Your search

Properties for sale in La Teixonera, Barcelona

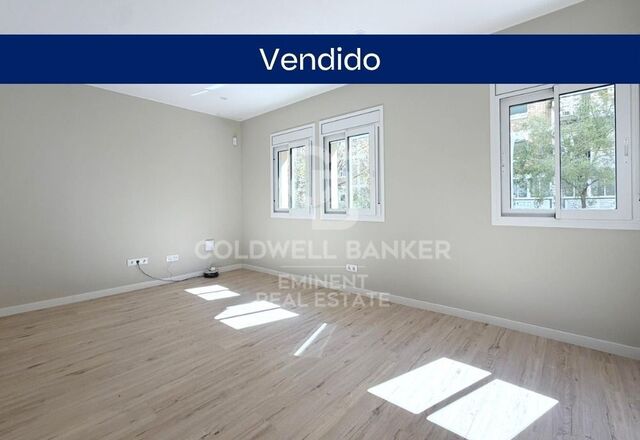
Brand new renovated 65 m² apartment in Sant Antoni Maria Claret
La Teixonera, Barcelona

Brand new renovated 65 m² apartment in Sant Antoni Maria Claret

64 m²Size21 Bathroom
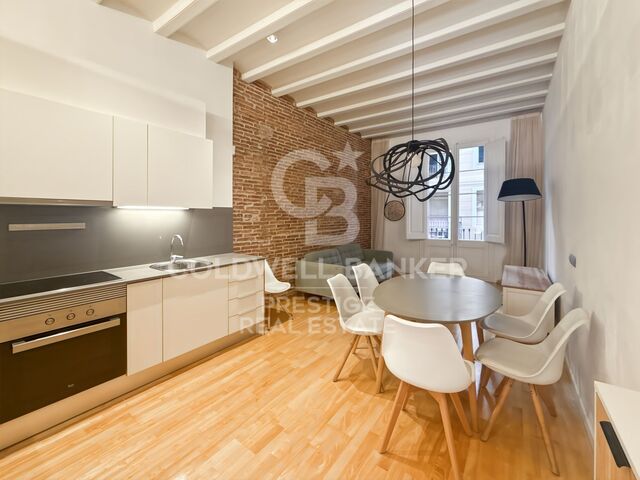
65 m² home located on Sant Antoni Maria Claret street, in a building with an elevator, currently in the final phase of a complete renovation. Ideal for those looking for a modern, functional apartment ready to move into. Located on the main floor, the apartment faces the street, bringing natural light to the living area. It has a spacious living-dining room with outdoor access and a semi-independent kitchen fully equipped with large appliances. The sleeping area is distributed into 2 bedrooms: Double bedroom of approx. 10 m² Single bedroom of almost 8 m² It also has a full bathroom. The home features ducted air conditioning and heating, as well as a high-quality complete renovation with modern finishes. The work is being completed and can already be visited. The images are for guidance and correspond to another similar renovation recently carried out. **In compliance with the information obligations provided for in Law 10/2025, of December 28, on customer service and transparency, as well as in current sector regulations, it is noted that the indicated price does not include the expenses and taxes inherent to the acquisition (ITP, notary, registry).. . Seller's Agency Fees: included in the RRP. For exhaustive information on the operation, tax rates, and bonuses of ITP in Catalonia, you can consult the official portal of the Tax Agency of the Catalan Tax Agency. **. #ref:CBE01450
370,000 €
House 4 Bedrooms Sale Barcelona
Sant Gervasi- Galvany, Barcelona

House 4 Bedrooms Sale Barcelona

619 m²Size347 m²Plot44 Bathrooms
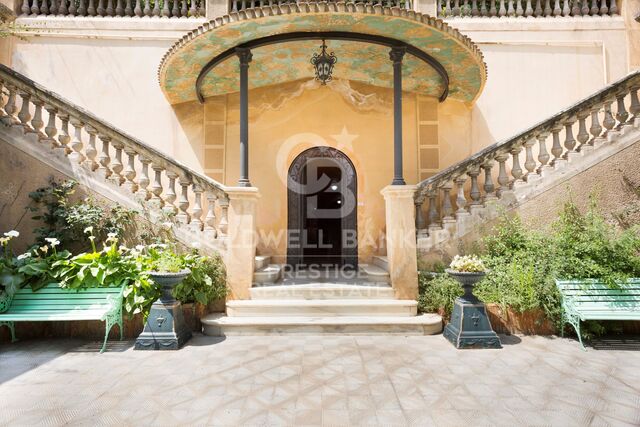
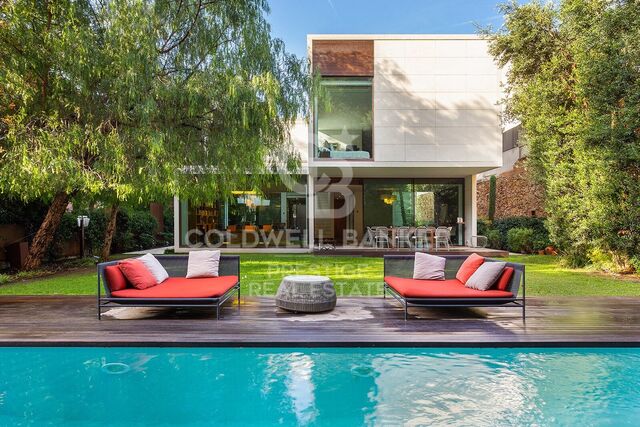
Ubicada en uno de los barrios más exclusivos de Barcelona, esta elegante y moderna casa fue construida en 2005 por el reconocido arquitecto internacional Luis Alonso. Se trata de un edificio completo de cinco plantas, todas comunicadas por una cómoda escalera interior y un ascensor privado. Distribución: Planta sótano: Espacio profesional con 5 despachos, dos salas de espera y un baño. Ideal para consulta médica, despacho de arquitectura, diseño de interiores, abogados, etc. Planta baja: Garaje privado con capacidad para 2 vehículos. Primera planta: Actualmente un apartamento independiente con 1 dormitorio doble, salón-comedor, baño completo y terraza. Existe la posibilidad de reformarlo para obtener 2 dormitorios, cada uno con baño en suite. Segunda planta: Zona de noche, con un amplio dormitorio principal en suite y una habitación de invitados independiente. Tercera planta (zona de día): Gran salón-comedor con ventanales y acceso a terraza, cocina totalmente equipada, zona de lavandería y baño completo. Cuarta planta: Espaciosa azotea privada de 90 m², muy soleada, perfecta para relajarse o disfrutar de una barbacoa en familia. Accesible desde la zona de día mediante una cómoda escalera interior. Características destacadas: Diseño moderno y funcional Ascensor interior Excelente iluminación natural Materiales de alta calidad Ubicación privilegiada en el corazón del Putxet Una propiedad versátil y única, ideal tanto para uso residencial como profesional, en una de las zonas más codiciadas de Barcelona. En cumplimiento de las obligaciones de información previstas en la Ley 10/2025, de 28 de diciembre, de servicios de atención a la clientela y transparencia, así como en la normativa sectorial vigente, se hace constar que el precio indicado no incluye los gastos e impuestos inherentes a la adquisición (Itp, notaría, registro)...Honorarios Agencia del Vendedor: incluidos en el PVP. Para una información exhaustiva sobre el funcionamiento, tipos impositivos y bonificaciones del ITP en Cataluña, puede consultar el portal oficial de la Agencia Tributaria de la Agencia Tributaria Catalana, en el siguiente enlace:~ (url oculto) #ref:CBES2639
2,300,000 €
Bright duplex of 176m2 built, with a terrace of 32m2, in Vila de Gracia.
Vila de Gràcia, Barcelona

Bright duplex of 176m2 built, with a terrace of 32m2, in Vila de Gracia.

176 m²Size3
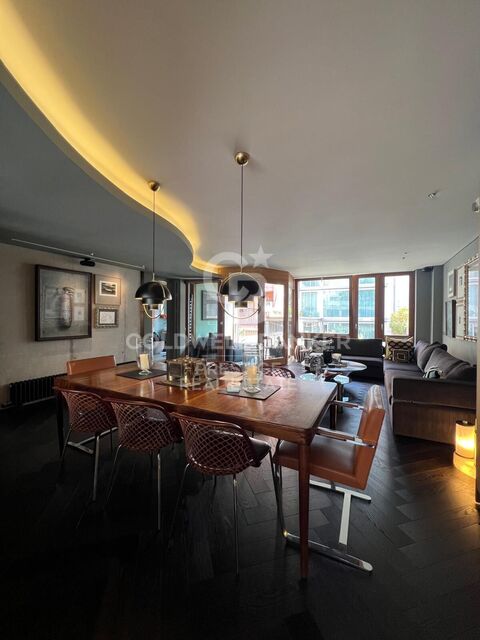
Coldwell banker Anteris presents located in a quiet, four-unit building dating back to 1910 in the heart of Vila de Gracia, this ground-floor duplex with terraces offers a serene and pleasant setting. The duplex, with 176m² of built area and 146m² of usable space, plus a 32m² northwest-facing terrace on the ground floor and another small 4.60m² northwest-facing terrace on the lower level, comprises the following: On the ground floor, there is a garage, an entrance hall with coat storage, a full bathroom with shower, and two double bedrooms, each approximately 12m², with 60cm deep built-in wardrobes. These bedrooms are connected by a sliding door, and one of them opens onto an approximately 6m² interior patio that provides natural light. The ground floor includes a garage, an entrance hall with coat storage, a full bathroom with shower, and two double bedrooms, each approximately 12m², with built-in wardrobes 60cm deep. A wide hallway, 1.20 meters in width, leads to the living area, which comprises a fully equipped kitchen with high-end appliances (Balay, Gaggenau), open to a spacious 25m² living and dining room with access to a quiet 32m² terrace equipped with lighting and water connections. On the lower level (-1) is the master suite, a 32m² space consisting of a large bedroom with access to a small 4.60m² terrace, a 4m² dressing room, and a full bathroom with a large shower and toilet. The duplex was renovated in 2021. Natural oak parquet flooring was installed throughout the ground floor, polished concrete floors were laid in the bathrooms and on the terraces (with underfloor heating), and both bathrooms were renovated. The interior design features high-quality details that create comfortable and serene living spaces: oak parquet floors, a natural zebrawood wall unit in the living and dining room, stainless steel kitchen work areas with integrated appliances, solid wood double-glazed windows at the terrace entrances, ducted air conditioning/heat pump distributed throughout all rooms, 60cm deep black lacquered wardrobes in every bedroom, and indirect lighting in the hallway. The approximately 3-meter-high ceilings contribute to the spacious feel of the entire property. A relaxing space in the heart of Barcelona, on a quiet street, close to public transport (Fontana Metro, Lesseps Metro, FCC Gala Placídia), and bus stops (Pl. Trilla, Pl. Lesseps 22, 24, V17, 39). A street without restaurants or bars, but close to the main thoroughfares connecting Vila de Gràcia (Torrent de l'Olla, Gran de Gràcia), where you'll find the main shopping and cultural centers and a wide variety of leisure activities. It's also surrounded by amenities (schools, universities, the municipal market, etc.). An opportunity to enjoy relaxation and tranquility just a 15-minute walk from Jardinets de Gràcia/Diagonal. #ref:AV316
1,100,000 €
Renovated Penthouse with 2 Terraces in Vila de Gracia
Sole agency
Vila de Gràcia, Barcelona

Renovated Penthouse with 2 Terraces in Vila de Gracia

92 m²Size11 Bathroom
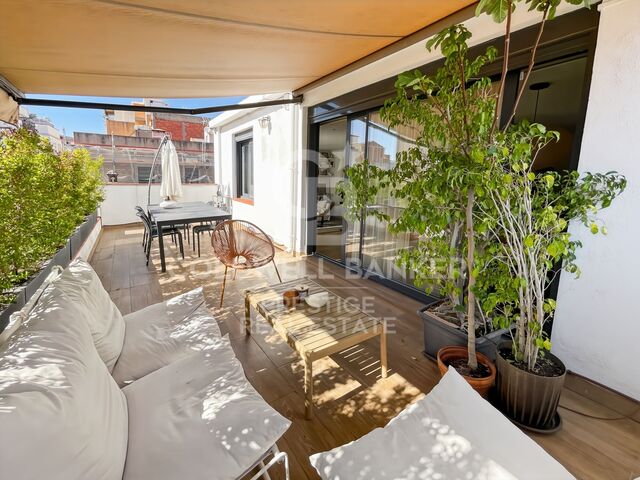
Top floor, no lift, in a four-storey building, right in the heart of Vila de Gràcia. The property offers 70 m² of built space plus an additional 44 m² of private terraces, distributed across two terraces of 21 and 23 m², both with an exceptional orientation. One of the terraces has an automatic irrigation system, while the other includes a spacious private storage room (1.42 x 2.32 m) with a washing machine and boiler. Fully renovated in 2018, using high-quality materials, carefully selected finishes and a contemporary design. The entire property is exterior-facing, providing abundant natural light and an excellent connection with the terraces. The living area features an entrance hall with built-in wardrobe, an open-plan kitchen and a living-dining room with direct access to one of the terraces. The sleeping area comprises a double bedroom with its own walk-in wardrobe, a full bathroom with shower and direct access to the second terrace. The property is equipped with double-glazed windows with thermal break, electric shutters, electric awning, alarm system, wine fridge, individual natural gas heating and air conditioning in the bedroom. Located in one of Barcelona's most charming and distinctive neighbourhoods, surrounded by shops, restaurants, cafés and the Verdi Cinemas, and just a 5-minute walk from Fontana metro station. A unique penthouse in Vila de Gràcia, offering a combination that is hard to find: 44 m² of terraces, a privileged orientation and a high-quality full renovation. In accordance with the disclosure obligations established under Spanish Law 10/2025 of 28 December on customer services and transparency, as well as the applicable sector-specific regulations, the advertised price does not include the taxes and expenses associated with the acquisition, including Property Transfer Tax ITP , notary fees and Land Registry fees. The seller's agency fees are included in the advertised sale price. For detailed information regarding the applicable rates, procedures and potential reductions relating to Property Transfer Tax in Catalonia, please consult the official website of the Catalan Tax Agency. #ref:CBES2975
575,000 €
Renovated apartment with terrace near Joanic metro station
Vila de Gràcia, Barcelona

Renovated apartment with terrace near Joanic metro station

55 m²Size11 Bathroom
Just a few steps from Joanic metro station, in the Gràcia neighbourhood, we present this renovated apartment offering 55 sqm of built area and 46 sqm of usable floor space, located on the first floor of a building with a lift. The apartment combines original features with a contemporary renovation. Exposed ceiling beams, an exposed brick wall and wooden floors bring warmth and character to the property. The living area is conceived as an open-plan space combining the living-dining room and kitchen, creating a comfortable and functional environment. The living room opens onto a street-facing balcony, providing natural light and a connection with the neighbourhood. The sleeping area features one double bedroom, with a large wardrobe and a desk area. The bedroom has direct access to a private terrace overlooking the inner courtyard, a pleasant and peaceful outdoor space surrounded by greenery. The property also includes a full bathroom with shower and a separate laundry area located on the terrace. It is also equipped with ducted air conditioning. A characterful home with a well-designed layout and two distinct outdoor spaces, combining original architectural features with a contemporary and functional renovation. Its location, next to Joanic metro station, offers the opportunity to fully enjoy Gràcia and its wide range of shops, services, restaurants and vibrant neighbourhood life. Legal information In compliance with the information obligations established under Law 10/2025 of 26 December, regulating customer service, as well as the applicable sector-specific regulations, please note that the advertised price does not include the expenses and taxes associated with the purchase (Property Transfer Tax - ITP, notary and Land Registry fees). The seller's agency fees are included in the advertised sale price. For comprehensive information on the application, tax rates and available reductions relating to Property Transfer Tax (ITP) in Catalonia, please consult the official website of the Catalan Tax Agency. #ref:CBES2983
445,000 €
Newly renovated duplex penthouse with 72 sqm of terraces and views in Barcelona's Upper Zone
Sant Gervasi- Galvany, Barcelona

Newly renovated duplex penthouse with 72 sqm of terraces and views in Barcelona's Upper Zone

160 m²Size44 Bathrooms
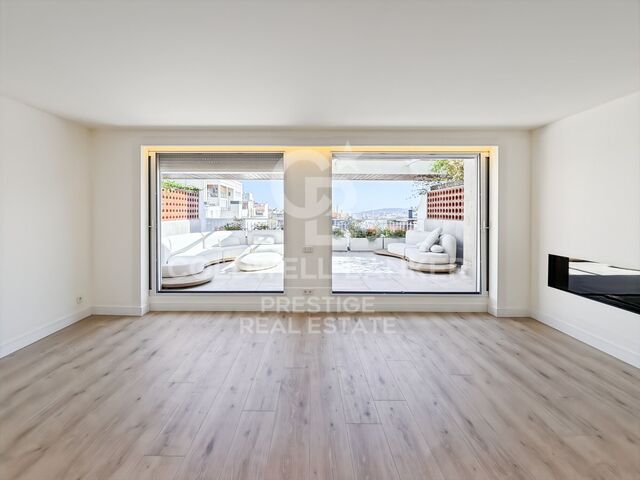
Newly renovated duplex penthouse with 72 sqm of terraces and views in Barcelona's Upper Zone Exceptional newly renovated duplex penthouse located on Plaza Adriano, in Barcelona's prestigious Upper Zone, within a prime residential setting that will soon benefit from an important pedestrian-friendly transformation. The property offers approximately 160 sqm of interior living space and three outstanding terraces totaling 72 sqm, combining generous proportions, natural light, privacy and spectacular views over Barcelona, the Mediterranean and Collserola. The main floor centers on a spacious, bright living and dining area with a fireplace, opening directly onto an impressive south-facing terrace of 32 sqm. Designed as a true extension of the living space, it is ideal for outdoor living throughout much of the year and enjoys attractive open views across the city. The modern, open-plan and fully equipped eat-in kitchen also provides direct access to a surprising rear terrace facing the mountains. This private, welcoming outdoor area features a professional barbecue*and enjoys open views towards Collserola. This level includes an interior bedroom and a bathroom that also serves as a guest powder room. The upper floor is dedicated to the sleeping area and comprises three en-suite bedrooms. The two front-facing suites each enjoy their own private terrace, with superb panoramic views over Barcelona extending to the sea. The third suite features a shower room and open views towards Collserola. The penthouse has just undergone a complete renovation with excellent materials and high-quality finishes, with particular attention paid to design, comfort, and functionality. The property also incorporates a comprehensive home automation system. The property includes one parking space suitable for a medium-sized car. A rare opportunity in Barcelona's Upper Zone: a newly renovated duplex penthouse in Barcelona with three terraces, south-facing orientation, city and sea views, fireplace, barbecue, home automation and parking, all in an exceptional residential location. #ref:CBES2971
2,295,000 €
Flat 6 Bedrooms Sale Barcelona
Sant Gervasi- Galvany, Barcelona

Flat 6 Bedrooms Sale Barcelona

294 m²Size66 Bathrooms
Elegancia, luz y amplitud en una de las mejores ubicaciones de Tres Torres. Espectacular vivienda situada en Tres Torres, una de las zonas más exclusivas y residenciales de Barcelona, en un piso alto, a tres vientos, que disfruta de unas vistas extraordinariamente despejadas y una luminosidad excepcional durante todo el día. La distribución de la vivienda está cuidadosamente diferenciada entre una amplia zona de día y una confortable zona de noche, ofreciendo privacidad, funcionalidad y una gran sensación de amplitud. La zona de día se articula alrededor de un magnífico salón y un elegante comedor, acompañados de una acogedora biblioteca, creando diferentes ambientes de representación y disfrute familiar. La cocina, de generosas dimensiones, dispone de una práctica zona de aguas, galería y un agradable office, perfecto para desayunos y comidas informales. Actualmente, la zona de noche cuenta con cuatro magníficas suites, todas concebidas para ofrecer el máximo confort. La vivienda tuvo originalmente una distribución de cinco habitaciones, además de la habitación de servicio, por lo que ofrece también interesantes posibilidades de redistribución según las necesidades de cada familia. La propiedad se completa con un gran trastero y cuatro plazas de parking muy amplias y generosas, un auténtico privilegio en Barcelona. La finca aporta, además, un conjunto de servicios y espacios comunitarios que elevan todavía más el nivel de la vivienda: gimnasio, sala de reuniones para los vecinos y servicio de portería, con portero residente en la propia finca. Para garantizar la tranquilidad y seguridad de los residentes durante sus horas de descanso, la finca dispone asimismo de vigilancia mediante videoportero. Una vivienda excepcional por sus vistas, luz, amplitud, distribución y prestaciones, en un entorno residencial privilegiado como Tres Torres, pensada para quienes buscan espacio, privacidad y el máximo confort sin renunciar a la proximidad a todos los servicios de Barcelona. El precio de venta no incluye impuestos ni gastos derivados de la compraventa que, conforme a la normativa vigente, corresponden al comprador: (i) en viviendas de segunda mano, el Impuesto sobre Transmisiones Patrimoniales (ITP) según tipo aplicable en la Comunidad Autónoma; (ii) en viviendas de obra nueva, el IVA y el Impuesto sobre Actos Jurídicos Documentados (AJD) según normativa vigente; (iii) aranceles notariales y registrales; y (iv) gastos de gestoría en caso de contratarse. Disponibilidad a acordar. La oferta está sujeta a cambios de precio o retirada del mercado sin previo aviso. Los datos expuestos, incluidas las superficies, tienen carácter meramente orientativo. Los honorarios de intermediación inmobiliaria serán asumidos por la parte correspondiente según el encargo suscrito. Se facilitará a toda persona interesada información detallada y personalizada antes de la entrega de cualquier cantidad a cuenta, conforme a la normativa estatal y autonómica aplicable. #ref:CBES2990
2,490,000 €
Haven´t found the property you were looking for yet?

Haven´t found the property you were looking for yet?

Find your home abroad with the support of the Coldwell Banker® network

Visit our global websites to learn more about your ideal property in the most exclusive destinations

We use our own and third-party cookies to make our website work safely and personalize its content. Likewise, we use cookies to measure and obtain data on your navigation and to adjust advertising to your tastes and preferences. Press the "Accept all" button to confirm that you have read and accepted the information presented. To manage or disable these cookies, click on "Configuration". For more information see our cookies policy.
Modify cookies
Technical and functional Always active
This website uses its own Cookies to collect information in order to improve our services. If you continue browsing, you accept their installation. The user has the possibility of configuring his browser, being able, if he so wishes, to prevent them from being installed on his hard drive, although he must bear in mind that such action may cause difficulties in navigating the website.
They allow the monitoring and analysis of the behavior of the users of this website. The information collected through this type of cookies is used to measure the activity of the web for the elaboration of user navigation profiles in order to introduce improvements based on the analysis of the usage data made by the users of the service. They allow us to save the user's preference information to improve the quality of our services and to offer a better experience through recommended products.
These cookies are used to store information about the preferences and personal choices of the user through the continuous observation of their browsing habits. Thanks to them, we can know the browsing habits on the website and display advertising related to the user's browsing profile.