Your search

Luxury properties for sale in Costa del Sol

Luxury farm with panoramic sea views in La Mairena
Ojén

Luxury farm with panoramic sea views in La Mairena

1,254 m²Size49,832 m²Plot77 Bathrooms
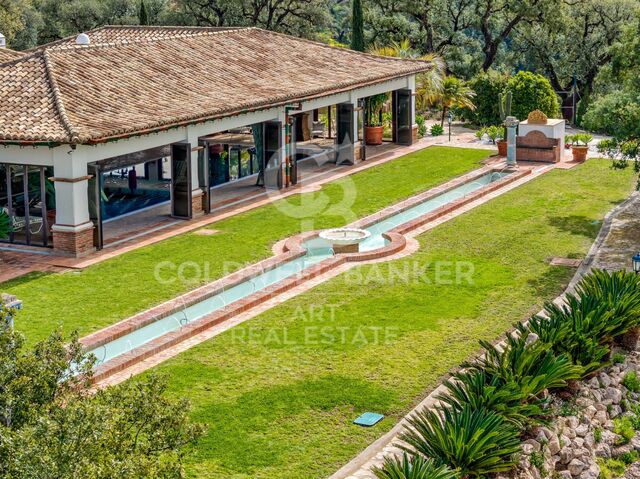
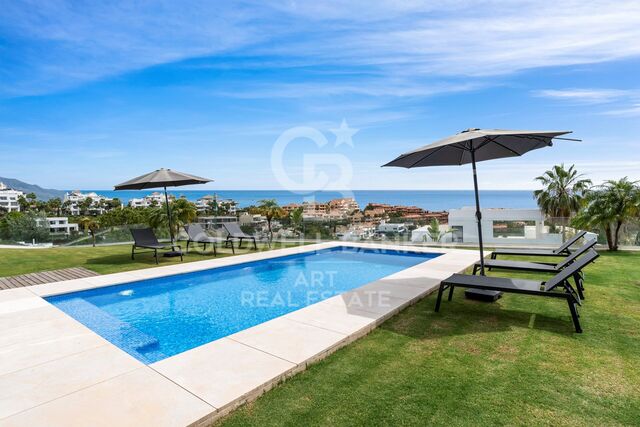
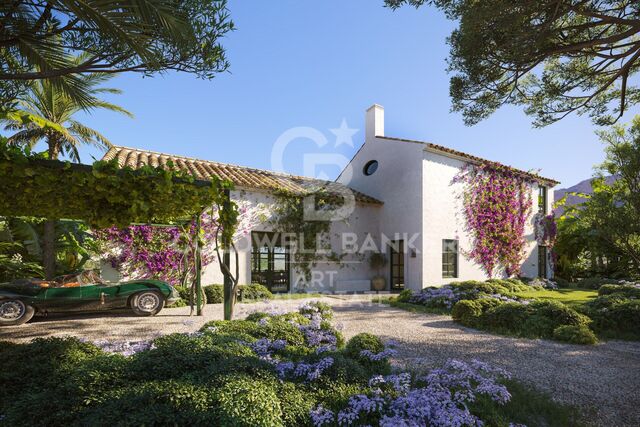
A truly exceptional property nestled in a private oasis of tranquillity, in the vicinity of La Mairena, Marbella East. Surrounded by nature and absolute privacy, this extraordinary farm extends over an impressive plot of approximately 5 hectares, elevated above the surroundings and privileged for its spectacular panoramic views of the countryside, the coast and the Mediterranean Sea. The main residence is distributed over two floors and has been carefully designed to combine spaciousness, elegance and maximum comfort, also having a private elevator. The main floor offers magnificent entertainment spaces, including a spacious living room connected to an elegant library, a fully equipped kitchen, separate dining room and a cosy living room with fireplace. A sophisticated distributor with vaulted ceilings connects the different rooms and provides a unique architectural character. On this floor there are also three luxurious suites, two of them with their own living room, in addition to a gym with jacuzzi, two guest toilets, laundry area and storage spaces. Independent of the main house is a spectacular indoor pool, accompanied by changing room and toilet, as well as a large garage with capacity for six vehicles and a fully equipped apartment for service staff. The main interior spaces extend to the outside through large terraces, porches and patios, creating different environments to enjoy outdoor life in an environment of absolute privacy. The top floor houses an impressive diaphanous living room, a magnificent master suite and a living room that can be used as an additional bedroom. All these rooms enjoy direct access to extraordinary terraces with open views of the landscape and the sea. The floor is completed with two bathrooms, both designed to make the most of the spectacular views. The exteriors are one of the great attractions of this property. The farm is surrounded by perfectly manicured gardens, with fruit trees, mature vegetation, ponds, elegant fountains, sculptures and different water elements that create a serene and sophisticated atmosphere. As an additional and unique element, the property has a small independent house with panoramic views of 360º, currently conceived as a space for painting and creative activities, although with multiple possibilities of use. Its location combines privacy and connection with the main points of interest of the Costa del Sol: approximately 30 minutes from the centre of Marbella, 15 minutes from the beach and only 5 minutes from La Mairena. An extraordinary farm that combines nature, privacy, architecture, exceptional spaces and panoramic views of the Mediterranean, offering a residential experience difficult to find in Marbella. #ref:CBSH1679
7,975,000 €
Exquisitely renovated and spacious duplex penthouse in Nueva Andalucía
Nueva Andalucía, Marbella

Exquisitely renovated and spacious duplex penthouse in Nueva Andalucía

407 m²Size33 Bathrooms
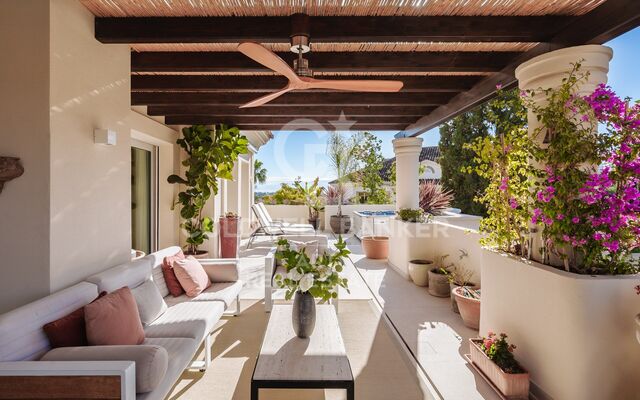
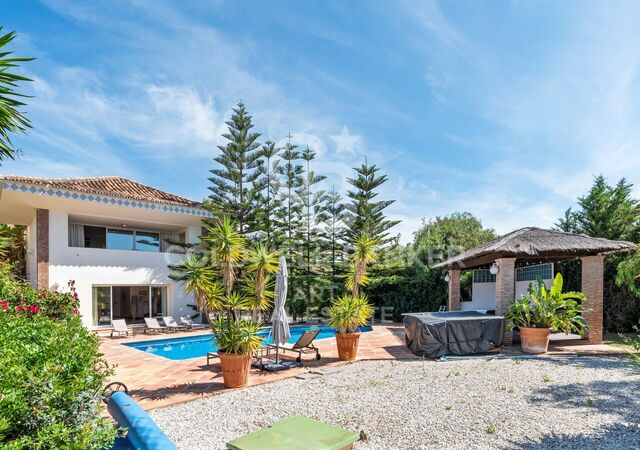
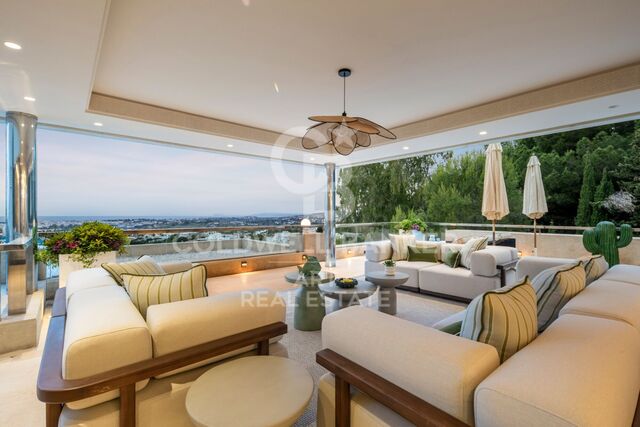
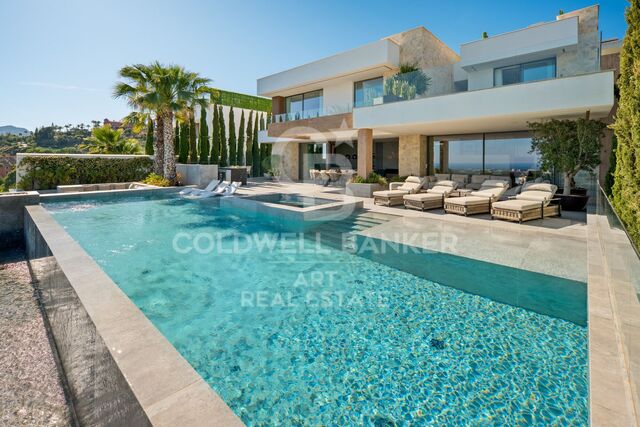
This exceptional duplex penthouse, facing southwest, enjoys stunning panoramic views of the well-kept gardens and surroundings of the Golf Valley, offering a perfect combination of privacy, elegance and Mediterranean lifestyle. Recently renovated following the highest contemporary standards, the property also incorporates advanced home automation technology, creating a sophisticated residence where design, comfort and functionality are in perfect harmony. With a built area of 407 m², including 262 m² of elegant interior space and 145 m² of large terraces, the house offers an extraordinary feeling of spaciousness and a magnificent connection between interior and exterior spaces. The property has three large bedrooms, all with en suite bathrooms, designed to ensure maximum comfort and privacy. The spectacular master suite has a dressing room, a luxurious private bathroom with sauna and direct access to a private terrace. The interiors combine contemporary lines with high-quality materials and finishes. Among its features are air conditioning, fireplace, electric blinds and double glazed windows, providing comfort throughout the year. Security and privacy are equally guaranteed thanks to a closed community with 24-hour security service, access control, alarm system and surveillance cameras. The large terraces are one of the great protagonists of this residence. Designed to make the most of the exceptional climate of Marbella, they have different solarium and relaxation areas, jacuzzi and outdoor dining room, creating the perfect setting to enjoy outdoor meals, moments of rest and spectacular sunsets. Residents also enjoy excellent common areas, including a heated communal pool, perfectly manicured gardens and a gym. The property is completed with a private garage and offers the possibility of acquiring designer furniture, carefully selected to complement the contemporary aesthetics of the house. Its privileged location, in the heart of Nueva Andalucía, allows you to enjoy an excellent connection with some of the best golf courses in Marbella, international schools, boutiques, restaurants and exclusive beach clubs. Puerto Banús and San Pedro de Alcántara are less than ten minutes away by car. An exceptional residence that combines spaciousness, privacy, contemporary design, technology and a privileged location, offering a top-level living experience in Marbella. #ref:CBSH1682
3,950,000 €
Spectacular contemporary residential located in Sotogrande Costa
Sotogrande Costa, Sotogrande

Spectacular contemporary residential located in Sotogrande Costa

2,173 m²Size3,828 m²Plot78 Bathrooms
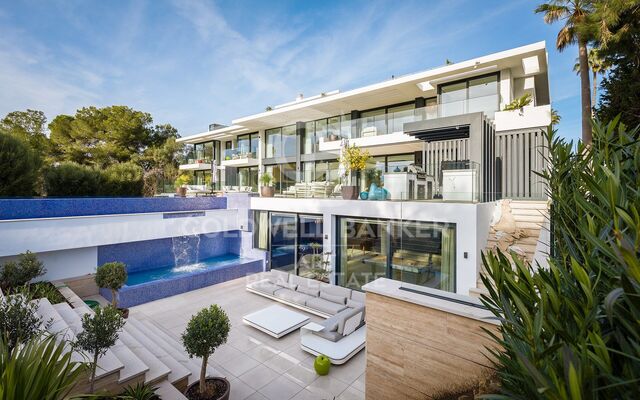
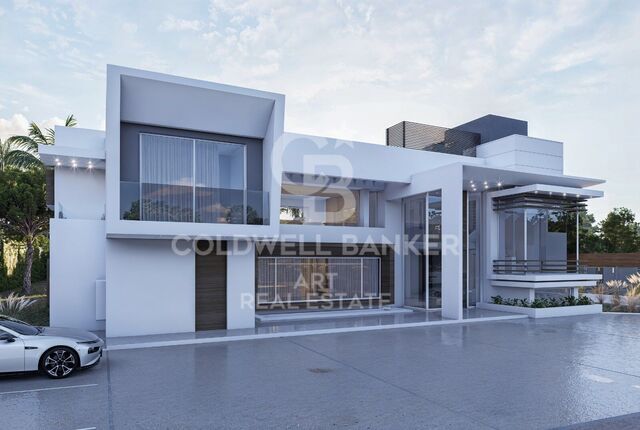
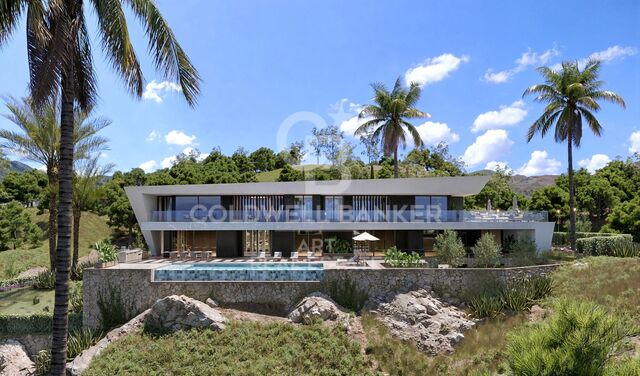
Spectacular contemporary residence located in the prestigious area of Reyes y Reinas, in Sotogrande Costa, one of the most coveted residential enclaves in southern Europe. With its wide tree-lined avenues, extraordinary privacy and proximity to the beach, the marina and some of the best golf courses in the area, this location represents the essence of Sotogrande's lifestyle. The property is located on an impressive landscaped plot of 3,828 m² and offers 2,173 m² built, in addition to 512 m² of terraces, creating an extraordinary connection between architecture, nature and outdoor spaces. From its arrival, it surprises with a contemporary architecture of clean lines, natural materials and large floor-to-ceiling glass surfaces that allow natural light to be the protagonist and connect each room with the gardens. A spectacular entrance hall leads to the impressive main hall of double height and six metres high, creating from the first moment an extraordinary feeling of spaciousness, elegance and luminosity. The distribution has been carefully designed to combine daily comfort with a sophisticated way of receiving and enjoying the home. The heart of the house is a magnificent fully equipped Gaggenau kitchen, with a large central island, separate auxiliary kitchen and direct access to an outdoor area with barbeque, perfect for meetings and celebrations. The residence has seven large bedrooms, all with en suite bathrooms, guaranteeing privacy and comfort for both owners and guests. The concept of wellness also occupies a prominent place, with an exclusive wellness area equipped with sauna and Turkish bath, in addition to a games room and a private elevator that comfortably connects the different floors. On the roof, a spectacular solarium offers a privileged space to enjoy the climate of Sotogrande, with barbeque area, shower and an elegant outdoor lounge from which to contemplate the panoramic views. A perfect setting both to relax during the day and to enjoy unforgettable outdoor evenings. Outside, an impressive infinity pool integrates with a well-kept garden of mature vegetation, creating an authentic feeling of private resort and absolute tranquillity. The property also has a large private garage, with capacity for several vehicles, providing an additional level of comfort and security. Its location is exceptional, a few minutes from the Port of Sotogrande, the beach clubs, restaurants, the Real Club de Golf Sotogrande and the prestigious Valderrama Golf Club. It is also close to Sotogrande International School and the renowned polo, sailing and equestrian activities facilities in the area. With Gibraltar Airport approximately 20 minutes away, and Marbella, Malaga and Seville perfectly connected, Casa La Colina offers an exceptional combination of privacy, tranquillity, accessibility and lifestyle. An extraordinary residence designed for those looking for the highest level of comfort, design and exclusivity in Sotogrande. #ref:CBSH813
12,995,000 €
Spectacular contemporary villa located in Real de La Quinta
El Madroñal, Benahavís

Spectacular contemporary villa located in Real de La Quinta

1,016 m²Size3,575 m²Plot45 Bathrooms
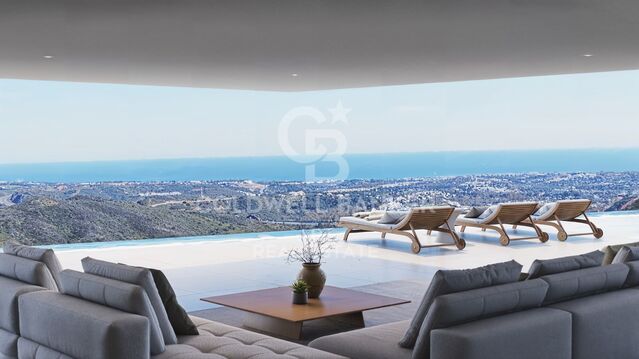
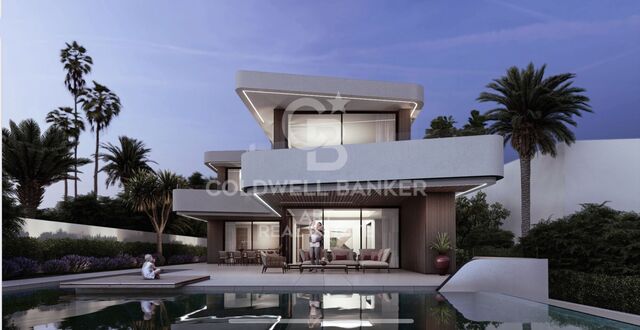
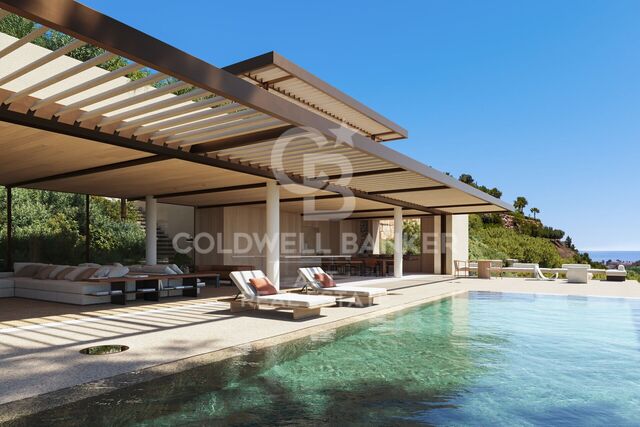
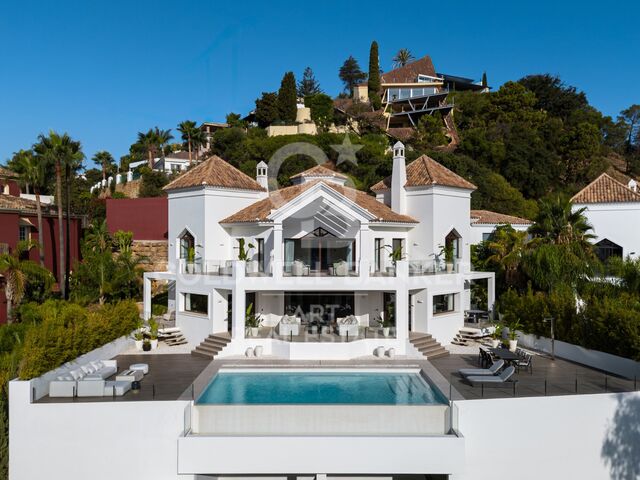
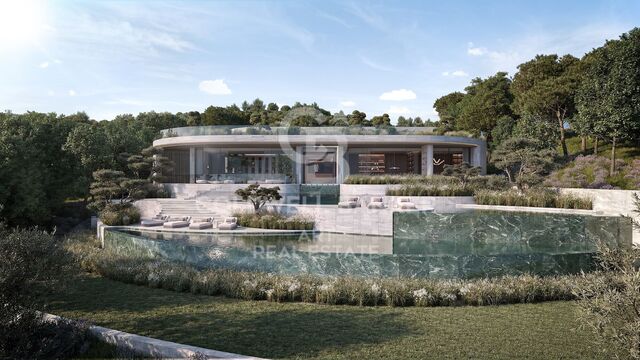
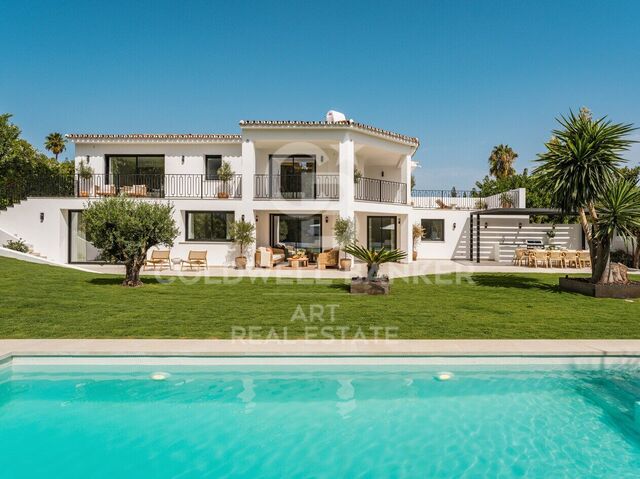
A spectacular contemporary villa located in Real de La Quinta, one of the most exclusive residential enclaves and with the greatest projection of the Costa del Sol. Designed to offer a modern luxury experience, privacy and stunning panoramic views, this property combines avant-garde architecture, spacious spaces and a perfect connection between interior and exterior. The villa sits on an extraordinary plot of 3,575 m², with a total built area of 1,016 m², distributed on two floors and facing south to make the most of natural light and views. The property has two spectacular main suites and two additional bedrooms en suite, as well as five bathrooms, creating a private and comfortable space for both family life and to receive guests. The interiors have been carefully designed around large diaphanous spaces, large windows and an architecture that allows natural light to flood every room. High quality finishes and contemporary lines provide a sophisticated and timeless aesthetic. Among its most exclusive spaces stands out a private movie theatre, while outside an impressive infinity pool becomes the central point of a villa designed to enjoy the climate and the Mediterranean lifestyle. Contemporary architecture, maximum privacy, south orientation, panoramic views, natural light and premium finishes combine in an exceptional property within one of the most outstanding residential destinations on the Costa del Sol. The construction is scheduled to be completed in approximately 30 months, offering the opportunity to be part of an exclusive project from its first phases. #ref:CBSH1678
9,500,000 €
Modern elegance with panoramic views - Luxury villa above Marbella
Marbella Centro, Marbella

Modern elegance with panoramic views - Luxury villa above Marbella

595 m²Size1,025 m²Plot55 Bathrooms
This spectacular contemporary villa combines cutting-edge architectural design with the warmth of natural materials, creating a sophisticated and elegant residence framed by breathtaking sea and mountain views. Construction is scheduled to begin in the first quarter of 2026, with completion expected in the first quarter of 2027, offering an exceptional opportunity to acquire a brand-new home in one of Marbella's most exclusive and sought-after developments, set in a privileged hillside location. Its excellent setting allows residents to enjoy the tranquillity of the surrounding environment while remaining close to Marbella town centre, its magnificent beaches, prestigious international schools and numerous mountain trails. A perfect combination of nature, privacy and the cosmopolitan lifestyle of the Costa del Sol. Distributed over three levels and connected by both lift and staircase, the villa has been carefully designed to provide the highest levels of comfort and functionality. It features five spacious bedrooms, all with private en-suite bathrooms, conceived as bright and intimate spaces offering privacy for both family and guests. The main living area revolves around an elegant open-plan living and dining space, seamlessly connected to the terrace and garden. The interior and exterior areas flow naturally into one another, creating an ideal setting for entertaining or enjoying relaxed family living. The property will also feature a heated saltwater swimming pool, designed for year-round enjoyment, together with a state-of-the-art kitchen equipped with high-end appliances. In terms of comfort and efficiency, the villa will incorporate underfloor heating, air conditioning, solar panels and an aerothermal system, providing exceptional year-round comfort while incorporating sustainable and energy-efficient solutions. The bright basement, with direct access to the garden, considerably enhances the versatility of the property and includes a private gym with sauna, a home cinema, a two-car garage, generous storage space and a laundry room. Crowning the villa is a spectacular rooftop solarium offering breathtaking 360° views across the Mediterranean coastline. This exclusive space features a jacuzzi, an outdoor kitchen and elegant dining and lounge areas, creating the perfect setting for sunset cocktails, al fresco dinners and gatherings beneath the stars. An exceptional residence combining contemporary architecture, advanced technology, wellness and a privileged location, designed for those seeking a luxury family home, an exclusive Mediterranean retreat or a property with excellent investment potential. #ref:CBSH1659
3,200,000 €
Luxury Villa with Panoramic Mediterranean Views in Benahavís
Los Arqueros - Puerto del Almendro, Benahavís

Luxury Villa with Panoramic Mediterranean Views in Benahavís

815 m²Size4,594 m²Plot54 Bathrooms
This spectacular villa is located in the prestigious hills of Benahavís, just 15 minutes from Marbella and only 7 minutes from the beaches of San Pedro de Alcántara. Its privileged setting offers breathtaking panoramic views of the Mediterranean Sea, the mountains and the Strait of Gibraltar, surrounded by complete privacy and tranquillity. The property occupies an exceptional 4,500 m² plot and offers approximately 800 m² of built space within an exclusive gated community. Completely secluded from outside view, the villa provides an exceptional level of privacy and a sense of exclusivity rarely found on the Costa del Sol. The residence features five spacious bedrooms and five bathrooms, comfortably accommodating up to 12 guests. The interiors are bright, elegant and designed with comfort in mind, featuring a fireplace, air conditioning, heating, laundry room and a fully equipped modern kitchen. The outdoor areas have been designed to embrace the Mediterranean lifestyle throughout the year. The property features a private swimming pool, a seasonal jacuzzi, expansive terraces, a barbecue area, mature gardens and private parking for up to 10 vehicles. An exceptional residence combining generous proportions, privacy and outstanding views, ideally located close to prestigious golf courses, fine dining restaurants and exclusive boutiques, and just minutes from Marbella and the coast. #ref:CBSH1657
4,499,000 €
Luxury Villa Under Construction in Guadalmina Baja
San Pedro de Alcántara, Marbella

Luxury Villa Under Construction in Guadalmina Baja

1,069 m²Size2,682 m²Plot66 Bathrooms
An exceptional opportunity to acquire a newly built villa in Guadalmina Baja, one of the most prestigious and exclusive residential areas on the Costa del Sol, where properties of this calibre are particularly rare. Set on an impressive 2,682 m² plot, this elegant contemporary residence has been designed to offer a sophisticated lifestyle, combining modern architecture, generous spaces and a carefully selected range of high-quality materials. The villa will feature six spacious bedrooms, all with en-suite bathrooms, providing privacy and comfort for both family and guests. The main living areas are designed around an open-plan concept, with floor-to-ceiling windows allowing abundant natural light and creating a seamless connection between the interiors and the surrounding outdoor spaces. The designer kitchen, generous living areas and expansive terraces have all been conceived to provide a contemporary, elegant and highly functional living environment. The basement offers an additional versatile space that can be tailored to the owner's needs, with the possibility of creating a private spa, gym, cinema room or entertainment area. A truly exceptional property in terms of location, scale and concept, ideal for those seeking a high-end contemporary residence in Guadalmina Baja, just minutes from the sea, prestigious golf courses and all the amenities of Marbella and San Pedro de Alcántara. #ref:CBSH1656
8,900,000 €
New-Build Villa in El Puerto del Capitán, Benahavís
Los Arqueros - Puerto del Almendro, Benahavís

New-Build Villa in El Puerto del Capitán, Benahavís

475 m²Size1,312 m²Plot57 Bathrooms
Located within the prestigious gated community of El Puerto del Capitán, this spectacular newly built villa combines contemporary architecture, sophisticated interiors and exceptional panoramic views in one of Benahavís' most exclusive residential settings. The property features five spacious bedrooms and seven bathrooms, thoughtfully distributed across several levels to provide privacy, comfort and a seamless connection between the different living spaces. At the heart of the home is an impressive open-plan living and dining area, distinguished by soaring ceilings and an exceptional sense of space and natural light. Floor-to-ceiling sliding glass doors open onto generous terraces, creating a seamless transition between the interiors and outdoor living areas. The main terrace has been designed to fully embrace the Mediterranean lifestyle, with ample spaces for dining, relaxing and entertaining alongside the private infinity pool. Thanks to its elevated position, the property enjoys an exceptional open backdrop of sea, mountains and surrounding countryside. Designed to combine elegance, comfort and functionality, the villa also features a private wine cellar, a separate laundry room and two private parking spaces. High-quality finishes, clean architectural lines and carefully selected materials enhance its contemporary and sophisticated character. El Puerto del Capitán is a peaceful and secure residential community set in the hills of Benahavís, with excellent connections to Marbella, San Pedro de Alcántara and the coast. The surrounding area is home to prestigious golf courses, international schools, fine dining restaurants and the charming village of Benahavís, renowned for its exceptional gastronomy. An exceptional residence for those seeking a high-end contemporary home, equally suited as a permanent residence, exclusive holiday retreat or investment in one of the Costa del Sol's most privileged locations. #ref:CBSH1655
5,200,000 €
Exclusive contemporary villa in El Madroñal- Benahavis
El Madroñal, Benahavís

Exclusive contemporary villa in El Madroñal- Benahavis

561 m²Size2,591 m²Plot55 Bathrooms
Contemporary design villa designed by architects in El Madroñal that offers 5 bedrooms en suite, 5 full bathrooms plus a gym bathroom and guest toilet, approximately 560 square metres of built area distributed on several levels, infinity pool, rooftop solarium, elevator access to all floors and a garage for four cars, all within one of the most private closed communities in the area. Designed by the internationally recognised architect Arthur Casas, the residence combines a strong architectural identity with a design conceived for both great entertainment and practical everyday life. The villa is arranged on several floors to create a clear distinction between social and private areas while maintaining visual continuity at all times. The glass walls from floor to ceiling frame open views towards the Mediterranean and the Serranía, allowing natural light to define the interior atmosphere. On the main level, a spacious open plan configuration brings together a custom high-end kitchen with a minimalist island, a formal dining room and a spacious living room that acts as the architectural focal point of the home. From this level, direct access leads to the main terrace where the linear infinity pool is fully integrated into the design. Optional additions, such as an outdoor kitchen and outdoor dining room, improve outdoor functionality, making it equally suitable for everyday use and larger gatherings. The lower level houses the master bedrooms, where five well-proportioned bedroom suites each benefit from their own private bathroom, ensuring privacy for residents and guests. A family lounge provides a more relaxed secondary living space, while a dedicated fitness suite with its own bathroom supports wellness routines within the comfort of home. A separate media room offers flexibility for the use of the cinema or as an additional private living area. The practical features are carefully integrated into the lower floor, including a secure garage with space for four vehicles and additional storage. An exclusive central elevator connects all floors, including the rooftop terrace, which reinforces ease of movement and long-term functionality. At the top of the property, the rooftop solarium offers a 360-degree terrace complete with fire pit and relaxation area, providing elevated views across the hills and to the sea. El Madroñal is characterised by expansive plots, mature oaks and cork oaks and a collection of high quality villas ranging from classic Mediterranean farms to contemporary architectural houses. The closed community benefits from 24-hour security and controlled access, creating a discreet and low-density residential environment. Despite its natural surroundings on the hillside, the area remains within driving distance of beaches, golf courses, international schools and a wide selection of restaurants and shops. Road connections connect the community efficiently with the wider coastal network, preserving the tranquillity that makes this enclave so desirable. #ref:CBSH1629
5,500,000 €
Contemporary New-Build Villa in Nueva Andalucía with Sea Views
Nueva Andalucía, Marbella

Contemporary New-Build Villa in Nueva Andalucía with Sea Views

532 m²Size1,226 m²Plot55 Bathrooms
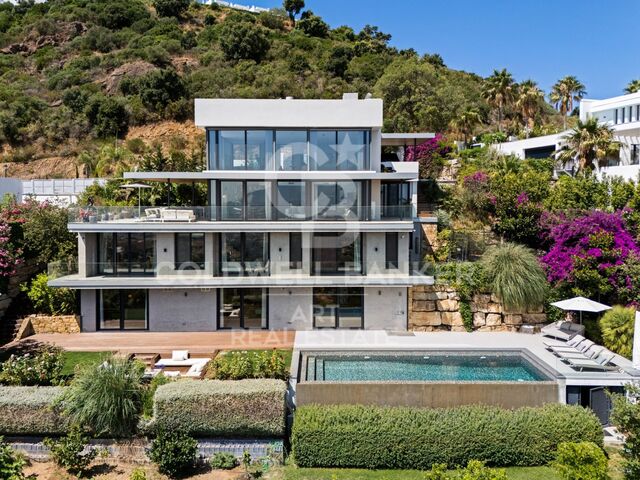
One of just five newly built villas, this exceptional property occupies an elevated position in Nueva Andalucía's Golf Valley, combining contemporary architecture with generous interiors, landscaped outdoor spaces and views towards the Mediterranean and La Concha. The architecture makes deliberate use of its surroundings. Clean contemporary lines, floor-to-ceiling windows and generous openings flood the interiors with natural light and create a strong connection between the home, terraces and gardens. Rather than relying on excess, the design is defined by its proportions, sense of space and a layout that works equally well for everyday living and entertaining. Distributed across three levels, the main floor centres around an open-plan living and dining area alongside a high-specification kitchen equipped with premium appliances. Large sliding doors open directly onto spacious terraces, landscaped gardens and the infinity pool, creating a seamless transition between indoor and outdoor living. Three bedroom suites are also located on this level, each enjoying direct access to or views over the surrounding outdoor areas. The upper floor is entirely dedicated to the master suite, offering an exceptional level of privacy for a four-bedroom villa. Its generous proportions, spacious dressing area and refined en-suite bathroom are complemented by the finest views in the property, extending across the Mediterranean coastline towards La Concha. The lower level adds another dimension to the home, with a second living area providing a more informal setting away from the main social spaces. A private gym and wine cellar complete this level, creating practical areas for exercise, relaxation and entertaining without compromising the principal living areas. This villa excels in all the essentials: strong contemporary architecture, a thoughtfully designed three-level layout and outdoor spaces created around Marbella's Mediterranean lifestyle. Its location in Nueva Andalucía places the finest golf courses, restaurants, international schools and Puerto Banús within easy reach, while retaining the privacy of an established residential setting. #ref:CBSH1626
5,695,000 €
Spectacular villa on plan, located in the exclusive enclave of La Mairena, Marbella
Ojén

Spectacular villa on plan, located in the exclusive enclave of La Mairena, Marbella

709 m²Size2,545 m²Plot56 Bathrooms
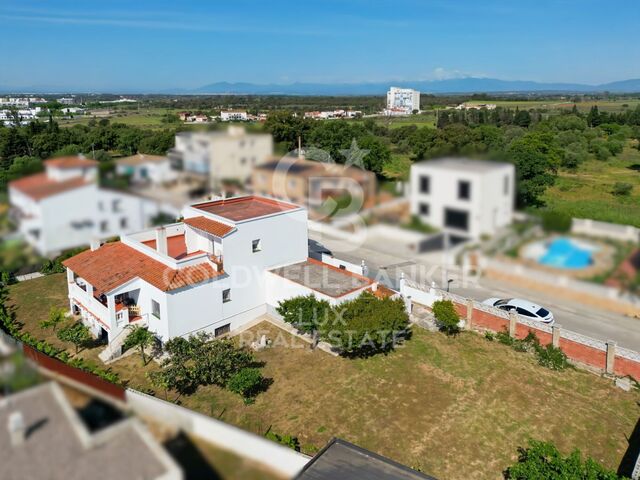
Discover the highest level of refined living in this spectacular villa above plan, located in the exclusive enclave of La Mairena, Marbella. Surrounded by the serenity of the mountains and, at the same time, a few minutes from the vibrant Marbella coast, this luxury property offers a unique combination of tranquillity, privacy and proximity to the best services in the area. Designed to capture the essence of the Mediterranean lifestyle, the villa has five bedrooms and six bathrooms distributed in large open spaces flooded with natural light. The interior and exterior areas are harmoniously integrated thanks to the floor-to-ceiling windows that frame stunning views of the Mediterranean Sea and the Sierra de las Nieves. Each bedroom has an en suite bathroom and has been carefully located to ensure privacy and unobstructed views. The main suite stands out for its private terrace, large dressing room and a spa-type bathroom with a bathtub facing the horizon. The main living area extends to a spectacular outdoor oasis with a large swimming pool, sun terrace and shaded rest areas, ideal for entertainment or relaxation with views of the sea and the natural landscape. The kitchen, equipped with high-end appliances and custom furniture, integrates perfectly with the elegant dining and living room spaces, creating an ideal environment to live and receive with style. This villa in La Mairena is much more than a residence: it is an experience. An idyllic luxury sanctuary, stunning views and Mediterranean charm that is waiting for you. #ref:CBSH1625
3,500,000 €
Spectacular villa on the first line of Golf in Nueva Andalucía
Nueva Andalucía, Marbella

Spectacular villa on the first line of Golf in Nueva Andalucía

303 m²Size1,025 m²Plot54 Bathrooms
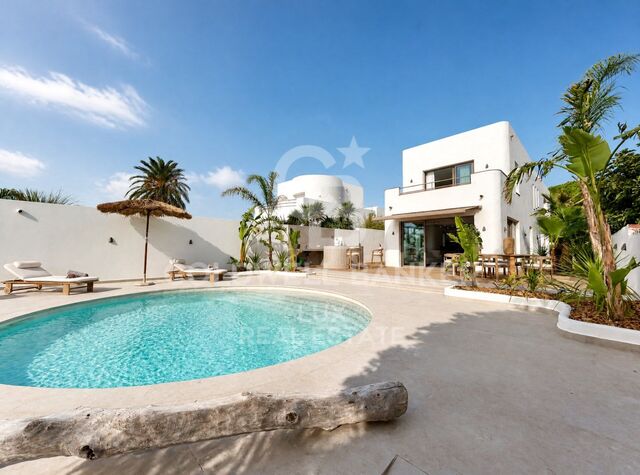
A first-line golf villa in Nueva Andalucía with 5 bedrooms, 5 bathrooms, a multi-level design and outstanding features that include floor-to-ceiling retractable windows, a heated infinity pool, movie theatre and advanced ecological technology. Located directly above the golf course, the villa is designed to maximise your views, without obstacles that interrupt them. The glass walls slide completely, integrating the exterior into the living space and allowing each area to open with intention. The main level is structured, but fluid, with an open concept living area centred on a suspended fireplace, a kitchen with a bar for informal use and a dining room that extends naturally to the terrace. Outside, the heated infinity pool runs parallel to the views, while a raised wooden solarium and a pergola with outdoor kitchen create defined areas without closing the space. A separate living room in the garden and a discreetly located jacuzzi offer quieter areas without disconnecting from the whole. The inner approach is sober and coherent. Polished white cement floors, matching walls and high ceilings with wooden beams provide volume maintaining a contained aesthetic. The light is constant throughout the house, with strategically positioned windows, even in the bathrooms, framing the natural environment without compromising privacy. The main floor also has three bedrooms en suite and a master suite with free bathtub, built-in shower and glazed dressing room. The ground floor adds functionality with a movie theatre, an additional bedroom with dressing room and glazed bathroom, laundry and guest services. Each space has a purpose, without excesses. Nueva Andalucía continues to consolidate itself as one of the most prestigious residential areas of Marbella, offering immediate access to golf courses, proximity to Puerto Banús and a practical balance between privacy and convenience. International schools, restaurants and essential services are very close, making it a good choice for those seeking accessibility without giving up anything. For a buyer who values clarity in the design, an unbeatable location and a functional home for both day-to-day and receptions, this property deserves special attention. #ref:CBSH1624

4,995,000 €
Extraordinary duplex penthouse in the heart of Nueva Andalucía
Nueva Andalucía, Marbella

Extraordinary duplex penthouse in the heart of Nueva Andalucía

576 m²Size55 Bathrooms
Extraordinary duplex penthouse located within the exclusive closed community of Los Arrayanes in Nueva Andalucía, which offers 660 m² of refined interior space and more than 400 m² of private terraces. With five bedrooms, exceptional privacy and panoramic views that extend along the Mediterranean coast, golf courses and the iconic landscape of Marbella, this is a residence that redefines what life in a penthouse can be. Located in one of the most coveted addresses in Nueva Andalucía, all essential destinations, from Puerto Banús to top-class golf courses and international schools, are just a few minutes away. The interiors have been meticulously designed to offer both spaciousness and sophistication. The spacious living and dining areas open fluidly to the vast outdoor terraces, creating a perfect connection between the interior and exterior life. The custom kitchen combines natural stone, high-end appliances and elegant details, while the master suite occupies its own private refuge, complete with a spectacular dressing room, a luxurious spa-style bathroom and direct access to the terrace with uninterrupted views. Each room has been carefully conceived with a clear focus on quality, comfort and timeless design. What really distinguishes Feroz is its extraordinary lifestyle offer. Private wellness facilities include a spa area with sauna and hammam, a fully equipped gym, an entertainment room, games room, office spaces and large leisure areas designed for both family life and large-scale entertainment. The large terraces offer multiple areas for rest, dining and relaxation, all framed by stunning views and total privacy. It is a home designed to cover all aspects of modern luxury life without compromise. Opportunities of this calibre in Nueva Andalucía are exceptionally rare. It combines the spaciousness and amenities of a private villa with the security, comfort and exclusivity of a luxury penthouse residence. For those looking for privacy, spaciousness, first-class equipment and one of the best locations in Marbella, this is a penthouse in the sky that must be experienced in person. Book your private visit today. #ref:CBSH1615
6,900,000 €
An architectural jewel in the heart of Nueva Andalucía
Nueva Andalucía, Marbella

An architectural jewel in the heart of Nueva Andalucía

1,112 m²Size2,531 m²Plot68 Bathrooms
Villa of exceptional elegance located on a large plot of 2,531 m² in one of the most consolidated and prestigious residential areas of Nueva Andalucía. With 1,112 m² built distributed over four levels completely above ground, the property offers an unusual combination of spaciousness, privacy, natural light and open views. Each level has been conceived as an integral part of the living experience of housing. The large windows and generous terraces connect the interiors with the landscape, while the sizeable surface of the plot provides an extraordinary sense of space and privacy. The property has six bedrooms en suite and large areas for comfort, well-being and entertainment. The master suite has a private terrace, dressing room and a spacious bathroom, while the main living areas are organised around a spectacular open concept marble kitchen and naturally extend to the terraces and gardens. Well-being and leisure are an essential part of housing. An exclusive private spa with sauna and hammam, gym, games room, bar and wine bar offer spaces designed for both relaxation and to enjoy and receive guests. On the roof, a private jacuzzi allows you to contemplate the open views in an environment of absolute privacy. The technology is integrated discreetly to offer maximum comfort and efficiency. An elevator connects the different levels, while underfloor heating, home automation system, solar technology and an excellent A+ energy rating provide contemporary features to this large residence. Outside, the 2,531 m² plot allows you to fully enjoy the environment. The mature gardens surround the private pool, while the large terraces and the different outdoor spaces create independent environments for eating, relaxing and receiving guests, maintaining an extraordinary feeling of spaciousness at all times. Its location in the heart of the Golf Valley of Nueva Andalucía allows you to enjoy the proximity to prestigious golf courses, international schools, restaurants, services and the coast, while maintaining the tranquillity and privacy of a consolidated residential area. An exceptional residence that stands out for its generous proportions, its four levels completely above ground, its large outdoor spaces, its well-kept architecture and an extraordinary offer of well-being and entertainment, all in one of the most exclusive locations in Marbella. #ref:CBSH1622
10,500,000 €
Elegant contemporary villa located in the exclusive community of Los Arqueros, Benahavís.
Los Arqueros - Puerto del Almendro, Benahavís

Elegant contemporary villa located in the exclusive community of Los Arqueros, Benahavís.

521 m²Size1,127 m²Plot44 Bathrooms
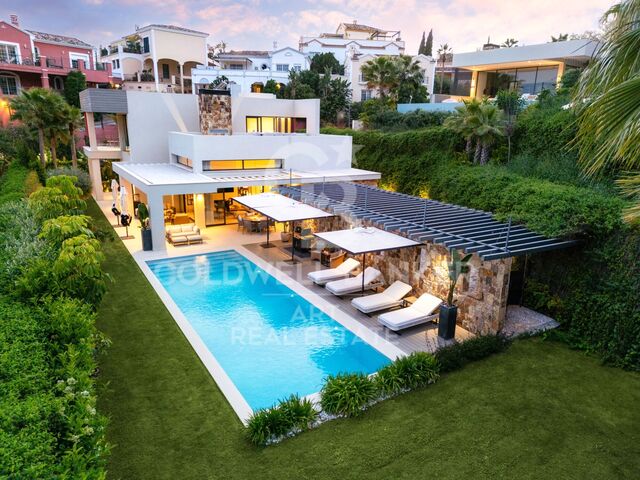
Precisely designed and built to the highest standards, this property offers a modern and refined lifestyle surrounded by nature and mountain views. The villa enjoys a private location, just minutes from golf courses, restaurants and the amenities of San Pedro and Marbella. The distribution of the house is open and bright, with a fluid connection between the interior and exterior spaces. The main area opens directly to a large terrace and garden, complemented by a swimming pool and a covered dining room ideal for enjoying all year round. The large windows flood the house with natural light, enhancing the clean architectural lines and its sophisticated atmosphere. The interior combines a timeless design with practical comfort. The kitchen is fully equipped with quality appliances and elegant finishes, offering style and functionality. The living and dining areas are designed for entertainment and relaxation, overlooking the pool and the landscaped garden. Each bedroom offers spaciousness and privacy, with neutral tones that create a quiet and cosy atmosphere. Outside, the villa has carefully maintained gardens, a sunny pool area and several rest spaces perfect for receiving guests or relaxing. Los Arqueros 36 represents a unique opportunity to acquire a contemporary home in one of the most exclusive residential areas of the Costa del Sol, combining comfort, quality and location within a safe and prestigious community. #ref:CBSH1620
3,895,000 €
Luxury villa with panoramic views of the sea and golf in El Madroñal.
El Madroñal, Benahavís

Luxury villa with panoramic views of the sea and golf in El Madroñal.

1,259 m²Size3,757 m²Plot67 Bathrooms
Located in El Madroñal, Benahavís, this spectacular villa offers stunning panoramic views of the golf course, the sea and the coast to Gibraltar and Africa. Distributed over 3 floors, it has 6 bedrooms, 7 bathrooms, 3 toilets and several kitchens, including main, service and outdoor kitchen. All bedrooms have en suite bathroom and private terrace. The main floor offers large open concept living and dining spaces, a modern kitchen with double-height ceilings and large windows that connect directly to the outdoor terraces. These include different chill-out areas, dining room, bonfire, outdoor kitchen, barbeque and a spectacular Indonesian stone infinity pool with jacuzzi. The first floor houses the impressive master bedroom, with en suite bathroom, dressing room and private terrace, in addition to office, library and other bedrooms with bathroom and terrace. The lower level is dedicated to leisure and well-being, with winery, bar, cinema, multipurpose room with billiards, gym and a complete spa with heated indoor pool, sauna, Turkish bath and hydromassage shower. It also has a separate apartment for staff. The property has a private garage for 3 cars, outdoor parking for 3 other vehicles and an advanced home automation system to control different functions from the mobile phone. An exceptional villa that combines contemporary architecture, state-of-the-art technology, privacy and luxury, in one of the most privileged enclaves of Benahavís and with extraordinary views from practically all its rooms. #ref:CBSH1608
11,300,000 €
Luxury villa in Sierra Blanca with stunning sea views
Milla de Oro, Marbella

Luxury villa in Sierra Blanca with stunning sea views

2,200 m²Size2,574 m²Plot810 Bathrooms
Impressive luxury villa located in the prestigious Sierra Blanca area, one of the most exclusive locations in Marbella. Designed by the renowned architect Ismael Mérida on a large double plot, this spectacular residence combines contemporary architecture, generous spaces and finishes of the highest quality. The property has a built area of approximately 2,200 m² on a plot of 2,574 m², offering an extraordinary level of privacy and spaciousness. An elegant double staircase welcomes the house and leads to the sophisticated living and dining areas. The interior spaces are connected in a fluid way with a large outdoor terrace, creating a perfect continuity between the interior and the exterior and offering magnificent views of the sea. The outdoor area is featured by a spectacular Olympic-sized heated saltwater pool, designed to enjoy all year round. The villa has 8 bedrooms and 10 bathrooms, in addition to large areas for well-being and entertainment. Among its facilities is a fully equipped gym, as well as sauna and steam bath, creating an authentic private space for relaxation. The high ceilings, the plastered walls and the careful selection of materials and finishes bring elegance and character to each room. Every detail has been designed to offer an exceptional residential experience, combining design, comfort, privacy and privileged views of the Mediterranean. #ref:CBSH1603
11,950,000 €
Spectacular newly built villa with sea views in El Herrojo- Benahavís
La Quinta, Benahavís

Spectacular newly built villa with sea views in El Herrojo- Benahavís

675 m²Size1,428 m²Plot56 Bathrooms
Newly built villa with five bedrooms and six bathrooms in El Herrojo, distributed on four levels and organised around a hexagonal floor with views of La Concha and views of the sea. Built with energy certification A and a reinforced concrete structure with a 10-year warranty, the villa combines traditional brick construction, high-performance insulation and Kömmerling PVC windows with acoustic glazing. The indoor climate is managed by a Daikin aerothermal system with underfloor heating and cooling integrated throughout the house, controlled through a Control4 and KNX (Jung) home automation system that also manages the lighting, security, the video intercom and an 8-zone Bowers & Wilkins audio installation. The house is delivered fully furnished and finished by La Albaida Interior Design. The lower level houses the wellness and leisure areas: a Technogym gym, customised sauna, massage room, a fully equipped cellar with its own tasting area and a movie theatre with acoustic treatment. The main floor of the living room opens to the pool terrace and the outdoor kitchen, with a Gunni & Trentino kitchen that has a Brazilian natural stone island, Siemens StudioLine appliances and an integrated Pando wine cooler. A Schindler elevator serves the four levels. On the upper floor, the bedrooms feature Marazzi porcelain floors, custom-made design details on the ceiling, fitted wardrobes with LED interiors and bathrooms equipped with Laufen, Gessi and Fantini sanitary ware. Outside, an infinity pool with saline chlorination is located next to a solarium, a chill-out area with fireplace and a mature tropical garden with more than 40 outdoor lighting points and Wi-Fi-controlled irrigation. Parking is covered for one car. Additional features include a bioethanol fireplace, Hörmann automatic garage door, intelligent water leak detection, perimeter security with CCTV pre-installation and safe. It is offered as a turnkey property with energy certificate A, fully furnished, technically finished and ready to occupy immediately, in one of the consolidated residential environments of Benahavís. #ref:CBSH1602
7,450,000 €
Exceptional one-level villa, located a few minutes from Puerto Banús-Marbella
Nueva Andalucía, Marbella

Exceptional one-level villa, located a few minutes from Puerto Banús-Marbella

336 m²Size1,494 m²Plot55 Bathrooms
This exceptional one-level villa, located just a few minutes from the vibrant Puerto Banús, offers a refined contemporary life with an effortless interior-exterior flow. Set on a generous plot with total privacy, the house offers five large bedrooms, spacious open-plan interiors and a striking double-height entrance hall with a geometric ceiling line that adds architectural style. Clean lines, high-end finishes and expansive windows create a light-filled environment perfect for modern Mediterranean life. The meticulously landscaped garden is designed for both entertainment and relaxation. In the heart there is a large private pool bordered by an elegant wooden terrace and decorated with sun loungers and umbrellas. Multiple relaxation areas, an outdoor covered kitchen with a built-in barbeque and an elegant pergola lounge area offer a hassle-free outdoor lifestyle that maximises the Marbella sun all year round. Inside, the villa combines soft minimalism with warm natural tones, with a fully equipped kitchen with a central island, a spacious dining room and a cosy living room with fireplace and custom cabinets. The master suite opens directly to the pool terrace and includes a luxurious bathroom with separate bathtub and walk-in shower. This is a rare opportunity to own a turnkey villa that combines privacy, design and a privileged location near the coast. #ref:CBSH1601
5,750,000 €
Apartment in Marina Puente Romano, Marbella Golden Mile, Marbella
Milla de Oro, Marbella

Apartment in Marina Puente Romano, Marbella Golden Mile, Marbella

136 m²Size33 Bathrooms
Located in the prestigious Puente Romano Resort, this property offers an exceptional combination of luxury and comfort. This charming apartment enjoys a prime location a few steps from the beach, with easy access to exclusive amenities, lush communal gardens and a quiet pool area. The open plan interior perfectly connects the living, dining and kitchen areas, creating a cosy space ideal for relaxing and entertaining. The kitchen is carefully designed with high-end appliances, ample storage space and generous work surfaces, combining functionality with style. The living area opens directly to the terrace, providing a smooth transition between the inside and the outside, with peaceful views of the garden; an ideal place to relax and enjoy the enviable climate of Marbella. It has three elegantly decorated rooms, each meticulously designed to maximise comfort and luxury. All rooms have their own en suite bathroom, offering privacy and comfort. The master bedroom stands out for its access to the terrace, allowing residents to start or end the day with gentle views of the garden. Offering a perfect combination of elegance and practicality, this apartment is an exquisite refuge in one of the most coveted locations in Marbella. Whether as a permanent residence or as a luxurious holiday home, it presents an unparallelled opportunity to experience the best of the Mediterranean lifestyle. #ref:CBSH1600
4,495,000 €
Exceptional villa located in the heart of La Reserva de Sotogrande
Sotogrande Alto, Sotogrande

Exceptional villa located in the heart of La Reserva de Sotogrande

1,825 m²Size4,501 m²Plot710 Bathrooms
Located in the most private and exclusive enclave of **La Reserva de Sotogrande**, DUNE is a spectacular detached villa conceived as an architectural masterpiece, seamlessly integrated into its natural surroundings. Set on an impressive plot of approximately **4,500 m²** with more than **1,825 m² of built area**, this exceptional residence offers an outstanding combination of space, privacy, contemporary design and breathtaking views over the coastline and the surrounding Sotogrande landscape. Its south-facing orientation allows the property to benefit from abundant natural light throughout the day, while its carefully designed outdoor spaces provide the perfect setting to enjoy the Mediterranean climate and the privileged surroundings. The villa is distributed across several levels and features a total of **7 bedrooms**, including a spectacular master suite, four additional suites, a guest suite and a staff suite. It also offers **10 bathrooms and guest toilets**, all thoughtfully designed to provide the highest levels of comfort and privacy. One of the property's main highlights is its exceptional wellness area, featuring a **private spa, indoor swimming pool and outdoor infinity pool**, creating an exclusive space for relaxation and enjoyment throughout the year. The property also benefits from a **private lift** and a spacious garage with capacity for **four vehicles**, together with additional areas designed to provide an exceptional residential experience. DUNE forms part of an exclusive collection of detached villas located in one of the most secluded areas of La Reserva de Sotogrande. Its privileged setting combines privacy and tranquillity with close proximity to some of Sotogrande's finest golf courses, sports clubs, beaches, restaurants and amenities. A truly unique residence that redefines contemporary luxury on the Costa del Sol, where architecture, nature, space and breathtaking views come together to create an extraordinary home. #ref:CBSH1592
13,950,000 €
Exclusive Luxury Villas on Expansive Private Plots with Mediterranean Views
Casares Golf - Casares del Sol, Casares

Exclusive Luxury Villas on Expansive Private Plots with Mediterranean Views

381 m²Size929 m²Plot44 Bathrooms
Cortijo II is the most exclusive villa typology within Cortesin Hill Club, created for those seeking an even greater level of privacy and seclusion. Offering four bedrooms and four-and-a-half bathrooms, these residences are set on the largest plots within the community, where expansive landscaped gardens and private swimming pools create a peaceful sanctuary surrounded by nature. The generous outdoor living areas provide the perfect setting for entertaining, relaxing and embracing the Mediterranean lifestyle. Spacious covered porches and terraces extend the interior living spaces outdoors, while panoramic views of the Mediterranean Sea and the rolling Andalusian countryside reinforce the feeling of living on a private country estate, just moments from the exclusive Residents' Club and the world-class amenities of Finca Cortesin. Inspired by the timeless character of traditional Andalusian architecture, Cortesin II blends whitewashed façades, terracotta roof tiles and cypress-lined surroundings with refined contemporary interiors. Natural materials, exceptional craftsmanship and a calm, understated palette create homes that combine warmth with sophisticated elegance. As the most prestigious villa collection within the development, Cortijo II represents the ultimate expression of space, privacy and timeless design. #ref:CBSH1584_B
3,975,000 €
Exclusive Contemporary Residence with Sea Views in The Hills, La Quinta
La Quinta, Benahavís

Exclusive Contemporary Residence with Sea Views in The Hills, La Quinta

787 m²Size830 m²Plot66 Bathrooms
Contemporary residence located within the exclusive gated community of The Hills in La Quinta, one of Marbella's most sought-after residential enclaves. Built to exceptional standards, the property combines striking contemporary architecture, premium-quality finishes and a privileged location close to renowned golf courses, international schools, and all the amenities of Nueva Andalucía and Puerto Banús. The interiors have been thoughtfully designed to maximise natural light, spaciousness and the seamless connection between indoor and outdoor living. An elegant open-plan living area, enhanced by a refined neutral colour palette, flows effortlessly into the dining space and a bespoke gourmet kitchen fitted with high-end appliances and custom cabinetry. Floor-to-ceiling windows open onto expansive covered terraces, a spectacular infinity pool and beautifully landscaped tropical gardens, creating a natural extension of the living spaces. The property features five generously proportioned bedroom suites, including an impressive principal suite with panoramic Mediterranean Sea views, a bespoke walk-in wardrobe and a luxurious en-suite bathroom. Framed by uninterrupted sea views, breathtaking sunsets and the tranquillity of its elevated setting, this exceptional residence offers contemporary design, complete privacy and one of Marbella's most exclusive lifestyles. #ref:CBSH1582
10,495,000 €
Exclusive Contemporary Villa with Stunning Mediterranean Sea Views
Casares Golf - Casares del Sol, Casares

Exclusive Contemporary Villa with Stunning Mediterranean Sea Views

951 m²Size2,820 m²Plot44 Bathrooms
Located in a privileged setting, this stunning contemporary villa has been designed to offer the ultimate in comfort, privacy and exclusivity. Every detail has been carefully considered to maximise the views, enhance natural light and create spacious, light-filled interiors that blend seamlessly with the surrounding landscape. Set on a generous **2,820 m² plot** with a **built area of 951 m²**, the property is distributed over **three levels** and enjoys a desirable **south-facing orientation**, ensuring abundant natural light throughout the day and spectacular sunsets over the Mediterranean. The villa features **four spacious bedrooms**, **four elegant bathrooms** and a guest toilet, offering beautifully designed living spaces that provide both comfort and privacy for owners and guests alike. The generous living areas flow effortlessly onto the terraces and outdoor spaces, creating a perfect harmony between indoor and outdoor living while allowing residents to enjoy breathtaking panoramic views and the exceptional Costa del Sol climate all year round. Located just minutes from some of the region's finest beaches and surrounded by prestigious golf courses, this exceptional residence offers a unique opportunity to embrace an exclusive lifestyle in one of the Mediterranean's most sought-after destinations. A property where architecture, design and nature come together to create an extraordinary home for those seeking luxury, tranquillity and an unparalleled quality of life. #ref:CBSH1591
6,500,000 €
Villa 4 Bedrooms Duplex Sale Marbella
Milla de Oro, Marbella

Villa 4 Bedrooms Duplex Sale Marbella

277 m²Size1,188 m²Plot44 Bathrooms
Located in the prestigious **Rocío de Nagüeles** residential community, one of Marbella's most exclusive addresses and just minutes from the iconic **Golden Mile**, this exceptional contemporary villa combines elegant design, privacy and a privileged location with breathtaking panoramic views of the Mediterranean Sea. Distributed over two levels, the property has been thoughtfully designed to offer the highest levels of comfort and sophisticated living. It features **four spacious en-suite bedrooms**, a stylish guest toilet, bright open-plan living areas and generous terraces that seamlessly connect with the landscaped gardens and the **heated private swimming pool**, creating the perfect setting to enjoy the Mediterranean lifestyle throughout the year. The villa stands out for its premium-quality finishes, advanced home automation system and carefully selected high-end features, including **Bosch** appliances, a bespoke wine cellar and a fully equipped outdoor kitchen. The seamless integration between the indoor and outdoor living spaces, together with its elegant contemporary interior design, makes this a truly turnkey property. It is offered **fully furnished**, combining timeless elegance, functionality and refined minimalist style. Situated in a peaceful and secure neighbourhood, the villa is just a short drive from renowned international schools, exclusive beach clubs, championship golf courses, fine dining restaurants and **La Cañada Shopping Centre**, making it an outstanding choice as either a permanent residence or an exclusive holiday home. Furthermore, the planned upgrades to the property will further enhance its design, efficiency and sustainability, increasing both its appeal and long-term value. A unique turnkey opportunity to own an exceptional contemporary villa in one of Marbella's most sought-after locations, just moments from the Golden Mile and all its world-class amenities. #ref:CBSH1588
3,850,000 €
Stunning Designer Villa in Guadalmina Baja, Marbella
San Pedro de Alcántara, Marbella

Stunning Designer Villa in Guadalmina Baja, Marbella

675 m²Size2,000 m²Plot65 Bathrooms
Living in Guadalmina Baja is about far more than residing in one of the Costa del Sol's most exclusive residential areas; it is about embracing a lifestyle where privacy, tranquillity, and quality of life become part of everyday living. Surrounded by leafy avenues, prestigious golf courses, and just moments from the sea, this privileged location offers an exceptional balance between serenity and convenient access to Marbella's finest amenities. This elegant contemporary villa has been designed to create a residential experience defined by light, space, and wellbeing. Its clean architectural lines and balanced proportions encourage a seamless connection between indoor and outdoor living, allowing every room to benefit from an atmosphere of openness and natural brightness. The interiors convey a sophisticated yet welcoming ambience, where carefully selected materials, refined finishes, and a thoughtfully designed layout combine to deliver comfort and elegance throughout. The generous living areas are perfectly suited for both family life and entertaining, while the private spaces have been conceived as peaceful retreats dedicated to relaxation and comfort. Created for those who value design, privacy, and effortless living, the property offers a refined and relaxed lifestyle where every detail contributes to a sense of harmony and exclusivity. A home that perfectly captures the essence of Guadalmina Baja: discreet, prestigious, and defined by an exceptional Mediterranean way of life. #ref:CBSH1547
5,500,000 €

Recently viewed properties

Newly renovated flat with a terrace in 'Passeig de Sant Joan, La Dreta de l'Eixample'
Sold
Dreta de l'Eixample

Newly renovated flat with a terrace in 'Passeig de Sant Joan, La Dreta de l'Eixample'

127 m²Size32 Bathrooms
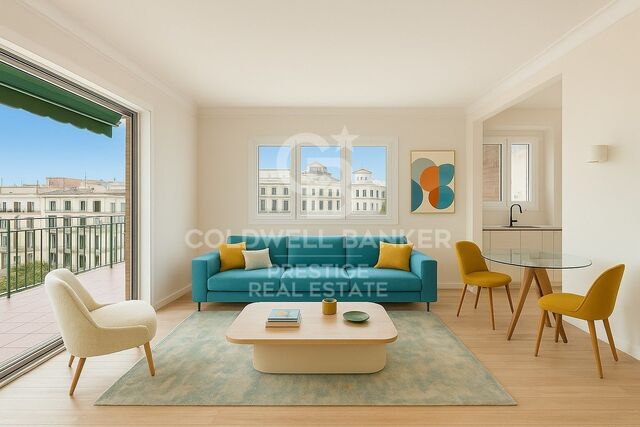
Coldwell Banker Prestige presents this exclusive property located in a 1964 building, in one of the best areas of Barcelona: La Dreta de l'Eixample, just steps away from the iconic Passeig de Gràcia. This fully renovated apartment features high-quality finishes, designed to offer maximum comfort and style. The property has a total built area of 127 m², of which 109 m² correspond to the interior space, complemented by two magnificent terraces: one of 22.10 m² accessible from the living-dining room, offering spectacular views of the city, and another of 13.86 m² accessible from one of the double bedrooms. The American-style kitchen is perfect for enjoying with friends and family, integrated into the 31.30 m² open-plan living-dining area with direct access to the terrace. The sleeping area consists of three bedrooms: a spacious master suite with a walk-in closet and private bathroom, a second double bedroom, and a third single bedroom, plus a second bathroom serving two of the rooms. La Dreta de l'Eixample, also known as the 'Quadrat d'Or', is one of the six neighborhoods that make up the Eixample district. This privileged enclave is home to some of the city's most representative landmarks, such as Plaça Catalunya and Passeig de Gràcia, and stands out for its extraordinary modernist architectural heritage. The neighborhood extends from Carrer Balmes to Passeig de Sant Joan. Historically, this area was developed by the Catalan bourgeoisie through the acquisition of plots and the construction of elegant modernist and neoclassical buildings, many of which became residences of Barcelona's high society. If you are looking for a home that combines an unbeatable location with design, quality, and functionality, this property represents a unique opportunity. We will be delighted to provide you with further information and accompany you throughout the purchase process. #ref:VCBES2525
895,000 €
Village house Sale Bourg-Madame
Bourg-Madame

Village house Sale Bourg-Madame

350 m²Size850 m²Plot55 Bathrooms
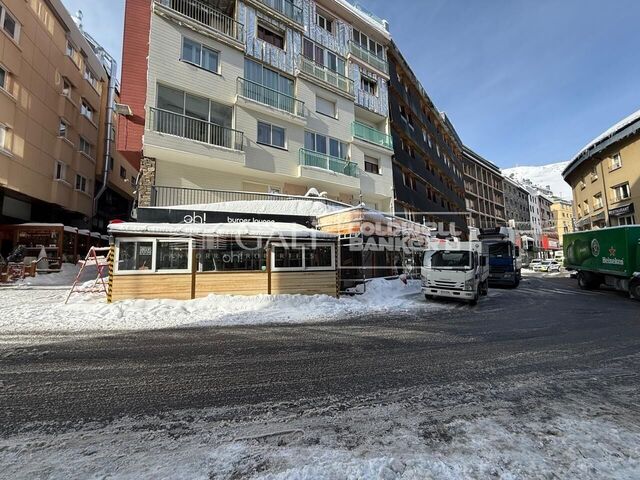
Ubicada sobre una amplia parcela de 850 m² en Caldégas, esta espectacular casa de pueblo ha sido completamente reformada, conservando su esencia rústica con un delicado toque moderno que la convierte en una propiedad única. La vivienda se distribuye en dos cuerpos independientes, ideal para grandes familias o para quienes buscan un espacio versátil y funcional. La casa principal nos recibe con un porche que da paso a un amplio recibidor, desde el cual accedemos a la luminosa zona de día. Destacan sus techos altos que aportan amplitud y carácter, un acogedor salón-comedor con chimenea y salida directa al jardín privado, y una práctica cocina abierta al comedor con isla central. En esta misma planta se encuentran dos dormitorios en suite, uno de ellos con salida a un encantador porche. En la planta superior, una buhardilla diáfana se presenta como un espacio multifuncional actualmente utilizado como salón y zona de despacho. La vivienda se completa con un baño completo, una zona de vestidor y un lavadero. La segunda vivienda, con acceso independiente, ofrece un salón-comedor con chimenea, cocina abierta, tres habitaciones dobles y dos baños completos, perfecta para alojar invitados, familiares o como vivienda auxiliar. La propiedad incluye también garaje y trastero, añadiendo comodidad y espacio de almacenamiento. Una casa que combina a la perfección tradición y modernidad, en un entorno tranquilo y natural. Una oportunidad única para vivir con estilo y confort en Caldégas. #ref:CBG2116
870,000 €
Flat with potential next to Casa de les Punxes, Barcelona
Dreta de l'Eixample

Flat with potential next to Casa de les Punxes, Barcelona

116 m²Size53 Bathrooms
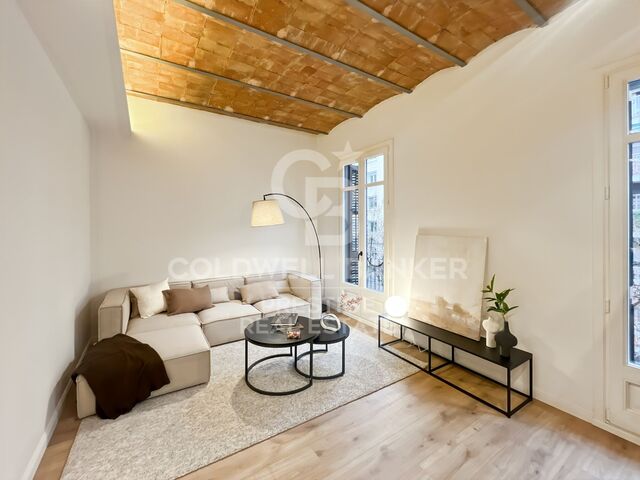
Located on Rosselló Street, near the iconic Casa de les Punxes, this flat combines the architectural charm of the Eixample district and offers great potential to become an elegant family home. The property retains a generous floor area and a structure that allows for easy rethinking of the spaces to adapt them to the needs of a family. With a change in layout, it can be transformed into a bright flat with three spacious double bedrooms, two full bathrooms, a guest toilet, a laundry room and a large living-dining room overlooking Rosselló Street, while the sleeping area would face the quiet interior courtyard, ensuring calm and privacy. Currently, the property is divided into five double bedrooms and a kitchen used as a common area. Four of the bedrooms are exterior: - Two with a small balcony overlooking Rosselló Street. - Two with access to a pleasant glazed terrace. Each bedroom has its own washbasin and shower, inside and/or outside, and there are three additional toilets, allowing for different possibilities for reorganising the space according to the renovation project. For those considering it from a heritage perspective, the current configuration also allows it to be used as a room rental. The property has preserved and restored original features of great value that add character and authenticity: - Restored hydraulic floors - High ceilings with restored Catalan vaulting - Renovated electrical and plumbing installations - Double-glazed windows The building also has a concierge service. A property with personality, light and great potential to create a magnificent home in one of the most established and valued areas of the Eixample. The sale price does not include taxes or expenses arising from the sale, which, in accordance with current regulations, are payable by the buyer: (i) for second-hand homes, Property Transfer Tax (ITP) at the rate applicable in the Autonomous Community; (ii) for new-build homes, VAT and Stamp Duty (AJD) according to current regulations; (iii) notary and registration fees; and (iv) agency fees, if contracted. Availability to be agreed. The offer is subject to price changes or withdrawal from the market without prior notice. The information provided, including surface areas, is for guidance only. Real estate brokerage fees will be borne by the relevant party in accordance with the signed agreement. Detailed and personalised information will be provided to all interested parties before any amount is paid on account, in accordance with applicable state and regional regulations. #ref:CBES2877 (2)
815,000 €
Haven´t found the property you were looking for yet?

Haven´t found the property you were looking for yet?

Find your home abroad with the support of the Coldwell Banker® network

Visit our global websites to learn more about your ideal property in the most exclusive destinations

We use our own and third-party cookies to make our website work safely and personalize its content. Likewise, we use cookies to measure and obtain data on your navigation and to adjust advertising to your tastes and preferences. Press the "Accept all" button to confirm that you have read and accepted the information presented. To manage or disable these cookies, click on "Configuration". For more information see our cookies policy.
Modify cookies
Technical and functional Always active
This website uses its own Cookies to collect information in order to improve our services. If you continue browsing, you accept their installation. The user has the possibility of configuring his browser, being able, if he so wishes, to prevent them from being installed on his hard drive, although he must bear in mind that such action may cause difficulties in navigating the website.
They allow the monitoring and analysis of the behavior of the users of this website. The information collected through this type of cookies is used to measure the activity of the web for the elaboration of user navigation profiles in order to introduce improvements based on the analysis of the usage data made by the users of the service. They allow us to save the user's preference information to improve the quality of our services and to offer a better experience through recommended products.
These cookies are used to store information about the preferences and personal choices of the user through the continuous observation of their browsing habits. Thanks to them, we can know the browsing habits on the website and display advertising related to the user's browsing profile.