Elegant Family Villa in Nueva Andalucía's Golf Valley
size
441 m²
plot
944 m²
Bedrooms
5
Bathrooms
5
parking
1
terrace
160 m²
price
5,495,000 €
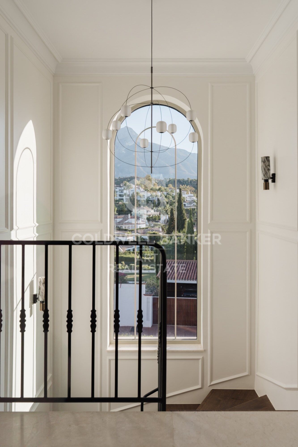
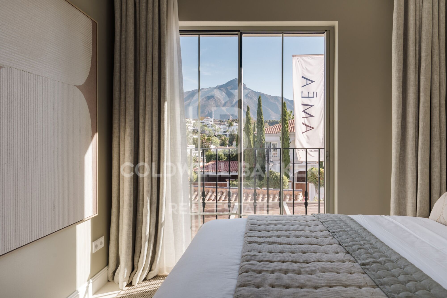
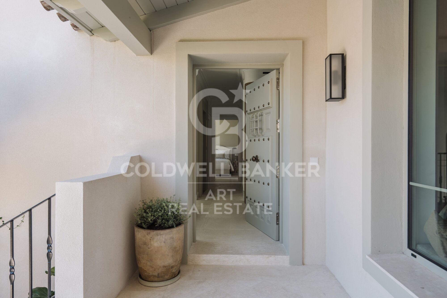
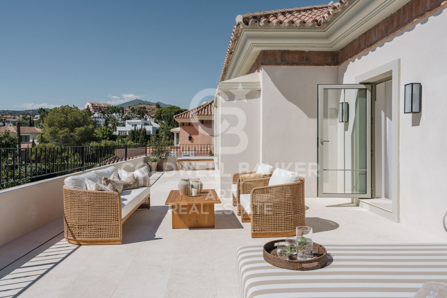
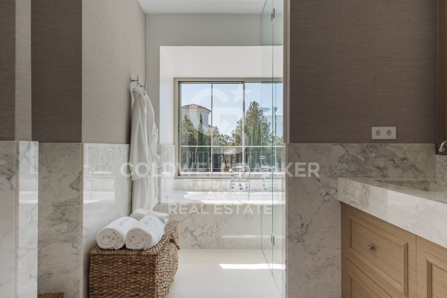
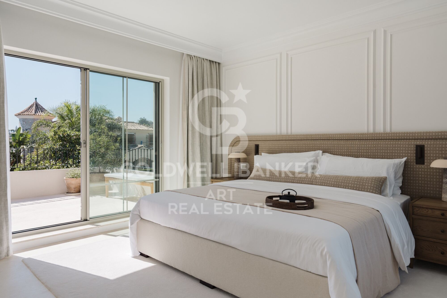
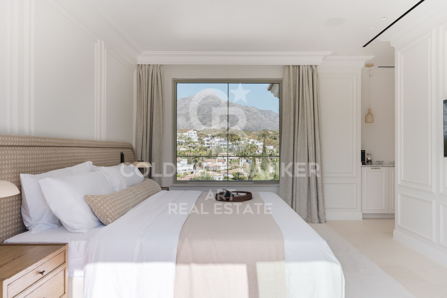
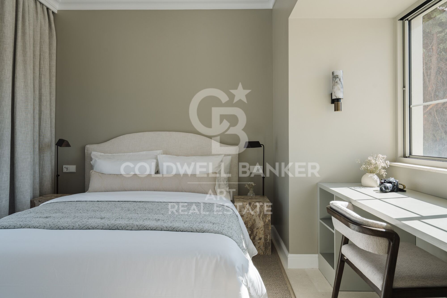
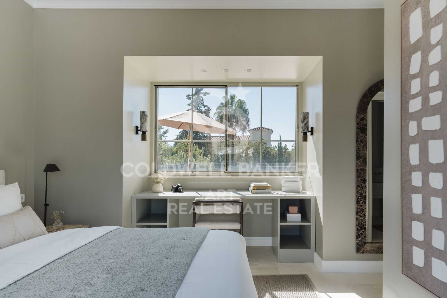
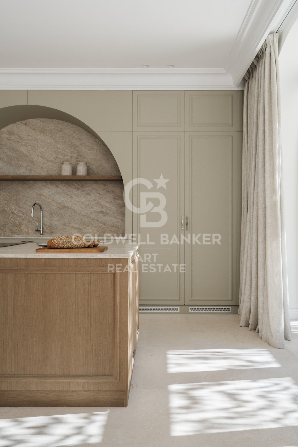
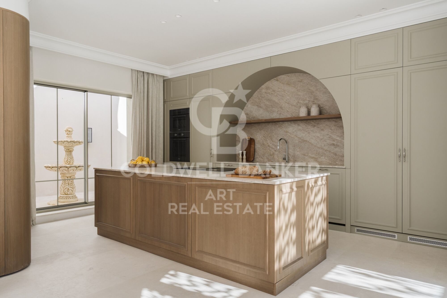
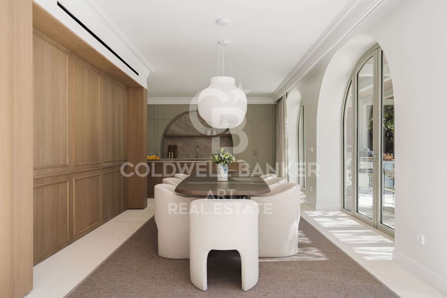
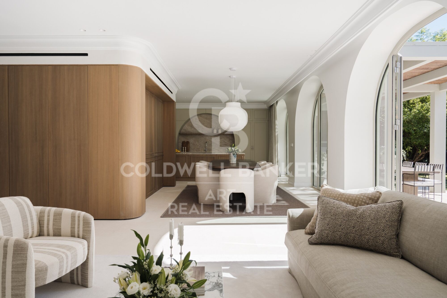
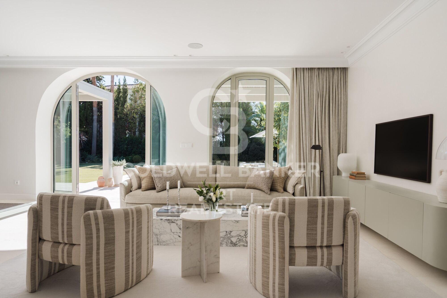
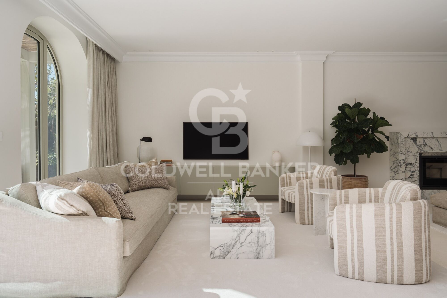
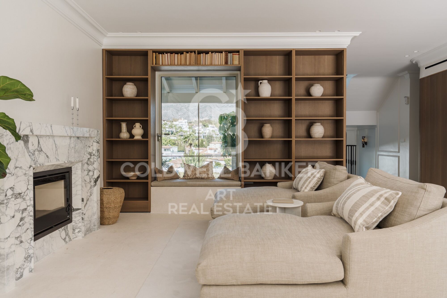
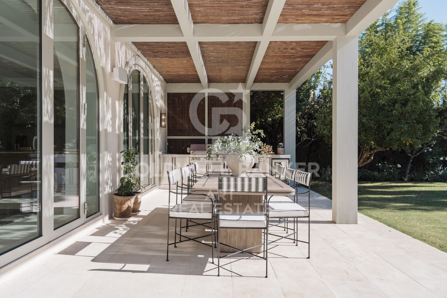
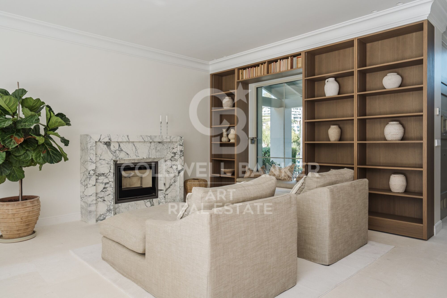
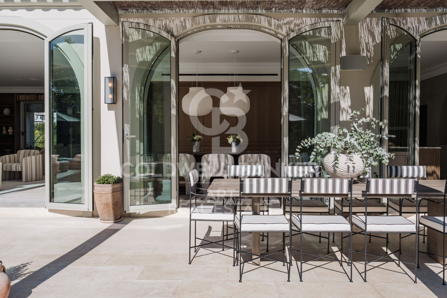
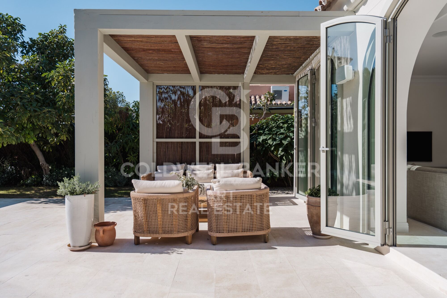
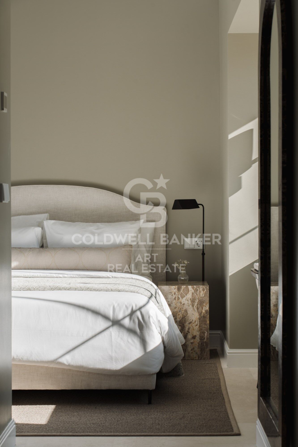
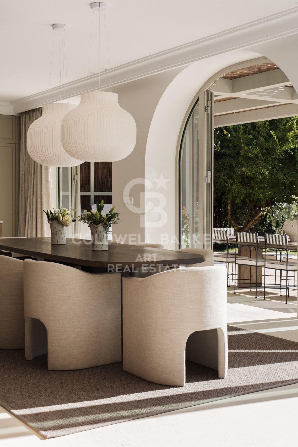
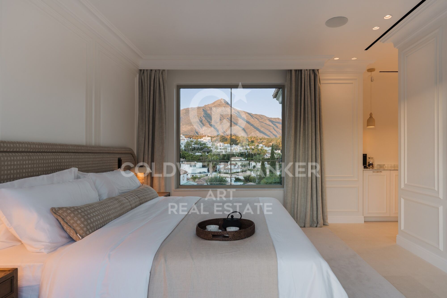
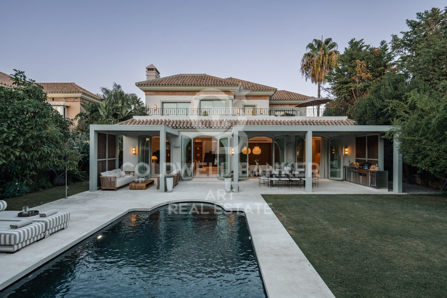
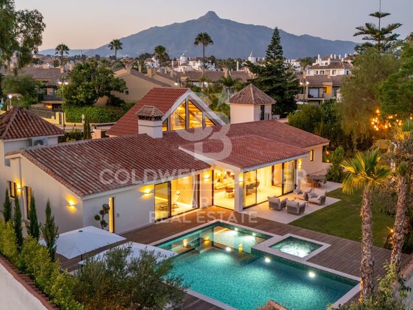
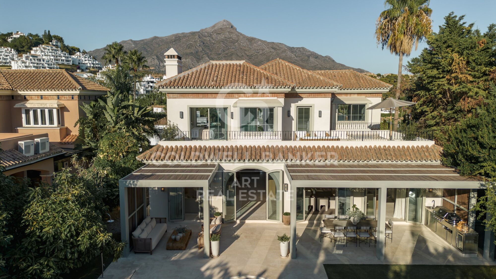
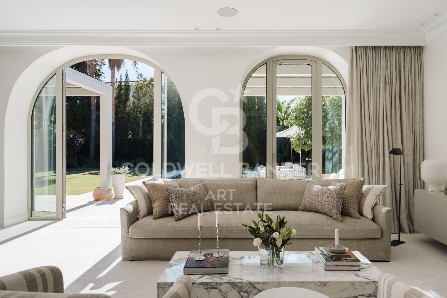
Located in Nueva Andalucía's prestigious Golf Valley, this elegant family home combines French-inspired architecture with Mediterranean influences and a carefully selected range of natural materials throughout.

The property is just a few minutes' drive from the prestigious Las Brisas, Los Naranjos and Aloha golf courses, as well as a wide selection of shops, restaurants, supermarkets and everyday amenities. Aloha College is less than five minutes away by car, making the location particularly convenient for families.

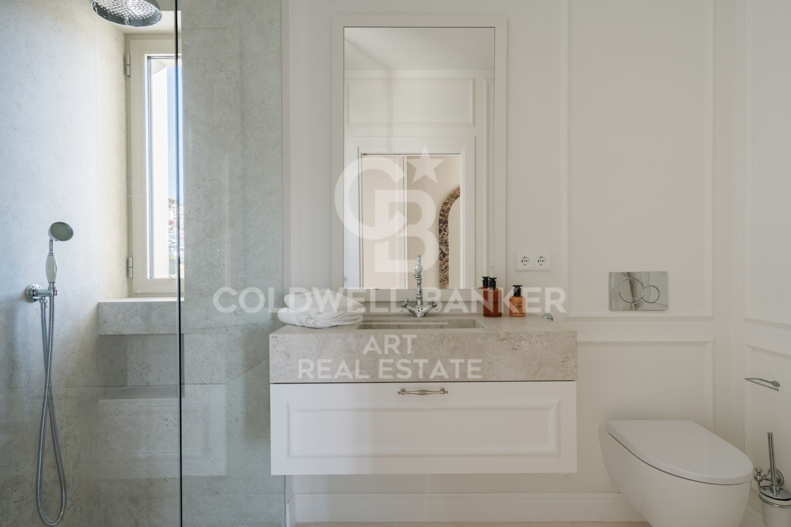
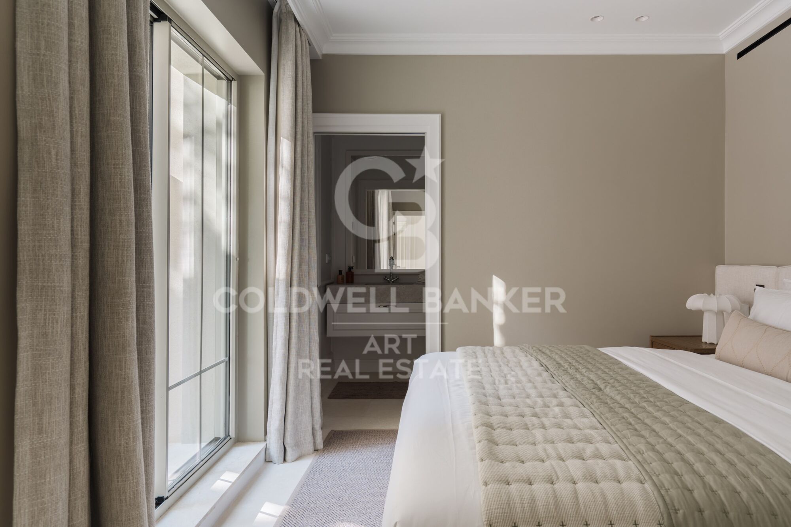
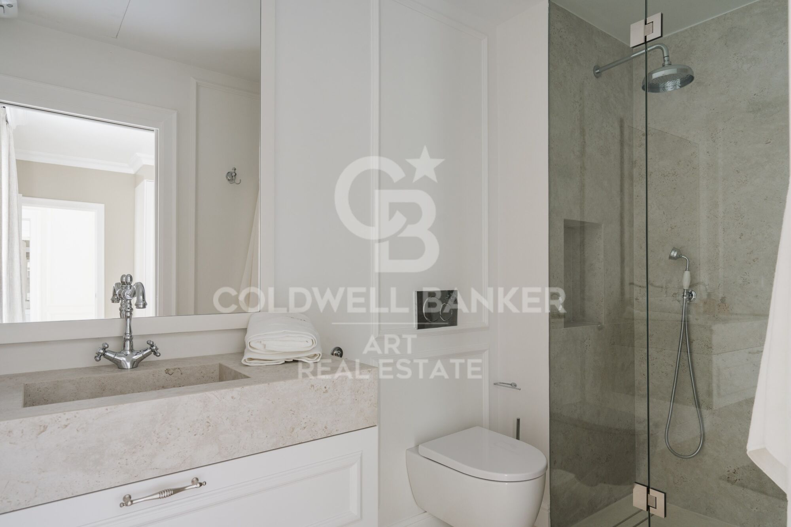
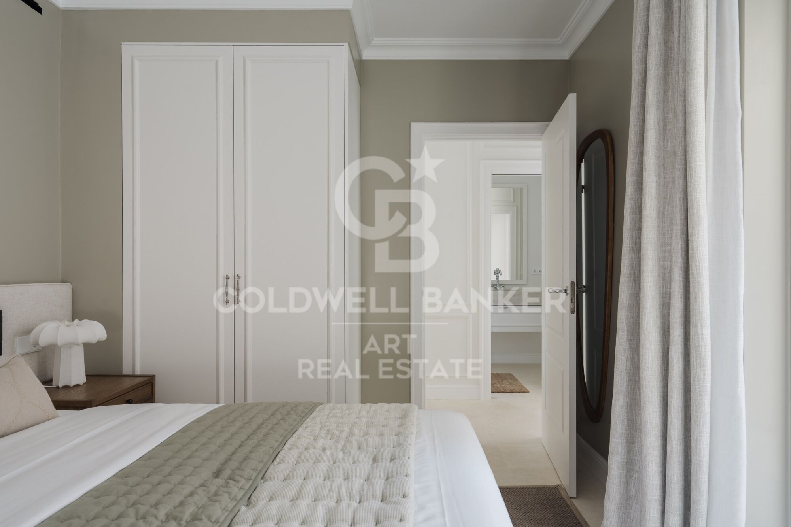
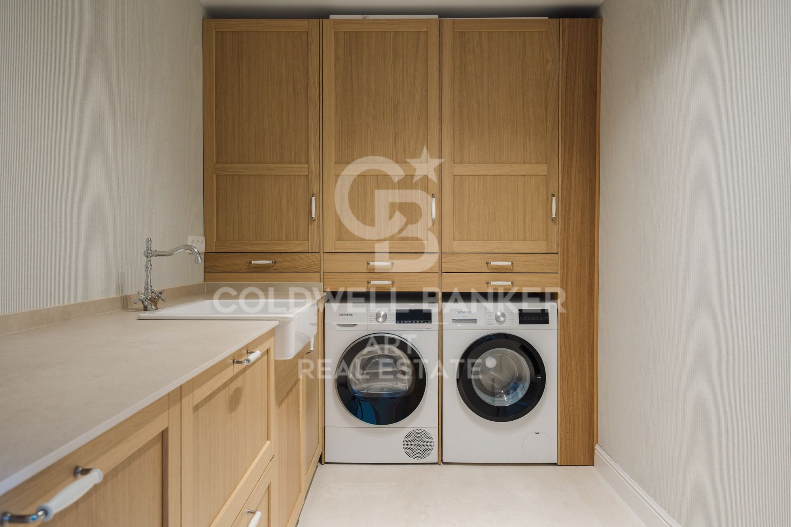
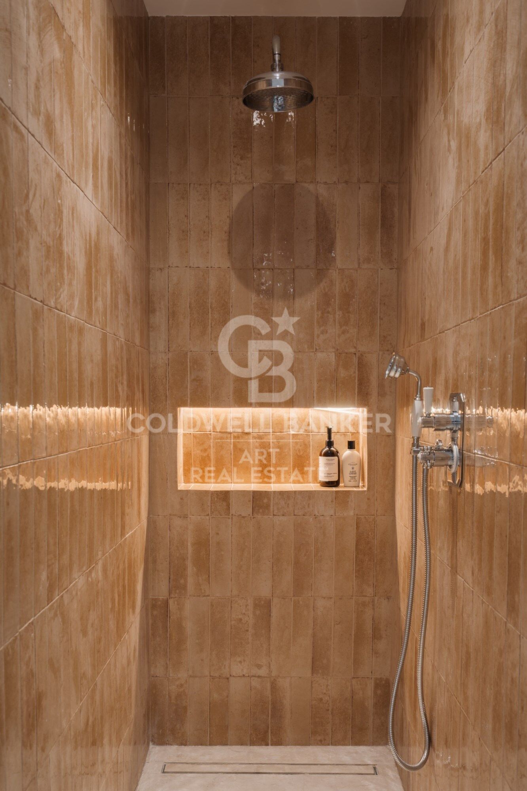
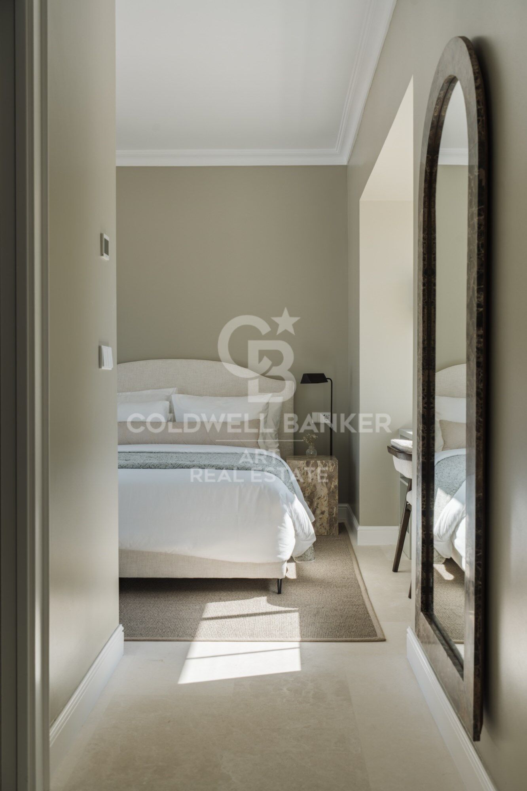
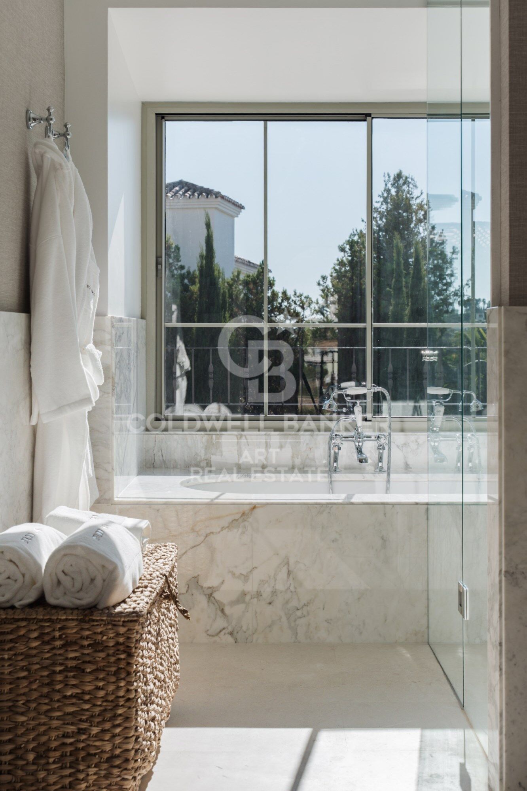
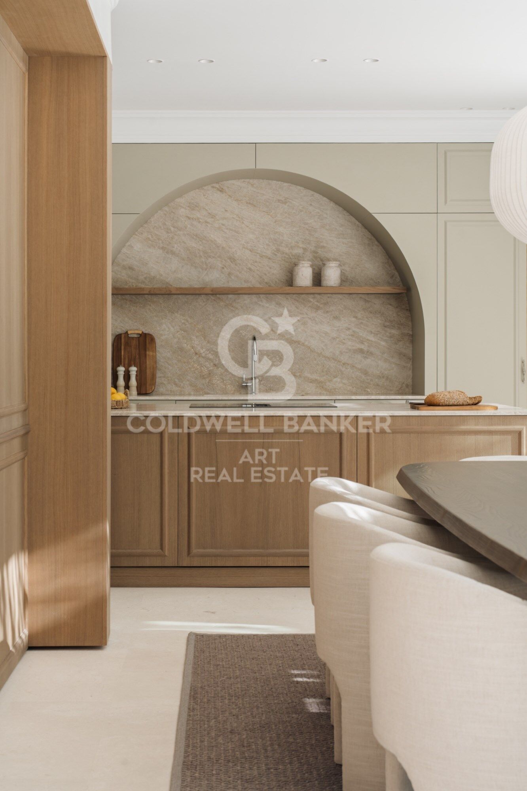
Built to high-quality standards, the home features a refined combination of natural materials, including bespoke oak carpentry and natural stone flooring. Underfloor heating provides year-round comfort, while the east- and west-facing orientation allows the property to benefit from natural light at different times of the day.

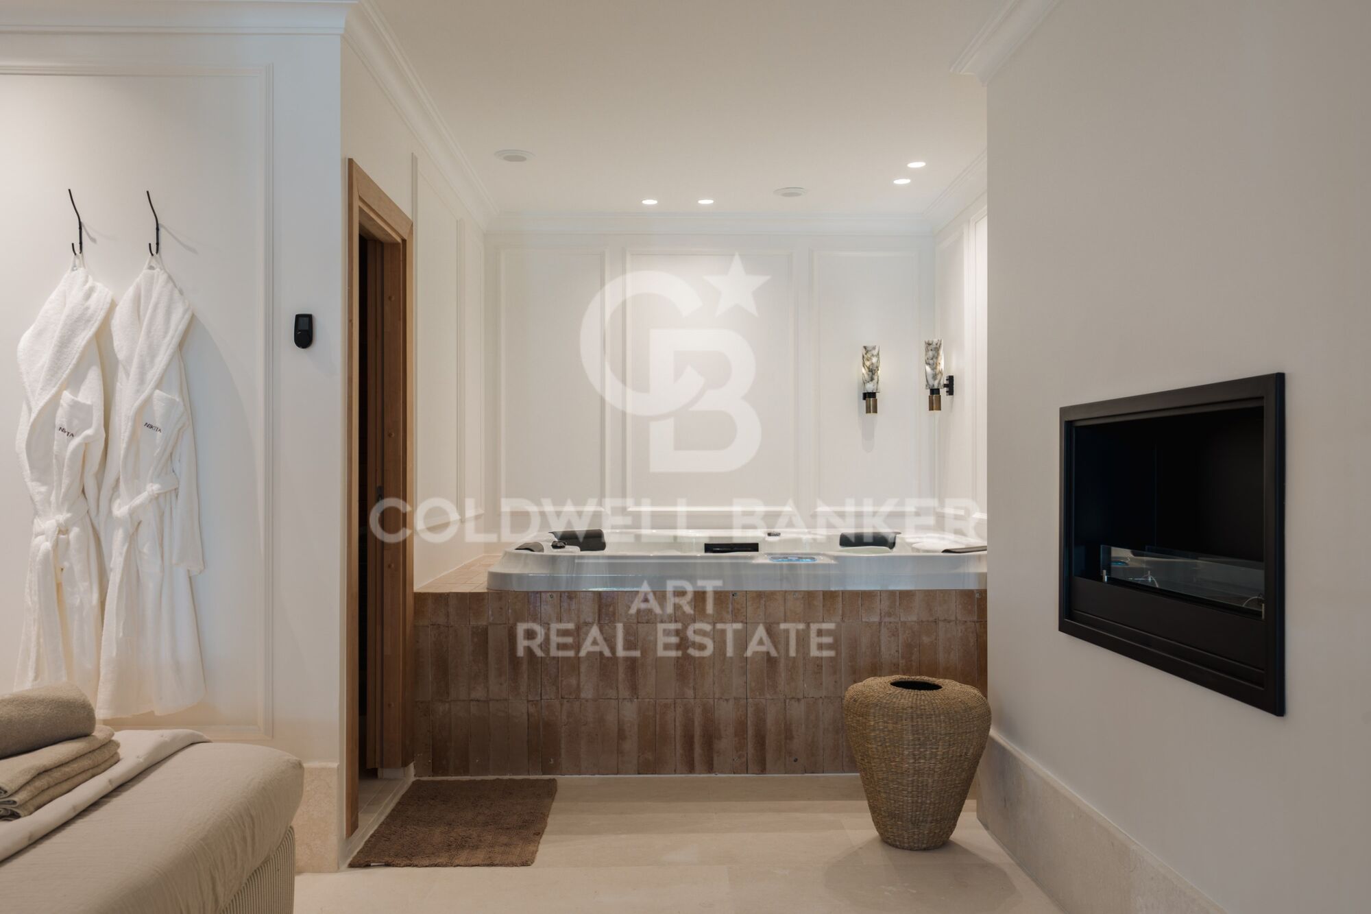
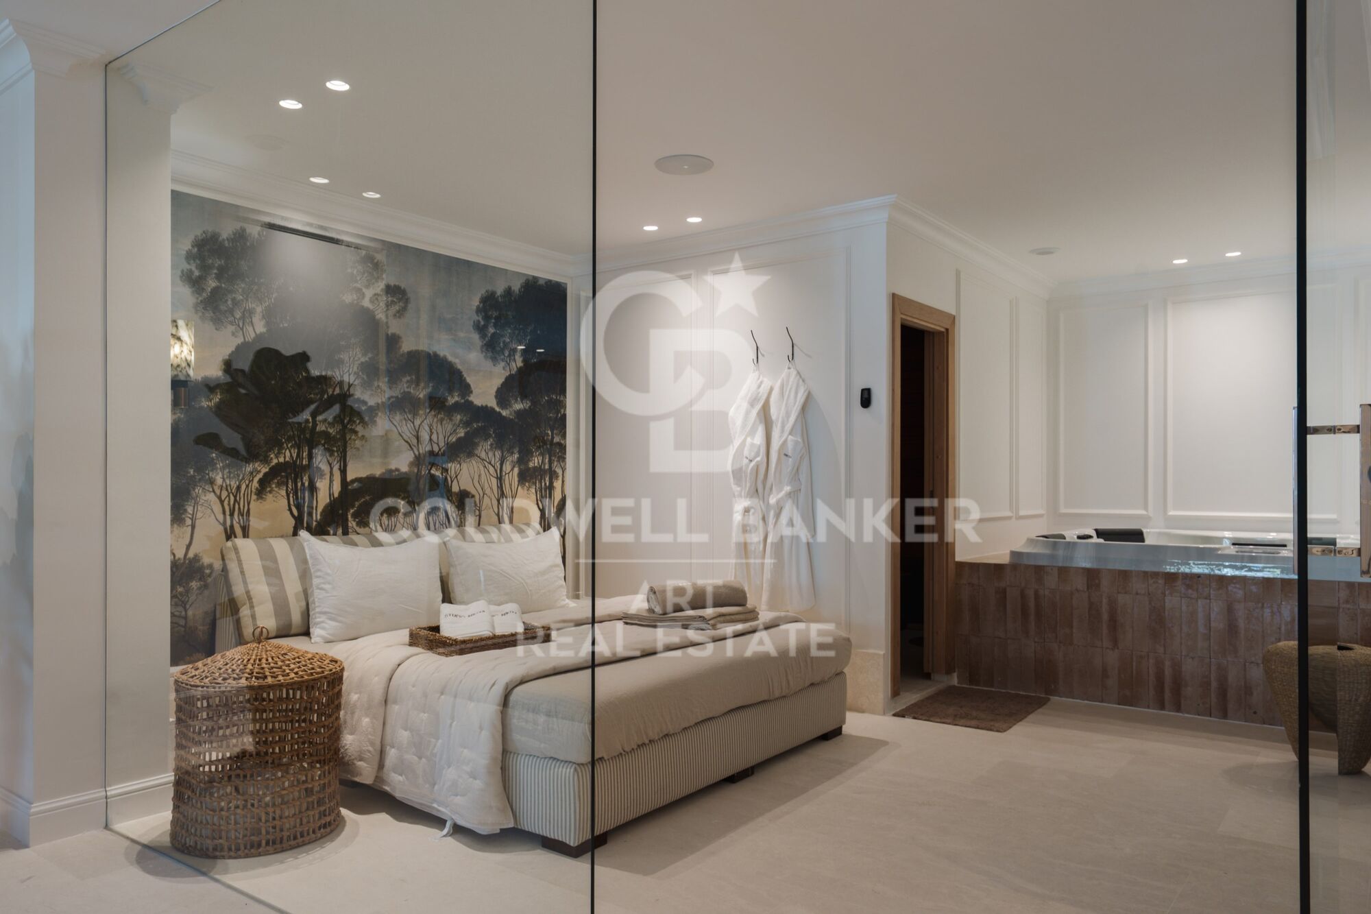
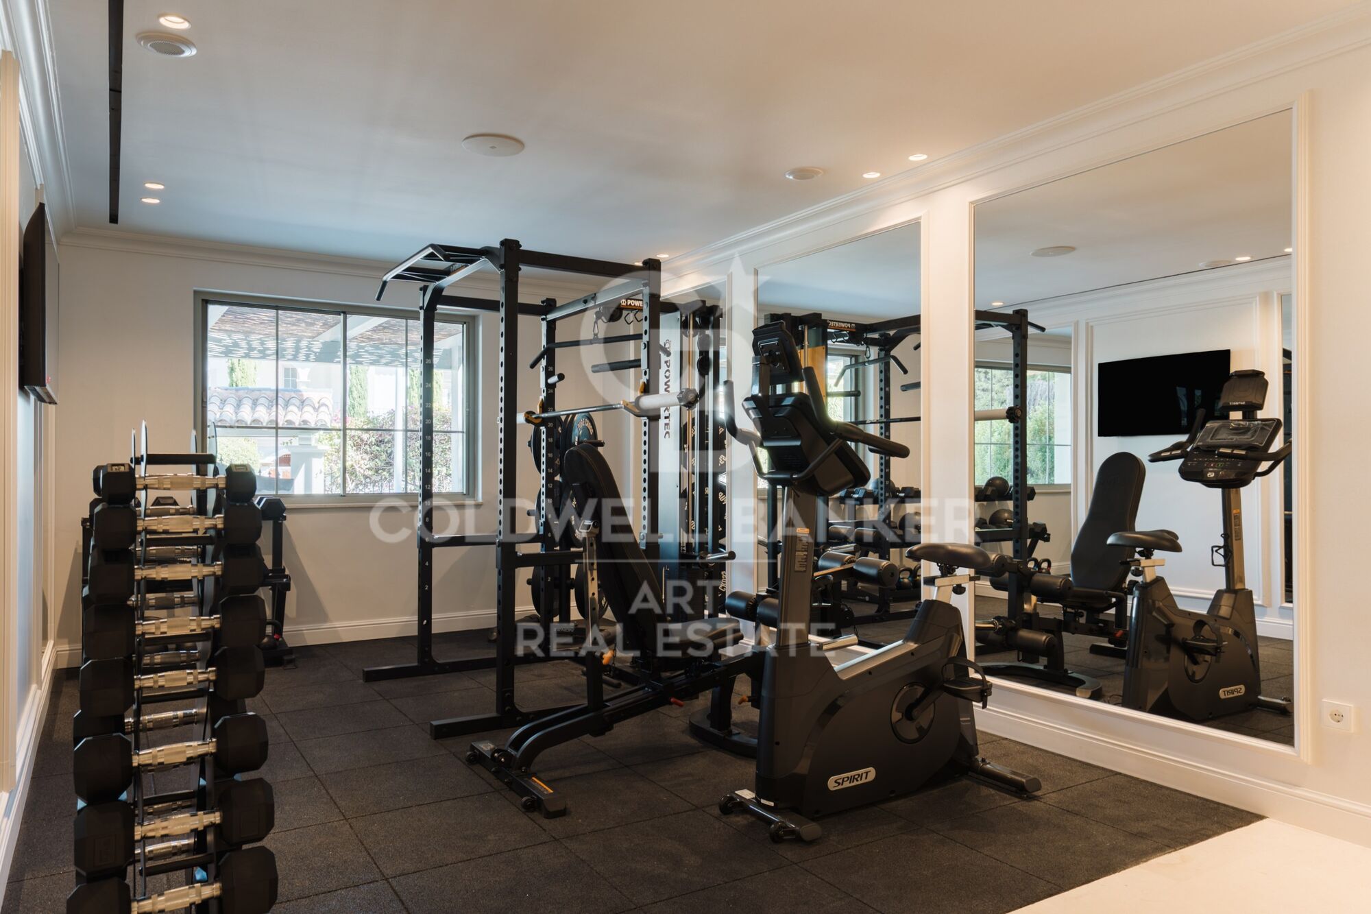
The property has been designed with both family living and wellbeing in mind. A private gym is complemented by a spa area with a sauna and jacuzzi, creating a dedicated space for exercise and relaxation within the home.

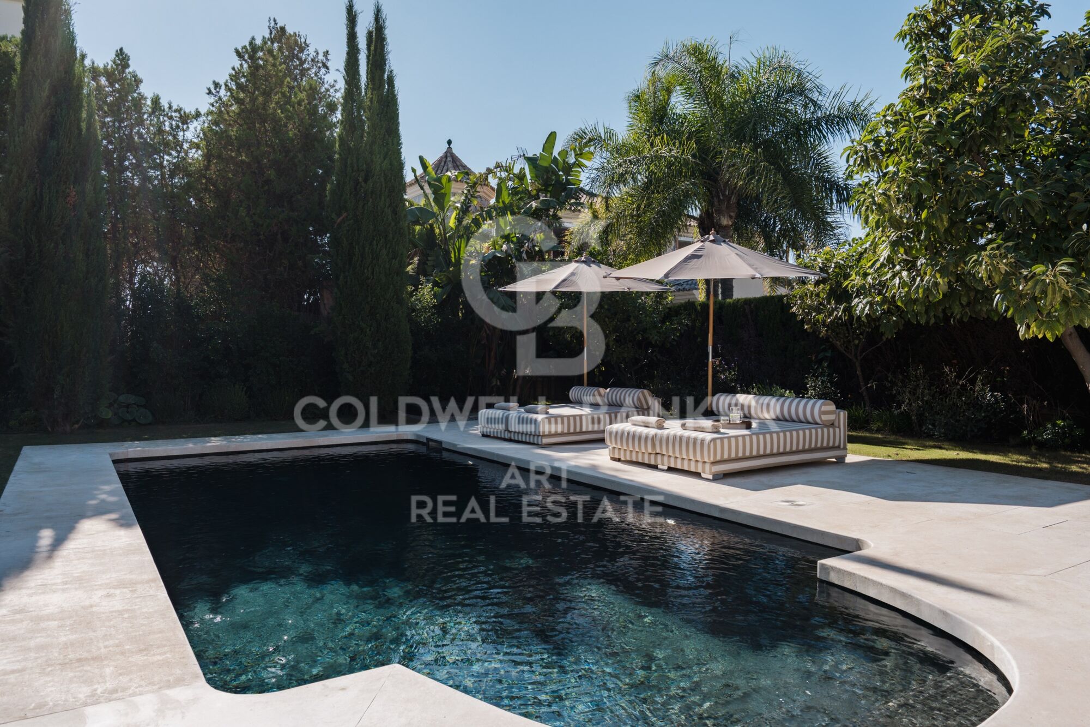
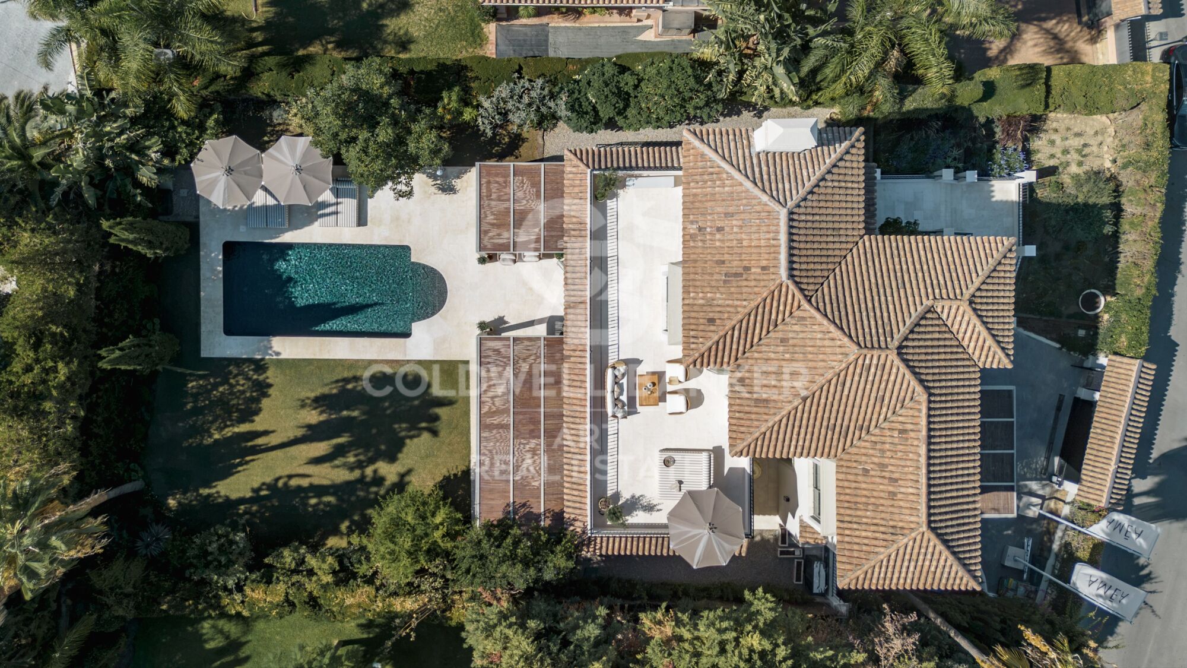
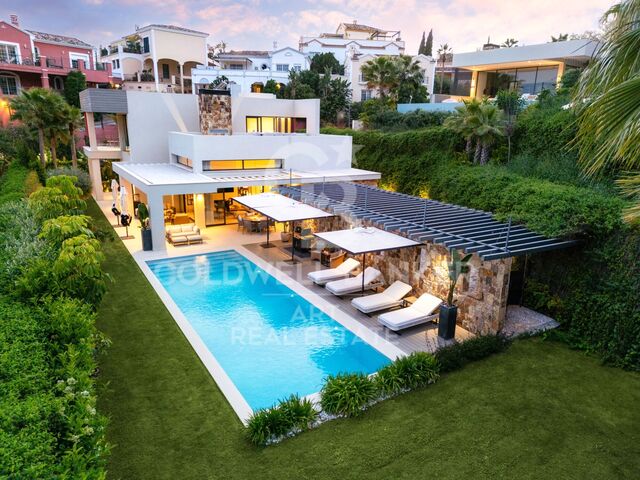
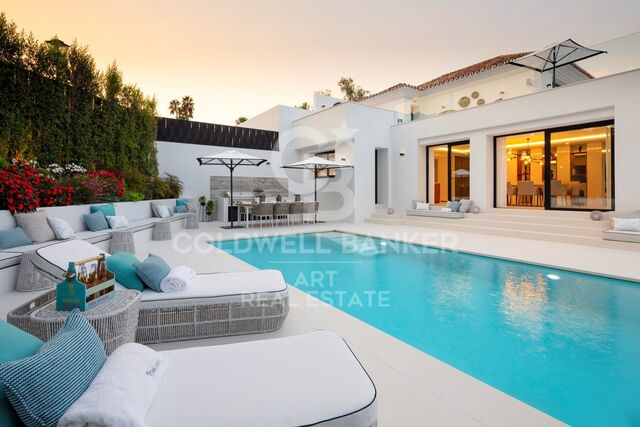
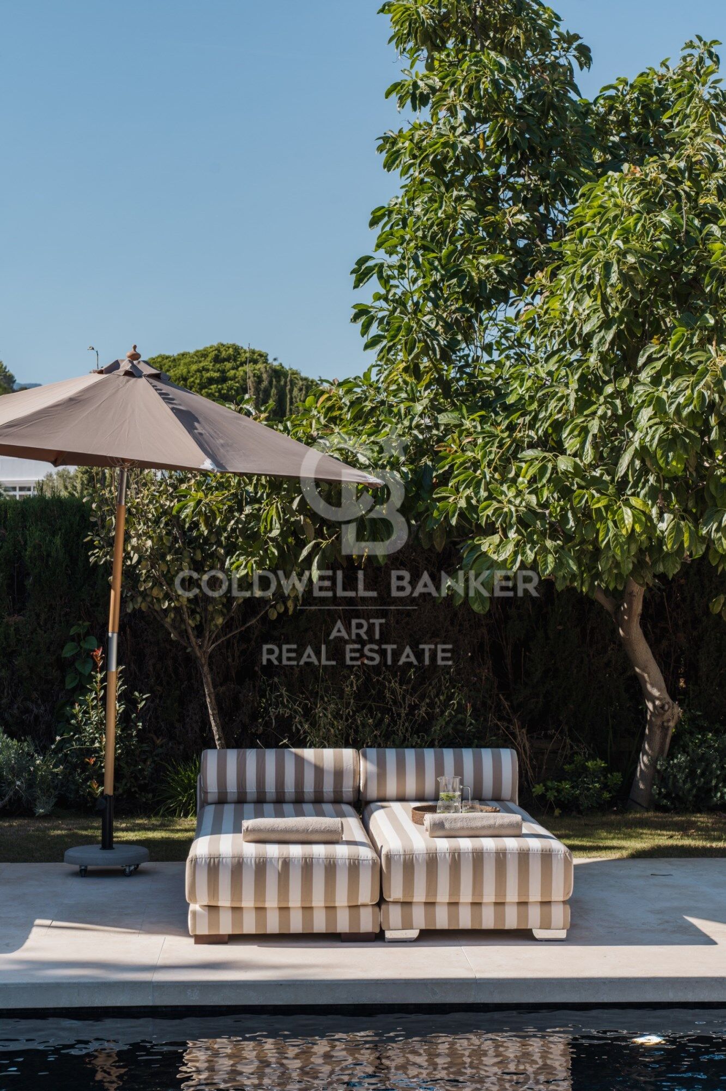
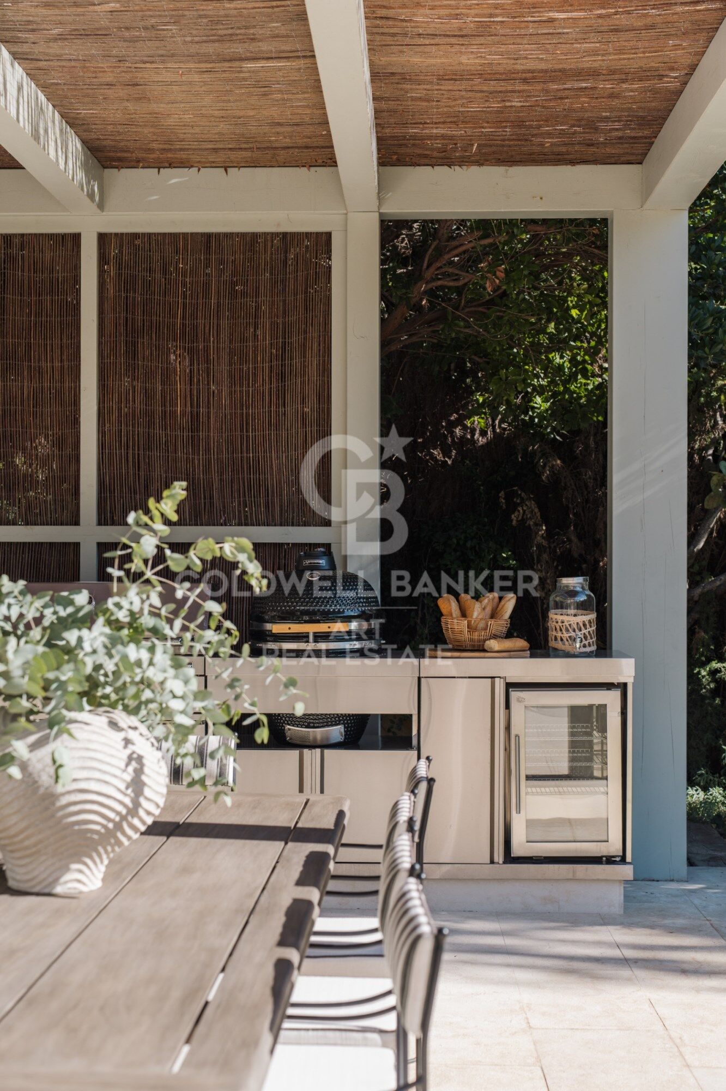
Outside, a landscaped garden surrounds the heated swimming pool, providing a private and inviting setting to enjoy Marbella's climate throughout the year.

With warm interiors, high-quality materials and a privileged location close to golf courses, international schools and amenities, this property offers a comfortable and well-balanced home in one of Nueva Andalucía's most established residential areas.

A furniture package is available at an additional cost of €250,000.
#ref:CBSH1714

Property details

zone
Costa del Sol
area
Málaga
location
Marbella
district
Nueva Andalucía
Property type
house
sale
5.495.000 €
Reference
CBSH1714
Bedrooms
5
Bathrooms
5
Builded surface
441 m2

Property features

parking
Energy certificate
  • Pending

About Marbella

Living in Marbella is immersing yourself in an exceptional lifestyle. From its sunny climate for much of the year to quality educational options and a vibrant cultural scene, Marbella has everything to meet your expectations. Top-notch healthcare and a wide range of services make this city ideal for residents of all ages.

Security and quality of life intertwine with the exclusivity of properties in Marbella. Coldwell Banker Spain will guide you to find the perfect home that complements your vision of life in this coastal paradise. An idyllic enclave on the Spanish coast where luxury merges with Mediterranean charm. At Coldwell Banker Spain, we invite you to explore this unique corner and discover why Marbella is more than a destination; it's a lifestyle.

Request more info
Ref.CBSH1714
Urb. Coto de la Serena Local 7B,
29680, Estepona
952 680 284

Related properties

Contemporary villa with rooftop pool and views in Nueva Andalucía, Marbella
Nueva Andalucía

Contemporary villa with rooftop pool and views in Nueva Andalucía, Marbella

606 m²Size92 m²Plot45 Bathrooms
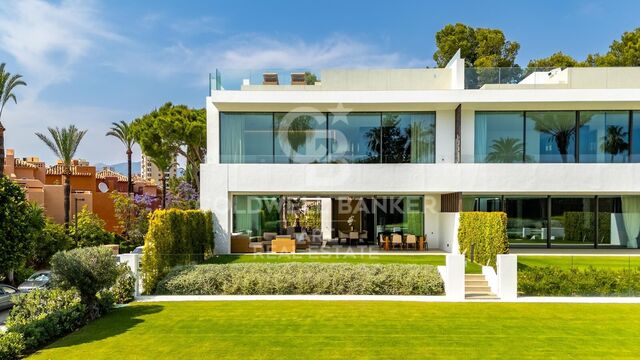
Located in the heart of Nueva Andalucíaone of Marbella's most prestigious areasthis newly built semi-detached villa blends elegance, comfort, and security. Set in a quiet gated community with landscaped gardens, it's just minutes from renowned golf courses, beaches, restaurants, and Aloha College. Completed in December 2023, the villa offers 606m² of built space on a private plot of 92m², plus 230m² of terraces. Spread over four floors connected by a private staircase, the south-facing home is designed for seamless indoor-outdoor living and enjoys panoramic views of the Mediterranean Sea, La Concha mountain, and Puerto Banús. The main floor features an open-plan living and dining area with floor-to-ceiling glass doors that open onto a spacious terraceperfect for entertaining. The designer kitchen is equipped with top-of-the-line Gaggenau appliances. There are four bedrooms and five bathrooms, including three en-suite, plus a guest toilet. Three bedrooms are on the upper floor, and one is in the basementideal for guests, staff, a gym, or a home office. Bathrooms are finished in Porcelanosa marble, and oak wood floors add warmth throughout the villa. The private rooftop terrace is a highlight, featuring a plunge pool and an outdoor cinemaperfect for sunset views and evening gatherings. The property includes three underground parking spaces with direct access to the villa. The gated community also features a large shared swimming pool and beautifully maintained gardens. Combining privacy, luxury, and a prime location, this villa is ideal as a permanent residence, holiday retreat, or investment opportunity in one of Marbella's most sought-after neighbourhoods. #ref:CBSH780
5.500.000 €
Contemporary villa with rooftop pool and cinema in Nueva Andalucía, Marbella
Nueva Andalucía

Contemporary villa with rooftop pool and cinema in Nueva Andalucía, Marbella

612 m²Size45 Bathrooms
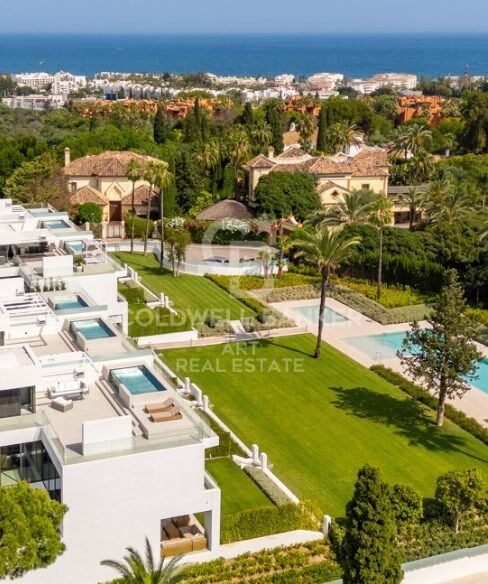
Set in a tranquil gated community in the heart of Nueva Andalucía, this newly built semi-detached villa offers stylish modern living in one of Marbella's most desirable neighbourhoods. Surrounded by landscaped communal gardens and located just minutes from top golf courses, beaches, fine dining, and Aloha College, the home combines serenity with convenience. Completed in December 2023, the property spans 612m² in total, including 372m² of interior space, 240m² of terraces, and a private plot of 91m². A private staircase connects the four floors, creating a functional, flowing layout that blends indoor and outdoor living through smart architectural design. Facing south, the villa enjoys sweeping views of the Mediterranean Sea, La Concha Mountain, and Puerto Banús marina. Expansive floor-to-ceiling windows and sliding glass doors fill the interior with natural light and enhance the connection with the outdoors. The main level features an open-plan living and dining area that opens onto a spacious terrace, ideal for entertaining. The minimalist kitchen is fitted with premium Gaggenau appliances and blends sleek design with everyday practicality. The home offers four bedrooms and five bathrooms, three of them en-suite. Three bedrooms are upstairs, while the fourth is on the lower levelideal as a guest suite, office, or gym. Interiors are finished with oak wood floors, neutral tones, and Porcelanosa marble bathrooms for a calm, elegant aesthetic. One of the property's highlights is the private rooftop terrace with a plunge pool and a fully equipped outdoor cinemaperfect for enjoying Marbella's sunsets or hosting evenings under the stars. Three underground parking spaces with direct access to the home are also included. Residents enjoy access to a large communal pool and beautifully maintained gardens. With international schools, shops, restaurants, and the lifestyle of Puerto Banús close by, this home is ideal for year-round living or as a luxury getaway. #ref:CBSH781
5.500.000 €
Luxury villas with 5 and 6 bedrooms in Nueva Andalucía, Marbella
Nueva Andalucía

Luxury villas with 5 and 6 bedrooms in Nueva Andalucía, Marbella

488 m²Size1.015 m²Plot55 Bathrooms
Located in a quiet and exclusive gated community, our development proposal offers the perfect combination of peace and accessibility. Imagine living in a private resort, surrounded by towering mountains and the sparkling Mediterranean Sea, yet just steps away from the vibrant lifestyle of Marbella. Here, you not only acquire a home, but a unique lifestyle. Living in absolute luxury and privacy, but with lively Marbella just minutes away. Located in the prestigious neighbourhood of Nueva Andalucía, this development offers the tranquillity of a private retreat, without sacrificing proximity to the centre of Marbella, with its exclusive restaurants, shops and entertainment venues, just a few minutes' walk away. For golf lovers, this is paradise. Perfect your technique at internationally renowned golf courses such as Las Brisas and Los Naranjos, just minutes from your door. Whether you're looking to improve your game or enjoy the stunning views of the verdant courses, these world-class golf courses offer an unparalleled experience. Discover the highest level of elegance and comfort in our villas, designed in a modern style and exceptional details. Each home is built to the highest standards, combining the sophistication of luxury finishes with the most advanced technology. The spacious interior spaces, along with the private gardens and terraces, create the perfect environment to enjoy the sun and outdoor life, while the common areas invite you to relax and share moments of calm. This development is not just a house, it is a refuge where comfort, exclusivity and immediate access to all that Marbella has to offer are found. With panoramic views, top-notch facilities and a privileged location, this is the ideal home for those seeking peace without sacrificing the dynamism and luxury of Marbella. Welcome to your new home, where tranquillity and exclusivity merge perfectly. #ref:CBSH275_G
5.750.000 €
Exceptional one-level villa, located a few minutes from Puerto Banús-Marbella
Nueva Andalucía

Exceptional one-level villa, located a few minutes from Puerto Banús-Marbella

336 m²Size1.494 m²Plot55 Bathrooms
This exceptional one-level villa, located just a few minutes from the vibrant Puerto Banús, offers a refined contemporary life with an effortless interior-exterior flow. Set on a generous plot with total privacy, the house offers five large bedrooms, spacious open-plan interiors and a striking double-height entrance hall with a geometric ceiling line that adds architectural style. Clean lines, high-end finishes and expansive windows create a light-filled environment perfect for modern Mediterranean life. The meticulously landscaped garden is designed for both entertainment and relaxation. In the heart there is a large private pool bordered by an elegant wooden terrace and decorated with sun loungers and umbrellas. Multiple relaxation areas, an outdoor covered kitchen with a built-in barbeque and an elegant pergola lounge area offer a hassle-free outdoor lifestyle that maximises the Marbella sun all year round. Inside, the villa combines soft minimalism with warm natural tones, with a fully equipped kitchen with a central island, a spacious dining room and a cosy living room with fireplace and custom cabinets. The master suite opens directly to the pool terrace and includes a luxurious bathroom with separate bathtub and walk-in shower. This is a rare opportunity to own a turnkey villa that combines privacy, design and a privileged location near the coast. #ref:CBSH1601
5.750.000 €
Contemporary New-Build Villa in Nueva Andalucía with Sea Views
Nueva Andalucía

Contemporary New-Build Villa in Nueva Andalucía with Sea Views

532 m²Size1.226 m²Plot55 Bathrooms
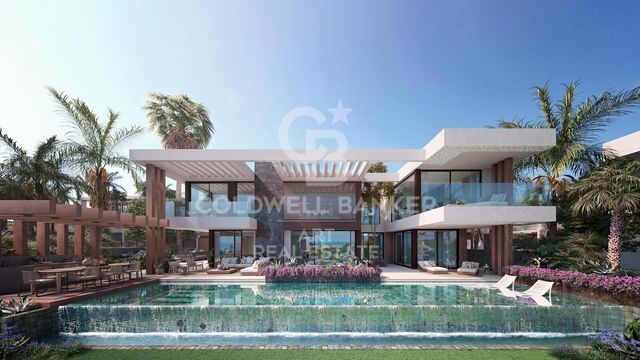
One of just five newly built villas, this exceptional property occupies an elevated position in Nueva Andalucía's Golf Valley, combining contemporary architecture with generous interiors, landscaped outdoor spaces and views towards the Mediterranean and La Concha. The architecture makes deliberate use of its surroundings. Clean contemporary lines, floor-to-ceiling windows and generous openings flood the interiors with natural light and create a strong connection between the home, terraces and gardens. Rather than relying on excess, the design is defined by its proportions, sense of space and a layout that works equally well for everyday living and entertaining. Distributed across three levels, the main floor centres around an open-plan living and dining area alongside a high-specification kitchen equipped with premium appliances. Large sliding doors open directly onto spacious terraces, landscaped gardens and the infinity pool, creating a seamless transition between indoor and outdoor living. Three bedroom suites are also located on this level, each enjoying direct access to or views over the surrounding outdoor areas. The upper floor is entirely dedicated to the master suite, offering an exceptional level of privacy for a four-bedroom villa. Its generous proportions, spacious dressing area and refined en-suite bathroom are complemented by the finest views in the property, extending across the Mediterranean coastline towards La Concha. The lower level adds another dimension to the home, with a second living area providing a more informal setting away from the main social spaces. A private gym and wine cellar complete this level, creating practical areas for exercise, relaxation and entertaining without compromising the principal living areas. This villa excels in all the essentials: strong contemporary architecture, a thoughtfully designed three-level layout and outdoor spaces created around Marbella's Mediterranean lifestyle. Its location in Nueva Andalucía places the finest golf courses, restaurants, international schools and Puerto Banús within easy reach, while retaining the privacy of an established residential setting. #ref:CBSH1626
5.695.000 €
Exclusive Designer Villa in the Heart of Nueva Andalucía's Golf Valley
Nueva Andalucía

Exclusive Designer Villa in the Heart of Nueva Andalucía's Golf Valley
516 m²Size1.258 m²Plot55 Bathrooms
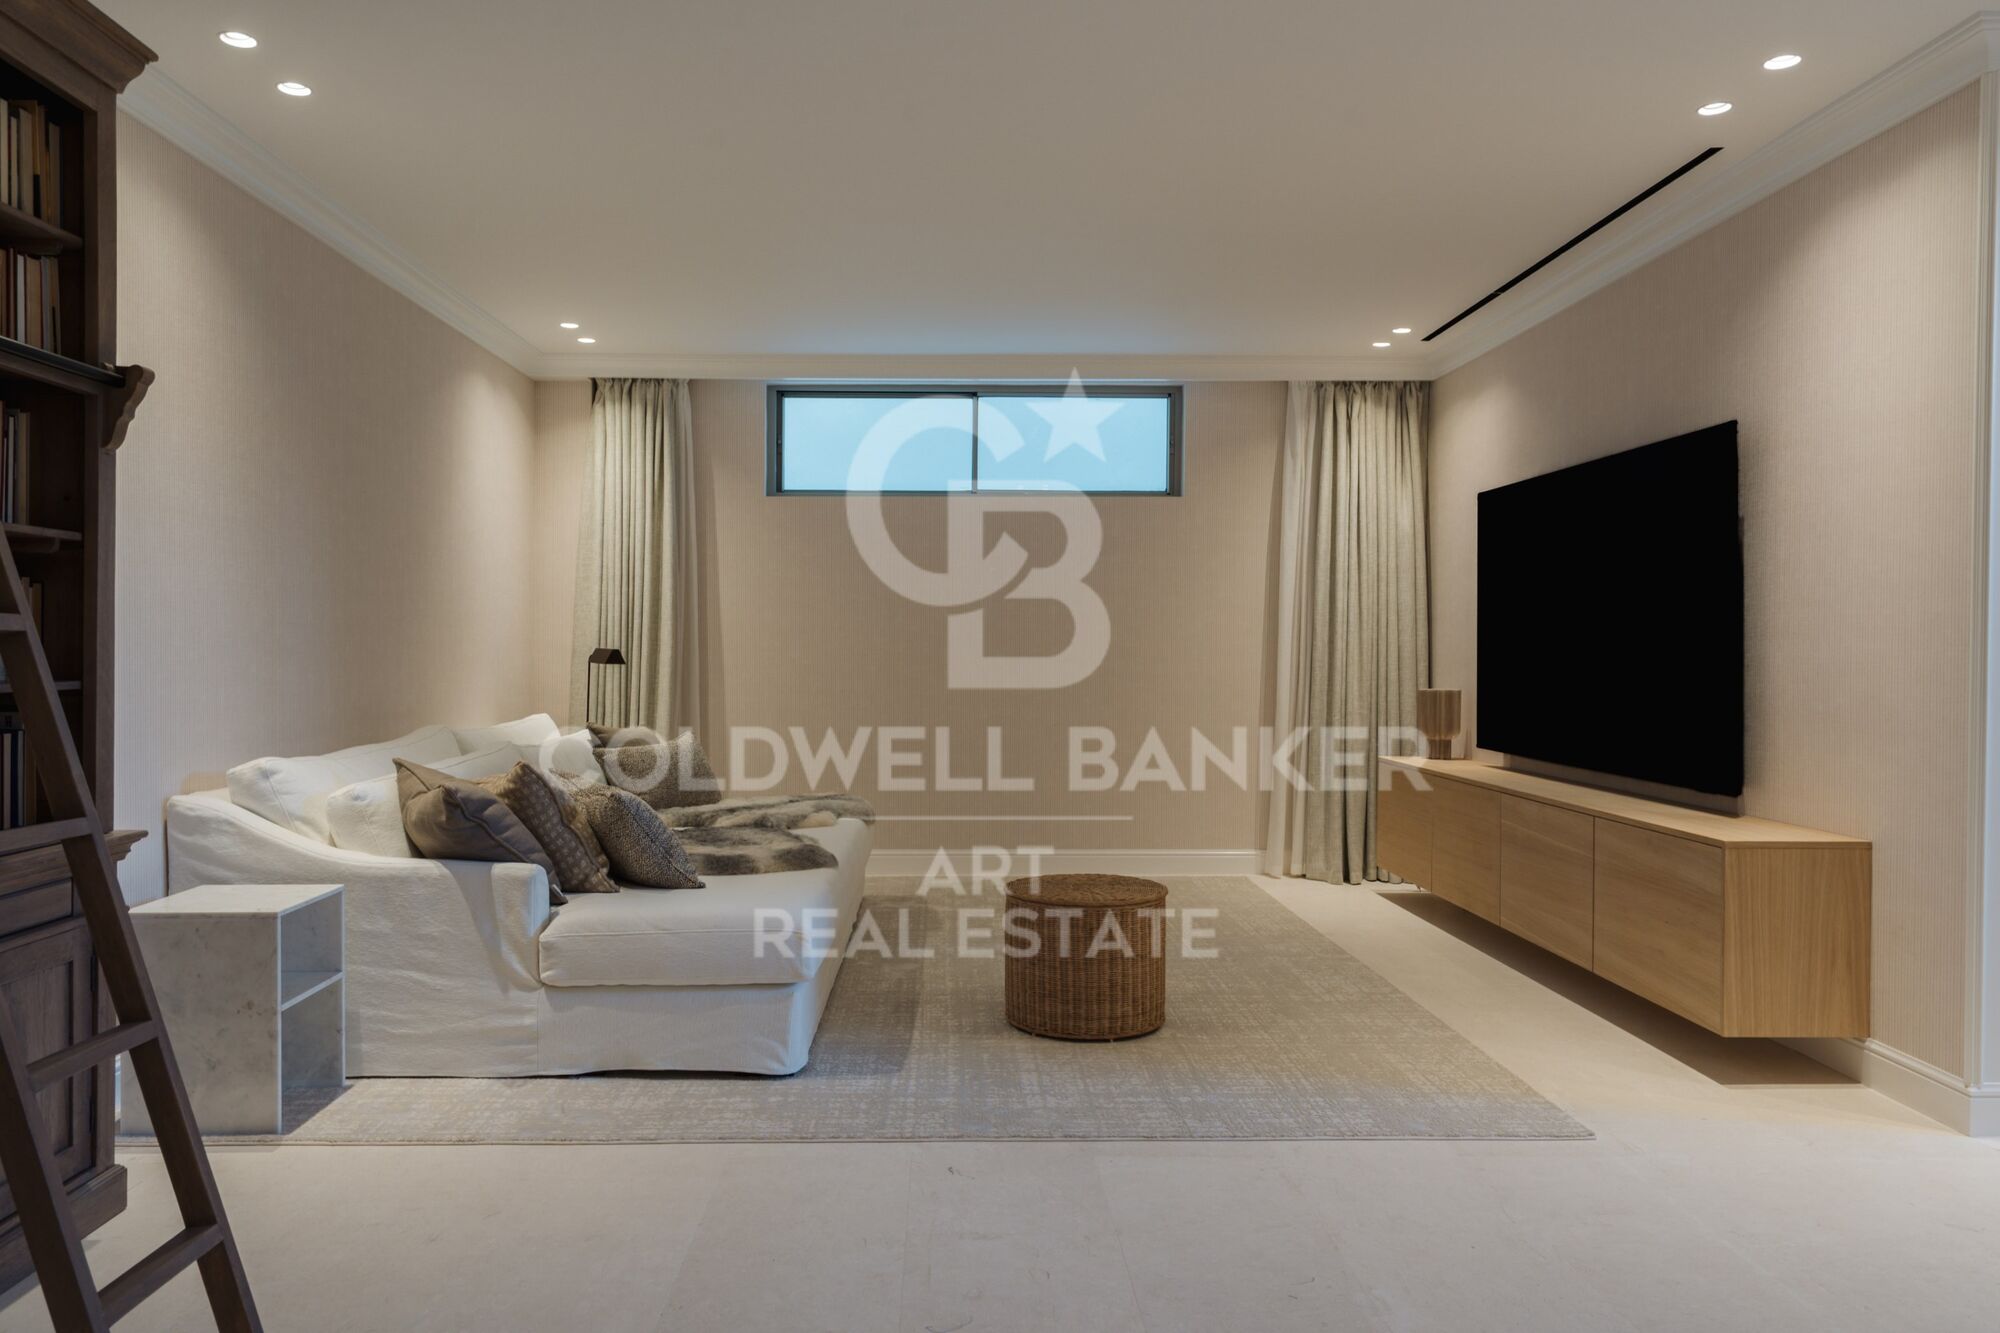
Located in the heart of Nueva Andalucía's Golf Valley, within walking distance of Los Naranjos Golf Club, this contemporary villa combines a private residential setting with quick access to the restaurants, golf courses and amenities that define this sought-after area of Marbella. The interiors have been designed with considerably more character than the typical new-build home dominated by neutral tones. Warm wood, natural stone, bespoke carpentry and carefully selected furnishings add depth and personality to the property, while floor-to-ceiling windows keep the main living areas bright and seamlessly connected to the garden. The open-plan living and dining area opens directly onto a spacious covered terrace, with the bespoke designer kitchen positioned alongside it and equipped with high-end appliances, generous work surfaces and views over the pool and tropical garden. Outside, mature greenery gives the villa an established sense of privacy. The swimming pool sits at the heart of the garden, surrounded by beautifully landscaped areas and terraces designed for long lunches, relaxed afternoons and evenings spent outdoors. It is a setting that perfectly captures the Marbella lifestyle: private, green and made to be enjoyed throughout much of the year. The entire first floor is dedicated to the principal suite, creating a private level away from the main living areas. It features a walk-in wardrobe, en-suite bathroom and a generous wraparound terrace with views towards the Mediterranean. An integrated outdoor gym area makes clever use of the terrace without compromising its sense of space. On the lower level, the atmosphere changes. The basement has been designed for entertaining, with a bespoke bar, a lounge and games area alongside a walk-in wine cellar, creating a private space to retreat to when evenings by the pool move indoors. Peaceful when desired yet only minutes from everything that makes Nueva Andalucía so convenient, this is a Golf Valley home designed around the way Marbella is truly lived. #ref:CBSH1693
5.500.000 €
Town House 5 Bedrooms Triplex Sale Marbella
Nueva Andalucía

Town House 5 Bedrooms Triplex Sale Marbella

210 m²Size136 m²Plot54 Bathrooms
This elegant five-bedroom villa is located in an exclusive Andalusian-style urbanization, less than a kilometer from the beach of Puerto Banus, in one of the most sought-after areas of Marbella. Surrounded by all the necessary services and with excellent connections, the urbanization offers a quiet atmosphere with charming streets typical of Andalusia, large garden areas and a communal pool. The property, of modern design, will be completely refurbished to become a luxury home with top quality materials and the latest features. The renovation includes the installation of photovoltaic panels and advanced thermal insulation, which guarantees a very efficient energy consumption. The project allows the buyer to customize the finishes, and the villa will be delivered in an estimated 7 months. Originally built in 1984, the villa will be completely renovated, including the demolition of the interior, the construction of a new facade with thermal insulation and the implementation of high-end details. Featured Spaces: - Two unique interior courtyards: - Entrance patio: An elegant outdoor lounge with a lush vertical garden that brings freshness and luminosity. - Patio in front of the dining room: A cozy corner with vertical gardens, ideal for enjoying a coffee or an aperitif outdoors. - Large rooftop terrace: Designed for dinners and meetings, it has a barbecue and space to enjoy starry nights. Distribution by floors: 1. Ground floor: - Spacious living and dining room. - Modern kitchen with pantry. - Bedroom or office with bathroom en suite. - Storage room and utility room. 2. Second floor: - Master bedroom with bathroom en suite. - Two additional bedrooms sharing a bathroom. - All bedrooms have access to private terraces. 3. Second floor: - Access to the spectacular terrace with barbecue. - One bedroom with bathroom en suite, ideal for guests or as an independent space. This villa combines the charm of Andalusian style with the comfort and functionality of a modern renovation, offering an exceptional quality of life in a privileged location. #ref:CBSH88
780.000 €

Recently viewed properties

Duplex penthouse with terrace and sea views, Vila Olímpica
La Vila Olímpica del Poblenou

Duplex penthouse with terrace and sea views, Vila Olímpica

245 m²Size32 Bathrooms
Duplex penthouse of over 200 m² in Vila Olímpica, occupying the top two floors of the building, with a large private terrace, three balconies, dual aspect and two parking spaces included. The property brings together a combination that is hard to find in Barcelona: height, privacy, outdoor living and open views in both directions. On one side, the city skyline with the Sagrada Família and Tibidabo on the horizon. On the other, Port Olímpic and the Mediterranean. Upper floor - living area. A bright living room with large windows and direct access to the terrace. Fully fitted open-plan kitchen with central island and dining area, designed for entertaining and sharing. The terrace. A true outdoor room, partly covered by a pergola, with space for alfresco dining, a lounge area and greenery. Unobstructed views over Barcelona and Collserola. Lower floor - sleeping area. Three double bedrooms, all exterior-facing with natural light. The main bedroom features a large picture window facing the Sagrada Família; the other two bedrooms open onto private balconies. Two full bathrooms with showers. The internal staircase naturally separates social life from rest: entertain without intrusion, unwind in complete privacy. Location. Next to Port Olímpic, just a short walk from the beach and seafront promenade. The area offers shops, supermarkets, restaurants and all everyday amenities. Excellent connections by metro, tram and bus, with Poblenou and Barcelona city centre close by. Key features: Duplex penthouse Built area: 245 m² Usable area: 209 m² 3 double bedrooms 2 full bathrooms Upper terrace + 3 balconies Dual aspect: views of the Sagrada Família, Port Olímpic and the Mediterranean 2 parking spaces in the same building The sale price does not include taxes or costs arising from the purchase which, under current legislation, are payable by the buyer: (i) for resale properties, Property Transfer Tax (ITP) at the rate applicable in the relevant Autonomous Community; (ii) for new-build properties, VAT and Stamp Duty (AJD) in accordance with current legislation; (iii) notary and Land Registry fees; and (iv) administrative agency (gestoría) fees, if engaged. AICAT No.: 13838 API: A14616 Ref: CBAP245 #ref:CBAA245
1.800.000 €
Exclusive Designer Villa in the Heart of Nueva Andalucía's Golf Valley
Nueva Andalucía

Exclusive Designer Villa in the Heart of Nueva Andalucía's Golf Valley

516 m²Size1.258 m²Plot55 Bathrooms
Located in the heart of Nueva Andalucía's Golf Valley, within walking distance of Los Naranjos Golf Club, this contemporary villa combines a private residential setting with quick access to the restaurants, golf courses and amenities that define this sought-after area of Marbella. The interiors have been designed with considerably more character than the typical new-build home dominated by neutral tones. Warm wood, natural stone, bespoke carpentry and carefully selected furnishings add depth and personality to the property, while floor-to-ceiling windows keep the main living areas bright and seamlessly connected to the garden. The open-plan living and dining area opens directly onto a spacious covered terrace, with the bespoke designer kitchen positioned alongside it and equipped with high-end appliances, generous work surfaces and views over the pool and tropical garden. Outside, mature greenery gives the villa an established sense of privacy. The swimming pool sits at the heart of the garden, surrounded by beautifully landscaped areas and terraces designed for long lunches, relaxed afternoons and evenings spent outdoors. It is a setting that perfectly captures the Marbella lifestyle: private, green and made to be enjoyed throughout much of the year. The entire first floor is dedicated to the principal suite, creating a private level away from the main living areas. It features a walk-in wardrobe, en-suite bathroom and a generous wraparound terrace with views towards the Mediterranean. An integrated outdoor gym area makes clever use of the terrace without compromising its sense of space. On the lower level, the atmosphere changes. The basement has been designed for entertaining, with a bespoke bar, a lounge and games area alongside a walk-in wine cellar, creating a private space to retreat to when evenings by the pool move indoors. Peaceful when desired yet only minutes from everything that makes Nueva Andalucía so convenient, this is a Golf Valley home designed around the way Marbella is truly lived. #ref:CBSH1693
5.500.000 €
Exterior Apartment to Renovate with Terrace and Balcony in Recoletos, Madrid
Recoletos

Exterior Apartment to Renovate with Terrace and Balcony in Recoletos, Madrid

220 m²Size34 Bathrooms
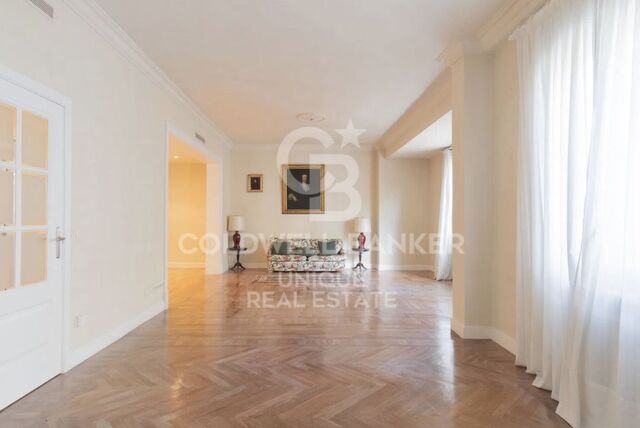
Coldwell Banker Unique presents this exclusive residence with a terrace, located on the prestigious Calle Castelló in the heart of the Salamanca district, one of Madrid's most sought-after and iconic addresses. Set within an elegant period building with a resident concierge, the property offers 220 m² of built space, distinguished by its generous proportions, excellent layout and outstanding potential to create a sophisticated home in a prime location. The residence features a spacious living and dining area designed as the heart of the home, providing an ideal setting for both everyday living and entertaining, with generous living spaces and a pleasant connection to the outdoors. It comprises three bedrooms, three full bathrooms and a guest powder room, offering a comfortable and functional layout perfectly suited to contemporary living. One of the property's highlights is its pleasant terrace overlooking Calle Castelló, a highly valued outdoor feature in this sought-after neighbourhood. It brings abundant natural light into the home and provides an inviting space to enjoy the outdoors in the heart of the city. The private quarters face a spacious and bright interior courtyard with views towards the Mandarin Oriental Ritz, creating a peaceful and quiet atmosphere with excellent natural ventilation. This orientation provides a welcome sense of calm, away from the noise of the street, which is particularly rare in central Madrid. The property underwent a full renovation approximately fifteen years ago and is equipped with ducted air conditioning. The building benefits from central heating, included in the community fees, with the possibility of installing a mains gas connection. This is a property with exceptional potential, located in one of the most exclusive areas of the Salamanca district, surrounded by boutiques, restaurants, galleries and every amenity. An excellent opportunity both as a primary residence and as a long-term investment in one of Madrid's most sought-after areas. #ref:CBUQ1327
2.750.000 €
Apartment 2 Bedrooms Sale La Massana
La Massana

Apartment 2 Bedrooms Sale La Massana

95 m²Size22 Bathrooms
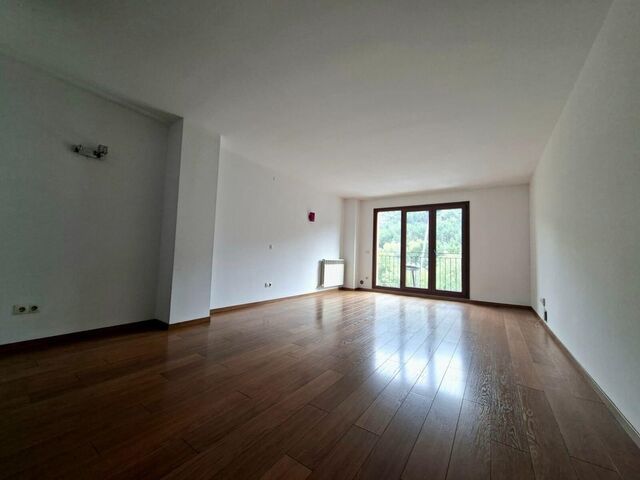
Immobiliària Galí presents this charming and bright 95 m2 apartment located in La Massana, in very good condition and ready to move into. The property enjoys a pleasant east-facing orientation, as well as beautiful views of the mountains and surrounding green areas. Its layout is comfortable and functional, featuring a living-dining room connected to a fully equipped open-plan kitchen, with the possibility of installing a door and easily converting it into a separate kitchen. It also has a small balcony, perfect for enjoying the surroundings and the natural light that characterises the property. Its location is another of its great advantages, being just 5 minutes by car from the heart of the country, Andorra la Vella, and 3 minutes from the connection to the ski slopes.~~The sleeping area consists of two double bedrooms, both offering views of the surrounding green areas. One of them stands out for its en-suite bathroom and practical dressing area. The property has two fully equipped bathrooms, one with a shower and the other with a bathtub. Features and fittings include natural parquet flooring, built-in wardrobes in both the bedrooms and hallways, and central heating with an individual meter, providing a comfortable and functional home designed for everyday living. The property also includes a parking space and a storage room located directly behind it, providing valuable additional storage space.~~A bright, comfortable and well-distributed home, ideal both as a permanent residence and for those looking to enjoy the tranquillity and natural surroundings of La Massana without giving up the convenience of being close to Andorra la Vella and the ski slopes.~~If you have any questions or would like to view the property in person, please do not hesitate to contact us. We will be delighted to provide you with further information and arrange a viewing. #ref:05282/5210
545.000 €
Elegant 4-bedroom duplex with private garden next to the Arenal de Jávea
Montañar - El Arenal

Elegant 4-bedroom duplex with private garden next to the Arenal de Jávea

201 m²Size44 Bathrooms
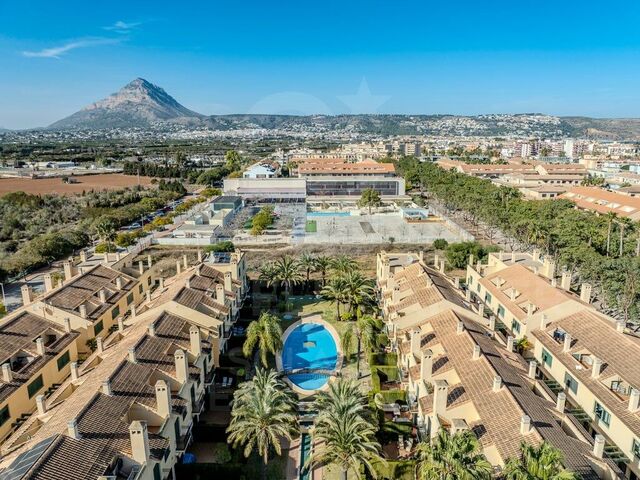
Located in the prestigious Golden Park residential complex, in Jávea, this elegant duplex offers a perfect combination of Mediterranean style, spaciousness and comfort, just a few minutes' walk from the Arenal beach. The property has 201 m² built distributed over three levels and has four bedrooms, four bathrooms, spacious living areas and pleasant outdoor spaces. The main floor offers a bright living-dining room with direct access to the private garden, next to a fully equipped kitchen. The bedrooms are distributed on the upper floors and enjoy access to terraces and balconies, facing east and outdoor spaces in different orientations that allow you to enjoy the sun throughout the day. The house is completed with fitted wardrobes, air conditioning, storage room and large storage areas. Outside, the private garden and patio create a tranquil space to relax or enjoy al fresco dining. The property is part of a gated and well-maintained community, surrounded by Mediterranean gardens and with a large communal swimming pool. Its location is particularly attractive, with restaurants, shops and all the services of the Arenal within walking distance, as well as the golden sand beach. The beaches, marina, golf courses and other amenities of Javea are also just a few minutes away. An ideal property both as a permanent residence and to enjoy long stays in Jávea, in a privileged location on the Costa Blanca. #ref:CBSW987N
575.000 €
Mediterranean Elegance in the Heart of Barcelona's Gothic Quarter
Borne

Mediterranean Elegance in the Heart of Barcelona's Gothic Quarter

101 m²Size32 Bathrooms
Located in the very heart of **Barcelona's Gothic Quarter**, just steps from Passeig de Colom, Plaça del Duc de Medinaceli and Soho House Barcelona, this exceptional **101 m² residence** has been completely renovated in 2026 following a carefully considered contemporary interior design concept. Situated on the **third floor of the building, with a lift**, the property combines the character and charm of one of Barcelona's most iconic neighbourhoods with the comfort and sophistication of a fully renovated home. Its northeast orientation provides an abundance of pleasant natural light throughout the day. The layout has been thoughtfully designed to maximise space, flow and functionality. The **spacious and bright living-dining area** forms the heart of the home and connects seamlessly with a contemporary open-plan kitchen, creating an inviting setting for both everyday living and entertaining. The sleeping area comprises **three bedrooms and two full bathrooms**. The main bedroom is a generous double bedroom with an exterior outlook, while the two additional bedrooms offer versatile options for guests, a home office or family use. The finishes give the property a distinctly sophisticated character. **Herringbone parquet flooring** runs throughout the home, while both bathrooms have been completely renovated with a refined boutique-hotel aesthetic, featuring microcement finishes, matt-black designer cabinetry and backlit mirrors. A palette of warm whites, soft beiges and subtle golden accents enhances the property's elegant Mediterranean atmosphere. A **turnkey residence**, designed for those seeking contemporary design, comfort and an exceptional location in Barcelona. Living here means having the **Mediterranean and Barcelona's historic centre right on your doorstep**. The city's beaches are approximately a ten-minute walk away, while Las Ramblas, El Born, Mercat de la Boqueria and MACBA are all just minutes away. The area also benefits from excellent transport connections, including **Metro Line 3, several bus routes and direct access to Barcelona's Ronda Litoral**. **A truly distinctive home from which to experience Barcelona with style, comfort and an unrivalled location.** #ref:CBES2977
615.000 €
Exclusive Designer Villa with Sea Views near Puerto Banús
Milla de Oro

Exclusive Designer Villa with Sea Views near Puerto Banús

813 m²Size1.050 m²Plot54 Bathrooms
This elegant villa enjoys a privileged location, within walking distance of the village centre, the seafront promenade and the prestigious international British private school. Set in an elevated south-facing position, the property benefits from abundant natural light throughout the day, as well as magnificent views of the sea and mountains. Distributed over three levels and set on a 1,050 m² plot, the property offers 813 m² of carefully designed living space, combining generous proportions, comfort and functionality. Its architecture creates a seamless connection between the indoor and outdoor areas, with large windows allowing natural light to flood every room while connecting the interiors with the surrounding Mediterranean landscape. The main floor features a spacious and bright living room divided into elegant sitting and dining areas, together with a modern fully equipped open-plan kitchen. This level also includes a bedroom with en-suite bathroom and a guest toilet. The interiors extend naturally outdoors, where a beautiful swimming pool is complemented by an outdoor kitchen and barbecue area, creating the perfect setting for enjoying the Mediterranean climate and entertaining al fresco. The upper floor is dedicated to the principal bedroom, complete with an en-suite bathroom and direct access to a spacious terrace overlooking the sea. Two further bedrooms, both with access to the terrace, share a bathroom and provide comfortable and private accommodation for family or guests. The basement has been designed as a dedicated wellness and entertainment area. It features a Finnish sauna, gym, an additional spacious bedroom, storage room, cinema room, guest toilet, TV area and an elegant bar with an exclusive design. The interiors are complemented by furniture and rugs from prestigious Italian brands such as Bonaldo, Ditre and Talenti, adding a sophisticated and contemporary character to the home. The villa offers a comprehensive range of comfort and technology features, including a home automation system, alarm, air conditioning, underfloor heating throughout, ceiling cooling system, designer lighting and ceilings, automatic irrigation, fitted wardrobes and double-glazed windows. The bedrooms also feature elegant wooden flooring. Private parking provides space for three vehicles. Conceived as an eco-conscious, functional and carefully planned residence, the villa has been built using excellent-quality materials and solutions designed to enhance comfort and efficiency. The architecture, landscaping and generous outdoor spaces create an especially attractive Mediterranean atmosphere, further enhanced by the presence of majestic pine trees surrounding the property. Its location provides easy access to a wide range of amenities and lifestyle attractions. Marbella's historic centre and Puerto Banús are approximately 5 minutes away by car, while beaches and beach clubs, luxury hotels, restaurants, bars, golf courses, tennis clubs and other services are all within easy reach. A sophisticated and versatile villa combining privacy, contemporary design, advanced technology and an exceptional connection with Marbella's Mediterranean lifestyle. #ref:CBSH1698
4.995.000 €
Coldwell Banker Art Real Estate
Urb. Coto de la Serena Local 7B,
29680, Estepona
De 10 a 19 hs
Newsletter

Find your home abroad with the support of the Coldwell Banker® network

Visit our global websites to learn more about your ideal property in the most exclusive destinations

We use our own and third-party cookies to make our website work safely and personalize its content. Likewise, we use cookies to measure and obtain data on your navigation and to adjust advertising to your tastes and preferences. Press the "Accept all" button to confirm that you have read and accepted the information presented. To manage or disable these cookies, click on "Configuration". For more information see our cookies policy.
Modify cookies
Technical and functional Always active
This website uses its own Cookies to collect information in order to improve our services. If you continue browsing, you accept their installation. The user has the possibility of configuring his browser, being able, if he so wishes, to prevent them from being installed on his hard drive, although he must bear in mind that such action may cause difficulties in navigating the website.
They allow the monitoring and analysis of the behavior of the users of this website. The information collected through this type of cookies is used to measure the activity of the web for the elaboration of user navigation profiles in order to introduce improvements based on the analysis of the usage data made by the users of the service. They allow us to save the user's preference information to improve the quality of our services and to offer a better experience through recommended products.
These cookies are used to store information about the preferences and personal choices of the user through the continuous observation of their browsing habits. Thanks to them, we can know the browsing habits on the website and display advertising related to the user's browsing profile.