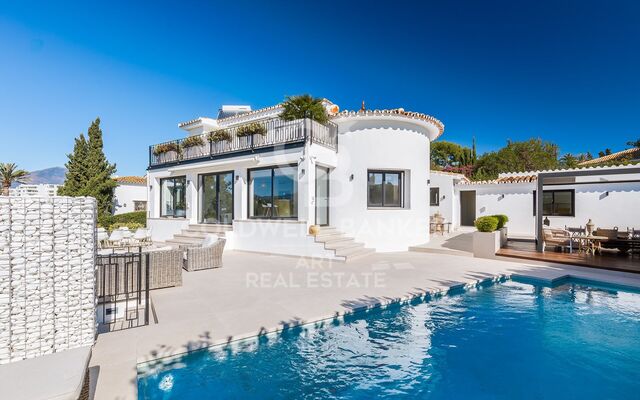
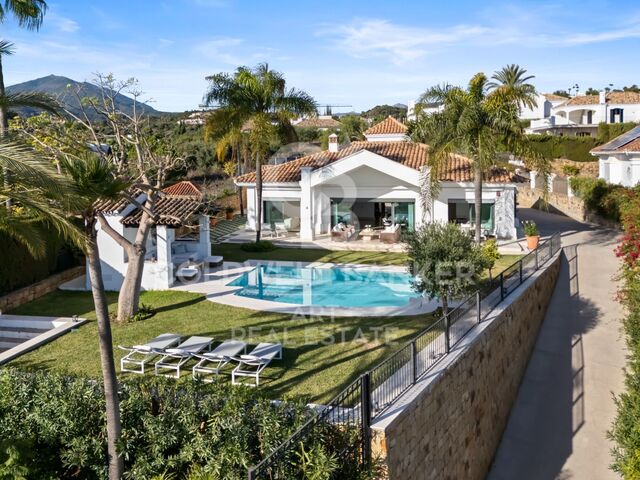
Exclusive Designer Villa in the Heart of Nueva Andalucía's Golf Valley
size
516 m²
plot
1,258 m²
Bedrooms
5
Bathrooms
5
parking
1
terrace
360 m²
price
5,500,000 €
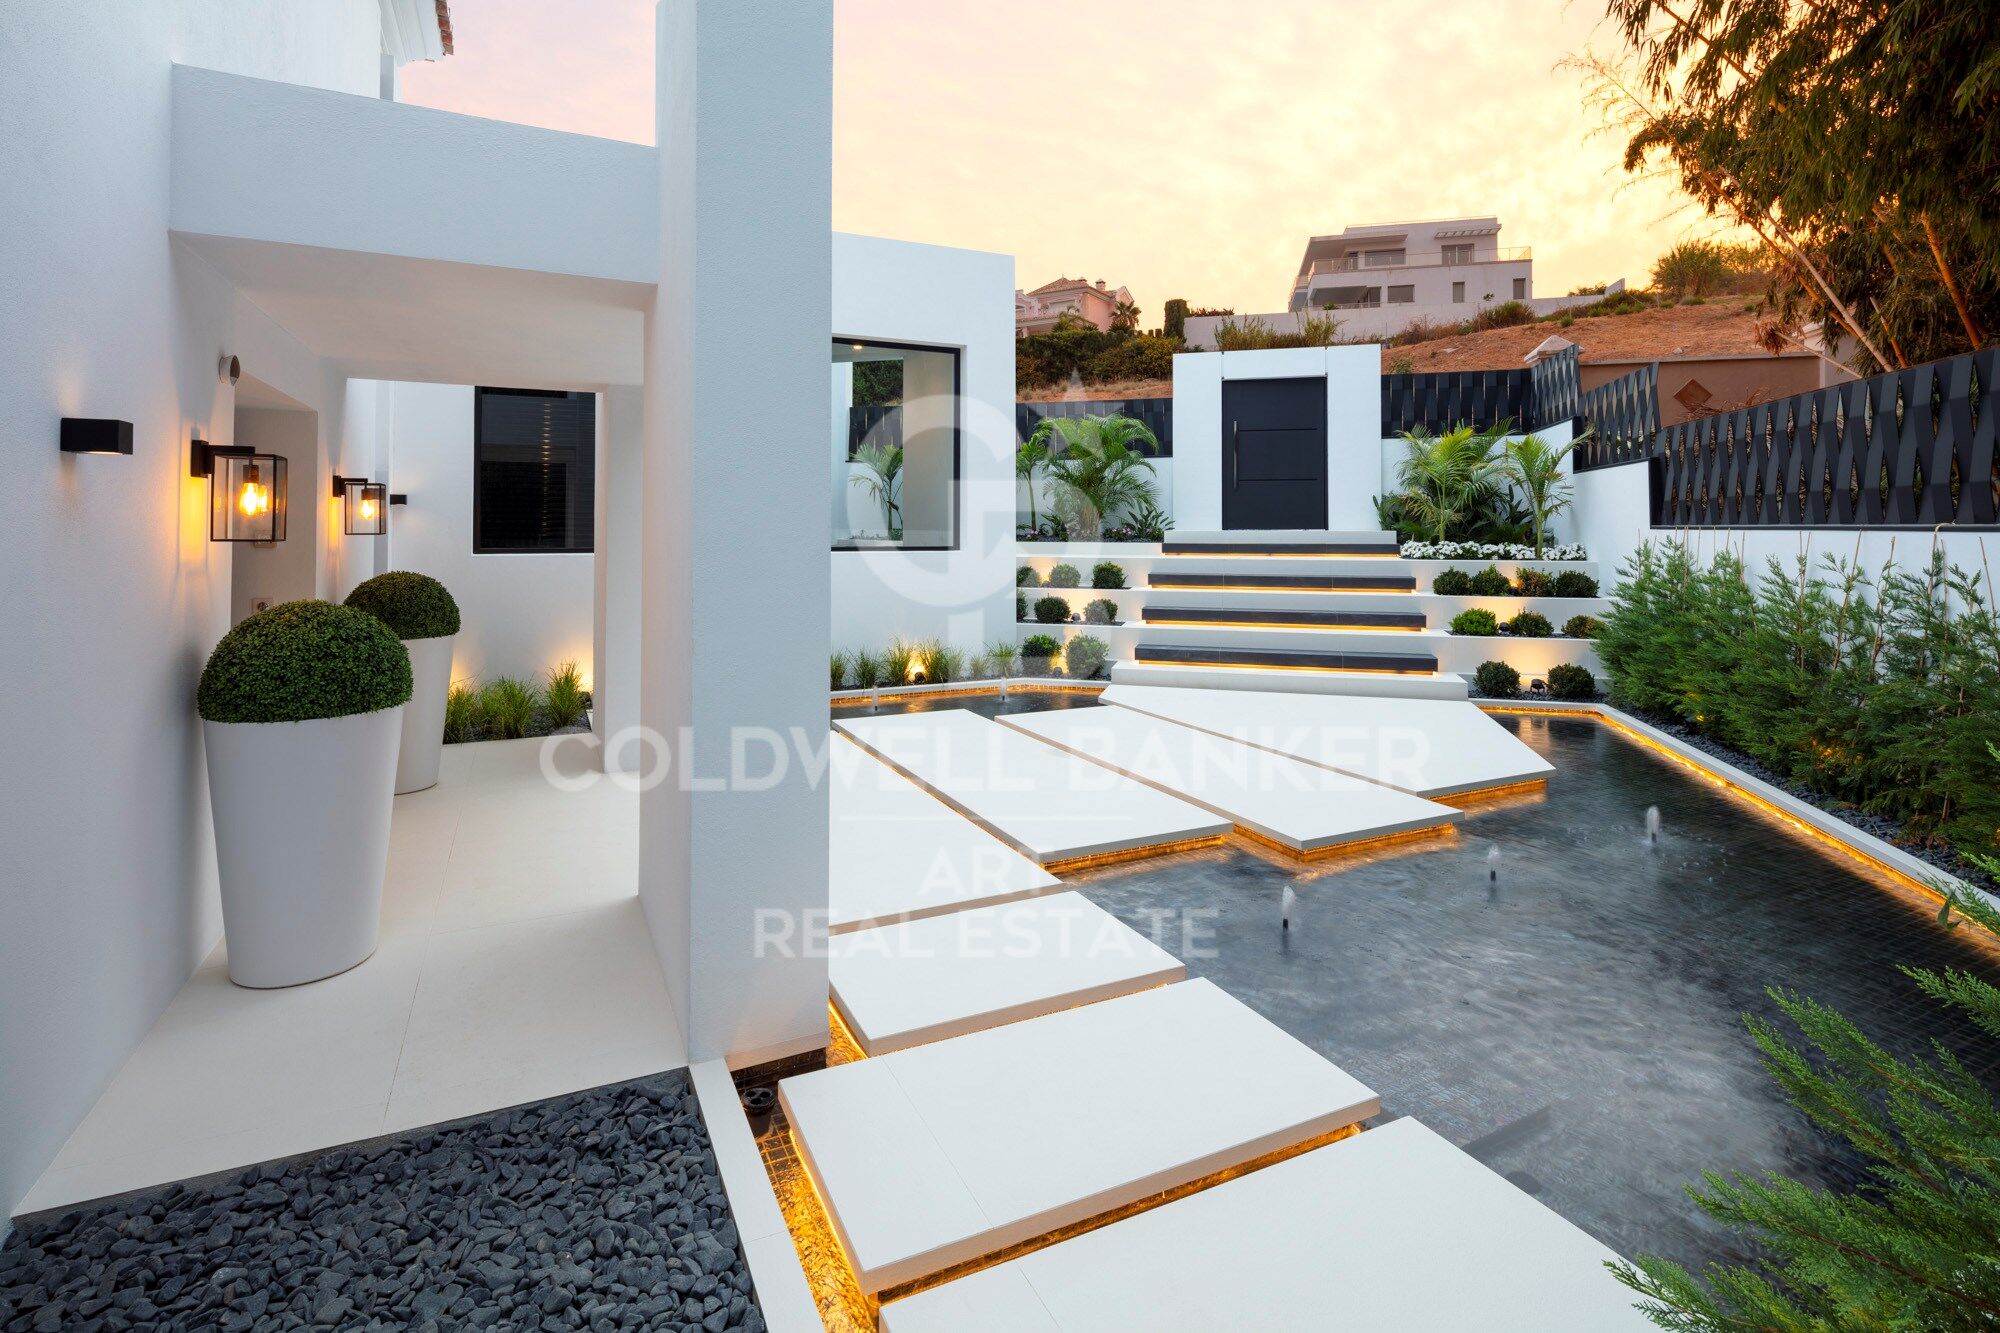
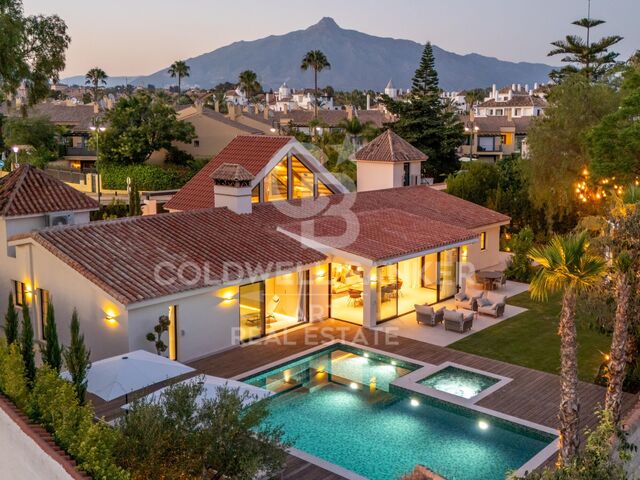
Located in the heart of Nueva Andalucía's Golf Valley, within walking distance of Los Naranjos Golf Club, this contemporary villa combines a private residential setting with quick access to the restaurants, golf courses and amenities that define this sought-after area of Marbella.

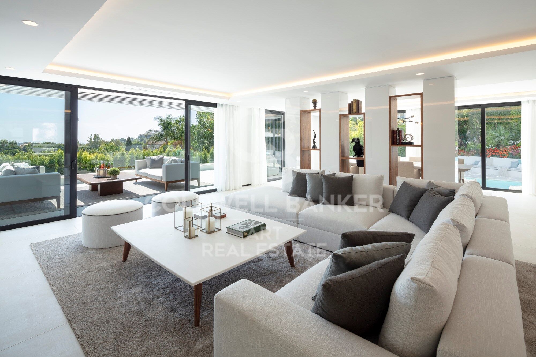
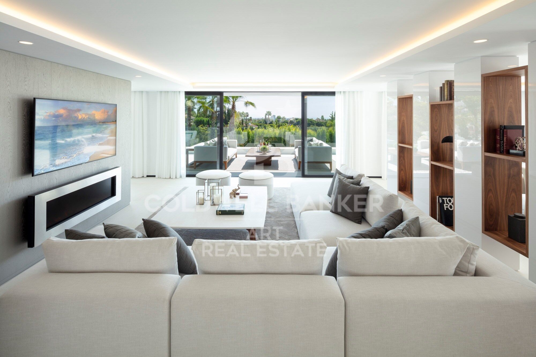
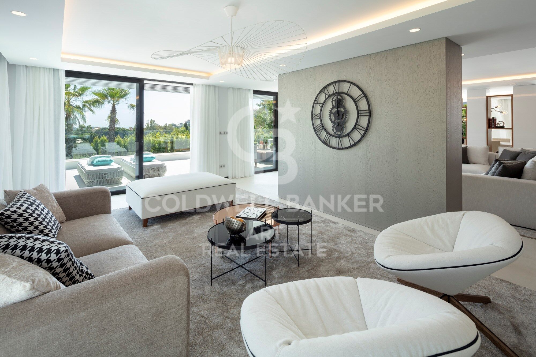
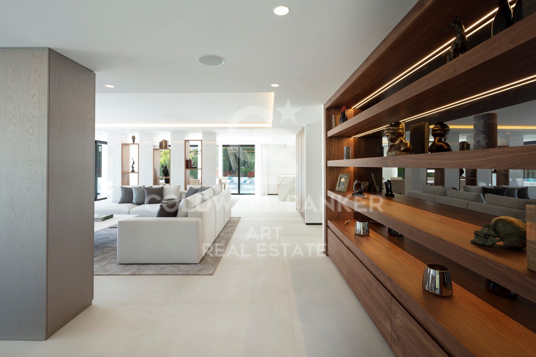
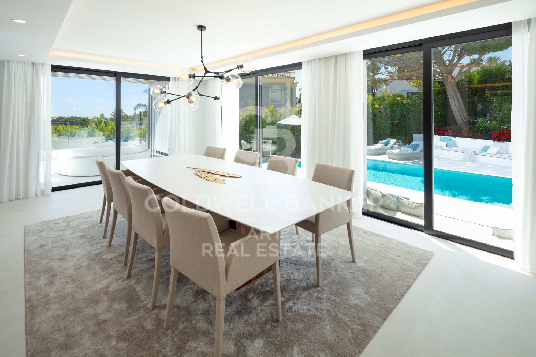
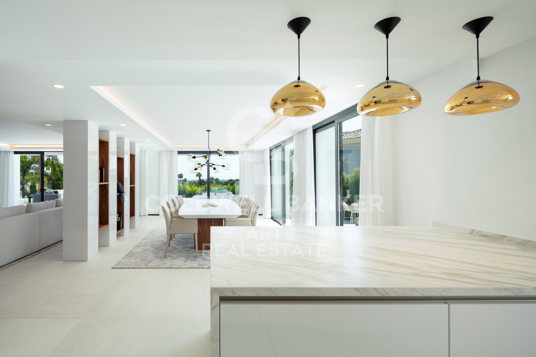
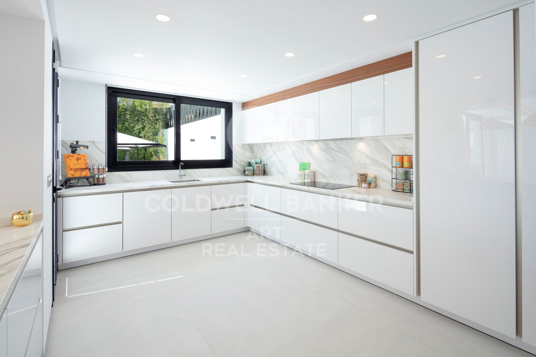
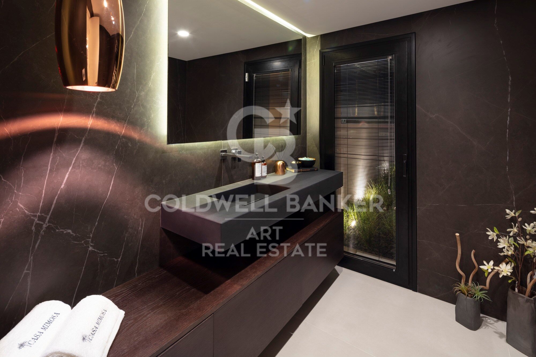
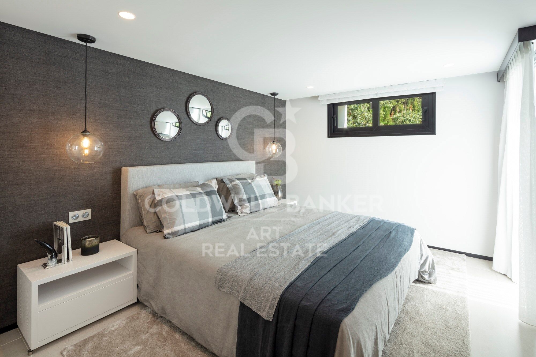
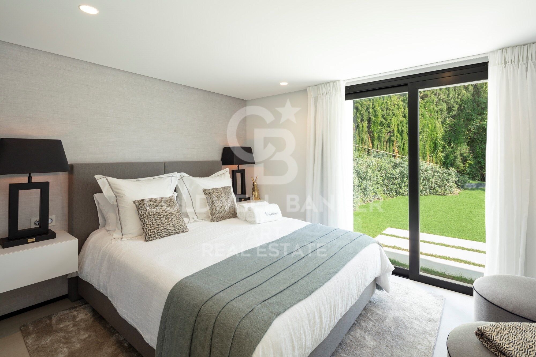
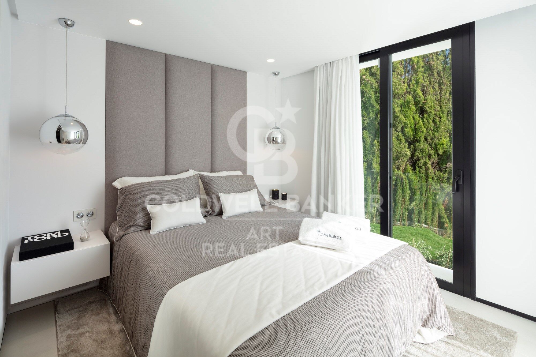
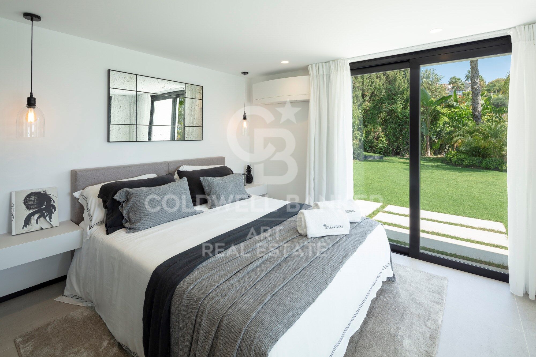
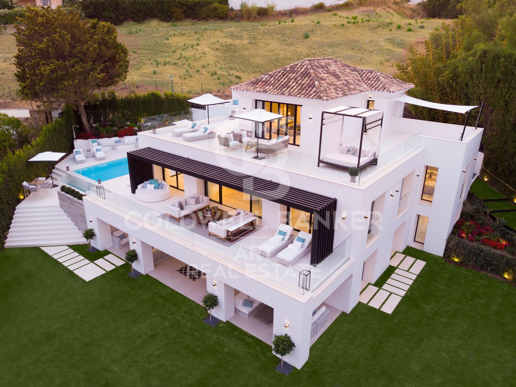
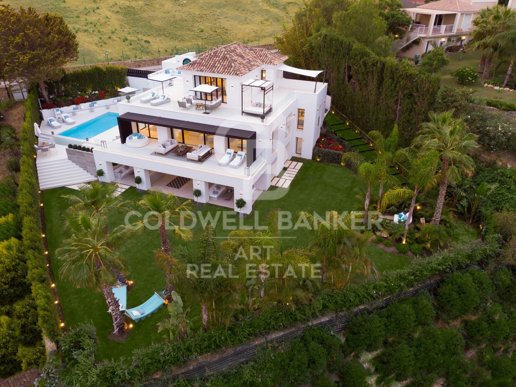
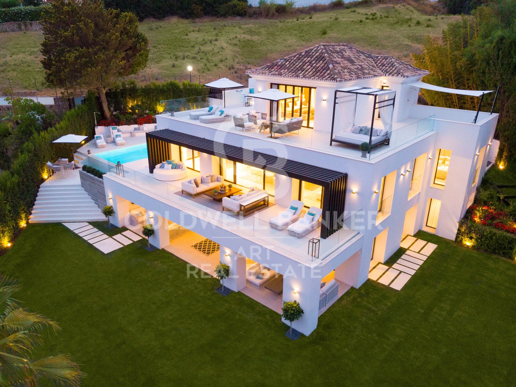
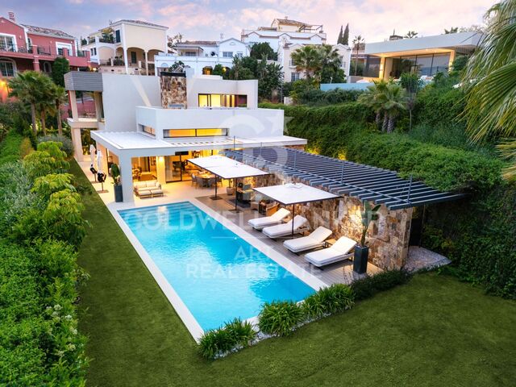
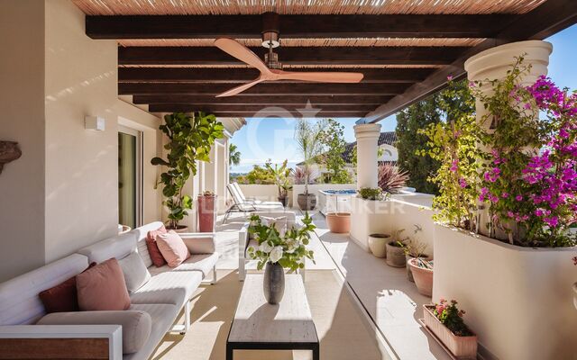
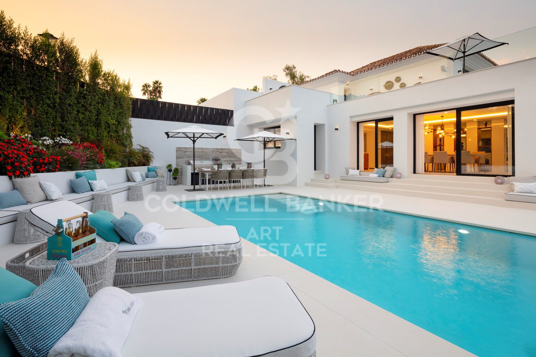
The interiors have been designed with considerably more character than the typical new-build home dominated by neutral tones. Warm wood, natural stone, bespoke carpentry and carefully selected furnishings add depth and personality to the property, while floor-to-ceiling windows keep the main living areas bright and seamlessly connected to the garden. The open-plan living and dining area opens directly onto a spacious covered terrace, with the bespoke designer kitchen positioned alongside it and equipped with high-end appliances, generous work surfaces and views over the pool and tropical garden.

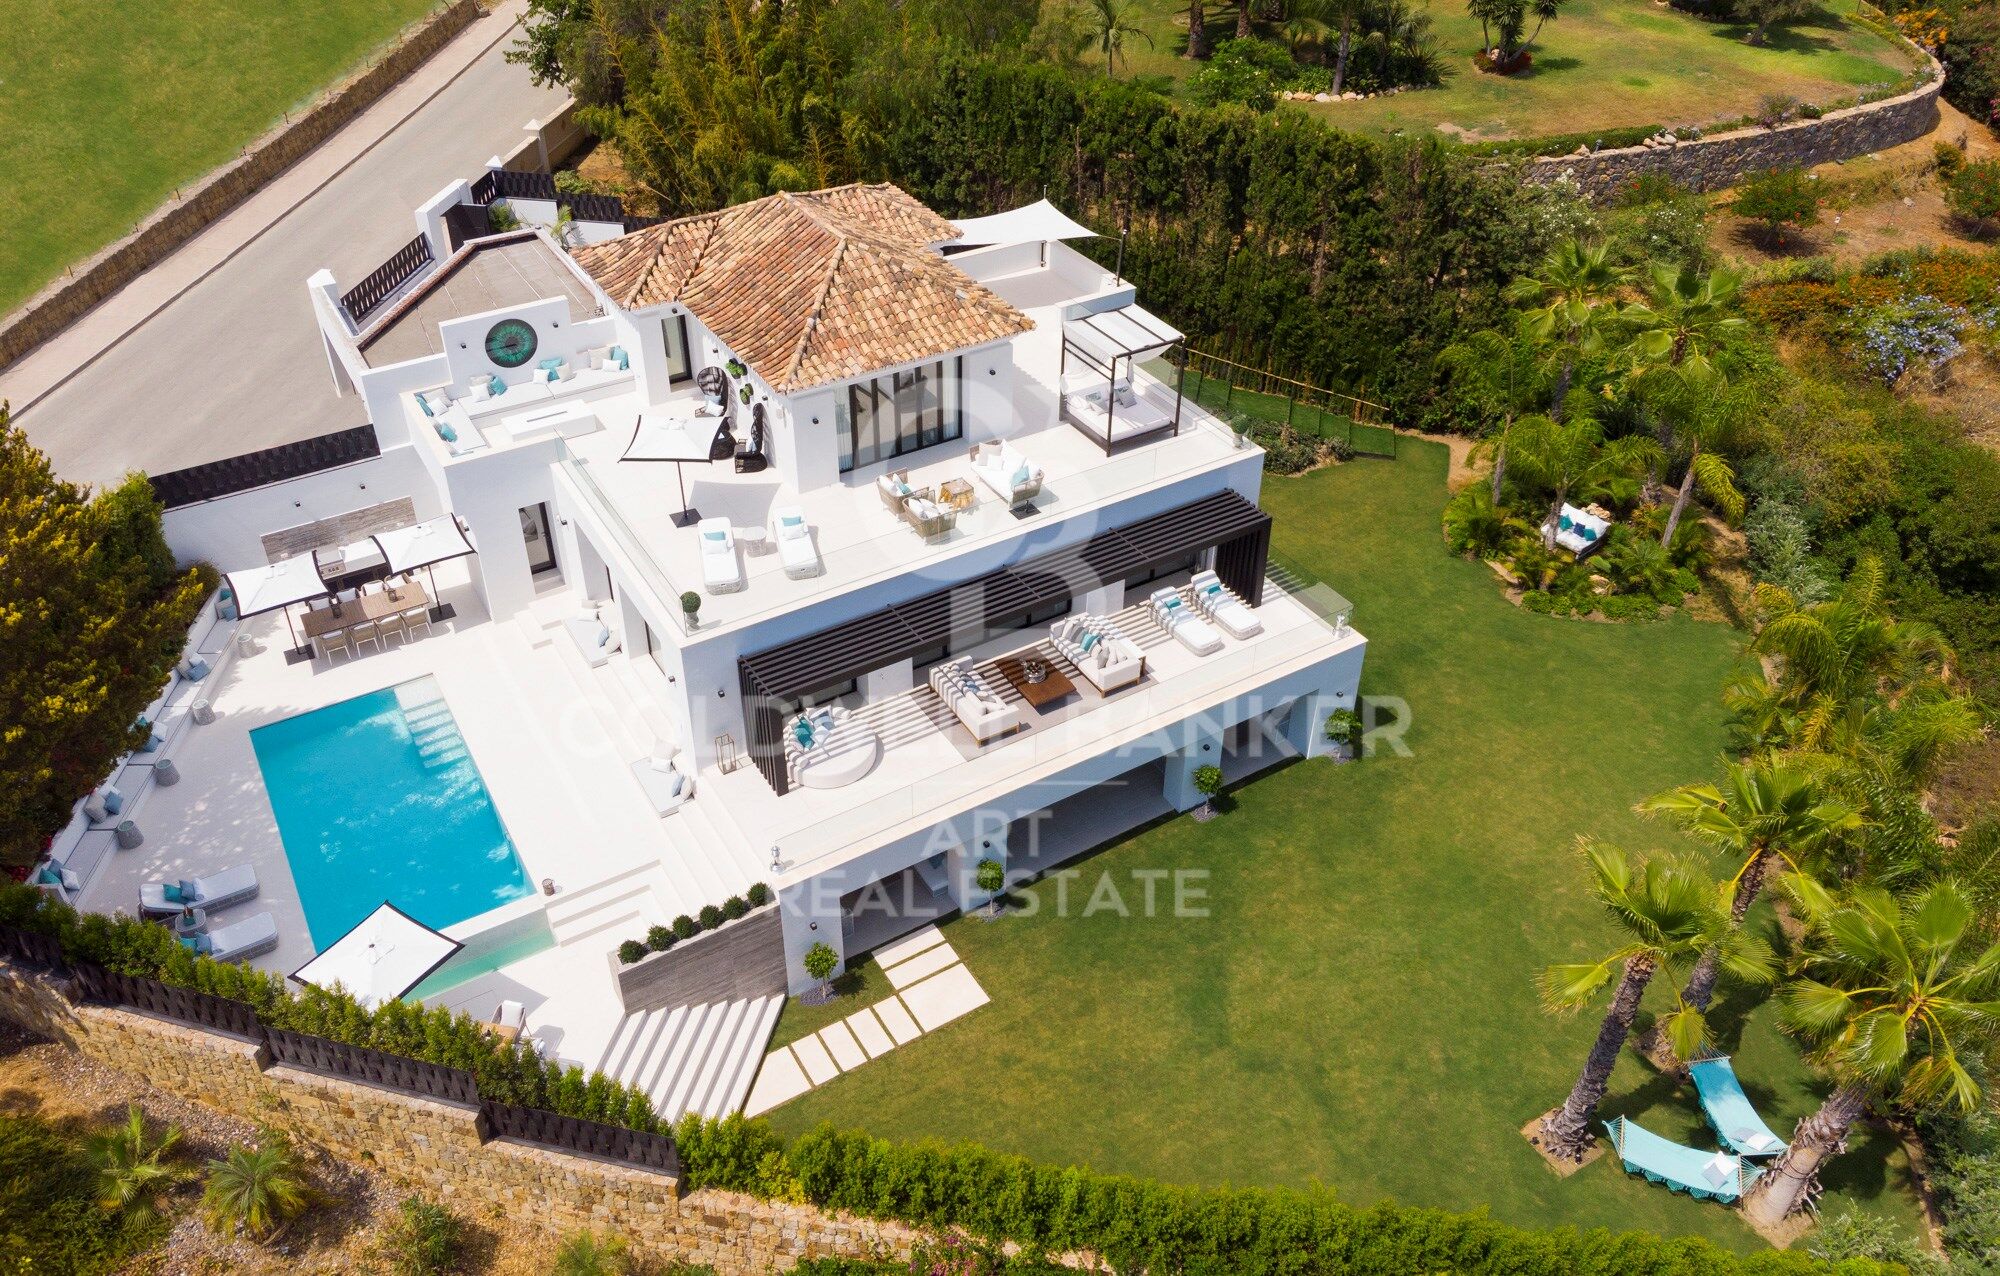
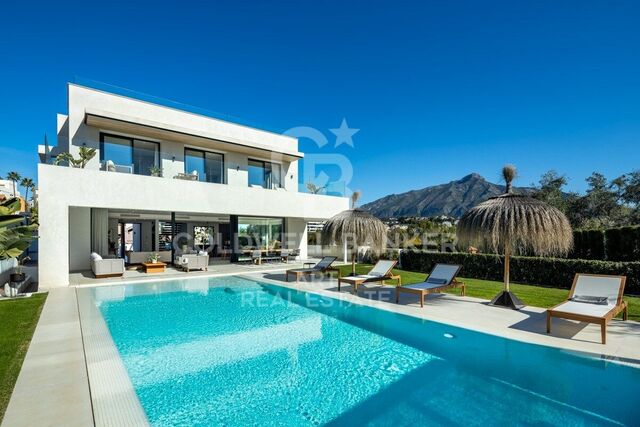
Outside, mature greenery gives the villa an established sense of privacy. The swimming pool sits at the heart of the garden, surrounded by beautifully landscaped areas and terraces designed for long lunches, relaxed afternoons and evenings spent outdoors. It is a setting that perfectly captures the Marbella lifestyle: private, green and made to be enjoyed throughout much of the year.

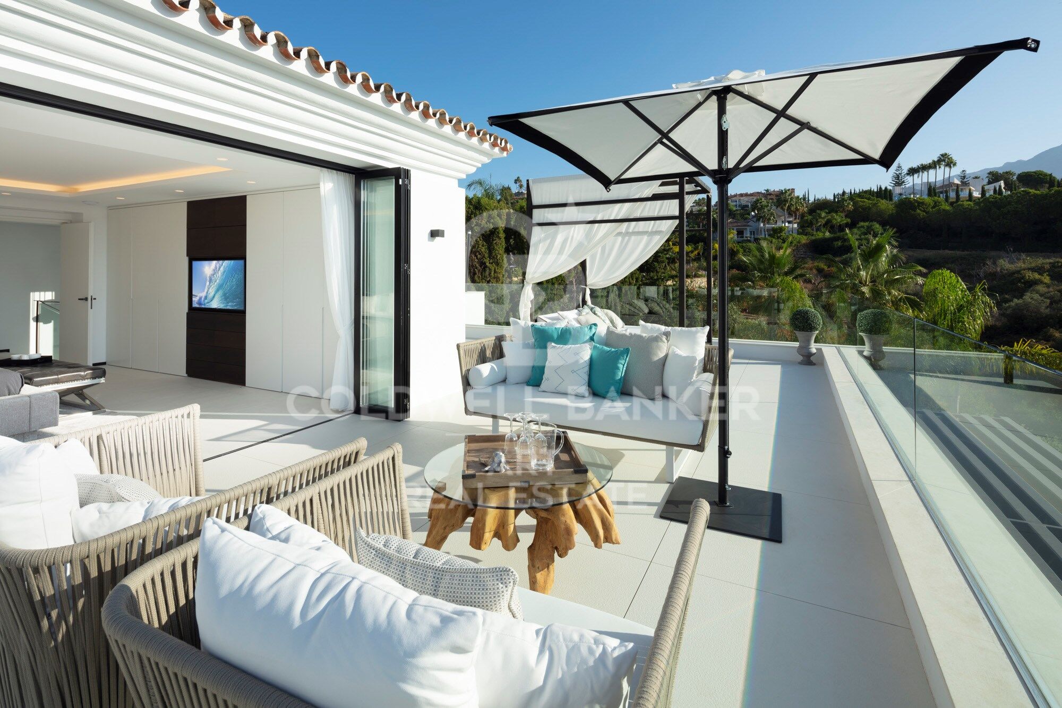
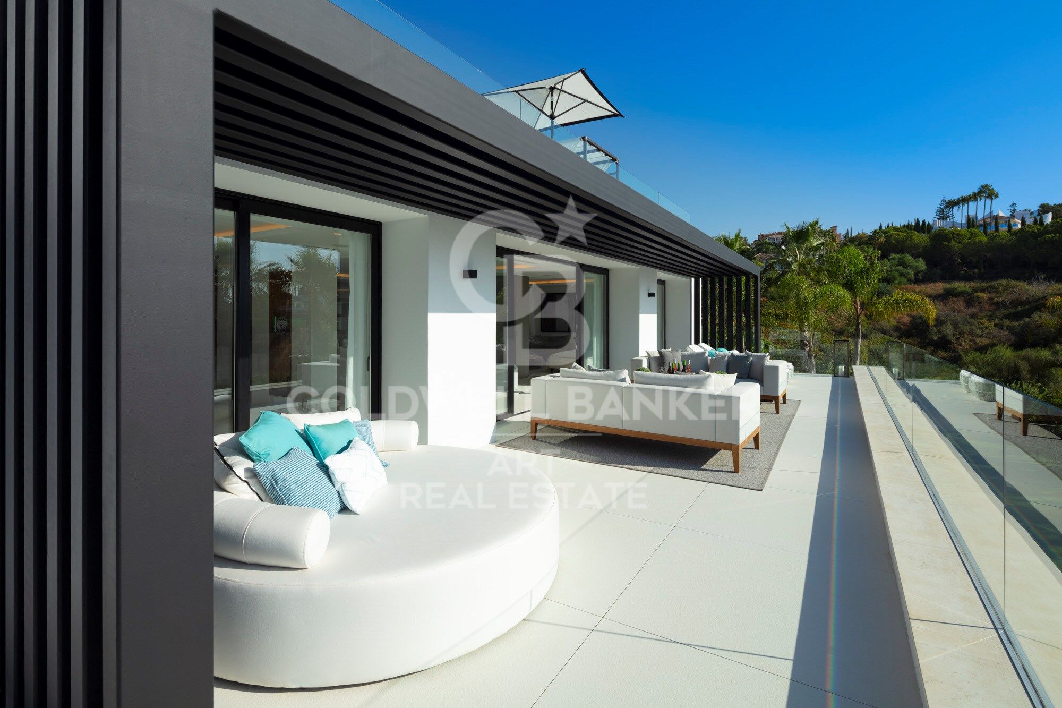
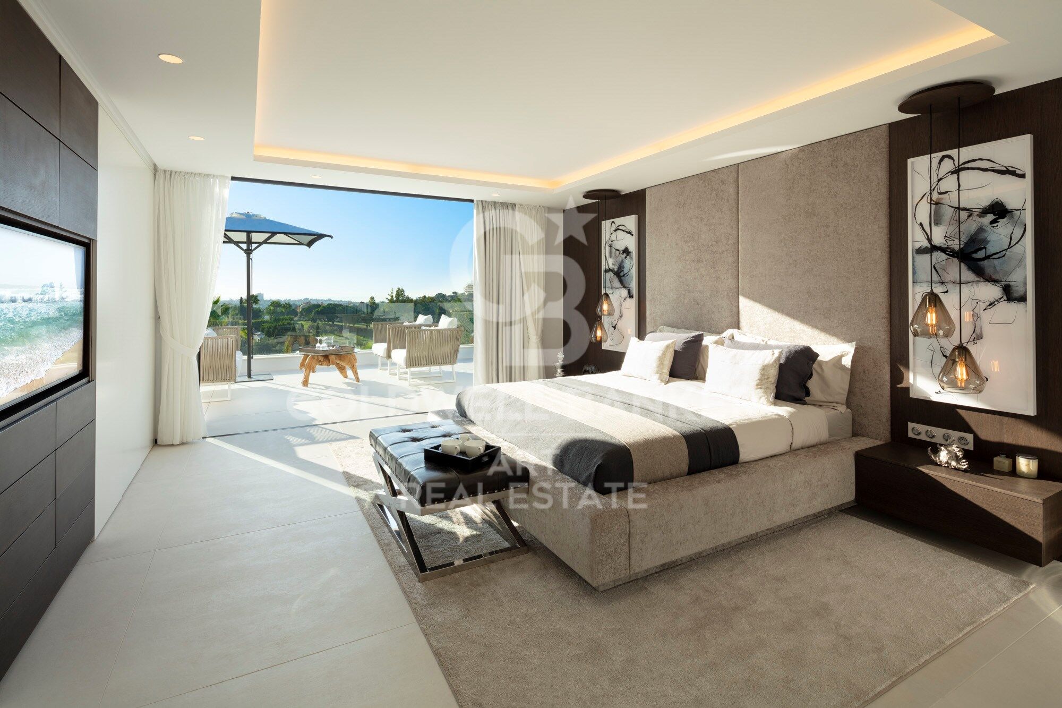
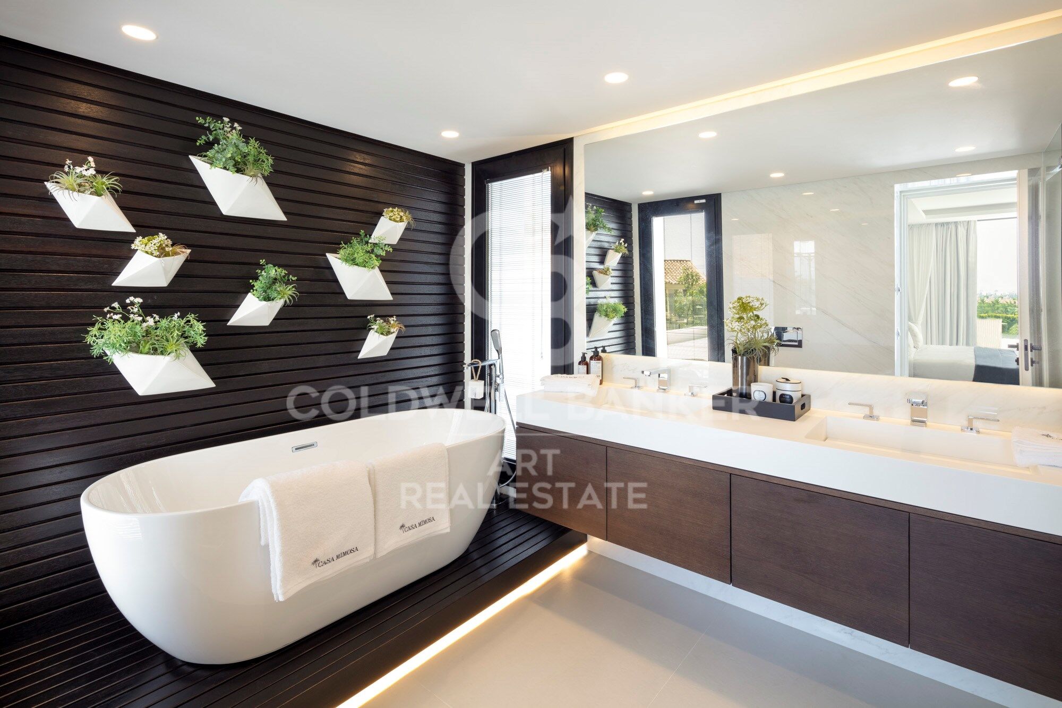
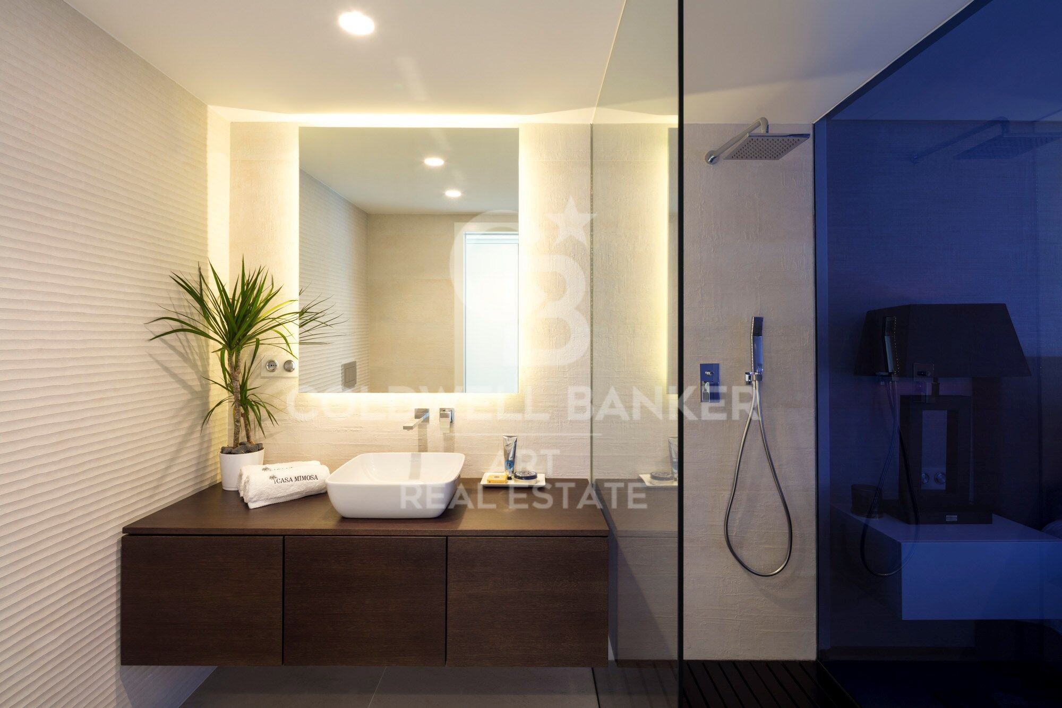
The entire first floor is dedicated to the principal suite, creating a private level away from the main living areas. It features a walk-in wardrobe, en-suite bathroom and a generous wraparound terrace with views towards the Mediterranean. An integrated outdoor gym area makes clever use of the terrace without compromising its sense of space.

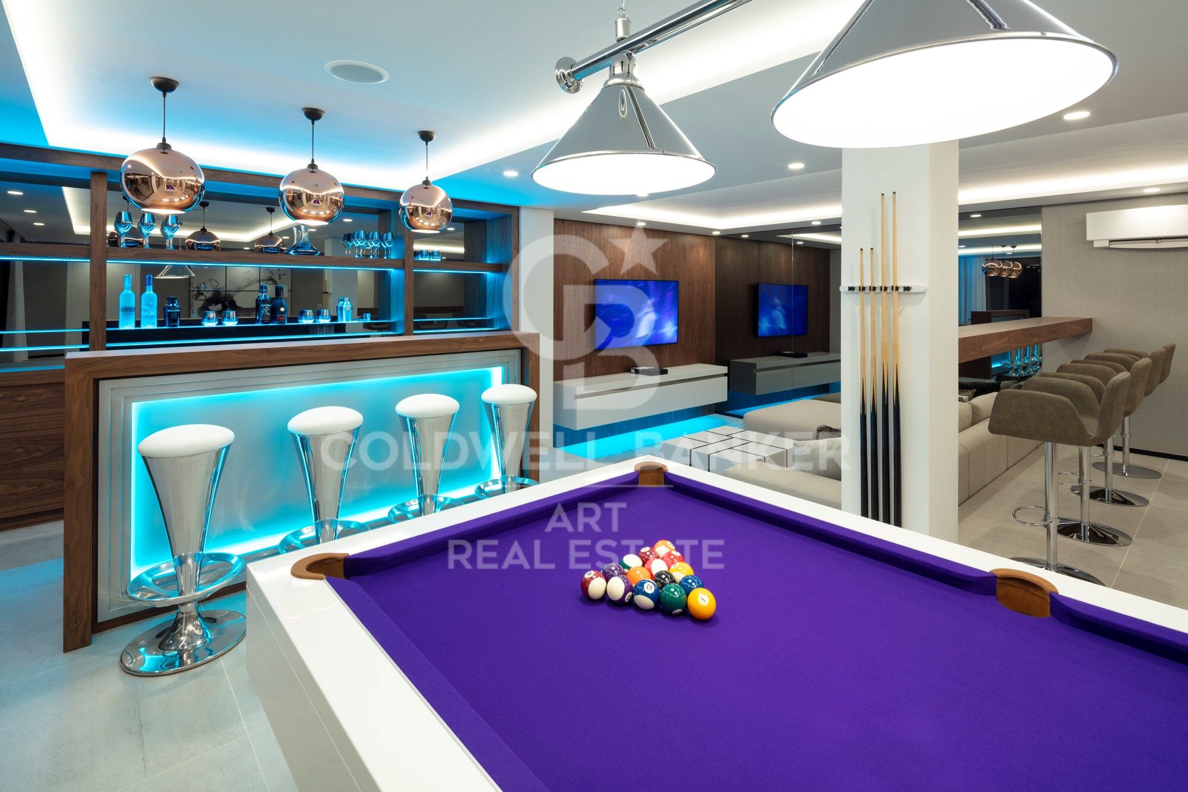
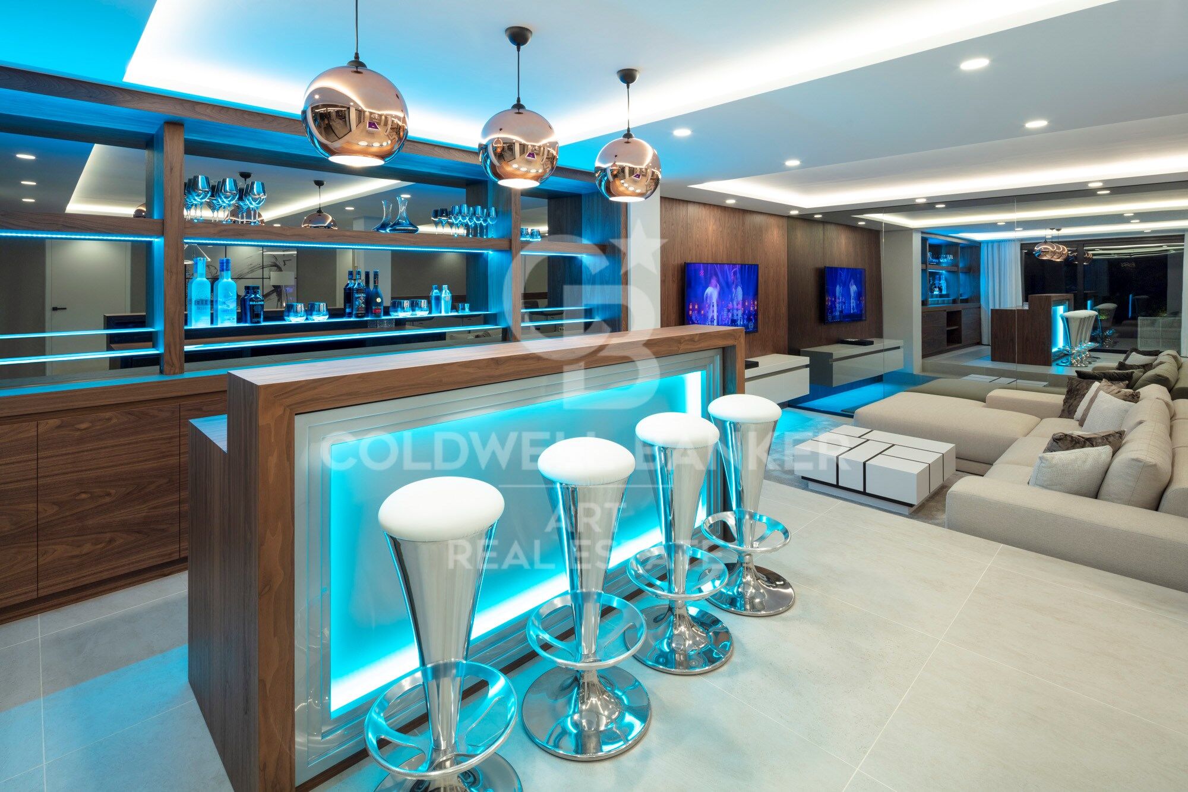
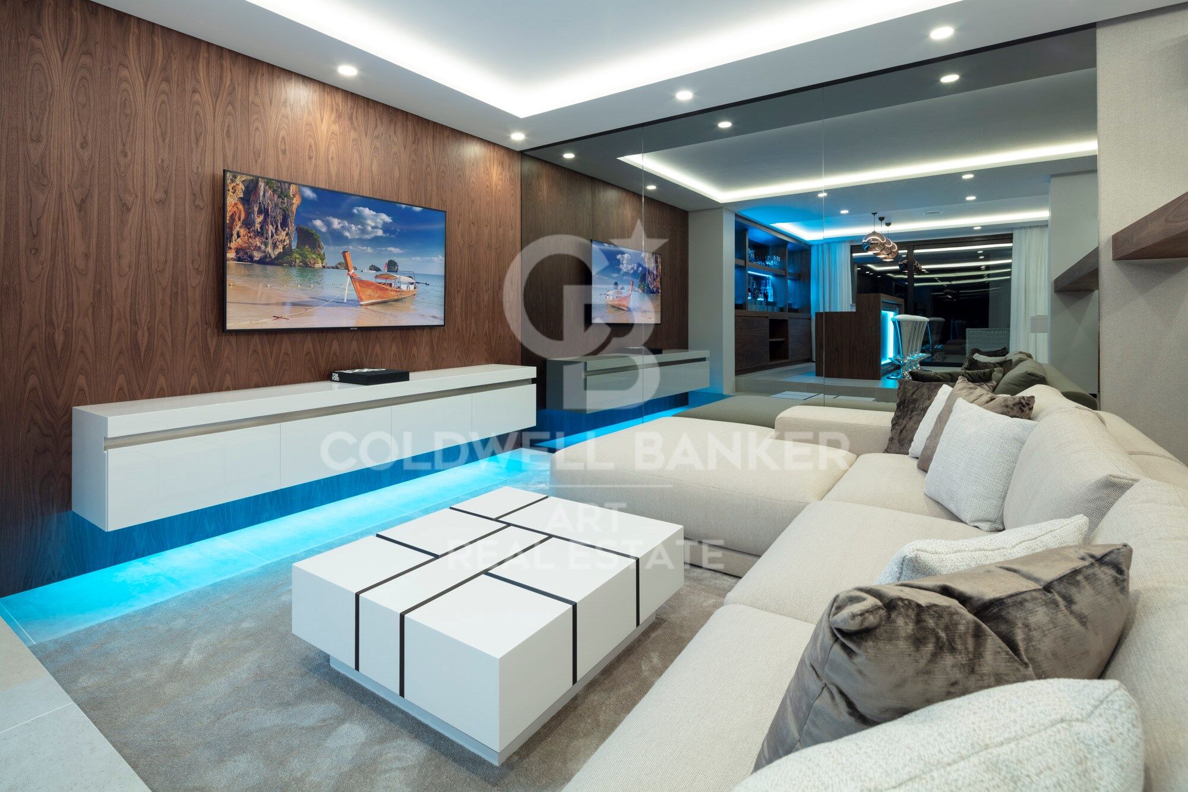
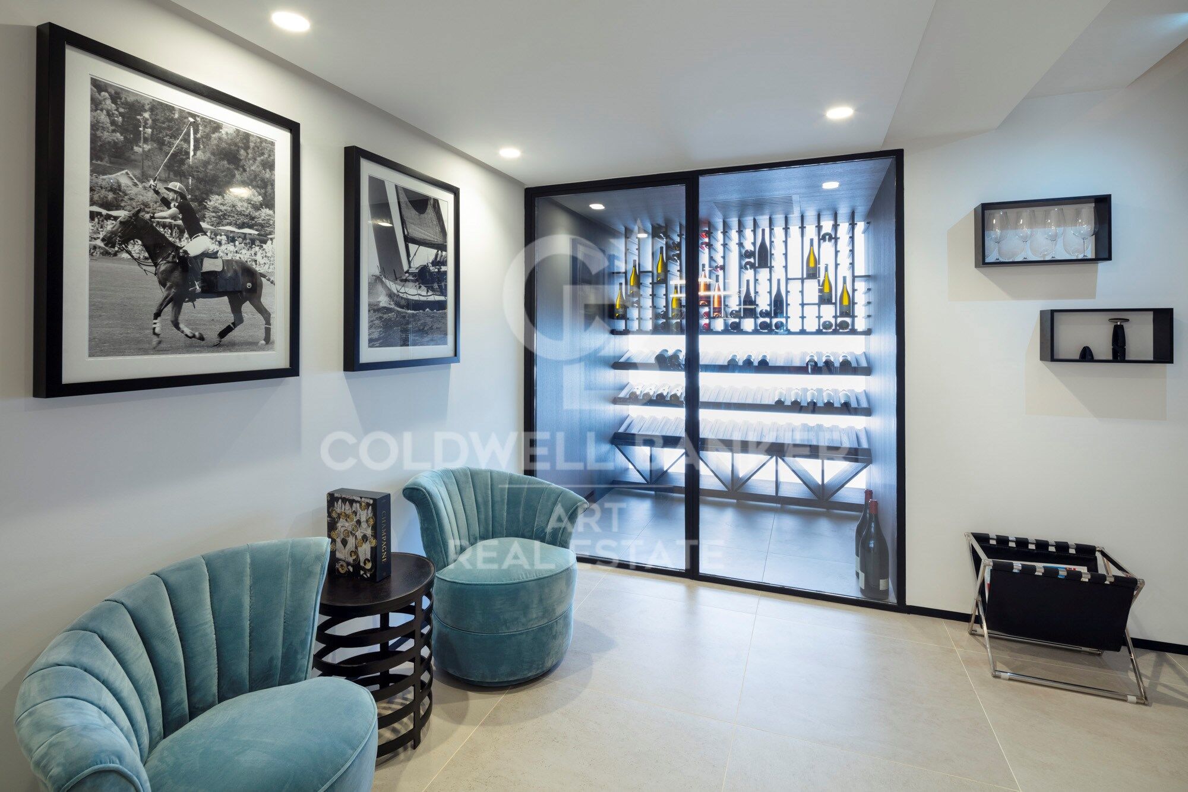
On the lower level, the atmosphere changes. The basement has been designed for entertaining, with a bespoke bar, a lounge and games area alongside a walk-in wine cellar, creating a private space to retreat to when evenings by the pool move indoors.

Peaceful when desired yet only minutes from everything that makes Nueva Andalucía so convenient, this is a Golf Valley home designed around the way Marbella is truly lived.

#ref:CBSH1693

Property details

zone
Costa del Sol
area
Málaga
location
Marbella
district
Nueva Andalucía
Property type
house
sale
5.500.000 €
Reference
CBSH1693
Bedrooms
5
Bathrooms
5
Builded surface
516 m2

Property features

parking
Energy certificate
  • Pending

About Marbella

Living in Marbella is immersing yourself in an exceptional lifestyle. From its sunny climate for much of the year to quality educational options and a vibrant cultural scene, Marbella has everything to meet your expectations. Top-notch healthcare and a wide range of services make this city ideal for residents of all ages.

Security and quality of life intertwine with the exclusivity of properties in Marbella. Coldwell Banker Spain will guide you to find the perfect home that complements your vision of life in this coastal paradise. An idyllic enclave on the Spanish coast where luxury merges with Mediterranean charm. At Coldwell Banker Spain, we invite you to explore this unique corner and discover why Marbella is more than a destination; it's a lifestyle.

Request more info
Ref.CBSH1693
Urb. Coto de la Serena Local 7B,
29680, Estepona
952 680 284

Related properties

Contemporary villa with rooftop pool and views in Nueva Andalucía, Marbella
Nueva Andalucía

Contemporary villa with rooftop pool and views in Nueva Andalucía, Marbella

606 m²Size92 m²Plot45 Bathrooms
Located in the heart of Nueva Andalucíaone of Marbella's most prestigious areasthis newly built semi-detached villa blends elegance, comfort, and security. Set in a quiet gated community with landscaped gardens, it's just minutes from renowned golf courses, beaches, restaurants, and Aloha College. Completed in December 2023, the villa offers 606m² of built space on a private plot of 92m², plus 230m² of terraces. Spread over four floors connected by a private staircase, the south-facing home is designed for seamless indoor-outdoor living and enjoys panoramic views of the Mediterranean Sea, La Concha mountain, and Puerto Banús. The main floor features an open-plan living and dining area with floor-to-ceiling glass doors that open onto a spacious terraceperfect for entertaining. The designer kitchen is equipped with top-of-the-line Gaggenau appliances. There are four bedrooms and five bathrooms, including three en-suite, plus a guest toilet. Three bedrooms are on the upper floor, and one is in the basementideal for guests, staff, a gym, or a home office. Bathrooms are finished in Porcelanosa marble, and oak wood floors add warmth throughout the villa. The private rooftop terrace is a highlight, featuring a plunge pool and an outdoor cinemaperfect for sunset views and evening gatherings. The property includes three underground parking spaces with direct access to the villa. The gated community also features a large shared swimming pool and beautifully maintained gardens. Combining privacy, luxury, and a prime location, this villa is ideal as a permanent residence, holiday retreat, or investment opportunity in one of Marbella's most sought-after neighbourhoods. #ref:CBSH780
5.500.000 €
Contemporary villa with rooftop pool and cinema in Nueva Andalucía, Marbella
Nueva Andalucía

Contemporary villa with rooftop pool and cinema in Nueva Andalucía, Marbella

612 m²Size45 Bathrooms
Set in a tranquil gated community in the heart of Nueva Andalucía, this newly built semi-detached villa offers stylish modern living in one of Marbella's most desirable neighbourhoods. Surrounded by landscaped communal gardens and located just minutes from top golf courses, beaches, fine dining, and Aloha College, the home combines serenity with convenience. Completed in December 2023, the property spans 612m² in total, including 372m² of interior space, 240m² of terraces, and a private plot of 91m². A private staircase connects the four floors, creating a functional, flowing layout that blends indoor and outdoor living through smart architectural design. Facing south, the villa enjoys sweeping views of the Mediterranean Sea, La Concha Mountain, and Puerto Banús marina. Expansive floor-to-ceiling windows and sliding glass doors fill the interior with natural light and enhance the connection with the outdoors. The main level features an open-plan living and dining area that opens onto a spacious terrace, ideal for entertaining. The minimalist kitchen is fitted with premium Gaggenau appliances and blends sleek design with everyday practicality. The home offers four bedrooms and five bathrooms, three of them en-suite. Three bedrooms are upstairs, while the fourth is on the lower levelideal as a guest suite, office, or gym. Interiors are finished with oak wood floors, neutral tones, and Porcelanosa marble bathrooms for a calm, elegant aesthetic. One of the property's highlights is the private rooftop terrace with a plunge pool and a fully equipped outdoor cinemaperfect for enjoying Marbella's sunsets or hosting evenings under the stars. Three underground parking spaces with direct access to the home are also included. Residents enjoy access to a large communal pool and beautifully maintained gardens. With international schools, shops, restaurants, and the lifestyle of Puerto Banús close by, this home is ideal for year-round living or as a luxury getaway. #ref:CBSH781
5.500.000 €
Luxury villas with 5 and 6 bedrooms in Nueva Andalucía, Marbella
Nueva Andalucía

Luxury villas with 5 and 6 bedrooms in Nueva Andalucía, Marbella

488 m²Size1.015 m²Plot55 Bathrooms
Located in a quiet and exclusive gated community, our development proposal offers the perfect combination of peace and accessibility. Imagine living in a private resort, surrounded by towering mountains and the sparkling Mediterranean Sea, yet just steps away from the vibrant lifestyle of Marbella. Here, you not only acquire a home, but a unique lifestyle. Living in absolute luxury and privacy, but with lively Marbella just minutes away. Located in the prestigious neighbourhood of Nueva Andalucía, this development offers the tranquillity of a private retreat, without sacrificing proximity to the centre of Marbella, with its exclusive restaurants, shops and entertainment venues, just a few minutes' walk away. For golf lovers, this is paradise. Perfect your technique at internationally renowned golf courses such as Las Brisas and Los Naranjos, just minutes from your door. Whether you're looking to improve your game or enjoy the stunning views of the verdant courses, these world-class golf courses offer an unparalleled experience. Discover the highest level of elegance and comfort in our villas, designed in a modern style and exceptional details. Each home is built to the highest standards, combining the sophistication of luxury finishes with the most advanced technology. The spacious interior spaces, along with the private gardens and terraces, create the perfect environment to enjoy the sun and outdoor life, while the common areas invite you to relax and share moments of calm. This development is not just a house, it is a refuge where comfort, exclusivity and immediate access to all that Marbella has to offer are found. With panoramic views, top-notch facilities and a privileged location, this is the ideal home for those seeking peace without sacrificing the dynamism and luxury of Marbella. Welcome to your new home, where tranquillity and exclusivity merge perfectly. #ref:CBSH275_G
5.750.000 €
Exceptional one-level villa, located a few minutes from Puerto Banús-Marbella
Nueva Andalucía

Exceptional one-level villa, located a few minutes from Puerto Banús-Marbella

336 m²Size1.494 m²Plot55 Bathrooms
This exceptional one-level villa, located just a few minutes from the vibrant Puerto Banús, offers a refined contemporary life with an effortless interior-exterior flow. Set on a generous plot with total privacy, the house offers five large bedrooms, spacious open-plan interiors and a striking double-height entrance hall with a geometric ceiling line that adds architectural style. Clean lines, high-end finishes and expansive windows create a light-filled environment perfect for modern Mediterranean life. The meticulously landscaped garden is designed for both entertainment and relaxation. In the heart there is a large private pool bordered by an elegant wooden terrace and decorated with sun loungers and umbrellas. Multiple relaxation areas, an outdoor covered kitchen with a built-in barbeque and an elegant pergola lounge area offer a hassle-free outdoor lifestyle that maximises the Marbella sun all year round. Inside, the villa combines soft minimalism with warm natural tones, with a fully equipped kitchen with a central island, a spacious dining room and a cosy living room with fireplace and custom cabinets. The master suite opens directly to the pool terrace and includes a luxurious bathroom with separate bathtub and walk-in shower. This is a rare opportunity to own a turnkey villa that combines privacy, design and a privileged location near the coast. #ref:CBSH1601
5.750.000 €
Contemporary New-Build Villa in Nueva Andalucía with Sea Views
Nueva Andalucía

Contemporary New-Build Villa in Nueva Andalucía with Sea Views

532 m²Size1.226 m²Plot55 Bathrooms
One of just five newly built villas, this exceptional property occupies an elevated position in Nueva Andalucía's Golf Valley, combining contemporary architecture with generous interiors, landscaped outdoor spaces and views towards the Mediterranean and La Concha. The architecture makes deliberate use of its surroundings. Clean contemporary lines, floor-to-ceiling windows and generous openings flood the interiors with natural light and create a strong connection between the home, terraces and gardens. Rather than relying on excess, the design is defined by its proportions, sense of space and a layout that works equally well for everyday living and entertaining. Distributed across three levels, the main floor centres around an open-plan living and dining area alongside a high-specification kitchen equipped with premium appliances. Large sliding doors open directly onto spacious terraces, landscaped gardens and the infinity pool, creating a seamless transition between indoor and outdoor living. Three bedroom suites are also located on this level, each enjoying direct access to or views over the surrounding outdoor areas. The upper floor is entirely dedicated to the master suite, offering an exceptional level of privacy for a four-bedroom villa. Its generous proportions, spacious dressing area and refined en-suite bathroom are complemented by the finest views in the property, extending across the Mediterranean coastline towards La Concha. The lower level adds another dimension to the home, with a second living area providing a more informal setting away from the main social spaces. A private gym and wine cellar complete this level, creating practical areas for exercise, relaxation and entertaining without compromising the principal living areas. This villa excels in all the essentials: strong contemporary architecture, a thoughtfully designed three-level layout and outdoor spaces created around Marbella's Mediterranean lifestyle. Its location in Nueva Andalucía places the finest golf courses, restaurants, international schools and Puerto Banús within easy reach, while retaining the privacy of an established residential setting. #ref:CBSH1626
5.695.000 €
Town House 5 Bedrooms Triplex Sale Marbella
Nueva Andalucía

Town House 5 Bedrooms Triplex Sale Marbella

210 m²Size136 m²Plot54 Bathrooms
This elegant five-bedroom villa is located in an exclusive Andalusian-style urbanization, less than a kilometer from the beach of Puerto Banus, in one of the most sought-after areas of Marbella. Surrounded by all the necessary services and with excellent connections, the urbanization offers a quiet atmosphere with charming streets typical of Andalusia, large garden areas and a communal pool. The property, of modern design, will be completely refurbished to become a luxury home with top quality materials and the latest features. The renovation includes the installation of photovoltaic panels and advanced thermal insulation, which guarantees a very efficient energy consumption. The project allows the buyer to customize the finishes, and the villa will be delivered in an estimated 7 months. Originally built in 1984, the villa will be completely renovated, including the demolition of the interior, the construction of a new facade with thermal insulation and the implementation of high-end details. Featured Spaces: - Two unique interior courtyards: - Entrance patio: An elegant outdoor lounge with a lush vertical garden that brings freshness and luminosity. - Patio in front of the dining room: A cozy corner with vertical gardens, ideal for enjoying a coffee or an aperitif outdoors. - Large rooftop terrace: Designed for dinners and meetings, it has a barbecue and space to enjoy starry nights. Distribution by floors: 1. Ground floor: - Spacious living and dining room. - Modern kitchen with pantry. - Bedroom or office with bathroom en suite. - Storage room and utility room. 2. Second floor: - Master bedroom with bathroom en suite. - Two additional bedrooms sharing a bathroom. - All bedrooms have access to private terraces. 3. Second floor: - Access to the spectacular terrace with barbecue. - One bedroom with bathroom en suite, ideal for guests or as an independent space. This villa combines the charm of Andalusian style with the comfort and functionality of a modern renovation, offering an exceptional quality of life in a privileged location. #ref:CBSH88
780.000 €
Beautiful Contemporary Villa with Sea Views in La Cerquilla, Nueva Andalucía
Nueva Andalucía

Beautiful Contemporary Villa with Sea Views in La Cerquilla, Nueva Andalucía

404 m²Size1.142 m²Plot55 Bathrooms
Nestled in the prestigious La Cerquilla, Nueva Andalucía, this modern villa offers an unparalleled fusion of luxury, comfort, and convenience. Located in Marbella's coveted Golf Valley, the property enjoys captivating views of both the sea and the mountains, while being just minutes away from essential amenities. The villa's contemporary architecture optimizes natural light, with expansive floor-to-ceiling glass doors that effortlessly merge indoor and outdoor living spaces. The open-plan layout elevates both style and functionality, featuring a sleek, modern kitchen with a striking marble island at its center and top-of-the-line integrated appliances. Designed for year-round enjoyment, the outdoor spaces are perfect for relaxation and entertainment. Spacious terraces offer multiple areas for al fresco dining and lounging, while the private pool is complemented by a stylish pergola at its edge. An outdoor kitchen with a built-in BBQ enhances the villa's appeal, providing an ideal setting for hosting gatherings. The floating staircase leads to the upper floor, where five meticulously designed bedrooms provide the ultimate in comfort and privacy. The master suite stands out with direct access to a private terrace, offering panoramic views, and a luxurious en-suite bathroom that epitomizes high-end living. Additionally, the villa boasts an impressive entertainment level, featuring a custom bar and a cozy TV areaperfect for socializing. Thoughtfully integrated lighting illuminates the space at night, creating an inviting atmosphere both indoors and across the covered terraces. A private driveway leads to a secure entrance and a carport, ensuring the utmost privacy and exclusivity. This villa is the epitome of refined living, offering a modern lifestyle in one of Marbella's most sought-after locations. #ref:CBSH299
3.995.000 €

Recently viewed properties

Exquisitely renovated and spacious duplex penthouse in Nueva Andalucía
Nueva Andalucía

Exquisitely renovated and spacious duplex penthouse in Nueva Andalucía

407 m²Size33 Bathrooms
This exceptional duplex penthouse, facing southwest, enjoys stunning panoramic views of the well-kept gardens and surroundings of the Golf Valley, offering a perfect combination of privacy, elegance and Mediterranean lifestyle. Recently renovated following the highest contemporary standards, the property also incorporates advanced home automation technology, creating a sophisticated residence where design, comfort and functionality are in perfect harmony. With a built area of 407 m², including 262 m² of elegant interior space and 145 m² of large terraces, the house offers an extraordinary feeling of spaciousness and a magnificent connection between interior and exterior spaces. The property has three large bedrooms, all with en suite bathrooms, designed to ensure maximum comfort and privacy. The spectacular master suite has a dressing room, a luxurious private bathroom with sauna and direct access to a private terrace. The interiors combine contemporary lines with high-quality materials and finishes. Among its features are air conditioning, fireplace, electric blinds and double glazed windows, providing comfort throughout the year. Security and privacy are equally guaranteed thanks to a closed community with 24-hour security service, access control, alarm system and surveillance cameras. The large terraces are one of the great protagonists of this residence. Designed to make the most of the exceptional climate of Marbella, they have different solarium and relaxation areas, jacuzzi and outdoor dining room, creating the perfect setting to enjoy outdoor meals, moments of rest and spectacular sunsets. Residents also enjoy excellent common areas, including a heated communal pool, perfectly manicured gardens and a gym. The property is completed with a private garage and offers the possibility of acquiring designer furniture, carefully selected to complement the contemporary aesthetics of the house. Its privileged location, in the heart of Nueva Andalucía, allows you to enjoy an excellent connection with some of the best golf courses in Marbella, international schools, boutiques, restaurants and exclusive beach clubs. Puerto Banús and San Pedro de Alcántara are less than ten minutes away by car. An exceptional residence that combines spaciousness, privacy, contemporary design, technology and a privileged location, offering a top-level living experience in Marbella. #ref:CBSH1682
3.950.000 €
Flat for sale in a refurbished building in the Gothic Quarter with a communal terrace, Barcelona
Barri Gòtic

Flat for sale in a refurbished building in the Gothic Quarter with a communal terrace, Barcelona

73 m²Size21 Bathroom
Housing of 65.83 m2 useful with a practical and well-used distribution, which combines comfort and functionality. It has a pleasant living-dining room with semi-open kitchen, creating a fluid and cozy space, ideal for both day to day and to receive guests. The property was refurbished after 2021, presenting an investment opportunity to let the flats at market rates, without being subject to the rent index. The night area offers two bedrooms: a large double room and a second single room, perfect as an office, dressing room or auxiliary room. The apartment has a full bathroom. One of the great attractions of this property are its three balconies on the street -one in the living room and one in each room - that provide abundant natural light and connect the interior with the dynamism of the environment. The high ceilings enhance the feeling of spaciousness and reinforce the character of the space. An ideal option for both a couple and for those looking for a second charming residence in the city center, combining style, light and a privileged location. The sale price does not include taxes or expenses derived from the sale that, according to current regulations, correspond to the buyer: (i) in second-hand homes, the Tax on Property Transfers (ITP) according to applicable rate in the Autonomous Community; (ii) in new homes, VAT and the Tax on Documented Legal Acts (AJD) according to current regulations; (iii) notary and registry fees; and (iv) management expenses in case of contracting. Availability to agree. The offer is subject to price changes or withdrawal from the market without prior notice. The exposed data, including the surfaces, are merely indicative. The real estate brokerage fees will be assumed by the corresponding part according to the contracted order. Detailed and personalized information will be provided to all interested parties before the delivery of any amount on account, in accordance with the applicable state and regional regulations. #ref:CBES2903
424.000 €
Flat 4 Bedrooms Sale Barcelona
Pedralbes

Flat 4 Bedrooms Sale Barcelona

125 m²Size42 Bathrooms
Si buscas una vivienda amplia, luminosa y tranquila, con buenas posibilidades de distribución y en una ubicación muy bien comunicada, este piso puede ser una excelente opción. La vivienda cuenta con **125 m² construidos y 110 m² útiles** y se encuentra en una **séptima planta con ascensor**, disfrutando de una agradable orientación oeste y de unas vistas abiertas hacia un **amplio patio de manzana**. Su condición de vivienda interior no implica falta de luz: al contrario, la altura y la orientación hacen que sea un piso especialmente luminoso y, además, muy silencioso. El espacio principal lo encontramos en un **salón-comedor de buenas dimensiones**, con abundante entrada de luz natural. La vivienda dispone también de **cocina independiente**, acompañada de una práctica galería. Actualmente, el balcón ha sido cerrado con carpintería de aluminio, convirtiéndose en una **galería que permite ganar metros y disponer de un espacio adicional durante todo el año**. Si se desea recuperar su configuración original, existe la posibilidad de volver a abrirlo. La zona de noche está formada por **cuatro dormitorios**, todos ellos de buenas dimensiones y con **armarios empotrados**, además de **dos baños completos**, ofreciendo comodidad tanto para una familia como para quienes necesitan disponer de habitaciones adicionales para despacho, invitados o vestidor. La vivienda dispone de **calefacción y aire acondicionado mediante bomba de frío/calor**, además de suministro de gas natural. Cuenta con **certificación energética C**. La finca está bien mantenida y ofrece **dos ascensores y servicio de portería**, aportando un plus de comodidad en el día a día. Su ubicación, **próxima al Hospital Dexeus**, permite disfrutar de todos los servicios, comercios, transporte público y equipamientos del entorno, sin renunciar a la tranquilidad que proporciona su orientación hacia un amplio patio de manzana. Una vivienda con **amplitud, luz, silencio y muchas posibilidades**, ideal para quienes valoran el espacio y una ubicación consolidada. En cumplimiento de las obligaciones de información previstas en la Ley 10/2025, de 28 de diciembre, de servicios de atención a la clientela y transparencia, así como en la normativa sectorial vigente, se hace constar que el precio indicado no incluye los gastos e impuestos inherentes a la adquisición (Itp, notaría, registro)...Honorarios Agencia del Vendedor: incluidos en el PVP. Para una información exhaustiva sobre el funcionamiento, tipos impositivos y bonificaciones del ITP en Cataluña, puede consultar el portal oficial de la Agencia Tributaria de la Agencia Tributaria Catalana. #ref:CBE01496
750.000 €
Apartment 3 Bedrooms Sale Escaldes-Engordany
Escaldes-Engordany

Apartment 3 Bedrooms Sale Escaldes-Engordany

132 m²Size32 Bathrooms
Exclusive residential development located in the heart of Escaldes-Engordany, just 500 meters from the Principality's economic and social center.~Situated in a prime location, the development boasts spectacular panoramic views over the Andorra and Escaldes valleys, as well as excellent orientation with year-round sunshine.~The project comprises an elegant 14-story tower with 124 apartments, designed for comfort, functionality, and high energy efficiency.~The apartments feature large windows, spacious terraces, and contemporary architecture, creating bright and airy spaces that connect with the natural surroundings.~The development offers a variety of apartment types and sizes to suit different needs, all with a modern and functional layout.~~The homes feature:~- Spacious covered terraces with large glazed surfaces~- Open-plan kitchen, dining, and living areas~- High-performance thermal and acoustic insulation~- High-end finishes~~The building boasts comprehensive communal areas designed for the well-being and enjoyment of its residents:~- Outdoor solarium with panoramic views~- Fully equipped gym~- Landscaped outdoor spaces~- Exclusive access for residents to Camí del Falgueró and Rec del Solà~In addition, the building offers a concierge service and elegant communal areas with sophisticated finishes.~~The building has been designed with high-quality materials and modern construction solutions:~- Reinforced concrete structure with strategically placed metal elements~- Ventilated façade with a slate-colored ceramic finish~- High level of thermal insulation and energy efficiency~- The terraces feature non-slip, wood-effect porcelain tile flooring, metal railings, and decorative planters.~~The kitchens are open to the living-dining room and equipped with high-end materials and appliances:~- Neolith, Silestone, or similar countertops~- Integrated BORA extractor fan~- Siemens or similar appliances: induction hob, oven, microwave, refrigerator, dishwasher~- Contemporary upper and lower cabinets with solid color and wood finishes~- Extendable faucets~~The bathrooms incorporate premium materials and a modern design:~- High-end ceramic wall tiles~- Wall-hung vanity unit with integrated sink~- Hansgrohe or similar thermostatic faucets~- Glass shower enclosure~- Ultra-thin shower tray~- Recessed rain shower~~The homes feature materials selected for durability and comfort:~~- Aluminum exterior joinery with thermal break, Schüco or similar~- Triple glazing with double air chamber~- Large-format porcelain stoneware flooring (two finishes to choose from)~- Carré or similar built-in wardrobes Similar~- Armored entrance door~- Integrated LED lighting in several rooms~~The building incorporates modern systems to guarantee maximum comfort and efficiency:~- Centralized heating and hot water system connected to FEDA Ecoterm~- Underfloor heating throughout the property~- Ducted air conditioning (except in bathrooms)~- Dual-flow ventilation system with heat recovery~~The building has 4 floors dedicated to parking and storage, with automatic access.~~Pre-installation for electric vehicle charging~~A unique development in Escaldes-Engordany that combines location, views, construction quality, and complete communal areas.~Gali Real Estate at your service. #ref:05095/5210
840.000 €
Fully Renovated Frontline Golf Villa in Guadalmina Alta
San Pedro de Alcántara

Fully Renovated Frontline Golf Villa in Guadalmina Alta

277 m²Size1.109 m²Plot45 Bathrooms
This west-facing, fully renovated frontline golf villa offers an exceptional combination of elegance, privacy and comfort, making it an ideal family home in one of the most sought-after areas of Guadalmina Alta, Marbella. The property has been completely renovated to a high standard and enjoys a privileged location, within walking distance of the commercial centre, restaurants, golf courses, international schools, shops and supermarkets. The villa features four spacious bedrooms and five modern bathrooms, providing generous and comfortable spaces for the whole family. The open-plan living and dining area has been designed to maximise natural light and flows seamlessly into a fully fitted kitchen, creating an ideal setting for both everyday living and entertaining. The spacious terraces extend the living areas outdoors and offer different spaces for relaxing, enjoying al fresco dining or spending time with family and friends. The property also boasts a private swimming pool overlooking the Guadalmina golf course, adding a distinctive appeal to this exceptional home. The generous interiors and abundance of natural light create a wonderful sense of space, lightness and well-being throughout the property. The beautifully maintained gardens complement the outdoor living experience, providing a peaceful and private setting. The villa is equipped with hot and cold air conditioning to ensure year-round comfort. It also benefits from a private garage, currently converted into a gym, as well as solar panels that contribute to the home's energy efficiency. A property that combines elegance, comfort and modern features, offering a relaxed and sophisticated lifestyle in one of Marbella's most prestigious areas. #ref:CBSH1683
2.595.000 €
Incredible villa with open views over the natural surroundings and the mediterranean
Nueva Andalucía

Incredible villa with open views over the natural surroundings and the mediterranean

248 m²Size1.265 m²Plot44 Bathrooms
Located in the prestigious residential enclave of Haza del Conde in Nueva Andalucía, this luxury villa enjoys an elevated position within a secure and discreet community, offering open views over the natural surroundings and the Mediterranean Sea. The location provides a high level of privacy while remaining close to the established residential infrastructure of Marbella. The home is primarily arranged on one level, with a clear separation between the day areas and the bedrooms. The main living and dining space is generous and wellproportioned, featuring high ceilings, marble floors, and large floortoceiling sliding windows that connect directly to the terraces and garden. The layout is functional, bright, and designed for both everyday living and seasonal stays. Outside, the property offers a flat, mature garden with a centrally located swimming pool and multiple terracesboth covered and open. An independent pavilion by the pool provides additional sheltered outdoor living space with a lounge area and outdoor kitchen, expanding the alfresco lifestyle. The plot is fully enclosed and designed for easy maintenance, ensuring a high degree of privacy. The location allows convenient access to golf courses, restaurants, shops, and international schools, while Puerto Banús and Marbella centre are just a short drive away. This villa combines a wellestablished residential address with balanced design, privacy, and carefully considered indoor and outdoor spaces for a refined and comfortable lifestyle. #ref:CBSH1416
4.390.000 €
Coldwell Banker Art Real Estate
Urb. Coto de la Serena Local 7B,
29680, Estepona
De 10 a 19 hs
Newsletter

Find your home abroad with the support of the Coldwell Banker® network

Visit our global websites to learn more about your ideal property in the most exclusive destinations

We use our own and third-party cookies to make our website work safely and personalize its content. Likewise, we use cookies to measure and obtain data on your navigation and to adjust advertising to your tastes and preferences. Press the "Accept all" button to confirm that you have read and accepted the information presented. To manage or disable these cookies, click on "Configuration". For more information see our cookies policy.
Modify cookies
Technical and functional Always active
This website uses its own Cookies to collect information in order to improve our services. If you continue browsing, you accept their installation. The user has the possibility of configuring his browser, being able, if he so wishes, to prevent them from being installed on his hard drive, although he must bear in mind that such action may cause difficulties in navigating the website.
They allow the monitoring and analysis of the behavior of the users of this website. The information collected through this type of cookies is used to measure the activity of the web for the elaboration of user navigation profiles in order to introduce improvements based on the analysis of the usage data made by the users of the service. They allow us to save the user's preference information to improve the quality of our services and to offer a better experience through recommended products.
These cookies are used to store information about the preferences and personal choices of the user through the continuous observation of their browsing habits. Thanks to them, we can know the browsing habits on the website and display advertising related to the user's browsing profile.