Contemporary Villa with Panoramic Sea Views in La Alquería, Benahavís

size
744 m²
plot
1,453 m²
Bedrooms
5
Bathrooms
5
parking
1
price
3,950,000 €
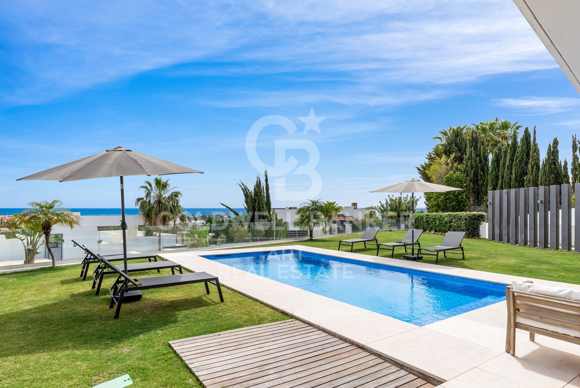
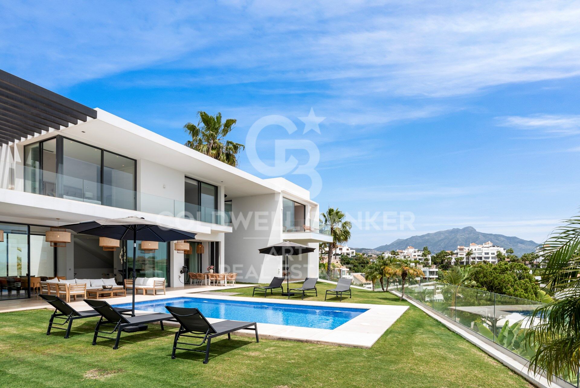
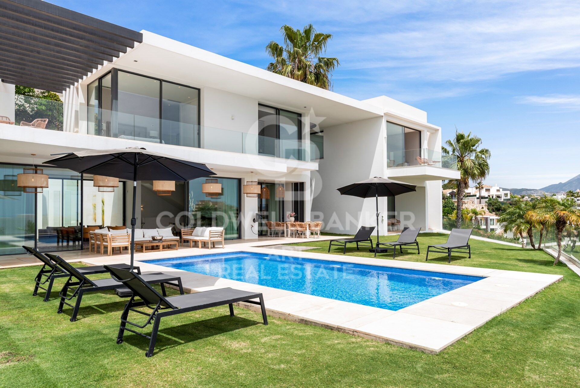
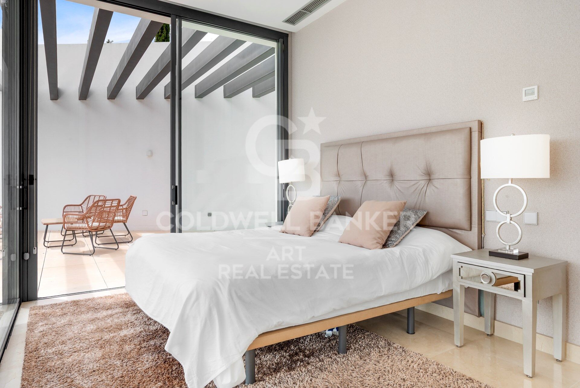
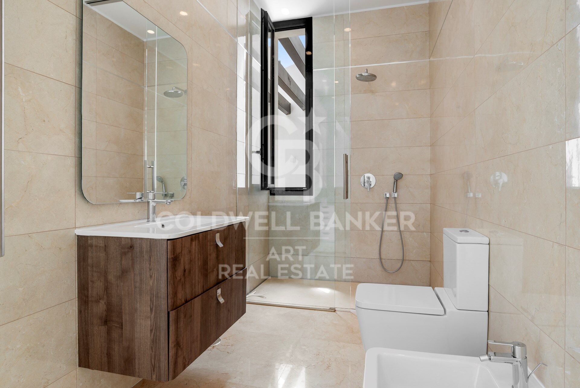
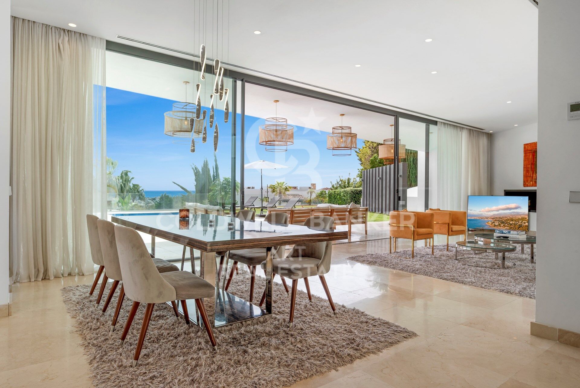
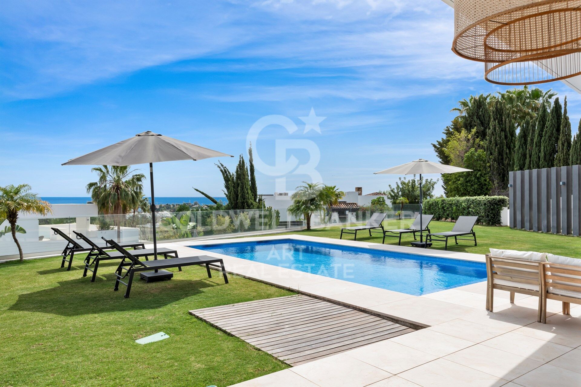
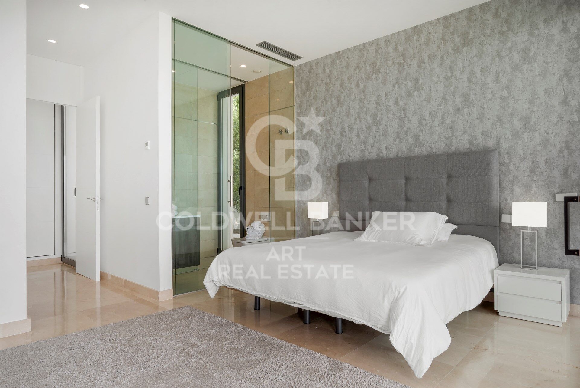
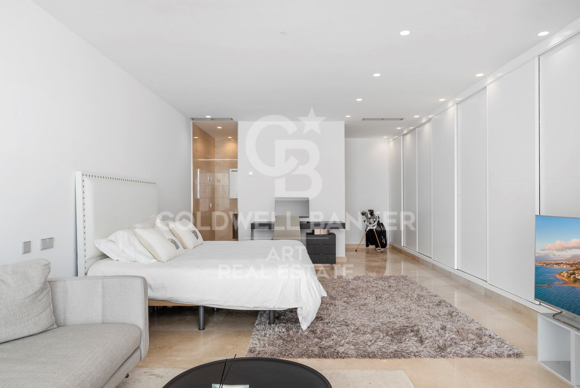
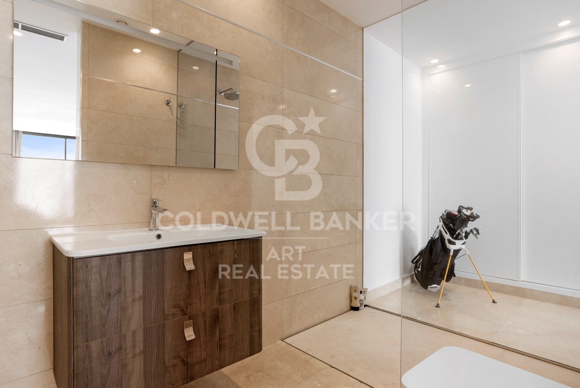
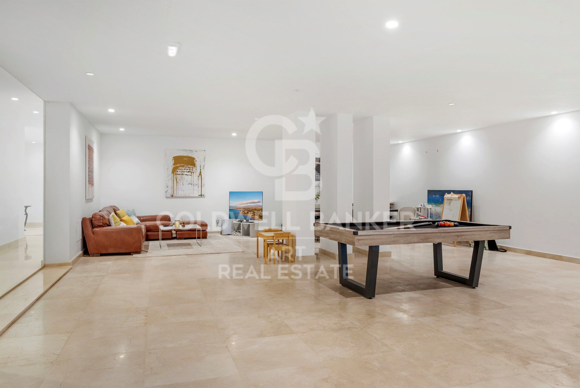
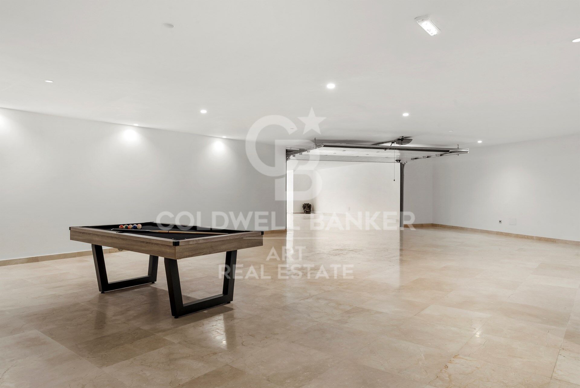
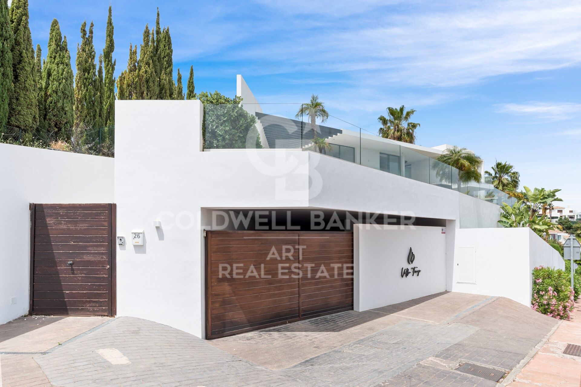
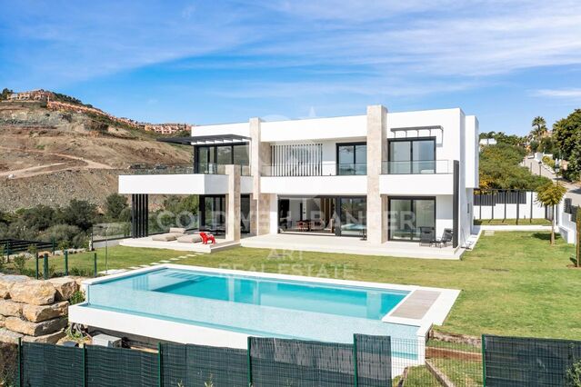
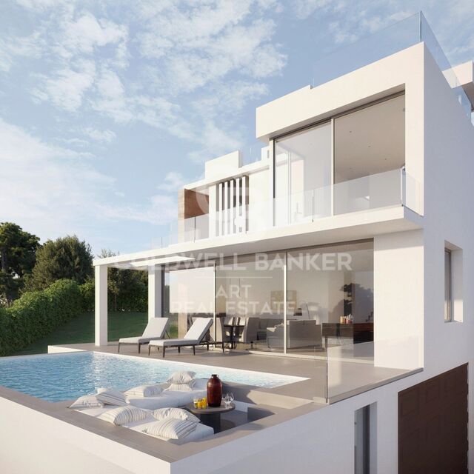
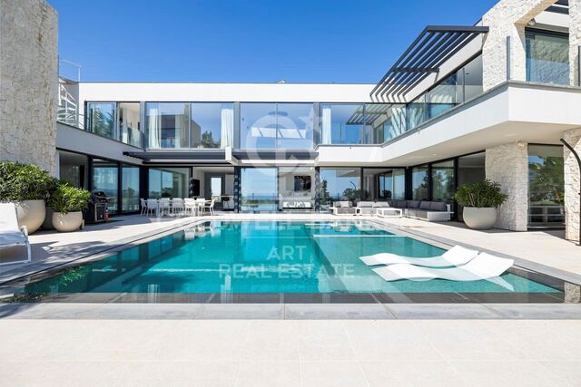
A high-quality modern contemporary villa located in the exclusive residential area of La Alquería, within Capanes del Golf, a privileged setting combining tranquillity, privacy and excellent access to all amenities.

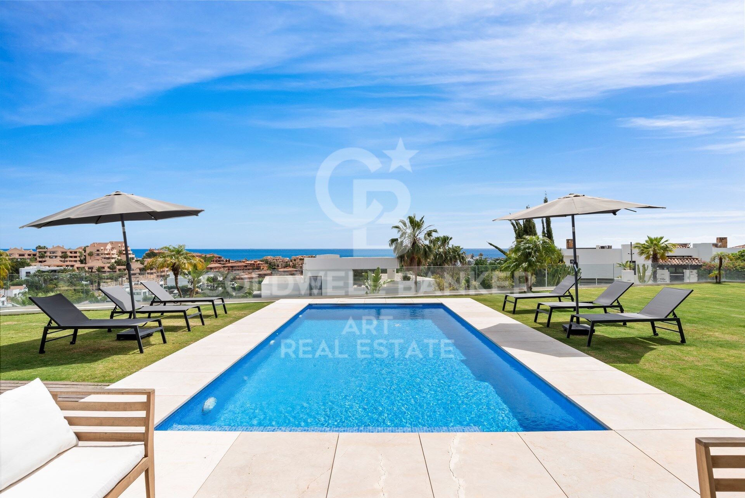
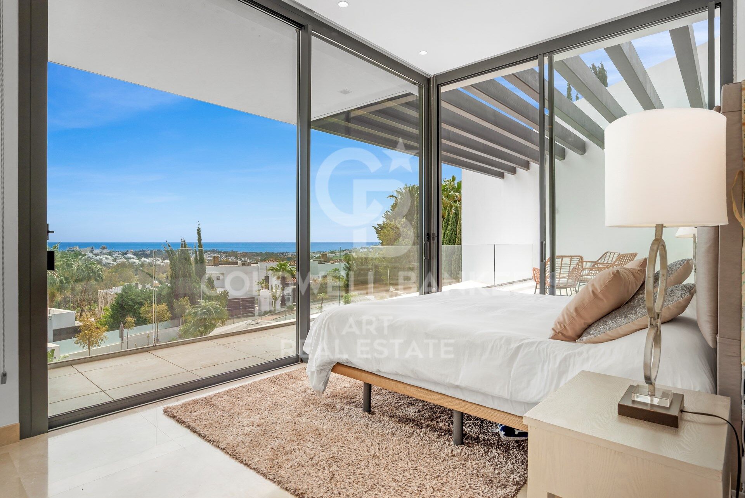
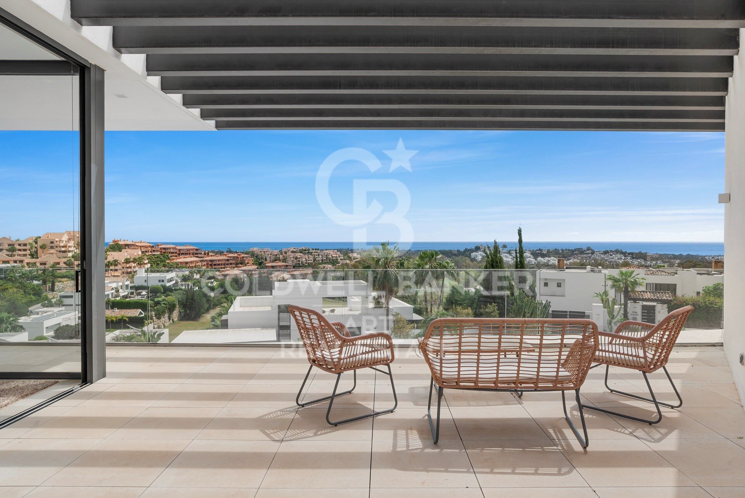
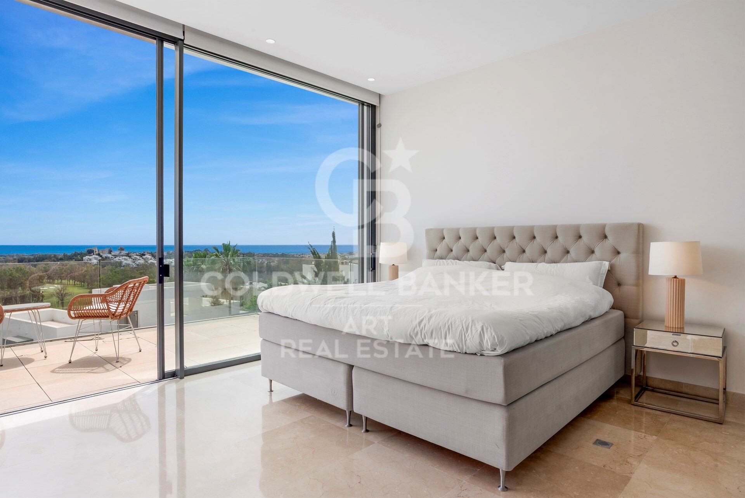
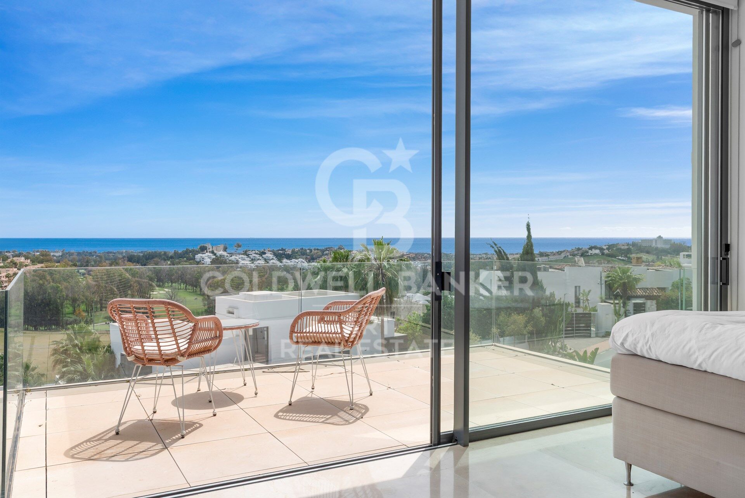
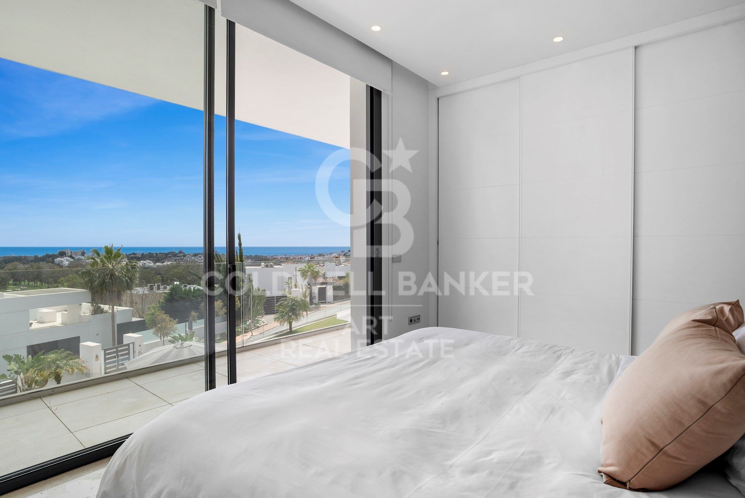
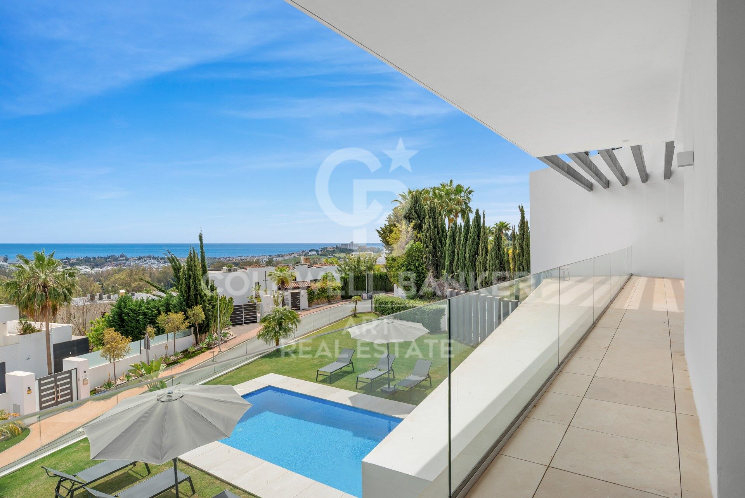
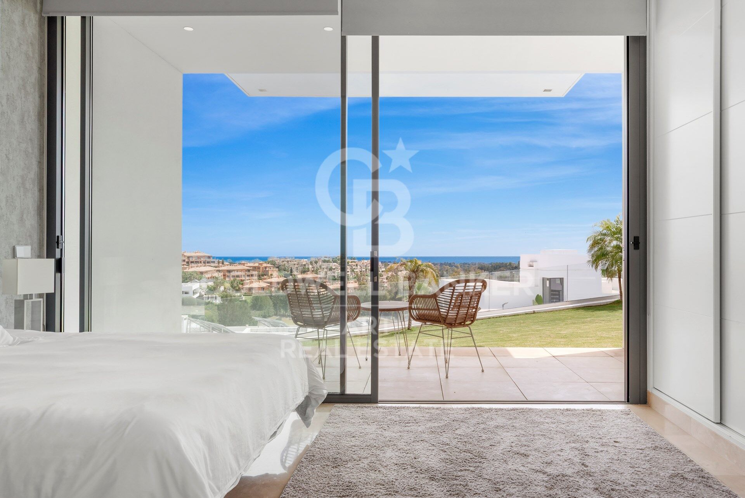
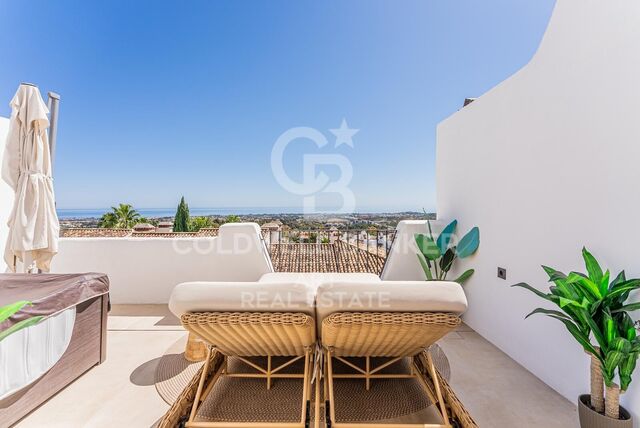
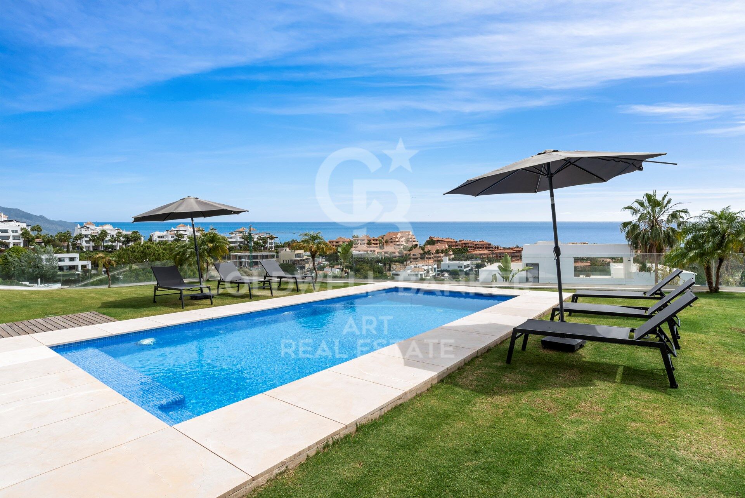
The property enjoys impressive panoramic views of the sea and mountains, together with a prime south-facing orientation that ensures abundant natural light throughout the day. Its location provides easy access to prestigious golf courses, services and restaurants, while the beach and centre of San Pedro de Alcántara are just 5-10 minutes away.

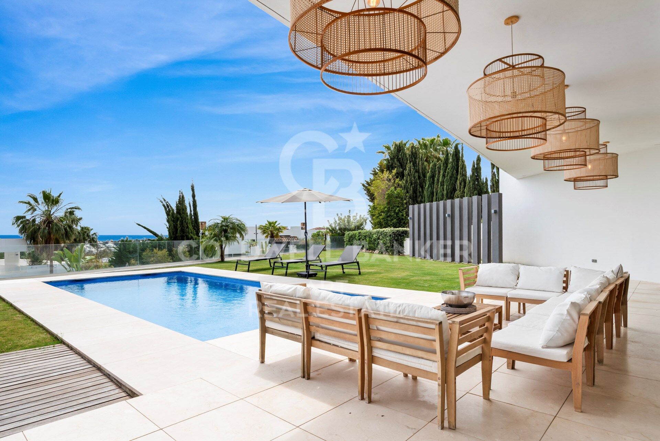
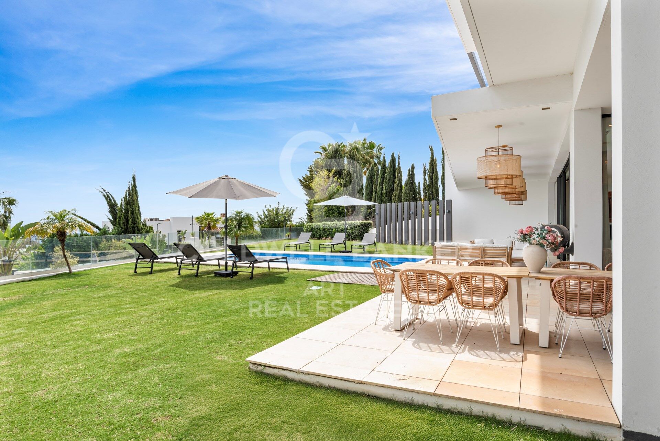
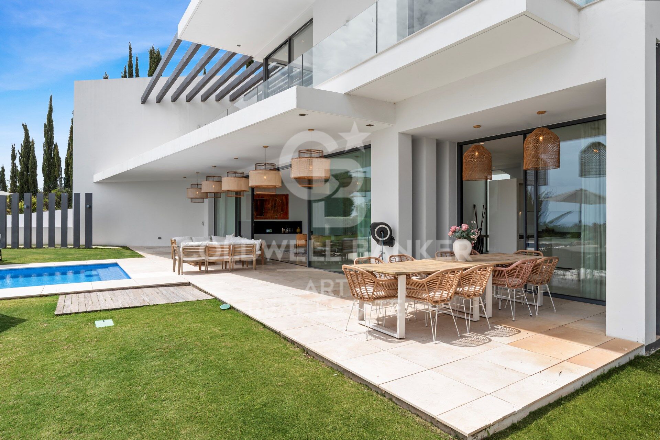
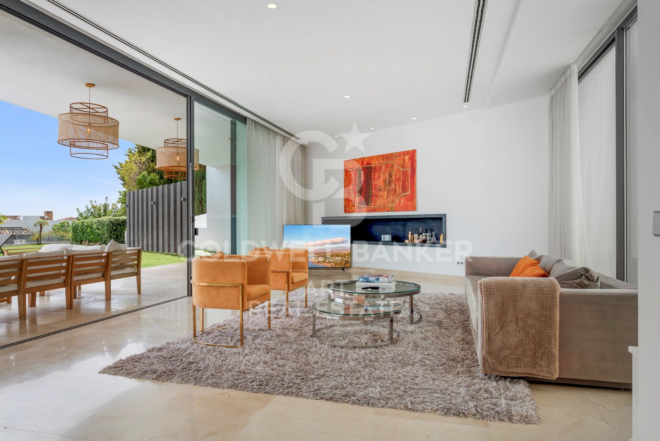
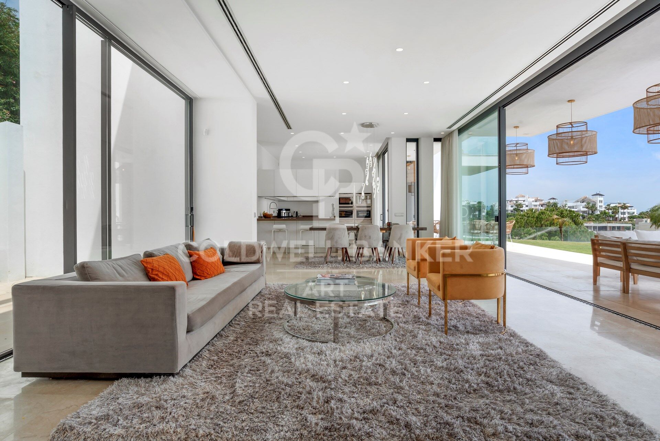
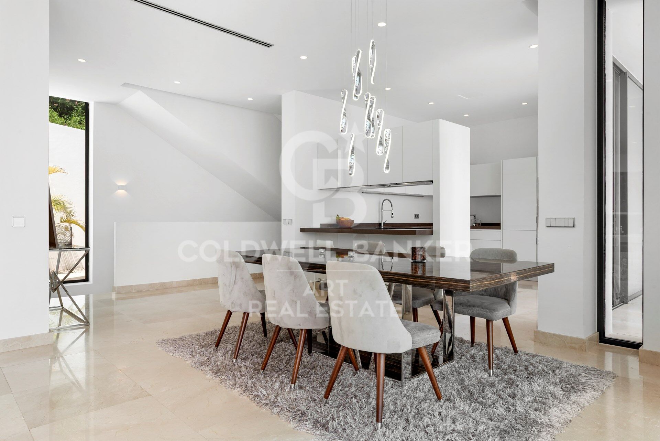
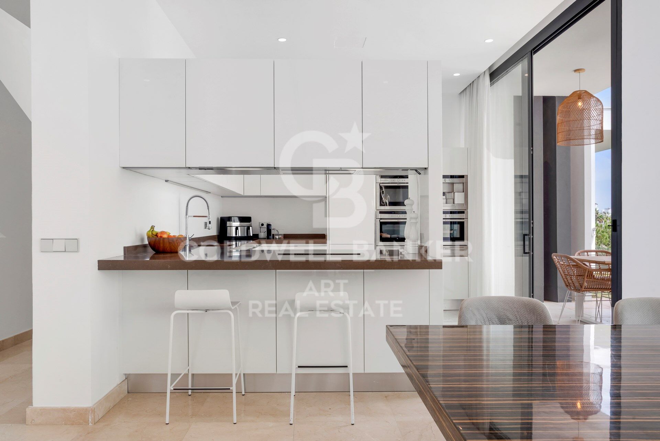
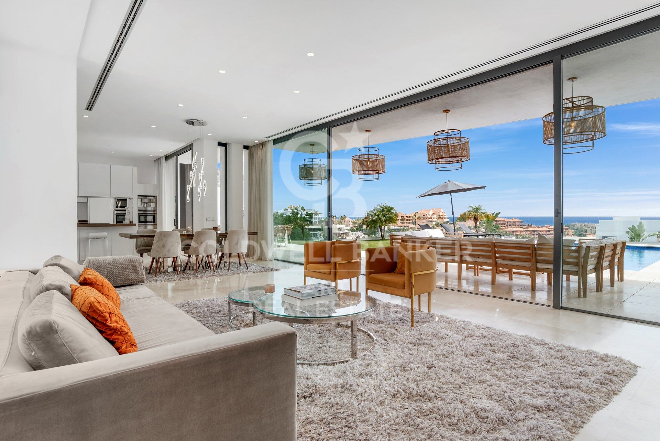
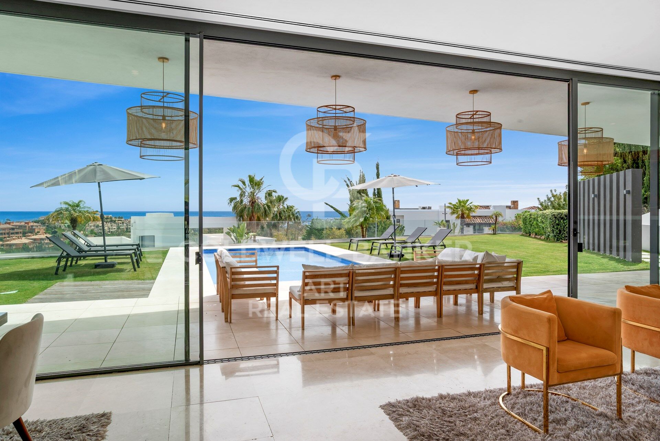
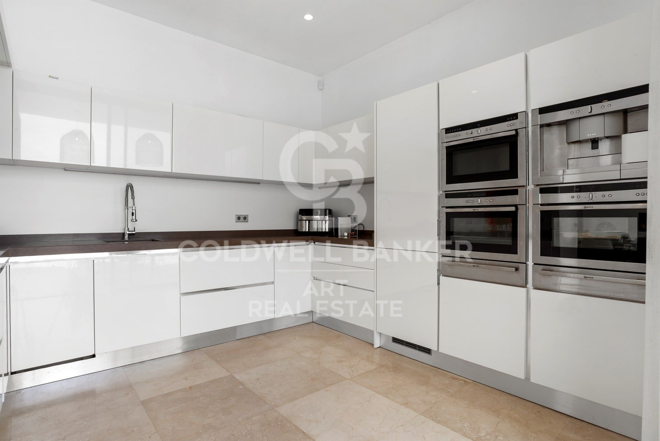
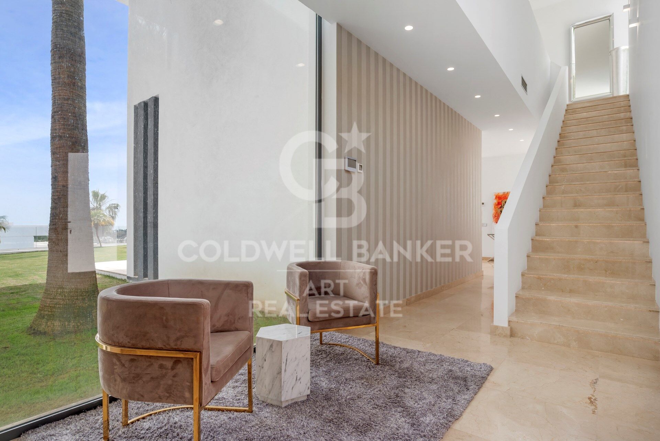
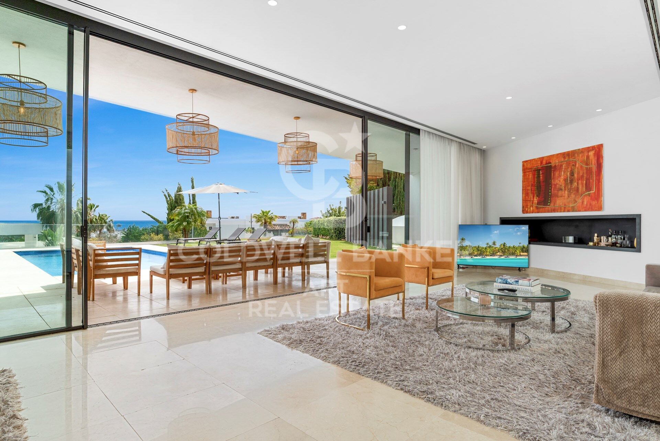
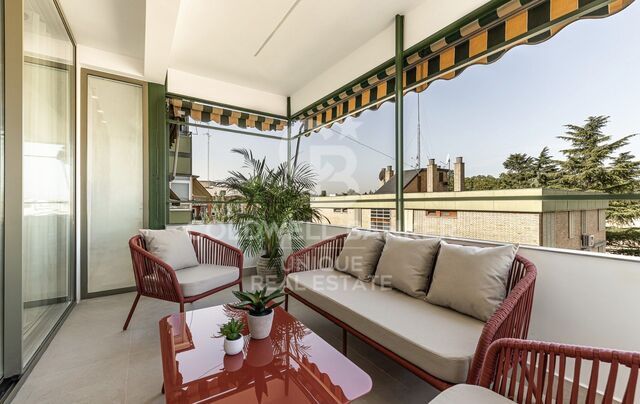
The main floor features a spacious and elegant living and dining area connected to a modern, fully fitted kitchen through an open-plan design, creating a bright, comfortable and seamlessly integrated living environment. Large sliding glass doors provide a natural transition between the interiors and exteriors, opening directly onto generous covered and open terraces.

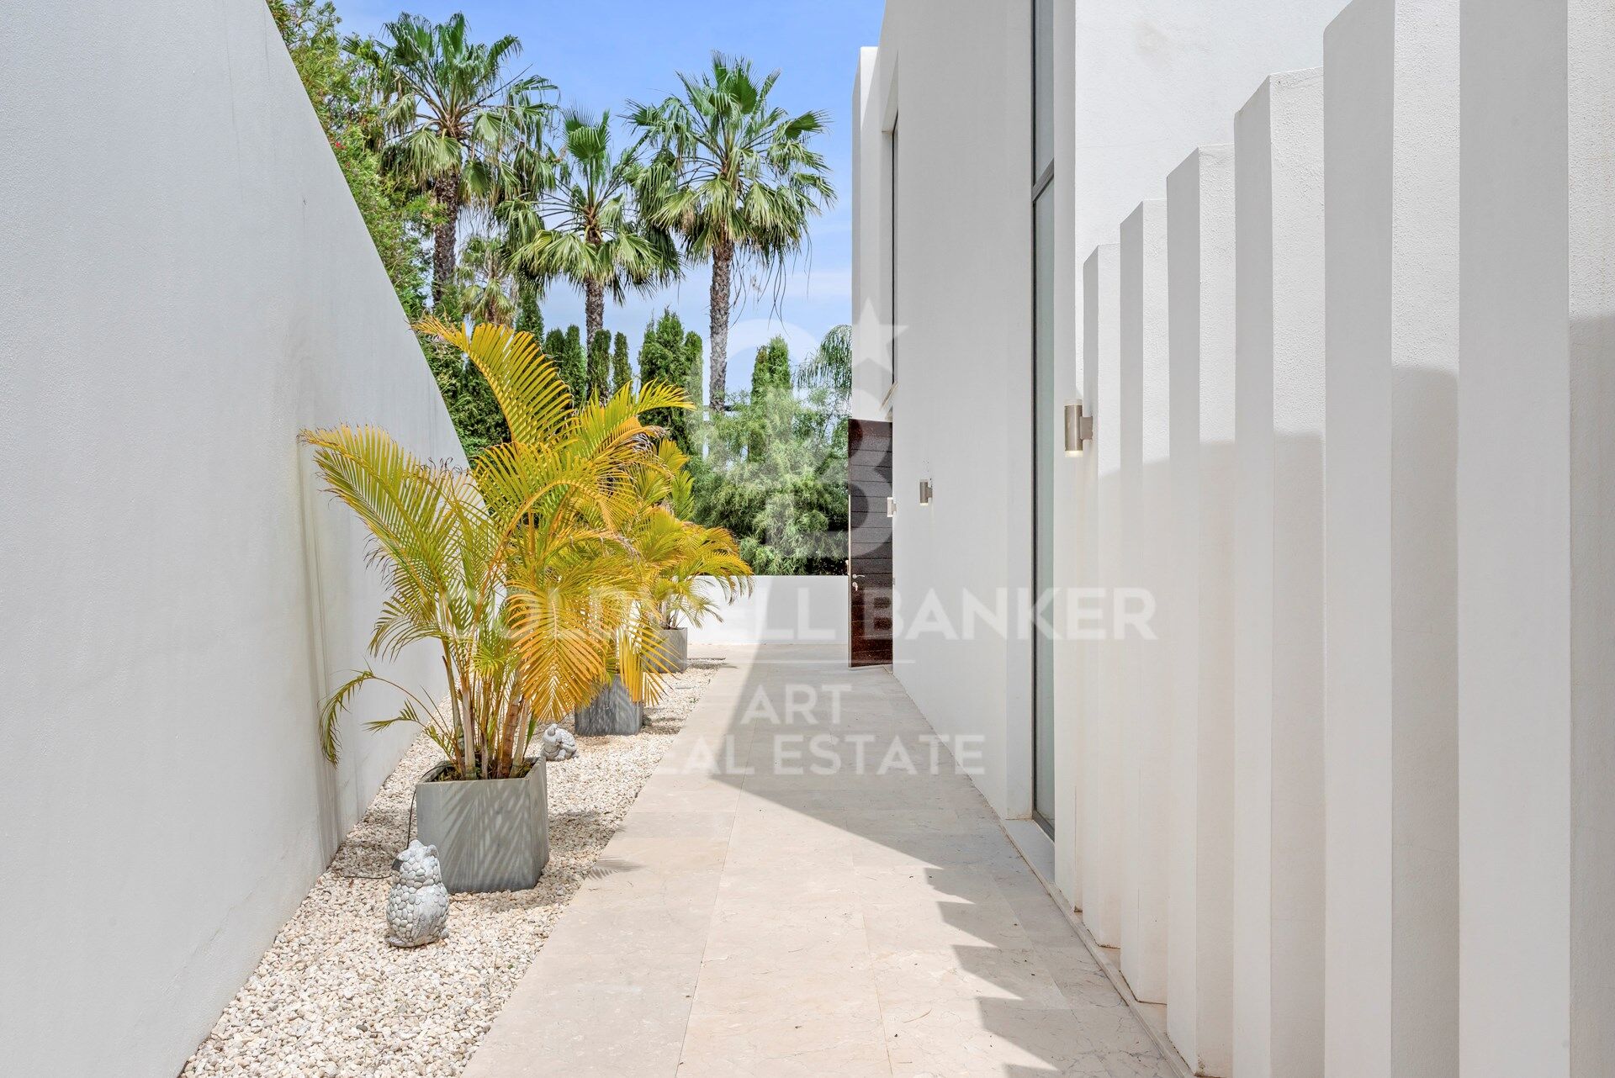
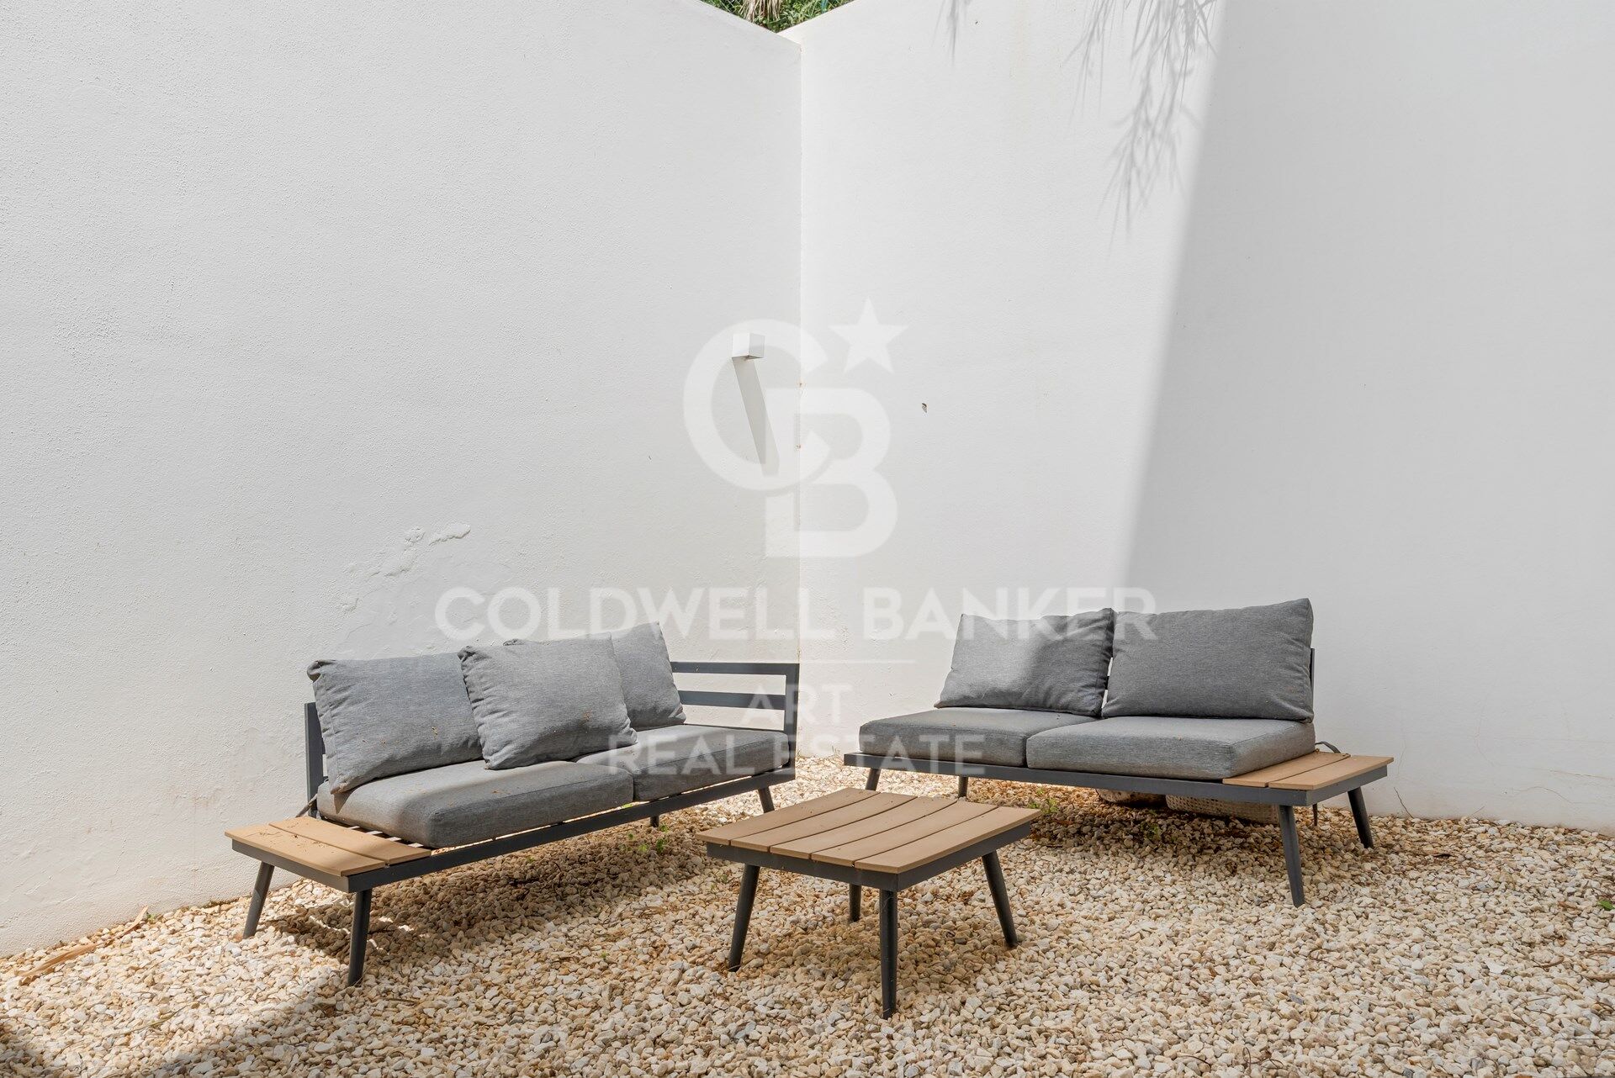
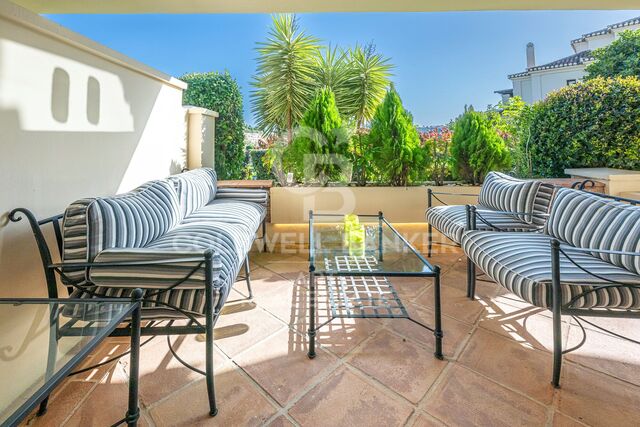
Outside, the property offers beautifully landscaped gardens and inviting chill-out areas, designed for relaxation and to make the most of the exceptional Mediterranean climate and magnificent views.
#ref:CBSH1658

Property details

zone
Costa del Sol
area
Málaga
location
Benahavís
district
La Alquería
Property type
house
sale
3.950.000 €
Reference
CBSH1658
Bedrooms
5
Bathrooms
5
Builded surface
744 m2

Property features

parking
Energy certificate
  • Pending

About Benahavís

Benahavís, located in the province of Málaga, in southern Spain, is a charming mountain village known for its natural beauty and excellent gastronomy. Surrounded by mountains and valleys, this picturesque village offers its residents a quiet and serene lifestyle.

 

Request more info
Ref.CBSH1658
Urb. Coto de la Serena Local 7B,
29680, Estepona
952 680 284

Related properties

Elegant contemporary villa in frontline golf with sea views in La Alquería, Benahavís
La Alquería

Elegant contemporary villa in frontline golf with sea views in La Alquería, Benahavís

407 m²Size1.195 m²Plot55 Bathrooms
This newly built luxury villa is located in the prestigious gated community of La Alquería, Benahavís, offering a rare combination of frontline golf positioning and panoramic views of the Mediterranean Sea, the coastline, and the iconic La Concha mountain. Facing east to south, it enjoys abundant natural light and a serene atmosphere throughout the day. Set on a 1,195 m² plot, the property boasts a total built area of 407 m², along with approximately 90 m² of covered and open terraces. Designed with both comfort and elegance in mind, the villa features five en-suite bedrooms, finished to the highest standards. Main Floor A welcoming entrance hall leads to a spacious living room with soaring ceilings and a modern fireplace. The adjoining dining area, also with a fireplace, flows seamlessly into an open-plan kitchen, fully equipped with premium Blum cabinetry and state-of-the-art Miele and Bora appliances. This floor also includes a guest toilet, laundry room, and two guest bedrooms with en-suite bathrooms. From the main living spaces, large sliding doors open onto the landscaped garden, a selection of terraces, and a private 56 m² saltwater swimming poolideal for entertaining or relaxing in complete privacy. Upper Floor The elegant master suite includes a walk-in dressing area and a versatile adjoining room, perfect as a home office, gym, or additional bedroom. Two more en-suite guest bedrooms are also located on this level. All rooms enjoy direct access to terraces with breathtaking, uninterrupted views. Additional Features Private garage for one car Rooftop access with solar panel installation Airzone climate control system with individual room regulation Underfloor heating throughout Advanced domotic (home automation) system High-quality furnishings included in the sale Perfectly located just a short drive from the beach, top schools, and all amenities, as well as renowned golf courses like Atalaya and El Paraíso, this villa offers a refined lifestyle surrounded by beauty, tranquility, and convenience. #ref:CBSH486
4.950.000 €
Brand-new contemporary villa with sea views in La Alquería, Benahavís
La Alquería

Brand-new contemporary villa with sea views in La Alquería, Benahavís

573 m²Size1.238 m²Plot44 Bathrooms
This top-quality, newly built (2024) contemporary villa is located in the exclusive residential area of La Alquería, Benahavís. South to west facing, it offers views of the mountains and partial sea views from the upper floor. The property is private, peaceful, and conveniently located just 10 minutes from the beach and San Pedro town center. Main Floor: You are welcomed by a bright entrance hall that leads into a spacious living and dining area with double-height ceilings. The open-plan kitchen, crafted by Modulnova and equipped with top-tier Miele appliances, complements the modern layout. This level also features a separate laundry room, guest toilet, and an en-suite guest bedroom. The living areas connect seamlessly to both covered and open terraces, the garden, and the private pool. Upper Floor: The master suite includes a dressing area and a luxurious en-suite bathroom. Two additional guest bedrooms, both en-suite, also enjoy access to terraces with lovely mountain and partial sea views. Lower Floor: A large multi-purpose room offers flexibility for entertainment or a gym. This level also includes a guest toilet, storage area, and a two-car garage. An additional covered carport accommodates two more vehicles. The property features a beautifully landscaped private garden and a heated saltwater pool. Built to the highest standards, it holds an A-rated energy certificate and includes Airzone A/C with heating, underfloor heating throughout, 20 solar panels, an elevator to all three floors, and an electric car charger. Note: Furniture is not included but can be negotiated separately. #ref:CBSH485
3.485.000 €
Exclusive apartments with high rental yield in Royal Marbella Golf Resort
La Alquería

Exclusive apartments with high rental yield in Royal Marbella Golf Resort

Located next to El Paraíso Golf Club, at the crossroads of Marbella, Estepona and Benahavís, this exclusive resort is a private oasis in the heart of the Costa del Sol. A peaceful retreat where nature and privacy blend seamlessly with easy access to beaches, golf courses, restaurants, and nightlife. The project combines the tranquillity of a residential setting with high-end services and facilities, offering owners and guests a premium experience all year round. The design and atmosphere evoke an idealised Mediterranean village, with charming squares and intimate pathways connecting the main reception and concierge service to the independent suites. A warm and welcoming environment featuring a café, bar with terrace, two magnificent swimming pools with spacious solariums surrounded by lush gardens, a fully equipped professional gym, and a private spa with sauna and changing rooms. Owners enjoy all the advantages of a hotel resort while maintaining the comfort, independence, and privacy of an apartment. It is the perfect place to relax and unwind, with a modern coworking space and personalised concierge assistance for those who need to stay connected. With one- and two-bedroom apartments, as well as three-bedroom duplexes, each home offers spacious, bright, and contemporary interiors, fully equipped and maintained, surrounded by Mediterranean gardens. The boutique resort also includes private parking, hotel-style services, and a wide range of leisure options. It also represents a hassle-free investment opportunity: the chance to own a professionally managed holiday property that combines personal enjoyment with profitability. From the first year, owners benefit from a guaranteed 6% return, making it the perfect balance between lifestyle and financial performance. #ref:CBSH4670
From 248.000 €
Exceptional south-facing apartment with great expansion potential in Capanes del Golf, Benahavís.
La Alquería

Exceptional south-facing apartment with great expansion potential in Capanes del Golf, Benahavís.

255 m²Size22 Bathrooms
This spacious south-facing ground-floor apartment is located in the prestigious Capanes del Golf development in Benahavís. It offers 202 m² of interior space, as well as 53 m² of terraces and a 72 m² adjoining storage room, all on one level, in a and privileged setting surrounded by nature and golf courses. The property stands out for its generous interior spaces, including a bright and spacious living-dining area, two large bedrooms, two full bathrooms and a guest toilet, as well as a modern kitchen with a central island, pantry, and direct access to a private terrace. The apartment also features a separate laundry room and walk-in wardrobes, providing a high level of functionality and comfort. The living room opens, through large sliding doors, onto a spacious private terrace with pleasant views of the gardens, mountains, and golf course. Thanks to its excellent south-facing orientation, the apartment enjoys abundant natural light throughout the day, while the terrace offers a particularly peaceful and private atmosphere, free from traffic noiseideal for enjoying the Mediterranean lifestyle. One of the most exclusive and unique features of this property is its large storage room, located on the same level as the apartment. This space offers extraordinary potential to be integrated into the home, allowing the living area to be expanded to approximately 274 m². This opens up the possibility of creating additional bedrooms, a cinema room, a gym, a leisure area, or an elegant guest suite, significantly increasing the property's value. The apartment boasts excellent finishes, including hot and cold air conditioning, double glazing, electric shutters, built-in wardrobes, and spacious covered and uncovered terraces designed for year-round indoor-outdoor living. The property also includes a private parking space and storage room. Capanes del Golf is one of the most exclusive and sought-after developments in Benahavís. It is a gated community with 24-hour security, set within approximately 50,000 m² of lush tropical gardens. Residents enjoy outstanding facilities, including five outdoor swimming pools, a heated indoor pool, gym, spa, sauna, and Turkish bath. Its location is ideal, just a few minutes from San Pedro de Alcántara, Puerto Banús, and the beaches, surrounded by some of the best golf courses on the Costa del Sol and close to international schools, restaurants, and all amenities. A unique opportunity to acquire an exceptionally spacious home with great expansion potential in one of the most desirable residential areas of the Costa del Sol, combining tranquility, privacy, and excellent connections to Marbella and the coast. #ref:CBSH1458
1.295.000 €

Recently viewed properties

Large apartment to renovate with Catalan vaulted ceilings and high ceilings in Vila de Gràcia - Idea
Vila de Gràcia

Large apartment to renovate with Catalan vaulted ceilings and high ceilings in Vila de Gràcia - Idea

146 m²Size52 Bathrooms
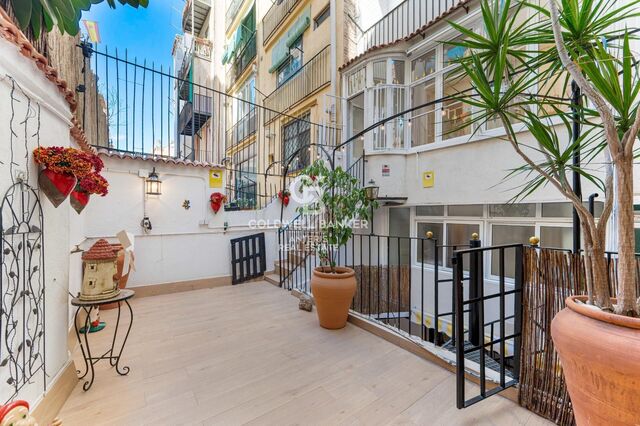
Exceptional investment opportunity in the heart of Vila de Gràcia, one of Barcelona's most sought-after and high-appreciation neighborhoods. This spacious property features 170 m² built area (146 m² built and 134 m² useful, plus 24 m² of common elements) dimensions that are extremely hard to find in the area, offering an extraordinary margin for a complete renovation project and high profitability. Main Features and Architectural Elements: Surface & Layout: 134 m² useful area currently laid out with five bedrooms (four double and one single) and the possibility to redistribute or add a sixth room, making it ideal to adapt to the current demand for high-end rentals or selective coliving. Original Features: High ceilings and traditional Catalan vaulting (volta catalana), adding aesthetic and historical value highly prized in the market. Living Room & Main Areas: Spacious living room of approximately 30 m² featuring large bay windows (tribuna) that provide magnificent natural light. Functional kitchen with an 8 m² office-dining area, two bathrooms (one partially renovated), a practical storage room on the same floor, and two interior patios of about 10 m² each. Exterior carpentry has already been updated with high-quality double-glazed Climalit aluminum windows. Building & Location: Situated on a real first floor with an elevator. As an added value, there is the option to purchase a separate parking space in a nearby building on Gran de Gràcia street. Strategic Location Located in one of the best and most exclusive areas of Vila de Gràcia, just steps away from Gran de Gràcia and Passeig de Gràcia. A well-established neighborhood surrounded by shops, traditional markets, excellent restaurants, and a comprehensive public transport network. #ref:CBES2982
750.000 €
Contemporary Villa in Buenas Noches, Estepona
Playa Bahía Dorada

Contemporary Villa in Buenas Noches, Estepona

312 m²Size570 m²Plot43 Bathrooms
This elegant contemporary villa, to be built on demand, is located in the exclusive residential area of Buenas Noches, west of Estepona, just a short distance from the beach and surrounded by a peaceful and privileged environment. Construction will commence once the purchase has been secured, with an estimated completion time of approximately two years. The property is set on a 570 m² plot and offers 312 m² of built space, complemented by 125 m² of spacious terraces carefully designed to make the most of the Mediterranean lifestyle. Its south-west orientation ensures excellent natural light throughout the day and creates a seamless connection between the indoor and outdoor spaces. The main floor has been designed to provide a sense of space and fluidity, featuring a bright open-plan living and dining area with a fireplace and an elegant fully fitted kitchen equipped with high-end appliances. This level offers direct access to the covered and open terraces, the garden and the pool area, creating an ideal setting both for everyday living and for entertaining outdoors. This floor also includes a guest bedroom with an en-suite bathroom, an additional room that can be used as a bedroom or office, and a guest toilet. The first floor is home to the master bedroom, designed as a private and comfortable retreat, with an en-suite bathroom, dressing area and access to a private terrace. A second guest bedroom with an en-suite bathroom and its own terrace is also located on this level. The rooftop features a spacious solarium terrace, perfect for creating a chill-out area, outdoor dining space or relaxing retreat where you can enjoy the pleasant climate of the Costa del Sol. The basement includes a private garage with space for two vehicles, together with a spacious multipurpose room that can be adapted to suit the owner's needs, whether as a home cinema, gym, games room or other living space. A second guest toilet completes this level. Additional features include hot and cold air conditioning, an aerothermal system with heat pumps, underfloor heating in the bathrooms and pre-installation for a home automation system. The outdoor area is further enhanced by a barbecue and jacuzzi, adding an extra level of comfort and creating an environment designed for enjoying outdoor living. Combining contemporary architecture, generous spaces, high-quality features and a privileged location close to the sea, this villa represents an attractive opportunity for those seeking a personalised new-build home in one of the most promising areas surrounding Estepona. Estepona port and town centre are approximately 10 minutes away by car, while the beaches of Buenas Noches are just a few minutes from the property. #ref:CBSH1653
1.400.000 €
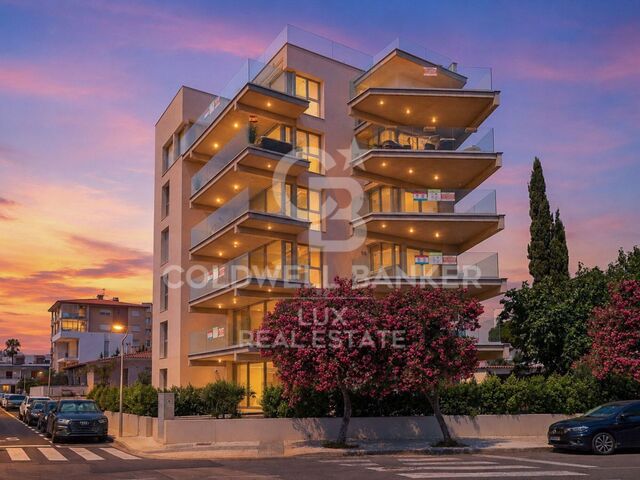
New apartments from 480 000€ in Roses
Salatar

New apartments from 480 000€ in Roses

22 Bathrooms
New build apartments near the sea in Roses New development located in Salatar, Roses, approximately 100 meters from the beach. The building is made up of a total of 10 homes, with different surfaces and distributions. The development offers 2 and 3 bedroom apartments, with 2 or 3 bathrooms depending on the property. One of its main elements are the terraces, present in the different typologies and connected to the day areas by large glass openings. The interiors have a modern and functional design. The day area brings together the living-dining room and the open kitchen, which is delivered furnished and equipped. Features include aluminium exterior carpentry, large-format floors, LED lighting and a reversible air conditioning system using a heat pump. Attention has also been paid to the thermal and acoustic insulation of the building, whose expected energy rating is A. For parking there are several alternatives depending on the buyer's needs: outdoor or underground parking spaces and single or double closed garages. The possibility of installing charging systems for electric vehicles is also planned. The homes on the upper floors have different configurations and surfaces. The penthouse incorporates a private solarium with a swimming pool and sea views. A new build option in Roses for those who especially value the proximity to the beach, the outdoor spaces and the features of a recent construction. #ref:CBLXACT268
480.000 €
New-Build Villa in El Puerto del Capitán, Benahavís
Los Arqueros - Puerto del Almendro

New-Build Villa in El Puerto del Capitán, Benahavís

475 m²Size1.312 m²Plot57 Bathrooms
Located within the prestigious gated community of El Puerto del Capitán, this spectacular newly built villa combines contemporary architecture, sophisticated interiors and exceptional panoramic views in one of Benahavís' most exclusive residential settings. The property features five spacious bedrooms and seven bathrooms, thoughtfully distributed across several levels to provide privacy, comfort and a seamless connection between the different living spaces. At the heart of the home is an impressive open-plan living and dining area, distinguished by soaring ceilings and an exceptional sense of space and natural light. Floor-to-ceiling sliding glass doors open onto generous terraces, creating a seamless transition between the interiors and outdoor living areas. The main terrace has been designed to fully embrace the Mediterranean lifestyle, with ample spaces for dining, relaxing and entertaining alongside the private infinity pool. Thanks to its elevated position, the property enjoys an exceptional open backdrop of sea, mountains and surrounding countryside. Designed to combine elegance, comfort and functionality, the villa also features a private wine cellar, a separate laundry room and two private parking spaces. High-quality finishes, clean architectural lines and carefully selected materials enhance its contemporary and sophisticated character. El Puerto del Capitán is a peaceful and secure residential community set in the hills of Benahavís, with excellent connections to Marbella, San Pedro de Alcántara and the coast. The surrounding area is home to prestigious golf courses, international schools, fine dining restaurants and the charming village of Benahavís, renowned for its exceptional gastronomy. An exceptional residence for those seeking a high-end contemporary home, equally suited as a permanent residence, exclusive holiday retreat or investment in one of the Costa del Sol's most privileged locations. #ref:CBSH1655
5.200.000 €
200 m² Triplex with Two Private Terraces and Private Lift in a Period Building near Montjuïc
El Poble Sec - Parc de Montjuïc

200 m² Triplex with Two Private Terraces and Private Lift in a Period Building near Montjuïc

200 m²Size33 Bathrooms
Anteris Real Estate presents this magnificent 200 m² built triplex, located in the heart of Poble Sec, within a listed 1890 period building. The property combines the charm of historic architecture with an elegant rustic-industrial design and contemporary finishes. It features a private entrance and a private lift connecting all levels. The main floor comprises a spacious open-plan living and dining area with high Catalan vaulted ceilings, iron beams and exposed brick walls, together with a fully equipped open-plan kitchen featuring a breakfast bar and natural wood countertops. The living room provides access to a pleasant 18 m² private terrace. This floor also includes a full bathroom and a separate studio with a double bedroom and guest toilet, ideal for guests or as a home office. The upper floors offer three double bedrooms, including an exterior bedroom with a dressing room and access to a balcony, and another bedroom with direct access to a second 17 m² private terrace. The property also features a spacious full bathroom with a jacuzzi. The property retains numerous original features, including ornamental doors, Catalan vaulted ceilings and iron beams, and is equipped with hot and cold air conditioning and its own electrical generator. A property full of character and personality, located next to Montjuïc, with excellent transport links and surrounded by all essential amenities. An ideal home for those seeking a unique property that combines historic architecture, outdoor spaces and contemporary comfort. Consumer information: The sale price does not include taxes or expenses arising from the purchase, which, in accordance with current regulations, are payable by the buyer (Property Transfer Tax (ITP) or, where applicable, VAT and Stamp Duty (AJD)), as well as notarial and land registry fees. The information published, including surface areas, is provided for guidance purposes only and is not contractually binding. The offer may be subject to changes in price or withdrawal from the market without prior notice. Real estate agency fees will be applied in accordance with the marketing agreement entered into. Detailed information will be provided to all interested parties prior to the payment of any deposit or advance, in accordance with applicable national and regional regulations. #ref:AV326
690.000 €
Coldwell Banker Art Real Estate
Urb. Coto de la Serena Local 7B,
29680, Estepona
De 10 a 19 hs
Newsletter

Find your home abroad with the support of the Coldwell Banker® network

Visit our global websites to learn more about your ideal property in the most exclusive destinations

We use our own and third-party cookies to make our website work safely and personalize its content. Likewise, we use cookies to measure and obtain data on your navigation and to adjust advertising to your tastes and preferences. Press the "Accept all" button to confirm that you have read and accepted the information presented. To manage or disable these cookies, click on "Configuration". For more information see our cookies policy.
Modify cookies
Technical and functional Always active
This website uses its own Cookies to collect information in order to improve our services. If you continue browsing, you accept their installation. The user has the possibility of configuring his browser, being able, if he so wishes, to prevent them from being installed on his hard drive, although he must bear in mind that such action may cause difficulties in navigating the website.
They allow the monitoring and analysis of the behavior of the users of this website. The information collected through this type of cookies is used to measure the activity of the web for the elaboration of user navigation profiles in order to introduce improvements based on the analysis of the usage data made by the users of the service. They allow us to save the user's preference information to improve the quality of our services and to offer a better experience through recommended products.
These cookies are used to store information about the preferences and personal choices of the user through the continuous observation of their browsing habits. Thanks to them, we can know the browsing habits on the website and display advertising related to the user's browsing profile.