Your search

Properties for sale in Spain

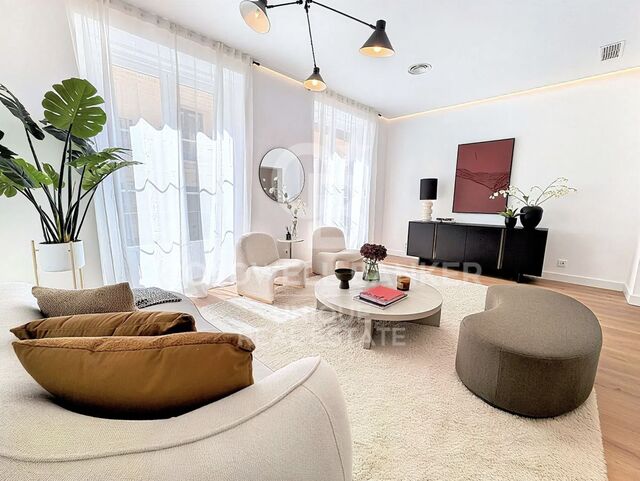
Renovated exterior flat in the centre of Madrid
Sol, Madrid

Renovated exterior flat in the centre of Madrid

124 m²Size22 Bathrooms
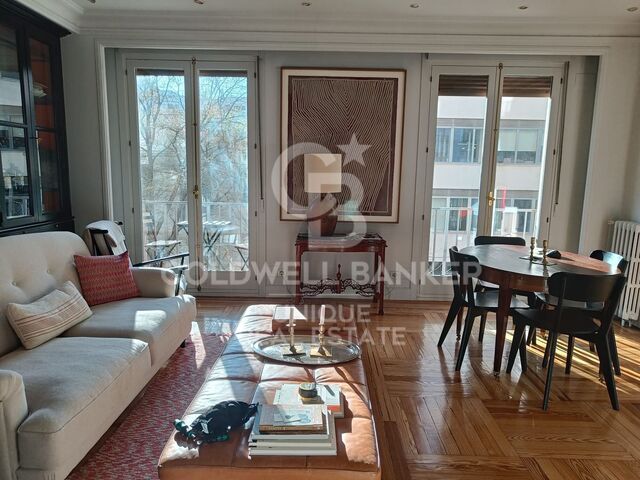
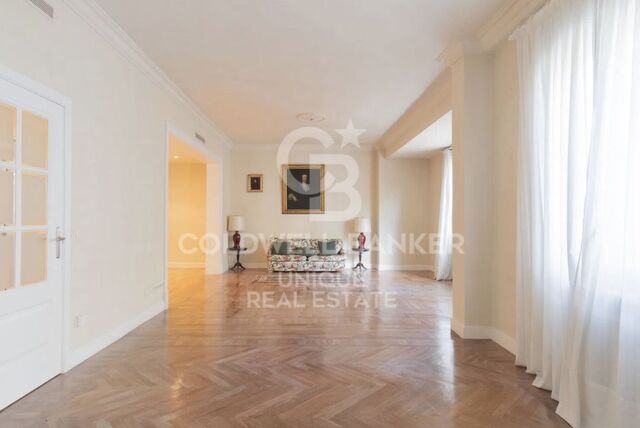
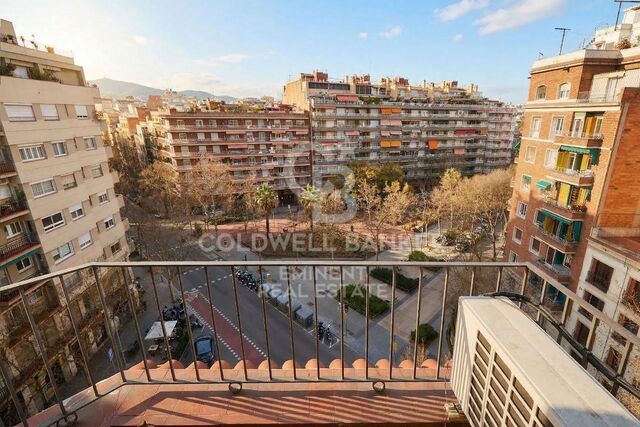
Coldwell Banker Unique presents this magnificent brand new completely renovated property, located in a representative building with lift and storage room, in the heart of Madrid. With 124 m² built, the property offers a comfortable and functional layout that combines spaciousness and brightness, highlighting a spacious living room bathed in natural light, an integrated kitchen with a dining area perfectly designed for day-to-day use, two bedrooms and two full bathrooms, one of them en suite. The renovation has been taken care of in detail, betting on high quality materials and finishes and a contemporary and timeless design that balances aesthetics, warmth and practicality. The large windows allow an excellent entry of natural light throughout the day, generating cosy, elegant and especially pleasant spaces to live in. As it is a direct sale for the property, a more transparent, close and agile process is guaranteed. It is an ideal opportunity both as a permanent home and for investment, in one of the most sought-after and consolidated areas of the capital. Living next to Sol means enjoying an absolutely privileged location, just a few metres from Puerta del Sol, the true nerve centre of Madrid. The area has all kinds of services, including shops, restaurants, theatres, museums and a wide cultural and gastronomic offer, as well as an excellent connection by public transport with metro, buses and suburban trains that facilitate access to any point in the city. In this environment you can breathe the authentic Madrid atmosphere, where history, culture and dynamism combine to offer a unique place to both reside and invest. The property is located on the second floor of a representative building with a lift and has a storage room, two bedrooms, two bathrooms - one en suite - and a brand new comprehensive renovation that makes it a property ready to move into. #ref:CBUQ1330
926,000 €
Brand new flat for sale in Calle Muntaner
Sant Gervasi- Galvany, Barcelona

Brand new flat for sale in Calle Muntaner

224 m²Size55 Bathrooms
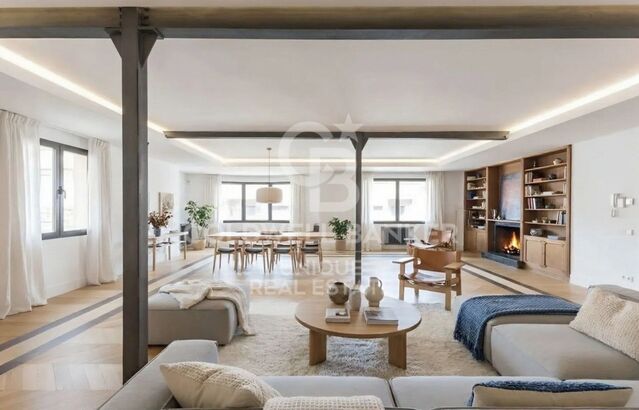
Brand-new renovated 224 m² apartment for sale on Muntaner Street, featuring 5 bedrooms and 4 bathrooms, in a 1940s classic building. This spacious and bright property stands out for its excellent layout and generous volumes. The living area comprises a large living-dining room overlooking an interior courtyard with a garden, providing abundant natural light and a pleasant sense of openness. The modern kitchen, fully equipped with high-quality Miele appliances, integrates seamlessly into the space, making it ideal for both everyday living and entertaining. The night area offers a total of 5 bedrooms, designed to ensure comfort and privacy. Notably, there are 2 double bedrooms with en-suite bathrooms and walk-in wardrobes, as well as additional versatile spaces that can be used as an office, study area or guest rooms. The property also features a separate laundry room and smart storage solutions. High-quality finishes, high ceilings and air conditioning complete a home ready to move into. The apartment is located in a building of strong architectural presence, well maintained and with classic features that add distinction. The property includes a lift and concierge service, ensuring comfort and security in a well-established residential setting. Situated on Muntaner Street, in the heart of Sarrià-Sant Gervasi, one of Barcelona's most exclusive and sought-after districts, the area perfectly combines residential tranquillity with a wide range of shops, schools, restaurants and services. Excellent transport connections provide quick access to the city centre, making it an ideal location for families and those seeking a high quality of life. The sale price does not include taxes or expenses derived from the transaction, which, according to current regulations, are borne by the buyer: (i) for resale properties, Property Transfer Tax (ITP) at the applicable regional rate; (ii) for new-build properties, VAT and Stamp Duty (AJD); (iii) notary and land registry fees; and (iv) administrative costs if applicable. Availability to be agreed. The offer is subject to price changes or withdrawal from the market without prior notice. The information provided, including surface areas, is for guidance only. Real estate agency fees will be borne by the corresponding party according to the signed agreement. Detailed and personalised information will be provided to any interested party prior to the payment of any deposit, in accordance with applicable regulations. #ref:CBES29001
1,849,000 €
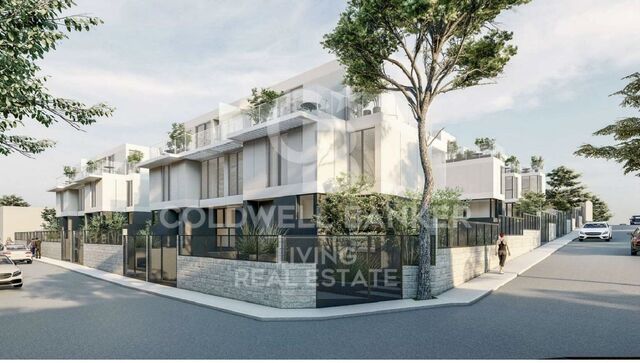
Semi-Detached  Pozuelo de Alarcón
Somosaguas, Pozuelo de Alarcón

Semi-Detached Pozuelo de Alarcón

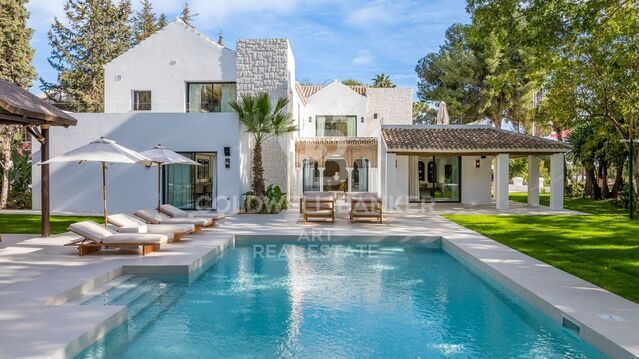
Coldwell Banker living les presenta esta exclusiva promoción de 10 viviendas unifamiliares de obra nueva, situada en una tranquila y consolidada zona residencial de Somosaguas, en Pozuelo de Alarcón, a tan solo dos minutos de la Casa de Campo de Madrid. Son exclusivos chalets adosados y pareados de 3 a 5 dormitorios, pensados para ofrecer el máximo confort y adaptarse a cada estilo de vida. Estas viviendas han sido cuidadosamente diseñadas para ofrecer el máximo confort, privacidad y calidad de vida. Su arquitectura moderna y funcional, junto con una excelente orientación, permite aprovechar al máximo la luz natural, creando espacios amplios, luminosos y acogedores. Características principales: Chalets de 3 o 5 dormitorios, con opción de despacho Jardín privado con piscina Amplio salón-comedor con grandes ventanales Terrazas en la planta superior Garaje subterráneo con espacio al menos para dos vehículos Viviendas de alrededor de 297 m² construidos Una oportunidad única para disfrutar de un entorno privilegiado, con la tranquilidad de una zona bien situada y la cercanía a Madrid. Su ubicación es al sureste de Pozuelo, muy cerca de Casa de Campo. Le invitamos a descubrir las viviendas aún disponibles y seleccionar aquella que mejor se adapte a su estilo de vida. No lo dude y póngase en contacto con nosotros para organizar una visita. Estaremos encantados de atenderles; trabajamos de lunes a domingo. #ref:CBLV39
Price upon request
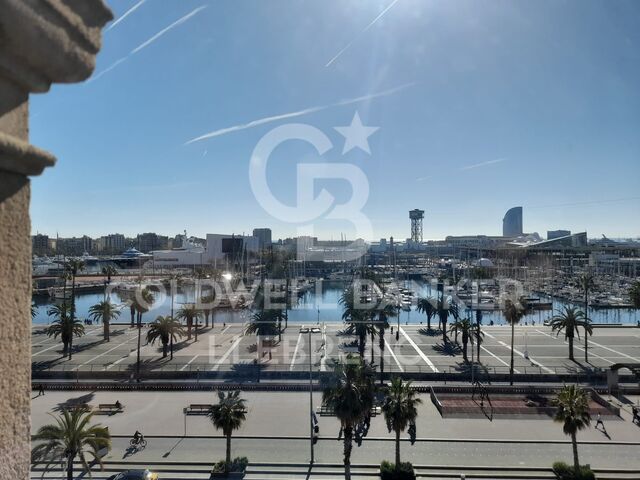
Spacious flat for sale of 150 m² with sea views in a regal building in Pg. Colón in Barcelona - renovation project included
Barri Gòtic, Barcelona

Spacious flat for sale of 150 m² with sea views in a regal building in Pg. Colón in Barcelona - renovation project included

150 m²Size52 Bathrooms
Located in one of the most emblematic and historic areas of Barcelona, this spacious 150 m² flat represents an exceptional opportunity for those looking to create a truly unique home in the heart of the city, located in a regal building, completely renovated and with a lift. The property currently has five bedrooms, two bathrooms and a pleasant interior terrace, a perfect space to enjoy moments of tranquillity in the heart of the urban environment. From the house you can appreciate magnificent views of the sea, an unusual privilege that provides a feeling of spaciousness and brightness difficult to find in the centre of Barcelona. The flat is currently being renovated, which opens the door to a project full of possibilities. Its generous surface area and its distribution possibilities allow you to imagine a sophisticated home, adapted to contemporary needs, while respecting the charm and personality of the classic buildings of the area. In addition, the property has a refurbishment project, prepared by ABAC, a prestigious architectural firm, thus facilitating the transformation of the space into an exclusive home or an excellent heritage investment. The location is simply privileged: surrounded by history, culture, charming shops, restaurants and just a few minutes from the sea. Living here means enjoying the authentic Barcelona lifestyle, with all the dynamism of the centre and the proximity to the Mediterranean. A property with character, views and huge potential to become a truly special residential asset. Do not hesitate to contact us to discover this jewel in the heart of Barcelona. The sale price does not include taxes or expenses derived from the sale which, in accordance with current regulations, correspond to the buyer: (i) in second-hand homes, the Property Transfer Tax (ITP) according to the rate applicable in the Autonomous Community; (ii) in new-build homes, VAT and Stamp Duty (AJD) according to current regulations; (iii) notary and registry fees; and (iv) management expenses if contracted. Availability to be agreed. Offer is subject to price change or withdrawal without notice. The data presented, including the surfaces, are for guidance purposes only. The real estate brokerage fees will be assumed by the corresponding party according to the signed assignment. Any interested person will be provided with detailed and personalised information before the delivery of any amount on account, in accordance with the applicable state and regional regulations. #ref:CB3251LL
1,075,000 €
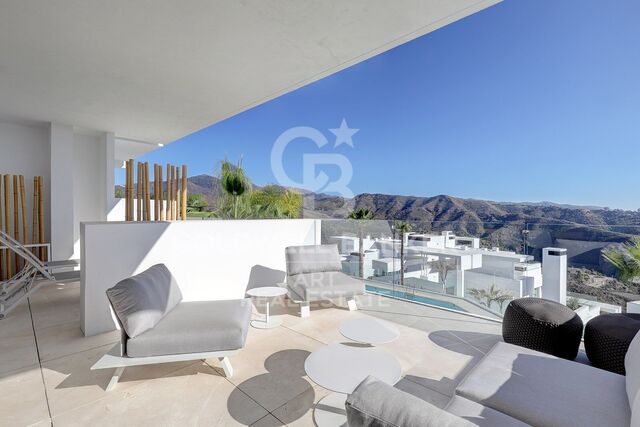
Exclusive Apartment in Palo Alto - Ojén
Ojén

Exclusive Apartment in Palo Alto - Ojén

94 m²Size22 Bathrooms
Discover refined Mediterranean living in this exceptional elevated ground-floor apartment with two bedrooms and two bathrooms, located in the prestigious and exclusive private community of Palo Alto in Ojén. Designed to combine contemporary elegance with maximum comfort, the apartment features a bright open-plan living and dining area that flows seamlessly onto a spacious private terrace, where stunning panoramic sea views create a truly serene and idyllic atmosphere. The apartment includes an elegantly decorated master bedroom with an en-suite bathroom, while the second bedroom has a conveniently located separate bathroom. Both bathrooms are finished with high-quality materials, featuring underfloor heating and luxurious walk-in showers, ensuring year-round comfort and a refined spa-like experience. Palo Alto is renowned for its exclusivity, privacy, and security, offering a gated environment with 24-hour surveillance and a lifestyle rivaling that of the finest resorts. Residents enjoy access to an impressive clubhouse with indoor pool, fully equipped spa and wellness area, modern gym, elegant coworking spaces, and a tennis court, all set within impeccably maintained surroundings. The property is sold with a private garage space and a separate storage room, adding further convenience and value. This exceptional apartment represents a unique opportunity to enjoy luxury, tranquility, and panoramic sea views in one of the most exclusive communities on the Costa del Sol, ideal both as a permanent residence or for unforgettable holidays. #ref:CBSH1453
745,000 €
Beautiful Detached Seafront Villa on the New Golden Mile
Benamara - Atalaya, Estepona

Beautiful Detached Seafront Villa on the New Golden Mile

735 m²Size4,375 m²Plot99 Bathrooms
Welcome to our exclusive seafront villa, a true gem nestled along the stunning coastline of El Paraíso. This exceptional property offers everything needed for an unforgettable holiday, combining luxury, privacy, and unparalleled access to one of the most beautiful beaches on the coast. Upon entering this exquisite villa, you are greeted by a spacious, beautifully designed living room featuring a state-of-the-art sound system, satellite TV, and a large open-plan living and dining area. The interior flows seamlessly onto a generous terrace, where you can relax in the outdoor lounge, enjoy an al fresco meal, or simply admire the spectacular garden and pool views. The villa features its own private swimming pool, surrounded by sun loungers and a furnished terrace, making it the perfect spot to unwind and soak up the sun. With direct private beach access, you can easily move from poolside relaxation to a refreshing dip in the sea. For entertainment enthusiasts, the villa offers a fantastic outdoor barbecue area with a bar and dining space, ideal for gatherings with family and friends. The extensive garden provides a serene backdrop, contributing to the overall tranquility of the property. The main villa includes four luxurious bedrooms, each with its own en-suite bathroom, ensuring maximum comfort and privacy. The guest house provides additional accommodation with two bedrooms, a large open-plan living and dining area, and all modern amenities you could need. Surrounded by other modern luxury villas in a prime location, this seafront villa is the ultimate destination for those seeking a luxurious and peaceful retreat. Whether relaxing by the pool, dining under the stars, or exploring nearby attractions, every moment spent here promises to be truly special. #ref:CBSH1456
7,990,000 €
Stunning Colonial-Style Villa in Sotogrande
Sotogrande Costa, Sotogrande

Stunning Colonial-Style Villa in Sotogrande

592 m²Size4,274 m²Plot55 Bathrooms
Stunning Colonial-Style Villa with Spacious Iroko Wood Terraces - Sotogrande This impressive colonial-style villa features expansive iroko wood terraces on both levels. Enjoy peaceful views of the surrounding greenery and relax with a good book or a meal with family and friends. The entrance hall leads to a large living-dining area, with a fully equipped classic kitchen to the left. To the right, there are three bedrooms, each with an en-suite bathroom. The master bedroom also includes a study/reading room, offering wonderful views of the garden and pool. In the kitchen area, a staircase leads down to the basement. The property has a partial basement housing two additional bedrooms with en-suite bathrooms, a wine cellar, and a large open-plan living area that can be used as an entertainment room, home cinema, gym, or for other purposes. From here, there is access to a room with double-height ceilings and large windows, allowing ample natural lightideal for an office or study. Located on a quiet cul-de-sac, the villa stands out for its 4,000 m² plot, offering complete privacya truly exceptional feature. The beautiful garden includes mature trees, palms, large cacti, fruit trees, and a vegetable garden. The centerpiece is the swimming pool. The spacious covered terrace offers multiple seating areas, as well as a jacuzzi, sauna, and a charming corner bar with shutters that can be opened on two sides to create a special holiday atmospherea true dream! There is also a guest house with one bedroom, a bathroom, and a living area with a small kitchen. A front terrace overlooking the garden and pool invites relaxation. This exceptional villa is perfect for a family with children wishing to enjoy the Sotogrande lifestyle with its marina, restaurants, bars, and polo weekends. It also represents an interesting opportunity for investors looking to transform this paradise into a yoga or fitness retreat or an exclusive relaxation getaway. #ref:CBSH1455
2,780,000 €
Exclusive Traditional House with Renovation Potential in Jesús Pobre
Jesús Pobre, Dénia

Exclusive Traditional House with Renovation Potential in Jesús Pobre

203 m²Size44 Bathrooms
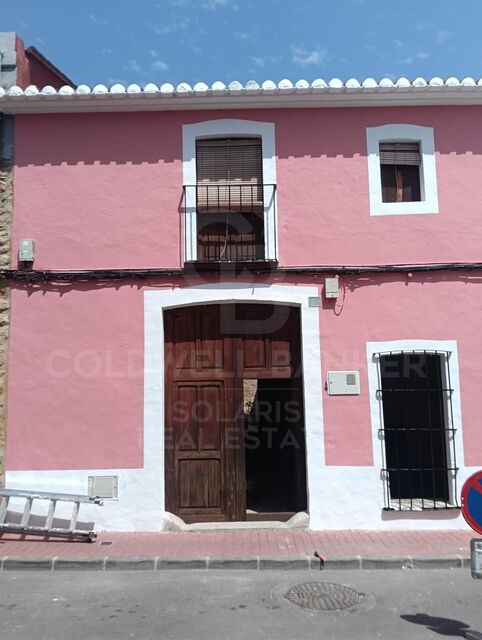
Unique townhouse with building permit and building license in order to reform and add a second floor in Jesús Pobre, on the Costa Blanca. Discover a unique investment opportunity in the heart of the charming village of Jesús Pobre, just a few minutes' drive from Javea and its beaches, combining the tranquillity of Mediterranean life with proximity to all amenities. This unique traditional-style townhouse is located on the main street, steps from local shops and the famous Sunday artisan market, and has all the building permits approved for an exceptional transformation, including the addition of a full second floor. Upon entering the property, you will immediately appreciate its generous dimensions and authentic character, offering an ideal canvas to create a tailor-made family residence or an investment project with a high potential for appreciation. The architectural plans include: Bright and open plan ground floor: designer kitchen, elegant living room and sophisticated dining room, perfect for entertaining or enjoying modern living. Includes a toilet. First floor: three spacious bedrooms, two with en-suite bathrooms, plus an additional third bathroom, ensuring comfort and privacy. Projected second floor: luxury master suite or fourth bedroom, with en-suite bathroom and access to a stunning roof terrace with panoramic views of the Montgó and the natural surroundings. Outside, the design envisions a private landscaped courtyard with space for a swimming pool, creating an oasis of tranquillity perfect for warm Mediterranean days. Whether as a high-potential real estate project or to create your bespoke family home with character, this property offers an unrivalled opportunity on the Costa Blanca. Full architectural plans are available upon request. Coldwell Banker Solaris, a leader in luxury properties on the Costa Blanca, combines experience, professionalism and personalised attention, ensuring an exclusive and transparent service from the first contact. Our team knows each area and property inside out, ensuring that each client finds the perfect option according to their needs and lifestyle. Request information today and find out how this property can become your dream project on the Costa Blanca. #ref:CBSJ821
275,000 €
Exclusive apartments with spacious terraces and sea views in Fuengirola
Los Boliches, Fuengirola

Exclusive apartments with spacious terraces and sea views in Fuengirola

Located in the heart of the Costa del Sol, in Fuengirola, this exclusive residential development redefines the concept of home by combining design, comfort, and the Mediterranean lifestyle. With sea views and a range of spaces designed for enjoyment. The perfect location is one that connects you to everything and disconnects you from the unnecessary. It is just 1.3 km from the beach and only 2 km from the center of Fuengirola, allowing you to enjoy both urban dynamism and residential tranquility. Quick access to the motorway connects to the international airport and Málaga's high-speed train station in just 15 minutes. Marbella, an icon of exclusivity, is 35 km away. The Costa del Sol is not just a place; it's a lifestyle. With more than 300 days of sunshine a year, renowned gastronomy, golf courses, mountain trails, and a vibrant cultural calendar, the Costa del Sol becomes the ideal setting to live, invest, or enjoy holidays. The communal areas and facilities make all the difference: from the concierge to the sky infinity pool, every detail is designed to enhance daily life and offer unique experiences. The homes, with 1, 2, and 3 bedrooms, feature spacious south-facing terraces that extend the living room towards the horizon. The open-plan layout of living-dining-kitchen ensures fluidity and light in every space. Spaces adapted to all lifestyles. With sizes ranging from 93 to 224 m² and terraces from 16 to 70 m², you can choose the home that best fits your needs. All include climate control, a fully equipped kitchen with modern appliances, two parking spaces, and a storage room. #ref:CBSH1435
From 508,000 €
Apartment  Fuengirola
Los Pacos, Fuengirola

Apartment Fuengirola

Project consisting of 218 homes distributed across 7 buildings arranged in an open C-shape, with heights ranging from ground floor to penthouses on the sixth floor. Its contemporary, functional design, open to natural light, is inspired by Mediterranean architecture and has been conceived with efficiency and comfort in mind. Many of the homes offer the option of installing a private pool on the terrace, turning each residence into a small oasis of well-being. Located in the Los Pacos neighbourhood in Fuengirola, one of the most sought-after areas thanks to its excellent connections, established residential environment and cosmopolitan atmosphere. With direct access to main roads such as the A-7 motorway and the AP-7 toll road, and well connected by public transport (commuter train linking to Málaga city centre), Los Pacos offers the tranquillity of a residential area without giving up services, schools, parks or shops. The 1, 2 and 3-bedroom homes have been designed to make the most of every square metre, with sizes ranging from 73 m² to over 180 m². You will enjoy spacious and open areas, state-of-the-art climate control and top-quality finishes. These include elegant large-format porcelain floors throughout the interior and terraces, providing visual continuity and a sophisticated style in every corner of the home. The communal areas have been designed as an integral part of the lifestyle. Spaces where you can relax, take care of your health, work or study without leaving home: Outdoor swimming pool for adults with solarium area, beach-style access and saltwater chlorination Children's pool Fully equipped indoor gym with climate control Sauna and changing rooms Coworking room Community laundry room Spacious landscaped gardens with low water consumption plants One of the project's greatest features is its terraces. Whether garden-level, mid-level floors or penthouses, each terrace has been designed to make the most of this 'outdoor room', a natural extension of the home, with visual and material continuity thanks to non-slip porcelain flooring in the same format as the interior. Spaces designed for relaxing, gathering or enjoying the climate all year round. In addition, many homes offer the possibility of including a private pool. #ref:CBSH1434
From 589,000 €
Flat 3 Bedrooms Sale Madrid
Recoletos, Madrid

Flat 3 Bedrooms Sale Madrid

220 m²Size34 Bathrooms
Coldwell Banker Unique presenta esta exclusiva vivienda con terraza situada en la prestigiosa calle Castelló, en pleno Barrio de Salamanca, una de las direcciones más representativas y cotizadas de Madrid. Ubicada en una elegante finca clásica con portero físico, la propiedad ofrece 220 m² construidos que destacan por sus generosos espacios, su excelente distribución y el gran potencial que ofrece para crear un hogar sofisticado en una ubicación privilegiada. La vivienda cuenta con un amplio salón-comedor concebido como el corazón de la casa, un espacio ideal tanto para el día a día como para recibir invitados, gracias a sus amplias zonas de estar y su agradable conexión con el exterior. Dispone de tres dormitorios, tres baños completos y un aseo de cortesía, configurando una distribución cómoda y funcional que se adapta perfectamente a las necesidades de una vida contemporánea. Uno de los elementos más destacados de la propiedad es su agradable terraza con vistas a la calle Castelló, un espacio exterior muy valorado en el barrio que aporta luz natural y permite disfrutar de momentos al aire libre en pleno centro de la ciudad. La zona de descanso se orienta hacia un amplio y luminoso patio de manzana con vistas al Hotel Mandarin, lo que garantiza una atmósfera tranquila, silenciosa y con excelente ventilación natural, alejando el ruido de la calle y aportando una sensación de calma difícil de encontrar en el centro de Madrid. La vivienda fue objeto de una reforma integral hace aproximadamente quince años y dispone de aire acondicionado por conductos. El edificio cuenta con calefacción central, incluida en los gastos de comunidad, y existe la posibilidad de instalar gas ciudad. Se trata de una propiedad con gran potencial situada en una de las ubicaciones más exclusivas del Barrio de Salamanca, rodeada de boutiques, restaurantes, galerías y todos los servicios, ideal tanto como residencia principal como para inversión patrimonial en una de las zonas más demandadas de la capital. #ref:CBUQ1327
2,750,000 €
Flat 5 Bedrooms Sale Madrid
Lista, Madrid

Flat 5 Bedrooms Sale Madrid

422 m²Size56 Bathrooms
Coldwell Banker Unique presenta esta exclusiva propiedad de 422 m² situada en una de las fincas más privadas y distinguidas del Barrio de Salamanca, en el codiciado barrio de Lista. El edificio, construido en 1956, destaca por su carácter reservado al contar con un solo piso por planta y apenas seis vecinos en total, ofreciendo así un nivel de privacidad y tranquilidad difícil de encontrar en una de las zonas más prestigiosas de Madrid. La vivienda ha sido transformada mediante una reforma de autor que combina elegancia, diseño contemporáneo y materiales de extraordinaria calidad. La luz natural se convierte en la absoluta protagonista gracias a su privilegiada orientación, sus numerosos ventanales y una agradable terraza privativa que aporta amplitud y conexión con el exterior. El área social se concibe como un espacio amplio, sofisticado y versátil, pensado para disfrutar y compartir. En ella destaca una elegante zona de bar con acceso directo al exterior, que se integra con una cocina de alta gama equipada con electrodomésticos de primer nivel y que puede independizarse mediante paneles correderos, permitiendo adaptar el espacio según las necesidades de cada momento. La zona de descanso ofrece privacidad y confort con tres dormitorios principales de gran formato, todos ellos con baños en suite. La suite principal destaca especialmente por su amplitud y por disponer de un vestidor exterior que añade luminosidad y funcionalidad al espacio. La vivienda se completa con una práctica zona de servicio independiente que incluye dormitorio propio y lavandería, además de un aseo de cortesía para invitados. Como valor diferencial único, la propiedad integra además un apartamento independiente dentro de la propia vivienda, equipado con su propia cocina y salón, ideal para alojar invitados, familiares o incluso como espacio adicional de trabajo o privacidad. Ubicada en una quinta planta y completamente reformada, esta extraordinaria propiedad ofrece también la comodidad y seguridad de contar con servicio de portería y plaza de garaje en la propia finca, convirtiéndose en una oportunidad única para quienes buscan una residencia de alto nivel en una de las direcciones más exclusivas del Barrio de Salamanca. #ref:CBUQ1325
3,900,000 €
Exclusive architectural design villa in La Quinta, Benahavís
El Madroñal, Benahavís

Exclusive architectural design villa in La Quinta, Benahavís

738 m²Size1,785 m²Plot66 Bathrooms
An architectural masterpiece designed by the renowned Tobal, located in the exclusive gated community of The Hills in La Quinta. Situated at the end of the development, this villa offers unparalleled privacy and breathtaking panoramic views of the Mediterranean coast. With a spacious plot of over 1,700 m², this property represents the pinnacle of modern luxury, combining innovative design with the serenity of its surroundings. Every detail has been carefully crafted, from the open-plan interiors to the tranquil outdoor spaces. The villa welcomes you with large windows framing spectacular views and flooding the home with natural light. Interiors, designed by Aalto Exclusive Design, balance neutral tones with vibrant touches of color to create a sophisticated and comfortable atmosphere. The ground floor features four elegantly decorated bedrooms, including a master suite with walk-in closet and en-suite bathroom, while the lower level offers a gym, spa, and an entertainment area including a billiards table, poker table, and home cinema. The outdoor areas are equally impressive, with a manicured garden, private pool, and jacuzzi inviting relaxation. Carefully designed to ensure privacy and seamless integration with the interiors, these outdoor features provide the perfect setting to enjoy the Mediterranean lifestyle. Strategically located in Benahavis, the villa offers easy access to nearby destinations such as San Pedro de Alcántara, Puerto Banús, and Nueva Andalucía, making it an ideal retreat for those seeking luxury, privacy, and convenience. #ref:CBSH1427
13,800,000 €
Flat 2 Bedrooms Sale Madrid
Ríos Rosas - Nuevos Ministerios, Madrid

Flat 2 Bedrooms Sale Madrid

130 m²Size23 Bathrooms
Coldwell Banker Unique presenta este exclusivo ático exterior a estrenar con terraza privada. La vivienda ha sido objeto de una reforma integral completa y se presenta completamente a estrenar. El proyecto ha sido ejecutado con especial atención al detalle, optimizando tanto la distribución como todas las instalaciones y acabados. Instalaciones eléctricas y de fontanería, climatización, carpinterías, revestimientos y cocina son totalmente nuevos, ofreciendo una oportunidad excepcional para disfrutar de un ático en Chamberí listo para entrar a vivir desde el primer día. La zona social se articula en torno a un amplio salón con área de comedor y una cocina abierta de diseño contemporáneo, creando un espacio fluido, elegante y muy luminoso. Desde esta estancia se accede a la terraza privada, un auténtico valor diferencial que permite disfrutar de un espacio exterior íntimo en plena ciudad. Gracias a su condición de vivienda completamente exterior, la luz natural está presente durante todo el día. La zona privada ha sido diseñada para garantizar comodidad y privacidad. Dispone de dos amplios dormitorios dobles, ambos con baño en suite, destacando el dormitorio principal que incorpora vestidor. Además, la vivienda cuenta con un aseo de cortesía para invitados. En cuanto al confort, el ático está equipado con aire acondicionado por conductos y calefacción individual, garantizando una temperatura ideal durante todo el año. La finca dispone de ascensor y servicio de portería, aportando seguridad y comodidad a la vida diaria. Ubicado en el prestigioso barrio de Chamberí, uno de los barrios más consolidados y demandados de Madrid, este ático se encuentra rodeado de edificios señoriales, excelentes comunicaciones y una oferta gastronómica y cultural de primer nivel. Un ático exterior, con terraza privada y reforma integral a estrenar, en una de las direcciones más cotizadas del barrio. Una oportunidad única para vivir Madrid desde lo más alto. #ref:CBUQ1320
1,100,000 €
Commercial Sale Barcelona
Diagonal Mar i el Front Marítim del Poblenou, Barcelona

Commercial Sale Barcelona

181 m²Size2 Bathrooms
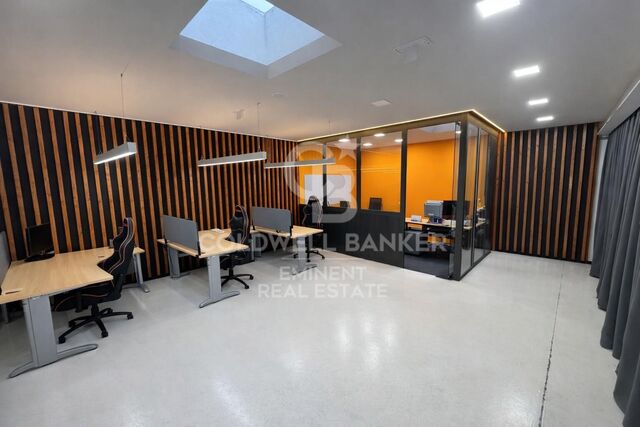
Commercial premises for sale on Joan Miró Street - Vila Olímpica, Poblenou Excellent investment opportunity in one of Barcelona's most dynamic and sought-after areas. Located in Vila Olímpica del Poblenou, a well-established neighborhood with high purchasing power, significant commercial activity, and a constant flow of residents, professionals, and visitors throughout the day. The property features 150 m² distributed across a single floor, completely renovated and ready for immediate use. It is ideal for continuing business operations or easily adapting to various commercial concepts. It stands out for its brightness, with a street-facing facade and a rear facade overlooking a pleasant landscaped interior courtyard, providing natural ventilation and a sense of spaciousness rare in these types of spaces. Furthermore, there are no neighbors on the upper floor, offering greater privacy and convenience for different uses. The property offers great versatility, with the possibility of easily transforming it into an open-plan space to suit a wide variety of activities: showroom, creative studio, office, gallery, wellness space, boutique, professional office, or other innovative concepts. Its strategic location in a premium area of Poblenou, very close to the sea and surrounded by restaurants, tech companies, hotels, and residences, guarantees high visibility, steady traffic, and great potential for businesses looking to establish themselves in a modern and vibrant city environment. An excellent opportunity for both owner-occupiers and investors in one of Barcelona's fastest-growing neighborhoods. #ref:CBE01406
650,000 €
Villa 5 Bedrooms Sale Marbella
Las Chapas - El Rosario, Marbella

Villa 5 Bedrooms Sale Marbella

317 m²Size2,076 m²Plot55 Bathrooms
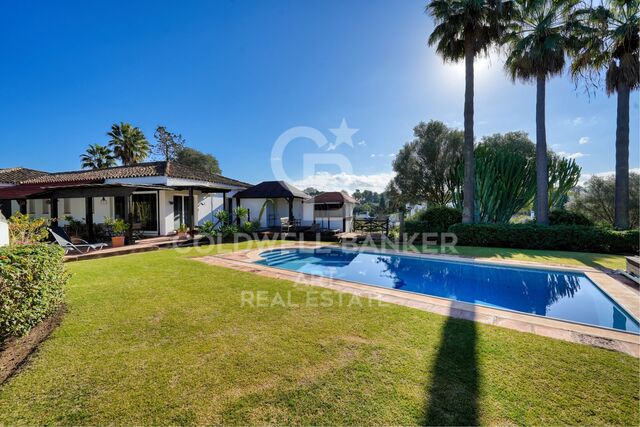
Located in El Rosario, one of Marbella East's most sought-after residential areas, this property enjoys a quiet and private setting, just minutes from the area's main points of interest. It is only 3 km from the beach, approximately 8 km from Marbella city center, around 18 km from Puerto Banús, and about 50-55 km from Málaga Airport, offering an ideal balance of privacy and convenient access to services, leisure, and dining. El Rosario is a well-established residential neighborhood known for its peaceful atmosphere, predominance of villas, and excellent local amenities. The area features supermarkets, restaurants, cafés, a tennis club, gym, and other daily-use shops, as well as nearby golf courses and beach clubs, making it an ideal choice for those seeking a well-connected residential setting with privacy and all conveniences at hand. The property sits on a generously sized, meticulously maintained plot, offering a strong sense of space, intimacy, and serenity. Its single-level design combines Andalusian charm with contemporary aesthetics, framed by sea and mountain views. Outside, the villa features a landscaped lawn, private pool, garage for two cars, and expansive terraces designed to enjoy the Mediterranean lifestyle year-round. Inside, the spaces are elegant and minimalist. Natural light floods each room through large floor-to-ceiling windows and skylights, while neutral tones, high-quality finishes, and carefully selected materials create a serene and sophisticated atmosphere. The living areas are open-plan, with a seamless flow between the lounge, dining, and designer kitchen, while the bedrooms open onto the garden or terraces. The bedrooms and bathrooms maintain the same sense of calm luxury. Garden and sea views enhance the relaxing nature of private spaces, while the bathrooms, inspired by a spa concept, feature elegant fittings, warm textures, contemporary walk-in showers, or freestanding designer bathtubs. #ref:CBSH1428
3,895,000 €
Haven´t found the property you were looking for yet?

Haven´t found the property you were looking for yet?

Find your home abroad with the support of the Coldwell Banker® network

Visit our global websites to learn more about your ideal property in the most exclusive destinations

We use our own and third-party cookies to make our website work safely and personalize its content. Likewise, we use cookies to measure and obtain data on your navigation and to adjust advertising to your tastes and preferences. Press the "Accept all" button to confirm that you have read and accepted the information presented. To manage or disable these cookies, click on "Configuration". For more information see our cookies policy.
Modify cookies
Technical and functional Always active
This website uses its own Cookies to collect information in order to improve our services. If you continue browsing, you accept their installation. The user has the possibility of configuring his browser, being able, if he so wishes, to prevent them from being installed on his hard drive, although he must bear in mind that such action may cause difficulties in navigating the website.
They allow the monitoring and analysis of the behavior of the users of this website. The information collected through this type of cookies is used to measure the activity of the web for the elaboration of user navigation profiles in order to introduce improvements based on the analysis of the usage data made by the users of the service. They allow us to save the user's preference information to improve the quality of our services and to offer a better experience through recommended products.
These cookies are used to store information about the preferences and personal choices of the user through the continuous observation of their browsing habits. Thanks to them, we can know the browsing habits on the website and display advertising related to the user's browsing profile.