Exclusive New Development in Sant Just Desvern
price
Price upon request
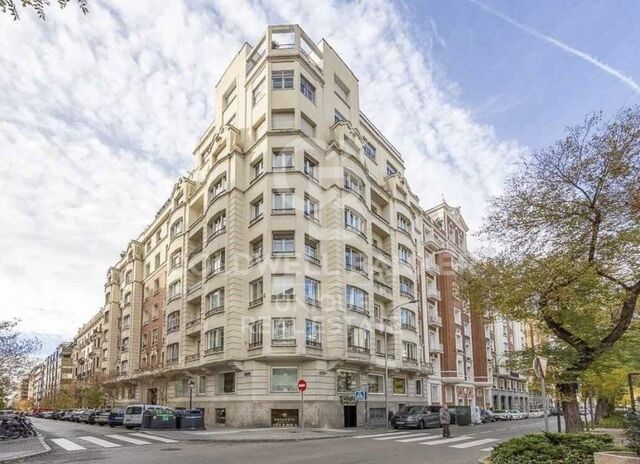
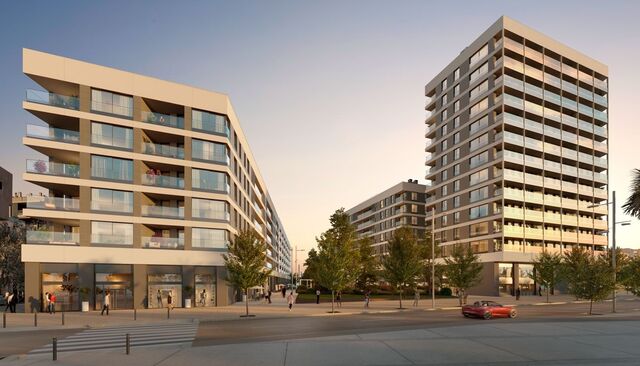
Coldwell Banker Anteris Real Estate presents Els Garrofers · Solanes, an exclusive new development in Sant Just Desvern, one of the most coveted and highly regarded residential areas of the Baix Llobregat, just minutes from the center of Barcelona.
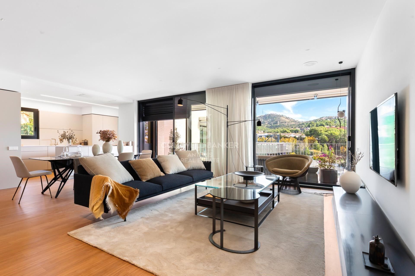
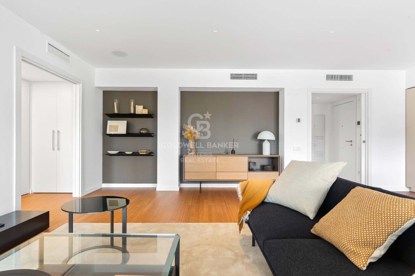
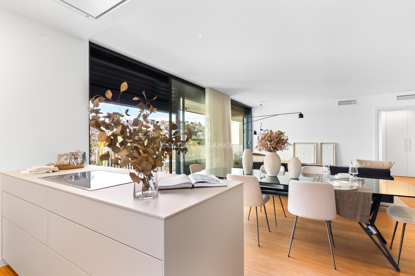
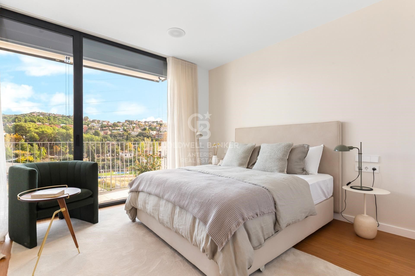
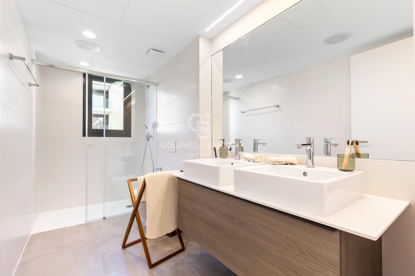
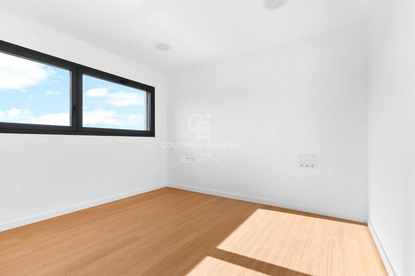
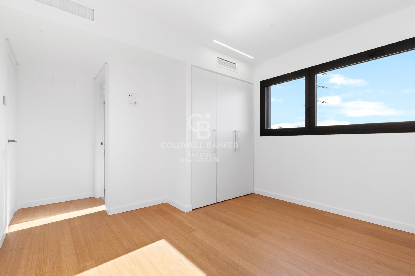
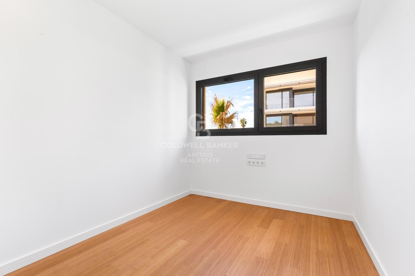
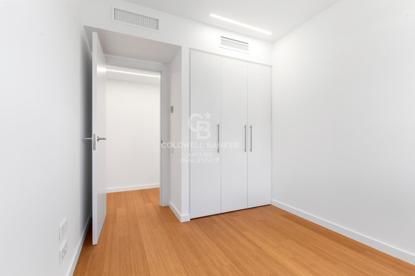
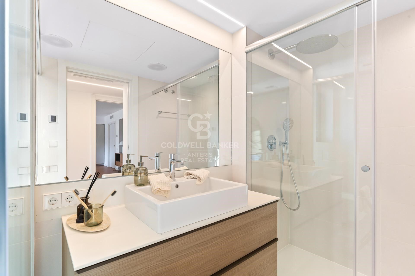
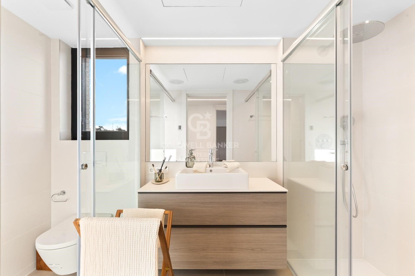
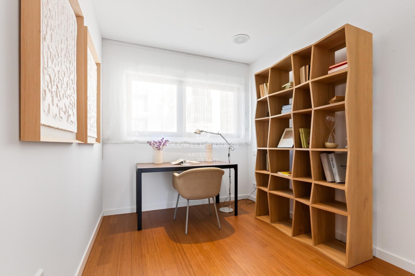
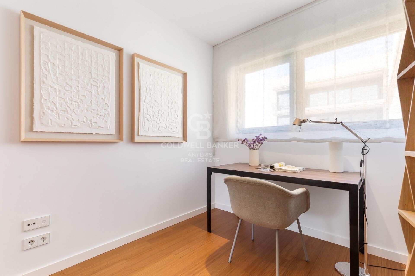
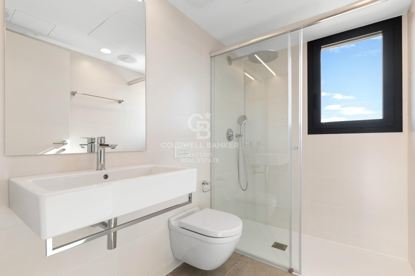
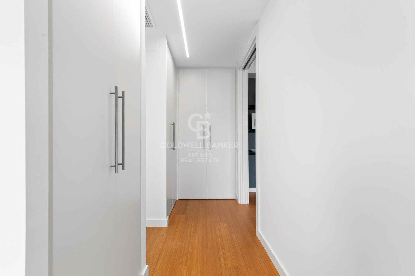
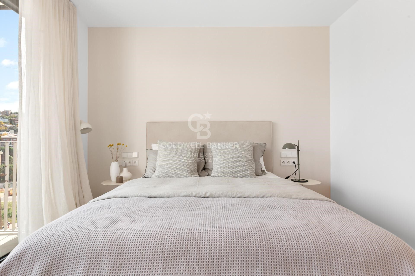
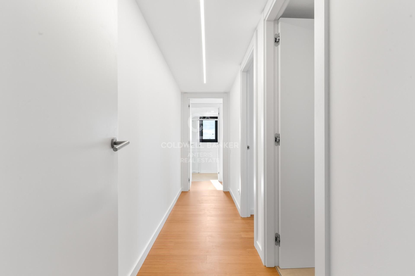
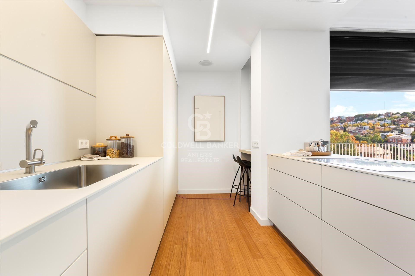
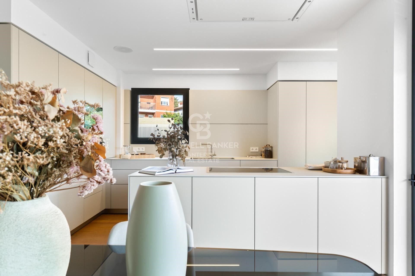
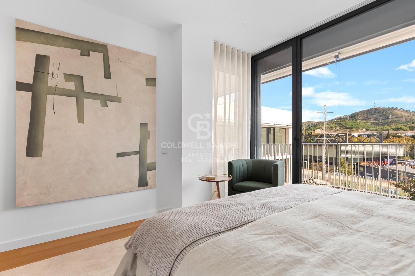
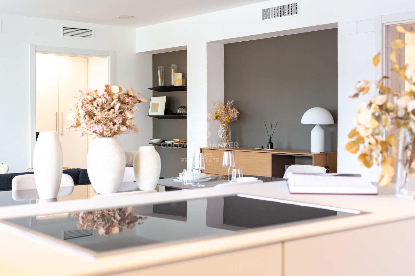
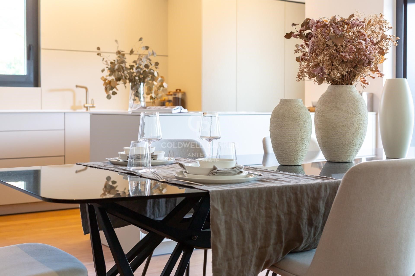
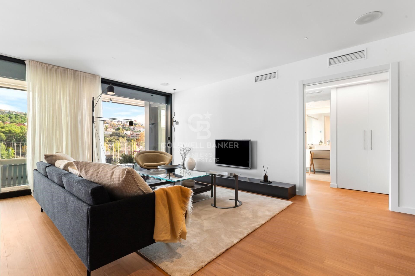
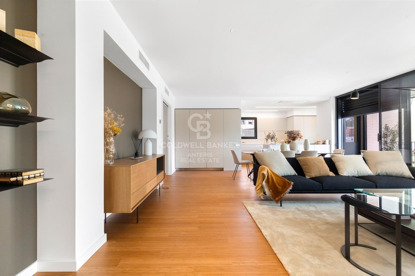
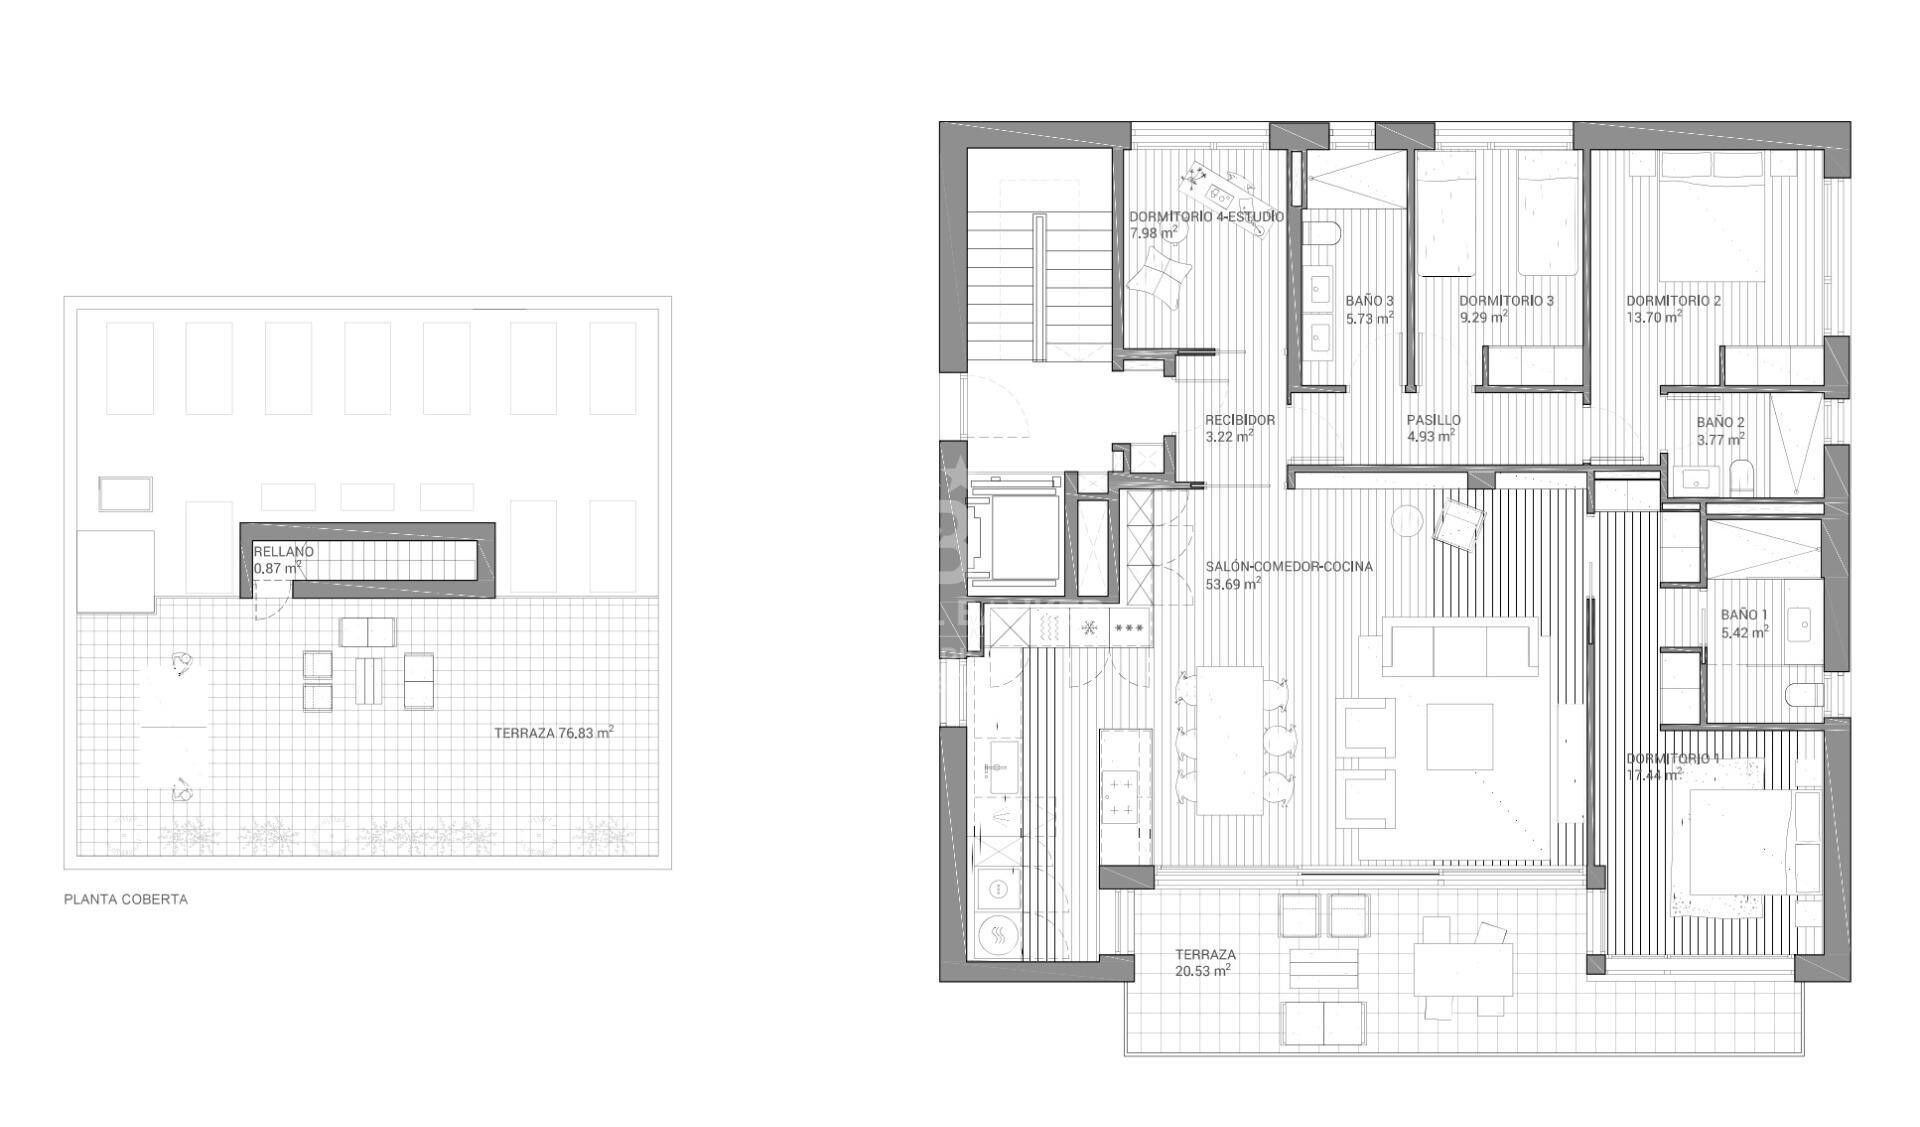
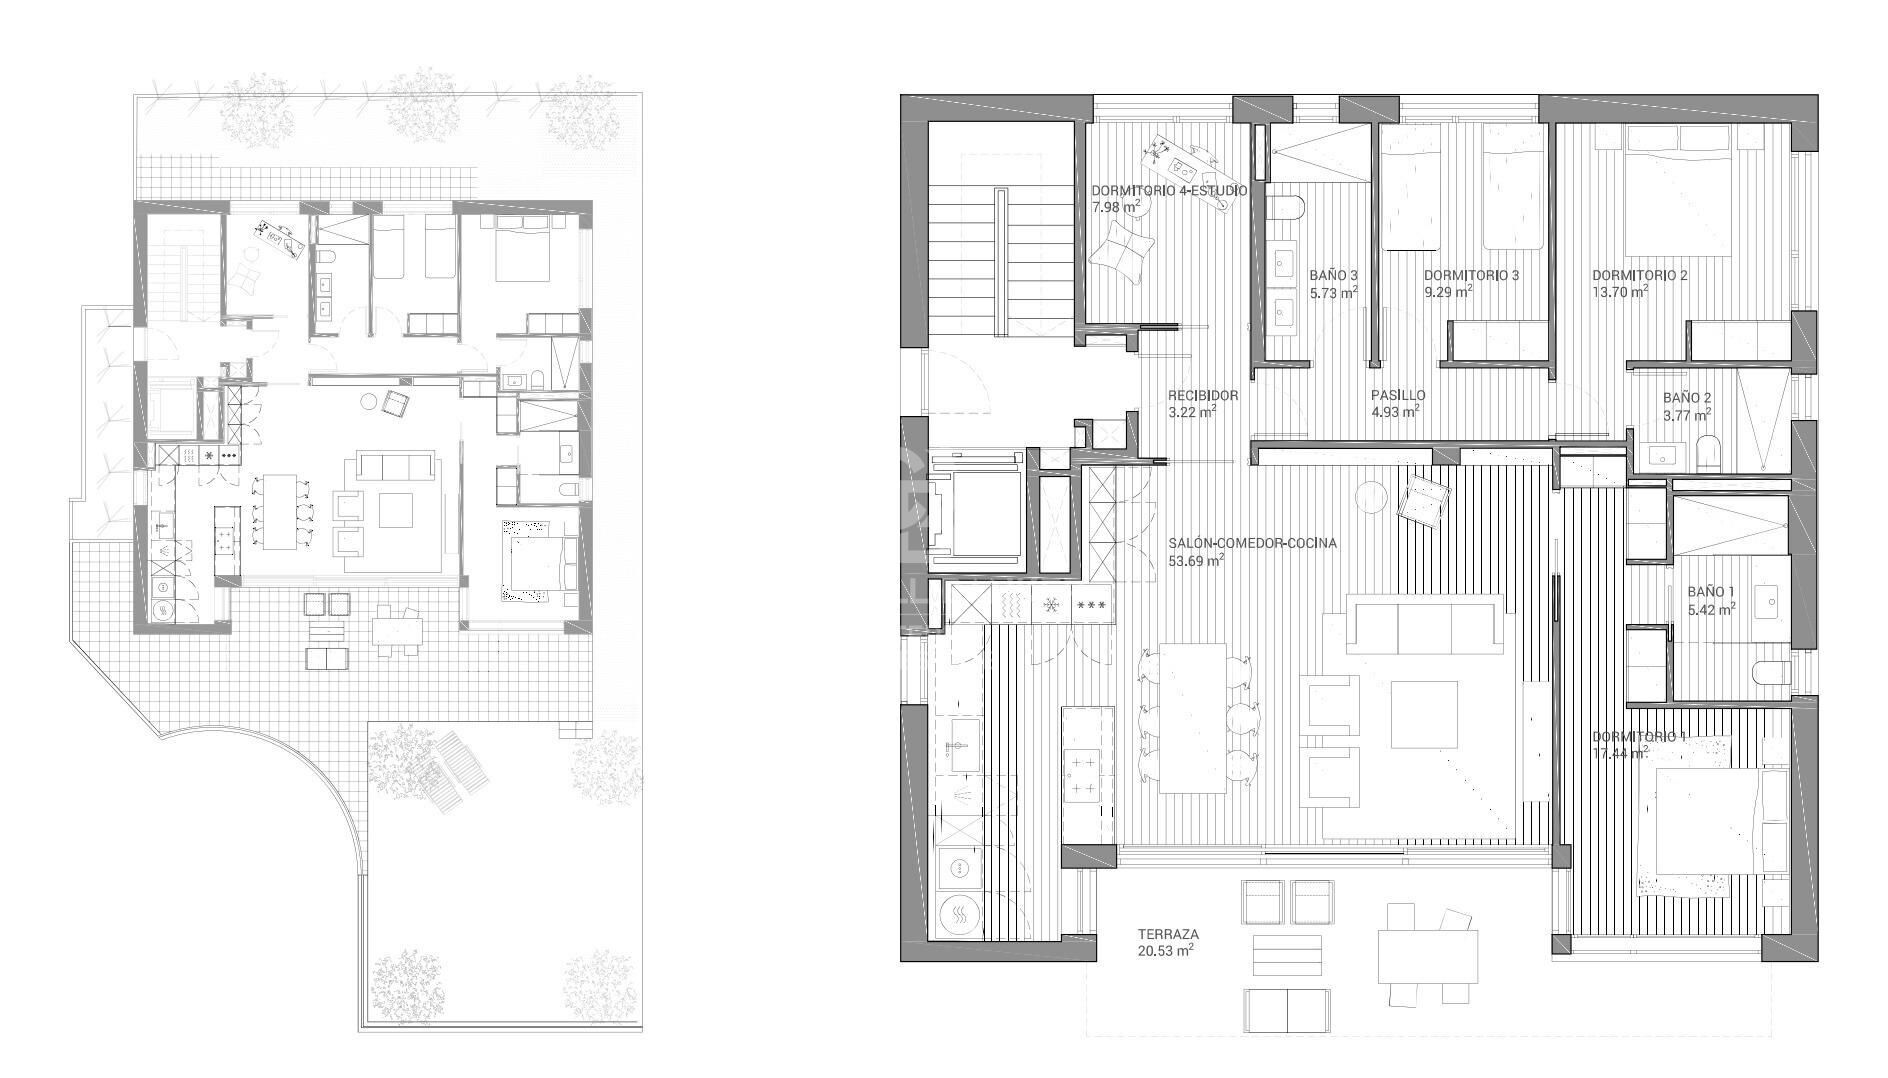
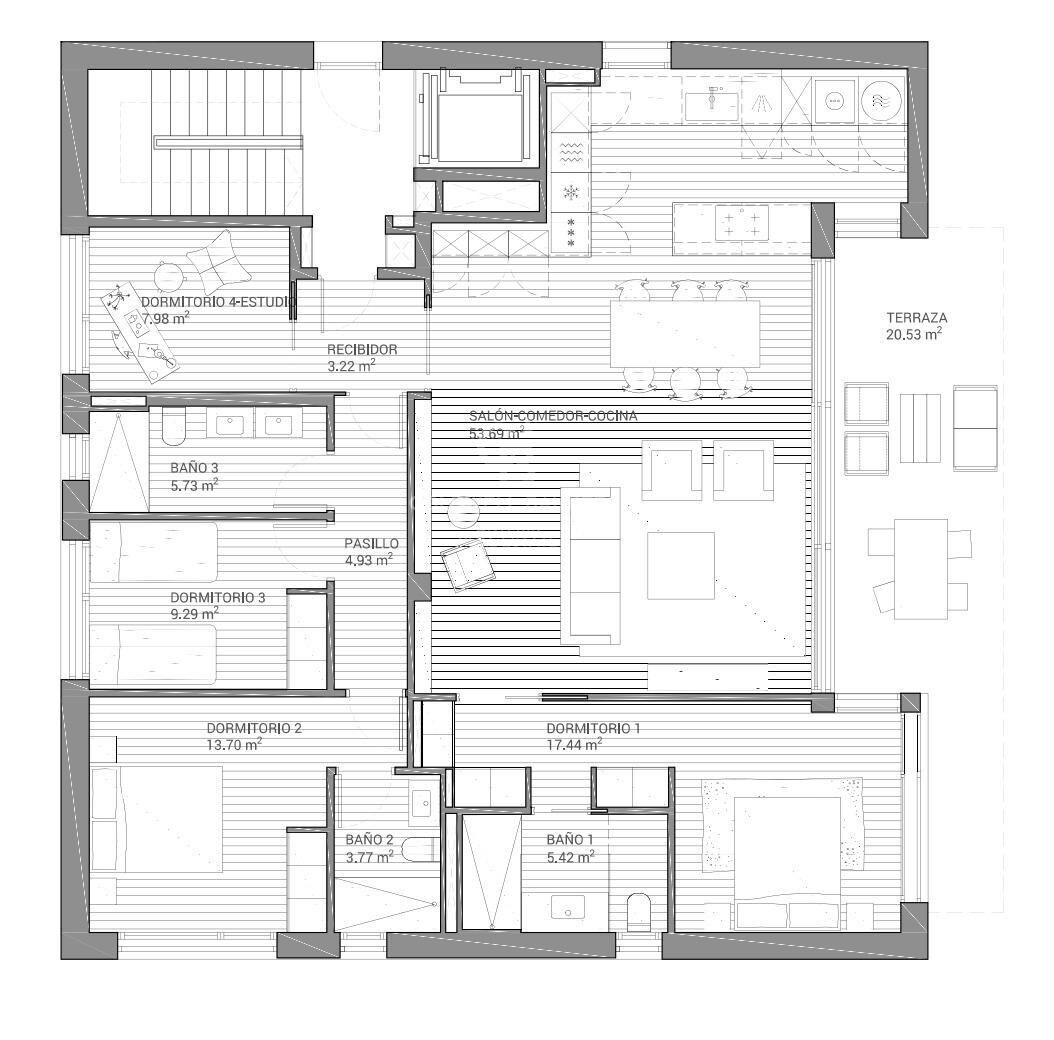
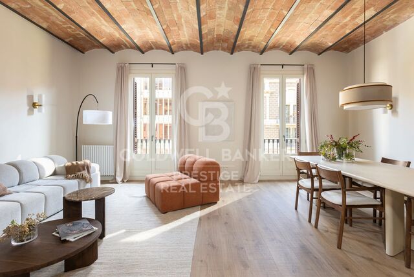
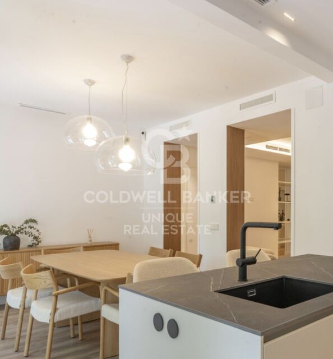
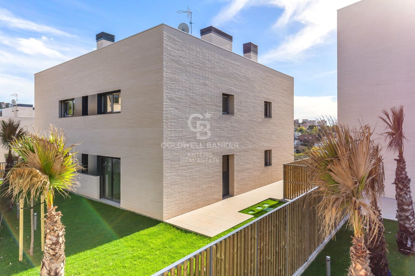
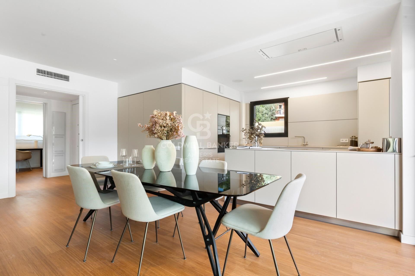
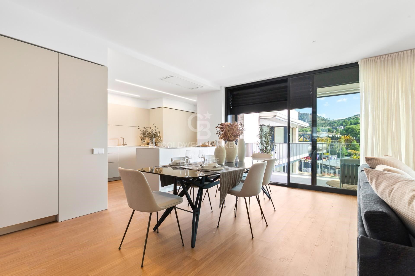
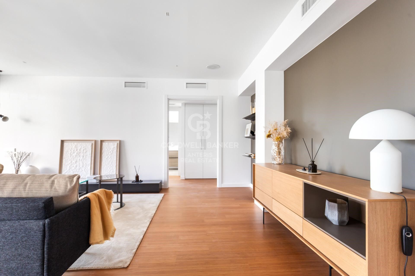
The homes offer 125 m² of usable interior space and an intelligent, light-filled layout that makes the most of natural light throughout the day. The magnificent 53 m² living-dining-kitchen area opens onto the exterior, perfect for family life and entertaining. The layout is completed by three spacious bedrooms, a cozy independent study, and three full bathrooms. The elegant master suite features a private en-suite bathroom. The day and night zones are clearly separated, ensuring privacy and comfort for the entire family.
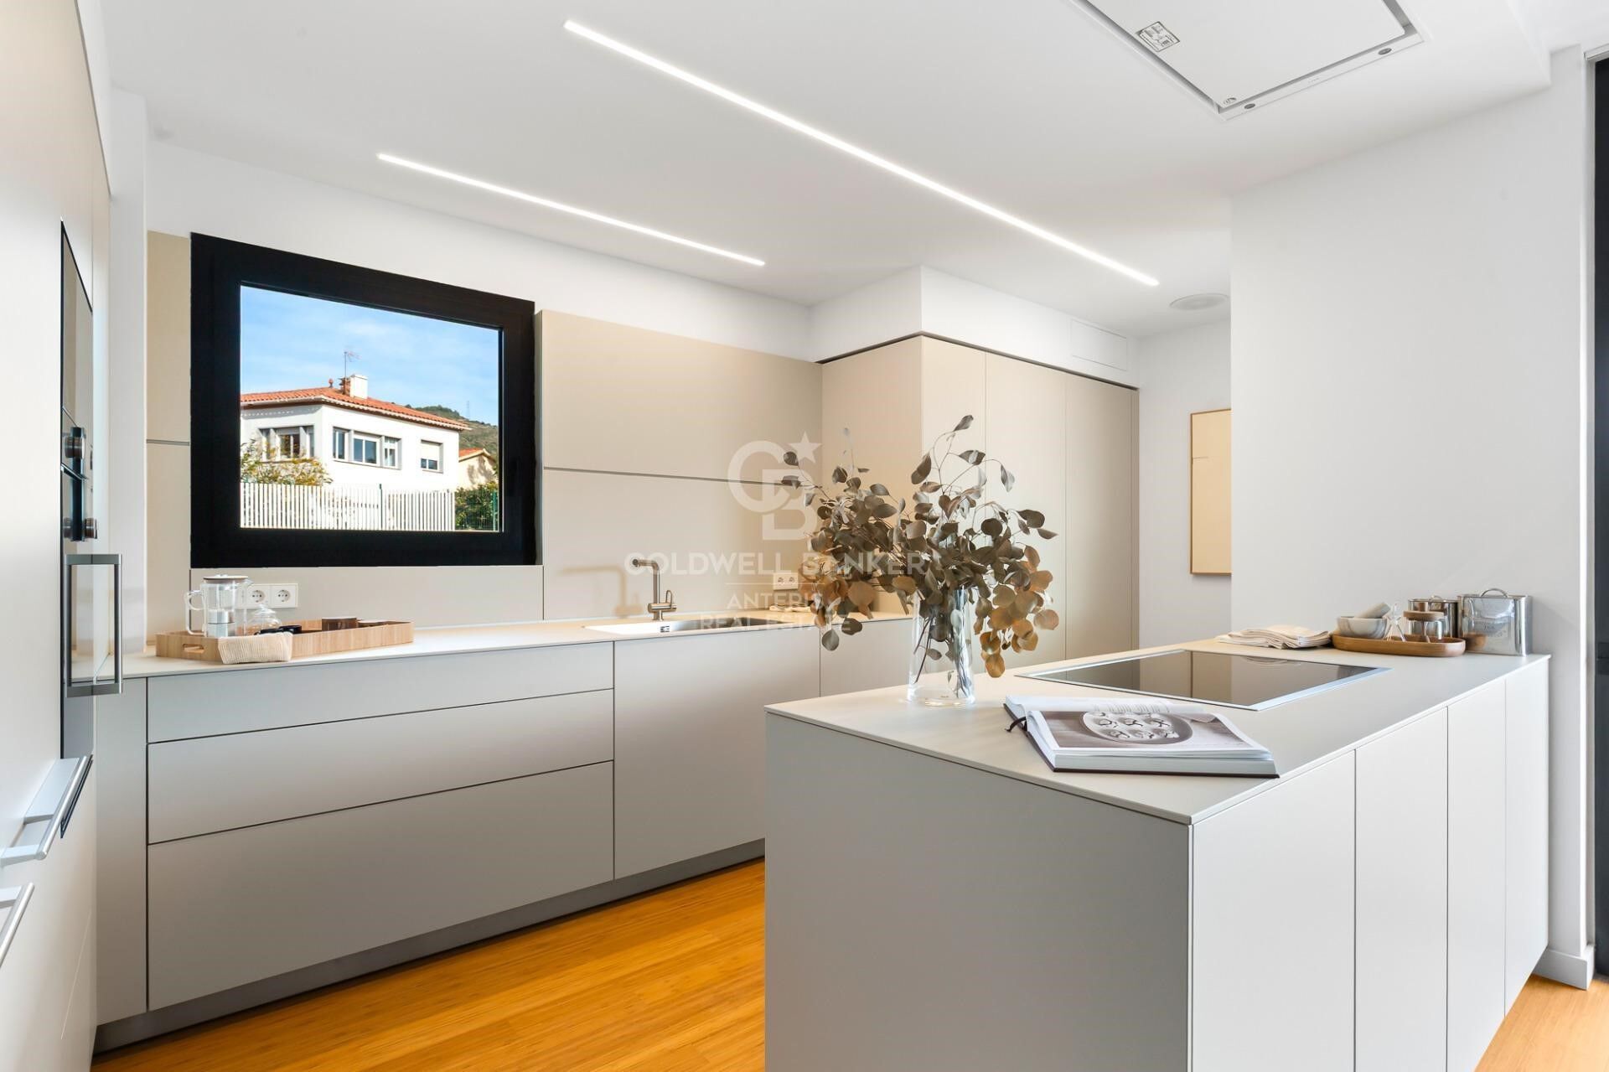
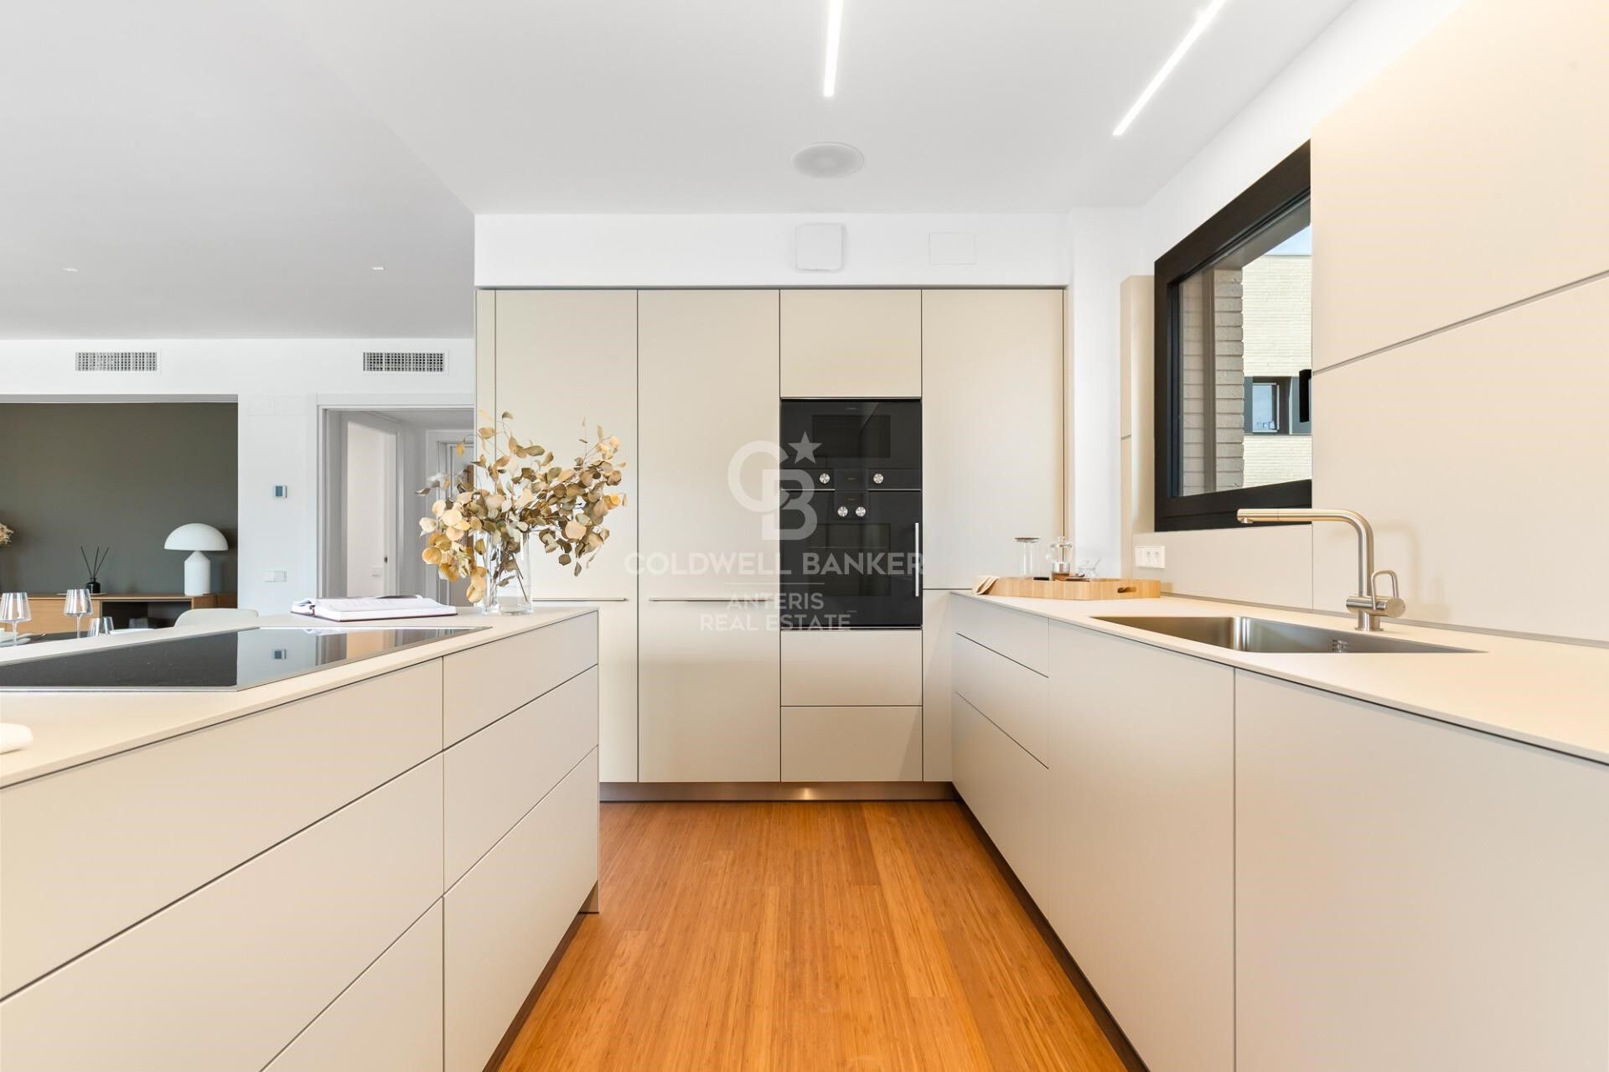
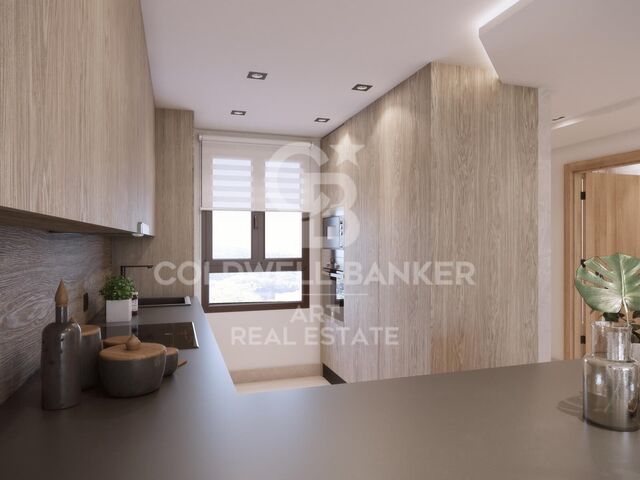
The qualities are first-rate and reflect an exquisite attention to every detail. The climate control system is based on aerothermal technology, with underfloor heating and cooling for optimal comfort year-round. The sophisticated high-end kitchen features elegant porcelain countertops and state-of-the-art integrated appliances. The warm bamboo parquet floors bring comfort and sustainability, while the lacquered wood interior doors enhance the overall sense of elegance. The homes also include motorized blinds, a smart toilet in the master suite, and robust aluminum exterior carpentry. The development holds the highest energy rating 'A,' with photovoltaic panels, a rainwater harvesting system, and energy-efficient LED lighting.
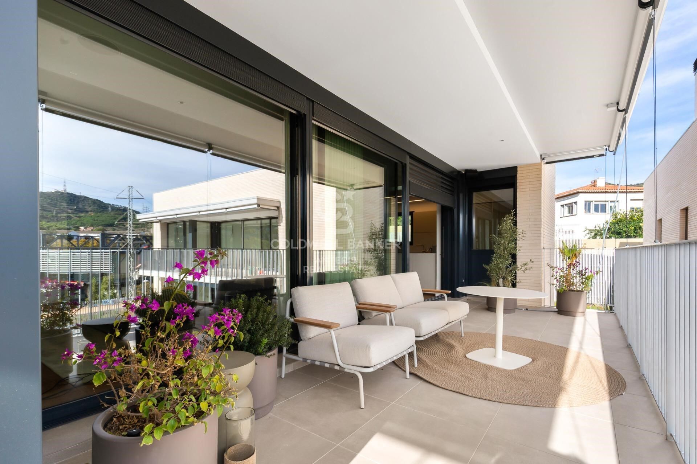
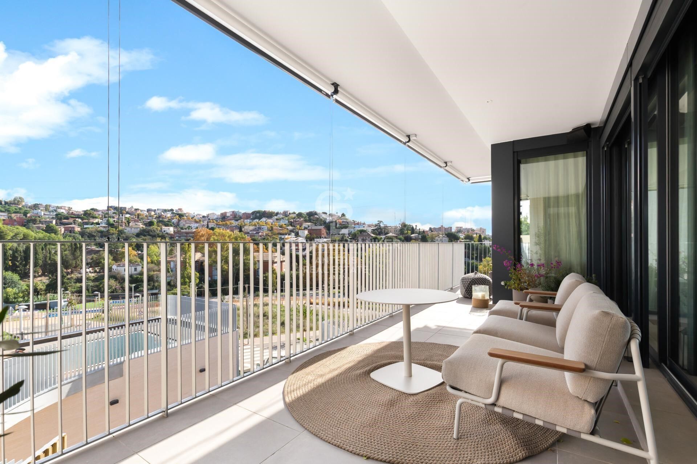
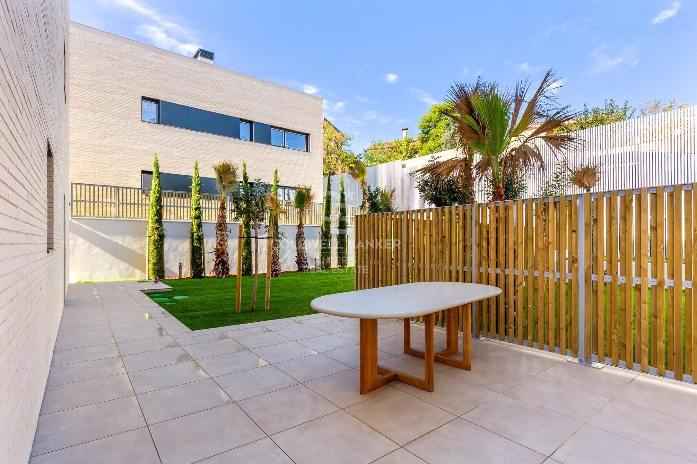
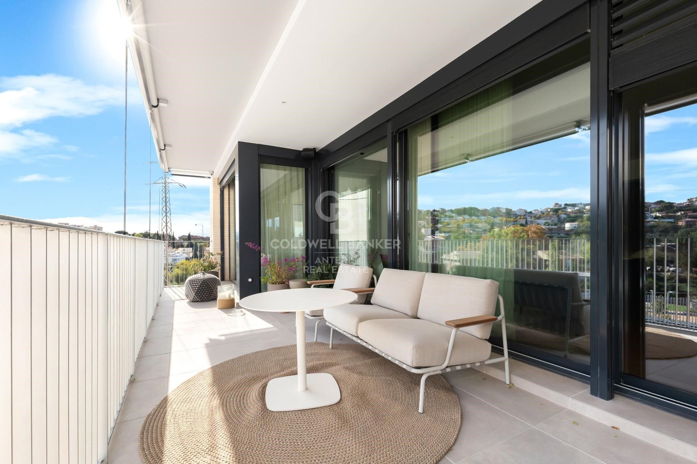
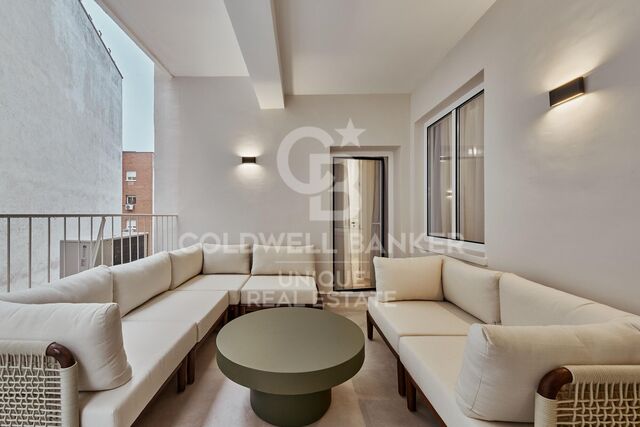
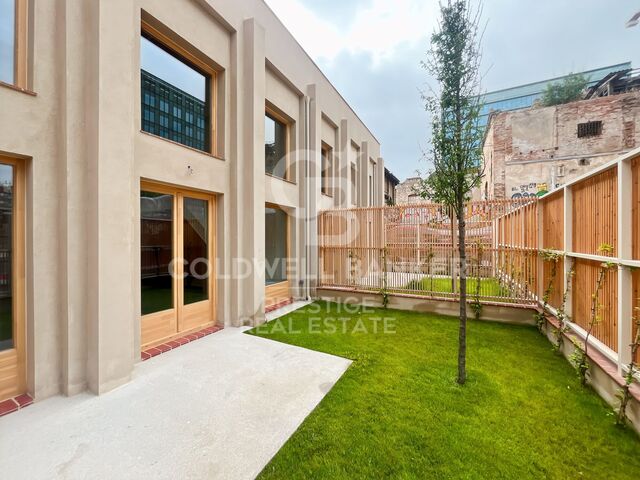
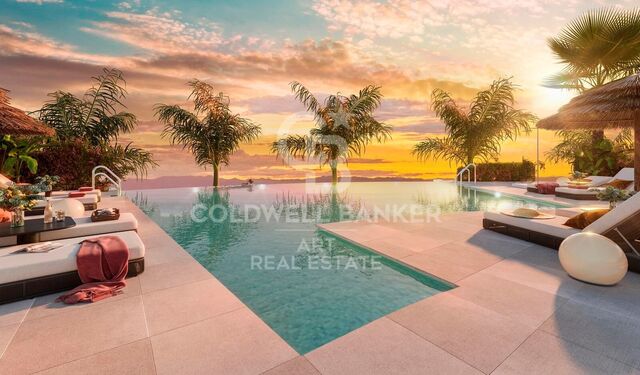
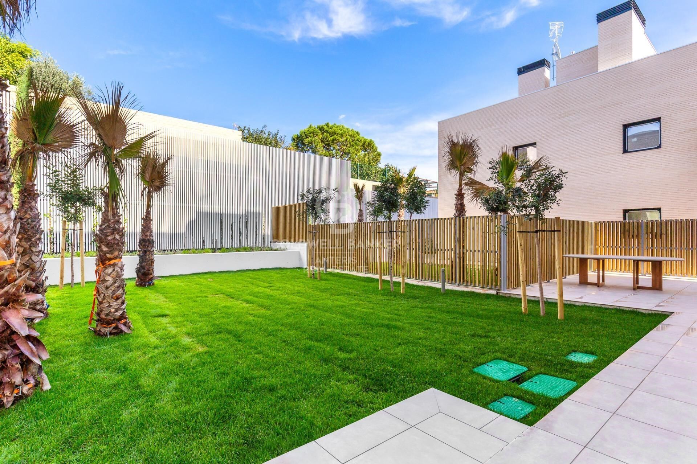
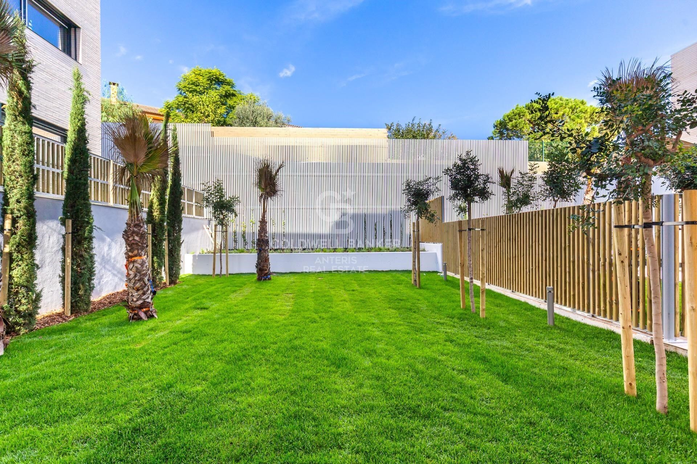
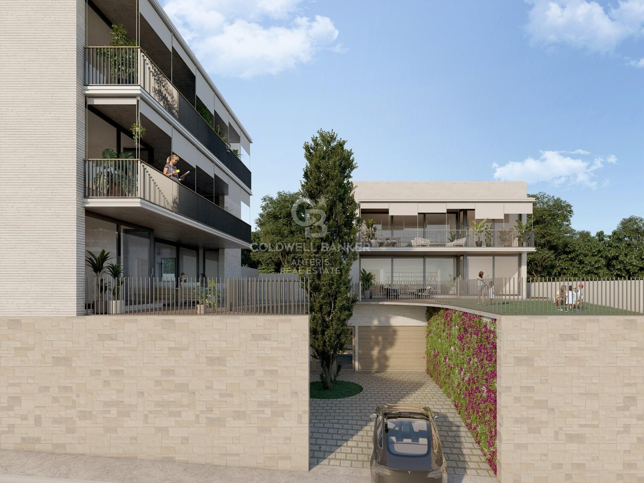
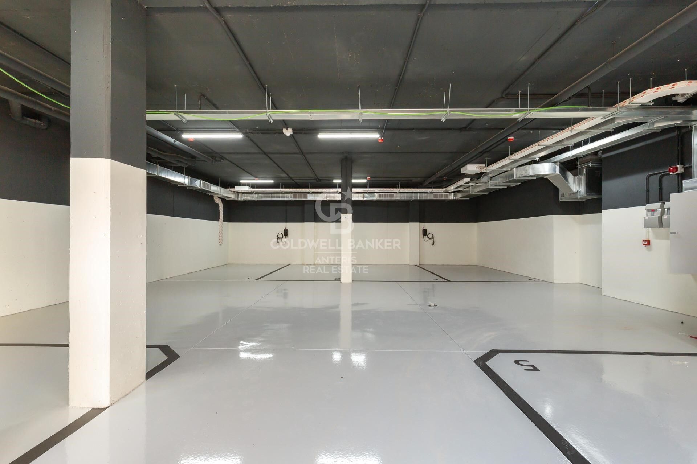
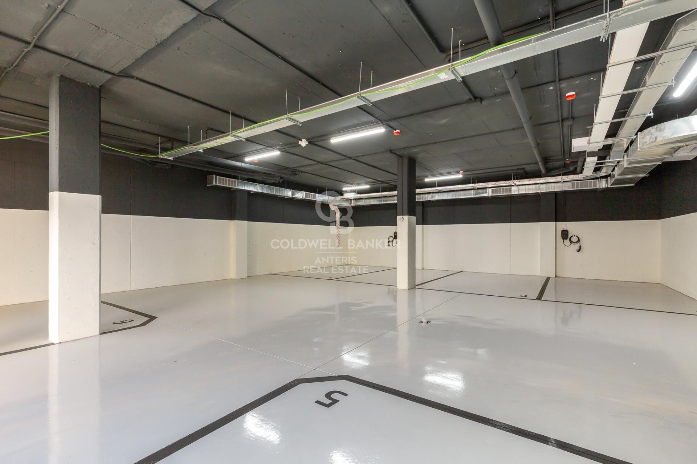
Each home enjoys exceptional outdoor space: ground-floor units feature a terrace and a charming private garden with the option to install a private swimming pool, while upper-floor homes offer a spectacular terrace a rare luxury in new construction. The properties include two parking spaces and a generous storage room.
Set in a peaceful, green environment next to the Bonaigua Sports Centre, the development is surrounded by well-kept parks, lush green areas, and several prestigious international schools. It is an exceptional choice for discerning families seeking quality of life, security, and tranquility without giving up easy access to the city.
If you dream of living in a spacious, light-filled, high-quality home in one of the most desirable residential areas near Barcelona, contact us to schedule a private viewing.
#ref:AND032GS

Property details

zone
Barcelona provincia
area
Baix Llobregat
location
Sant Just Desvern
district
La Plana - Bellsoleig
Property type
new development
Reference
AND032GS
Energy certificate
  • Pending

About Sant Just Desvern
Sant Just Desvern: A Corner of Charm

Sant Just Desvern, affectionately known as "Sant Just," is a place where tradition and modernity harmoniously intertwine. This beautiful town is strategically located in the heart of Catalonia, offering an unparalleled quality of life.

The Most Interesting Aspects of Sant Just Desvern:

Nature and Beauty: Sant Just Desvern is surrounded by stunning hills, natural parks, and panoramic views that will take your breath away. Nature enthusiasts will find numerous trails to explore and enjoy.
Culture and Heritage: The old town of Sant Just Desvern is a cultural treasure with cobbled streets and historic buildings. It also houses museums and cultural events that celebrate Catalonia's rich heritage.
Modern Amenities: Despite its tranquil atmosphere, Sant Just Desvern offers a wide range of modern amenities, including quality schools, shopping centers, and a vibrant culinary scene.
 

Request more info
Ref.AND032GS
Carrer de Santa Teresa 3, Local 1
08012, Barcelona
+34 932 40 40 89

Related properties

Detached house with swimming pool, garden and large terraces in La Plana - Bellsoleig
La Plana - Bellsoleig

Detached house with swimming pool, garden and large terraces in La Plana - Bellsoleig

351 m²Size601 m²Plot65 Bathrooms
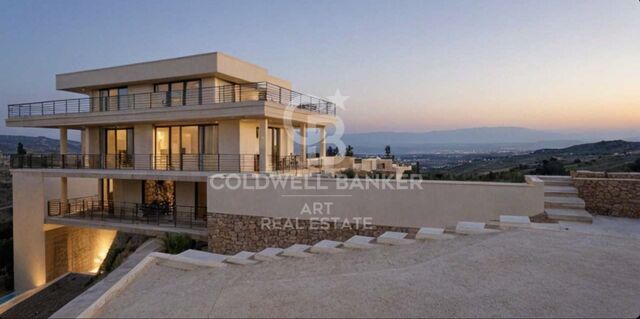
Discover this fantastic detached home located in La Plana - Bellsoleig, one of the most sought-after residential areas thanks to its tranquility, privacy, and natural surroundings. An ideal choice for those seeking space and peace while staying close to Barcelona. Set in a green environment surrounded by parks, the property offers the perfect balance between family living, comfort, and relaxation, just minutes from the city. The house offers 351 sqm of built space on a 601 sqm plot. It stands out for its excellent orientation, abundant natural light, and open views. Outside, a well-maintained garden with a private pool and barbecue area invites you to enjoy the Mediterranean climate and outdoor living all year round. The property is distributed over three levels connected by an internal staircase: Basement (131 sqm): Spacious garage with room for 3-4 vehicles, along with a wine cellar and storage areas, providing great functionality. Main floor (120 sqm): Features the day area with a large, bright living room and a fully equipped kitchen with direct access to a 60 sqm terrace, perfect for outdoor dining or relaxing. This level also connects to the garden. It includes two bedrooms and a full bathroom, ideal for guests, office use, or additional bedrooms. First floor (100 sqm): Dedicated to the night area, with four spacious double bedrooms and two full bathrooms. It also provides access to a pleasant 40 sqm terrace, perfect for enjoying the views and peaceful surroundings. Built in 1988, the property is in very good condition and is located within a gated community with security, ensuring a safe and quiet environment. An excellent opportunity for those looking for space, privacy, and quality of life in an exclusive residential area near Barcelona. Contact us for more information or to arrange a viewing. Conditions: The sale price does not include taxes or expenses derived from the transaction, which are payable by the buyer according to current regulations (ITP, VAT and AJD, depending on the case), as well as notary and land registry fees and any administrative costs. The stated surface areas are approximate and for guidance only. The offer may be subject to change or withdrawal without prior notice. Detailed information will be provided before formalizing any transaction or payment. #ref:CB4445LL
1.490.000 €

Recently viewed properties

Luxurious duplex penthouse in Bahía de la Plata, Estepona
Punta Plata

Luxurious duplex penthouse in Bahía de la Plata, Estepona

174 m²Size43 Bathrooms
This penthouse represents a rare fusion of traditional elegance and contemporary coastal living in the desirable gated community of Bahía de la Plata, located in Estepona. This exceptional two-story residence, originally constructed in 2012 and extensively renovated in 2024, is crafted with an eye for detail and quality. It offers both comfort and sophistication across its 320 square meters of total space, including 175 square meters of interior living and 140 square meters of terraces. The thoughtful layout, coupled with its south-facing orientation, ensures that sunlight floods the living areas throughout the day while highlighting uninterrupted views of the Mediterranean Sea. The lower level is designed to accommodate both everyday life and special moments. A sleek, independent kitchen outfitted with Siemens appliances opens up into the living and dining rooms, establishing a fluid space ideal for relaxing or entertaining. The master suite extends directly onto the main terrace, creating a seamless connection to the outdoors and providing a serene backdrop with every sunrise. Two additional bedrooms and a shared bathroom complete this floor, offering comfortable accommodations for guests or family members. Heading to the upper floor, residents are met with a private enclave ideal for leisure and enjoyment. This level includes an additional bedroom and bathroom, perfect for visitors or for use as a private study or hobby space. The north-facing terrace adds a playful element with a dedicated mini-golf area, while the south terrace is a standout feature of the property. A heated swimming pool set against panoramic sea views transforms the space into a year-round retreat, suitable for tranquil mornings or elegant evenings. Every element of this home emphasizes convenience and luxury. Sold fully furnished, the duplex allows for an effortless move-in experience. With three private underground parking spots and two spacious storage rooms, practical needs are thoughtfully addressed. The residence is part of a secure, 24-hour gated complex offering premium shared amenities, including indoor and outdoor swimming pools, a gym equipped with modern machines, and a padel court for fitness enthusiasts. These features create a resort-like lifestyle with the added benefit of privacy and security. Bahía de la Plata is recognized as one of Estepona's premier beachfront communities, where modern design harmonizes with Andalusian influences. The area features luxury low-rise properties and manicured gardens that reflect the tranquility and prestige of the location. Direct beach access adds to the appeal, connecting residents to the serene shores of Playa del Cristo and the scenic coastal promenade just minutes from the property. Nearby, an abundance of amenities makes life here both rich and convenient. Estepona's town center, as well as Laguna Village with its curated collection of boutique shops and cafés, is easily accessible by car. This duplex is more than a home it's a statement of refined coastal living. This property not only delivers architectural beauty and luxurious comforts but also places its owners at the center of a vibrant, secure, and well-connected neighborhood. For those seeking an elevated lifestyle in one of Estepona's finest addresses, this residence offers an unparalleled opportunity. #ref:CBSH455
1.195.000 €
Bright apartment in the Gothic Quarter, Barcelona
Barri Gòtic

Bright apartment in the Gothic Quarter, Barcelona

103 m²Size22 Bathrooms
Coldwell Banker Prestige presents this bright and exclusive property located in the heart of Barcelona's Old Town, just steps from Las Ramblas and Plaça Catalunya. Situated in the iconic Gothic Quarter, this residence offers a unique opportunity to experience the authentic essence of the city in a historic area, with excellent public transport links and surrounded by a vibrant cultural, gastronomic, and commercial scene. This spectacular 103m² apartment has been fully renovated with exquisite design that blends contemporary elegance with historical character. The openplan kitchen, fully equipped with highend appliances, integrates seamlessly with the spacious living-dining area, where an electric fireplace adds a warm, sophisticated touch. From this space, you can access two balconies that offer charming street views and bathe the home in natural light throughout the day. The sleeping area features two generous double bedrooms, both opening onto balconies and offering access to large walkin closets. One of the bedrooms is configured as an ensuite, and the apartment also includes a second full bathroom that doubles as a guest powder roomperfect for entertaining. The property is delivered fully furnished with toplevel interior design, where every detail has been carefully chosen. It features a ducted climate control system with zoned automation, as well as integrated lighting and sound systems, delivering a modern, comfortable, and exclusive living experience. All exterior fixtures have been upgraded with highquality aluminum frames, ensuring excellent thermal and acoustic insulation without sacrificing the connection to the urban surroundings. Italian porcelain floors complete the refined and timeless aesthetic. Living in the Gothic Quarter, within the Ciutat Vella district, means embracing a unique atmosphere where medieval heritage meets modernity. The historic alleyways, proximity to major landmarks, and rich cultural and gastronomic offerings make this one of Barcelona's most coveted neighborhoods. An exceptional property combining design, location, and comfortideal for those who wish to live the soul of Barcelona with all the conveniences of contemporary life. This property does not have an elevator. #ref:CBES2690
519.000 €
Furnished 3-Bedroom Flat in Barceloneta
La Barceloneta

Furnished 3-Bedroom Flat in Barceloneta

119 m²Size32 Bathrooms
We present this magnificent flat located in a historic building in the prestigious Barceloneta neighbourhood. The property stands out for its combination of original architectural character and a fully redesigned interior renovation, delivered fully furnished and equipped with high-end appliances washing machine, tumble dryer, fridge, and oven. The flat has been optimised to offer generous, functional spaces: a bright, open-plan living and dining room with an integrated kitchen, ideal for a modern and sociable lifestyle. It features three spacious bedrooms and two full bathrooms, finished to a high standard throughout. Parquet and stone flooring, aluminium double-glazed windows, individual heating, and air conditioning. Living in this building comes with access to exclusive amenities: a private communal terrace with a solarium and swimming pool, offering breathtaking 360º views over the city and the sea. Security features include CCTV, an electronic lock system, and a concierge service. Parking options are available nearby and the building is served by a lift. Situated in the heart of the city, the property benefits from excellent connectivity with quick access to the motorway and an extensive public transport network. The surrounding area strikes the perfect balance between the sea breeze of the port and cosmopolitan urban life, with parks, schools, pharmacies, and some of the city's finest dining all within easy reach. A move-in ready home designed for those who value space, comfort, and a truly iconic address. The sale price excludes taxes and costs arising from the transaction which, in accordance with current regulations, are payable by the buyer: (i) for second-hand properties, Property Transfer Tax (ITP) at the rate applicable in the relevant Autonomous Community; (ii) for new-build properties, VAT and Stamp Duty (AJD) in accordance with current regulations; (iii) notarial and land registry fees; and (iv) administrative management fees where applicable. Availability to be agreed. This offer is subject to price changes or withdrawal from the market without prior notice. All information provided, including floor areas, is indicative only. Estate agency fees shall be borne by the corresponding party in accordance with the instruction agreement signed. Detailed and personalised information will be provided to all interested parties prior to the payment of any sum on account, in accordance with applicable national and regional regulations. #ref:CBAP239
935.000 €
Urban Land Sale Escaldes-Engordany
Escaldes-Engordany

Urban Land Sale Escaldes-Engordany

400 m²Size
GALÍ Real Estate is honored to present this formidable plot that has an approved project for the construction of a home in one of the best residential areas of Andorra, in Escaldes.~The plot has an area of 400 m2. The project allows the possibility of building a house with an approximate area of 1100 m2 distributed over 6 floors. Its location and orientation allow it to have fantastic views and great luminosity, which will be reinforced with huge windows that occupy the entire wall of the building. The project combines modern design with high quality materials, as well as taking into account the impact on the environment.~In the semi-basement floors we find different areas that complement the home. The -3 floor has a technical room, a multipurpose room and two interior patios to take advantage of natural light. The semi-basement floor -2 has a very large garage, as well as an outdoor area. The semi-basement floor has a laundry room, an access ramp to the garage and a large outdoor area.~The ground floor, intended for the day area, has a very large living-dining room with an open kitchen and a central island, complemented by a guest toilet.~The first floor, intended for the night area, has two double bedrooms with private bathrooms and access to a wonderful terrace with incredible views of the natural environment, as well as a single bedroom with its private bathroom.~Finally, the ground floor offers a bedroom with its private bathroom and a multipurpose room, which can be used as a family room, games room or even an office.~Without a doubt, this residence could be the dream home of anyone who wants to live in an idyllic place with a wonderful natural environment, very close to all the services that the country offers.~Do not hesitate to contact us for any other type of complementary information. #ref:03798/5210
715.000 €
Stunning Modern Villa in the Prestigious Las Brisas, Nueva Andalucía
Nueva Andalucía

Stunning Modern Villa in the Prestigious Las Brisas, Nueva Andalucía

667 m²Size1.176 m²Plot55 Bathrooms
Nestled in the highly sought-after area of Las Brisas, Nueva Andalucía, this exquisite villa is a true oasis of luxury and comfort. The property is set within beautifully landscaped gardens, featuring a private swimming pool and a sunken chill-out area. Expansive terraces provide an ideal space for outdoor living, with an outdoor kitchenette, a dining area, and multiple lounge spacesperfect for both entertaining and unwinding under the sun. Inside, the villa boasts an open-plan design that seamlessly integrates the bright living room, dining area, and a fully equipped, state-of-the-art kitchen with high-end appliances. The home offers five generously sized bedrooms, including a magnificent master suite complete with a walk-in wardrobe and an en-suite bathroom featuring premium finishes. Floor-to-ceiling windows throughout the villa create a seamless flow between the interior and the stunning outdoor spaces, allowing natural light to flood every room. The lower level of the villa is dedicated to entertainment and well-being, featuring a billiard table, a sauna, and a fully equipped gym/yoga room, ensuring relaxation and enjoyment for all. Located in the heart of Nueva Andalucía, the villa is just minutes away from top golf courses, prestigious international schools, boutique shops, and gourmet restaurants, making it the perfect choice for both year-round living and luxurious holiday stays. #ref:CBSH333
5.995.000 €
Renovated penthouse with 4 bedrooms, terrace and garage in Lista, Madrid
Lista

Renovated penthouse with 4 bedrooms, terrace and garage in Lista, Madrid

366 m²Size45 Bathrooms
Coldwell Banker Unique presents an exclusive newly refurbished penthouse located in the most traditional area of the Salamanca district. This property, fully furnished and ready to move into, stands out for its magnificent interior design work that highlights every corner, combining elegance, functionality and exquisite attention to detail. Located on the eighth floor facing south, the penthouse enjoys spectacular open views of the Madrid skyline, high ceilings and a large terrace ideal for enjoying the outdoors all year round. The house has four bedrooms, a storage room and a doorman, making it a true high-level 'turnkey'. With an area of 366 m² completely renovated with high-end finishes, this unique home offers a sophisticated lifestyle in one of the most prestigious areas of the capital. From the main lobby there is access to a large open-plan social area where architectural barriers have been removed to optimise spaces. The living-dining room and living room, presided over by a modern design fireplace, open through large floor-to-ceiling windows that flood the room with natural light. From here there is access to a continuous balcony that connects directly to the main terrace, perfect for moments of relaxation or outdoor meetings. The kitchen, independent and designed by GunniTrentino, has a central island, an office area with a breakfast unit and hidden sliding doors. It is fully equipped and has direct access to the terrace. It is completed with a separate laundry room, service bedroom with its own bathroom and service entrance from the outside of the house. The sleeping area houses three master bedrooms, all of which are en-suite, with en-suite bathrooms and fitted wardrobes. The master suite is particularly noteworthy, offering a large dressing room with a central island and an elegant designer bathroom. The house also has a guest toilet. The materials and finishes are of the highest quality, with natural oak floors, panelled fitted wardrobes, integral home automation, sound system in common areas and alarm installation. The building also has a doorman, garage space and storage room. Every detail has been conceived to convey luxury, comfort and exclusivity. Located in the Salamanca neighbourhood, this property enjoys a privileged location surrounded by gourmet restaurants, luxury boutiques, museums, emblematic parks and excellent transport links, guaranteeing a cosmopolitan and exclusive lifestyle in the heart of Madrid. #ref:CBUQ1221
3.900.000 €
Contemporary Duplex for Sale in the Exclusive Las Colinas de Marbella, Benahavís
La Quinta

Contemporary Duplex for Sale in the Exclusive Las Colinas de Marbella, Benahavís

269 m²Size33 Bathrooms
Contemporary Duplex for Sale in the Exclusive Las Colinas de Marbella, Benahavís This contemporary duplex is located in the exclusive Las Colinas de Marbella community in Benahavís. The property offers three bedrooms and three bathrooms. Designed with both style and functionality in mind, the home combines modern interiors with panoramic sea and valley views, all within a secure, gated environment. With generous built space and expansive terraces, the property provides an ideal balance of indoor comfort and outdoor living, suitable for either permanent residence or a holiday home. The ground floor focuses on a spacious living area that flows seamlessly into the dining space and an open kitchen equipped with high-end Samsung appliances. This design maximizes natural light and ensures every corner of the home feels open and inviting. Clean lines and contemporary finishes emphasize both comfort and functionality, making the ground floor perfect for quiet family evenings or larger gatherings. On the upper floor, the three bedrooms are arranged to provide privacy and convenience. Each bedroom features an en-suite bathroom and direct access to a terrace, creating private outdoor spaces with stunning views of the sea and mountains. The master suite stands out for its large terrace, generous proportions, and refined interior ambiance. These features create a perfect balance between functionality and relaxation, allowing residents to enjoy views that capture the essence of the Costa del Sol. The property has benefited from collaboration with a renowned architectural designer and has been recently renovated by Casa Renovo, further enhancing the finishes and materials. Interiors feature elegant wooden furnishings that highlight warmth and quality, complementing the modern architecture. While these pieces are not included in the sale price, they have been carefully selected to harmonize with the home's aesthetic and can be purchased separately if desired. Outdoors, a large terrace features an alfresco dining area, outdoor kitchen, and integrated barbecue, all overlooking the valley and sea. Community amenities include a large swimming pool and landscaped gardens, enhancing both privacy and a sense of community. The location in Las Colinas de Marbella is a key highlight. The neighborhood is known for modern villas, duplexes, and Mediterranean-style homes, many with private pools and expansive terraces. Surrounded by lush vegetation and mountain landscapes, it offers a tranquil, exclusive atmosphere while remaining close to all amenities. Nature enthusiasts can enjoy hiking and cycling trails around Monte Mayor, while golf lovers will appreciate proximity to the Los Arqueros golf course. Although not directly on the coast, several popular beaches are a short drive away. San Pedro de Alcántara offers a wide promenade lined with beach bars, while Playa del Saladillo is known for its long sandy stretch and water sports. The Estepona coastline provides further dining and leisure options. Fine dining is available in Benahavís, with restaurants such as Los Abanicos and Hotel & Restaurante Amanhavís, both renowned for excellent Andalusian cuisine. Shopping is convenient at La Cañada Shopping Center and Puerto Banús, where designer boutiques and international brands mix with entertainment and nightlife venues. Families benefit from prestigious international schools such as Aloha College and English International College, both within a reasonable driving distance. Connectivity is excellent via the AP-7 motorway, linking Benahavís with Estepona, Marbella, and Málaga Airport. While public transport within the community is limited, nearby bus lines connect to Benahavís town center and surrounding areas. Security and a strong sense of community are key aspects of life here. Las Colinas de Marbella offers controlled access and 24-hour surveillance, along with a welcoming neighborhood atmosphere with local events and clubs. This makes Casa Hillside equally attractive as a primary residence or a secure second home. Casa Hillside represents a unique opportunity to acquire a duplex combining spacious interiors, thoughtfully planned improvements, and a privileged location in Benahavís. With panoramic views, proximity to beaches, golf courses, restaurants, and shops, and the security of a well-maintained community, this property offers a balanced and high-quality lifestyle that continues to appeal to discerning buyers in Las Colinas de Marbella. #ref:CBSH1472
1.350.000 €
Coldwell Banker Anteris Real Estate
Carrer de Santa Teresa 3, Local 1
08012, Barcelona
Lunes a viernes de 9.30 - 14:00 y 15.30 - 19.00
Newsletter

Find your home abroad with the support of the Coldwell Banker® network

Visit our global websites to learn more about your ideal property in the most exclusive destinations

We use our own and third-party cookies to make our website work safely and personalize its content. Likewise, we use cookies to measure and obtain data on your navigation and to adjust advertising to your tastes and preferences. Press the "Accept all" button to confirm that you have read and accepted the information presented. To manage or disable these cookies, click on "Configuration". For more information see our cookies policy.
Modify cookies
Technical and functional Always active
This website uses its own Cookies to collect information in order to improve our services. If you continue browsing, you accept their installation. The user has the possibility of configuring his browser, being able, if he so wishes, to prevent them from being installed on his hard drive, although he must bear in mind that such action may cause difficulties in navigating the website.
They allow the monitoring and analysis of the behavior of the users of this website. The information collected through this type of cookies is used to measure the activity of the web for the elaboration of user navigation profiles in order to introduce improvements based on the analysis of the usage data made by the users of the service. They allow us to save the user's preference information to improve the quality of our services and to offer a better experience through recommended products.
These cookies are used to store information about the preferences and personal choices of the user through the continuous observation of their browsing habits. Thanks to them, we can know the browsing habits on the website and display advertising related to the user's browsing profile.