Your search

Properties for sale in Spain

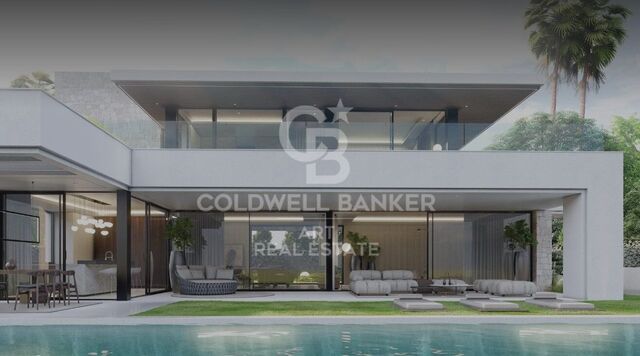
Brand-new contemporary luxury villa in La Cerquilla, Nueva Andalucía.
Nueva Andalucía, Marbella

Brand-new contemporary luxury villa in La Cerquilla, Nueva Andalucía.

653 m²Size992 m²Plot57 Bathrooms
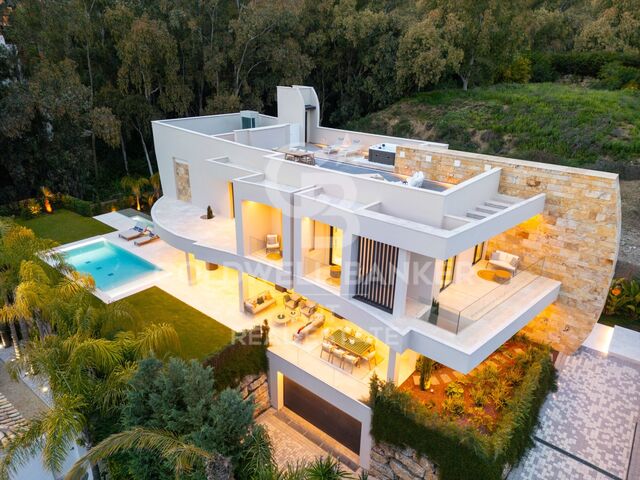
Located in the exclusive enclave of La Cerquilla, this exceptional brand-new villa for sale is a masterpiece of contemporary luxury, featuring five spacious bedrooms and seven elegantly appointed bathrooms spread across four meticulously designed levels. A striking double-height entrance creates an immediate sense of grandeur, flooding the home with natural light and setting the tone for the sophisticated interiors. The main living area features a stylish fireplace and flows seamlessly into an open-plan kitchen, designed for both everyday living and refined entertaining. The property is further enhanced by state-of-the-art home automation and an advanced air renewal system, ensuring optimal comfort, efficiency, and air quality throughout. On this level, an en-suite guest bedroom enjoys peaceful garden views, offering comfort and privacy. The first floor is dedicated to refined living, featuring a stunning master suite with a magnificent walk-in wardrobe and a luxurious en-suite bathroom. An additional en-suite guest bedroom is also located on this level, maintaining the high standard of comfort throughout the home. Ascending to the rooftop solarium, you discover a true wellness oasis. Featuring a jacuzzi and lounge area, this space offers breathtaking views of La Concha mountain, perfect for sunset cocktails and relaxed evenings under the Mediterranean sky. The lower level is designed for leisure and functionality, offering a fully equipped gym, a bespoke wine cellar, a secondary lounge, and an additional kitchen with bar. This floor also includes two en-suite guest bedrooms, both with direct access to a secondary swimming pool and landscaped gardens, creating a private retreat for guests. A three-car garage and guest toilet complete this level. This villa stands out for its scale, layout, and versatility, offering a modern living experience in an established residential area defined by privacy, comfort, and convenience. Furniture is sold separately for €200,000. #ref:CBSH1506
5,265,000 €
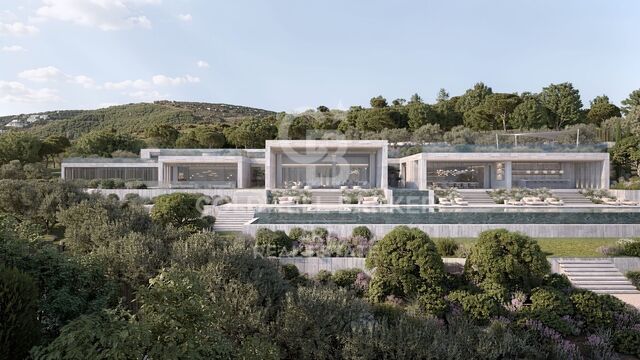
Contemporary frontline golf villa in Nueva Andalucía.
Nueva Andalucía, Marbella

Contemporary frontline golf villa in Nueva Andalucía.

480 m²Size1,239 m²Plot44 Bathrooms
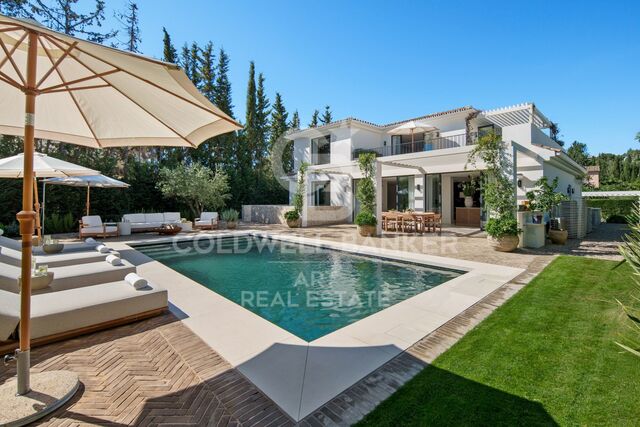
Contemporary villa located frontline to the Las Brisas golf course in Marbella, offering direct views over the fairways and towards La Concha mountain. The property combines clean architectural lines with warm natural materials, creating a balanced interior defined by oak details, stone surfaces, and full-height glazing. The open-plan living areas connect seamlessly with the exterior, maximising natural light and establishing continuity between indoor and outdoor spaces. The main living space integrates lounge, dining area, and kitchen, with direct access to covered terraces and landscaped gardens. The kitchen is fitted with bespoke cabinetry and a central island, designed for both everyday living and entertaining. The bedroom suites are arranged to ensure privacy, with the master suite offering a dressing area and terrace access with elevated views over the golf course and surrounding greenery. Leisure and wellness facilities include a private spa area, cinema room, and an exclusive wine cellar, providing functional spaces beyond standard residential use. Every element has been designed with a cohesive material palette, maintaining consistency throughout the property while ensuring a high level of comfort and functionality. Outside, the villa is centred around a pool terrace and garden, with multiple seating and dining areas suitable for year-round use. The setting is peaceful and residential, yet close to Marbella's amenities, beaches, and international schools. This property combines location, design, and functionality in a well-established frontline golf setting. #ref:CBSH1502
5,995,000 €
Villa 6 Bedrooms Sale Benahavís
La Quinta, Benahavís

Villa 6 Bedrooms Sale Benahavís

644 m²Size1,012 m²Plot66 Bathrooms
Located within the exclusive gated enclave of El Herrojo in La Quinta, this is a residence designed on the premise that you have already seen it all. The architecture makes a bold, singular statement and follows it without compromise: exposed dark wood cathedral ceilings above, warm natural stone below, and floor-to-ceiling glass in between. Here, natural light is not a mere complementit is the true protagonist of the interior. The result is a sequence of spaces that feel both monumental and exceptionally livable. The main living areas flow seamlessly without hierarchy: a spacious living room leads into a dual-aspect dining area, which in turn connects to a substantial marble kitchen island. This is not a decorative kitchen; it is designed to be used, with a solidity that makes it the gravitational centre of the home. On the lower level, the program shifts entirely. A dedicated wellness floor: sauna, plunge pool, gym, and treatment area accessed through bronze-tinted pivot glass doors, all operate under the quiet logic of a private spa. Adjacent to this are a temperature-controlled wine cellar and a car gallery with a backlit ceiling that transforms any parked vehicle into a curated display. Practicality and indulgence rarely coexist so harmoniously. The primary suite deserves its own category. A sloped wooden ceiling rises above the sleeping area; twin oval mirrors float over a freestanding vanity; the dressing room is illuminated like a boutique. The en-suite bathroom opens toward the sea. A sculptural, freestanding marble bathtub carved from a single block faces full-width glazing framing cypress trees and the Mediterranean beyond. Morning light arrives here first. Outside, a terrace of refined restraint: an infinity pool clad in stone, striped sun loungers, a vine-covered pergola for outdoor dining, mature palm trees, and a perimeter softened by bougainvillea. A garden that genuinely makes it difficult to leave the house. #ref:CBSH1501
8,795,000 €
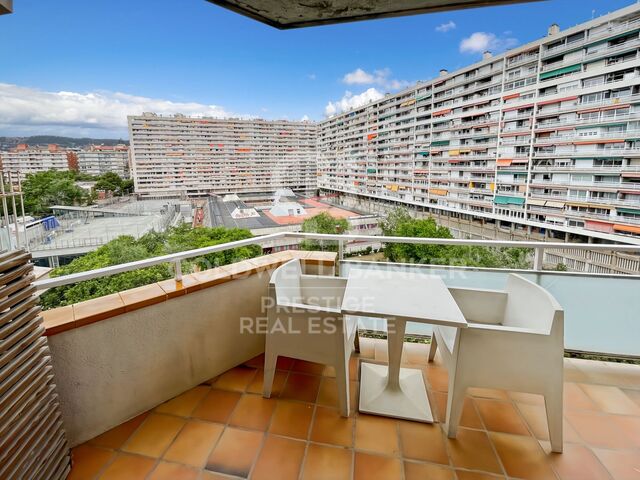
New penthouse for sale in Sant Gervasi-Putxet (Barcelona)
Sant Gervasi- Galvany, Barcelona

New penthouse for sale in Sant Gervasi-Putxet (Barcelona)

135 m²Size32 Bathrooms
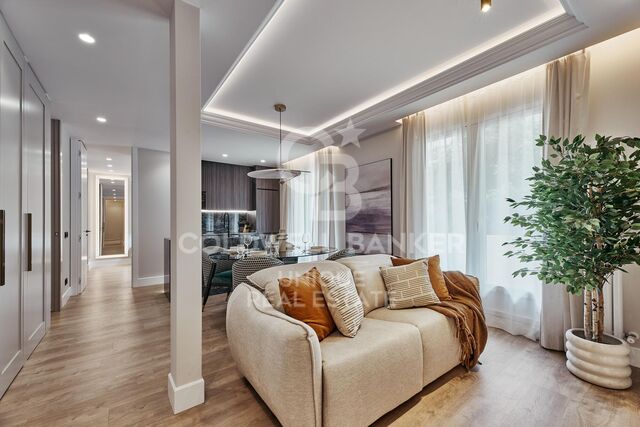
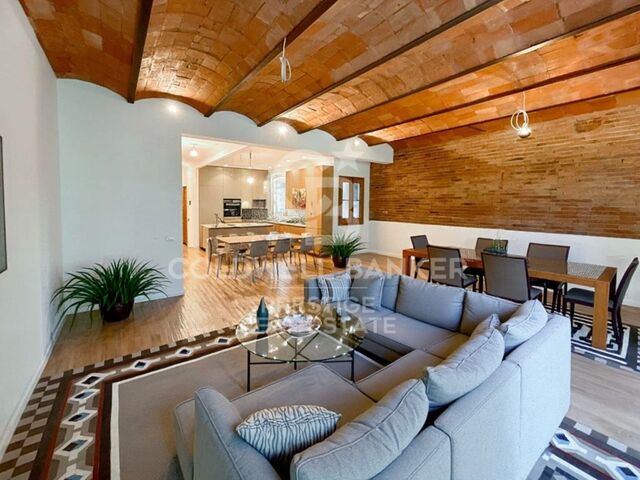
Exclusive 107 m² penthouse with a magnificent 26 m² terrace, located in one of the most sought-after areas of Barcelona, where urban living blends with a calm and family-friendly environment. The property is located in Sant Gervasi-Putxet, a prime location surrounded by shops, boutiques, restaurants and cafés, with all services within walking distance. It also benefits from excellent public transport connections to the rest of the city. The street is currently undergoing urban redevelopment, including future pedestrian areas and green spaces, which will further enhance the appeal of the surroundings. The penthouse has been completely renovated with a modern design and high-quality materials. It is distributed into three spacious bedrooms, two full bathrooms, a bright living-dining room, and a kitchen equipped with state-of-the-art appliances. The terrace is one of the main highlights of the property, offering a large and private space ideal for outdoor living, relaxing, or enjoying time with family and friends. Finishes have been carefully selected to provide comfort, functionality, and a contemporary style, with spaces designed to maximise natural light. A unique home combining location, design, and quality, ideal for those seeking an exclusive penthouse in Barcelona. In compliance with the information obligations established by Law 10/2025, of 28 December, on customer service transparency and applicable sector regulations, it is hereby stated that the indicated price does not include taxes or expenses related to the purchase (ITP, notary, registration fees, etc.). Seller agency fees are included in the listed price. #ref:CBE01457
865,000 €
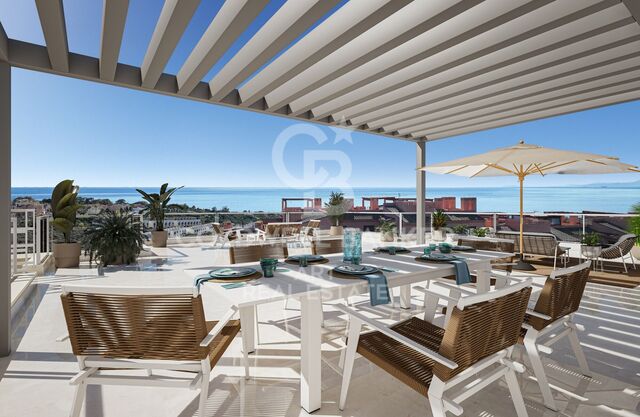
Exclusive duplex penthouse with panoramic views in Marbella Hill Club.
Milla de Oro, Marbella

Exclusive duplex penthouse with panoramic views in Marbella Hill Club.

420 m²Size44 Bathrooms
This luxurious renovated penthouse in Jardines Colgantes offers a unique opportunity to acquire a modern Mediterranean-style home in one of Marbella's most prestigious residential areas. Designed for discerning buyers who value both architectural quality and a peaceful lifestyle, this duplex penthouse combines contemporary sophistication with timeless elegance. Panoramic sea views and its privileged hillside location create the perfect setting for refined living in Marbella Hill Club, one of the most sought-after areas above the Golden Mile. Recently renovated, this two-level penthouse features four spacious bedrooms, each with its own en-suite bathroom. The interiors are defined by a modern design that emphasises clean lines, high-quality finishes, and a natural colour palette. At the heart of the home, an open-plan living area seamlessly integrates with a sleek Gaggenau kitchen, featuring noble wood cabinetry, polished marble countertops, and microcement details that achieve a balance between warmth and minimalism. The layout has been carefully designed to maximise both comfort and functionality, ensuring flow between spaces without compromising privacy. The master suite stands out as a private retreat filled with natural light, ideal for relaxing while enjoying views of the Mediterranean Sea and the iconic La Concha mountain. Two additional bedrooms, equally well-appointed, are perfect for guests or family, offering discretion and comfort. A guest bathroom and storage room add further convenience, enhancing the functionality of the home. A defining feature of this penthouse is its outdoor space. Expansive terraces offer multiple areas for relaxation and entertainment, from afternoon sunbathing to dining under the stars. Thanks to its privileged orientation, the terraces enjoy sunlight throughout the day, becoming a natural extension of the interior living spaces. The seamless transition between indoor and outdoor living reflects the essence of the Mediterranean lifestyle. The Colgantes penthouse is not only a home but also a lifestyle investment. The combination of modern design, panoramic views, and a prestigious location ensures long-term value for those seeking either a permanent residence or a luxury holiday home. Fully renovated with attention to every detail, it is ready to move into and designed to offer uncompromising comfort and elegance. The Jardines Colgantes development, also known as Marbella Hill Club, is defined by exclusivity, privacy, and low-density construction. Its wide tree-lined streets and meticulously maintained gardens create a peaceful environment, while the elevated position ensures security and breathtaking views. Properties in the area range from traditional Andalusian-style villas to contemporary residences, forming an elegant and diverse architectural landscape. Despite its tranquil and private setting, the location offers excellent connectivity. The beaches of the Golden Mile, such as Playa de Casablanca and Playa de Nagüeles, are just minutes away, while the world-class dining and nightlife of Puente Romano and Puerto Banús are a short drive away. Families benefit from proximity to prestigious schools such as Swans International School and Aloha College, both within 15 minutes. Shopping is also convenient, with La Cañada Shopping Centre and the luxury boutiques of the Golden Mile offering a wide variety of options. This luxurious penthouse offers the best of hillside living while keeping the Golden Mile and all its amenities within easy reach. For buyers seeking a residence that combines tranquillity, architectural excellence, and proximity to the coast, this property presents a unique opportunity to own something truly special on the Costa del Sol. #ref:CBSH1507
2,995,000 €
Impressive contemporary golf villa for sale in El Chaparral.
El Faro de Calaburra - Chaparral, Mijas

Impressive contemporary golf villa for sale in El Chaparral.

158 m²Size457 m²Plot43 Bathrooms
Luxury amenities and a stunning setting combine to create an extraordinary living experience in this spectacular contemporary golf villa for sale in El Chaparral. This ingeniously designed home offers incredible views. The villa enjoys a prime location in the heart of the Mijas Golf Valley, just a short walk from the beach and only two minutes on foot from the golf club. The use of natural elements to enhance luxury is combined with elegant contemporary details to create functional and versatile living spaces. Large windows allow natural light to flood every corner of the villa, illuminating the spacious living room and creating a warm and serene atmosphere. The expansive terrace radiates sophistication and luxury, offering the perfect setting for both intimate gatherings and relaxation while enjoying spectacular Mediterranean views. The layout features stylish modern interiors, with four spacious bedrooms providing a peaceful space to rest and recharge, and beautifully designed bathrooms with underfloor heating to help you feel revitalized and refreshed. Attention to detail in the modern open-plan kitchen and dining area is reflected in the high-quality materials and luxurious fixtures and finishes. The outdoor space has been carefully designed to create a seamless connection between indoor and outdoor living, offering maximum privacy and exceptional comfort. Its generous layout is ideal for socializing or relaxing in the private garden. The installation of a mini pool in the private garden is optional. Owners can enjoy a resort-style lifestyle with access to exclusive amenities and services, including large swimming pools with sun terraces overlooking the sea and golf course, a fully equipped gym, sauna and Turkish bath, outdoor social areas, and a coworking space to encourage community living. Located within walking distance of the magnificent golf club, set in lush surroundings of Mediterranean pine forest and featuring one of the best driving ranges on the Costa del Sol, owners benefit from special privileges at the clubhouse. Strategically located on the Costa del Sol, it is hard to find a more central and convenient location than El Chaparral. The villa offers easy access to a wide range of amenities, including shops, restaurants, and leisure options in La Cala de Mijas, where you will also find schools, healthcare centers, and more. The residential complex is just minutes from the beautiful beaches of Mijas Costa, awarded Blue Flag status for their quality and excellence, and 20 minutes by car from the exclusive shops and restaurants of Marbella, and 30 minutes from Puerto Banús. The cultural and vibrant city of Málaga is 40 minutes away, while Fuengirola and the nearest train station are just a ten-minute drive. Málaga International Airport is only 25 minutes away, making El Chaparral a highly attractive destination for golfers across Europe. Whether you are a golf enthusiast, a young family looking to relocate to southern Spain, or searching for a second home, this beautifully designed contemporary golf villa offers a unique opportunity to acquire a premium property and enjoy peaceful moments under the sun. #ref:CBSH1500
1,250,000 €
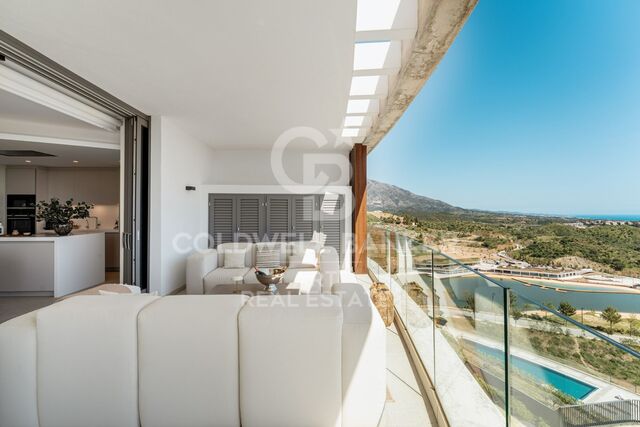
Luxury penthouse with panoramic sea views in La Quinta.
El Madroñal, Benahavís

Luxury penthouse with panoramic sea views in La Quinta.

334 m²Size34 Bathrooms
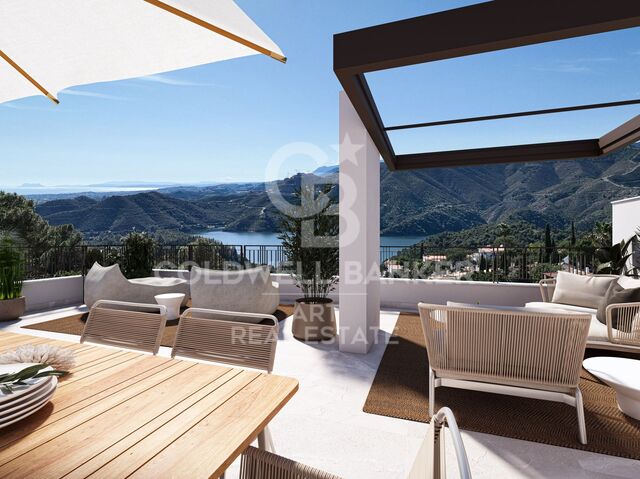
This duplex penthouse for sale in Quercus, Real de La Quinta, Benahavís features three bedrooms, two bathrooms, 138 m² of interior space, 68 m² of terraces, and a private 128 m² rooftop solarium. Its south-facing orientation offers panoramic views of the sea, the golf course, and the surrounding mountains. The property combines contemporary Scandinavian design with natural materials, creating a bright and functional atmosphere within a secure and well-planned residential community. The interior layout is centred around an open-plan living area that seamlessly integrates with the kitchen and dining space, creating a natural flow throughout the main floor. Large windows maximise natural light and frame the surrounding landscape, while stone finishes and oak wood details add warmth and harmony to the design. The kitchen is fully equipped with Siemens appliances, combining minimalist aesthetics with everyday functionality, making it ideal for both daily living and entertaining. The property offers three generously sized bedrooms, all designed with comfort and privacy in mind. The master bedroom includes an en-suite bathroom with underfloor heating and enjoys natural light and open views. The other two bedrooms share a second bathroom, maintaining the same level of quality and finishes throughout. The overall layout ensures a balanced separation between living and sleeping areas. Outdoor spaces are a key feature of this penthouse, with a total of 195 m² combining terraces and solarium areas. The main terrace includes a covered lounge and dining area, ideal for year-round use, while the rooftop solarium provides additional space for relaxation and entertaining, featuring an outdoor kitchen, dining area, and sunbathing zones. From the terrace, residents can enjoy a unique and ever-changing landscape. On clear days, views stretch across the Mediterranean towards Gibraltar and the Atlas Mountains in North Africa, creating a stunning natural backdrop. The property is located within a gated community in Real de la Quinta, offering 24-hour security and a range of practical amenities such as double glazing, electric blinds, lift access, alarm system, two underground parking spaces, and a storage room. The development stands out for its modern architecture and integration with the natural surroundings, creating a peaceful and private residential environment. Real de la Quinta is known for its natural setting and lifestyle offering, including a private lake for water sports such as paddleboarding and kayaking, as well as access to walking and cycling trails in the surrounding hills. The nearby La Quinta Golf & Country Club provides golfing facilities, while tennis and padel are also available in the area. Dining options nearby include Los Arqueros and Sakura restaurants, offering a variety of international cuisine, while shopping is available at Los Halcones and La Heredia commercial centres. The area is well connected via the AP-7 motorway, providing easy access to nearby coastal towns and key destinations along the Costa del Sol. Educational options include Atalaya International School, making it an ideal location for families as well as second-home buyers. Real de la Quinta also stands out for its commitment to sustainability, being one of the first developments in Spain to achieve BREEAM infrastructure planning certification. This property offers a combination of modern design, extensive outdoor space, and a well-connected natural setting, making it an excellent choice for buyers seeking a contemporary home in a secure and established residential area in Benahavís. #ref:CBSH1503
2,150,000 €
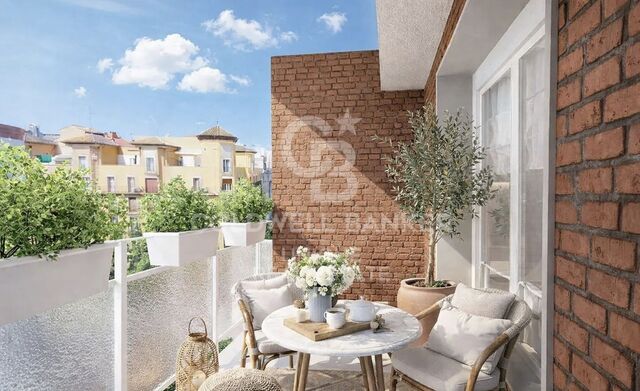
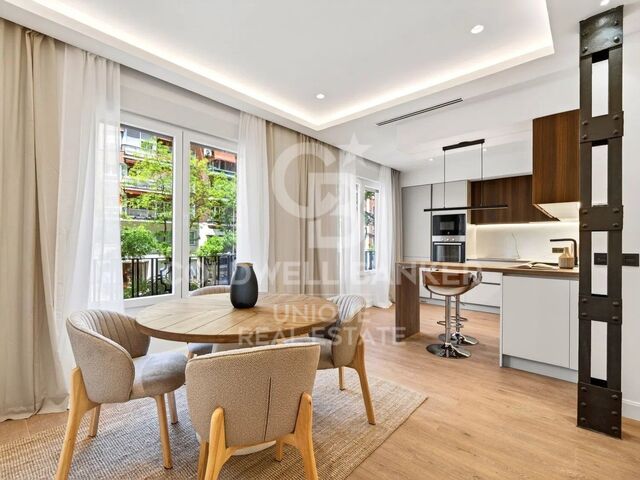
Renovated exterior apartment with terrace and garage in Goya, Madrid
Goya, Madrid

Renovated exterior apartment with terrace and garage in Goya, Madrid

152 m²Size33 Bathrooms
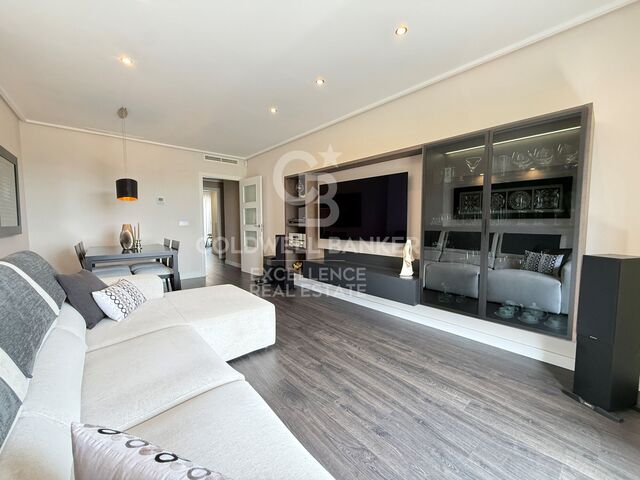
Coldwell Banker Unique presents this elegant 152 m² north-facing property, located in one of the most established and sought-after areas of Madrid. The house stands out for its excellent luminosity and a carefully designed layout to offer maximum contemporary comfort. The day area consists of a spacious living-dining room with an integrated designer kitchen, fully equipped, which connects naturally with a pleasant private terrace, creating an open, functional space perfect for both daily life and for receiving guests. The property has three double bedrooms, all of them with fitted wardrobes, and three full bathrooms, configuring a balanced distribution that guarantees comfort, functionality and privacy in each room. Currently in the process of comprehensive renovation, the house will be delivered in April 2026 with current finishes and a careful aesthetic, aligned with the most demanded trends in the real estate market. It has central heating and a split air conditioning system, ensuring thermal comfort throughout the year. The building has a lift and porter service, and the property also includes a garage space located a short distance away, an added value especially appreciated in the area. Located just a ten-minute walk from the Retiro Park and surrounded by a wide range of shops, restaurants and services, this property represents a magnificent opportunity for those looking for quality of life in a privileged urban environment. #ref:CBUQ1469
2,210,000 €
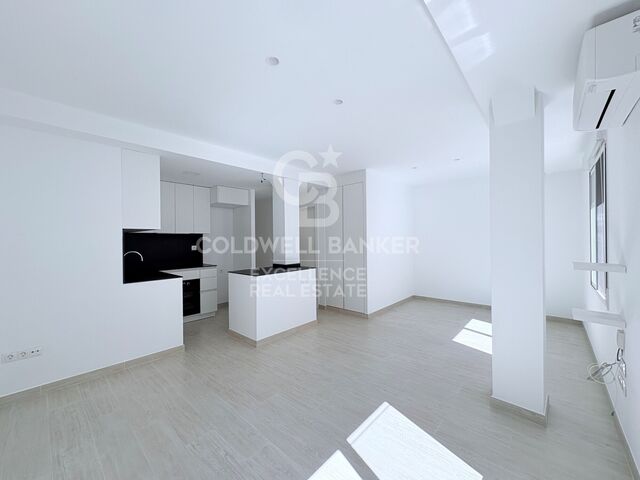
Bright renovated flat in El Carmen
Sant Francesc, Valencia

Bright renovated flat in El Carmen

73 m²Size21 Bathroom
Bright renovated flat in El Carmen Coldwell Banker Excellence presents this elegant renovated 73 m² home located in the heart of El Carmen, one of the most emblematic and sought-after neighbourhoods in the historic centre of Valencia. Its careful comprehensive renovation, together with an excellent distribution and abundant natural light, results in a modern, functional and welcoming home. An ideal property for both a permanent residence and an investment with high profitability. Key features: - 73 m² built - 2 bedrooms - 1 bathroom completely renovated - Spacious living-dining room - Integrated kitchenette - Built-in wardrobes - Air conditioning - 2nd floor with lift - Building from 1952 in excellent condition Located just a few minutes from Calle Caballeros, Plaza de lah Virgen and the Turia Gardens, this property allows you to enjoy the authentic essence of Valencia, surrounded by history, culture, gastronomy and all the necessary services. The combination of the charm of the old town, the excellent connection with the rest of the city and the constant demand of the area make this property a unique opportunity with great value projection. The price does not include taxes or purchase and sale expenses to be paid by the buyer (ITP or, where applicable, VAT and AJD; notary and registry fees; real estate intermediation commission). Offer subject to change or withdrawal without notice; Indicative data and surfaces. #ref:CBEX2636
360,000 €
Town House 4 Bedrooms Sale Canillo
El Forn-El Prats-Meritxel, Canillo

Town House 4 Bedrooms Sale Canillo

346 m²Size250 m²Plot45 Bathrooms
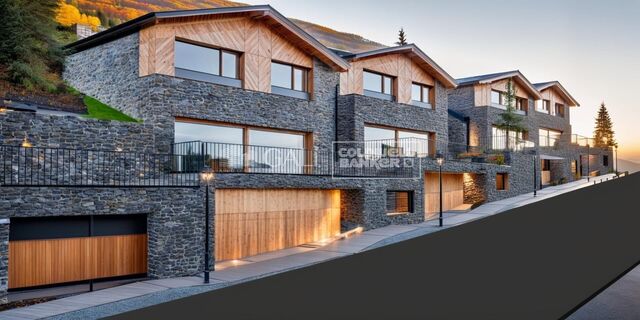
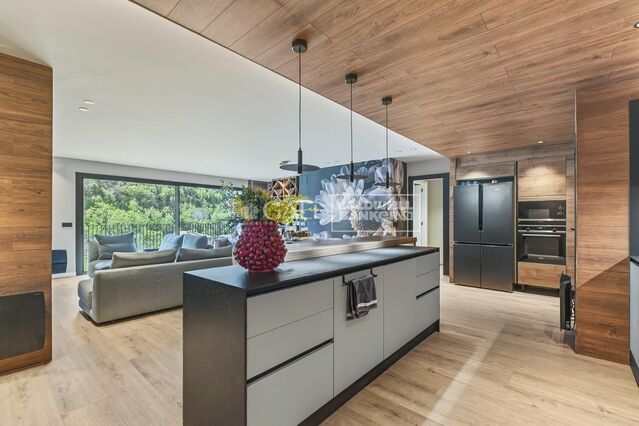
We are pleased to present the new housing development 'ARTIGA', an exclusive residential project consisting of 4 semi-detached houses in a fantastic location. Feel the thrill of living just a few minutes from the Granvalira ski slopes and with a privileged location near the centre of Canillo.~The project is developed along the Carretera de Montaup, the houses are elevated 3 metres above the road which allows you to enjoy a clear view with sun all day, privacy and tranquillity~The use of stone and wood as basic materials in the composition of the façade gives the built complex the air of the old bordas. This timeless design makes for very energy-efficient homes, where natural light penetrates all the rooms that open out onto the large front terrace in fine weather, creating a unique home.~~The homes have a practical and functional layout, with all the comforts and using high quality designer finishes:~- Use of aerothermal as a renewable energy source for the production of domestic hot water, underfloor heating and air conditioning.~- Mechanical air renewal system in the interior of the dwellings. ~- Highly efficient thermal insulation in accordance with current energy regulations.~- Roof made of self-supporting SIMONIN wooden sandwich panels with 10cm thick thermal insulation and slate slab finish on canvas.~- High-efficiency PVC exterior carpentry and triple glazing with double-glazing and laminated glass on the inside and outside.~- Practicable, tilt-and-turn or sliding external openings. Motorised aluminium blinds in bedrooms and manual interior carpets in the rest.~ - Low consumption lift with capacity for two people, automatic exterior doors in painted steel with stop on all floors. Cabin interior finished with laminate, stone and mirror flooring.~- Interior doors finished in varnished pinewood. Black fittings.~- Floating floor Tarkett Starfloor Click Solid 55 & 55 Plus - Delicate Oak NATURAL or similar - Walls partly painted with plastic paint applied in two coats.~- Porcelain stoneware tiles in bathrooms and utility rooms.~- Terraces in full body porcelain stoneware tiles.~- Kitchen furniture finished in black laminate, from Santos or similar. Worktops and work fronts in neolith or similar.~- Roca bathroom fittings. Glass screens with anti-limescale treatment in the showers.~~~All the houses are divided into three floors connected by lift and stairs and have a surface area of approximately 350m2 + 60m2 of terrace.~From the Montaup road, access to the house is either through the large garage for 4 vehicles or on foot through the porch to the entrance hall. At the back of the hall we find the lift and the technical room, on the right hand side a multipurpose room adaptable to the client's taste as a gym, office or small guest flat with a complete bathroom at the back~On the first floor the staircase marks the division of spaces, on one side the open plan kitchen with central island plenty of storage space that connects directly with the living room presided by a large fireplace and a 60m2 terrace. On the other hand, there is a guest room that can be converted into a separate office or kitchen and a complete guest bathroom~. The ground floor is entirely dedicated to relaxation, with a layout that prioritises comfort and wellbeing. It has two bedrooms, one of them en suite, plus an additional full bathroom. The master suite stands out, a spacious and bright environment that integrates an open bathroom with a generous shower area and a separate dressing room, thus offering a higher level of comfort and exclusivity.~~Please do not hesitate to contact us for any further information you may require~Inmobiliaria Gali is at your disposal. #ref:05136/5210
2,100,000 €
Town House 4 Bedrooms Sale Canillo
El Forn-El Prats-Meritxel, Canillo

Town House 4 Bedrooms Sale Canillo

349 m²Size250 m²Plot45 Bathrooms
We are pleased to present the new housing development 'ARTIGA', an exclusive residential project consisting of 4 semi-detached houses in a fantastic location. Feel the thrill of living just a few minutes from the Granvalira ski slopes and with a privileged location near the centre of Canillo.~The project is developed along the Carretera de Montaup, the houses are elevated 3 metres above the road which allows you to enjoy a clear view with sun all day, privacy and tranquillity~The use of stone and wood as basic materials in the composition of the façade gives the built complex the air of the old bordas. This timeless design makes for very energy-efficient homes, where natural light penetrates all the rooms that open out onto the large front terrace in fine weather, creating a unique home.~~The homes have a practical and functional layout, with all the comforts and using high quality designer finishes:~- Use of aerothermal as a renewable energy source for the production of domestic hot water, underfloor heating and air conditioning.~- Mechanical air renewal system in the interior of the dwellings. ~- Highly efficient thermal insulation in accordance with current energy regulations.~- Roof made of self-supporting SIMONIN wooden sandwich panels with 10cm thick thermal insulation and slate slab finish on canvas.~- High-efficiency PVC exterior carpentry and triple glazing with double-glazing and laminated glass on the inside and outside.~- Practicable, tilt-and-turn or sliding external openings. Motorised aluminium blinds in bedrooms and manual interior carpets in the rest.~ - Low consumption lift with capacity for two people, automatic exterior doors in painted steel with stop on all floors. Cabin interior finished with laminate, stone and mirror flooring.~- Interior doors finished in varnished pinewood. Black fittings.~- Floating floor Tarkett Starfloor Click Solid 55 & 55 Plus - Delicate Oak NATURAL or similar - Walls partly painted with plastic paint applied in two coats.~- Porcelain stoneware tiles in bathrooms and utility rooms.~- Terraces in full body porcelain stoneware tiles.~- Kitchen furniture finished in black laminate, from Santos or similar. Worktops and work fronts in neolith or similar.~- Roca bathroom fittings. Glass screens with anti-limescale treatment in the showers.~~~All the houses are divided into three floors connected by lift and stairs and have a surface area of approximately 350m2 + 60m2 of terrace.~From the Montaup road, access to the house is either through the large garage for 4 vehicles or on foot through the porch to the entrance hall. At the back of the hall we find the lift and the technical room, on the right hand side a multipurpose room adaptable to the client's taste as a gym, office or small guest flat with a complete bathroom at the back~On the first floor the staircase marks the division of spaces, on one side the open plan kitchen with central island plenty of storage space that connects directly with the living room presided by a large fireplace and a 60m2 terrace. On the other hand, there is a guest room that can be converted into a separate office or kitchen and a complete guest bathroom~. The ground floor is entirely dedicated to relaxation, with a layout that prioritises comfort and wellbeing. It has two bedrooms, one of them en suite, plus an additional full bathroom. The master suite stands out, a spacious and bright environment that integrates an open bathroom with a generous shower area and a separate dressing room, thus offering a higher level of comfort and exclusivity.~~Please do not hesitate to contact us for any further information you may require~Inmobiliaria Gali is at your disposal. #ref:05135/5210
2,100,000 €
Modern Apartment with tourist license in Av Pio Baroja, Campanar
Sole agency
Sant Pau, Valencia

Modern Apartment with tourist license in Av Pio Baroja, Campanar

52 m²Size11 Bathroom
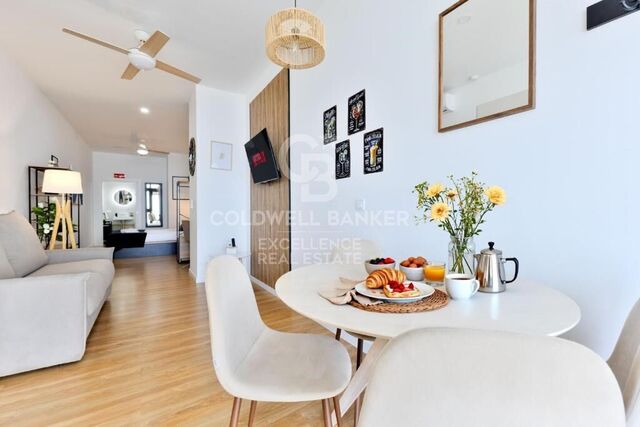
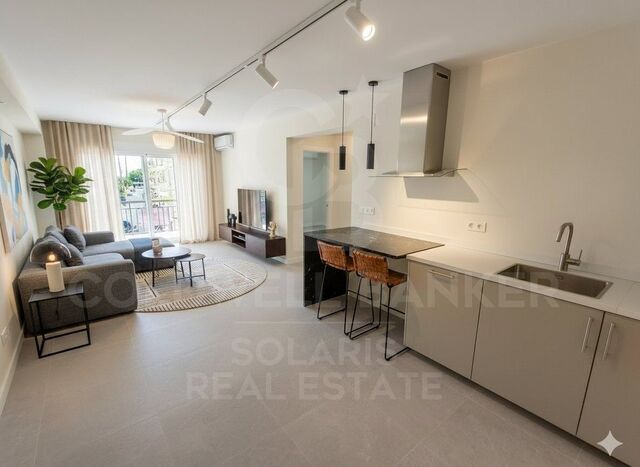
Modern Apartment with tourist license in Av Pio Baroja, Campanar Coldwell Banker Excellence presents this exclusive investment opportunity with high ROI in Avenida Pío Baroja, Campanar. Unit built in new construction completed in November 2025, has an approved tourist license and is currently operating on tourist platforms with excellent acceptance and an average score of 8.9. The property has 52 m² optimised for premium tourist rental, with capacity for 4 guests and a separate entrance, an attribute highly valued by visitors and investors. Key features: - Open concept: integrated dining room and kitchen - Seating area with sofa bed - Workspace - Sleeping area with double bed - Spacious bathroom with premium finishes - Smart lock and self-check-in system - Air conditioning and 2 fans - High-speed Wi-Fi and Smart TV - Coffee maker, microwave and washing machine Located in the consolidated and sought-after neighbourhood of Campanar, this property enjoys a strategic location that combines comfort, connectivity and value projection. Just 800 metres from the future Nou Mestalla and the Bioparc Valencia, the area offers a dynamic environment with large green areas, services, gastronomic offer and excellent communications by metro and bus lines. In addition, it has permanent public parking right in front of the building, an added value that guarantees practicality and comfort for both residents and visitors. The price does not include taxes or purchase and sale expenses to be paid by the buyer (ITP or, where applicable, VAT and AJD; notary and registry fees; real estate intermediation commission). Offer subject to change or withdrawal without notice; data and surfaces indicative. #ref:CBEX2634
230,000 €
Villa 5 Bedrooms Sale Canillo
El Forn-El Prats-Meritxel, Canillo

Villa 5 Bedrooms Sale Canillo

437 m²Size55 Bathrooms
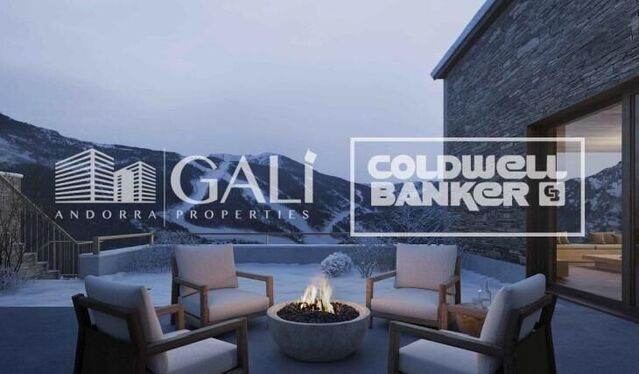
Exclusive promotion in La Pleta d'Incles located in the Incles Valley, one of the most privileged natural areas in Andorra.~~Promotion of 4 single-family houses, four stories high with garden. Carefully designed by a prestigious architect. They are characterized by a sensory search and respect for the environment. This house, of 437.01 m2, is distributed in 3 suites with direct access to the garden and a master suite with study, dressing room and impressive windows with dreamlike panoramic views of the ski slopes, fully integrated into the area, caring for and respecting the natural environment. It has 5 bathrooms, gym, laundry, private garden, fireplace, parking for one or two cars with direct access to the sky room, and can have a Spa, Hammam, cinema room, games room, depending on the different layouts needed. .~~The houses are integrated into the mountain, where natural light enters through large windows, designed with the finest materials, and a careful study of sunlight that guides all rooms so that they have the maximum number of hours of sunshine. Adapting to the terrain, they open and slide along floors to seek the views and natural light on its three facades.~~They are located 1 minute from the Soldeu ski slopes, one of the towns that serve as the entrance to Grandvalira, the largest ski area in the Pyrenees. So that in winter you can enjoy the fantastic ski slopes and in summer the pleasant walks through privileged places in Andorran nature. You are also just a few minutes from the center of Andorra so you can have fun taking advantage of its wide commercial and leisure offer.~~The surfaces of the houses in La Pleta d'Incles range from 437m2 to 482m2.~~Expected completion date 2026 #ref:05133/5210
2,600,000 €
Sophisticated luxury villa with pool in La Cala, Jávea
Portichol - Balcón al Mar, Jávea / Xàbia

Sophisticated luxury villa with pool in La Cala, Jávea

220 m²Size1,000 m²Plot34 Bathrooms
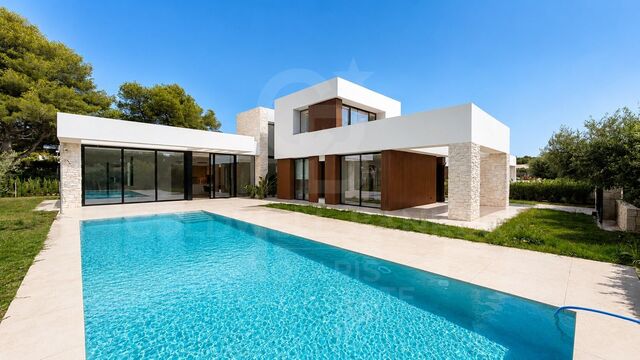
Discover this exclusive contemporary villa in the prestigious La Cala de Jávea Urbanization, a property designed to enjoy the authentic Mediterranean lifestyle with privacy, comfort and elegance. The property has 220 m² built on a plot of 1,000 m² and stands out for its modern architecture, clean lines and open spaces full of natural light. Distributed over two floors, it offers 3 large bedrooms, 3 full bathrooms and 1 guest toilet, combining functionality and sophistication in each room. The heart of the property is its bright open-concept living-dining room, connected to an elegant modern kitchen with a central island. The large windows create a perfect connection between the interior and exterior, providing spaciousness and a pleasant feeling of well-being throughout the day. Outside, the property offers an environment designed to make the most of the climate of Jávea, with a spectacular heated pool, large terraces, outdoor dining area under pergola and chill-out spaces ideal for relaxing or sharing unique moments with family and friends. The villa has ducted air conditioning, underfloor heating and private parking for two vehicles, ensuring comfort all year round. It is sold unfurnished, allowing each space to be customised to the taste of the future owner. Located in one of the most exclusive and quiet residential areas of Jávea, this property represents an excellent opportunity both as a permanent residence and as a high-end investment, just minutes from beaches, restaurants and all essential services #ref:CBS867N
1,350,000 €
Exclusive brand new flat in Parc Central, Torrent
Parc Central, Torrent

Exclusive brand new flat in Parc Central, Torrent

161 m²Size22 Bathrooms
Exclusive brand new flat in Parc Central, Torrent Coldwell Banker Excellence presents this impeccable recently built flat located in Parc Central, Torrent; and designed for those looking for spaciousness, comfort and an excellent quality of life. With 104 m² built, this property stands out for its modern and functional layout, with two en-suite bedrooms, two full bathrooms and exceptional luminosity thanks to its two balconies with unobstructed views of the sea. Available immediately, it is offered furnished or empty, adapting to different lifestyles. Located in a contemporary building built in 2021, it combines elegance, energy efficiency and complete common areas with a pool and garden. Key features: - 161 m² built, 97 m² usable according to the land registry. - Furnished or empty home - Garage space and 2 storage rooms included - Communal pool and garden - 2 suite-style rooms - 2 full bathrooms - 2 balconies, one of them with sea views - Bright and spacious kitchen and spaces - Aerothermal heating and air system - Bosch appliances - LED lighting throughout the property - Built-in wardrobes - Newly changed flooring - Energy Certification A - 4th floor with lift Located in the prestigious area of Parc Central, the flat is located in a modern, quiet and familiar residential environment, surrounded by wide avenues, pedestrian areas and recently built buildings. Its excellent connection with Valencia, thanks to the proximity of the metro and quick road access, makes this location an ideal option for both habitual residence and for those who prioritise comfort and connectivity. A consolidated area that offers quality of life, services and an exclusive atmosphere just a few minutes from the city. Don't miss this opportunity! The price does not include taxes or purchase and sale expenses to be paid by the buyer (ITP or, where applicable, VAT and AJD; notary and registry fees; real estate intermediation commission). Offer subject to change or withdrawal without notice; Indicative data and surfaces #ref:CBEX2632
352,000 €
Spectacular newly built villa with stunning sea views in Marbella
Elviria - Cabopino, Marbella

Spectacular newly built villa with stunning sea views in Marbella

547 m²Size787 m²Plot68 Bathrooms
This stunning villa, located in one of the most exclusive beachfront communities in Marbella-Marbesa, offers a truly luxurious living experience. Designed by renowned architect Carlos Lamas, the property perfectly combines modern elegance with functional spaces, making it ideal for both family living and entertaining guests. Upon entering the ground floor, you are welcomed by a spacious open-plan layout that integrates a comfortable living room, dining area, and a contemporary kitchen fitted with state-of-the-art appliances. Large glass doors open onto a beautifully landscaped garden with a swimming pool, ideal for enjoying Marbella's sunny climate. This level also includes a guest bedroom with en-suite bathroom, ensuring privacy and comfort for visitors. The first floor is dedicated to family living and features three generously sized bedrooms. The master suite offers a luxurious en-suite bathroom, a walk-in wardrobe, and access to a private terrace with spectacular views. The other two bedrooms share a fully equipped bathroom and include spacious fitted wardrobes. This floor has been designed to balance privacy with shared family moments. The upper level of the villa hosts an impressive rooftop solarium, an ideal space for relaxation and entertaining. It includes a jacuzzi, outdoor dining area, and sun loungers, all enjoying panoramic views of the surroundings. This rooftop oasis is perfect for unwinding and embracing a serene atmosphere. The basement level features a spacious garage with capacity for two cars, ensuring ample parking space. It also includes a versatile entertainment area that can be customized to suit your preferences, whether as a home cinema, games room, or gym. In addition, the basement houses a laundry room and technical room, providing practicality and convenience. The outdoor areas of the villa have been meticulously designed to create a seamless indoor-outdoor living experience. The beautifully landscaped garden, featuring a variety of plants and trees, provides a peaceful and private setting. The pool area is ideal for both relaxation and social gatherings, with comfortable seating and sunbathing spaces. This villa represents the ultimate expression of luxury living in Marbella, combining sophisticated design with practical functionality to meet every need. Do not miss the opportunity to acquire this exceptional property in one of the most prestigious areas of the Costa del Sol. #ref:CBSH1495
4,995,000 €
Spectacular villa nestled in the heart of La Reserva de Sotogrande
Sotogrande Alto, Sotogrande

Spectacular villa nestled in the heart of La Reserva de Sotogrande

3,981 m²Size10,451 m²Plot810 Bathrooms
We present a unique residence conceived under the principle of longevity, where architecture, wellness, and nature merge harmoniously to create an exceptional residential experience. Located in The Seven, one of the most exclusive and private enclaves within La Reserva de Sotogrande, this property represents a new way of living more serene, conscious, and deeply connected to its surroundings. The villa has been carefully shaped by the natural topography of the land, allowing the architecture to emerge organically from the landscape. Every line, volume, and space has been designed to blend seamlessly with the Mediterranean environment, creating a sense of continuity between indoor and outdoor living. Facing south, the residence maximizes natural light while offering breathtaking panoramic views over the coastline and the Mediterranean Sea. Set on an impressive 10,451 m² plot, the residence offers a total built area of 3,981.30 m² distributed across three levels. Every space has been designed to provide openness, comfort, and privacy, both for everyday living and for entertainment and relaxation. The property features eight carefully designed suites, including an outstanding Master Suite, five principal suites, a guest suite, and a staff suite. Each room has been conceived to deliver the highest level of comfort, privacy, and elegance, combining noble materials, premium finishes, and a constant connection with the surrounding landscape. The residence also offers ten beautifully appointed bathroom spaces, including an exclusive master bathroom, five en-suite bathrooms, a guest bathroom, a staff bathroom, a SPA bathroom, and an additional guest powder room. Each space reflects the same sophisticated aesthetic that defines the entire property. The wellness and leisure facilities further elevate the exceptional character of this residence. The villa features a spectacular outdoor infinity pool that visually merges with the horizon, as well as an indoor pool and a fully equipped SPA area designed for relaxation and wellbeing. The property also includes a lift and an expansive garage with capacity for ten vehicles, distributed between six indoor and four outdoor parking spaces. This extraordinary villa occupies one of the most privileged plots in La Reserva, positioned at the highest point of the development. Its elevated location guarantees absolute privacy and extraordinary panoramic views stretching across the Mediterranean coastline and the surrounding natural landscape, making this residence a true contemporary luxury retreat. #ref:CBSH1494
24,000,000 €
Haven´t found the property you were looking for yet?

Haven´t found the property you were looking for yet?

Find your home abroad with the support of the Coldwell Banker® network

Visit our global websites to learn more about your ideal property in the most exclusive destinations

We use our own and third-party cookies to make our website work safely and personalize its content. Likewise, we use cookies to measure and obtain data on your navigation and to adjust advertising to your tastes and preferences. Press the "Accept all" button to confirm that you have read and accepted the information presented. To manage or disable these cookies, click on "Configuration". For more information see our cookies policy.
Modify cookies
Technical and functional Always active
This website uses its own Cookies to collect information in order to improve our services. If you continue browsing, you accept their installation. The user has the possibility of configuring his browser, being able, if he so wishes, to prevent them from being installed on his hard drive, although he must bear in mind that such action may cause difficulties in navigating the website.
They allow the monitoring and analysis of the behavior of the users of this website. The information collected through this type of cookies is used to measure the activity of the web for the elaboration of user navigation profiles in order to introduce improvements based on the analysis of the usage data made by the users of the service. They allow us to save the user's preference information to improve the quality of our services and to offer a better experience through recommended products.
These cookies are used to store information about the preferences and personal choices of the user through the continuous observation of their browsing habits. Thanks to them, we can know the browsing habits on the website and display advertising related to the user's browsing profile.