Your search

Luxury duplex for sale in Galicia

Chalet 4 Bedrooms Sale Vigo
Coruxo - Oia - Saiáns, Vigo

Chalet 4 Bedrooms Sale Vigo

325 m²Size250 m²Plot43 Bathrooms
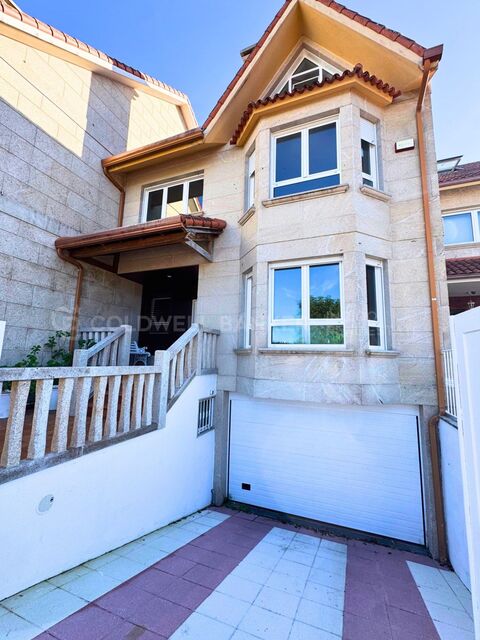
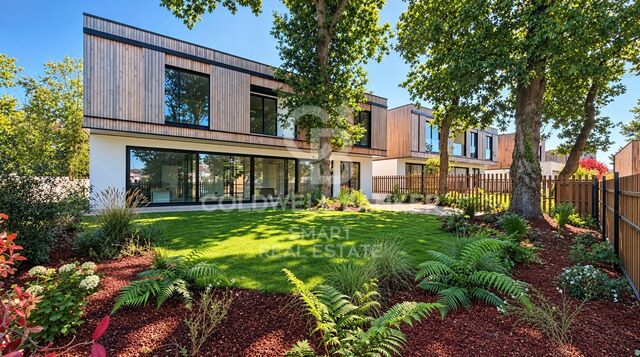
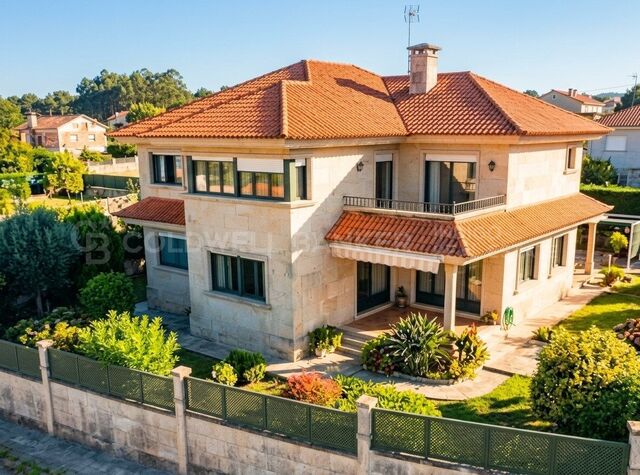
En una de las zonas más tranquilas y privilegiadas de Canido, en Vigo, se encuentra este magnífico chalet adosado de 325 m², ubicado en una urbanización tranquila y a tan solo 2 minutos andando de la playa. Una vivienda ideal para quienes buscan amplitud, luminosidad, privacidad y calidad de vida junto al mar. Distribuido en cuatro plantas, este hogar destaca por sus amplias estancias, su excelente luminosidad y sus múltiples posibilidades para adaptarse a las necesidades de cada familia. Planta sótano: espacio y funcionalidad La planta inferior dispone de un amplio garaje con capacidad para tres coches, una sala de estar adicional, zona de lavandería y trastero. Un espacio versátil que combina comodidad, almacenamiento y funcionalidad. Primera planta: amplitud, luz y conexión con el exterior La planta principal nos recibe con un amplio y luminoso salón, protagonizado por una acogedora chimenea que aporta calidez y personalidad al espacio, perfecto para disfrutar de agradables momentos en familia durante todo el año. Desde el salón se accede directamente a la terraza. La cocina, también amplia y luminosa, comparte salida a la terraza con el salón, creando una agradable conexión entre las zonas de día y el exterior. Esta planta cuenta, además, con un baño. Segunda planta: una zona de descanso llena de luz En la zona de descanso albergan cuatro dormitorios y dos baños completos. El dormitorio principal destaca por su amplitud, su baño en suite, su vestidor y sus espectaculares ventanas, que permiten disfrutar de una magnífica entrada de luz natural y crean un ambiente especialmente agradable. Los tres dormitorios restantes son amplios, luminosos y con armarios empotrados. Tercera planta: una biblioteca con infinitas posibilidades En la última planta encontramos una amplia biblioteca, un espacio con mucho encanto para los amantes de la lectura. Su generosa superficie permite disfrutarla como una gran biblioteca abierta y sala de estar, o transformarla en otras estancias según las necesidades: despacho, zona de ocio, estudio o espacio multifuncional. Exterior privado para disfrutar todo el año La vivienda cuenta con jardín privado, un espacio perfecto para disfrutar del aire libre, organizar comidas, relajarse o compartir momentos especiales en un entorno tranquilo y agradable. Vivir en Canido: tranquilidad y mar a un paso Su ubicación es uno de sus grandes atractivos. Situado en una urbanización muy tranquila y a tan solo dos minutos andando de la playa, este chalet permite disfrutar del entorno costero de Canido sin renunciar a la comodidad de estar en Vigo. Una vivienda que combina espacio, luz natural, privacidad y una ubicación privilegiada junto al mar. Ideal para quienes buscan un hogar amplio y versátil donde disfrutar de la tranquilidad, la vida familiar y el estilo de vida que ofrece vivir cerca de la playa. Ven a descubrirlo y enamórate de todo lo que puede ofrecerte. #ref:CBIN918
890,000 €
Developable Land Sale Vigo
Coruxo - Oia - Saiáns, Vigo

Developable Land Sale Vigo

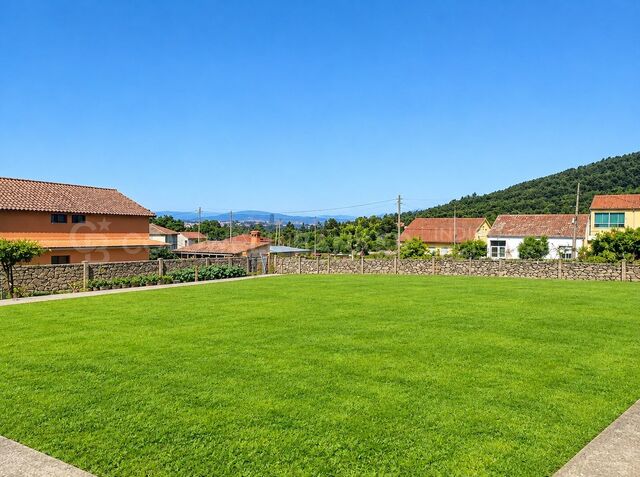
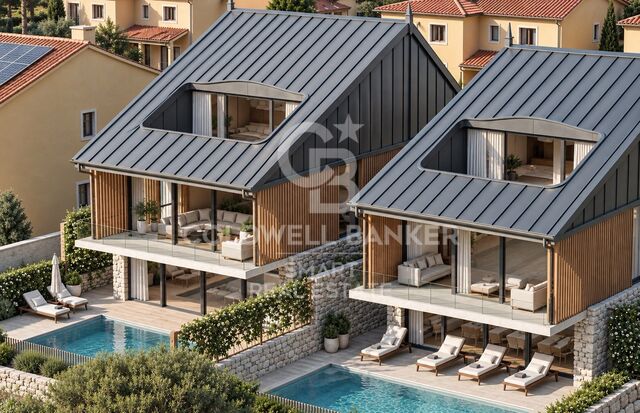
Magnífico terreno llano, muy soleado y con vistas al mar, a tan solo 5 minutos de la playa de Canido. Ubicado en San Miguel de Oia, en un entorno privilegiado que combina tranquilidad, naturaleza y proximidad a la costa, esta parcela de aproximadamente 700 m² ofrece una excelente oportunidad para desarrollar un proyecto residencial. La finca se encuentra totalmente cubierta de césped y destaca por su buena orientación, luminosidad y vistas al mar, características que la convierten en una opción ideal para quienes buscan invertir en una ubicación exclusiva de Vigo. Dispone de proyecto en regla y cumple con el nuevo PXOM, permitiendo la construcción de hasta 3 viviendas unifamiliares: un chalet independiente y dos chalets adosados, de acuerdo con las condiciones urbanísticas aplicables. Una oportunidad ideal tanto para promotores e inversores como para quienes buscan desarrollar un proyecto residencial en una de las zonas costeras más atractivas de Vigo. - Ubicación: San Miguel de Oia, Vigo - Superficie: aproximadamente 700 m² - Edificabilidad prevista: 1 chalet independiente y 2 chalets adosados - Entorno: vistas al mar y a 5 minutos de la playa de Canido Una parcela con gran potencial, en una ubicación privilegiada y con un proyecto que permite aprovechar al máximo sus posibilidades. ¡No dejes escapar esta oportunidad única de invertir y construir junto al mar en una de las zonas más privilegiadas de Vigo! #ref:CBIN916
330,000 €
Chalet 5 Bedrooms Sale Nigrán
Nigrán centro, Nigrán

Chalet 5 Bedrooms Sale Nigrán

337 m²Size55 Bathrooms
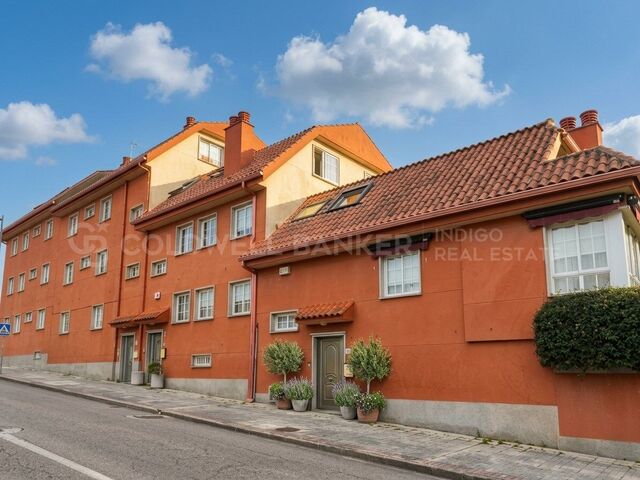
Máximo confort, espacio y luz natural en uno de los enclaves más cotizados de las Rías Baixas. Ubicada en pleno centro de Nigrán, a tan solo 100 metros de la emblemática Playa América y del Complejo Deportivo Dunas de Gaifar, se alza esta magnífica residencia adosada de 337 m² construídos. Una propiedad en perfecto estado de conservación tras una exhaustiva reforma integral, concebida para satisfacer las más altas exigencias de estilo de vida. Completamente exterior, la vivienda destaca por sus vistas despejadas, su orientación privilegiada y una entrada de luz natural excepcional en la totalidad de sus estancias. Distribución Arquitectónica en Cinco Niveles: Planta -1 (Área Operativa y Garaje - 92 m²): Gran parking: Zona de estacionamiento privado con capacidad para albergar cómodamente hasta 4 vehículos. Zonas de Servicio: Espacio independiente destinado a lavandería y una bodega privada. Planta Baja (Espacio de bienestar y Conexión Exterior - 64 m²): Salón de Invierno: Estancia amplia y de atmósfera envolvente, presidida por una imponente chimenea. Porche y Terraza Privada: Galería cubierta con acceso directo a la piscina comunitaria, perfecta para recepciones al aire libre o descanso en los meses de verano. Se completa con un baño completo en planta. Planta Primera (Nivel Social y Gastronómico - 43 m²): Cocina de Autor: Espacio vanguardista de líneas puras, plenamente equipado y proyectado con la luz natural como elemento central. Comedor de Cristal: Separado de la cocina por una amplia puerta corredera de cristal que aporta ligereza y la versatilidad de unificar ambientes. Cuenta además con un baño independiente en este nivel. Planta Segunda (Área de Descanso Principal - 76 m²): Gran Salón-Comedor: Espacio señorial de notables dimensiones, idóneo para recepciones formales y encuentros de alto nivel. Dormitorio Principal (Master Suite): Un refugio pensado para el descanso pleno, configurado en suite con su propio baño privado integrado. Planta Bajo Cubierta (Zona de Dormitorios - 55 m²): Junior Suite: Un dormitorio amplio equipado con su propio baño privado en suite. Dormitorios Adicionales: Tres habitaciones dobles sumamente luminosas, asistidas por otro gran baño completo compartido. Bienestar, Confort y Equipamiento: Zona de piscina y relax exterior: Disfrute de una terraza privada y acceso directo a una gran piscina comunitaria concebida para los momentos de desconexión Calidad y Aislamiento: Sistema de calefacción mediante caldera individual de gas natural (Saunier Duval). Carpintería exterior con persianas eléctricas incluidas las de tipo Velux que garantizan un elevado aislamiento térmico y acústico. Almacenamiento: Armarios empotrados a medida perfectamente integrados en la arquitectura de cada dormitorio. Ubicación Prime en las Rías Baixas: Emplazada en el término municipal de Nigrán enclave estratégico flanqueada por Vigo, Gondomar y Baiona, la propiedad ofrece un equilibrio perfecto entre la serenidad costera y la practicidad urbana. A un paso de parajes naturales únicos como Monteferro o Monte Lourido, y a escasos metros a pie de la playa, de instalaciones deportivas y de todos los servicios esenciales (colegios, supermercados, farmacias). Características Ficha Técnica: Distribución: 5 Dormitorios, 4 Baños completos, 1 Aseo de cortesía, 2 Salones. Entorno: Playa América, Parques y jardines. Instalaciones: Garaje privado (4 plazas), Piscina comunitaria, Bodega. #ref:CBIN915
695,000 €
Mill House in Cedeira, Ferrol
Cerdido

Mill House in Cedeira, Ferrol

1,167 m²Size39,900 m²Plot99 Bathrooms
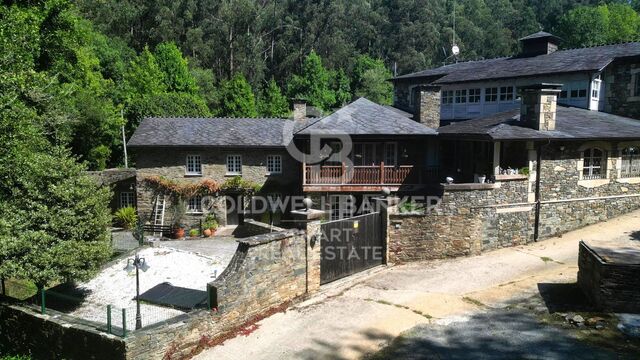
Discover the Molino de Porto do Cabo, a truly special property just a few minutes from Cedeira, where nature, history and privacy are combined in a privileged enclave on the Costa Ártabra. The estate has approximately 4 hectares of land and around 1,200 m² built, surrounded by impressive vegetation and crossed by a river of waters known for its trout. A space that offers an extraordinary sense of privacy and tranquillity, but at the same time is very close to the urban centre of Cedeira and all its services. A property with character and great possibilities The complex has 9 spacious bedrooms and 9 full bathrooms, as well as different common areas and large rooms. The architecture preserves original elements linked to the old mill, integrated with quality materials and a layout that allows the property to be adapted to different needs. Among its main features are: High ceilings and spacious rooms. Abundant natural light. High quality materials and finishes. Original architectural elements that add personality. Versatile layout, both for residential use and for a possible tourist project. Additional spaces and facilities The property also has several elements that increase its uniqueness and possibilities of use. It has a golf simulator, located in the adjoining estates, ideal for enjoying this sport throughout the year. It also has a separate wooden guest house, perfectly integrated into the natural environment, which allows you to accommodate family, friends or guests while maintaining their privacy. Another of the distinctive elements of the property is a small private bunker, which gives an unusual and differential character to the complex. A farm to enjoy or develop an exclusive project Due to its size, location and distribution, El Molino de Porto do Cabo offers different possibilities. It can become a unique private residence, for those looking for spaciousness, nature and maximum privacy without straying from the services of a coastal town. Likewise, its characteristics can be especially interesting to develop a high-level tourism project, such as a boutique hotel, exclusive rural accommodation, space for retreats or holding events. Cedeira and the Costa Ártabra The property is located in the vicinity of Cedeira, a seaside town with a marked Galician character, known for its estuary, its gastronomy and its natural environment. Its location allows you to enjoy the tranquillity of a large estate in the middle of nature and, at the same time, have restaurants, shops, health services and other amenities of the urban centre just a few minutes away. A unique property due to its size, history, environment and possibilities, difficult to find on the Costa Ártabra. #ref:CBAC384
1,600,000 €
Pazo in Valdoviño
Valdoviño

Pazo in Valdoviño

1,091 m²Size8,415 m²Plot97 Bathrooms
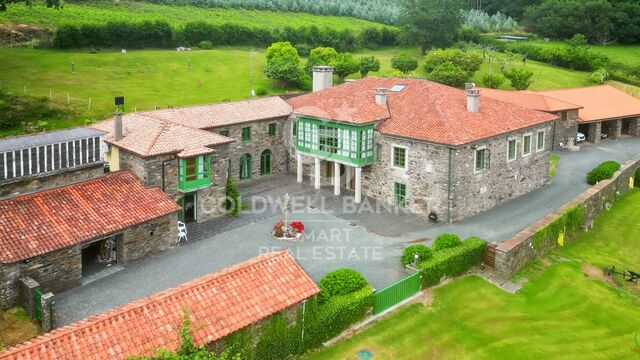
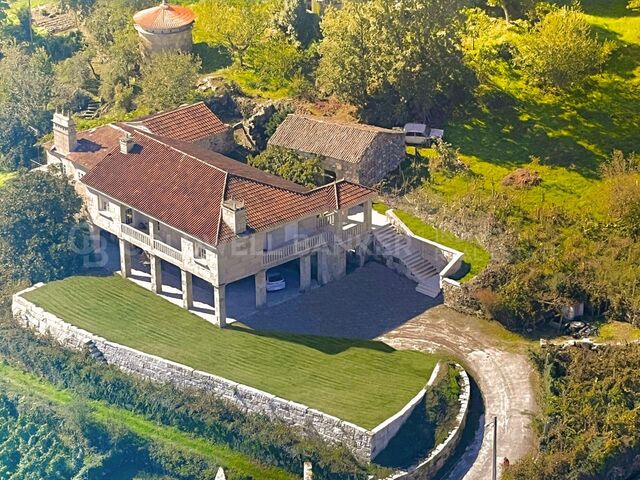
In a unique enclave surrounded by nature is the Pazo da Riva, a historic property of extraordinary character located in Galicia. Its construction dates back to the eighteenth century and is linked to the Pardos de Andrade family, a well-known family from Pontedeume. The estate has remained linked to descendants of the original family, thus preserving an important part of its history. Its privileged location allows you to enjoy wide panoramic views over the sea and spectacular sunsets. The complex combines traditional Galician architecture, privacy and a natural environment of great beauty. A PROPERTY WITH THREE HOMES The estate is made up of three independent stone buildings, offering multiple possibilities of use: family residence, guest accommodation, family housing or even a tourist project. Main house The main house is distributed over three floors and under the roof, with approximately 290 m² on both the ground and first floors. The ground floor has a large hall with two entrances, a private gym, a large living room with a monumental fireplace/stone fireplace, an office, a full bathroom, a laundry room and a pantry. On the mezzanine floor we find a second living room with fireplace and the master bedroom in en-suite format, accompanied by a full bathroom. The floors and ceilings in this area are made of oak wood. The ground floor houses a large fully equipped kitchen with access to the garden, as well as an elegant living room with fireplace and a characteristic Galician gallery facing the sea. It is completed with a living room, three bedrooms - one of them with a large built-in wardrobe - and a full bathroom. The fully insulated below deck, with a skylight, offers ample additional storage space. Casa del Guardés This second home, distributed over two floors, maintains the stone, oak and porcelain stoneware finishes. It has an equipped kitchenette, living room, bathroom and laundry on the ground floor. Upstairs you have two bedrooms with fitted wardrobes, high ceilings with exposed oak beams and a second bathroom. Access incorporates a digital system by code. Casa Los Arcos The third independent house has a kitchen, living room, pantry, bathroom and laundry on the ground floor. On the upper floor it has an entrance hall and three bedrooms, the main one standing out for its private dressing room and en-suite bathroom. GARDENS AND HISTORICAL ELEMENTS The homes are integrated into an extensive landscaped estate with ornamental trees that provide great privacy. Among its unique elements are a traditional alpendre with large oak beams and a tile roof, two historic granaries, a stone cross and an old baptismal font acquired from antique dealers. The property also has an outdoor storage room of about 20 m² and an open garage for three or four vehicles. SOLIDITY AND EQUIPMENT The complex is mainly built with stone walls and concrete slab roofs covered with traditional tile. Oak wood is present in flooring, doors and ceilings, combined with porcelain stoneware. The windows have aluminium exterior carpentry and wooden interior. Its facilities include three wells, the use of two springs, a high-capacity electric accumulator, five firefighting units, a perimeter alarm, a septic tank and an underground diesel tank connected to an independent boiler room protected by a fire wall. A unique property that brings together history, traditional architecture, three independent houses, privacy and privileged views of the ocean. #ref:CBAC383
1,800,000 €
Timeless Villa Facing the Atlantic: Privacy and Distinction in Alcabre
Alcabre, Vigo

Timeless Villa Facing the Atlantic: Privacy and Distinction in Alcabre

576 m²Size669 m²Plot55 Bathrooms
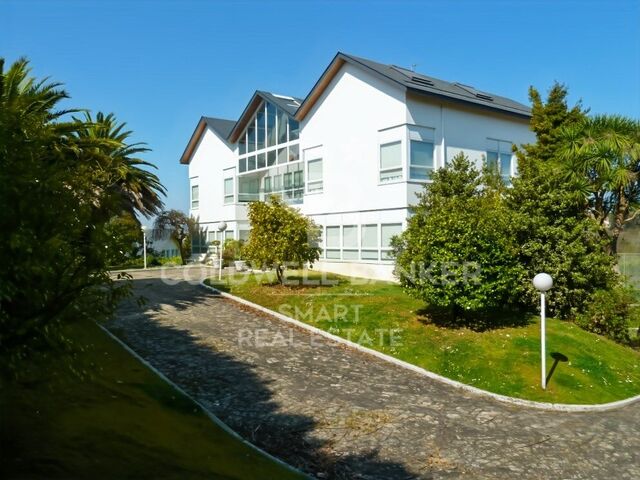
Exclusivity, character and sea views in Vigo's most sought-after residential enclave. Located just 100 metres from the coastline, this imposing grand residence offers more than 500 m² of built space. An architecturally conceived property for those who demand an exceptional lifestyle, combining the serenity of the sea with the convenience of urban living. The property stands out for its majestic architectural presence and privileged orientation. Protected by its immediate surroundings of low-rise buildings, the residence enjoys an extraordinary blue panorama over the sea and Galicia's sunsets, ensuring exceptional natural light and complete privacy. Designed for the Art of Entertaining Grand Reception Room: A striking space of impeccable proportions, entirely oriented towards the garden and private swimming pool through floor-to-ceiling glazing. Gastronomic Area: An independent dining room designed for formal entertaining, connected to a high-end kitchen with a separate pantry and a secondary service kitchen on the lower level. Elegant Connectivity: An imposing entrance hall with high ceilings connects the social areas. Multiple surrounding terraces and balconies extend the living experience outdoors, becoming private vantage points overlooking the coastline. A Private Sanctuary with Sea Views The sleeping quarters are designed to ensure maximum independence for residents and guests, connecting the principal rooms with the horizon: Master Suite: A private retreat featuring a separate dressing room, an elegant en-suite bathroom and direct access to a private balcony where the sea and Atlantic breeze take centre stage. VIP Bedrooms: Four additional generously sized bedrooms, each configured with private bathrooms or direct access and independent balconies overlooking the coastal surroundings. Study-Library: A refined and secluded space designed for executive use or quiet reading, with the tranquillity of the marine landscape as its backdrop. Wellness and Private Collection Wellness Core: The lower level houses a private sauna designed for wellbeing, relaxation and personal care without leaving home. Automotive Sanctuary: One of the property's most distinctive features is its private garage with capacity for up to five vehicles. An ideal space for housing a private car collection with complete comfort, security and discretion. The Outdoor Oasis and Prime Location The mature garden and private swimming pool create a fully enclosed and secure perimeter, protected from external views. Thanks to the low-rise nature of the neighbouring properties, the outdoor area becomes a sunny and sheltered setting, ideal for private receptions under the influence of the Atlantic. Located in Alcabre, just a one-minute walk from the beach, the property offers the perfect balance: the exclusivity of a private coastal vantage point and the vibrant energy of Vigo just moments away. More than a home, a legacy. Property is sold unfurnished. #ref:CBIN913
1,770,000 €
A historic haven of tranquillity just 15 minutes from Ourense.
Punxín

A historic haven of tranquillity just 15 minutes from Ourense.

73 Bathrooms
Are you looking for a unique property that combines an impressive natural setting, a remarkable historical legacy and outstanding investment potential? This extraordinary estate of more than 15,200 m² is far more than a property; it is a private retreat surrounded by history, directly bordering an ancient Roman road that gives the setting an unparalleled sense of mystique and tranquillity. A strategic location with excellent connections, where nature and heritage come together. Unlike other rural properties on the market, this estate completely eliminates the concern of isolation: it is just 15 minutes from the city of Ourense and offers immediate access to the region's main motorways. This allows you to enjoy absolute peace in the countryside while retaining the convenience of urban life within minutes. THE ESTATE: 695 m² of Solid Construction and Versatility The property comprises three main buildings, all fully registered and recorded, ready to accommodate your lifestyle or business project: Grand Main Manor House (612 m²): First Floor (333 m²): Strategically divided into two completely independent residences, each with its own private entrance: one measuring 141 m² with 3 bedrooms and 1 bathroom, and another measuring 191 m² with 4 bedrooms and 2 bathrooms. The perfect configuration for a rural tourism business model, holiday rentals, wellness retreats or accommodating two families while preserving complete privacy. Ground Floor (279 m²): Spectacular traditional wine cellars and a large covered porch. A space with exceptional potential for creating communal dining areas, wine-tasting rooms, family celebrations or exclusive events. Auxiliary Storage Building (60 m²): A detached structure ideal as a large-capacity garage, mechanical workshop or logistics and storage area. * **Traditional Galician Dovecote (22 m²):A circular stone architectural gem that adds incomparable rustic character and strong visual appeal to any photographic or tourism project. THE LAND: A Private Park More than one and a half hectares of flat, sun-filled land ensure that no one will be able to build immediately around you, safeguarding both your investment and your peace of mind. The perfect canvas for an infinity pool, your own vineyards, organic self-sufficiency gardens or landscaped gardens harmoniously integrated with the adjoining Roman pathway. WHY IS THIS A UNIQUE INVESTMENT OPPORTUNITY? Investors / Entrepreneurs: The growth of rural tourism and the increasing demand for accommodation with history and heritage value make this estatewith its two independent residences and traditional wine cellarsa highly attractive turnkey business opportunity. Its excellent motorway connections make access easy for guests. Families / Professionals: An exceptional multigenerational home where you can enjoy the freedom of the countryside while remaining close to the city, in a property built with high-quality materials in 1995. A property of this scale, with this amount of land, a highly competitive price per square metre and such a valuable cultural heritage rarely comes onto the market. Come and discover the place where Roman history and your future meet. Arrange your viewing today. #ref:CBIN910
365,000 €
Spectacular Fully Renovated Duplex in the Heart of Vigo
Centro Urbano, Vigo

Spectacular Fully Renovated Duplex in the Heart of Vigo

115 m²Size12 Bathrooms
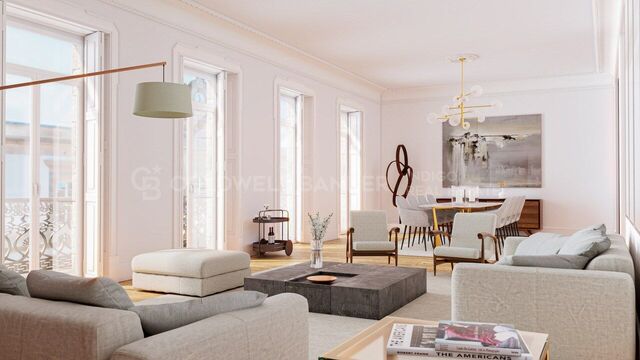
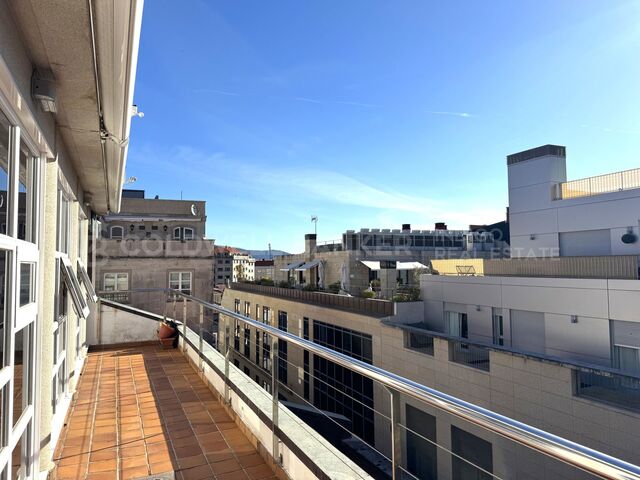
Discover this exclusive duplex apartment, completely renovated with a modern and functional design, ideally located right in the centre of Vigo. With 115 m² of built area and an impressive 34 m² terrace, this property stands out for being fully outward-facing and exceptionally bright throughout the day. On the ground floor, you are welcomed by an elegant entrance hall featuring a large built-in wardrobe, providing excellent storage space. This is followed by a practical guest toilet and a spacious open-plan area integrating the living and dining room with a fully fitted and equipped kitchen, complete with brand-new appliances, creating a contemporary and welcoming atmosphere. From this area, there is direct access to the spectacular 34 m² terrace, the true centrepiece of the property. Large windows flood the interior with natural light and create a seamless connection between the indoor and outdoor spaces. The upper floor offers a more private and sophisticated atmosphere, featuring a large glazed dressing room with sliding doors, adding both a sense of space and a distinctive touch of style. The generously sized white-lacquered Climalit double-glazed tilt-and-turn windows, fitted with shutters and/or blinds, provide open views across the city while creating a calm and relaxing setting. This floor also features a spacious master suite, equipped with practical and generous built-in furniture made from solid wood and finished in white lacquer, custom-designed to make the most of every space. The suite is completed by a large full bathroom with a walk-in, level-access shower. The property is completed by a convenient private parking space and a spacious storage room within the same building, both with direct lift access, providing an additional level of comfort and practicality. It also features a security entrance door and video intercom system, ensuring privacy, security and peace of mind. A truly unique property, perfect for those seeking design, natural light and an unbeatable location in the heart of Vigo. CONSUMER INFORMATION The sale price does not include taxes or expenses arising from the purchase, which, in accordance with current legislation, are payable by the buyer: (i) for resale properties, Property Transfer Tax (ITP) at the rate applicable in the relevant Autonomous Community; (ii) for newly built properties, VAT and Stamp Duty (AJD) in accordance with current legislation; (iii) notarial and Land Registry fees; and (iv) administrative/agency fees where such services are contracted. Availability is subject to agreement. The offer may be subject to price changes or withdrawal from the market without prior notice. The information provided, including measurements and floor areas, is for guidance purposes only. Real estate agency fees shall be borne by the relevant party in accordance with the agreed agency mandate. Detailed and personalised information will be provided to all interested parties before any deposit or advance payment is made, in accordance with applicable national and regional legislation. #ref:CBIN898
415,000 €
Haven´t found the property you were looking for yet?

Haven´t found the property you were looking for yet?

Find your home abroad with the support of the Coldwell Banker® network

Visit our global websites to learn more about your ideal property in the most exclusive destinations

We use our own and third-party cookies to make our website work safely and personalize its content. Likewise, we use cookies to measure and obtain data on your navigation and to adjust advertising to your tastes and preferences. Press the "Accept all" button to confirm that you have read and accepted the information presented. To manage or disable these cookies, click on "Configuration". For more information see our cookies policy.
Modify cookies
Technical and functional Always active
This website uses its own Cookies to collect information in order to improve our services. If you continue browsing, you accept their installation. The user has the possibility of configuring his browser, being able, if he so wishes, to prevent them from being installed on his hard drive, although he must bear in mind that such action may cause difficulties in navigating the website.
They allow the monitoring and analysis of the behavior of the users of this website. The information collected through this type of cookies is used to measure the activity of the web for the elaboration of user navigation profiles in order to introduce improvements based on the analysis of the usage data made by the users of the service. They allow us to save the user's preference information to improve the quality of our services and to offer a better experience through recommended products.
These cookies are used to store information about the preferences and personal choices of the user through the continuous observation of their browsing habits. Thanks to them, we can know the browsing habits on the website and display advertising related to the user's browsing profile.