Chalet 6 Bedrooms Sale Oleiros
size
1000 m²
plot
4,377 m²
Bedrooms
6
Bathrooms
5
parking
price
845,000 €
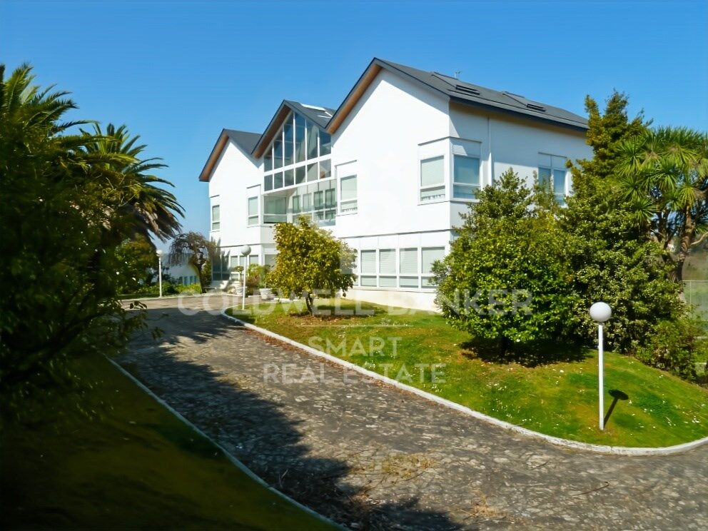
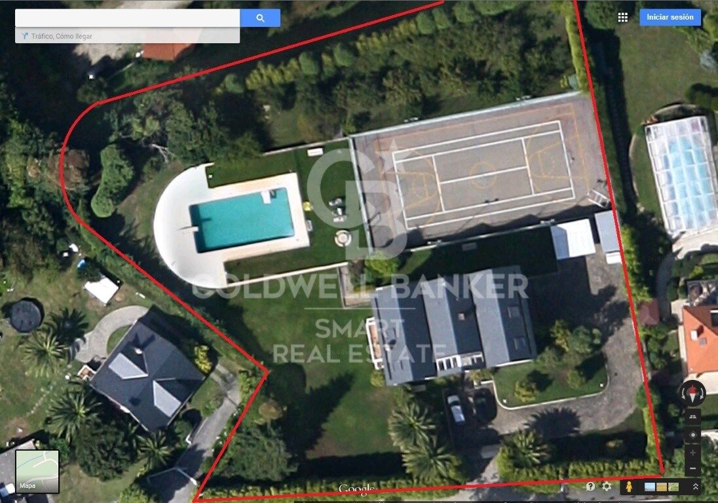
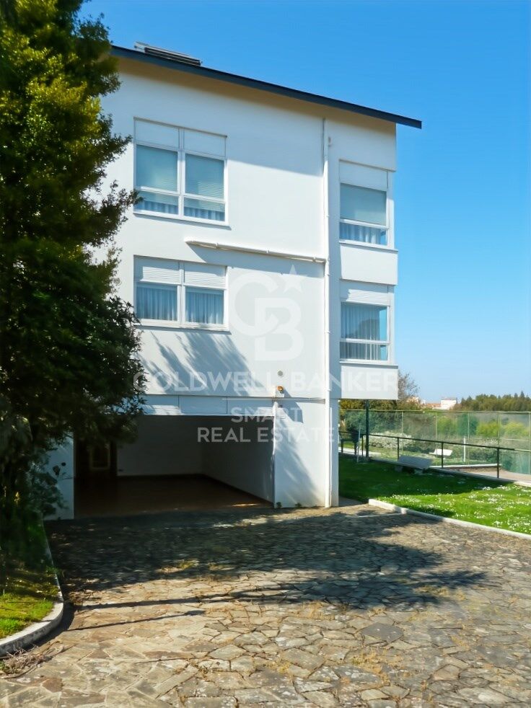
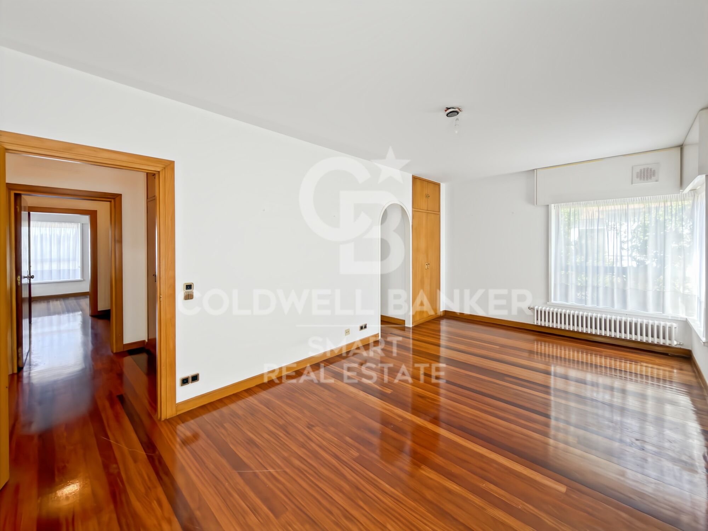
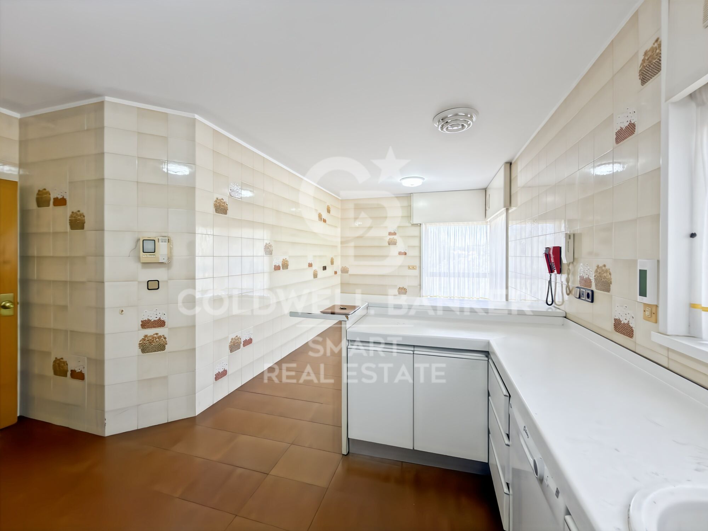
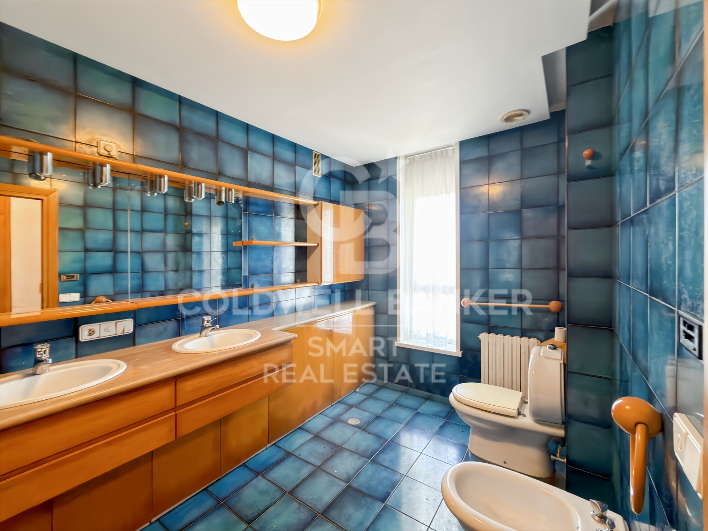
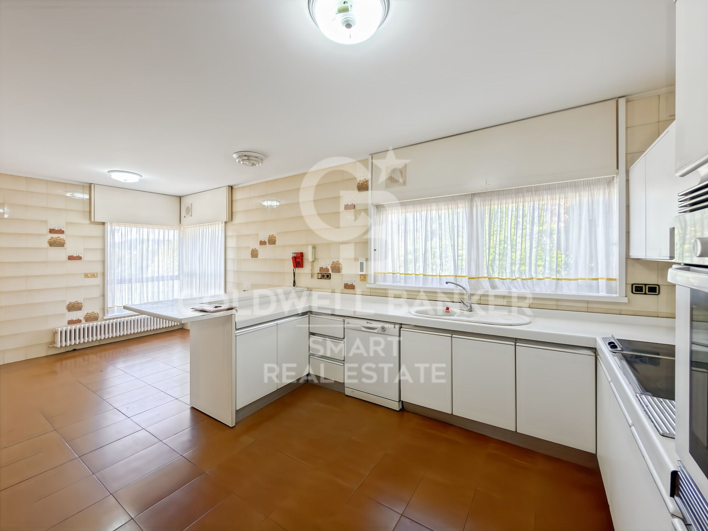
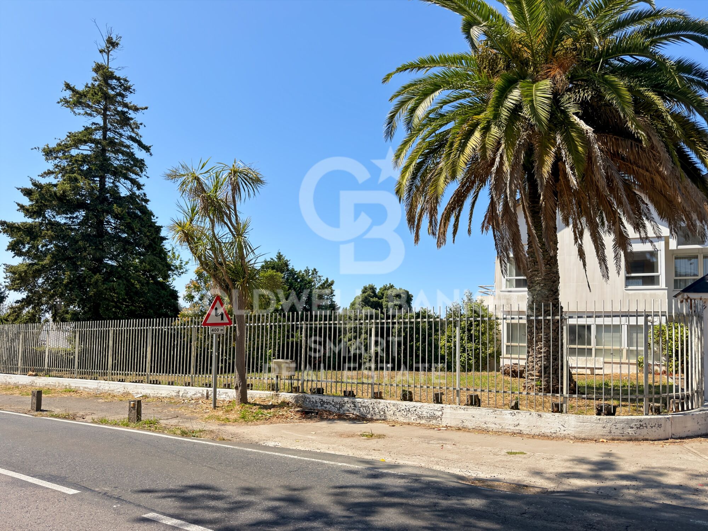
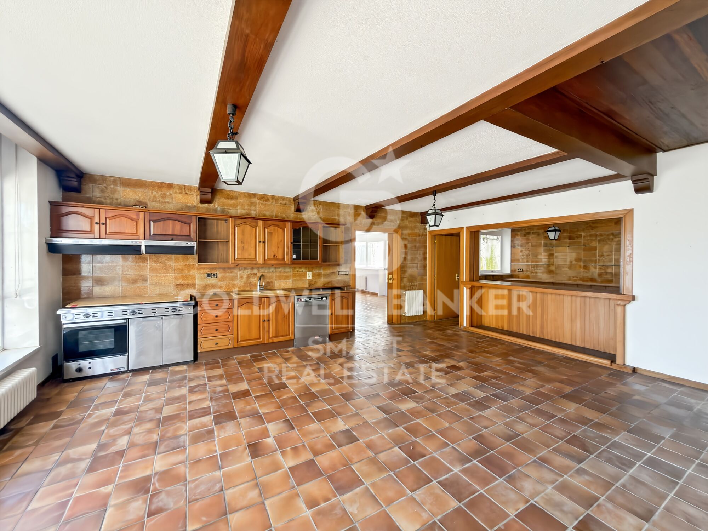
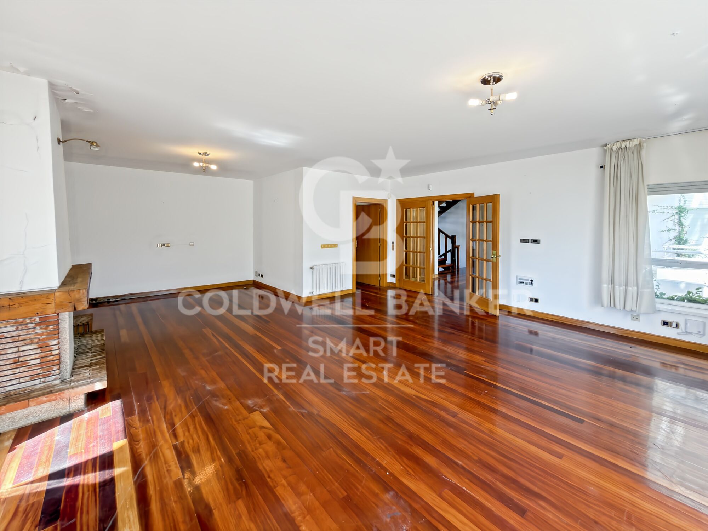
Se vende casa singular para reformar, situada a tan solo 500 metros del centro de Santa Cruz, en una finca de 4.377 m². Una propiedad con gran personalidad, amplitud y múltiples posibilidades.

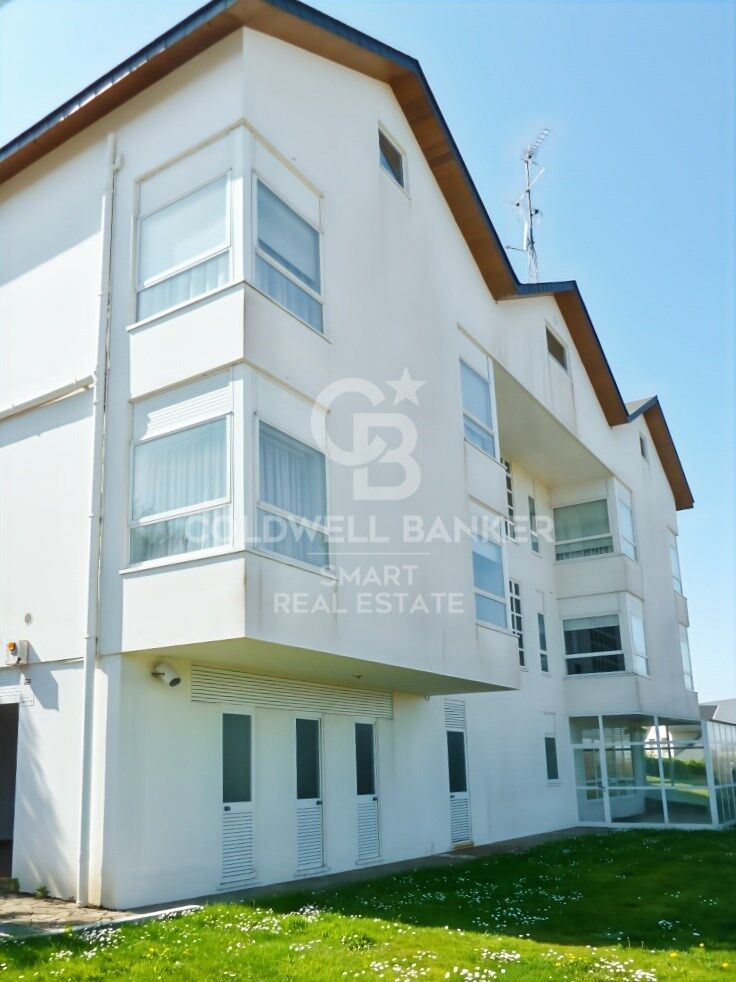
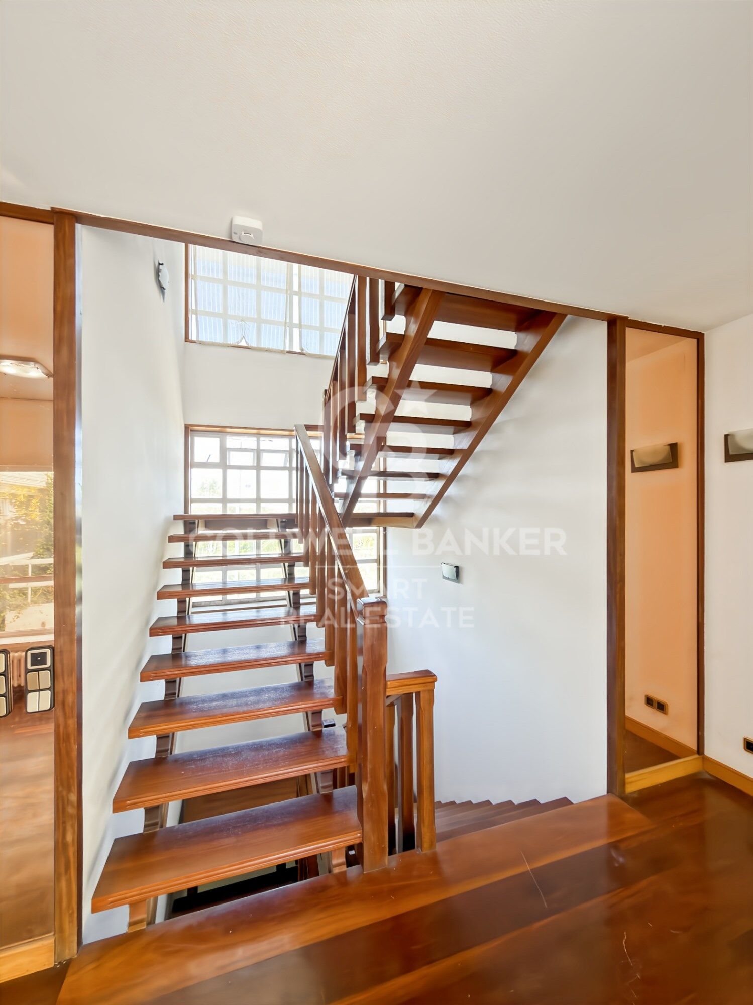
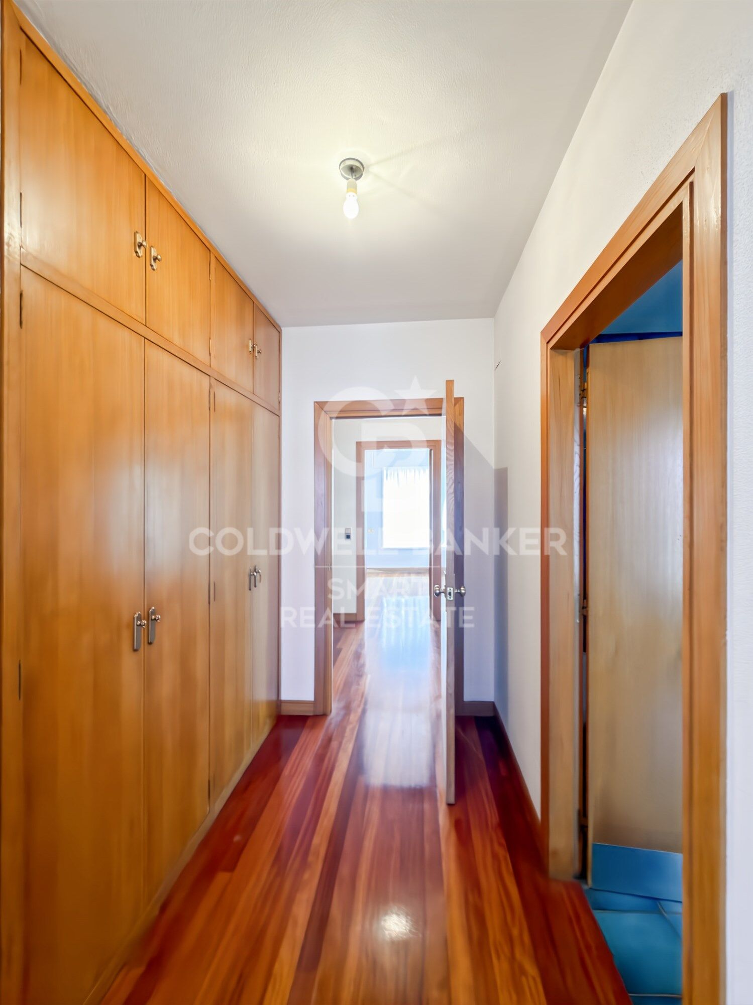
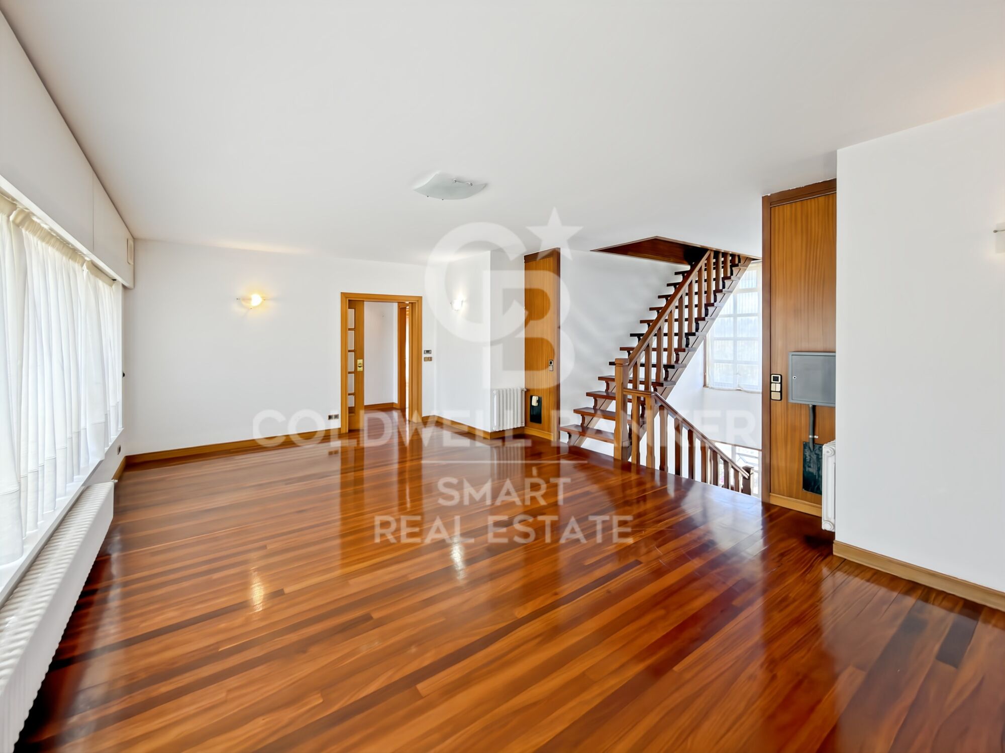
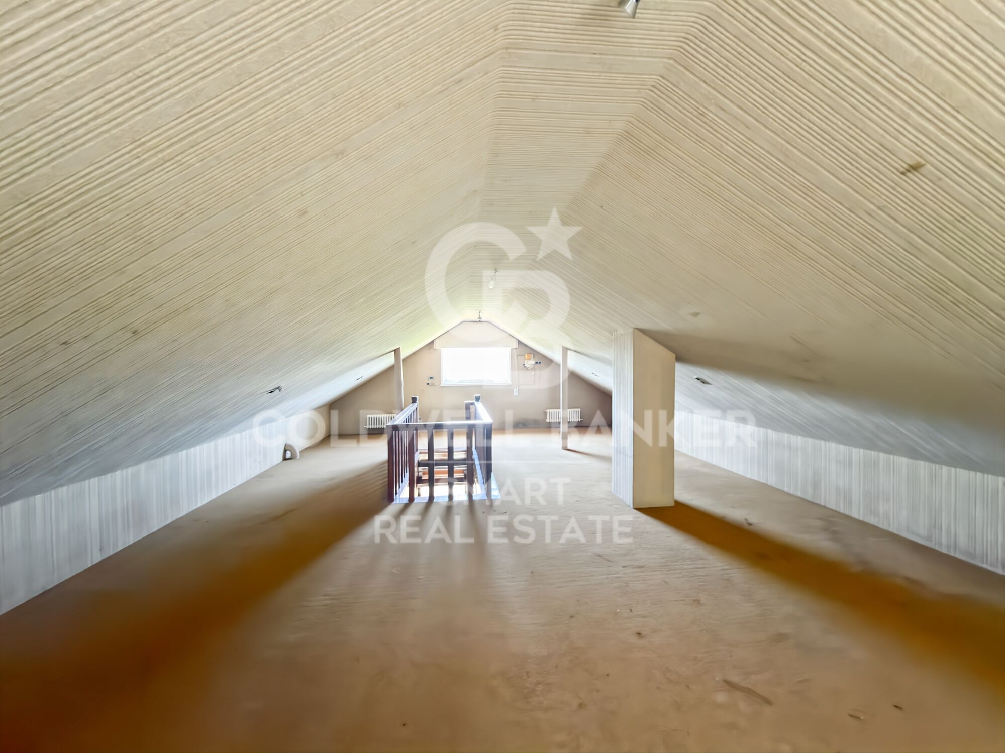
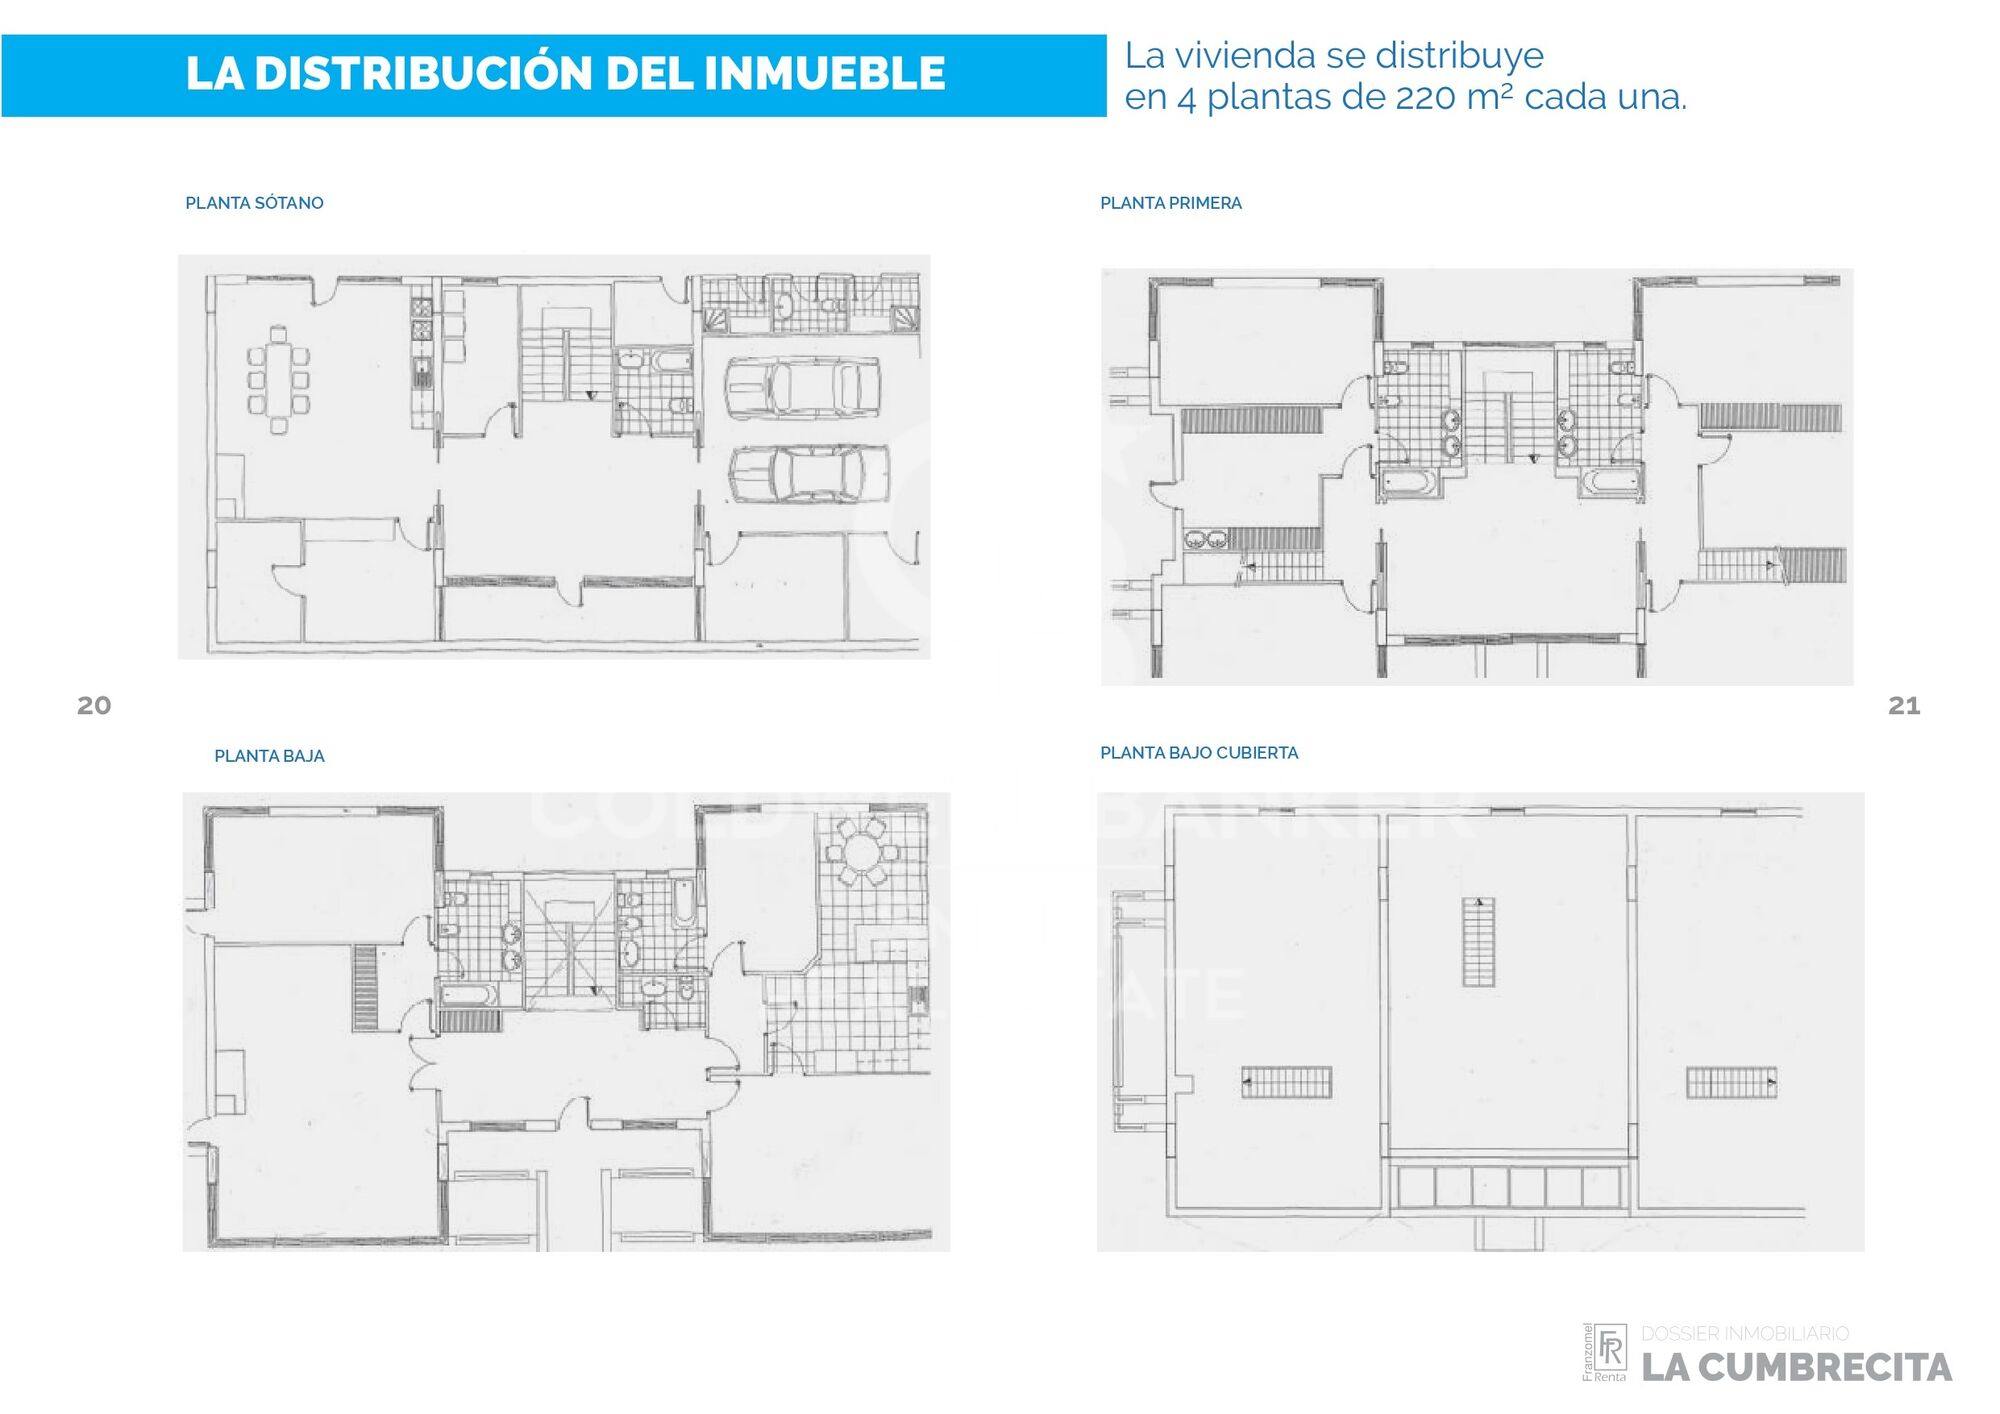
La vivienda se distribuye en sótano, planta baja, primera planta y bajo cubierta, con una superficie aproximada de 220 m² por planta, lo que ofrece un amplio margen para adaptar los espacios a las necesidades del futuro propietario.

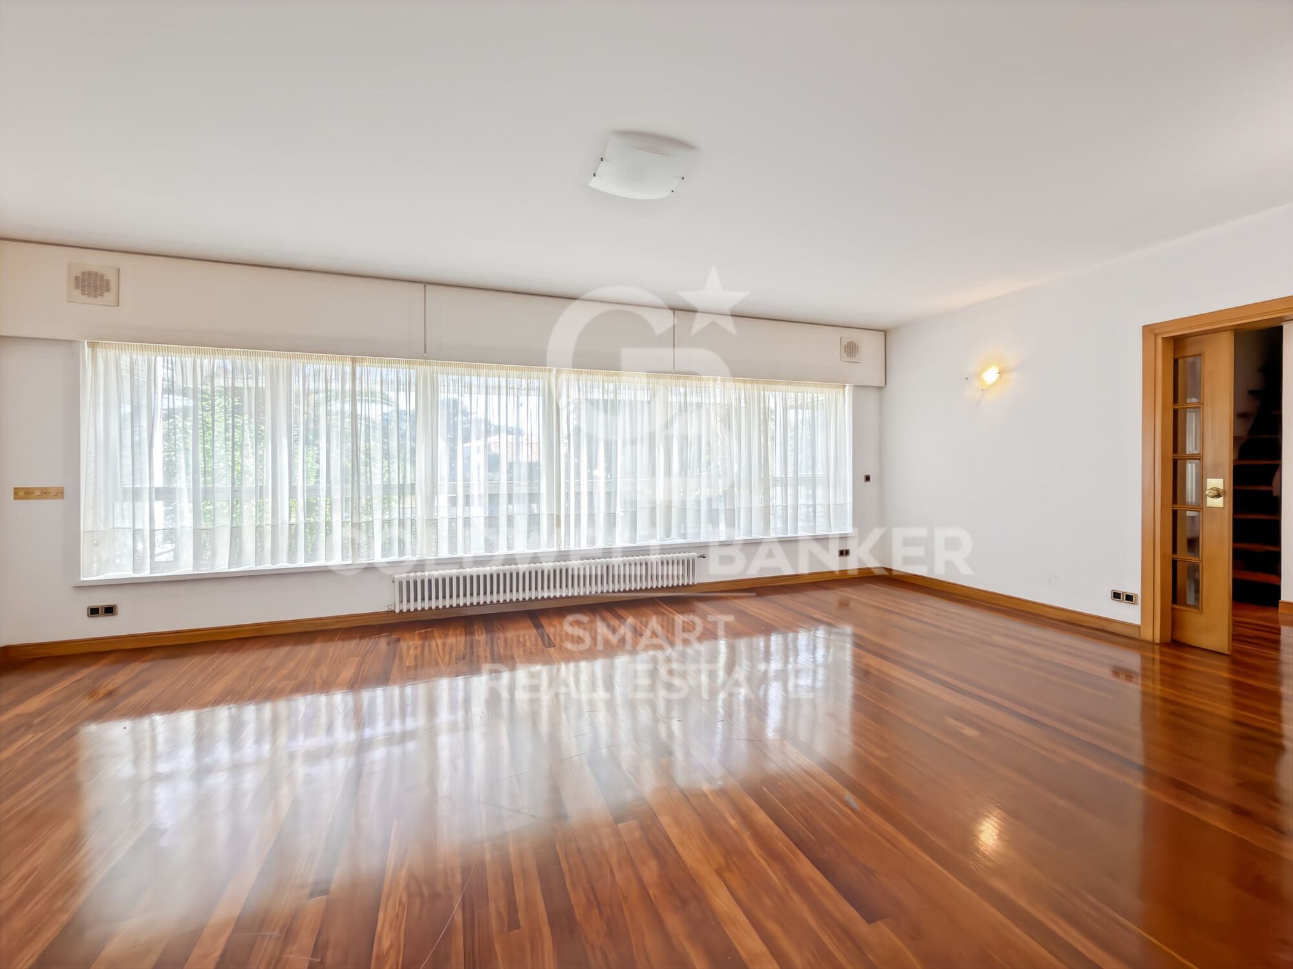
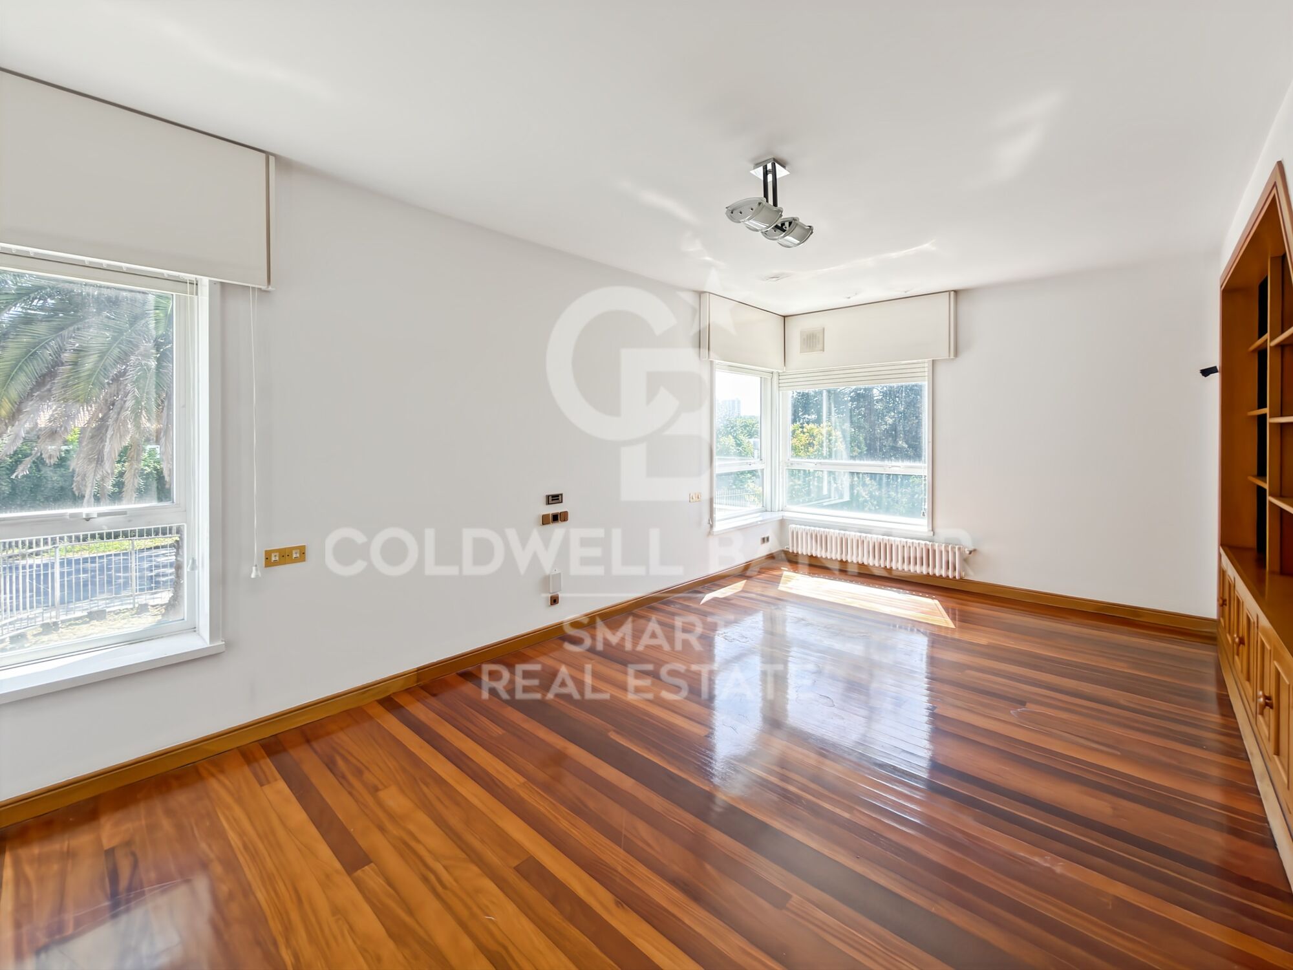
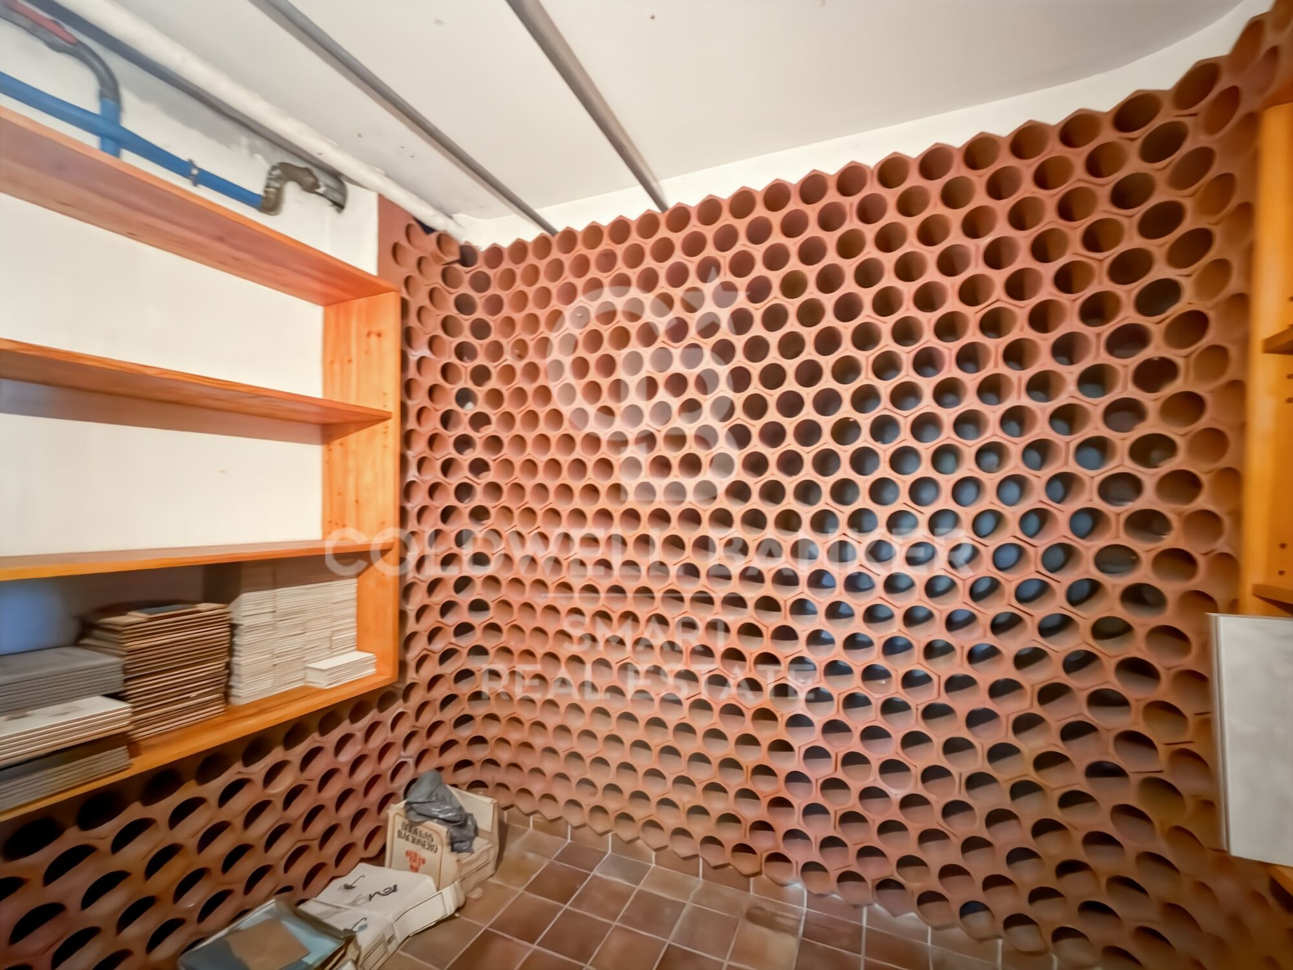
Dispone de 6 dormitorios, 5 baños, 2 aseos, 2 cocinas, comedor, dos amplios salones, despacho, biblioteca, bodega y garaje.

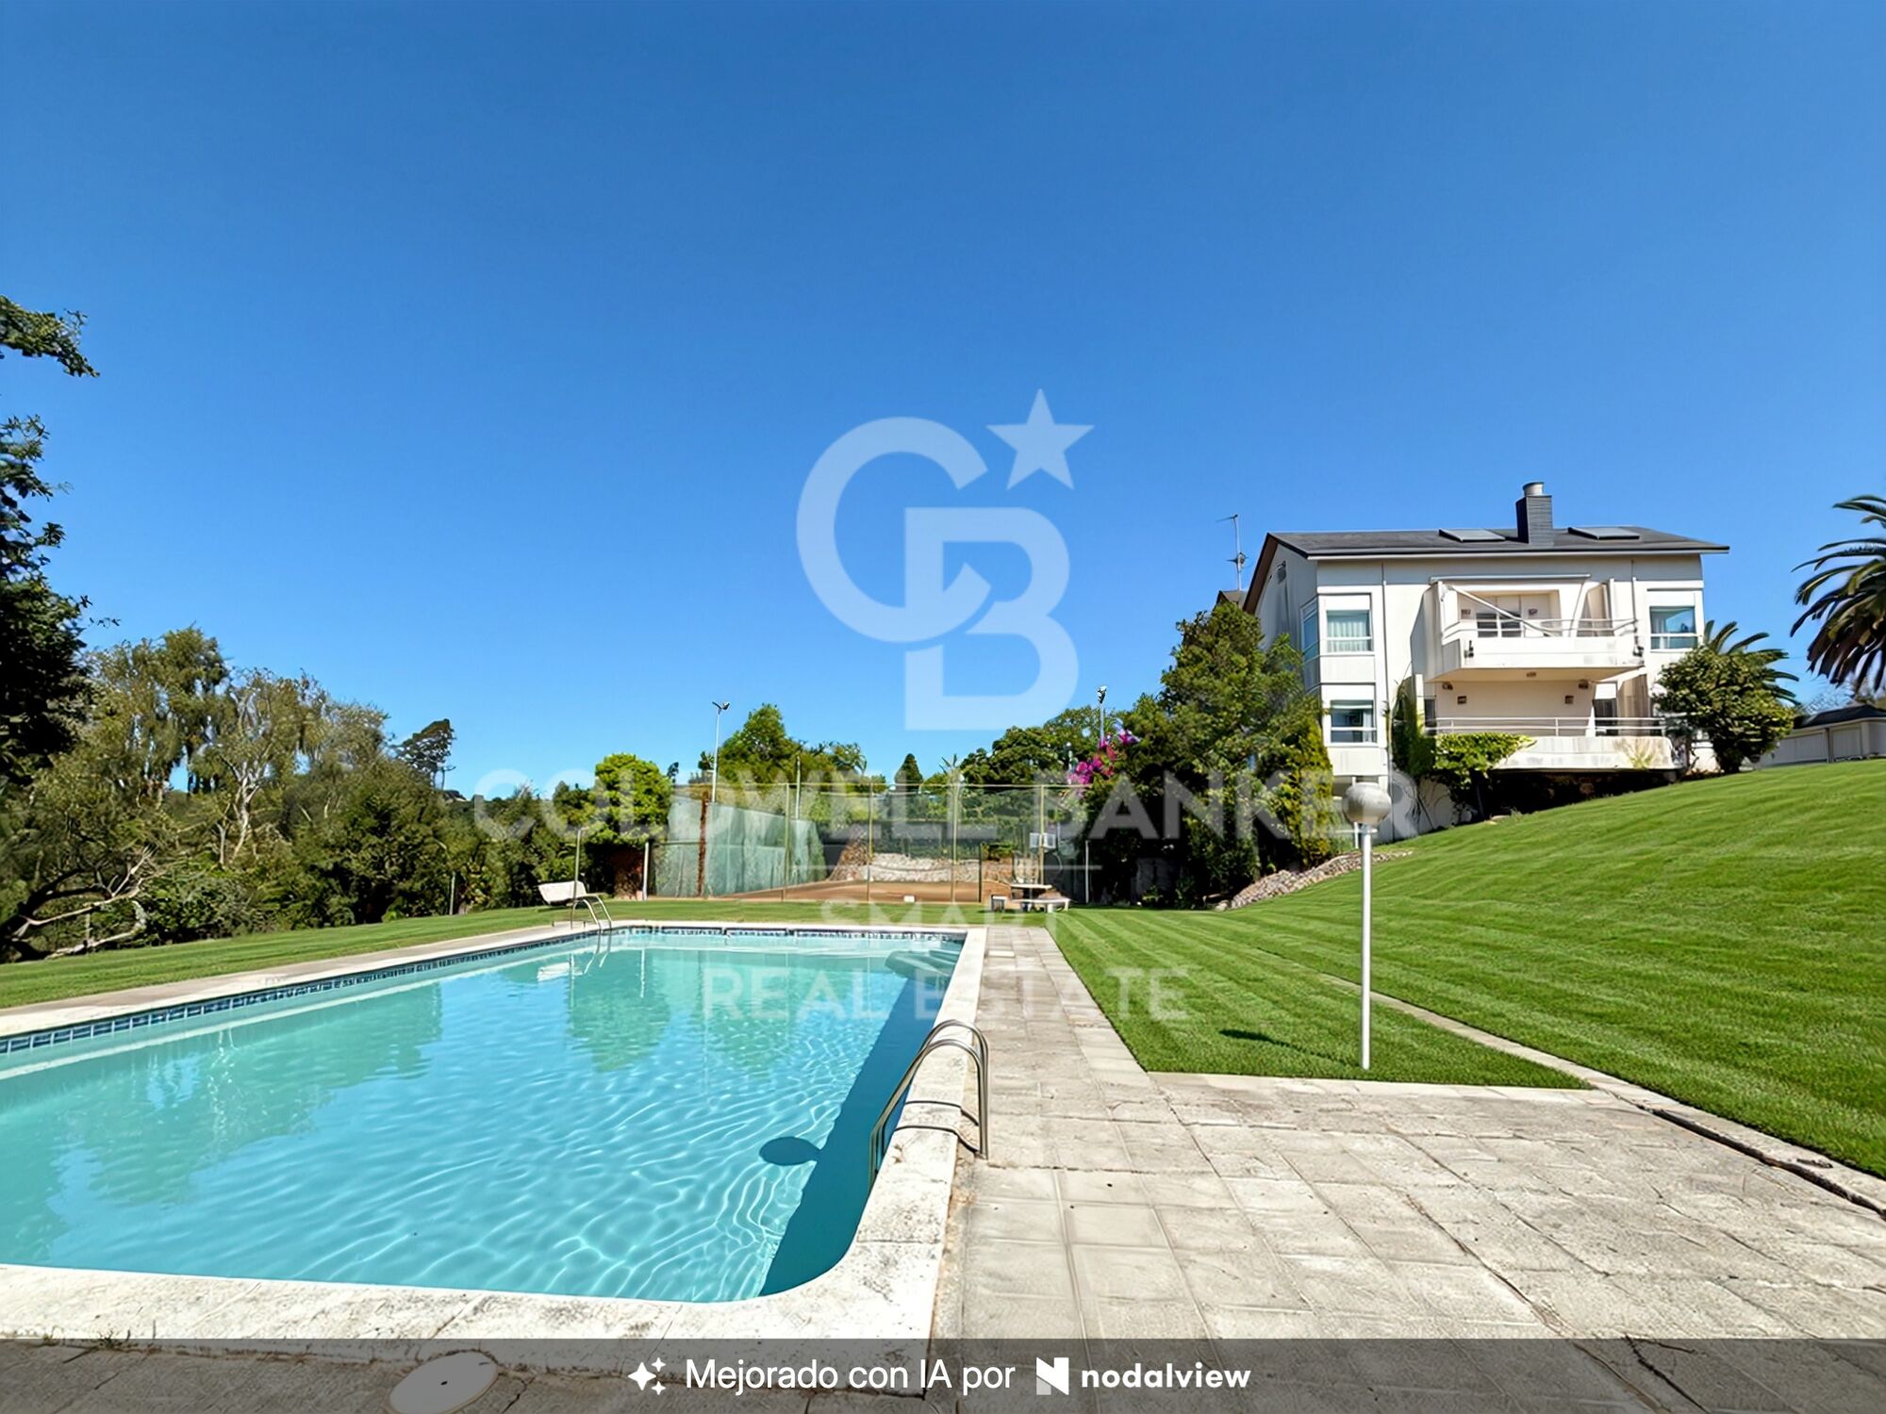
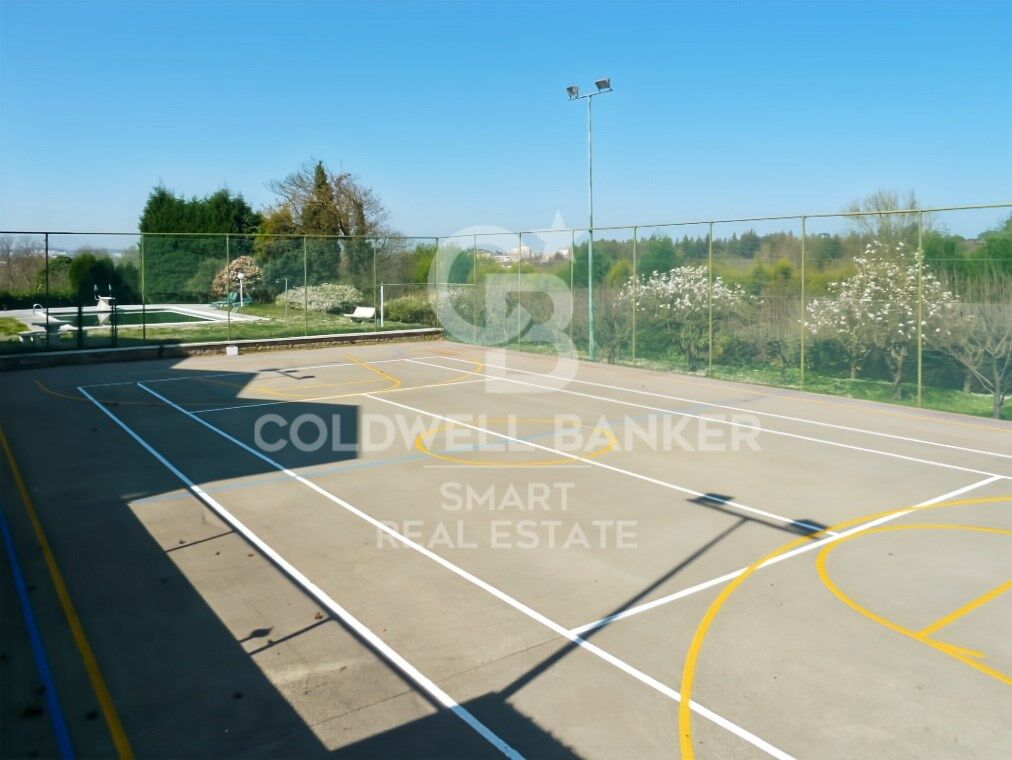
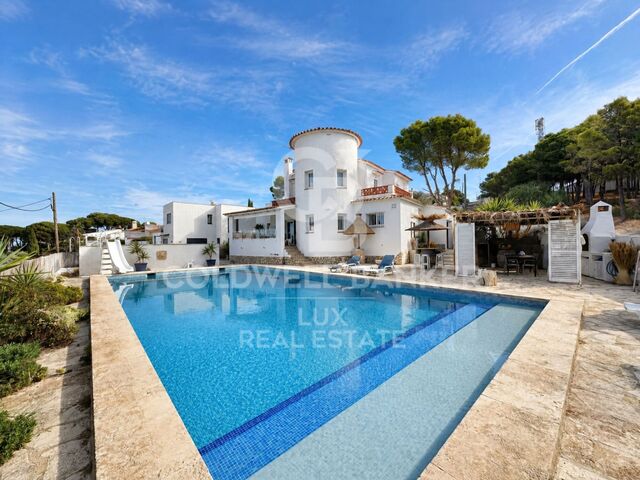
En el exterior, la finca cuenta con piscina, pista polideportiva, huerto con árboles frutales y amplias zonas verdes que aportan privacidad y un entorno privilegiado.

Una oportunidad única para quienes buscan una propiedad diferente, con gran potencial de reforma y una excelente ubicación, a un paso del centro de Santa Cruz y con la tranquilidad de una amplia parcela.
#ref:CBAC375

Property details

zone
Galicia
area
La Coruña
location
Oleiros
district
Liáns
Property type
house
sale
845.000 €
Reference
CBAC375
Bedrooms
6
Bathrooms
5
Surface
880 m2
Builded surface
1000 m2
Condition / conservation
for renovation

Property features

parking
Energy certificate
  • Pending

About Oleiros

Oleiros, the coastal gem of Galicia. This charming municipality, located on the northern coast of Spain, is known for its natural beauty, picturesque beaches, and rich cultural heritage. From Coldwell Banker Spain, we extend an invitation to discover the wonders of living in Oleiros, where the serenity of the sea combines with the warmth of the local community.

Stunning Atlantic Coast: Oleiros is situated on the beautiful Atlantic Coast, offering its residents breathtaking views and access to charming beaches. From leisurely walks along the shore to exciting water sports, the coast becomes a paradise for sea lovers.

Paradisiacal Beaches: Oleiros' beaches are authentic natural jewels. Fine sand, crystal-clear waters, and tranquil environments make places like Santa Cristina Beach and Bastiagueiro ideal destinations to relax, soak up the sun, and share unforgettable moments.

Rich Cultural Heritage: Oleiros boasts a rich cultural heritage reflected in its historical monuments and local traditions. The Santa Cruz Castle and the Church of Santa María de Oleiros are examples of the history that has left a lasting imprint on the municipality.

Nature and Hiking: The natural surroundings around Oleiros invite exploration and hiking. From the Fragas do Eume Natural Park to coastal trails, there are opportunities to enjoy the unique flora and fauna of the region.

Galician Gastronomy: Galician cuisine is an integral part of the Oleiros experience. Local restaurants offer delights such as fresh seafood, Galician-style octopus, and empanadas, providing residents with an opportunity to savor the authentic flavors of the region.

Welcoming Community: The community in Oleiros is distinguished by its warmth and hospitality. Local traditions, cultural events, and communal living create a welcoming atmosphere for residents and visitors alike.

Accessibility and Services: Oleiros has good infrastructure that facilitates daily life. From basic services to entertainment and shopping options, residents enjoy the convenience of having everything they need within reach.

Living in Oleiros is immersing oneself in the natural beauty of the Atlantic Coast, embracing cultural richness, and being part of a welcoming community that values the quality of life.


Request more info
Ref.CBAC375
Federico Tapia, 41
15005, La Coruña
+34 881 04 78 47
Isabel Arias
Franchisee

Related properties

Recently viewed properties

New development penthouse with parking, storage room, and communal swimming pool
Montgat

New development penthouse with parking, storage room, and communal swimming pool

96 m²Size32 Bathrooms
Coldwell Banker Anteris presents this exclusive new-build penthouse, a unique property with the added value of including furniture, two parking spaces and a storage room in the same building. The residential complex also offers a communal area with a swimming pool. This property has two magnificent terraces that make outdoor living a daily experience. The main terrace, of 136 m², surrounds the entire property and is accessible from all rooms, while the upper terrace, of 53 m², is accessed via external stairs and offers panoramic views of the horizon. Perfect spaces for enjoying the sun, hosting gatherings or simply relaxing. The property, of almost 100 m², has a comfortable and bright layout. The living area includes a fully equipped kitchen and a spacious living-dining room with direct access to the large terrace. Th night are consists of three double bedrooms, all with fitted wardrobes; one of them is en-suite, and there is a second bathroom with a bathtub. Equipped with an aerothermal system, ducted air conditioning and underfloor heating, this property offers maximum efficiency and comfort all year round. One of the parking spaces has a charging point for electric vehicles. Located at a 4-minute walk from Montgat train station, with direct connections to Barcelona in just 20 minutes, and surrounded by all essential amenities, this property represents the perfect fusion of tranquillity and urban proximity. If you are looking for a bright home with spacious terraces and a relaxed seaside setting, we invite you to discover it for yourself. Contact us to arrange a viewing. #ref:AV248
995.000 €
Under construction Luxury villa with 4 bedrooms in Altea
Altea la Vella

Under construction Luxury villa with 4 bedrooms in Altea

732 m²Size1.270 m²Plot45 Bathrooms
With a stunning panoramic view, this magnificent property is currently under construction and is expected to be completed in November 2024. Located in the Sierra de Altea, Villa Paraiso stands out for using the best quality materials and being in a privileged location surrounded by nature, making it a truly impressive luxury villa. The architecture of the villa is unique, with curved overhangs and double slabs that give it a distinctive character. It has been designed with customers looking for something special in mind and combining elegance with style. The ground floor has a large living and dining room with large windows that give access to the terrace and offer views of the surroundings, providing it with plenty of natural light. In the living room there is a bathroom, a separate kitchen and a laundry room. In addition, there is a bedroom with an oversized bed and an en-suite bathroom. The first floor has 2 large bedrooms each with its own bathroom in addition to the master bedroom which has its large bathroom with a beautiful bathtub next to the large window to enjoy the views taking a relaxing bath. This room also has its own dressing room. Enjoy sunny days and relaxing evenings in this villa that has been conceived for entertainment and outdoor living. Do not miss the opportunity to visit the work and personally discover the charm of this magnificent property. Contact us to make an appointment as soon as possible! #ref:CBS159
2.090.000 €
New Development in Almagro, Madrid
Almagro

New Development in Almagro, Madrid

Coldwell Banker Unique presents an exclusive set of homes located at the gates of Almagro, in a building erected in 1967 with straight lines and large windows, whose architecture has transcended time to consolidate itself as a valuable example of the aesthetics of the 70s. Located in the best orientation of the property, with views of the Paseo de lah Castellana and on the corner of Calle Zurbano, these homes take advantage of their privileged location to offer an urban and sophisticated lifestyle. The project integrates eight homes designed in coherence with the original exterior aesthetics, reinterpreted to adapt to current needs with an elegant and functional approach. These are spaces with generous surfaces where comfort and sophistication become fundamental pillars, giving rise to homes without artifice, but carefully thought out. The interior design responds to a contemporary vision of living in which social areas take on a leading role. The kitchens, although independent, visually open up to the rest of the rooms as versatile spaces designed for meeting, conversation and everyday life. The fluidity between environments allows for a natural transition, while maintaining the possibility of separating each area through discrete architectural solutions. Lighting has been conceived as an essential element in the spatial experience, creating enveloping atmospheres where light seems to emerge organically. The luminaires are subtly integrated, while elements such as high-rise doors enhance the feeling of spaciousness and elegance. The selection of noble materials and warm finishes contributes to reinforcing a contemporary aesthetic that prioritises harmony and well-being. The wardrobe and dressing room areas in the main rooms follow the same line, integrating coherently into the whole through materials and shades that provide visual continuity and warmth. Each home has been designed with large, open spaces that maximise light and a feeling of spaciousness. The living areas, although open-plan, are clearly defined, and most of the homes have terraces overlooking Calle Zurbano or José Abascal, from where you can also contemplate the Paseo de lah Castellana at its intersection with Calle María de Molina. Each design decision responds to a balance between functionality, technology and beauty, giving rise to a modern, exclusive lifestyle that is fully integrated into the city. #ref:CBUQ1414
From 2.600.000 €
For sale: renovated apartment with terrace in Eixample Derecho, Cuadrado de Oro
Dreta de l'Eixample

For sale: renovated apartment with terrace in Eixample Derecho, Cuadrado de Oro

203 m²Size43 Bathrooms
For sale, an exclusive 203 m² apartment fully refurbished with top-quality finishes, located in a historic building from 1900 with an elevator, on Roger de Llúria street with Diputació, in the heart of the Cuadrado de Oro, Eixample Derecho. The property perfectly blends classic Barcelona architecture with contemporary comfort. It features a spacious living-dining area with an integrated Bulthaup kitchen and breakfast island, preserving original elements such as Catalan vaulted ceilings, exposed brick walls, and decorative moldings. The night area includes four double bedrooms and three full bathrooms, one of them en suite, plus an independent laundry area. The master suite offers a private bathroom, built-in wardrobes, and access to a sunny west-facing terrace. The apartment also includes two exterior balconies overlooking Roger de Llúria (east-facing) and a 13 m² storage room on the top floor of the building. High-end materials and craftsmanship are evident throughout: solid wood carpentry, insulated glass, custom wardrobes and bathroom furniture, and carefully selected flooring and finishes that create an elegant and welcoming ambiance. Living in Eixample Derecho means enjoying Barcelona's most iconic neighborhood, surrounded by modernist architecture, luxury boutiques, fine dining, and excellent transport connections. It is an area where style, history, and city life coexist in perfect harmony. The property is currently under construction, with completion scheduled for the first quarter of 2026. Images shown are renders and may not exactly represent the final result. Visits are available by appointment to view the project and learn more about the ongoing renovation. #ref:CBES2792
1.720.000 €
House 3 Bedrooms Sale Osséja
Osséja

House 3 Bedrooms Sale Osséja

175 m²Size195 m²Plot32 Bathrooms
Esta encantadora casa adosada, situada en Osséja, combina a la perfección el encanto rústico con un estilo moderno y actual. Totalmente reformada, ofrece un ambiente cálido y acogedor en una cuidada comunidad que dispone de una pequeña zona ajardinada y piscina comunitaria, ideal para disfrutar de la tranquilidad. La vivienda se distribuye en tres plantas y sorprende desde el primer momento por su amplitud. Al entrar, un amplio recibidor da la bienvenida y nos conduce a la planta superior, donde se encuentra la zona de día: un espacioso salón comedor con chimenea, grandes ventanales y salida directa a una terraza y al jardín privado, un espacio perfecto para relajarse, compartir momentos en familia o disfrutar de las vistas. La cocina, abierta al comedor y equipada con una práctica barra pasaplatos, combina funcionalidad y diseño. En esta misma planta se ubica también un aseo de cortesía. En la planta superior, los techos altos de madera aportan calidez y carácter a la zona de noche. Aquí encontramos tres habitaciones dobles, una de ellas en suite con vestidor y acceso a una terraza privada desde la que se pueden contemplar unas magníficas vistas. Las otras dos habitaciones comparten un baño completo, todos los espacios cuidadosamente diseñados para ofrecer confort y privacidad. La vivienda se completa con un garaje con acceso directo a la casa, trastero y zona de lavandería. Con su jardín privado, sus vistas espectaculares y el encanto propio de Osséja, esta casa representa el equilibrio perfecto entre estilo, funcionalidad y entorno natural. #ref:CBG2142
625.000 €
Coldwell Banker Smart Real Estate
Federico Tapia, 41
15005, La Coruña
De lunes a viernes de 10:00 a 19:00 h.
Newsletter

Find your home abroad with the support of the Coldwell Banker® network

Visit our global websites to learn more about your ideal property in the most exclusive destinations

We use our own and third-party cookies to make our website work safely and personalize its content. Likewise, we use cookies to measure and obtain data on your navigation and to adjust advertising to your tastes and preferences. Press the "Accept all" button to confirm that you have read and accepted the information presented. To manage or disable these cookies, click on "Configuration". For more information see our cookies policy.
Modify cookies
Technical and functional Always active
This website uses its own Cookies to collect information in order to improve our services. If you continue browsing, you accept their installation. The user has the possibility of configuring his browser, being able, if he so wishes, to prevent them from being installed on his hard drive, although he must bear in mind that such action may cause difficulties in navigating the website.
They allow the monitoring and analysis of the behavior of the users of this website. The information collected through this type of cookies is used to measure the activity of the web for the elaboration of user navigation profiles in order to introduce improvements based on the analysis of the usage data made by the users of the service. They allow us to save the user's preference information to improve the quality of our services and to offer a better experience through recommended products.
These cookies are used to store information about the preferences and personal choices of the user through the continuous observation of their browsing habits. Thanks to them, we can know the browsing habits on the website and display advertising related to the user's browsing profile.