Exclusive 6-bedroom villa just minutes from Arenal Beach in Jávea

size
250 m²
plot
2,500 m²
Bedrooms
6
Bathrooms
6
pool
terrace
price
1,800,000 €
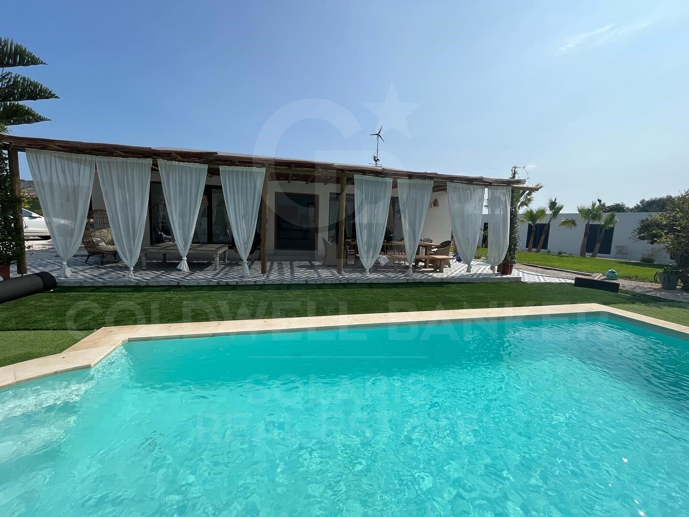
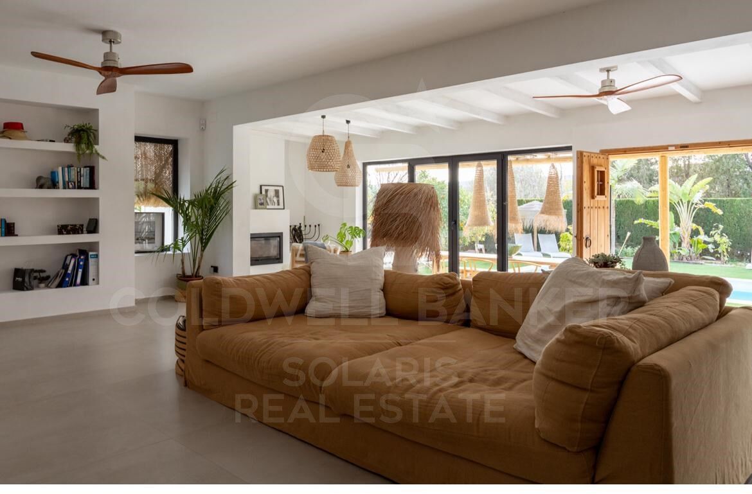
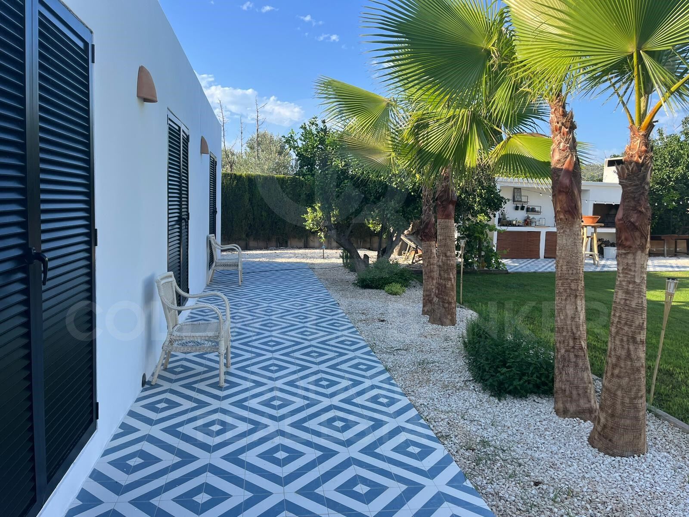
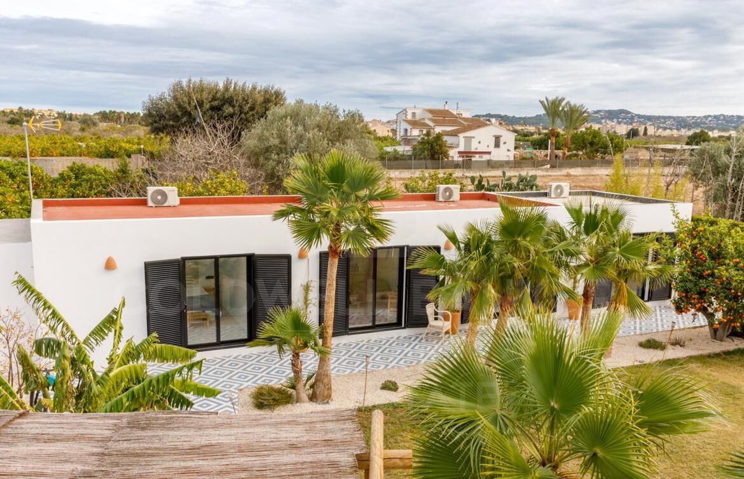
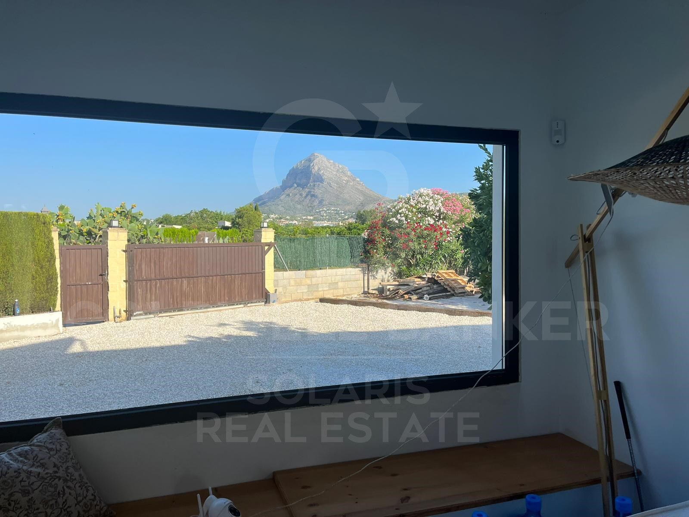
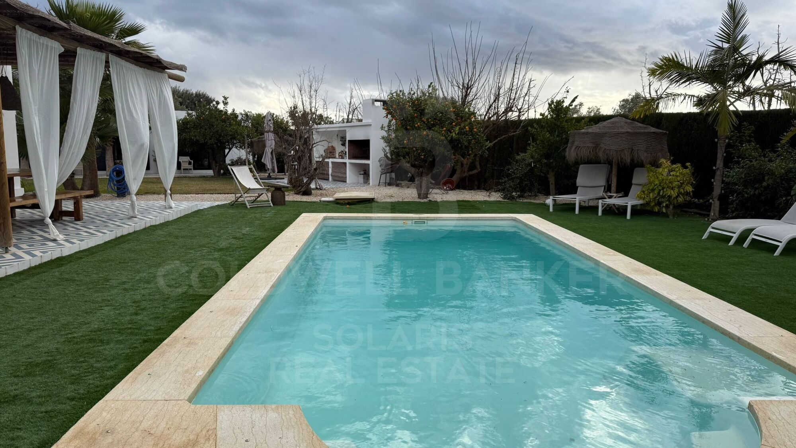
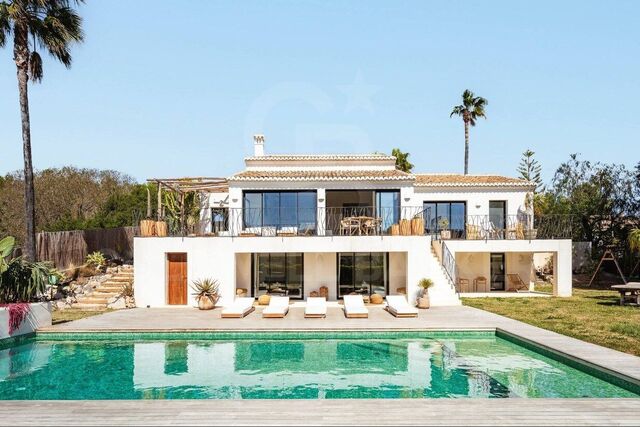
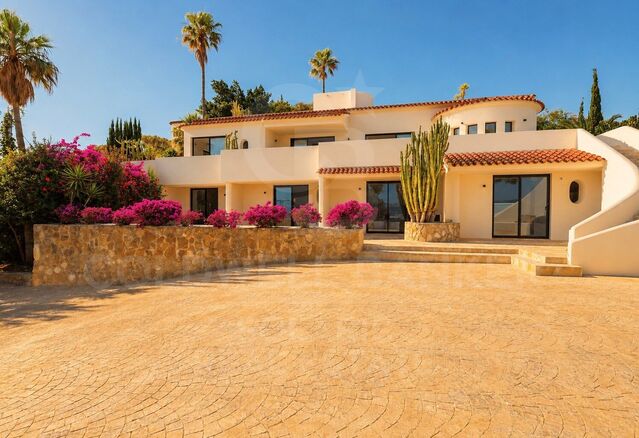
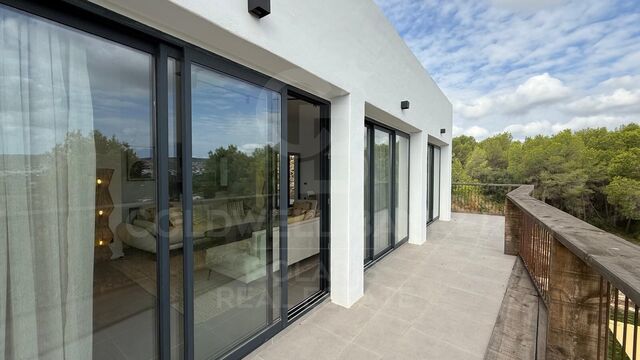
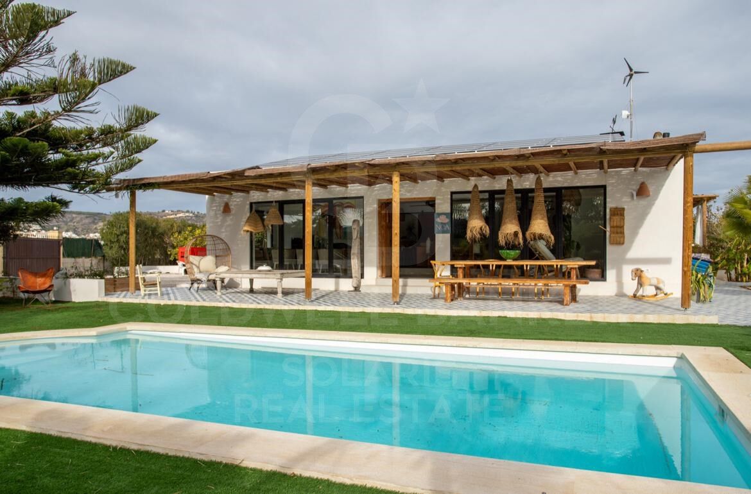
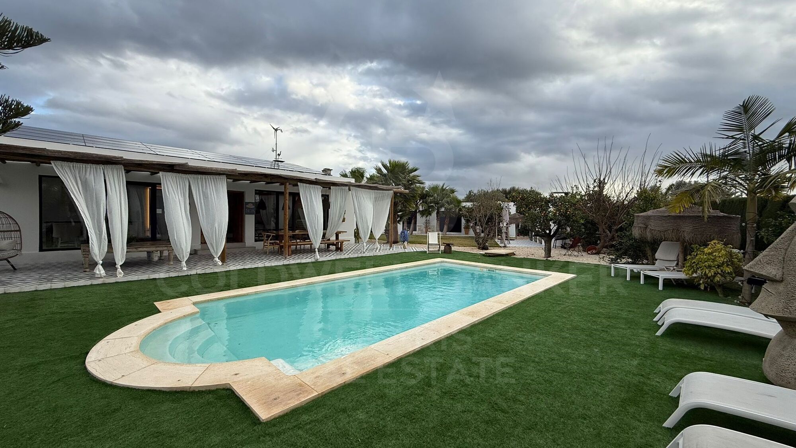
Discover CasaNoa Luxury Villa, an elegant property located just a short walk from Arenal Beach, designed to enjoy the authentic Mediterranean lifestyle with complete privacy, comfort, and exclusivity.

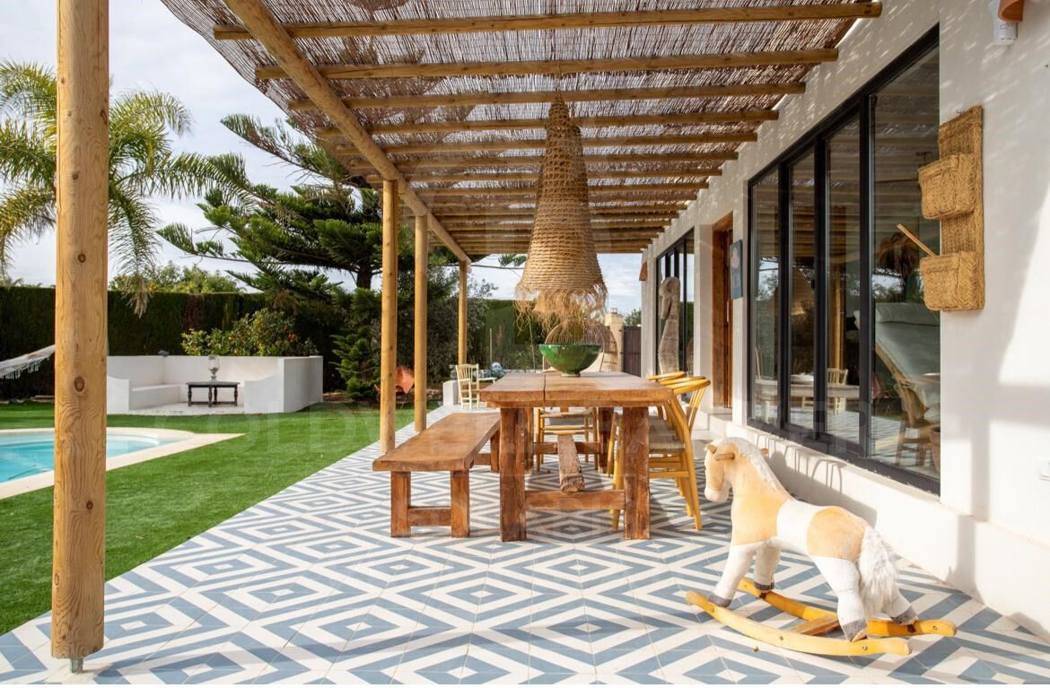
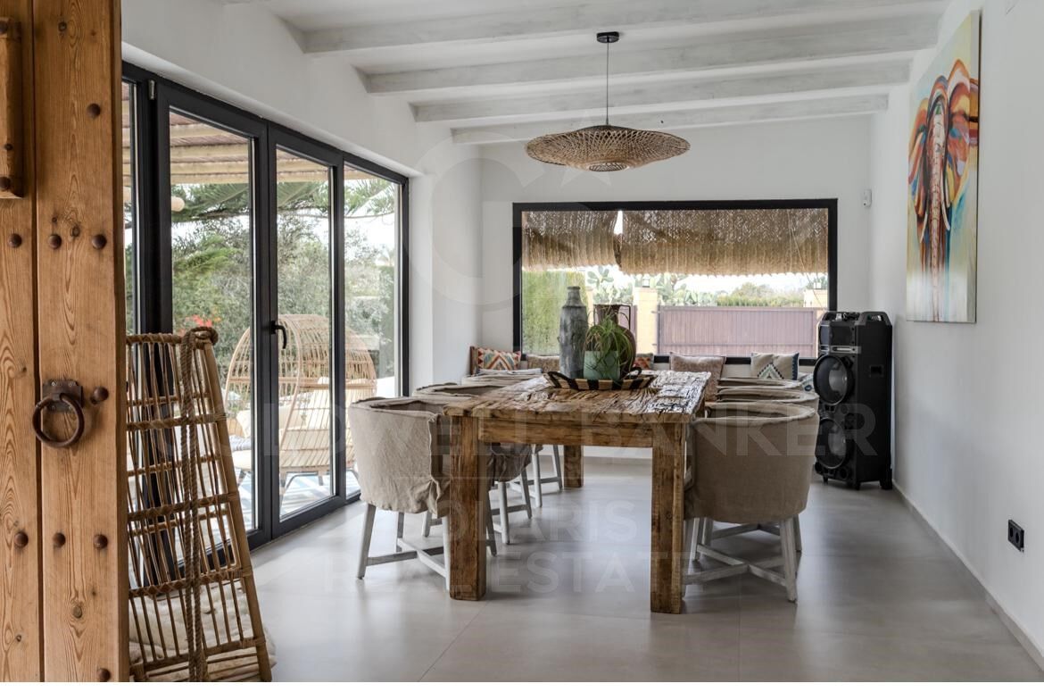
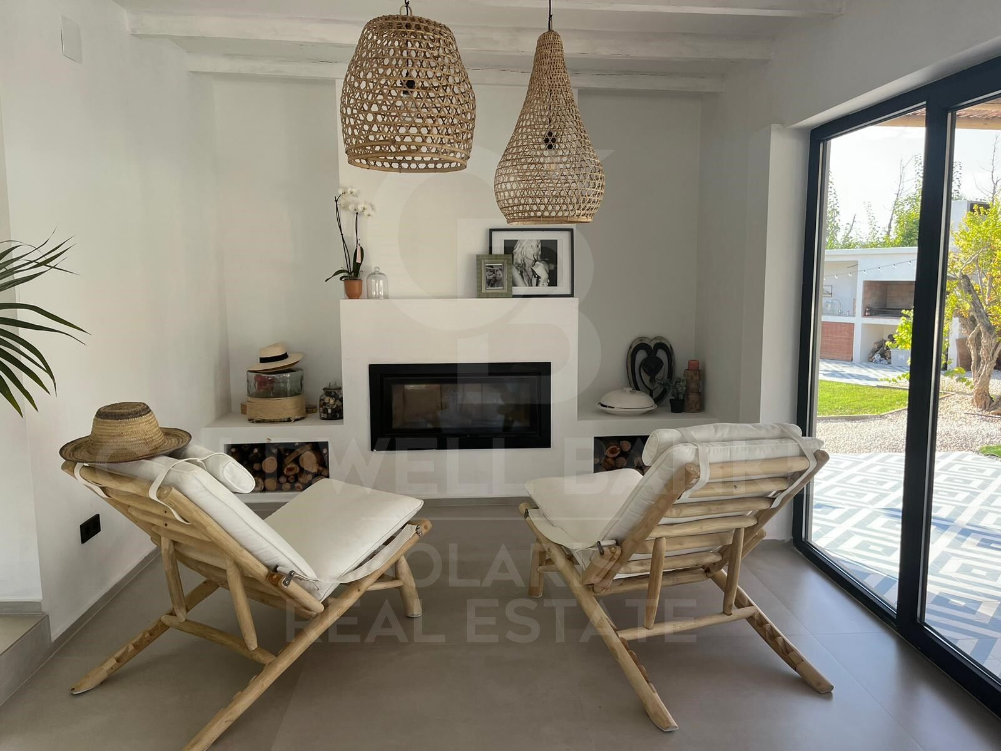
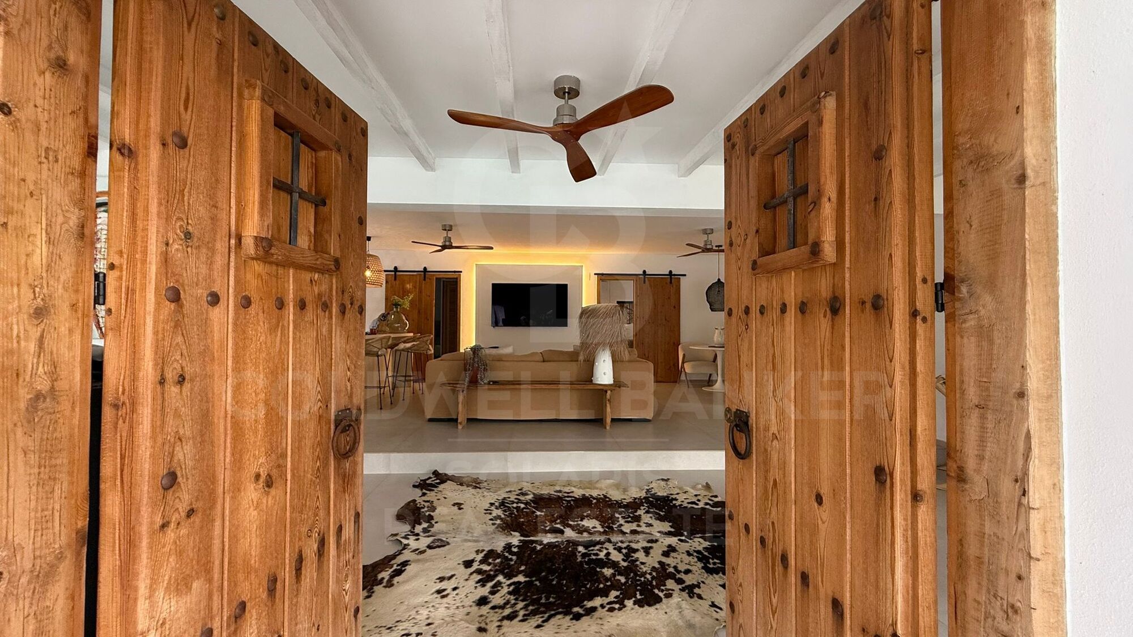
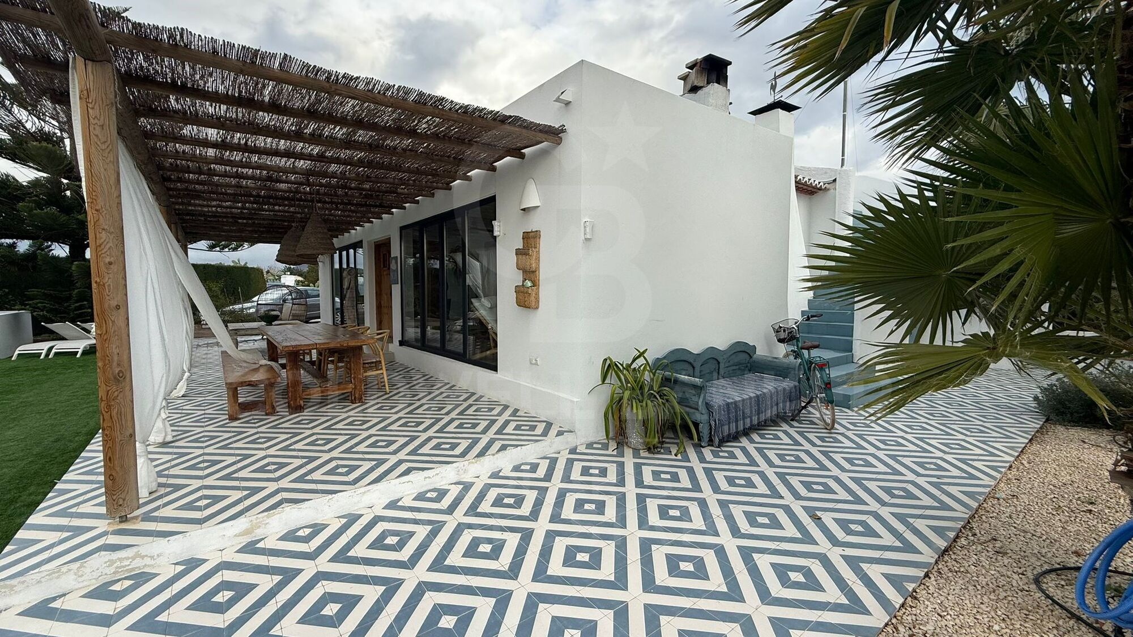
The villa combines inviting architecture with thoughtfully designed spaces and high-quality finishes, offering a unique experience both inside and in its spectacular outdoor areas.

The property is laid out as follows:

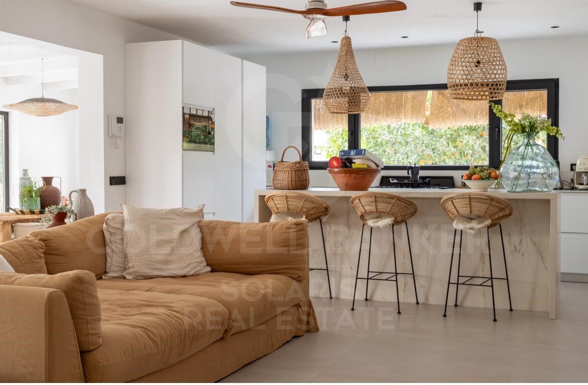
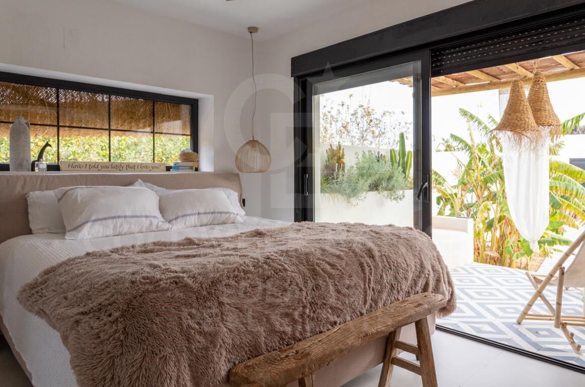
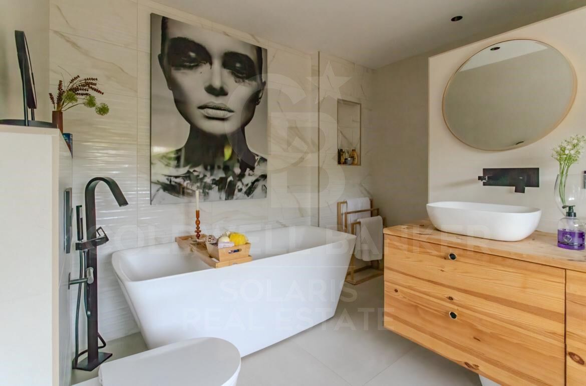
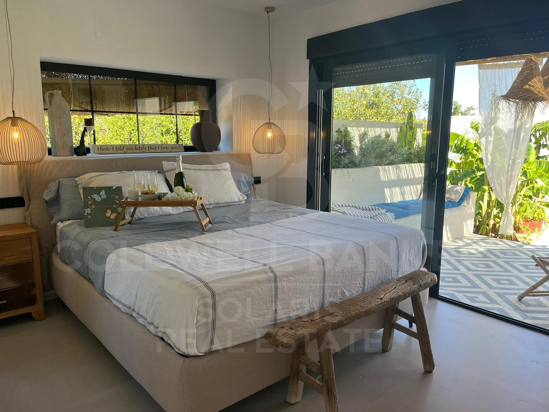
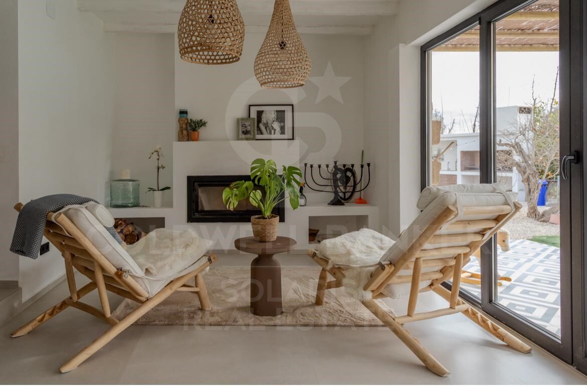
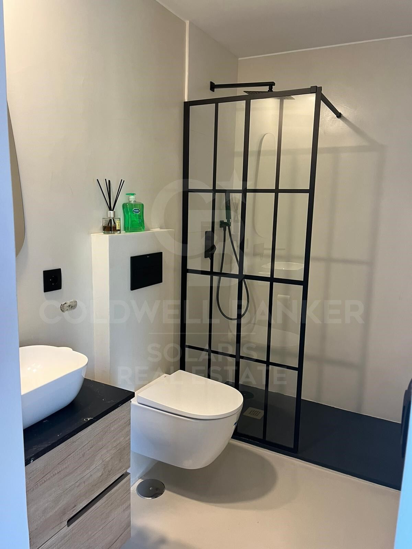
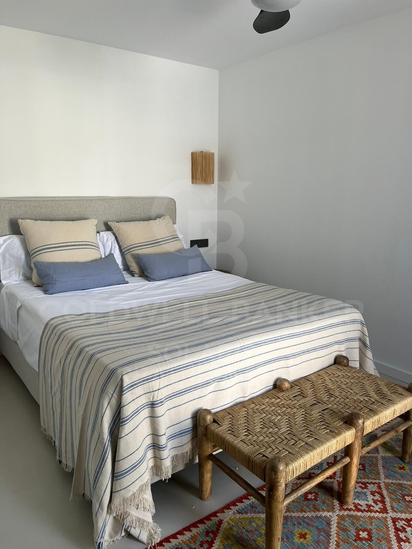
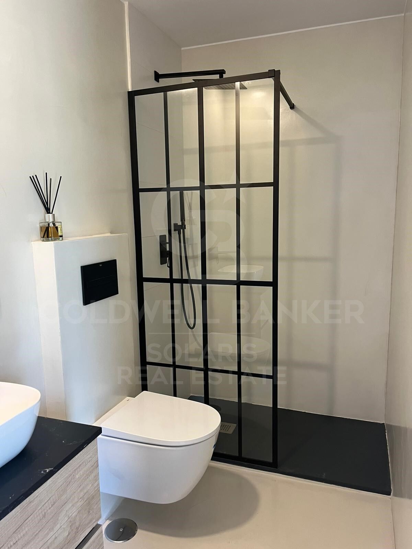
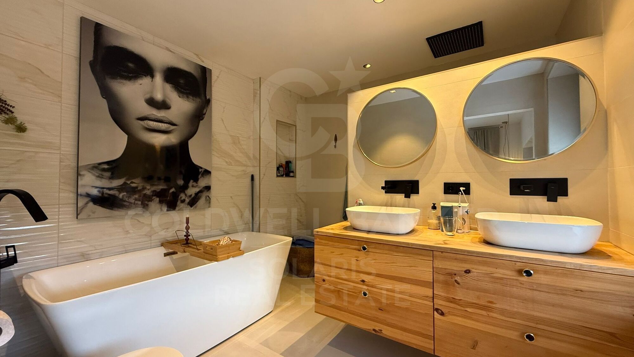
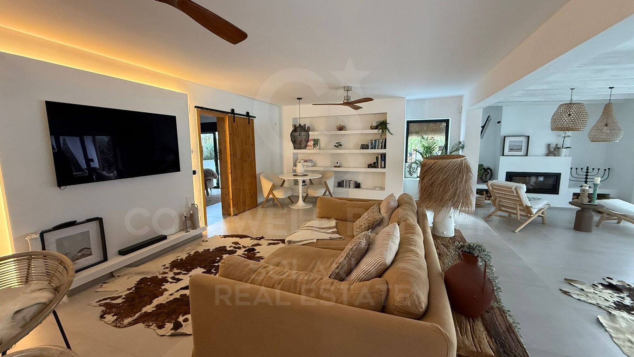
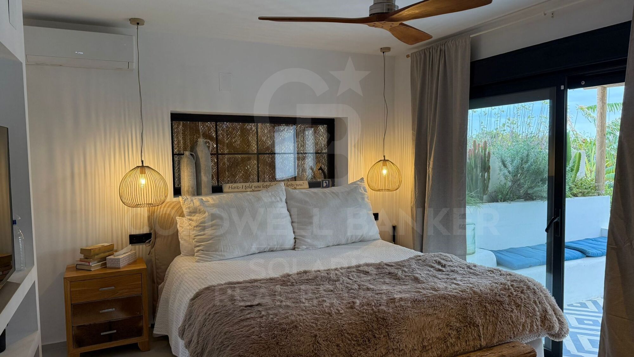
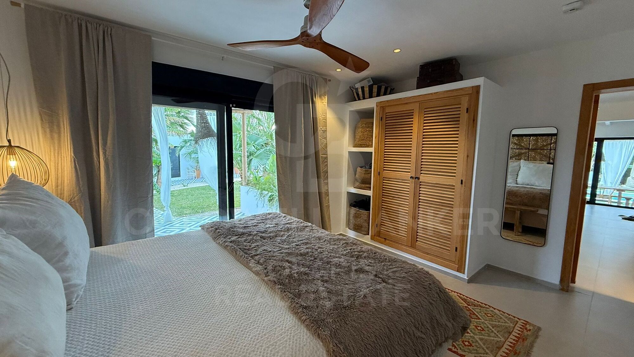
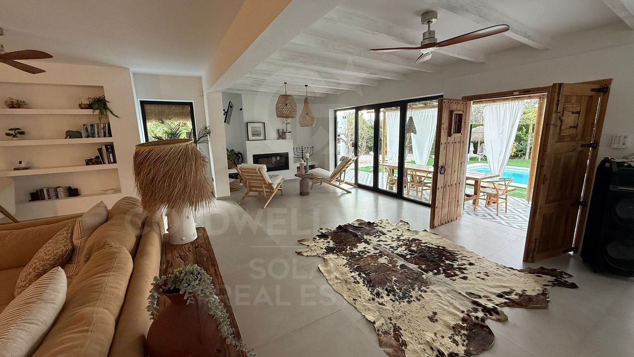
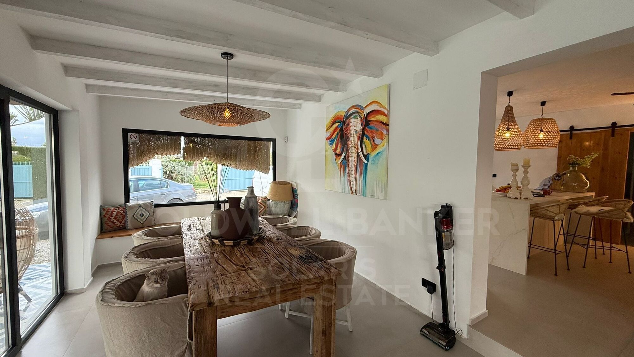
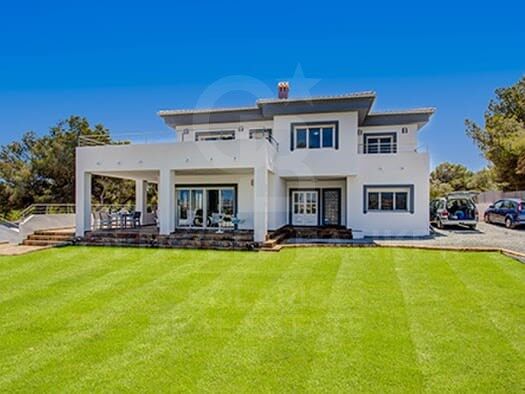
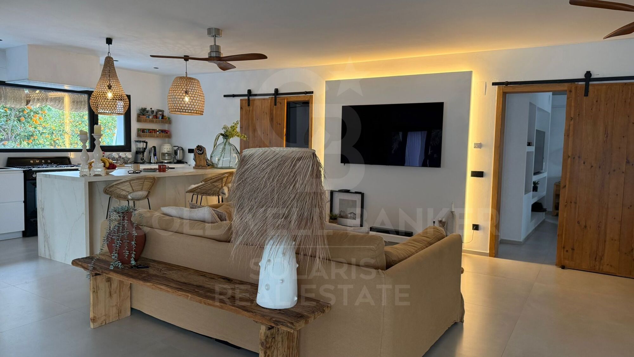
The main house features two spacious bedrooms and two full bathrooms, as well as a bright living area and integrated kitchen. The master bedroom has a private terrace and an elegant en-suite bathroom equipped with a bathtub and walk-in shower.

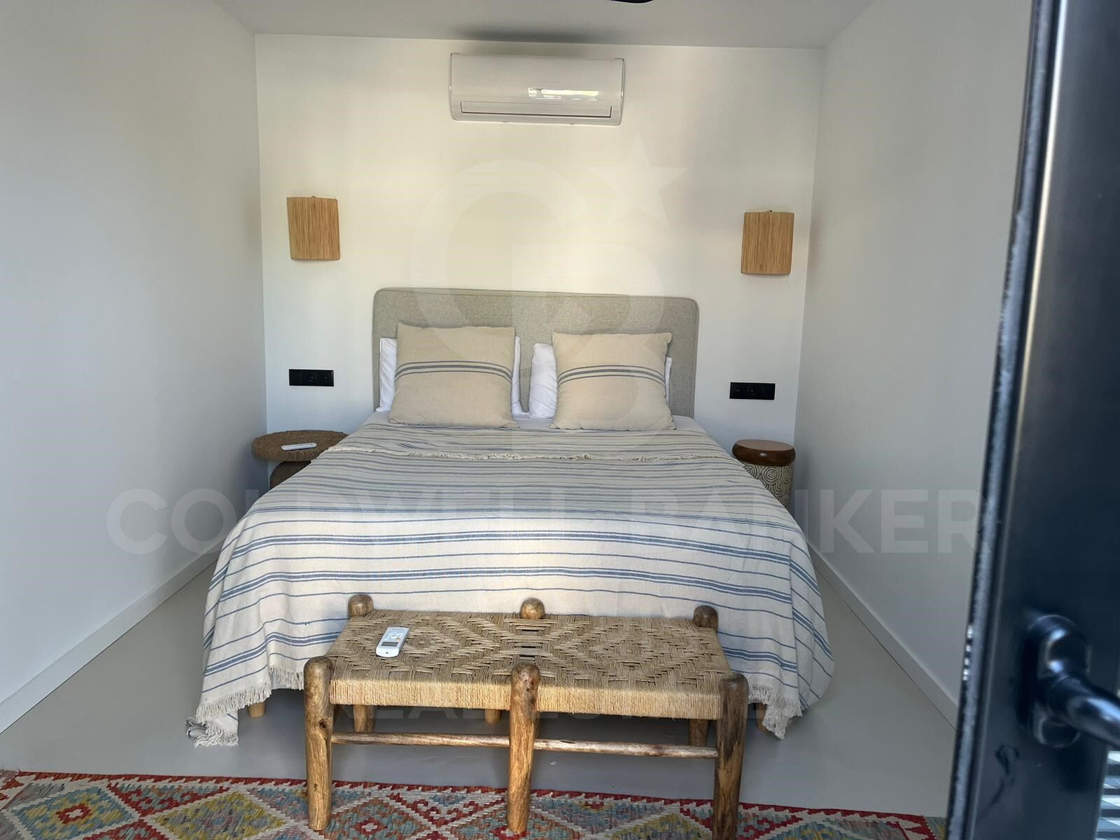
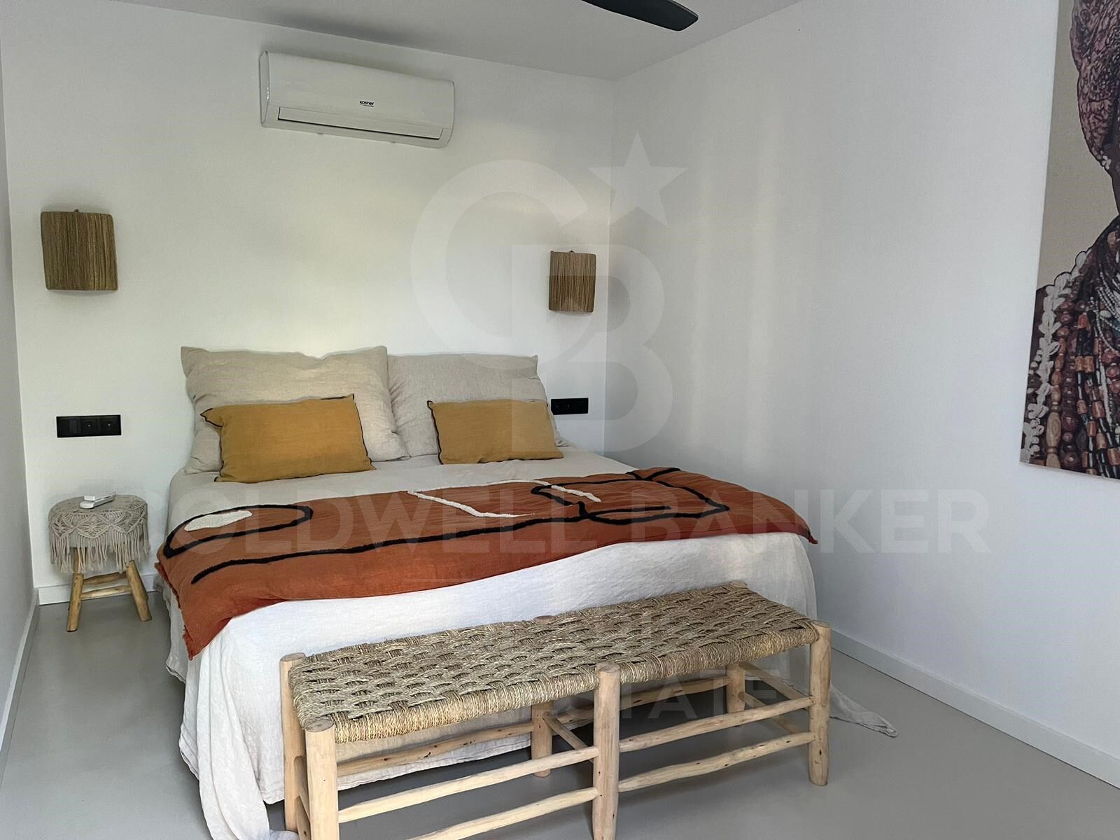
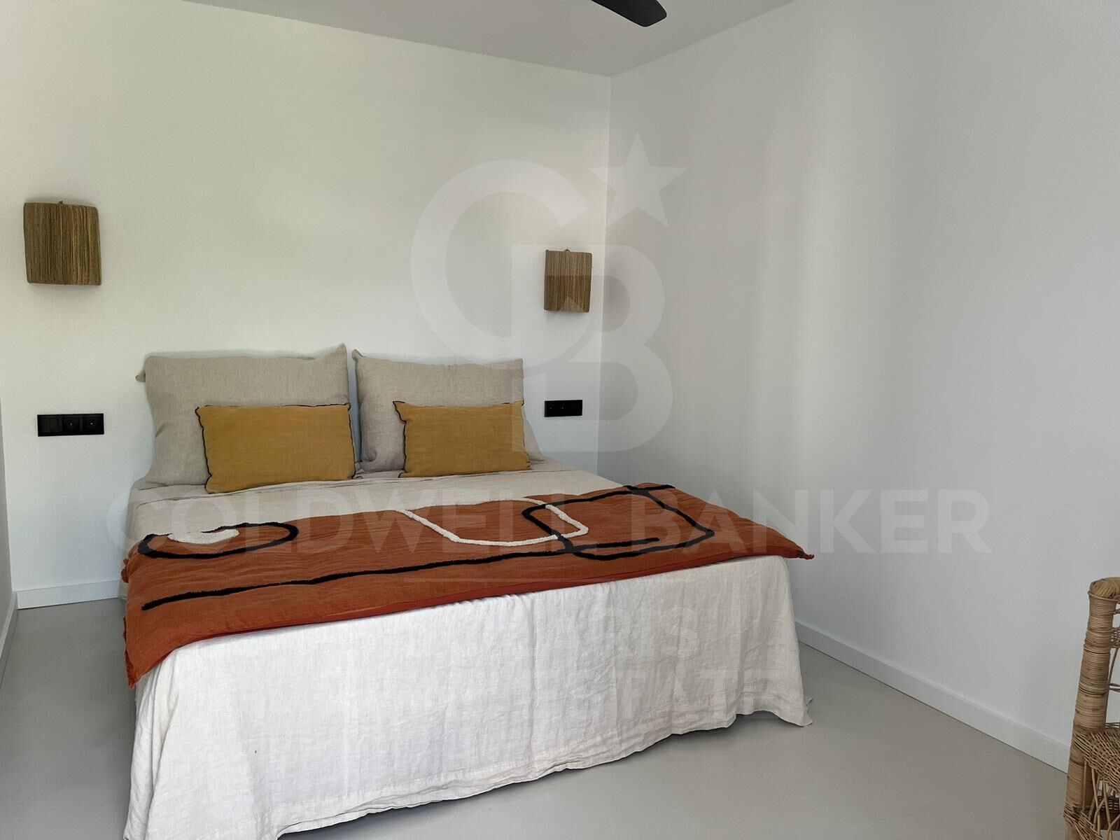
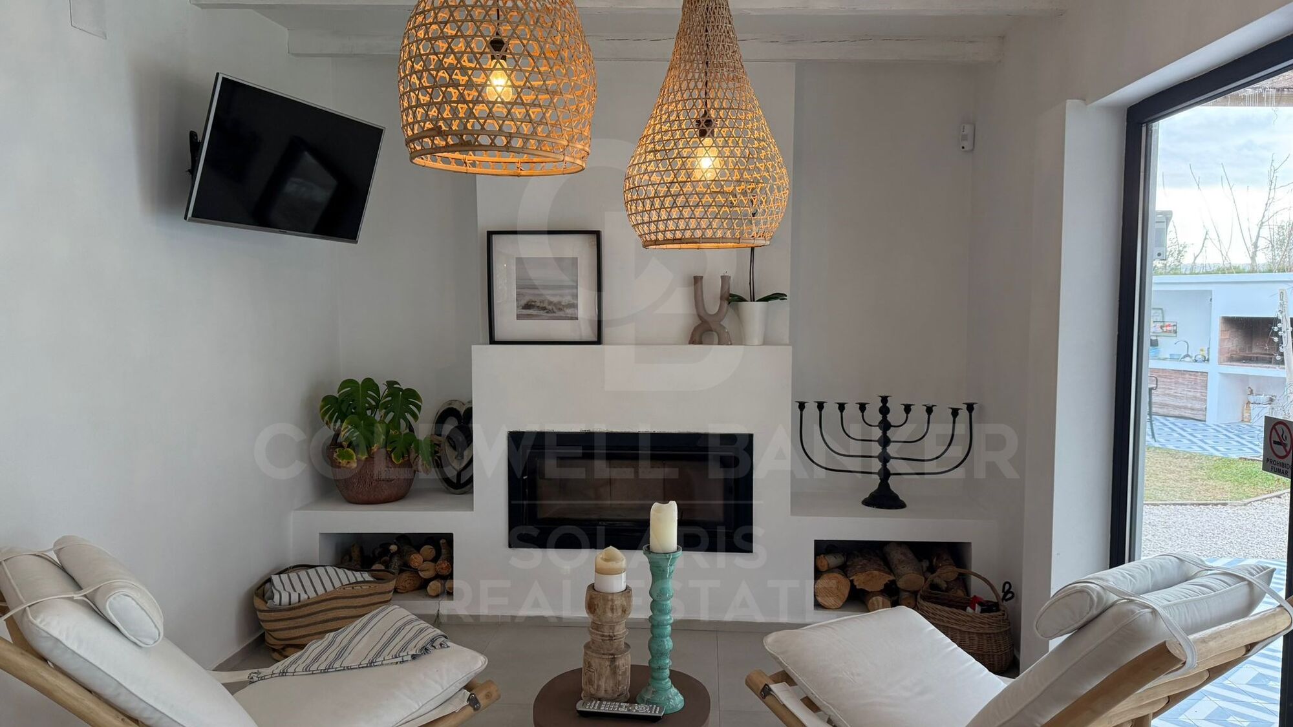
The annex houses four additional bedrooms, each with its own en-suite bathroom, air conditioning, and fireplace, creating separate spaces full of character, privacy, and comfort.

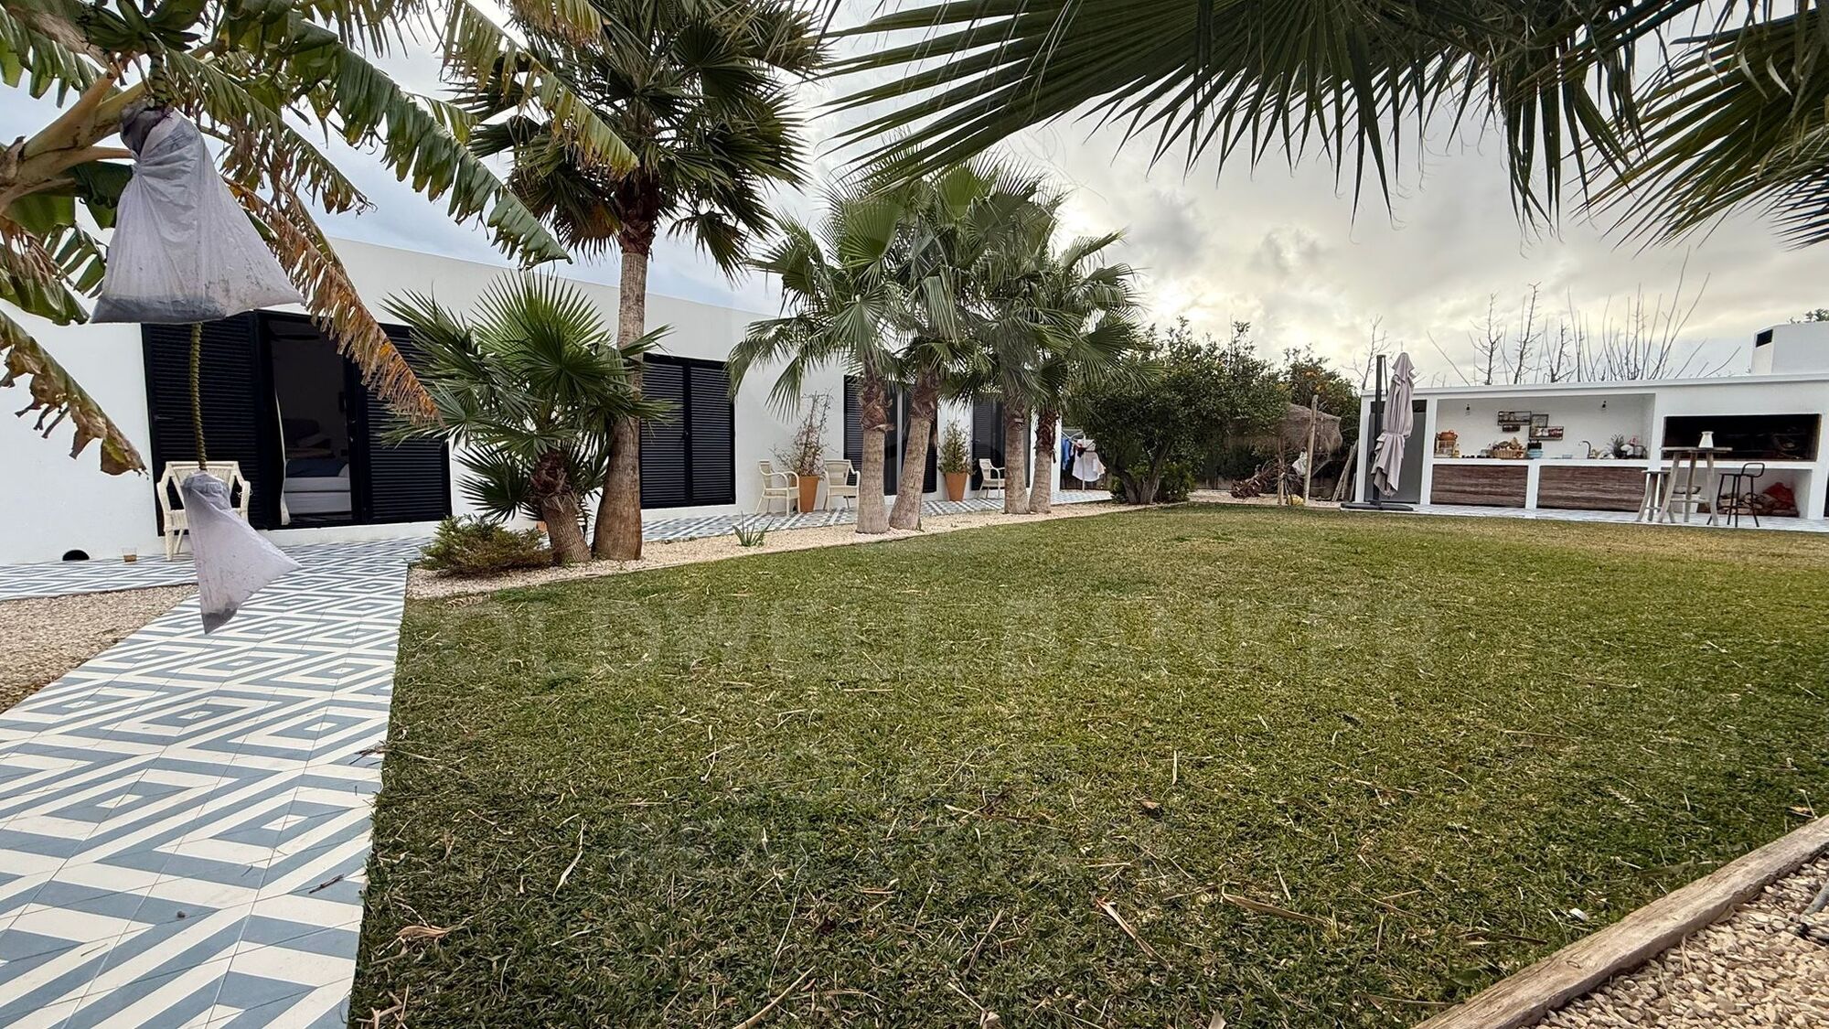
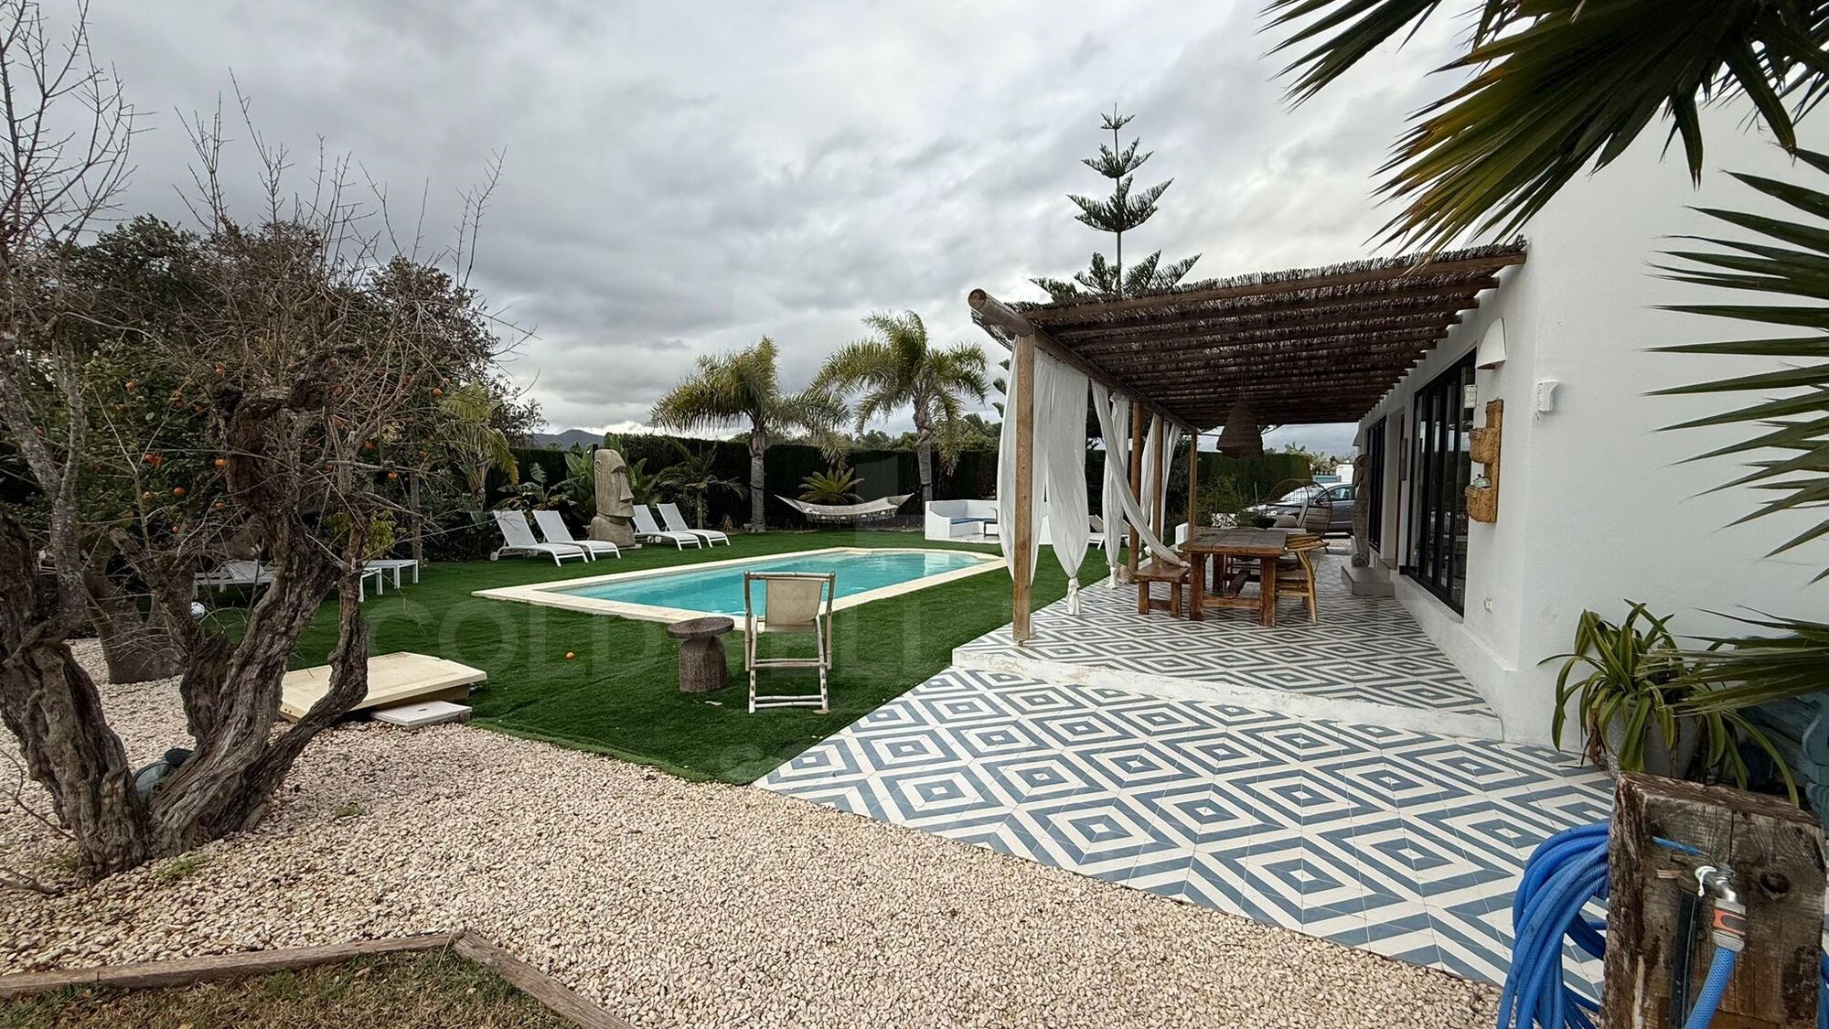
Outside, the villa offers multiple spaces to enjoy year-round:

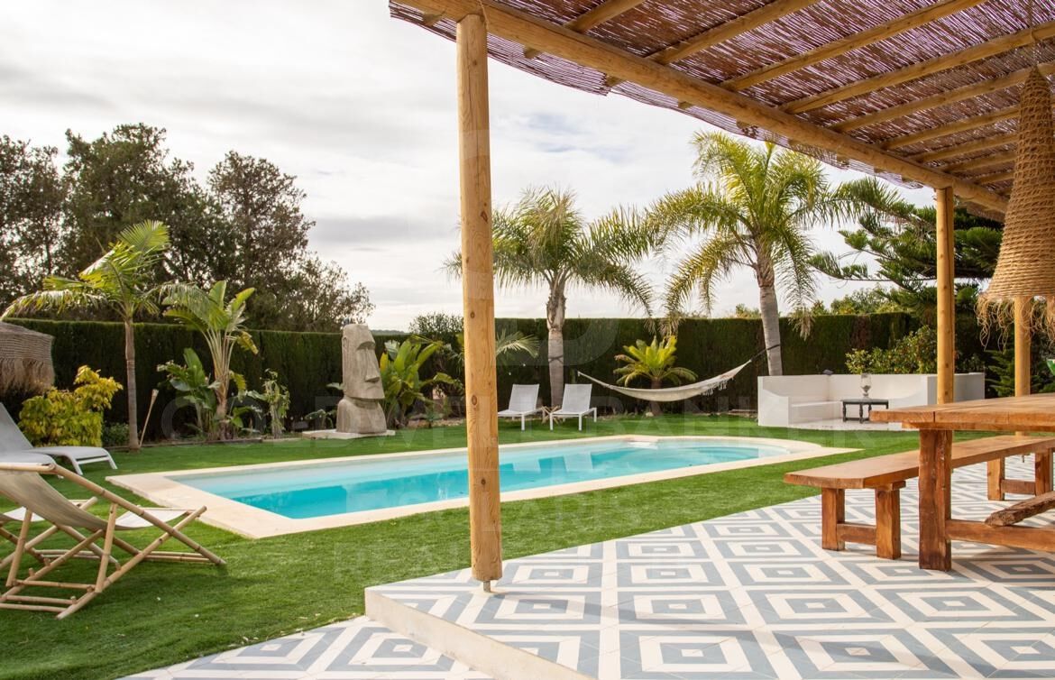
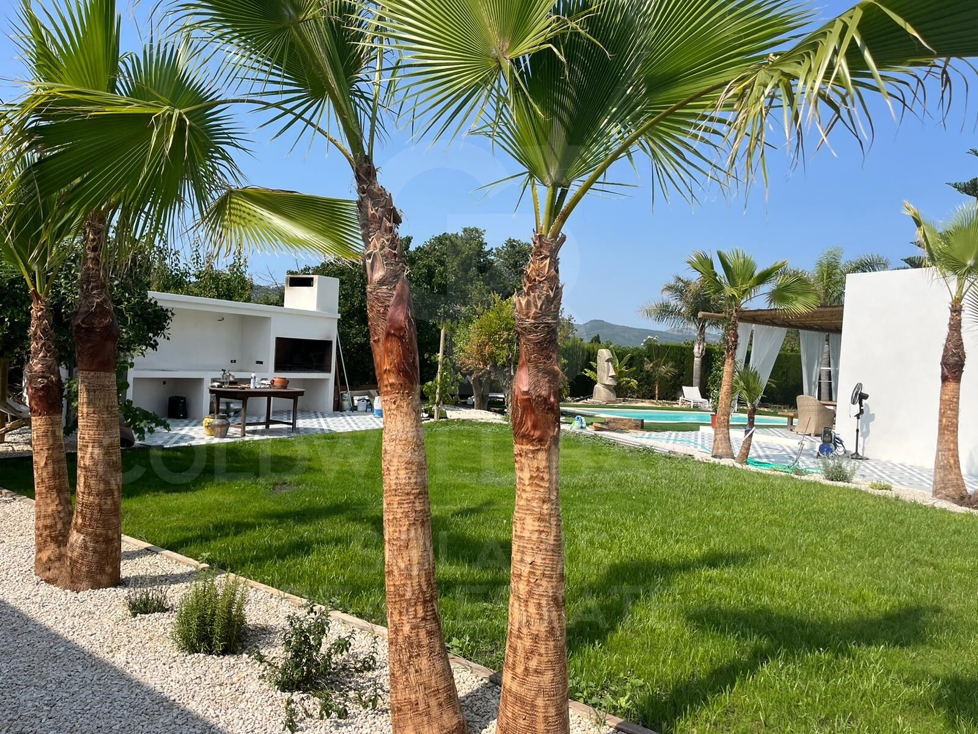
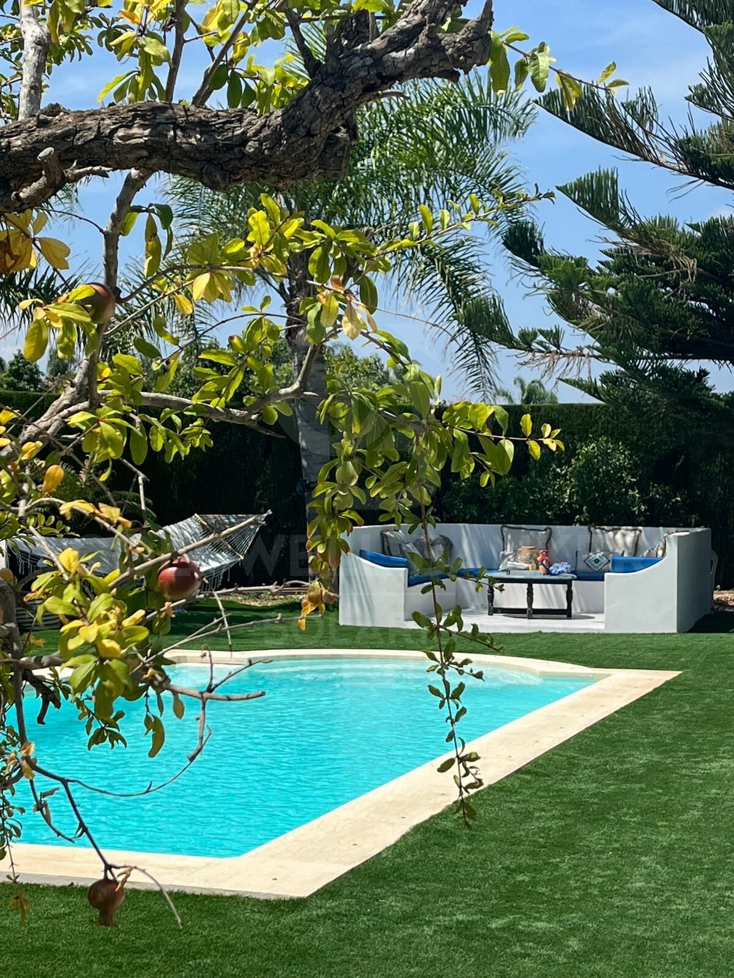
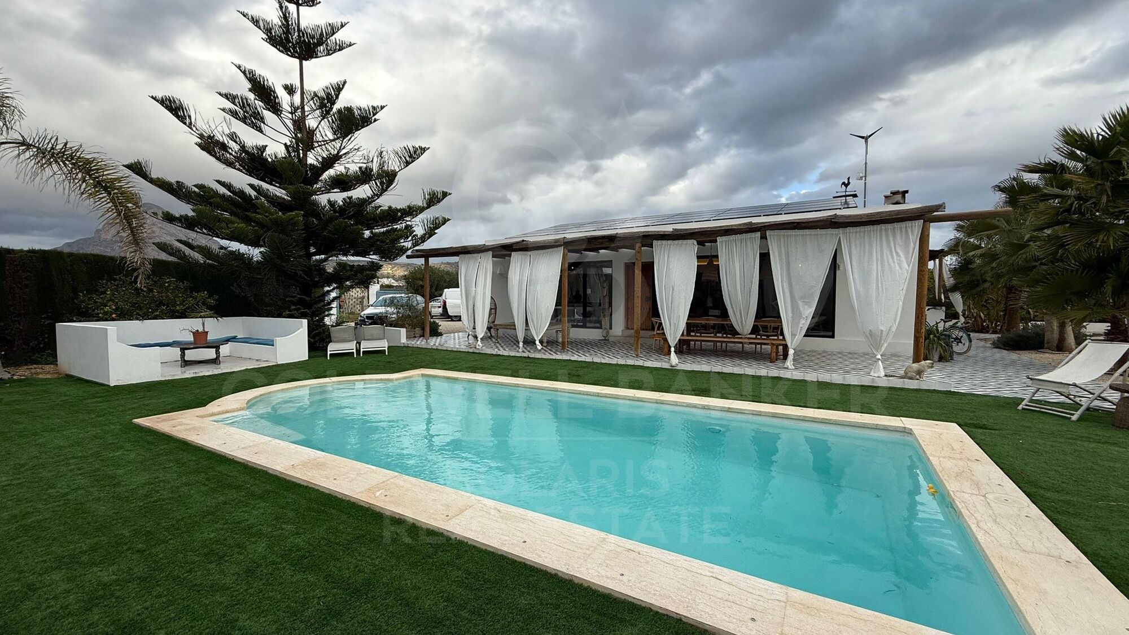
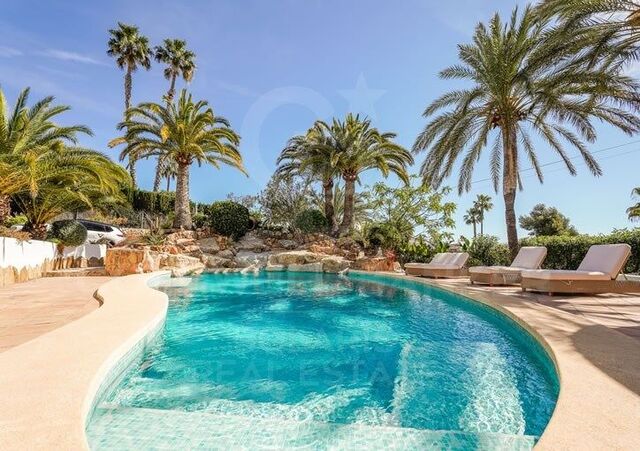
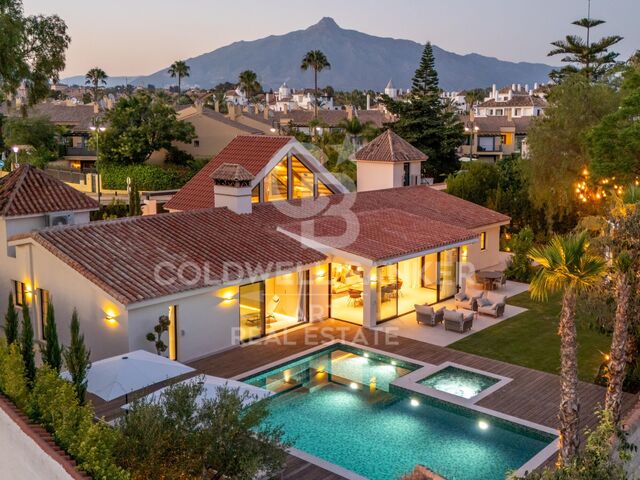
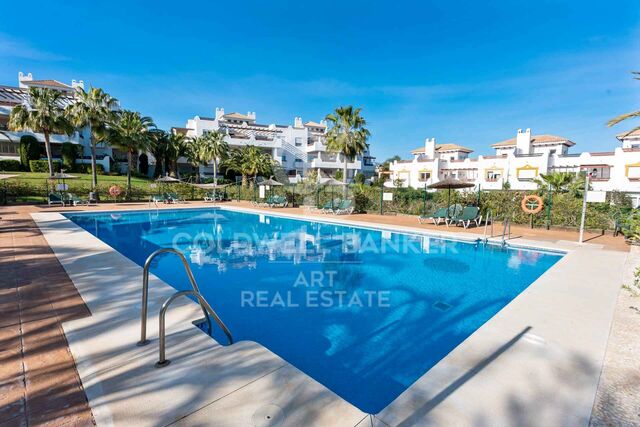
Private swimming pool surrounded by lush vegetation
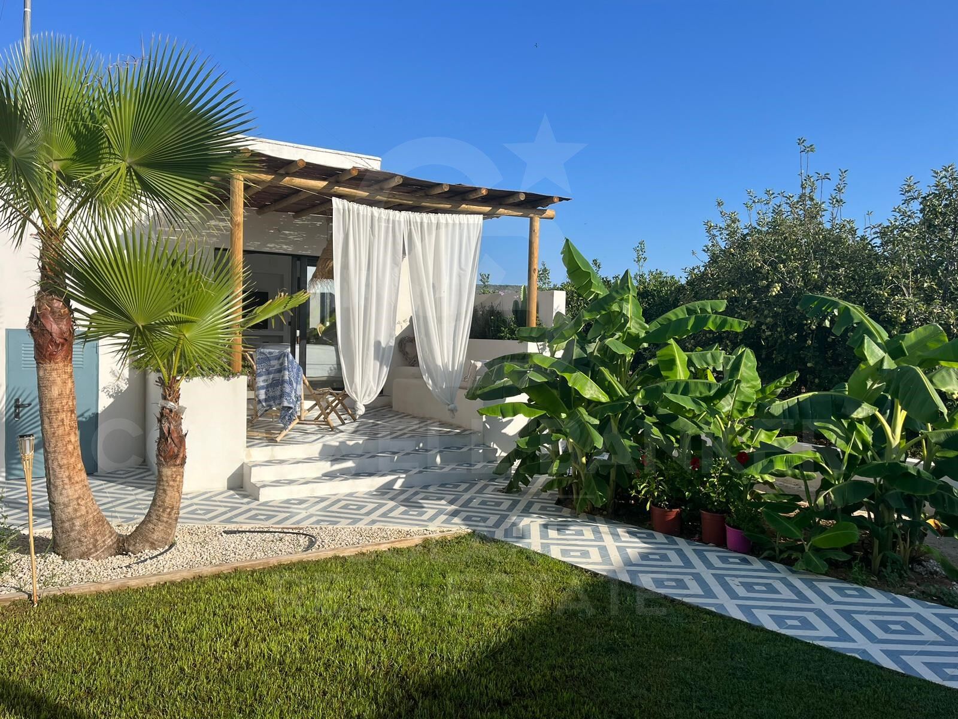
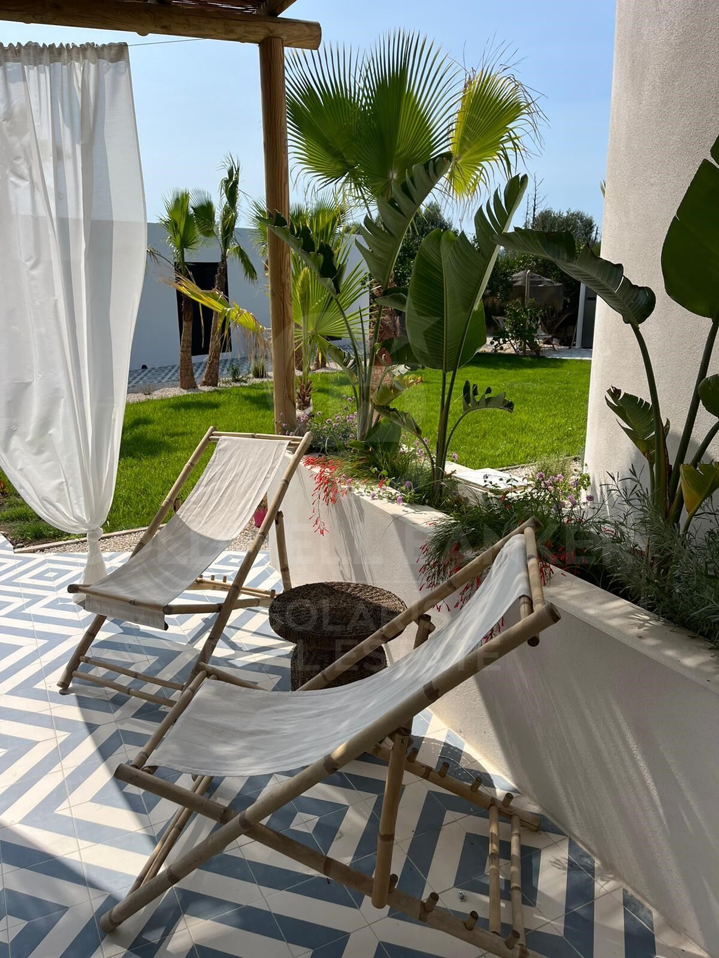
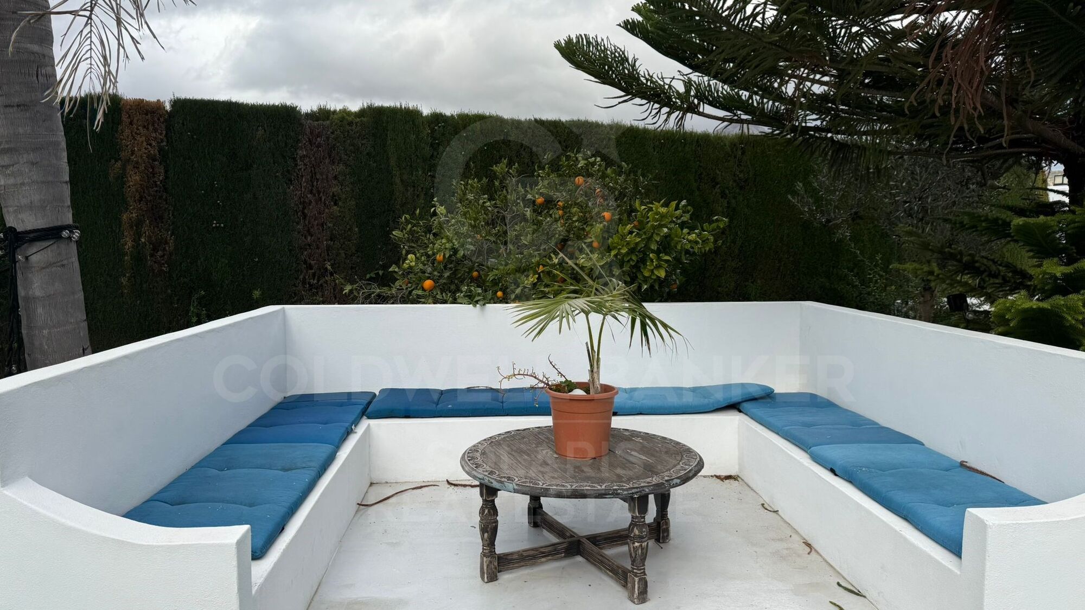
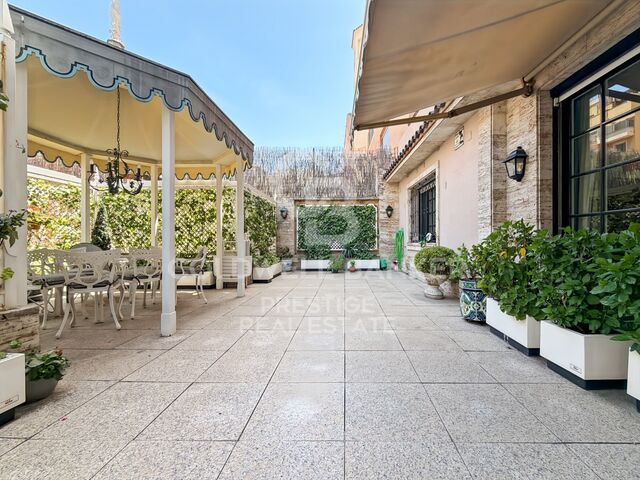
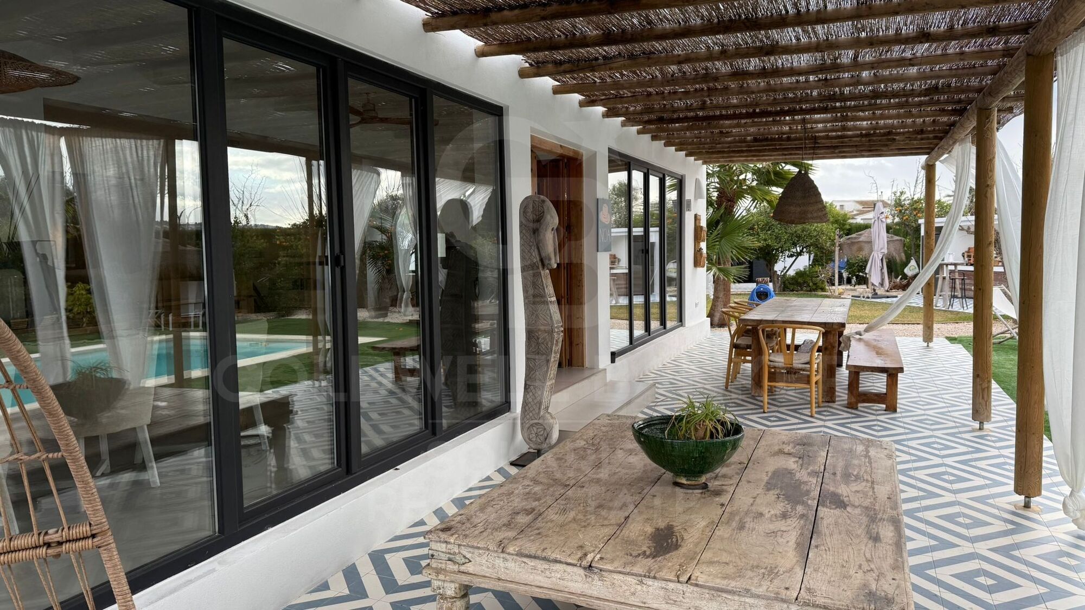
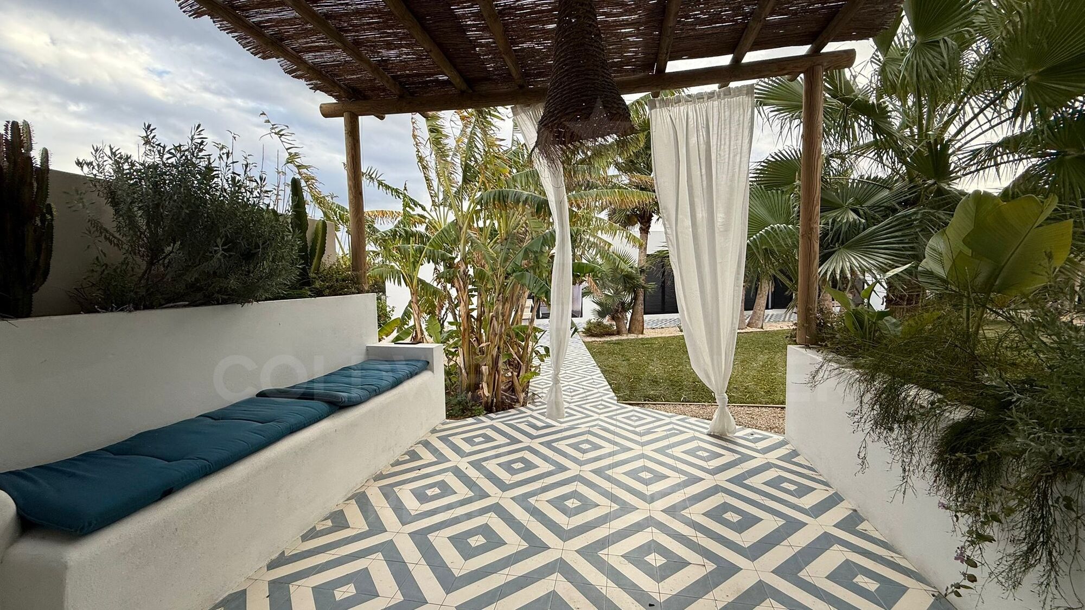
Spacious terraces and chill-out areas
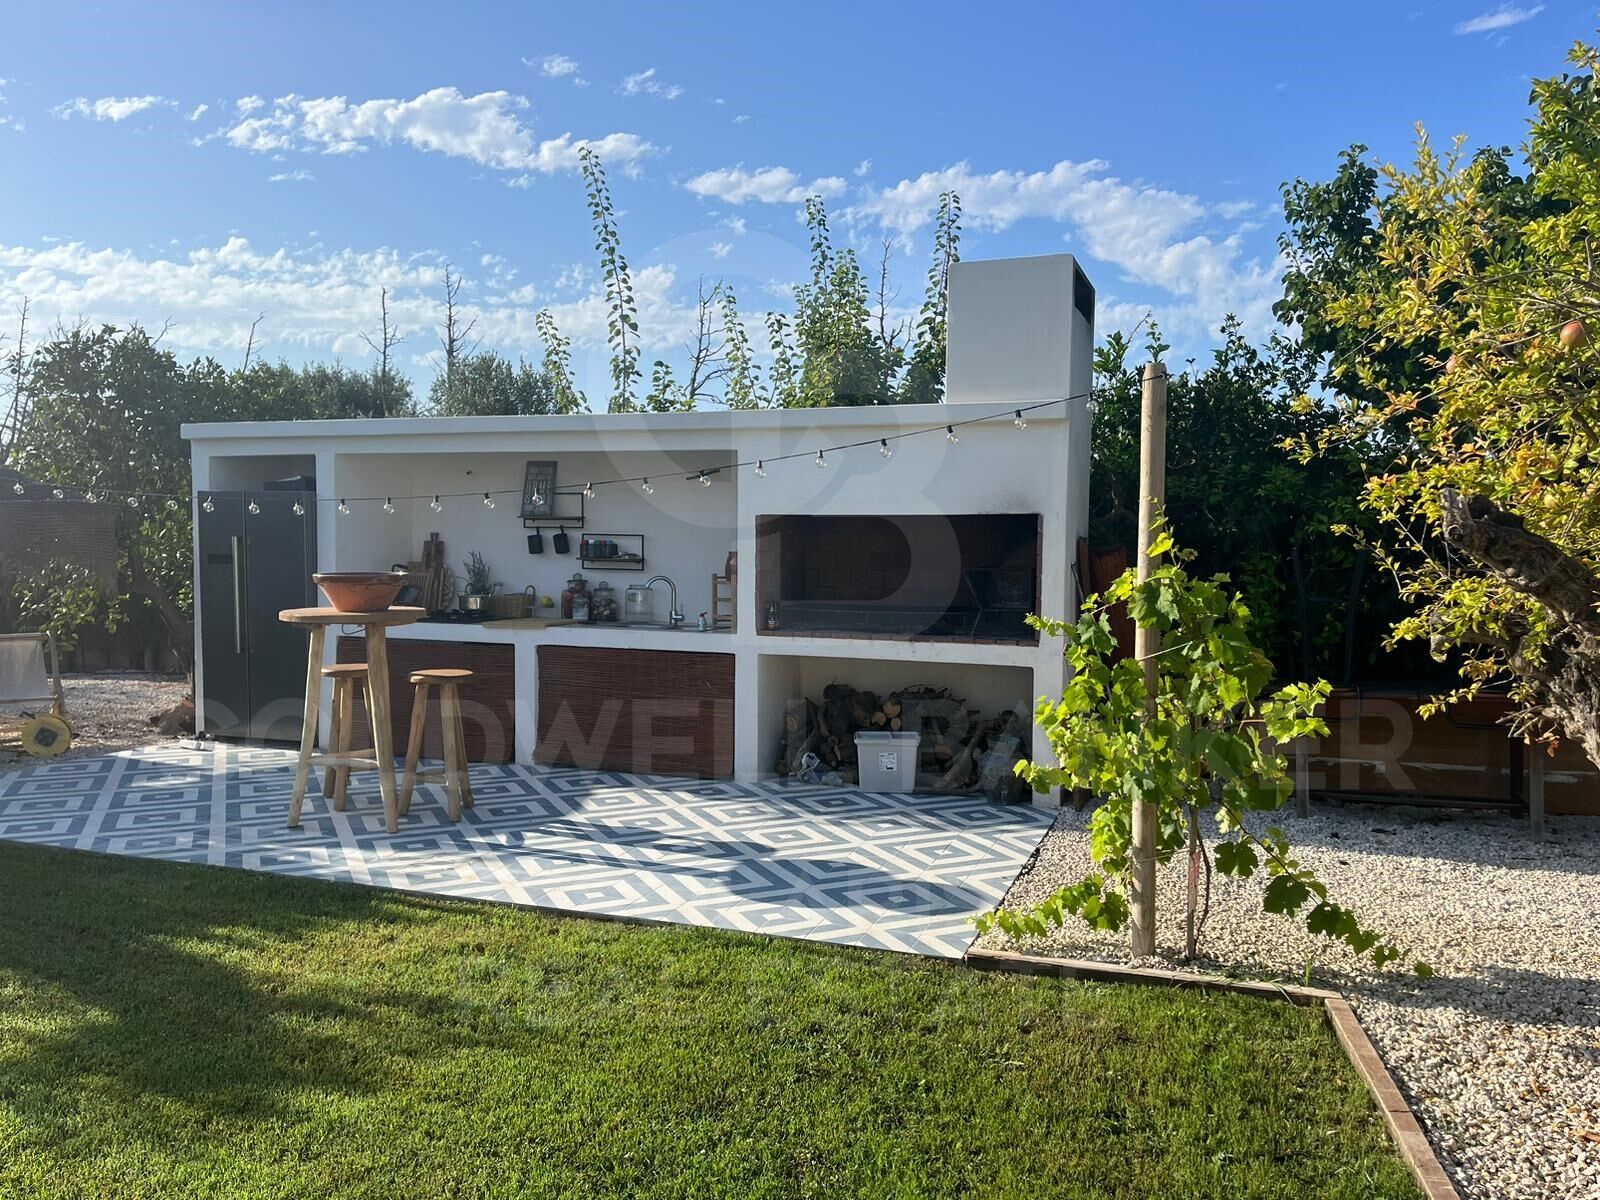
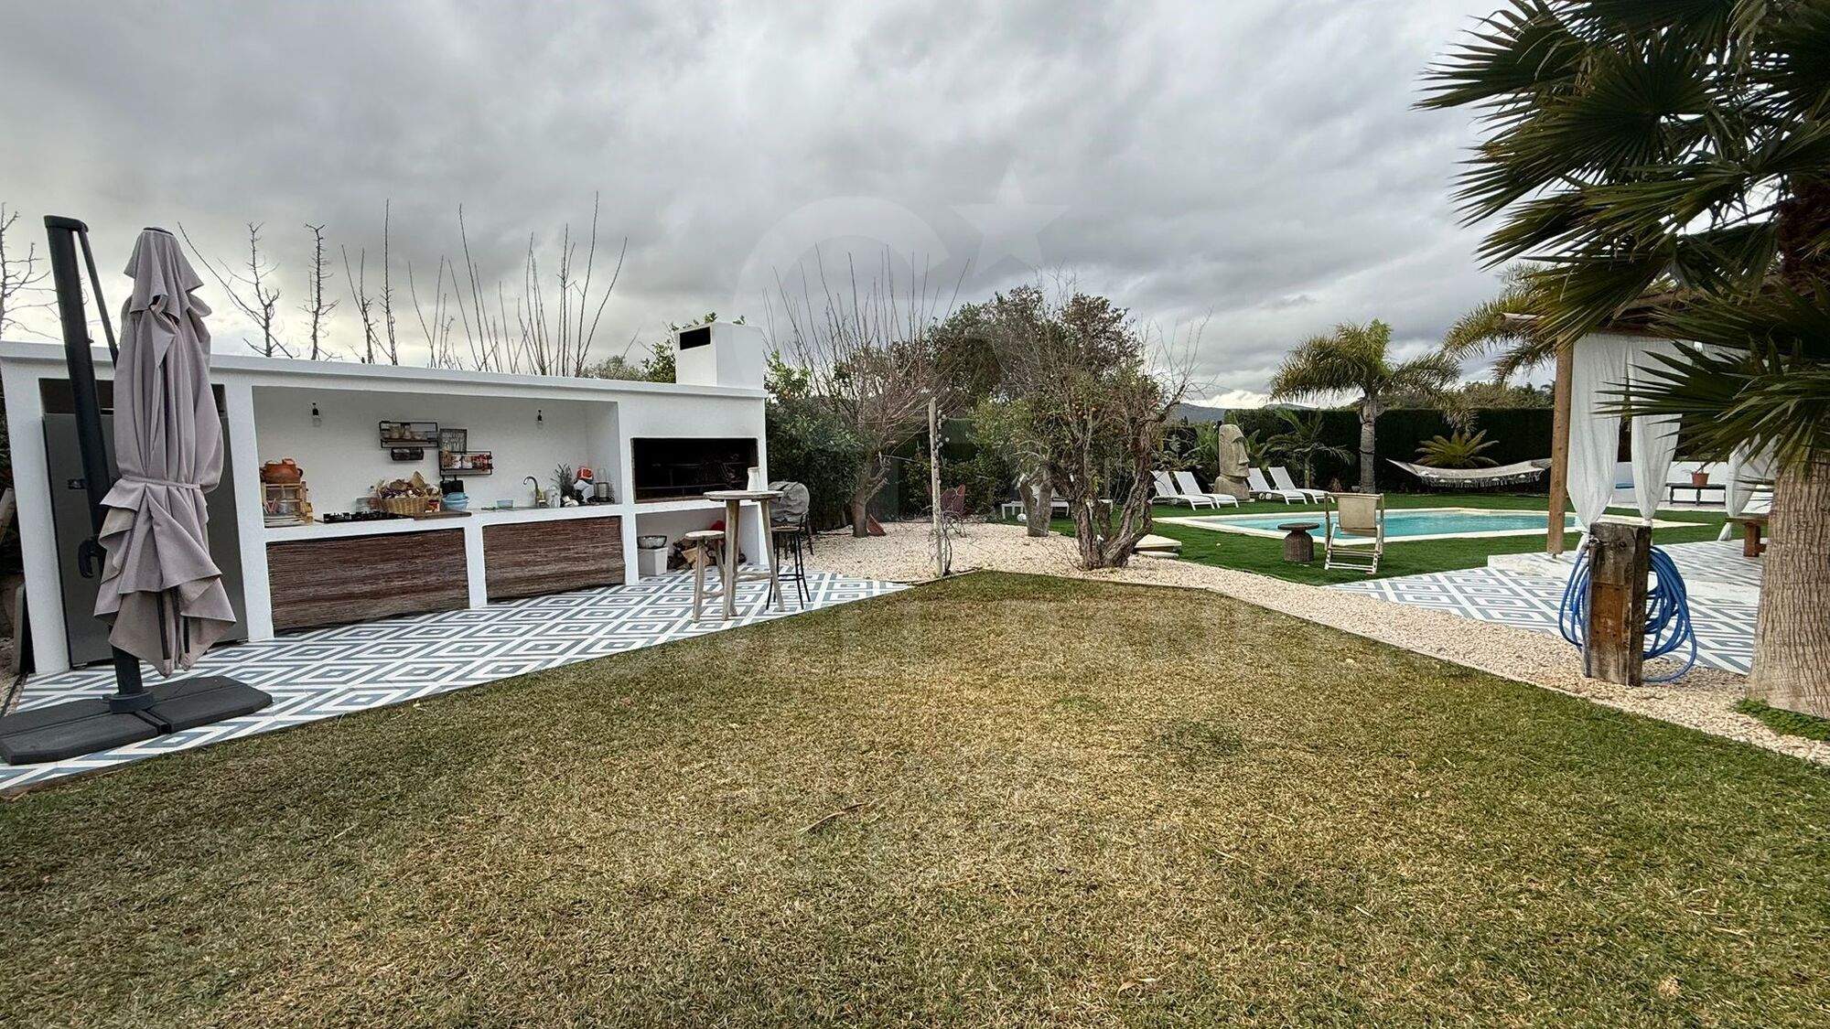
Outdoor kitchen with barbecue
Inviting seating areas
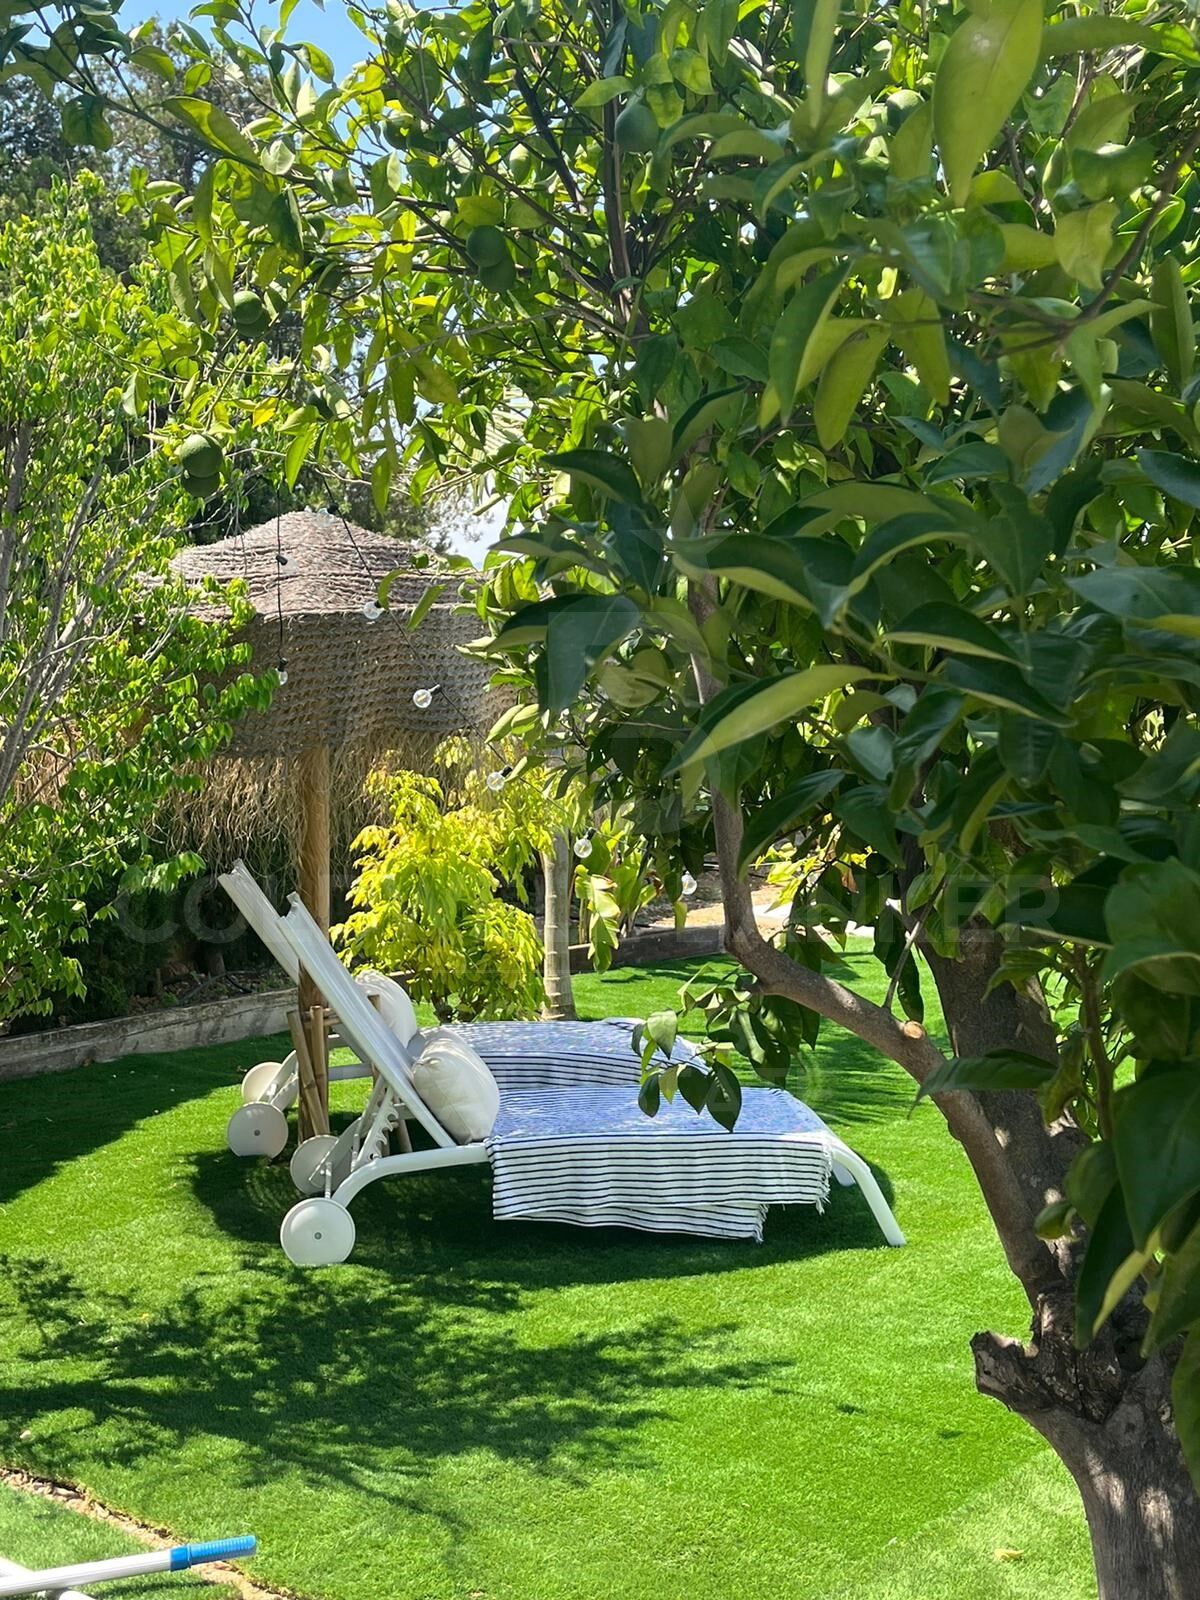
A beautifully maintained Mediterranean garden
Ideal spaces for gatherings and relaxation

The property also features a fully equipped kitchen with modern appliances and excellent amenities for everyday use.

Its prime location provides easy access to some of Jávea's most renowned beaches, such as Playa del Arenal, Playa del Montañar, and Playa de La Grava, as well as a wide range of dining options, water sports, hiking, and other outdoor activities.

CasaNoa Luxury Villa represents a magnificent opportunity for those seeking an exclusive, spacious, and versatile property in one of the most desirable areas of the Costa Blanca.
#ref:CBS455

Property details

zone
Costa Blanca
area
Alicante
location
Jávea / Xàbia
district
Partides comunes - Adsubia
Property type
house
sale
1.800.000 €
Reference
CBS455
Bedrooms
6
Bathrooms
6
Builded surface
250 m2

Property features

pool
A/C
furnished
fireplace
terrace
Energy certificate
  • houseA
    92-100
  • houseB
    81-91
  • houseC
    69-80
  • houseD
    55-68
  • houseE
    39-54
  • houseF
    21-38
  • houseG
    1-20

About Jávea / Xàbia

Jávea is a coastal town located in the province of Alicante, in the Valencian Community, Spain. It is situated on the northern coast of the province, in the Marina Alta region. Jávea is known for its beaches, its marina, and its old town with historic buildings. It is also a popular tourist destination in the summer due to its warm climate and Mediterranean atmosphere.

Request more info
Ref.CBS455
Playa del Arenal, Av. de la Libertad 12 Bajo
03730, Jávea
+34 865 61 53 75 +34 648 84 69 84

Related properties

Exclusive Mediterranean villa with open views, saline pool and absolute privacy in Tarraula, Javea
Partides comunes - Adsubia

Exclusive Mediterranean villa with open views, saline pool and absolute privacy in Tarraula, Javea

395 m²Size1.220 m²Plot65 Bathrooms
Located in the sought-after area of Tarraula in Javea, this sophisticated Mediterranean-style villa redefines the concept of tranquil living, combining elegance, privacy and an exceptional connection to the natural surroundings. Surrounded by open landscapes and with unobstructed views of the mountains and the golf course, the property offers a privileged enclave where comfort and serenity coexist in perfect harmony. The exterior has been carefully designed to enjoy the Mediterranean lifestyle all year round. Its low-maintenance gardens are integrated with large green areas, creating an intimate and relaxing environment. The saltwater pool, together with an elegant barbecue area with an outdoor bar, invites you to share unique moments in an exclusive atmosphere. Inside, the villa stands out for its brightness and spaciousness. The main living room, bathed in natural light thanks to its large windows, opens directly onto a cosy terrace, blurring the boundaries between interior and exterior. The kitchen, modern and open concept, is integrated with the dining room, offering an ideal space for both day-to-day living and for receiving guests, with direct access to a second terrace equipped to enjoy outdoor evenings. The property has six bedrooms, strategically distributed to ensure maximum privacy and comfort. On the upper floor, two elegant suites with en-suite bathrooms offer privileged views, while on the lower floor there are four additional bedrooms, two of them also en-suite. The spaces have been designed to comfortably accommodate large families or guests, always maintaining a high level of comfort. As an added value, the villa incorporates an exclusive projection area, designed for entertainment and enjoyment in an intimate setting. A unique property that represents the essence of the Mediterranean lifestyle, ideal both as a permanent residence and as an investment in one of the most sought-after areas of the Costa Blanca. #ref:CBS847
1.750.000 €
Magnificent Ibiza-style villa with guest house in La Lluca, Javea
Partides comunes - Adsubia

Magnificent Ibiza-style villa with guest house in La Lluca, Javea

360 m²Size2.248 m²Plot54 Bathrooms
Nestled in the residential setting of La Lluca, Javea, this elegant villa offers a thoughtful combination of Mediterranean architecture, privacy and contemporary comfort. Its location allows you to enjoy the tranquillity of a residential environment, while maintaining an excellent connection with the golf course, the beaches of Jávea and renowned international schools. The property has been conceived to fully enjoy the Mediterranean lifestyle, with bright interiors, spacious outdoor areas and a layout designed for both family life and entertaining. The main house is developed over two floors. On the ground floor there are three spacious bedrooms and two bathrooms, while the upper floor houses a spacious master suite with a private bathroom, creating a more intimate and reserved space. One of the elements that brings greater versatility to the property is its independent guest house. This space has a double bedroom, bathroom and living room, offering family and friends their own privacy and, at the same time, a comfortable connection to the main house. The exteriors are one of the great attractions of the villa. The private garden, south facing and designed for easy maintenance, offers a pleasant setting to enjoy the Jávea climate all year round. The pool area becomes the heart of outdoor living, with a large private pool, summer kitchen and a covered seating area. A space specially designed to enjoy outdoor meals, meetings and relaxed summer afternoons. The villa is being renovated and updated with a contemporary Ibiza-inspired design, seeking a balance between Mediterranean materials and lines and the comforts of a modern home. The completion of the work is scheduled for the end of November 2026. Its features include underfloor heating, hot/cold air conditioning and solar panels, as well as covered and uncovered terraces, private parking and carport. The property will be delivered completely finished and furnished, offering a home ready to enjoy from day one. Due to its location, layout and independent accommodation, this villa is particularly attractive as a habitual residence, second home or investment, in one of the quietest and most pleasant residential environments in Jávea. Features: Contemporary Ibiza-style villa * Five bedrooms * Independent guest house * Master suite with private bathroom * Four bathrooms in total * Private south-facing garden * Private pool * Summer Kitchen * Covered outdoor seating area * Covered and uncovered terraces * Underfloor heating * Air conditioning hot/cold * Solar panels * Private parking * Carport * Sold furnished * Comprehensive refurbishment and update in 2026 * Close to the golf course * Close to the beaches of Javea * Close to international schools #ref:CBS943
1.795.000 €
Luxury 7 bedroom villa in a quiet area of Javea
Partides comunes - Adsubia

Luxury 7 bedroom villa in a quiet area of Javea

326 m²Size1.033 m²Plot76 Bathrooms
This stunning 7 bedroom, 6 bathroom luxury villa is located in the quiet area of Tarraula, Javea, offering panoramic views of the Montgo and the sea, and just a 10 minute drive to Arenal beach. It combines modern design with Mediterranean charm, creating an elegant and comfortable home. Distributed over three floors, the villa has an open-plan living room that integrates the dining room and a modern kitchen, with large windows that flood the rooms with natural light and lead to a large wrap-around balcony with spectacular views. Three of the seven bedrooms have en-suite bathrooms, plus two family bathrooms and a guest toilet. The basement houses a large games room equipped with a pool table and entertainment area, perfect to enjoy with family or friends. All the main rooms have hot/cold air conditioning for greater comfort throughout the year. Outside, the property is situated on a private, gated plot, surrounded by landscaped gardens with several covered and uncovered terraces, ideal for al fresco dining or relaxing. The 10 x 5 metre swimming pool is the central axis of the garden, offering a perfect space to enjoy the sunny climate of Jávea. The villa is close to all necessary amenities: supermarkets (5 km), restaurants (1.7 km), pharmacy (5.4 km), medical clinic (2.4 km) and international school (3.2 km). Perfect as a family residence, luxury holiday home or investment, this villa combines privacy, comfort and a contemporary Mediterranean design, creating a unique home in Javea. #ref:CBS692
995.000 €
Exclusive Villa with Panoramic Sea Views in one of the Best Locations in Jávea
Partides comunes - Adsubia

Exclusive Villa with Panoramic Sea Views in one of the Best Locations in Jávea

580 m²Size3.000 m²Plot77 Bathrooms
Perched atop one of the most sought-after residential areas of Javea, where the blue of the Mediterranean blends with the silhouette of the Montgo, lies this extraordinary, completely renovated villa, a unique property that redefines the concept of Mediterranean luxury. Set on a stunning 3,000 m² plot at the end of a quiet cul-de-sac in Adsubia, this residence offers absolute privacy and some of the most spectacular views on the entire Costa Blanca. From every corner of the property, open panoramic views of the Bay of Jávea, Cabo de San Antonio and the mountains that surround this privileged enclave unfold. Its 580 m² built area has been conceived to create an exceptional residential experience, where contemporary Mediterranean architecture is combined with elegant bohemian influences, natural materials and a careful selection of finishes that provide sophistication, character and warmth. The house houses seven spacious bedrooms and seven bathrooms, distributed to guarantee maximum comfort and privacy to both its owners and their guests. The interior spaces stand out for their spaciousness, brightness and fluidity, connecting naturally with the terraces and outdoor areas. The main living room, presided over by large windows and endless views of the sea, becomes the perfect setting to enjoy unforgettable moments with the family or receive guests in an incomparable setting. The master suite is a true private sanctuary, with a dressing room, exclusive terrace and privileged views that make every sunrise a unique experience. The exteriors have been designed to fully enjoy the Mediterranean lifestyle. The spectacular private pool is harmoniously integrated with spacious terraces, chill-out areas and sunbathing spaces. A fully equipped outdoor kitchen and several outdoor dining areas allow you to enjoy the exceptional climate of Jávea all year round, creating the ideal setting for meetings, celebrations or simply relaxing contemplating the sea. As a complement to this exclusive residential proposal, the property has a private hammam and sauna, offering an authentic space for well-being and disconnection within the home itself. An extraordinary residence for those looking for spaciousness, privacy, design and incomparable views in one of the most exclusive addresses in the Mediterranean. A property where every detail has been carefully thought out to offer a truly exceptional living experience. #ref:CBS895N
2.495.000 €
Stunning modern villa in privileged Urbanization with sea views - Jávea
Partides comunes - Adsubia

Stunning modern villa in privileged Urbanization with sea views - Jávea

560 m²Size1.000 m²Plot32 Bathrooms
This modern villa is located in a prime location in the 5 Tosalet Urbanization, Javea, with stunning sea views. From its windows, you can see a panoramic view that stretches from the green hills to the island of Ibiza on the clearest days. With a modern architecture that combines shapes and straight lines, this property achieves an exciting fusion between classic elements and avant-garde materials. In the basement, you will find a double garage with automatic door and ample additional space. The ground floor is distributed in a spacious living-dining room, a kitchen with adjacent utility room and a toilet. The generous covered terrace, with its barbecue area, provides a shaded space perfect for enjoying the lovely sea views during the summer months. The open terrace includes a large infinity pool, a spacious entrance and underwater lights, creating an ideal setting for relaxing and enjoying the outdoors. On the upper floor, there are three bedrooms and two bathrooms, with the master bedroom having an en-suite bathroom. All rooms have access to the roof terrace, offering additional space to enjoy the views. The kitchen is fully furnished and equipped with high-quality appliances, such as a ceramic hob, oven, microwave and dishwasher. Heating and hot water are provided by an efficient heat pump supported by solar energy. In addition, the central air conditioning system distributes cold air evenly throughout the building. With its functional design and modern amenities, this villa offers an elegant lifestyle in one of the most attractive locations in Javea. #ref:CBS010N
1.620.000 €
Under construction exclusive south facing luxury villa with panoramic sea views in Javea
Partides comunes - Adsubia

Under construction exclusive south facing luxury villa with panoramic sea views in Javea

465 m²Size1.020 m²Plot44 Bathrooms
Discover the perfect fusion between nature and modern architecture in this new real estate project in Jávea. An imposing villa of contemporary design, strategically facing south, blends harmoniously into a natural environment, surrounded by lush green areas and providing unparalleled views of the Mediterranean Sea. This exclusive home, part of a residential where privacy is the essence, is distinguished by its unique architecture and the highest quality standards. Carefully designed infrastructure and landscaping complement the magnificence of the villas that make up this community. The property offers its residents not only complete privacy, but also easy access to the beautiful beaches and coves of Javea. Built with the best quality standards and respect for the environment, this dream house has a south orientation that allows the Mediterranean to be present in every corner. Carefully selected details include a burglar alarm, garage, patio, terrace, lift, fitted wardrobes, storage room and armoured door. In addition, the property has heating, air conditioning, video intercom and a private saline chlorination pool with counter-current swimming system. The interiors reveal a large living-dining room with large windows framing the views of the sea and the island of Portichol. The kitchen, fully equipped with porcelain stoneware finishes, is presented as a meeting space. The ground floor stands out for a 150m2 terrace, while the ground floor houses three bedrooms and three bathrooms. This villa stands as the house of your dreams, where the south orientation and homogeneous architecture throughout the development allow the Mediterranean to be present in every corner. Amenities include a jacuzzi, laundry, pergola, parking, automatic irrigation and a barbecue area, ensuring an unrivalled Mediterranean lifestyle. Additional technical details: the property has an alarm system, aluminium exterior carpentry with thermal break, ceramic floors and underfloor heating. The property, with a usable area of 364m2 and a constructed area of 465m2, dates from 2023 and is located on a plot of 1020m2. This is your chance to experience the essence of the Mediterranean in every facet of your life. Contact us for more information and to take the first step towards your new home in Jávea. #ref:CBS222N
2.650.000 €
Villa Ca Salina - Ibiza style, within walking distance of a international school, Javea
Partides comunes - Adsubia

Villa Ca Salina - Ibiza style, within walking distance of a international school, Javea

300 m²Size1.500 m²Plot46 Bathrooms
Building License Approved for VILLA CA SALINA ! This dream villa project in Javea, located in the peaceful and sunny urbanization of Las Laderas, offers a unique opportunity to live in an exceptional home with spectacular views of the verdant mountain and the Granadella natural park. Just a short walk away, the future international college XIC Javea, planned for the end of 2024, promises to add value to this already privileged location. The recently obtained building permit marks the start of a project where you can bring the house of your dreams to life. This Ibiza-style villa, spread over two levels, includes on the ground floor a vast, light-filled living/dining room opening onto breathtaking landscapes, a modern and functional open kitchen, a guest WC, and a utility room. The bedroom floor consists of four double bedrooms and three full bathrooms, including a master suite with large windows to admire the stunning view. The outdoor spaces are equally impressive, offering wide terraces, both sunny and shaded, an infinity pool with an outdoor shower, and gardens designed to blend into the surrounding landscape. The villa's design skillfully combines traditional Mediterranean craftsmanship and modernity, ensuring unparalleled comfort with state-of-the-art amenities like underfloor heating, ducted air conditioning in each room, double-glazed aluminum windows, an alarm system, an intercom, external shutters in the bedrooms, high ceilings, and built-in wardrobes. The villa enjoys an exceptional location: just 5 minutes from an under-construction international school, 6 minutes by car from the fine sandy beach of Arenal, and close to various restaurants. Las Laderas, a new residential area, offers all modern amenities such as sewer systems, buried cables, and new constructions, all with stunning views of the Granadella Natural Park, perfect for walks with extraordinary sea views. The construction can be customized to the tastes and lifestyle of the buyers. #ref:CBS507
2.250.000 €

Recently viewed properties

Flat 5 Bedrooms Sale Barcelona
Sant Gervasi- Galvany

Flat 5 Bedrooms Sale Barcelona

323 m²Size52 Bathrooms
Espacioso piso a reformar ubicado en una de las calles más demandadas de Barcelona, la calle Tuset, a pocos metros de Diagonal. Una propiedad con una distribución generosa, una increíble terraza interior de 150 m² y múltiples posibilidades de rediseño, ideal para quienes desean crear un hogar a medida en una ubicación privilegiada. La vivienda destaca por su amplio recibidor, con acceso directo desde el ascensor, un gran salón con salida a la terraza, comedor independiente, 5 habitaciones y 2 baños completos.Gracias a su orientación sur, disfruta de una excelente luminosidad natural durante todo el día. Además, la propiedad representa una excelente oportunidad de inversión, con una repercusión aproximada de 5.600 €/m², un valor muy competitivo para una vivienda de estas dimensiones y características en una de las zonas más cotizadas de Barcelona. La finca está en buen estado de conservación y cuenta con servicio de portería, ascensor y plaza de aparcamiento incluida, con una segunda plaza opcional. Características principales: * Superficie construida: 292 m² * Gran recibidor con acceso directo al ascensor * Salón de 40 m² * Comedor independiente de 22 m² * Cocina con habitación de servicio y baño completo * Lavadero * 5 habitaciones dobles * 2 baños completos * Terraza interior de 150 m² * Terraza a calle de 10 m² * Plaza de parking incluida (segunda plaza opcional) * Edificio con ascensor y servicio de conserjería * Año de construcción: 1960 Una oportunidad única para reformar y revalorizar un activo excepcional en una de las zonas más exclusivas de Barcelona. Ideal tanto para familias que buscan crear una vivienda única como para inversores que valoran el potencial de revalorización, la amplitud y una ubicación estratégica. El precio de venta no incluye impuestos ni gastos derivados de la compraventa que, conforme a la normativa vigente, corresponden al comprador: (i) en viviendas de segunda mano, el Impuesto sobre Transmisiones Patrimoniales (ITP) según tipo aplicable en la Comunidad Autónoma; (ii) en viviendas de obra nueva, el IVA y el Impuesto sobre Actos Jurídicos Documentados (AJD) según normativa vigente; (iii) aranceles notariales y registrales; y (iv) gastos de gestoría en caso de contratarse. Disponibilidad a acordar. La oferta está sujeta a cambios de precio o retirada del mercado sin previo aviso. Los datos expuestos, incluidas las superficies, tienen carácter meramente orientativo. Los honorarios de intermediación inmobiliaria serán asumidos por la parte correspondiente según el encargo suscrito. Se facilitará a toda persona interesada información detallada y personalizada antes de la entrega de cualquier cantidad a cuenta, conforme a la normativa estatal y autonómica aplicable. #ref:CBES2931
1.750.000 €
Exceptional one-level villa, located a few minutes from Puerto Banús-Marbella
Nueva Andalucía

Exceptional one-level villa, located a few minutes from Puerto Banús-Marbella

336 m²Size1.494 m²Plot55 Bathrooms
This exceptional one-level villa, located just a few minutes from the vibrant Puerto Banús, offers a refined contemporary life with an effortless interior-exterior flow. Set on a generous plot with total privacy, the house offers five large bedrooms, spacious open-plan interiors and a striking double-height entrance hall with a geometric ceiling line that adds architectural style. Clean lines, high-end finishes and expansive windows create a light-filled environment perfect for modern Mediterranean life. The meticulously landscaped garden is designed for both entertainment and relaxation. In the heart there is a large private pool bordered by an elegant wooden terrace and decorated with sun loungers and umbrellas. Multiple relaxation areas, an outdoor covered kitchen with a built-in barbeque and an elegant pergola lounge area offer a hassle-free outdoor lifestyle that maximises the Marbella sun all year round. Inside, the villa combines soft minimalism with warm natural tones, with a fully equipped kitchen with a central island, a spacious dining room and a cosy living room with fireplace and custom cabinets. The master suite opens directly to the pool terrace and includes a luxurious bathroom with separate bathtub and walk-in shower. This is a rare opportunity to own a turnkey villa that combines privacy, design and a privileged location near the coast. #ref:CBSH1601
5.750.000 €
High-floor apartment for sale on the seafront in Fenals Beach, Lloret de Mar
Fenals

High-floor apartment for sale on the seafront in Fenals Beach, Lloret de Mar

90 m²Size21 Bathroom
Coldwell Banker Anteris presents this apartment located on the 6th and top floor of a building with a communal area with swimming pool, situated directly in front of the sea. The property features two very usable terraces: one facing east with daytime sun of approximately 10 m², and another facing west with afternoon sun of approximately 8 m². Upon entering, we find a hallway that provides access to all rooms of the apartment. From here, we access the kitchen and the laundry area. The living-dining room, of approximately 18 m², leads to the larger terrace overlooking the communal area. From the hallway, we access the two double bedrooms (both with built-in wardrobes and access to the second terrace) and the complete bathroom. The building has an elevator and concierge service. Please contact us to arrange a viewing. Consumer information: The sale price does not include taxes or costs derived from the purchase transaction which, according to current regulations, are to be borne by the buyer (Property Transfer Tax - ITP, or where applicable VAT and Stamp Duty - AJD), nor notary and land registry fees. The information published, including surface areas, is for guidance purposes only and is not contractually binding. The offer may be subject to price changes or withdrawal from the market without prior notice. Real estate brokerage fees will apply according to the signed marketing agreement. Detailed information will be provided to any interested party before the payment of any deposit, in accordance with the applicable national and regional regulations. #ref:AV293
375.000 €
Newly built flat for sale with sea views on the Diagonal
Diagonal Mar i el Front Marítim del Poblenou

Newly built flat for sale with sea views on the Diagonal

100 m²Size12 Bathrooms
100 m2 built apartment with direct views of the sea. It offers a suite room with a terrace. Large living room with open kitchen and a courtesy toilet. The flats are luxurious, impeccably designed, and full of natural light thanks to the large windows. The residences are carefully configured to ensure a sense of space, while smart technological innovations make everyday life easier. The smart technology integrated into these luxury flats makes daily life more convenient and efficient. In addition, the building features secure private parking and ample storage facilities, providing you with convenience and peace of mind. For your enjoyment and relaxation, you will find a wellness center and spa, as well as a restaurant and gardens on the ground floor. But the jewel in the crown is the Sky Terrace with panoramic views and an infinity pool, creating a truly breathtaking setting. Every detail has been carefully considered to provide you with spaces that inspire and elevate your lifestyle. In addition, an attentive concierge team and 24/7 security service are on hand to provide you with the peace of mind and personalized attention you deserve. It is important to note that the photographic images are not subject to this particular property and are only a representation of how the flats may be furnished and laid out. If you would like more information about the availability and prices of the properties for sale, please do not hesitate to contact us. #ref:CBESAtipe4
1.150.000 €
Spectacular renovated house with pool and panoramic views in La Miranda,Barcelona
La Miranda

Spectacular renovated house with pool and panoramic views in La Miranda,Barcelona

510 m²Size749 m²Plot77 Bathrooms
We present this stunning detached house of 510 m² built on a plot of 749 m², recently refurbished with high-quality materials and designed to offer comfort, spaciousness, and an exclusive lifestyle. Spread over four floors, each level has been carefully designed to combine functionality, elegance, and wellbeing. Ground floor Spacious garage for up to 5 vehicles with direct access to the interior of the home. From this floor, a lift conveniently connects to the upper levels, ensuring full accessibility and day-to-day comfort. First floor A versatile space featuring a gym area, guest toilet, and offices, ideal for remote work or personal activities in total privacy. Main floor The true heart of the house: a large modern kitchen, a bright living-dining room, and two en-suite bedrooms, all featuring a warm and functional design. Top floor With independent access also from the outside, this level hosts a magnificent master suite with full bathroom, two rooms currently used as dressing rooms, a guest toilet, an additional kitchen, and direct access to the solarium with pool, from where panoramic views can be enjoyed. The property offers 7 bedrooms, 4 full bathrooms, 3 guest toilets, and several terraces on different levels, as well as ample outdoor spaces to enjoy the surroundings, tranquillity, and the pool. The views are exceptional, with unique sunsets that fill every room with light and color. A property that truly has it all: space, design, natural light, privacy, and a versatile layout that adapts to any lifestyle. Perfect for families seeking comfort and exclusivity, or for those looking for a distinguished home with personality. #ref:CBES2771
1.760.000 €
Luxury beachfront penthouse, Estepona, Costa del Sol
Seghers

Luxury beachfront penthouse, Estepona, Costa del Sol

700 m²Size55 Bathrooms
Discover this spectacular beachfront penthouse, located in one of Estepona's most exclusive developments. Set directly on the seafront, this luxury property offers an unbeatable setting where the Mediterranean Sea takes center stage. With modern, elegant design, expansive terraces, and uninterrupted sea views, this apartment presents a rare opportunity for those seeking a high-end residence by the sea. The interior boasts generous dimensions and a layout designed for comfort. The main floor features an elegant entrance hall leading to a spacious living room with direct access to a covered terrace perfect for al fresco dining. This level also includes a fully equipped separate kitchen, two en-suite bedrooms, and a dedicated office space. Upstairs, there are three additional en-suite bedrooms, while the top floor offers a magnificent private solarium, ideal for sunbathing or hosting outdoor gatherings. Large windows flood the home with natural light, enhancing the stunning views and creating a warm, inviting atmosphere. The residence features top-tier amenities that elevate everyday living: a heated outdoor pool, state-of-the-art gym, sauna, and lush tropical gardens all within a gated community with 24-hour security ensuring maximum peace of mind. The property also includes a private underground parking space and a spacious storage room. Located right next to Estepona's marina, residents enjoy immediate access to gourmet restaurants, exclusive shops, and vibrant coastal living. An exceptional investment for those seeking luxury, privacy, and a prime location on the Costa del Sol. #ref:CBSH712
5.980.000 €
Land for sale in Can Rectoret surrounded by the Collserola natural park
Vallvidrera - Tibidabo - Les Planes

Land for sale in Can Rectoret surrounded by the Collserola natural park

550 m²Size
Great Opportunity in Can Rectoret: Spacious Plot in a Natural and Tranquil Setting We present this magnificent plot of 550 m², located in the exclusive Can Rectoret neighborhood, a peaceful residential area surrounded by nature, just behind Tibidabo and within the prestigious Sarrià-Sant Gervasi district. This plot is perfect for building a detached single-family home in a unique and privileged environment, ideal for those looking for peace and natural beauty without being far from the city. The plot allows for the construction of a single-family home of up to 220 m², distributed over three floors, with a maximum occupancy per floor of approximately 137 m². This flexible design offers great potential to create your dream home, tailored to your needs and preferences, in the heart of nature. The land is located in an area with asphalted roads, sewerage, and electricity, ensuring a comfortable and accessible environment. Additionally, from here, you will enjoy stunning views of Collserola Park, a valuable natural space for outdoor activities, hiking, and cycling. The connectivity is excellent: the plot is just 1.7 km from the Les Planes station, 7 minutes by car or bus from the neighborhood. From this station, you can easily access downtown Barcelona in just 15 minutes, as well as Sant Cugat, Sabadell, and Terrassa, with high-frequency trains. Can Rectoret is a mountain neighborhood offering an unparalleled quality of life, surrounded by nature and tranquility, yet close to the city. It is an ideal location for those who want to live in a peaceful and beautiful environment while enjoying the convenience of being well-connected to major urban areas. Don't miss the opportunity to live in this unique setting and build the home of your dreams in Can Rectoret! Contact us for more information or to schedule a visit. The sale price does not include taxes or expenses, which are payable by the buyer under current regulations: ITP for previously transferred land, VAT and AJD for newly developed land or urban projects, as well as notary and registry fees and administrative costs if contracted. Availability to be agreed. The offer is subject to price changes or withdrawal without notice. Areas and boundaries are indicative. Brokerage fees shall be borne according to the agreement. Detailed information will be provided before any deposit is paid. #ref:CB2065LL
195.000 €
Villa 5 Bedrooms Sale Canillo
Soldeu-El Tarter-Incles

Villa 5 Bedrooms Sale Canillo

460 m²Size55 Bathrooms
Exclusive promotion in La Pleta d'Incles located in the Incles Valley, one of the most privileged natural areas in Andorra.~~Promotion of 4 single-family houses, four stories high with garden. Carefully designed by a prestigious architect. They are characterized by a sensory search and respect for the environment. This house, of 437.01 m2, is distributed in 3 suites with direct access to the garden and a master suite with study, dressing room and impressive windows with dreamlike panoramic views of the ski slopes, fully integrated into the area, caring for and respecting the natural environment. It has 5 bathrooms, gym, laundry, private garden, fireplace, parking for one or two cars with direct access to the sky room, and can have a Spa, Hammam, cinema room, games room, depending on the different layouts needed. .~~The houses are integrated into the mountain, where natural light enters through large windows, designed with the finest materials, and a careful study of sunlight that guides all rooms so that they have the maximum number of hours of sunshine. Adapting to the terrain, they open and slide along floors to seek the views and natural light on its three facades.~~They are located 1 minute from the Soldeu ski slopes, one of the towns that serve as the entrance to Grandvalira, the largest ski area in the Pyrenees. So that in winter you can enjoy the fantastic ski slopes and in summer the pleasant walks through privileged places in Andorran nature. You are also just a few minutes from the center of Andorra so you can have fun taking advantage of its wide commercial and leisure offer.~~The surfaces of the houses in La Pleta d'Incles range from 437m2 to 482m2.~~Expected completion date 2028 #ref:05133/5210
2.600.000 €
Luxury apartments in Casares Costa
Bahía de Casares

Luxury apartments in Casares Costa

Discover a magical setting on the Costa del Sol where you can experience the pure and authentic embrace of the Mediterranean. Located between Marbella and Sotogrande, close to Estepona, this exclusive residential development enjoys a privileged location that invites you to fully embrace the Mediterranean lifestyle and the distinctive charm of southern Spain. Living in this exceptional setting offers the opportunity to discover charming destinations every day, such as Casares, one of the most picturesque villages on the Costa del Sol. Perched on the mountainside, this beautiful town offers some of the most impressive views over the Mediterranean Sea. Mediterranean light fills every corner of the development, creating a warm and welcoming atmosphere in perfect harmony with the sea and nature. The complex is set within an exclusive private community and enjoys spectacular panoramic views of the Mediterranean. The development is located in an outstanding area of the Costa del Sol, surrounded by nature and close to golf courses, shopping areas and a wide range of amenities, offering the perfect combination of tranquillity, convenience and easy access to the coast's main points of interest. The communal areas have been designed to make the most of the region's privileged climate throughout the year. The development features a heated swimming pool and two impressive designer pools with evening lighting, surrounded by extensive landscaped gardens where residents can relax, stroll and enjoy a peaceful and pleasant atmosphere. The residential offering includes ground-floor homes with private gardens and rear terraces, apartments with spacious terraces and exclusive penthouses with sea views and private Jacuzzis. All homes feature generous terraces, a private parking space and a storage room. The south-eastern orientation provides abundant natural light throughout much of the day and contributes to a pleasant climate all year round. The private terraces become the perfect setting for al fresco dining, family gatherings or moments of relaxation while the sun slowly sets over the Mediterranean. #ref:CBSH167
From 620.000 €
Coldwell Banker Solaris Real Estate
Playa del Arenal, Av. de la Libertad 12 Bajo
03730, Jávea
Lunes a viernes de 09:00 a 18:00 h Sábados abierto de 10:00 a 13:30
Newsletter

Find your home abroad with the support of the Coldwell Banker® network

Visit our global websites to learn more about your ideal property in the most exclusive destinations

We use our own and third-party cookies to make our website work safely and personalize its content. Likewise, we use cookies to measure and obtain data on your navigation and to adjust advertising to your tastes and preferences. Press the "Accept all" button to confirm that you have read and accepted the information presented. To manage or disable these cookies, click on "Configuration". For more information see our cookies policy.
Modify cookies
Technical and functional Always active
This website uses its own Cookies to collect information in order to improve our services. If you continue browsing, you accept their installation. The user has the possibility of configuring his browser, being able, if he so wishes, to prevent them from being installed on his hard drive, although he must bear in mind that such action may cause difficulties in navigating the website.
They allow the monitoring and analysis of the behavior of the users of this website. The information collected through this type of cookies is used to measure the activity of the web for the elaboration of user navigation profiles in order to introduce improvements based on the analysis of the usage data made by the users of the service. They allow us to save the user's preference information to improve the quality of our services and to offer a better experience through recommended products.
These cookies are used to store information about the preferences and personal choices of the user through the continuous observation of their browsing habits. Thanks to them, we can know the browsing habits on the website and display advertising related to the user's browsing profile.