Your search

Exclusive flats for sale in Barcelona city

For sale newly refurbished flat in the Born area
Sant Pere, Sta. Caterina i la Ribera, Barcelona

For sale newly refurbished flat in the Born area

153 m²Size33 Bathrooms
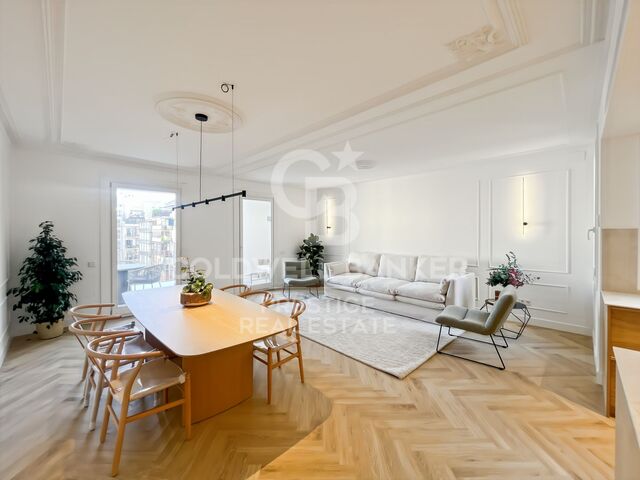
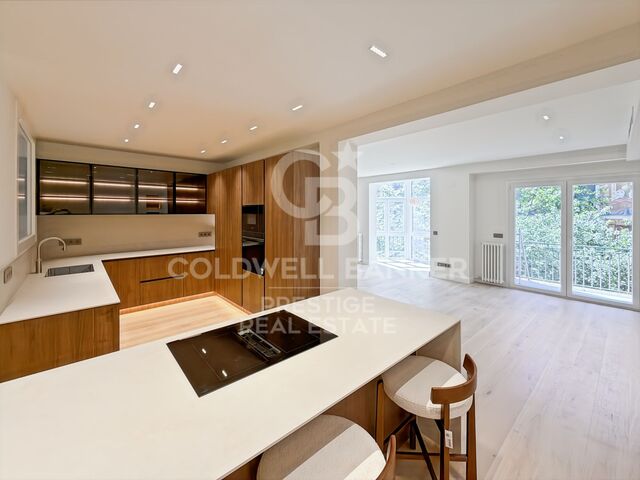
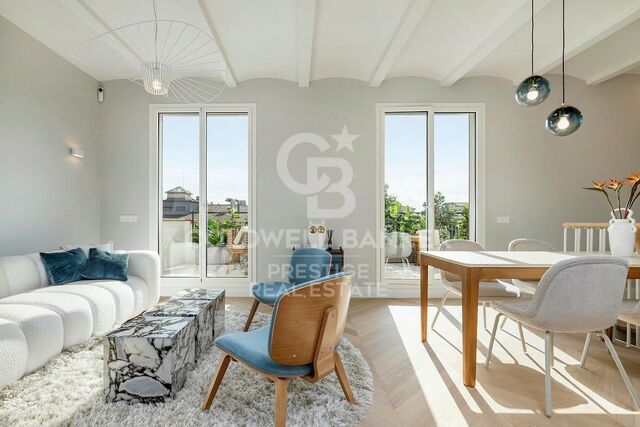
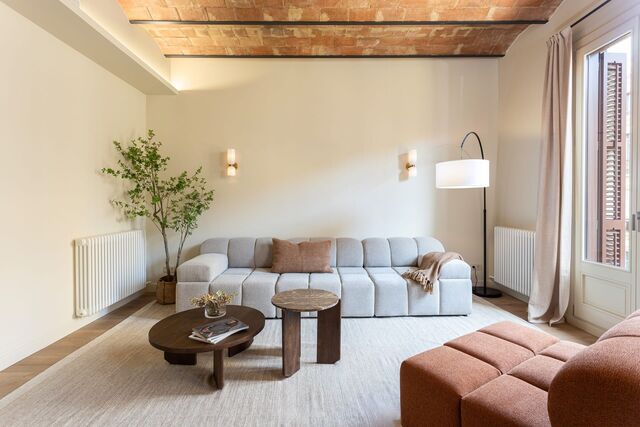
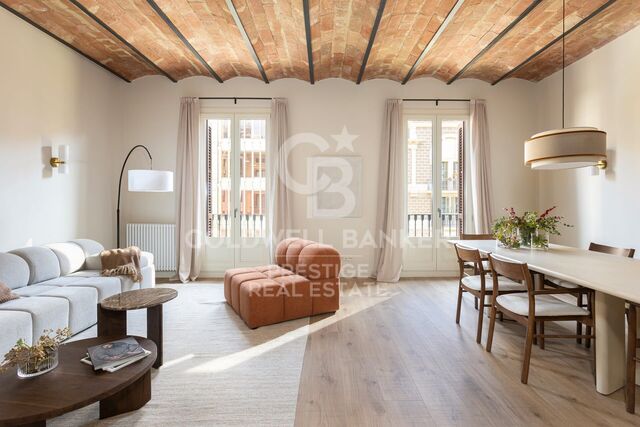
Newly refurbished flat for sale in the heart of El Born, with 3 bedrooms, 3 bathrooms, and 4 balconies. Newly renovated with high-quality finishes. Entering the flat, a hallway with an elegant original floor and a first courtesy bathroom, opens the way to the day area, with a large living-dining room with an open plan fully equipped kitchen. The living room stands out for its large restored original windows, which provide a lot of light to the area. Connected to the living room, we find a first room that can be used as an office, with a refined fireplace. The sleeping area offers 2 double bedrooms, both with en suite bathrooms and a balcony. In particular, the first suite has a bathroom with a comfortable shower. In contrast, the master bedroom has an open vanity area with a sophisticated double sink and a separate bathroom with a large bathtub. The property is part of a historic estate dating back to the 1930s, hosting an important art museum. Entering the flat you can appreciate an impressive entrance hall with unique modernist decoration, a jewel of the old town. Located in the heart of Barcelona, the Born is a vibrant neighborhood that perfectly combines historic charm with modern sophistication. Known for its narrow winding streets and perfectly preserved medieval architecture, the Born is a paradise for culture lovers and food enthusiasts. Do not hesitate to contact us for more information or to arrange a visit. #ref:CBES2261
1,380,000 €
Duplex Loft with Private Garden in Nave C - Can Ricart Lofts
Diagonal Mar i el Front Marítim del Poblenou, Barcelona

Duplex Loft with Private Garden in Nave C - Can Ricart Lofts

153 m²Size23 Bathrooms
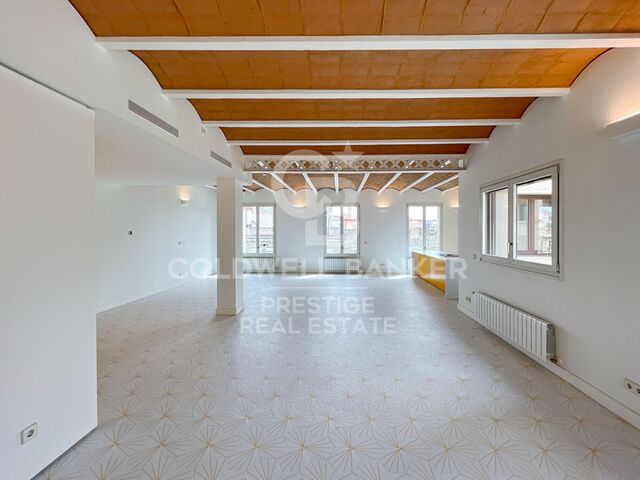
Coldwell Banker Eminent presents a spectacular 153 m² duplex loft located in the iconic Nave C of Can Ricart Lofts, a project that reinterprets the industrial essence of Poblenou through contemporary and sustainable design. The residence, with clean lines and a warm atmosphere, combines noble materials and generous volumes, reviving the spirit of Barcelona's 19th-century industrial spaces. Spread over two levels, the loft offers a ground floor of 83 m² featuring a spacious living area, open-plan kitchen and a full bathroom, all with direct access to a private garden of 31 m² a true oasis of light and calm. The upper floor of 27 m² includes two bedrooms, one of them en-suite, and two full bathrooms, as well as a charming interior patio of 27 m² that floods the space with natural light and a sense of openness. This duplex perfectly combines functionality, design and character a home that breathes history and modernity in equal measure. The Can Ricart Lofts project revives four industrial buildings declared Sites of National Interest and transforms them into 25 exclusive residences of great architectural beauty and personality. Located within the Parc Central del Poblenou, it sits amid four pedestrian blocks surrounded by green areas and a creative environment that embodies the new spirit of the 22@ district. A unique enclave where historical legacy merges seamlessly with contemporary living, in one of Barcelona's most inspiring and dynamic neighbourhoods. #ref:CBE01265
1,400,000 €
Brand new apartment with terrace in Quadrat d'Or, Barcelona
Dreta de l'Eixample, Barcelona

Brand new apartment with terrace in Quadrat d'Or, Barcelona

155 m²Size32 Bathrooms
In the heart of Barcelona, on the prestigious Balmes street, we present this spectacular 155 m² home, currently in the final stages of comprehensive renovation and available for viewing. Located on the fifth floor, the apartment offers natural light throughout the day on both the front and rear facades, ensuring a feeling of spaciousness and well-being in every room. The projectexecuted with high-quality materials and a contemporary design with elegant linesincludes a spacious 50 m² living-dining room with an open kitchen, an open-plan space designed for enjoyment, socializing, and comfortable living. Large windows and careful lighting bring warmth and character to this central area of the home. The living room opens onto a charming semi-enclosed/semi-open terrace of approximately 15 m², perfect for creating a reading area, a green corner, or an urban chill-out space. The sleeping area has three double bedrooms, all with built-in wardrobes and an efficient layout. The master suite stands out for its brightness and privacy, and incorporates an elegant dressing room and a designer en-suite bathroom. The property also has a second full bathroom and a guest toilet. A unique opportunity in Barcelona for those seeking exclusivity, design, and an unbeatable location. The sale price does not include taxes or expenses related to the sale which, in accordance with current regulations, are the responsibility of the buyer: (i) for pre-owned homes, the Property Transfer Tax (ITP) at the rate applicable in the Autonomous Community; (ii) for new-construction homes, VAT and Stamp Duty (AJD) in accordance with current regulations; (iii) notary and registry fees; and (iv) administrative agency fees, if applicable. Availability to be agreed upon. The offer is subject to price changes or withdrawal from the market without prior notice. The information provided, including floor areas, is for guidance only. Real estate brokerage fees will be borne by the relevant party in accordance with the signed agreement. Detailed and personalized information will be provided to any interested party prior to the payment of any deposit, in accordance with applicable national and regional regulations. #ref:CBES2804
1,410,000 €
LUXURY: Spectacular 14th floor apartment with sea views, in Diagonal Mar
Diagonal Mar i el Front Marítim del Poblenou, Barcelona

LUXURY: Spectacular 14th floor apartment with sea views, in Diagonal Mar

146 m²Size32 Bathrooms
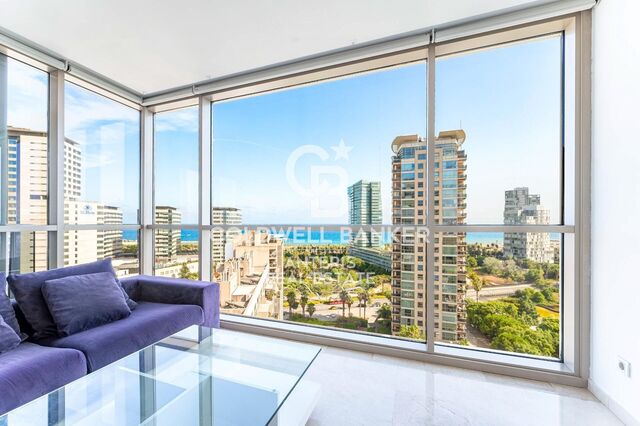
Coldwell Banker Anteris presents this spectacular apartment on the 14th floor, with communal areas, in the prestigious residential area of Diagonal Mar. Overlooking Llevant Beach, equipped with sports facilities, the entire Barcelona coastline, and the city, it features L-shaped terraces facing east and south with 30sqm2. All rooms are exterior-facing, offering abundant natural light and spectacular views. A very convenient location, next to the Diagonal Mar shopping district, with a wide variety of shops, services, restaurants, and specialty shops. Excellent transport links via metro, tram, and buses, with the coastal ring road providing easy access to the northern and southern exits of Barcelona. Nearby amenities include the Hospital del Mar, university centers, and more. The apartment for sale is located on the 14th floor of one of the area's iconic buildings, with 24-hour concierge service. The entrance is through a large circular foyer, and the apartment is divided into two main areas. The living area comprises a spacious living-dining room with spectacular views of the sea and the city of Barcelona, a fully equipped eat-in kitchen with a laundry area, and an angled terrace. Part of this terrace is open-air (south-facing), while the other, with glass enclosures, faces east. The sleeping area includes a full bathroom for the two bedrooms (one double and one single), both with windows overlooking the side terrace, and a master suite with a dressing room and access to the side terrace. The apartment is equipped with ducted air conditioning/heating in all rooms, is very bright with sunlight practically all day, and is located just a few meters from the beach and next to a park and the Diagonal Mar shopping center. It is well-connected by bus, metro, and tram. The building offers communal areas with a 24-hour concierge, 24-hour security in the common areas, communal swimming pools, paddle tennis courts, a gym, and a meeting room. Option to purchase two parking spaces at €33,000 each. Optional storage Contact us to arrange a viewing of this spectacular property. Consumer Information: The sale price does not include taxes or expenses related to the sale, which, according to current regulations, are the responsibility of the buyer (Property Transfer Tax or, where applicable, VAT and Stamp Duty), as well as notary and land registry fees. The information published, including surface areas, is for guidance purposes only and is not contractually binding. The offer may be subject to price changes or withdrawal from the market without prior notice. Real estate brokerage fees will be applied according to the marketing agreement signed. Detailed information will be provided to all interested parties before any deposit is paid, in accordance with applicable state and regional regulations. #ref:AV254
1,420,000 €
Flat 6 Bedrooms Sale Barcelona
Sant Gervasi- Galvany, Barcelona

Flat 6 Bedrooms Sale Barcelona

252 m²Size63 Bathrooms
Espacioso piso a reformar ubicado en una de las calles más demandadas de Barcelona, a pocos metros del Turó Park. Una propiedad con una distribución generosa y múltiples posibilidades de rediseño, ideal para quienes desean crear un hogar a medida en una ubicación privilegiada. La vivienda destaca por su amplio recibidor, dos grandes salones (uno de ellos con salida a terraza), comedor independiente, 6 habitaciones y 4 baños (3 completos y un aseo). Gracias a su orientación sur, goza de excelente luminosidad natural. La finca está en excelente estado de conservación y cuenta con servicio de portería y ascensor. Se incluye plaza de aparcamiento en la misma finca y trastero. Características principales: Superficie construida: 252 m² 6 habitaciones 4 baños (3 completos + 1 aseo) 2 salones y comedor independiente Terraza soleada Plaza de parking y trastero incluidos Edificio con ascensor y conserje Año de construcción: 1961 Una oportunidad única para reformar y revalorizar en una de las zonas más exclusivas de Barcelona. Ideal tanto para familias como para inversores que busquen una vivienda singular con personalidad y ubicación estratégica. El precio de venta no incluye impuestos ni gastos derivados de la compraventa que, conforme a la normativa vigente, corresponden al comprador: (i) en viviendas de segunda mano, el Impuesto sobre Transmisiones Patrimoniales (ITP) según tipo aplicable en la Comunidad Autónoma; (ii) en viviendas de obra nueva, el IVA y el Impuesto sobre Actos Jurídicos Documentados (AJD) según normativa vigente; (iii) aranceles notariales y registrales; y (iv) gastos de gestoría en caso de contratarse. Disponibilidad a acordar. La oferta está sujeta a cambios de precio o retirada del mercado sin previo aviso. Los datos expuestos, incluidas las superficies, tienen carácter meramente orientativo. Los honorarios de intermediación inmobiliaria serán asumidos por la parte correspondiente según el encargo suscrito. Se facilitará a toda persona interesada información detallada y personalizada antes de la entrega de cualquier cantidad a cuenta, conforme a la normativa estatal y autonómica aplicable. #ref:CBES2907
1,425,000 €
Exclusive renovated apartment with views of the Sagrada Familia in a restored historic building
Dreta de l'Eixample, Barcelona

Exclusive renovated apartment with views of the Sagrada Familia in a restored historic building

166 m²Size43 Bathrooms
Located in a beautiful regal estate from 1900, recently renovated in its facade and staircase, is this magnificent apartment located on the top floor with an elevator. The property enjoys privileged views of the Sagrada Familia and offers a unique combination of the historic charm of the building and the comfort of a comprehensive renovation carried out according to a careful interior design project. With an area of 166 m², the apartment has a spacious and well-used distribution. The large living room, kitchen, and dining room space, bathed in natural light and with two exterior balconies, stands out for its high ceilings, which reach 3.30 meters in the area where the vault and iron beams provide a distinctive and elegant character. The sleeping area consists of four bedrooms: a master suite with a large dressing room, a second suite with a private bathroom, a double bedroom, and a single bedroom. The property also has three full bathrooms equipped with showers and high-quality finishes. The materials used in the renovation further elevate the level of the property. The natural oak parquet flooring adds warmth to the spaces, while the original hydraulic flooring, carefully restored in the entrance and hallway, preserves the historic character of the estate. The bathrooms are covered with Italian porcelain and the property incorporates custom-made integrated furniture, as well as a fully equipped kitchen with Bosch appliances. Comfort is guaranteed in all seasons thanks to the Mitsubishi ducted air conditioning system, which allows independent temperature regulation in each room, and the Bosch gas boiler heating, accompanied by IRSAP Tesi design radiators. In short, this is an exclusive, elegant apartment, ready to move into, located in one of the most emblematic areas of Barcelona and with unparalleled views of the Sagrada Familia. A unique home for those seeking design, history and a truly privileged location. #ref:CBE01310
1,435,000 €
Renovated Apartment for Sale in Eixample Barcelona with Large Terrace
L'Antiga Esquerra de l'Eixample, Barcelona

Renovated Apartment for Sale in Eixample Barcelona with Large Terrace

154 m²Size33 Bathrooms
Coldwell Banker Prestige presents this exclusive property for sale on Muntaner Street, in the heart of Barcelona's Eixample. This is a true architectural gem, located on the principal floor of a stately Eixample building. It has a built area of 154 m² and a spectacular 450 m² south-facing private terracea true luxury in the heart of Barcelona. The property has been completely renovated using high-quality materials and contemporary finishes while preserving its original character. The restoration has maintained all original elements, such as beautiful mosaic flooring, coffered ceilings in the bedrooms that add elegance and authenticity, and the original woodwork that provides warmth and sophistication. The apartment features two spacious exterior double bedrooms with access to a large balcony and double-glazed carpentry. The master bedroom is a comfortable suite with a dressing area and a full bathroom with shower. There is also a medium-sized interior room, ideal as an office or guest bedroom. The property also includes a second full bathroom with shower and a guest toilet. The large living-dining room is designed as a bright, open space that flows into a modern kitchen, equipped with high-end appliances and a wine cooler. From the living room, a glassed-in gallery leads directly to the extraordinary terrace. The south-facing terrace, with sunlight all day, includes two annexes: one houses a wellness area with dry sauna, bathtub, shower, and toilet; the other features a fully equipped outdoor kitchen ideal for barbecues and outdoor gatherings. This unique space makes the home a true urban oasis. The property is equipped with a video intercom and alarm system. Thanks to its prime location, combination of original features, modern comforts, and exceptional outdoor space, this property is a unique opportunity to live or invest in one of Barcelona's most sought-after areas. The sale price does not include taxes or expenses related to the sale which, in accordance with current regulations, are the responsibility of the buyer: (i) for pre-owned homes, the Property Transfer Tax (ITP) at the rate applicable in the Autonomous Community; (ii) for new-construction homes, VAT and Stamp Duty (AJD) in accordance with current regulations; (iii) notary and registry fees; and (iv) administrative agency fees, if applicable. Availability to be agreed upon. The offer is subject to price changes or withdrawal from the market without prior notice. The information provided, including floor areas, is for guidance only. Real estate brokerage fees will be borne by the relevant party in accordance with the signed agreement. Detailed and personalized information will be provided to any interested party prior to the payment of any deposit, in accordance with applicable national and regional regulations. #ref:CBES2662
1,445,000 €
Elegant 140 sqm newly renovated home on the pedestrianized Consell de Cent street | Quadrat d'Or
Dreta de l'Eixample, Barcelona

Elegant 140 sqm newly renovated home on the pedestrianized Consell de Cent street | Quadrat d'Or

141 m²Size43 Bathrooms
Elegant newly renovated apartment in the heart of Barcelona's Quadrat d'Or, located on the pedestrian axis of Consell de Cent street, between Bailèn and Passeig de Sant Joan. Situated on a real 4th floor of a restored historic building (finca regia), the property combines the peace of a traffic-free street with the rich gastronomic, commercial, and cultural surroundings of the area. Offering 140.14 sqm of interior built area, the home has undergone a comprehensive high-end renovation, preserving traditional Barcelonian architectural features while integrating premium finishes and equipment. Layout and features: Day area (Southeast-facing): Spacious living-dining room centered around a stunning volta catalana (Catalan vaulted ceiling) over 3 meters high, with direct access to a 2.33 sqm balcony overlooking Consell de Cent. Bespoke kitchen: Custom-built kitchen fully equipped with Bosch Series 6 appliances. Night area: Three spacious bedrooms, all featuring fitted wardrobes or equipped walk-in closets. Two of them are magnificent suites with partially integrated open-plan bathrooms (evoking a hotel suite vibe) and peaceful views over a classic Eixample courtyard. Additional rooms: Independent study/office, a third full bathroom, entrance hall with integrated storage, and a practical separate laundry room. Hallway: The property is connected by a wide 1.30-meter-wide hallway, creating a smooth flow and a great sense of spaciousness. Comfort and services: Ducted climate control (heating & air conditioning). Delivered completely renovated and brand new. Optional service: The seller offers the possibility of developing a comprehensive interior design project and delivering the property fully furnished and equipped. #ref:CBES2955
1,450,000 €
Magnificent Apartment in Eixample, Corner of Passeig de Gràcia
Dreta de l'Eixample, Barcelona

Magnificent Apartment in Eixample, Corner of Passeig de Gràcia

155 m²Size33 Bathrooms
Magnificent Apartment in Eixample, Corner of Passeig de Gràcia This spectacular 155 m² apartment is located on a quiet street just one minute from the iconic Passeig de Gràcia and two minutes from Plaza Catalunya, in the exclusive 'Eixample Dreta' district, also known as the 'Quadrat d'Or,' famous for its modernist architecture and cosmopolitan atmosphere. The apartment, situated in a historic building with concierge service, offers three double bedrooms and three bathrooms, providing a spacious and comfortable living space. Its bright and large living room features an integrated kitchen, HD TV, and fiber-optic Internet, creating a modern and functional ambiance. The vaulted stone ceilings and parquet floors in the bedrooms, combined with the original tile flooring in the living room, add a touch of elegance that perfectly complements the historic character of the place. Residents can enjoy a gym and a swimming pool at the nearby 'Holmes Place' sports center, with access available through daily or monthly passes, allowing them to stay active and relaxed just minutes from home. The apartment is fully equipped with heating and air conditioning, ensuring comfort throughout the year. Undoubtedly, a unique opportunity to live in one of the most sought-after areas of Barcelona, surrounded by the best the city has to offer. Features: Furnished Year of construction: 2018 Laundry Open kitchen City views Video intercom Security alarm Elevator Double glazing #ref:CBES2437
1,450,000 €
Flat 2 Bedrooms Sale Barcelona
Sant Gervasi- Galvany, Barcelona

Flat 2 Bedrooms Sale Barcelona

133 m²Size22 Bathrooms
Located in an exclusive classic building in the area, next to Plaza Francesc Macià and Avenida Pau Casals, we present this property just steps away from Turó Park, featuring a TOURIST LICENSE. Living here means having the finest luxury shops, the Galvany market, signature restaurants, fashion boutiques, and all necessary services at your fingertips in Barcelona's most sought-after location. This bright 133 m² property, situated on the second floor, stands out for its spacious living-dining room divided into two areas that perfectly distinguish the lounge from the dining space, creating a sophisticated and cozy atmosphere. The fully equipped open-concept kitchen integrates masterfully into the room to provide a greater sense of space and maximize natural light. The sleeping area consists of three double bedrooms, including a master suite with a private bathroom and dressing area, while the other two rooms share a second full bathroom with a shower. The home is equipped with heating and air conditioning, ensuring maximum comfort year-round. In addition to its exceptional qualities, this property holds a TOURIST LICENSE, making it a high-yield asset in a privileged enclave with constant demand. A unique piece that combines residential prestige, functional design, and an unbeatable location. Don't miss the opportunity to visit! Contact us now to arrange a private viewing. #ref:CBE01395
1,500,000 €
Brand-new penthouse with furniture and two terraces in a historic building. El Born, Barcelona
Borne, Barcelona

Brand-new penthouse with furniture and two terraces in a historic building. El Born, Barcelona

126 m²Size33 Bathrooms
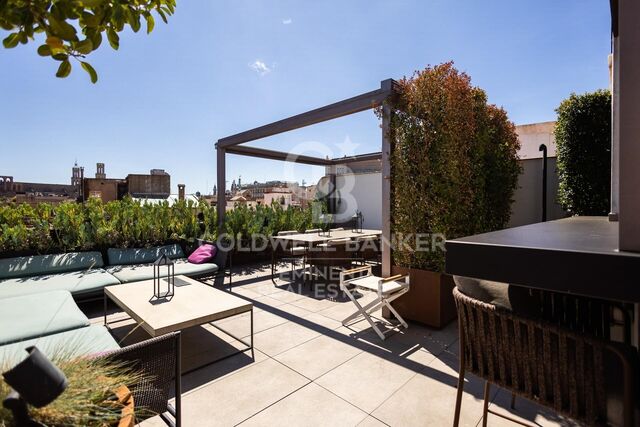
Coldwell Banker Prestige presents this exclusive penthouse located in an elegant historic building dating from 1889, where historic character blends with contemporary and sophisticated design in the heart of the iconic El Born neighborhood in Barcelona. The property offers 125.75 m² of carefully designed interior space to maximize natural light and spaciousness, complemented by two magnificent private terraces totaling more than 65 m², creating a true urban oasis in one of the city's most vibrant areas. It features two terraces. One of them, measuring 37.83 m², is finished with technological decking on pine joists, creating an elegant outdoor space ideal for enjoying gatherings, outdoor dining with guests, or moments of relaxation. The second terrace, measuring 27.66 m², is accessed from the master suite and offers a more intimate and private atmosphere. The heart of the home is a spacious 41.29 m² living-dining room filled with natural light and connected to a designer open-plan kitchen, fully equipped with high-end Bosch, Siemens, and Whirlpool appliances, including a FlexInduction cooktop, multifunction pyrolytic oven, integrated dishwasher, No Frost fridge-freezer, wine cooler, and an under-counter stainless steel sink. The space is completed with designer taps in brushed gold or brushed copper finishes, adding an elegant and contemporary touch. The night area includes three double bedrooms and three full bathrooms, including two en-suite bedrooms, one with direct access to one of the terraces. The third bedroom has access to a full bathroom that also functions as a guest bathroom. The property also includes an independent office space with exterior access, ideal for today's lifestyle. The bathrooms stand out for their high-end finishes, including natural stone shower trays with Carrara marble finish, tempered glass shower screens, designer taps, and custom sinks with marble countertops and wood veneer cabinetry. The property features premium finishes throughout the home, including natural multilayer parquet flooring, microcement in bathrooms, stucco paint finishes, integrated LED lighting, and tubular steel radiators, creating an elegant and timeless atmosphere. Additionally, it is delivered fully furnished with a carefully curated selection of designer furniture from brands such as Kave Home, Sklum, and Maisons du Monde, allowing the home to be enjoyed from day one. Located in the vibrant El Born neighborhood, just minutes from the sea and surrounded by restaurants, art galleries, boutiques, and cultural spaces, this penthouse represents a unique opportunity to experience the authentic Barcelona lifestyle in an exclusive property. If you are looking for an exclusive home with history, design, and two magnificent terraces in one of the best areas of Barcelona, contact us now for more information and a personalized viewing! The sale price does not include taxes or expenses related to the purchase which, according to current regulations, are the responsibility of the buyer: (i) for second-hand properties, the Property Transfer Tax (ITP) according to the applicable rate in the Autonomous Community; (ii) for new-build properties, VAT and Stamp Duty (AJD) according to current legislation; (iii) notary and land registry fees; and (iv) administrative management costs if contracted. Availability to be agreed. The offer is subject to price changes or withdrawal from the market without prior notice. The information provided, including surface areas, is for guidance purposes only. Real estate brokerage fees will be assumed by the corresponding party according to the signed agreement. Detailed and personalized information will be provided to any interested party before the payment of any deposit, in accordance with applicable national and regional regulations. #ref:CBES2621
1,550,000 €
Flat 2 Bedrooms Sale Barcelona
Borne, Barcelona

Flat 2 Bedrooms Sale Barcelona

121 m²Size22 Bathrooms
Elegante y moderna vivienda en un edificio completamente rehabilitado en 2020, situada en Carrer de Princesa, en uno de los barrios más vibrantes e históricos de Barcelona. El edificio, de tan solo 10 viviendas, ofrece un formato exclusivo y poco habitual en el centro de la ciudad, creando una sensación de privacidad sin renunciar a la vida urbana. Vivienda con una superficie total de 137 m² (121 m² útiles), ubicada en la segunda planta y con una distribución cuidadosamente diseñada: dos dormitorios y dos baños completos que garantizan comodidad y funcionalidad. El espacio interior se organiza en torno a la luz y las proporciones: techos de 3,5 metros, grandes ventanales y una distribución fluida sin transiciones innecesarias. El amplio salón se integra con una cocina abierta con isla, formando una zona central perfecta tanto para la vida diaria como para recibir invitados. El interior se completa con mobiliario de diseño italiano, una elección sobria y elegante que resalta la calidad sin sobrecargar el espacio. La espectacular terraza de 60 m² se convierte en una prolongación natural de la vivienda: cuenta con zona chill-out, cocina exterior y espacio suficiente para funcionar como un auténtico segundo salón al aire libre. La propiedad incluye todos los elementos clave: plaza de aparcamiento, trastero, zona para bicicletas y punto de carga para vehículo eléctrico. Los 16 m² de elementos comunes reflejan el alto nivel del edificio y su calidad constructiva. Una vivienda única para quienes valoran la arquitectura, la luz y la exclusividad en pleno centro de Barcelona. #ref:CBE01459

1,575,000 €
Large flat fully renovated for sale in pedestrian street Consell de Cent
Dreta de l'Eixample, Barcelona

Large flat fully renovated for sale in pedestrian street Consell de Cent

170 m²Size54 Bathrooms
Renovated 170 m² apartment with 5 bedrooms and terraces on Consell de Cent In one of Barcelona's most sought-after locations, on Roger de Llúria at the corner of Consell de Cent, we present this magnificent recently renovated apartment. Just three streets from Passeig de Gràcia, it enjoys the tranquillity and pleasant atmosphere of the newly pedestrianized Consell de Cent, one of the Eixample's most appreciated promenades. The property offers 170 m² of built area and 10 m² of terraces, with a well-designed layout that combines generous space, natural light, and a clear separation between the living and sleeping areas. The living area centers on a beautiful living-dining room that opens onto a terrace overlooking Roger de Llúria, along with a pleasant gallery that brings light and character to the space. The semi-open, fully equipped kitchen with a breakfast area integrates into the home both practically and elegantly. An interior patio with a laundry area completes this space. The sleeping area comprises 5 bedrooms and 4 bathrooms, arranged as three en-suite bedrooms and two additional bedrooms sharing a bathroom. The two largest bedrooms overlook a quiet interior courtyard, providing a particularly peaceful setting in the heart of Barcelona. The recent renovation includes parquet flooring, air conditioning and gas heating, making this a comfortable home ready to move into. Thanks to its privileged location, generous proportions, five bedrooms and outdoor spaces, this property is especially attractive to those seeking a renovated family apartment in the Eixample, close to Consell de Cent and Passeig de Gràcia, without sacrificing tranquillity or neighborhood life. In compliance with the information obligations established under Law 10/2025 of 26 December, regulating customer service, as well as the applicable sector-specific regulations, please note that the stated price does not include the costs and taxes associated with the purchase (Property Transfer Tax - ITP, notary fees and Land Registry fees). The seller's agency fees are included in the advertised sale price. For comprehensive information regarding the application, tax rates and available allowances applicable to Property Transfer Tax (ITP) in Catalonia, please consult the official website of the Catalan Tax Agency. #ref:CBES2973
1,590,000 €
Spacious apartment with terrace and a parking option - Sarria - Sant Gervasi, Barcelona
Sant Gervasi- Galvany, Barcelona

Spacious apartment with terrace and a parking option - Sarria - Sant Gervasi, Barcelona

169 m²Size43 Bathrooms
Coldwell Banker Prestige presents this exclusive fully renovated apartment with terrace, located in a premium area of Sarrià - Sant Gervasi, one of Barcelona's most sought-after neighborhoods. Option to purchase parking 3 minutes walking from the apartment. This charming apartment has a total surface of 169 m². and 103 m². of terrace. Offers a unique lifestyle. It features four double bedrooms, two of them en suite, one with direct access to the terrace. The other two bedrooms share a full bathroom. Welcome to a spacious and bright home with an open-plan design that integrates the living room, dining area with direct access to the terrace, and a modern kitchen equipped with high-quality appliances, an aerothermal system, and ducted air conditioning. For greater convenience, this property also includes a 2.81 m² storage room. Living in Sarrià-Sant Gervasi means enjoying exclusivity, tranquility and a high quality of life, with the charm of a village within the city. It is ideal for families, offering access to green areas, prestigious schools and first-class services. The district provides renowned hospitals, health centers, libraries and a local market. Excellent public transport connections, including railway stations and several bus lines, ensure easy access to the rest of the city. Recognized as one of the safest districts in Barcelona, it is a popular choice among residents and families. If you are looking for an exclusive home with every comfort in a privileged location, this is your opportunity. Contact us to arrange a visit! #ref:CBES2756
1,590,000 €
Apartment Block  Barcelona
Vallvidrera - Tibidabo - Les Planes, Barcelona

Apartment Block Barcelona

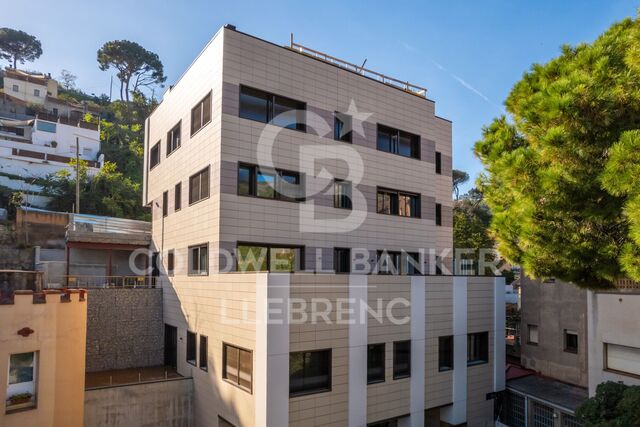
Exclusive New-Build Apartments with Terrace and Garage in Sarrià, near Peu de Funicular This spectacular development offers 9 apartments with 2, 3, and 4 bedrooms, some of them with terrace and parking. The promotion is designed to combine comfort and style, with a functional layout. Location and Surroundings Located in the sought-after area of Vallvidrera, these duplexes are just a short walk from the Peu de Funicular station, which connects directly to Barcelona city center in minutes via the Ferrocarrils de la Generalitat (FGC). The station enjoys a privileged location due to its proximity to the iconic Carretera de les Aigües, one of the most popular trails in the Collserola Natural Park. This path, just a few minutes on foot from the station, is ideal for outdoor sports enthusiasts, offering a mostly flat route perfect for walking, running, or cycling, with exceptional panoramic views of Barcelona and its coastline. The connection between Peu de Funicular and the Carretera de les Aigües makes the area a strategic spot for both residents and visitors seeking to enjoy nature without straying far from the city. Services and Amenities The area combines the tranquility of a nature-surrounded neighborhood with all essential services within reach: Education: Prestigious schools and easy access to well-known Barcelona universities make it an excellent choice for families with children or students. Leisure and Commerce: Local shops, charming restaurants, and markets reflecting the welcoming spirit of Sarrià are just minutes away. Nature: Ideal for outdoor enthusiasts, the surroundings include hiking and cycling routes in the Collserola Natural Park. These duplexes are perfect for those seeking a modern, comfortable, and well-connected home without giving up the peace and green views of Vallvidrera. Discover your next home in a unique environment! Legal Disclaimer: The sale price does not include taxes or expenses arising from the transaction, which are payable by the buyer in accordance with current regulations: (i) for second-hand homes, the Property Transfer Tax (ITP) at the rate applicable in the Autonomous Community; (ii) for new-build homes, VAT and Stamp Duty (AJD) under current regulations; (iii) notary and land registry fees; and (iv) administrative fees if contracted. Availability to be agreed. The offer is subject to price changes or withdrawal without prior notice. The information provided, including areas, is indicative only. Real estate brokerage fees shall be borne by the corresponding party under the signed agreement. Detailed and personalized information will be provided to any interested party before paying any deposit, in accordance with applicable national and regional regulations. #ref:CB6001LL
From 1,640,000 €
New development flat for sale in Rambla Cataluña
Dreta de l'Eixample, Barcelona

New development flat for sale in Rambla Cataluña

146 m²Size23 Bathrooms
This stunning flat is situated in a newly built development on Rambla Catalunya. It is the result of a comprehensive refurbishment project that combines the charm of an early 20th-century building with the contemporary design of the Vilablanch studio. One of key features is its large, light-filled gallery, a true extension of the living area, bringing brightness and depth to the space throughout the day. The sleeping area has two spacious bedrooms, both with en-suite bathrooms. The master bedroom also has a dressing room and a small gallery overlooking the building's bright courtyard. In summary, this apartment represents a rare opportunity to live in a space that perfectly balances functionality, light and sophistication, right in the heart of the city. Discover the vibrant surroundings of Rambla de Catalunya, where you'll find a perfect combination of period architecture and exclusive shops, luxury restaurants, and unparalleled cultural offerings. With its wide sidewalks, trees, and cosmopolitan atmosphere, this area offers a unique lifestyle in the heart of the city. Living near Rambla de Catalunya means enjoying the best of Barcelona, with access to major avenues such as Passeig de Gràcia and a sophisticated urban experience that is second to none. The sale price does not include taxes or expenses related to the sale which, in accordance with current regulations, are the responsibility of the buyer: (i) for pre-owned homes, the Property Transfer Tax (ITP) at the rate applicable in the Autonomous Community; (ii) for new-construction homes, VAT and Stamp Duty (AJD) in accordance with current regulations; (iii) notary and registry fees; and (iv) administrative agency fees, if applicable. Availability to be agreed upon. The offer is subject to price changes or withdrawal from the market without prior notice. The information provided, including floor areas, is for guidance only. Real estate brokerage fees will be borne by the relevant party in accordance with the signed agreement. Detailed and personalized information will be provided to any interested party prior to the payment of any deposit, in accordance with applicable national and regional regulations. #ref:CBES2895
1,650,000 €
Penthouse 3 Bedrooms Sale Barcelona
Dreta de l'Eixample, Barcelona

Penthouse 3 Bedrooms Sale Barcelona

173 m²Size33 Bathrooms
Coldwell Banker Eminent presents this exclusive duplex penthouse located on Carrer de Roger de Llúria, just steps from the former Ritz Hotel. This 133 m² property with 40 m² of terraces is situated in a beautifully preserved modernist building. The estate features an impressive grand entrance hall and two original elevators. The apartment seamlessly combines historic character with contemporary luxury design. The upper level (6th floor) houses a bright living-dining area with a fully equipped open-plan kitchen, which flows effortlessly onto a 22 m² south-facing terrace. This space, furnished for outdoor living, is ideal for enjoying the Barcelona sun and panoramic views spanning the entire city, the sea, sunsets, and Tibidabo. An internal staircase leads to the sleeping area on the 5th floor, featuring three bedrooms: the master suite with a walk-in closet and en-suite bathroom, and two additional bedrooms sharing a designer bathroom. All rooms have direct access to a spacious 18 m² balcony, enhancing the sense of light and space throughout the home. Additional features include built-in wardrobes concealing the washer, dryer, and heat pump, as well as two independent entrances (one on each floor), offering enhanced convenience and privacy. The property is sold fully furnished with exclusive designer pieces, ready to move in. An exceptional opportunity to acquire a luxury penthouse in one of Barcelona's most desirable and elegant locations. #ref:CBE01394
1,675,000 €
Penthouse 3 Bedrooms Sale Barcelona
Sant Gervasi- Galvany, Barcelona

Penthouse 3 Bedrooms Sale Barcelona

284 m²Size34 Bathrooms
Espectacular atico con terraza de 50 metros cuadrados, altillo y dos plazas de parking en Sarria - Tres Torres. Buscas espacio, luz y una terraza impresionante en la Zona Alta? Este atico exclusivo lo tiene todo. Ubicado en una finca moderna de 1979, ofrece vistas excepcionales, privacidad y una distribucion ideal para todo tipo de familias. La vivienda destaca por su terraza de 50 metros cuadrados a pie de salon. Esta orientada al este, por lo que es perfecta para disfrutar del sol y organizar cenas al aire libre con vistas despejadas. En la planta principal, de 133 m2, encontramos un amplio recibidor que distribuye la casa. Hacia un lado se accede al gran salon comedor en dos ambientes con salida directa a la terraza. Al otro lado se ubica la cocina office actualizada, muy espaciosa, con zona para mesa diaria y salida a un lavadero exterior independiente. La zona de noche de esta planta cuenta con dos suites dobles, una de ellas tiene acceso directo a la terraza. La segunda suite, tambien orientada a la terraza y con vistas despejadas, dispone de un gran vestidor y un amplio cuarto de baño completo. Subiendo las escaleras desde el recibidor se llega a la planta altillo. Este espacio cuenta con 94 metros cuadrados (no incluidos en registro) mas un encantador patio interior de 10 metros cuadrados que llena de luz todo el ambiente. Aqui encontraras un segundo gran salon polivalente con amplios ventanales, una tercera suite con su propio baño completo integrado, y un baño de cortesia adicional. Toda la parte baja del altillo dispone de armarios aprovechados como trastero. El piso esta equipado con calefaccion por radiadores y aire acondicionado mediante split. La finca es accesible, cuenta con rampa en la porteria y dispone de dos ascensores. Ademas, el precio incluye una plaza de aparcamiento doble en la misma finca, con espacio suficiente para dos coches y varias motos. La ubicacion es inmejorable, en el limite entre Sarria y Les Tres Torres, a escasos metros de la parada de Ferrocarriles de Sarria. Esta situacion permite disfrutar de la tranquilidad residencial de Tres Torres y de los servicios y comercios del casco antiguo de Sarria, ademas de su proximidad a los colegios mas prestigiosos de la Zona Alta de Barcelona. No dejes pasar esta oportunidad en la Zona Alta. Contacta con nosotros para concertar una visita. #ref:CBE01133
1,695,000 €
Dream Penthouse in the Heart of the Quadrat d'Or: History and Luxury
L'Antiga Esquerra de l'Eixample, Barcelona

Dream Penthouse in the Heart of the Quadrat d'Or: History and Luxury

139 m²Size23 Bathrooms
Coldwell Banker Eminent presents this exclusive duplex penthouse in the heart of the Quadrat d'Or, an architectural gem located in a stately building that blends history, elegance, and modernity. Sunlight floods every corner of the home throughout the day, illuminating its spaces and highlighting its architectural details. What more could we ask for? Property Layout Main Floor Spacious east-facing living-dining room with original modernist French doors and moldings. A perfect space for a large table to host guests. Independent Bulthaup kitchen, practical and functional, ideally sized for enjoying cooking without demanding maintenance. Double bedroom with built-in wardrobes. Full bathroom with elegant finishes. Utility area discreetly hidden behind a wardrobe, optimizing space without compromising aesthetics. Upper Floor and Rooftop Tower (77 m²) The jewel of the property: Suite with integrated toilet, located in the rooftop tower and completely surrounded by a spectacular terrace. Chill-out and barbecue area with a fully equipped outdoor kitchen a perfect setting for entertaining while enjoying the Barcelona skyline. Extras and Outstanding Features Bulletproof glass for maximum security and insulation. Custom-built wardrobes throughout, with high-quality finishes and excellent storage. Full bathroom on the main floor, also serving as a guest restroom. Spacious 12.9 m² storage room. Two large parking spaces in the same building rare in historic buildings with direct elevator access and easy maneuvering. 41 m² of shared common areas, adding valuable communal spaces. A Historic Building with Exclusive Services This exquisitely renovated estate retains the grandeur and elegance of Barcelona's stately buildings. Architectural details and refined design create a serene, exclusive ambiance. The property also benefits from concierge service, providing additional comfort and security. This penthouse is a true lookout over Barcelona a singular and unrepeatable space where history and modernity meet. Don't hesitate to visit; it will captivate you. #ref:CBE01132
1,700,000 €
Flat 4 Bedrooms Sale Barcelona
Dreta de l'Eixample, Barcelona

Flat 4 Bedrooms Sale Barcelona

203 m²Size43 Bathrooms
Ubicado en una tercera planta de una distinguida finca regia en Roger de Llúria, este piso representa la esencia del Eixample más noble. Con una superficie de 203 m² construidos (158 m² útiles), la vivienda combina con acierto el encanto de la arquitectura original con una reforma cuidada y funcional. La propiedad conserva elementos arquitectónicos característicos de la época techos altos, proporciones elegantes y detalles originales integrados en una actualización contemporánea que aporta confort y estilo sin perder identidad. La distribución ofrece cuatro habitaciones, tres de ellas dobles y una individual, ideales tanto para uso familiar como para despacho o habitación de invitados. La zona de día se articula en espacios amplios y luminosos, con una galería orientada a interior de manzana, concebida como un balcón tranquilo donde descansar, leer o simplemente disfrutar del aire y del silencio tan poco habitual en pleno centro de la ciudad. Dispone además de lavadero independiente, práctico para el día a día y para tender la ropa, aportando funcionalidad a la vivienda. La propiedad se vende completamente amueblada, con un gusto exquisito, cuidando cada detalle y lista para entrar a vivir. Ubicación privilegiada - La Dreta de l'Eixample La Dreta de l'Eixample es el área más céntrica y representativa de Barcelona. El proyecto Roger de Llúria se sitúa en su zona más exclusiva, entre algunos de los principales puntos neurálgicos de la ciudad como Plaza Catalunya, Avenida Diagonal y Paseo de Gràcia. Barrio emblemático del Modernismo catalán, destaca por su extraordinario valor patrimonial, con edificios icónicos como La Pedrera o la Casa Batlló, obras de Antoni Gaudí declaradas Patrimonio de la Humanidad por la UNESCO. Su localización estratégica, excelente conexión mediante transporte público y la alta concentración de oficinas, comercios, restaurantes y tiendas únicas, especializadas y difíciles de encontrar en otros barrios, hacen de esta zona una de las más demandadas y atractivas de la ciudad. Una propiedad con carácter, historia y ubicación inmejorable, ideal tanto como residencia principal como inversión de alto nivel. ***Actualmente en reforma con fin de reforma prevista para marzo 2026. #ref:CBE01343
1,720,000 €
Elegant renovated property with historic charm
Dreta de l'Eixample, Barcelona

Elegant renovated property with historic charm

203 m²Size
Coldwell Banker Anteris presents this exclusive penthouse with two spacious terraces, located in one of the most prestigious and peaceful areas of Barcelona, La Bonanova, on the highly sought-after Mandri street. Located on the top floor, this unique propertyready to be renovated to your tastestands out for its brightness, spaciousness, and panoramic views from its terraces, from which you can admire the iconic Tibidabo mountain and the city in all its splendour. These outdoor spaces are perfect for enjoying the sun, hosting gatherings, or dining under the stars in complete privacy, thanks to the absence of neighbours above. The property offers 74 m² of interior built space plus 80 m² of terraces, with a practical and comfortable layout featuring a very bright living-dining room with direct access to the main 50 m² terrace, a semi-open kitchen, one double bedroom with built-in wardrobes and access to the secondary 30 m² terrace, one single bedroom, and a separate full bathroom. The property also includes a practical storage room, ideal for optimising storage space. The location of this penthouse is unbeatable: an exclusive and quiet residential environment, yet with all services within easy reach, including supermarkets, shops, restaurants, international schools, medical centres, and green areas. Excellent public transport connections allow you to reach the centre of Barcelona in just a few minutes, combining comfort, privacy, and quality of life. Don't miss the opportunity to live in one of Barcelona's most desirable areas. Contact us and schedule your visit today! Consumer information: The sale price does not include taxes or costs derived from the purchase, which, according to current regulations, are the responsibility of the buyer (Property Transfer Tax or, where applicable, VAT and Stamp Duty), as well as notary and registry fees. The published information, including surface areas, is purely indicative and non-contractual. The offer may be subject to price changes or withdrawal from the market without prior notice. Real estate agency fees will be applied according to the signed marketing agreement. Detailed information will be provided to any interested party before any payment is made, in accordance with applicable national and regional regulations. #ref:AV302
1,720,000 €
For sale: renovated apartment with terrace in Eixample Derecho, Cuadrado de Oro
Dreta de l'Eixample, Barcelona

For sale: renovated apartment with terrace in Eixample Derecho, Cuadrado de Oro

203 m²Size43 Bathrooms
For sale, an exclusive 203 m² apartment fully refurbished with top-quality finishes, located in a historic building from 1900 with an elevator, on Roger de Llúria street with Diputació, in the heart of the Cuadrado de Oro, Eixample Derecho. The property perfectly blends classic Barcelona architecture with contemporary comfort. It features a spacious living-dining area with an integrated Bulthaup kitchen and breakfast island, preserving original elements such as Catalan vaulted ceilings, exposed brick walls, and decorative moldings. The night area includes four double bedrooms and three full bathrooms, one of them en suite, plus an independent laundry area. The master suite offers a private bathroom, built-in wardrobes, and access to a sunny west-facing terrace. The apartment also includes two exterior balconies overlooking Roger de Llúria (east-facing) and a 13 m² storage room on the top floor of the building. High-end materials and craftsmanship are evident throughout: solid wood carpentry, insulated glass, custom wardrobes and bathroom furniture, and carefully selected flooring and finishes that create an elegant and welcoming ambiance. Living in Eixample Derecho means enjoying Barcelona's most iconic neighborhood, surrounded by modernist architecture, luxury boutiques, fine dining, and excellent transport connections. It is an area where style, history, and city life coexist in perfect harmony. The property is currently under construction, with completion scheduled for the first quarter of 2026. Images shown are renders and may not exactly represent the final result. Visits are available by appointment to view the project and learn more about the ongoing renovation. #ref:CBES2792
1,720,000 €
Flat 5 Bedrooms Sale Barcelona
Sant Gervasi- Galvany, Barcelona

Flat 5 Bedrooms Sale Barcelona

323 m²Size52 Bathrooms
Espacioso piso a reformar ubicado en una de las calles más demandadas de Barcelona, la calle Tuset, a pocos metros de Diagonal. Una propiedad con una distribución generosa, una increíble terraza interior de 150 m² y múltiples posibilidades de rediseño, ideal para quienes desean crear un hogar a medida en una ubicación privilegiada. La vivienda destaca por su amplio recibidor, con acceso directo desde el ascensor, un gran salón con salida a la terraza, comedor independiente, 5 habitaciones y 2 baños completos.Gracias a su orientación sur, disfruta de una excelente luminosidad natural durante todo el día. Además, la propiedad representa una excelente oportunidad de inversión, con una repercusión aproximada de 5.600 €/m², un valor muy competitivo para una vivienda de estas dimensiones y características en una de las zonas más cotizadas de Barcelona. La finca está en buen estado de conservación y cuenta con servicio de portería, ascensor y plaza de aparcamiento incluida, con una segunda plaza opcional. Características principales: * Superficie construida: 292 m² * Gran recibidor con acceso directo al ascensor * Salón de 40 m² * Comedor independiente de 22 m² * Cocina con habitación de servicio y baño completo * Lavadero * 5 habitaciones dobles * 2 baños completos * Terraza interior de 150 m² * Terraza a calle de 10 m² * Plaza de parking incluida (segunda plaza opcional) * Edificio con ascensor y servicio de conserjería * Año de construcción: 1960 Una oportunidad única para reformar y revalorizar un activo excepcional en una de las zonas más exclusivas de Barcelona. Ideal tanto para familias que buscan crear una vivienda única como para inversores que valoran el potencial de revalorización, la amplitud y una ubicación estratégica. El precio de venta no incluye impuestos ni gastos derivados de la compraventa que, conforme a la normativa vigente, corresponden al comprador: (i) en viviendas de segunda mano, el Impuesto sobre Transmisiones Patrimoniales (ITP) según tipo aplicable en la Comunidad Autónoma; (ii) en viviendas de obra nueva, el IVA y el Impuesto sobre Actos Jurídicos Documentados (AJD) según normativa vigente; (iii) aranceles notariales y registrales; y (iv) gastos de gestoría en caso de contratarse. Disponibilidad a acordar. La oferta está sujeta a cambios de precio o retirada del mercado sin previo aviso. Los datos expuestos, incluidas las superficies, tienen carácter meramente orientativo. Los honorarios de intermediación inmobiliaria serán asumidos por la parte correspondiente según el encargo suscrito. Se facilitará a toda persona interesada información detallada y personalizada antes de la entrega de cualquier cantidad a cuenta, conforme a la normativa estatal y autonómica aplicable. #ref:CBES2931
1,750,000 €

Recently viewed properties

New premium shopping center on the Costa del Sol
La Quinta

New premium shopping center on the Costa del Sol

955 m²Size
We present to you this new commercial center project, located in one of the most exclusive areas of the Costa del Sol. This innovative space blends classical sophistication with modern adaptability. Its elegant architecture and versatile layout make it the ideal setting for boutique offices, luxury showrooms, creative studios, or wellness centers. An environment where every detail is designed to inspire productivity, creativity, and prestige. With a privileged location, just minutes from Marbella, Puerto Banús, and Estepona, this commercial center is situated in the heart of the most distinguished and dynamic enclave of the Costa del Sol. An exclusive address for companies seeking maximum visibility, convenience, and a top-tier environment. The project is developed on a 1,059 m² plot, distributed over three levels, offering perfect spaces for a wide variety of businesses: For companies: Premium offices, financial and investment firms, real estate agencies, and brand presentation spaces. Health and wellness: Pilates studios, spa and massages, psychology centers, aesthetic clinics, and beauty boutiques. Creative areas: Design studios, photography and video, multimedia production, galleries and exhibition spaces, marketing, branding, and public relations agencies. Client-oriented and retail: Café and bar, wine area, designer furniture, exhibition halls, and luxury services. Modern and flexible spaces: Coworking areas, modular offices, educational centers, and spaces for events, training sessions, and talks. A center conceived to host high-end projects in an incomparable environment. #ref:CBSH1293
6,500,000 €
Incredible penthouse-duplex in Monte Halcones- Benahavís
Montemayor - Marbella Club

Incredible penthouse-duplex in Monte Halcones- Benahavís

195 m²Size22 Bathrooms
A duplex penthouse with two bedrooms and two bathrooms in Monte Halcones, arranged on two levels with an entrance floor that houses an open plan kitchen, dining room and living room with a home office, guest bedroom and terrace, and an upper level dedicated to the master suite with dressing room and a second terrace with private pool, all with panoramic views of the mountain, golf and the sea. Why settle for a single perspective when you can have two? The design is deliberate: social at the entrance, private upstairs. The main living room is open without feeling exposed, anchored by a modern and fully equipped kitchen and refined interiors that do not strain too much. Direct access to the first terrace extends the living room to the outside, while the upper terrace makes something more decisive: a private pool with uninterrupted views. The main suite claims this level completely, with a dressing room and a sense of separation that matters. It is contained, safe and silent, but nothing feels disconnected. This is for someone who values control over their environment without sacrificing proximity. The stage is measured in Monte Halcones. High enough to ensure privacy and long views, but within walking distance of the daily infrastructure: restaurants, shops and the coast below. You are positioned between the movement of the valley and the tranquillity of the hills. It adapts to those who prefer discretion to exhibition and exposure-free access. This is not a property that is based on exaggeration. It works because the proportions are correct, the transitions are logical and the views do the rest. #ref:CBSH1519
1,950,000 €
Haven´t found the property you were looking for yet?

Haven´t found the property you were looking for yet?

Find your home abroad with the support of the Coldwell Banker® network

Visit our global websites to learn more about your ideal property in the most exclusive destinations

We use our own and third-party cookies to make our website work safely and personalize its content. Likewise, we use cookies to measure and obtain data on your navigation and to adjust advertising to your tastes and preferences. Press the "Accept all" button to confirm that you have read and accepted the information presented. To manage or disable these cookies, click on "Configuration". For more information see our cookies policy.
Modify cookies
Technical and functional Always active
This website uses its own Cookies to collect information in order to improve our services. If you continue browsing, you accept their installation. The user has the possibility of configuring his browser, being able, if he so wishes, to prevent them from being installed on his hard drive, although he must bear in mind that such action may cause difficulties in navigating the website.
They allow the monitoring and analysis of the behavior of the users of this website. The information collected through this type of cookies is used to measure the activity of the web for the elaboration of user navigation profiles in order to introduce improvements based on the analysis of the usage data made by the users of the service. They allow us to save the user's preference information to improve the quality of our services and to offer a better experience through recommended products.
These cookies are used to store information about the preferences and personal choices of the user through the continuous observation of their browsing habits. Thanks to them, we can know the browsing habits on the website and display advertising related to the user's browsing profile.