Your search

Exclusive flats for sale in Barcelona city

Penthouse for sale in modernist building in L'Eixample Derecho
Dreta de l'Eixample, Barcelona

Penthouse for sale in modernist building in L'Eixample Derecho

330 m²Size45 Bathrooms
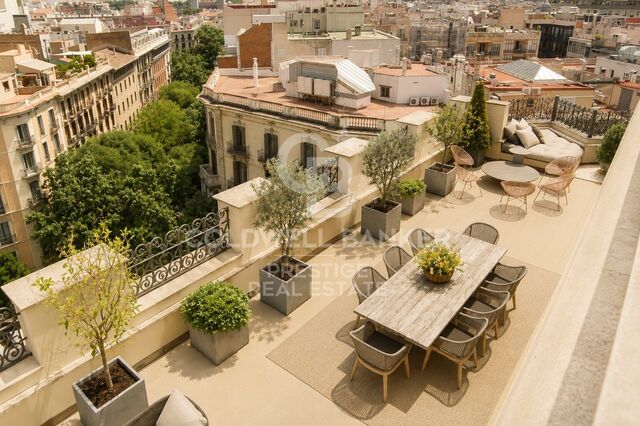
For sale magnificent duplex penthouse with terrace in one of the most iconic modernist buildings in Barcelona: Casa Burés. The duplex flat maintains original elements of modernist architecture, a unique piece. Every corner of the flat reflects the charm of the modernist era, from the meticulously restored mosaic floors to the murals on the ceiling. The fusion of historical elegance and contemporary finishes creates a unique space that exemplifies the harmony between classic and modern 21st century styles. The flat consists of four spacious bedrooms, a living room, a kitchen and a dining room. A distinctive feature is the redesigned bedroom turret, which juts out from the façade. With high ceilings and a high-end design, this rounded space is a true example of luxury. It also has a terrace on the fourth floor and balconies on the third floor, offering ample space for entertaining and relaxation. The surface area of 330m2 includes part of the square metres of common elements of the building. Casa Burés is more than just a building, it is an icon of Catalan Modernisme, built between 1900 and 1905 by some of the most important craftsmen of the time. Its location in Barcelona's Eixample district, one of the city's most emblematic areas in terms of modernist architecture, makes it a privileged place to live. The restoration carried out between 2015 and 2017 has preserved all the catalogued decorative details, maintaining the essence and authenticity of this magnificent building. The communal areas of the Casa Burés building add an extra touch of luxury and exclusivity to this exceptional property. With access to complete communal areas, including a heated outdoor swimming pool on the upper terrace, an indoor pool, gymnasium, entertainment room, home cinema and work area on the ground floor, residents can enjoy a variety of leisure and relaxation options without leaving home. In addition, concierge and security services are provided 24 hours a day, 365 days a year to ensure the peace of mind and security of all residents. Do not hesitate to contact us for more information or to arrange a visit! #ref:CBES2443
4,400,000 €
Newly renovated penthouse for sale in Santa Caterina i la Ribera, Barcelona
Sant Pere, Sta. Caterina i la Ribera, Barcelona

Newly renovated penthouse for sale in Santa Caterina i la Ribera, Barcelona

370 m²Size45 Bathrooms
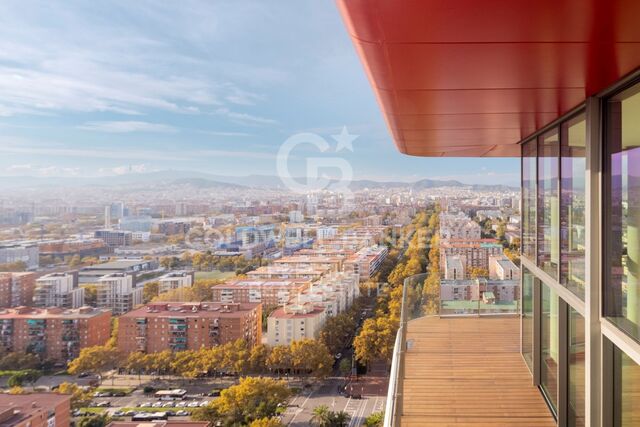
Discover a unique opportunity to experience captivating sea views from one of Barcelona's tallest residential buildings. Strategically located next to the One Ocean Club, this modern penthouse (built in 2010) with concierge service is located on the border between Barceloneta, Borne and Gothic, close to the Hotel Vela, surrounded by excellent restaurants and amenities. This 205 m2 penthouse has a 120-metre private terrace, equipped with a Jacuzzi, directly accessible from the living room. In addition, there is a 45 m2 annex flat for guests, adding up to more than 370 m2 of exquisite space with sea views. Recently renovated by a prestigious architectural design firm, the penthouse stands out for its finishes in natural materials of the highest quality, soft tones and fine design. Large windows throughout the house offer breathtaking views from almost every room, creating a serene oasis of tranquillity and understated elegance. Entering the flat via a private key from the lift, you are greeted by a large entrance hall leading to the spacious living room, dining room and a beautiful open plan kitchen in wood and natural marble, equipped with the finest appliances. The penthouse boasts exceptional amenities such as a guest powder room, two guest suites with fitted wardrobes and en-suite bathrooms, and a spacious master bedroom suite with stunning sea views, U-shaped dressing room and en-suite bathroom with marble bathtub and hydro-massage. A spiral staircase leads to the guest flat, which includes a spacious living room with sea views, a separate bedroom, a private bathroom and a kitchenette for guests or staff. This unique gem offers 4/5 bedrooms, 5 bathrooms, 2 living/reception rooms, plus two secured indoor parking spaces and a storage room with direct lift access. With easy access to the coast and the airport, it allows you to arrive in less than 20 minutes without the need to enter Barcelona. Don't miss this unique opportunity and for any information, please contact us. #ref:CBES2163
4,495,000 €
Luxury apartment in Tres Torres Barcelona
Les Tres Torres, Barcelona

Luxury apartment in Tres Torres Barcelona

400 m²Size55 Bathrooms
Discover an exclusive apartment in a unique building in Barcelona, where luxury and comfort meet in every detail. This spectacular property is in the prestigious Tres Torres area, just above Via Augusta and steps away from the charming Sarrià market. Apartment Features: Size: 400 m² optimally distributed into day and night zones. Layout: Each floor has only one apartment, ensuring privacy and exclusivity. Security: 24-hour surveillance. Parking: 4 large parking spaces and two storage spaces are included. Day Zone: Upon entering, you are welcomed by an elegant hall with a distributor. The front area, facing south, includes a spacious living room and a TV room with high ceilings that allow natural light to flood the space. Additionally, a separate dining room has direct access to a fully equipped office kitchen and a complete service area. For added convenience, there is also a guest bathroom. Night Zone: The sleeping area features an impressive master suite with a walk-in closet and an anteroom, which is ideal for use as an office. Additionally, the apartment offers 3 more bedrooms and two full bathrooms, all in perfect condition. High-quality finishes include parquet floors and air conditioning, ensuring maximum comfort throughout the year. Location: Tres Torres is one of Barcelona's most exclusive areas, known for its tranquility and excellent connectivity. Its proximity to Via Augusta and the Sarrià market provides easy access to services, shops, and high-quality dining options. Don't miss the opportunity to live in one of the most unique buildings in Barcelona. #ref:CBES2271
4,950,000 €
Luxurious flats for sale in Branded Residence Barcelona
Dreta de l'Eixample, Barcelona

Luxurious flats for sale in Branded Residence Barcelona

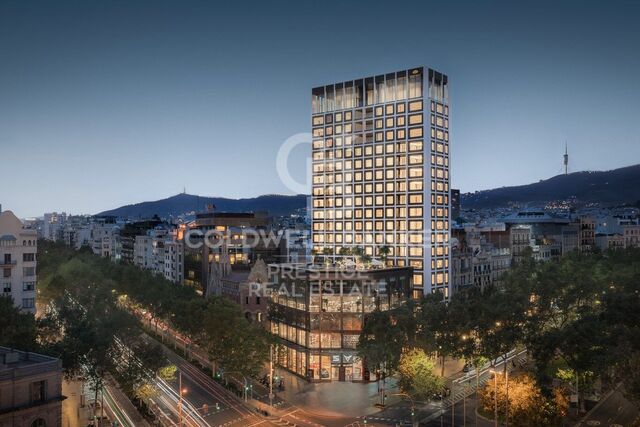
Situated in a prime location on Passeig de Gràcia, with unrivalled views of the city and Gaudi's La Sagrada Família, we find this stunning 20-storey architectural landmark designed by the renowned Spanish architect Carlos Ferrater. The owners Club, occupying the entire sixth floor, offers world-class amenities including the outdoor rooftop garden and swimming pool, fitness and wellness areas, a library lounge and meeting rooms. Outstanding service is at the heart of the Mandarin Oriental experience and the dedicated team are experts in personally knowing the residents' preferences and expectations. The on-site team is focused to making residents' lives run as smoothly as possible. Exclusive services available to residents include, among others, 24/7 concierge service and security, private butler, personal shopper, spa treatments, childcare, gardener, catering, housekeeping, maintenance or chauffeur. The Residences range from one to four bedrooms, all finished to the highest standards, most refined design and completed with stunning unique kitchens. The spacious corner living and dining areas are the centre of these homes, which perch elevated above the bustling city below. Vast windowsills created as panoramic seating benches allow you to take in the sweeping cityscape, sea coast and mountains, which is equally stunning by day and by night. Please feel free to contact us for further details. #ref:CBES1978
From 4,000,000 €
Luxury renovated flat in Passeig de Gracia of Barcelona
Dreta de l'Eixample, Barcelona

Luxury renovated flat in Passeig de Gracia of Barcelona

320 m²Size55 Bathrooms
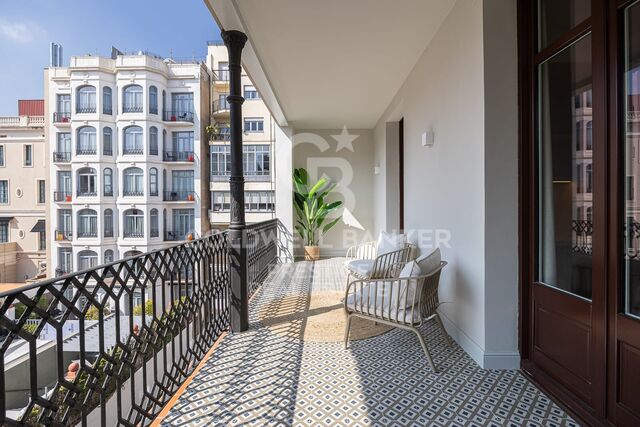
The flat is in Passeig de Gracia, one of Spain's most well-known commercial arteries and the epicenter of Barcelona's cultural and social life. It is semi-pedestrian and lively and features a diverse range of gastronomic and commercial options. The flat is completely renovated in a listed, late 19th-century building set amongst some globally recognized iconic buildings, such as La Pedrera (Casa Milà). Design and architecture by LUV Studio. This project is mainly characterized by merging two floors, converting it into an architectural gem of almost 350m2. It now accommodates up to five double en suite rooms; the main has a balcony and views of the Paseo de Gracia. The high ceilings of this flat were initially free of decoration, offering us the privilege of recreating classical details in a more modern way, such as textures in wood in the 4-meter-high living room to recall the classical coffered or beamed ceiling. Lacquered hardwood floors form a sense of continuity along all the corridors around the patio. This open-plan project takes full advantage of the ample space in all areas, using the most exceptional materials throughout whilst enhancing the open views of the avenue and the interior patio. The heart of the apartment is where the living room, kitchen, and dining room converge. The day area has different spaces that generate different atmospheres, from the calm of the decoration in sober, balanced, and elegant tones to the black wood and marble of the kitchen. #ref:CBES1474
8,900,000 €

Recently viewed properties

Flat 3 Bedrooms Sale Vigo
Teis, Vigo

Flat 3 Bedrooms Sale Vigo

32 Bathrooms
Descubre este magnífico piso de obra nueva situado a pocos metros del centro de Vigo, donde la comodidad urbana y el estilo contemporáneo se unen para ofrecerte una calidad de vida excepcional. La vivienda cuenta con 100 m² perfectamente distribuidos, pensados para aprovechar al máximo cada espacio. Dispone de 3 amplias habitaciones y 2 baños completos con acabados modernos y funcionales. El corazón de la vivienda es su luminoso salón-comedor, que conecta con una agradable terraza privada, perfecta para disfrutar de momentos de relax al aire libre en plena ciudad. La cocina, totalmente equipada, combina diseño actual y practicidad, lista para entrar a vivir desde el primer día. Ubicada en un edificio de reciente construcción, la propiedad incorpora todas las comodidades actuales: ascensor, trastero y calidades acordes a los estándares modernos de confort y eficiencia energética, características habituales en este tipo de viviendas . Una oportunidad única para estrenar hogar en el centro, con todos los servicios, comercios y conexiones a tu alcance. Ideal tanto como residencia habitual como inversión. Entrega en 2026. Piso 3ºC INFORMACIÓN AL CONSUMIDOR El precio de venta no incluye impuestos ni gastos derivados de la compraventa que, conforme a la normativa vigente, corresponden al comprador: (i) en viviendas de segunda mano, el Impuesto sobre Transmisiones Patrimoniales (ITP) según tipo aplicable en la Comunidad Autónoma; (ii) en viviendas de obra nueva, el IVA y el Impuesto sobre Actos Jurídicos Documentados (AJD) según normativa vigente; (iii) aranceles notariales y registrales; y (iv) gastos de gestoría en caso de contratarse. Disponibilidad a acordar. La oferta está sujeta a cambios de precio o retirada del mercado sin previo aviso. Los datos expuestos, incluidas las superficies, tienen carácter meramente orientativo. Los honorarios de intermediación inmobiliaria serán asumidos por la parte correspondiente según el encargo suscrito. Se facilitará a toda persona interesada información detallada y personalizada antes de la entrega de cualquier cantidad a cuenta, conforme a la normativa estatal y autonómica aplicable. #ref:CBIN871_N
355,000 €
Exterior renovated apartment in Lista, Madrid
Lista

Exterior renovated apartment in Lista, Madrid

111 m²Size22 Bathrooms
Coldwell Banker Unique presents this magnificent property located in the Salamanca district, completely renovated. A project conceived with the level of detail, quality and balance between aesthetics and functionality that defines each of our homes. It is a third exterior floor, very bright thanks to its south orientation and its large windows. The house has 111 m² cadastral built, efficiently distributed to offer comfortable spaces, well resolved and adapted to current needs. It has two large double bedrooms, one of them exterior, two full bathrooms - one en suite - and a separate laundry room. The living-dining room, with an integrated kitchen, is designed as an open, elegant and functional space, especially bright as it has three large windows. Furnishings and décor are included in the price, allowing for immediate entry without the need for adaptation. The refurbishment has been carried out with special attention to detail, prioritising quality materials, durable solutions and a coherent layout. The custom-made built-in wardrobes, the intelligent use of each square metre and the visual harmony between rooms reflect a project worked with criteria and sensitivity. The classic building, built in 1930, has a lift, central heating and a porter's service. It is a home designed for those who are looking for more than just an attractive renovation: light, good distribution, privileged location and a home ready to move into from day one. #ref:CBUQ1390
1,660,000 €
Apartment Block  Barcelona
Vallvidrera - Tibidabo - Les Planes

Apartment Block Barcelona

Exclusive New-Build Apartments with Terrace and Garage in Sarrià, near Peu de Funicular This spectacular development offers 9 apartments with 2, 3, and 4 bedrooms, some of them with terrace and parking. The promotion is designed to combine comfort and style, with a functional layout. Location and Surroundings Located in the sought-after area of Vallvidrera, these duplexes are just a short walk from the Peu de Funicular station, which connects directly to Barcelona city center in minutes via the Ferrocarrils de la Generalitat (FGC). The station enjoys a privileged location due to its proximity to the iconic Carretera de les Aigües, one of the most popular trails in the Collserola Natural Park. This path, just a few minutes on foot from the station, is ideal for outdoor sports enthusiasts, offering a mostly flat route perfect for walking, running, or cycling, with exceptional panoramic views of Barcelona and its coastline. The connection between Peu de Funicular and the Carretera de les Aigües makes the area a strategic spot for both residents and visitors seeking to enjoy nature without straying far from the city. Services and Amenities The area combines the tranquility of a nature-surrounded neighborhood with all essential services within reach: Education: Prestigious schools and easy access to well-known Barcelona universities make it an excellent choice for families with children or students. Leisure and Commerce: Local shops, charming restaurants, and markets reflecting the welcoming spirit of Sarrià are just minutes away. Nature: Ideal for outdoor enthusiasts, the surroundings include hiking and cycling routes in the Collserola Natural Park. These duplexes are perfect for those seeking a modern, comfortable, and well-connected home without giving up the peace and green views of Vallvidrera. Discover your next home in a unique environment! Legal Disclaimer: The sale price does not include taxes or expenses arising from the transaction, which are payable by the buyer in accordance with current regulations: (i) for second-hand homes, the Property Transfer Tax (ITP) at the rate applicable in the Autonomous Community; (ii) for new-build homes, VAT and Stamp Duty (AJD) under current regulations; (iii) notary and land registry fees; and (iv) administrative fees if contracted. Availability to be agreed. The offer is subject to price changes or withdrawal without prior notice. The information provided, including areas, is indicative only. Real estate brokerage fees shall be borne by the corresponding party under the signed agreement. Detailed and personalized information will be provided to any interested party before paying any deposit, in accordance with applicable national and regional regulations. #ref:CB6001LL
From 1,640,000 €
Spacious apartment with exclusive renovation in the city center
Dreta de l'Eixample

Spacious apartment with exclusive renovation in the city center

231 m²Size43 Bathrooms
Coldwell Banker Anteris presents this exceptional 241 m² renovated apartment in the Quadrat d'Or, in a regal 1930s building with elevator and concierge, designed by the prestigious architect Enric Sagnier, a notable figure in the city's heritage. The property combines history, design, and comfort, preserving original features such as high ceilings, cornices, moldings, and Catalan vaulted ceilings, while the comprehensive renovation has created spacious, bright spaces adapted to today's needs. The apartment has a large 61 m² living-dining room with an open-plan kitchen equipped with high-end MIELE appliances and a wine cooler. It has double access to the balcony overlooking Pau Claris street. It has 3 very spacious double bedrooms, 2 full bathrooms, and a master bedroom with en-suite bathroom and dressing room with access to a cozy and quiet terrace. Among its amenities are a separate laundry area and 3 storage rooms, including one on the roof terrace. All spaces stand out for their brightness, spaciousness, and comfort, with custom white lacquered wardrobes and luxury details such as gold faucets. Located in one of Barcelona's most sought-after areas, next to Paseo de Gracia, it offers excellent transport links, immediate access to the best cultural, gastronomic, and shopping opportunities, and a layout that guarantees natural light in every room. This property is not just a home, but a commitment to an exclusive Barcelona lifestyle, with history, elegance, and functionality in every corner. Don't miss the opportunity to live in the heart of the Quadrat d'Or and discover the luxury, history, and elegance that this unique property has to offer: contact us to visit it! Consumer information: The sale price does not include taxes or costs derived from the purchase transaction which, according to current regulations, are to be borne by the buyer (Property Transfer Tax - ITP, or where applicable VAT and Stamp Duty - AJD), nor notary and land registry fees. The information published, including surface areas, is for guidance purposes only and is not contractually binding. The offer may be subject to price changes or withdrawal from the market without prior notice. Real estate brokerage fees will apply according to the signed marketing agreement. Detailed information will be provided to any interested party before the payment of any deposit, in accordance with the applicable national and regional regulations. #ref:AV263
1,985,000 €
Modern Elegance in Guadalmina Alta, Marbella
San Pedro de Alcántara

Modern Elegance in Guadalmina Alta, Marbella

1,057 m²Size1,640 m²Plot67 Bathrooms
This contemporary six-bedroom villa is set on a private plot of more than 1,600 m² in the prestigious Guadalmina Alta area of San Pedro de Alcántara, Marbella. With a built area exceeding 1,000 m², the residence masterfully combines bold modern architecture with practical living spaces and premium-quality finishes. Clean lines, expansive glazing, and lush landscaped gardens give the property a sophisticated presence and exceptional curb appeal. The main level is crafted for effortless indoor-outdoor living. A spacious open-plan lounge and dining area flows seamlessly onto large terraces and the inviting pool. Floor-to-ceiling glass doors flood the interiors with natural light and offer direct access to stylish outdoor dining and relaxation zones. The designer kitchen is fully equipped and features double-height ceilings, enhancing the sense of openness. Its thoughtful layout is perfect for both everyday living and elegant entertaining. The home offers six generously sized bedrooms, including a standout primary suite with a walk-in wardrobe and a luxurious en-suite bathroom. A dedicated home office ensures a quiet and productive workspace, while the lower level boasts a private gym, media room, and leisure areaideal for modern, flexible living. Every room has been carefully planned for comfort and functionality, with meticulous attention to detail evident in every material and finish. Outdoors, the villa features a private pool, manicured lawns, and a variety of sunlit and shaded terraces perfect for alfresco dining or quiet relaxation. A secure gated entrance, ample parking, and integrated climate and lighting systems add to the home's convenience and appeal. Offering generous space, refined style, and a prime location, this is an exceptional investment opportunity in one of Marbella's most sought-after residential neighborhoods. #ref:CBSH1130
6,500,000 €
Garden Houses and luxury villas in Sotogrande Alto
Sotogrande Alto

Garden Houses and luxury villas in Sotogrande Alto

311 m²Size44 Bathrooms
Discover this elegant new-build development of 49 villas, designed by the renowned architectural firm Torras y Sierra, located in the prestigious Sotogrande Alto, right next to La Cañada Golf Course. This unique project is defined by its seamless integration with nature: lush vegetation and open spaces are at the heart of the architecture. With the inspiring concept of 'a garden with houses', the project offers exclusivity, sustainability, and thoughtful design in a private and natural environment. The villas are available in three distinct types: Patio Houses (19 units) Located in the northern part of the plot, these contemporary-style townhouses form the project's 'village zone.' Each home revolves around a private patio with a garden, pool, and pergola area, seamlessly connecting the indoor living-dining area and kitchen. The upper floor includes 3 en-suite bedrooms, offering both comfort and privacy. Garden Houses (24 semi-detached units) Featuring timeless architecture, these homes are set on landscaped platforms that adapt naturally to the terrain. Each unit offers a private garden, swimming pool, and a large pergola that extends the living area outdoorsperfect for enjoying Sotogrande's climate. Most plots exceed 300 m². Detached Villas (6 units) Located in the southern section of the development, these villas sit on larger plotssome over 1,000 m²and offer more space and privacy. They include 4 bedrooms, 4 bathrooms, and 1 guest toilet, maintaining the same high standards as the Garden Houses. All homes are designed to meet the highest standards of quality, comfort, and energy efficiency. A next-generation luxury residential development in Sotogrande, where architecture, landscape, and lifestyle come together in perfect harmony. #ref:CBSH695_C
2,031,000 €
Exclusive Mediterranean villa with open views, saline pool and absolute privacy in Tarraula, Javea
Cap Martí - El Tossalet - Pinomar

Exclusive Mediterranean villa with open views, saline pool and absolute privacy in Tarraula, Javea

350 m²Size1,300 m²Plot66 Bathrooms
Located in the sought-after area of Tarraula in Javea, this sophisticated Mediterranean-style villa redefines the concept of tranquil living, combining elegance, privacy and an exceptional connection to the natural surroundings. Surrounded by open landscapes and with unobstructed views of the mountains and the golf course, the property offers a privileged enclave where comfort and serenity coexist in perfect harmony. The exterior has been carefully designed to enjoy the Mediterranean lifestyle all year round. Its low-maintenance gardens are integrated with large green areas, creating an intimate and relaxing environment. The saltwater pool, together with an elegant barbecue area with an outdoor bar, invites you to share unique moments in an exclusive atmosphere. Inside, the villa stands out for its brightness and spaciousness. The main living room, bathed in natural light thanks to its large windows, opens directly onto a cosy terrace, blurring the boundaries between interior and exterior. The kitchen, modern and open concept, is integrated with the dining room, offering an ideal space for both day-to-day living and for receiving guests, with direct access to a second terrace equipped to enjoy outdoor evenings. The property has six bedrooms, strategically distributed to ensure maximum privacy and comfort. On the upper floor, two elegant suites with en-suite bathrooms offer privileged views, while on the lower floor there are four additional bedrooms, two of them also en-suite. The spaces have been designed to comfortably accommodate large families or guests, always maintaining a high level of comfort. As an added value, the villa incorporates an exclusive projection area, designed for entertainment and enjoyment in an intimate setting. A unique property that represents the essence of the Mediterranean lifestyle, ideal both as a permanent residence and as an investment in one of the most sought-after areas of the Costa Blanca. #ref:CBS847
1,695,000 €
Villa Casa Xodó: Where Modern Elegance Embraces Mediterranean Charm
Cap Martí - El Tossalet - Pinomar

Villa Casa Xodó: Where Modern Elegance Embraces Mediterranean Charm

1,000 m²Plot55 Bathrooms
Casa Xodó represents a true Mediterranean paradise, where luxury and authentic charm are intertwined. Located in the prestigious urbanisation Aires de Jávea, north of the dazzling Costa Blanca, this exclusive villa offers five bedrooms and five bathrooms in a built space of 382 m², set on a plot of 1,000 m². The name 'Xodó', which in Portuguese means 'something very precious', reflects the dedication and care in every corner of this magnificent residence. At the heart of the house, a central courtyard with a fountain creates an environment of peace and harmony, flooding the interior with natural light. The spaces dedicated to leisure include an elegant private cinema and a multifunctional room to enjoy moments of entertainment and relaxation on any occasion. Casa Xodó stands out for its design designed for a perfect connection between the interior and exterior. Large floor-to-ceiling windows frame spectacular views of the sea and open onto terraces flooded with sunlight. The kitchen, equipped with high-end appliances and a central island, is not only functional, but becomes the soul of the house, ideal for daily life or for sophisticated culinary encounters. The Mediterranean style is also reflected in the beautiful garden, which blends harmoniously with the surroundings of Jávea. A spectacular infinity pool with integrated Jacuzzi dominates the sea views, while the seating areas, a full outdoor kitchen and a covered dining area offer the perfect space for relaxation and hospitality. Designed for maximum comfort, the villa incorporates advanced technology, such as a smart home automation system, aerothermal underfloor heating and air conditioning. Security is guaranteed with a state-of-the-art surveillance system and controlled access. It also has private parking with a pergola and a charging station for electric vehicles. Casa Xodó is strategically located in one of the most sought-after areas of the Costa Blanca. Just 90 km from the international airports of Alicante and Valencia, and close to beaches, golf courses and marinas, this villa perfectly combines serenity, exclusivity and comfort. An exceptional retreat for those seeking a balance between luxury and Mediterranean lifestyle. #ref:CBS475
2,250,000 €
Haven´t found the property you were looking for yet?

Haven´t found the property you were looking for yet?

Find your home abroad with the support of the Coldwell Banker® network

Visit our global websites to learn more about your ideal property in the most exclusive destinations

We use our own and third-party cookies to make our website work safely and personalize its content. Likewise, we use cookies to measure and obtain data on your navigation and to adjust advertising to your tastes and preferences. Press the "Accept all" button to confirm that you have read and accepted the information presented. To manage or disable these cookies, click on "Configuration". For more information see our cookies policy.
Modify cookies
Technical and functional Always active
This website uses its own Cookies to collect information in order to improve our services. If you continue browsing, you accept their installation. The user has the possibility of configuring his browser, being able, if he so wishes, to prevent them from being installed on his hard drive, although he must bear in mind that such action may cause difficulties in navigating the website.
They allow the monitoring and analysis of the behavior of the users of this website. The information collected through this type of cookies is used to measure the activity of the web for the elaboration of user navigation profiles in order to introduce improvements based on the analysis of the usage data made by the users of the service. They allow us to save the user's preference information to improve the quality of our services and to offer a better experience through recommended products.
These cookies are used to store information about the preferences and personal choices of the user through the continuous observation of their browsing habits. Thanks to them, we can know the browsing habits on the website and display advertising related to the user's browsing profile.