Ihre Suche

Wohnungen zum Verkauf in Barcelona ciudad

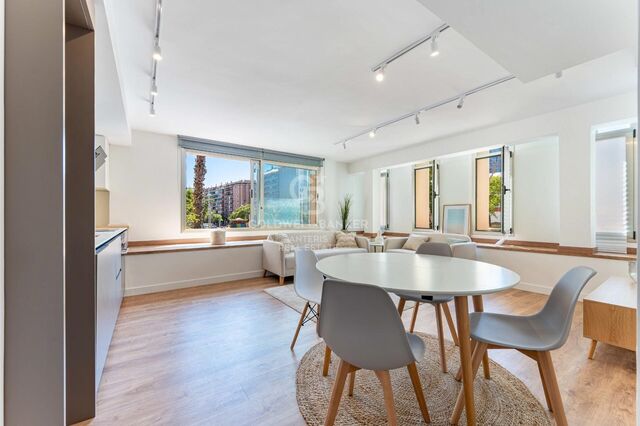
Newly renovated property with storage room in a building with concierge service.
Hostafrancs, Barcelona

Newly renovated property with storage room in a building with concierge service.

112 m²Größe21 Bathroom
Coldwell Banker Anteris presents this magnificent 98 m² property with fully renovated interiors, brand new and considered a 2024 new-build property. Located on the first floor of a large, well-maintained building with concierge service. Its corner position and southeast orientation provide excellent natural light throughout much of the day, making this an exceptionally bright and pleasant home. The property features a comfortable and functional layout, comprising two double bedrooms, one bathroom, and a spacious open-plan living and dining area with a fully equipped kitchen. The living area stands out for its spaciousness and abundant natural light, creating a modern and well-connected space. As an added benefit, the property includes an approximately 5 m² storage room, located on the same floor, providing highly practical additional storage space. This is an especially attractive property both as a primary residence and as an investment, thanks to its features, complete renovation and classification as a 2024 new-build property, which provides greater flexibility when it comes to rental pricing. A turnkey home, ready to move into, offering exceptional brightness, functionality and the added benefits of a private storage room and concierge service. Consumer Information The sale price does not include taxes or expenses arising from the purchase, which, in accordance with current regulations, are payable by the buyer (Property Transfer Tax ITP or, where applicable, VAT and Stamp Duty AJD), as well as notarial and land registry fees. The information provided, including property measurements, is for guidance purposes only and is not contractually binding. The property may be subject to price changes or withdrawal from the market without prior notice. Real estate agency fees will apply in accordance with the marketing agreement entered into. Detailed information will be provided to all interested parties prior to the payment of any deposit or other amount on account, in accordance with applicable national and regional regulations. #ref:AV324
425.000 €
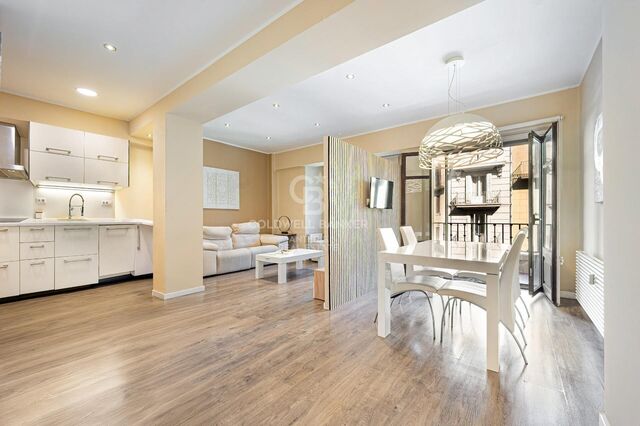
Elegance and comfort in a prime location in Dreta de l'Eixample.
Dreta de l'Eixample, Barcelona

Elegance and comfort in a prime location in Dreta de l'Eixample.

97 m²Größe32 Bäder
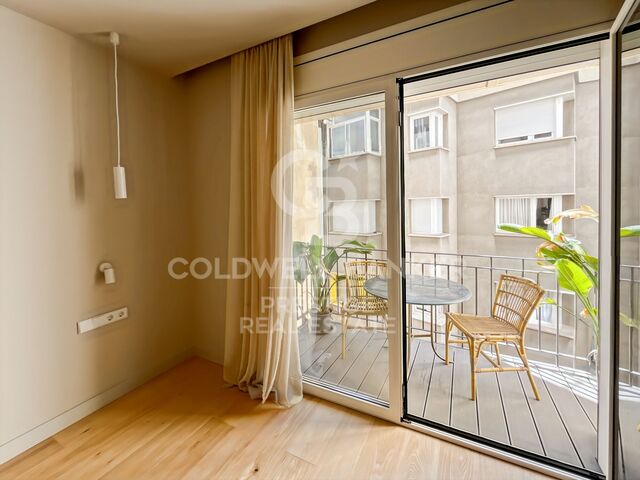
Anteris Real Estate presents this magnificent, move-in-ready property, located in Dreta de l'Eixample, just a short walk from Passeig de Gràcia and Avenida Diagonal. The property is situated in a distinguished period building with a spacious and elegant entrance hall, concierge service and two lifts. The apartment offers 97 m² of built area, including communal areas, and 85 m² of usable space. Its layout clearly separates the living and sleeping areas. The spacious, outward-facing living and dining room opens onto a charming balcony, with enough room for a small table to enjoy the outdoors. Its favourable orientation allows natural light to fill the apartment throughout the day and promotes good ventilation. The open-plan kitchen is fully fitted with Bosch appliances, creating a functional and seamless connection between the spaces. The sleeping area consists of three bedrooms, all with fitted wardrobes. The main bedroom features an en-suite bathroom, while a second bathroom with a walk-in shower serves the remaining bedrooms. Features include parquet flooring, aluminium-framed windows with Climalit double glazing for improved thermal and acoustic insulation, natural gas central heating and ducted air conditioning. Located in Dreta de l'Eixample, this property enjoys a neighbourhood where urban vibrancy blends with the quieter rhythms of everyday life. The area is known by distinctive architecture, streets full of character and a wide selection of shops, restaurants and local amenities, all within a central location that is ideal for getting around on foot. If you would like to discover your new home, please get in touch with us. Consumer information: The sale price excludes taxes and expenses arising from the purchase, which, in accordance with current regulations, are payable by the buyer. These include Property Transfer Tax (ITP) or, where applicable, VAT and Stamp Duty (AJD), as well as notary and land registry fees. All published information, including floor areas, is for guidance purposes only and is not contractually binding. The property may be subject to price changes or withdrawal from the market without prior notice. Real estate agency fees will apply in accordance with the signed marketing agreement. Detailed information will be provided to all interested parties before any deposit or advance payment is made, in accordance with applicable national and regional legislation. #ref:AV334
785.000 €
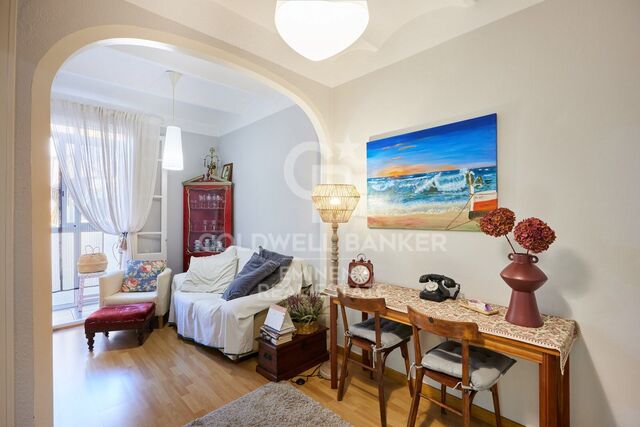
Wohnung 2 Schlafzimmer Verkauf Barcelona
La Nova Esquerra de l'Eixample, Barcelona

Wohnung 2 Schlafzimmer Verkauf Barcelona

50 m²Größe21 Bathroom
Vivienda muy luminosa en la calle Aragó, La Nova Esquerra de L'Eixample, ubicada en una finca con ascensor. Destaca por su tranquilidad ya que da a interior, ofreciendo un ambiente tranquilo durante todo el día. El inmueble se encuentra en buen estado, listo para entrar a vivir, aunque también ofrece una gran facilidad si se desea realizar una pequeña reforma de actualización. Cuenta con una cocina abierta, salón conectado con balcón. Dos habitaciones, una doble y una individual. Se ha hecho toda la fachada de atrás del edificio cambiando ventanas y renovando balcones. Ubicación inmejorable: Transporte: A escasos minutos caminando de Sants Estació (AVE, Renfe) y de las líneas de Metro L5 (Entença), L1 (Rocafort) y L3 (Tarragona). Servicios: Entorno dinámico rodeado de supermercados, comercios locales, centros médicos y restauración. En cumplimiento de las obligaciones de información previstas en la Ley 10/2025, de 28 de diciembre, de servicios de atención a la clientela y transparencia, así como en la normativa sectorial vigente, se hace constar que el precio indicado no incluye los gastos e impuestos inherentes a la adquisición (Itp, notaría, registro). Honorarios de Agencia a cargo del Vendedor, incluidos en el PVP. Para una información exhaustiva sobre el funcionamiento, tipos impositivos y bonificaciones del ITP en Cataluña, puede consultar el portal oficial de la Agencia Tributaria de la Agencia Tributaria Catalana. El propietario no tiene la condición de gran tenedor. Vivienda muy luminosa en la calle Aragó, La Nova Esquerra de L'Eixample, ubicada en una finca con ascensor. Destaca por su tranquilidad ya que da a interior, ofreciendo un ambiente tranquilo durante todo el día. El inmueble se encuentra en buen estado, listo para entrar a vivir, aunque también ofrece una gran facilidad si se desea realizar una pequeña reforma de actualización. Cuenta con una cocina abierta, salón conectado con balcón. Dos habitaciones, una doble y una individual. Se ha hecho toda la fachada de atrás del edificio cambiando ventanas y renovando balcones. Ubicación inmejorable: Transporte: A escasos minutos caminando de Sants Estació (AVE, Renfe) y de las líneas de Metro L5 (Entença), L1 (Rocafort) y L3 (Tarragona). Servicios: Entorno dinámico rodeado de supermercados, comercios locales, centros médicos y restauración. En cumplimiento de las obligaciones de información previstas en la Ley 10/2025, de 28 de diciembre, de servicios de atención a la clientela y transparencia, así como en la normativa sectorial vigente, se hace constar que el precio indicado no incluye los gastos e impuestos inherentes a la adquisición (Itp, notaría, registro). Honorarios de Agencia a cargo del Vendedor, incluidos en el PVP. Para una información exhaustiva sobre el funcionamiento, tipos impositivos y bonificaciones del ITP en Cataluña, puede consultar el portal oficial de la Agencia Tributaria de la Agencia Tributaria Catalana. El propietario no tiene la condición de gran tenedor. #ref:CBE01504
330.000 €
Penthouse 4 Schlafzimmer Verkauf Barcelona
Dreta de l'Eixample, Barcelona

Penthouse 4 Schlafzimmer Verkauf Barcelona

176 m²Größe42 Bäder
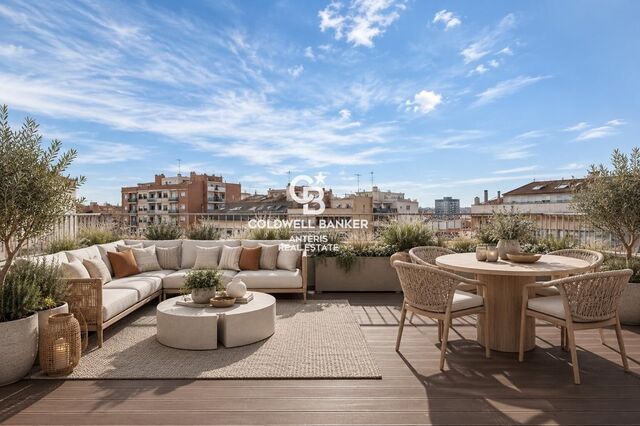
Dúplex exclusivo con amplias terrazas y excelente luminosidad Presentamos en exclusiva este magnífico dúplex situado en la última planta de una finca de 1991, muy bien conservada, que destaca por su luminosidad, sus espacios exteriores y su gran potencial de actualización. La vivienda cuenta con una superficie construida de 143 m² según Catastro, una agradable terraza de aproximadamente 20 m² en la planta principal y una espectacular terraza privativa en la planta superior de unos 112 m², un espacio privilegiado para disfrutar del aire libre con total comodidad. Al acceder a la vivienda, un acogedor recibidor distribuye las diferentes estancias. A mano izquierda encontramos una amplia cocina con zona de desayuno y salida a un práctico lavadero. De frente, se abre el espacioso salón-comedor, con acceso directo a una terraza rectangular orientada al sureste, que disfruta de una excelente entrada de luz natural y vistas a un tranquilo patio de manzana. La zona de noche dispone de tres dormitorios, todos ellos con armarios empotrados y salida a la terraza, lo que aporta una agradable sensación de amplitud y luminosidad. El dormitorio principal cuenta con baño en suite, ofreciendo un espacio más íntimo y confortable. Uno de los grandes atractivos de esta propiedad es su extraordinaria terraza privativa en la planta superior, de aproximadamente 112 m². Un espacio exterior con vistas, ideal para crear diferentes ambientes: una zona de relax, un comedor al aire libre, un solárium o un espacio para compartir momentos con familiares y amigos. Además, dispone de una caseta metálica de unos 18 m², equipada con luz y agua. La vivienda se encuentra en buen estado de conservación, aunque requiere una actualización que permitirá adaptar los espacios y acabados a las preferencias del nuevo propietario, ofreciendo una excelente oportunidad para diseñar un hogar a medida. Como valor añadido, existe la posibilidad de adquirir dos amplias plazas de aparcamiento en la misma finca, con acceso directo mediante ascensor. Una propiedad con grandes posibilidades, abundante luz natural y espacios exteriores excepcionales, ideal para quienes buscan amplitud, privacidad y la oportunidad de crear una vivienda única. Contacta con nosotros para obtener más información o concertar una visita. Estaremos encantados de acompañarte a descubrir todo su potencial. #ref:ÀTI_99
1.050.000 €
Wohnung 4 Schlafzimmer Verkauf Barcelona
Sant Gervasi- Galvany, Barcelona

Wohnung 4 Schlafzimmer Verkauf Barcelona

190 m²Größe43 Bäder
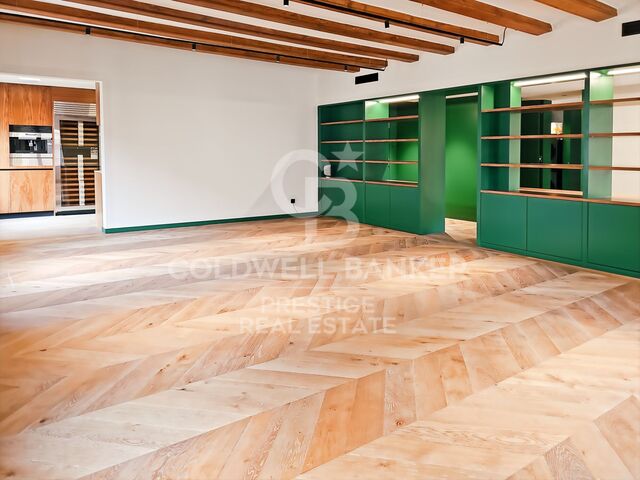
For Sale: Spectacular 190 m² Brand-New Renovated Property Near Plaza Molina Located in an elegant period building near Plaza Molina, this spectacular 190 m² home has undergone a high-end comprehensive renovation. Its design perfectly combines contemporary architecture with the building's classic features, such as high ceilings, restored original elements, and elegant herringbone parquet flooring. The day area offers a spacious and bright living-dining room with large windows, seamlessly integrated with a state-of-the-art kitchen featuring premium finishes. It is complemented by an independent pantry and utility area equipped with an aerothermal system, as well as a practical walk-in closet in the entrance hall. The night area comprises four bedrooms: two magnificent suites with private bathrooms (one featuring a private balcony), two additional double bedrooms, and a third full designer bathroom. The property delivers top-tier modern comfort and includes the added value of a storage room in the same building. Set in a prime Barcelona location, surrounded by shops, restaurants, international schools, and excellent transport links. Do not hesitate to contact us for further information or to arrange a private viewing. The sale price does not include taxes or expenses related to the sale which, in accordance with current regulations, are the responsibility of the buyer: (i) for pre-owned homes, the Property Transfer Tax (ITP) at the rate applicable in the Autonomous Community; (ii) for new-construction homes, VAT and Stamp Duty (AJD) in accordance with current regulations; (iii) notary and registry fees; and (iv) administrative agency fees, if applicable. Availability to be agreed upon. The offer is subject to price changes or withdrawal from the market without prior notice. The information provided, including floor areas, is for guidance only. Real estate brokerage fees will be borne by the relevant party in accordance with the signed agreement. Detailed and personalized information will be provided to any interested party prior to the payment of any deposit, in accordance with applicable national and regional regulations. #ref:CBES3007
1.590.000 €
Penthouse 4 Schlafzimmer Verkauf Barcelona
L'Antiga Esquerra de l'Eixample, Barcelona

Penthouse 4 Schlafzimmer Verkauf Barcelona

172 m²Größe44 Bäder
Coldwell Banker Anteris presenta este exclusivo ático en un edificio esquinero de gran carácter, totalmente rehabilitado a estrenar , con calidades de primer nivel y servicio de conserjería, en una de las zonas más demandadas de Barcelona. Destaca por su orientación sur/sureste y sus dos terrazas privadas, que garantizan una luminosidad excepcional y una ventilación natural inigualable. La vivienda cuenta con 172 m² construidos, además de 37 m² de terrazas (18,5 m² cada una): una con acceso desde el salón y otra desde la suite principal, ambas con vistas abiertas y privilegiadas. Ubicada en la octava y última planta, que ocupa en su totalidad, la propiedad destaca por su amplitud, privacidad y extraordinaria luminosidad. Un elegante recibidor da paso a un salón-comedor de más de 35 m² con salida a una agradable terraza, perfecta para disfrutar del exterior. La zona de día se completa con un aseo de cortesía y una amplia cocina independiente con isla, totalmente equipada con electrodomésticos panelados SMEG y concebida para el disfrute diario. La zona de noche alberga una suite principal de 27 m², especialmente luminosa y espaciosa, con vestidor, baño y acceso a la segunda terraza orientada al sur, con vistas despejadas. Además, dispone de dos dormitorios dobles adicionales, una habitación ideal para despacho o vestidor complementario, y dos baños completos con plato de ducha. La vivienda combina confort y diseño en cada detalle: cocina totalmente equipada con puertas lacadas en tono cashmere, climatización por conductos con equipos Samsung, producción de agua caliente mediante aerotermo Junkers-Bosch e instalación eléctrica conforme al REBT. El parquet de roble en espiga aporta calidez y sofisticación a los espacios. Además, dispone de un cuarto de instalaciones, espacio para lavadora , secadora y trastero. Situado en L'Antiga Esquerra de l'Eixample, una de las zonas más codiciadas de Barcelona, el inmueble disfruta de una ubicación privilegiada, con todos los servicios al alcance y a pocos minutos a pie de avenidas principales, colegios, tiendas y excelentes conexiones de transporte público. Una vida urbana vibrante, pero tranquila, en un entorno residencial y relajado. No pierda la oportunidad de vivir en este magnífico ático en el corazón de Barcelona. Contacte con nosotros y descubra su próximo hogar de ensueño. INFORMACIÓN AL CONSUMIDOR El precio de venta no incluye los impuestos ni los gastos derivados de la compraventa que, conforme a la normativa vigente, corresponden al comprador: (i) en viviendas de segunda mano, el Impuesto sobre Transmisiones Patrimoniales (ITP), según el tipo aplicable en la Comunidad Autónoma; (ii) en viviendas de obra nueva, el IVA y el Impuesto sobre Actos Jurídicos Documentados (AJD), según la normativa vigente; (iii) los aranceles notariales y registrales; y (iv) los gastos de gestoría, en caso de contratarse. La disponibilidad se acordará entre las partes. La oferta está sujeta a cambios de precio o retirada del mercado sin previo aviso. Los datos expuestos, incluidas las superficies, tienen carácter meramente orientativo. Los honorarios de intermediación inmobiliaria serán asumidos por la parte correspondiente según el encargo suscrito. Se facilitará a toda persona interesada información detallada y personalizada antes de la entrega de cualquier cantidad a cuenta, conforme a la normativa estatal y autonómica aplicable. #ref:AV333
1.850.000 €
Duplex Penthouse with Private Pool on the 25th Floor of Illa del Mar, Diagonal Mar
Diagonal Mar i el Front Marítim del Poblenou, Barcelona

Duplex Penthouse with Private Pool on the 25th Floor of Illa del Mar, Diagonal Mar

246 m²Größe43 Bäder
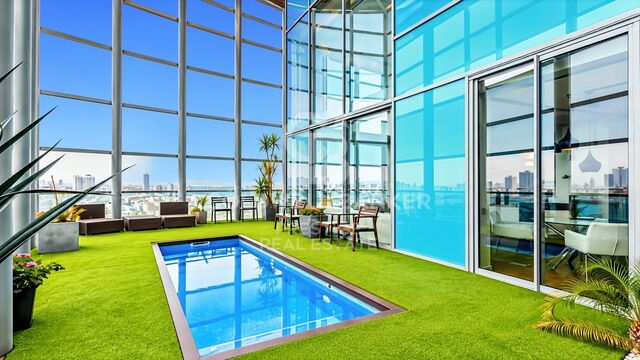
Coldwell Banker Prestige presents this duplex penthouse located on the 25th floor of the Illa del Mar residential complex, on Barcelona's seafront, offering panoramic views of the Mediterranean Sea, the city and the mountains. The property offers 298 m² of built area, including communal elements, and an impressive 93 m² wraparound terrace with a private swimming pool, where residents can enjoy both sunrise and sunset. The penthouse is distributed over two levels. The main floor features a spacious living and dining area with double-height ceilings, large windows and direct access to the terrace. The fully equipped kitchen also connects to the outdoor area. This level includes a double bedroom, a complete bathroom and a laundry area. The upper floor accommodates three additional bedrooms, two of them doubles with en-suite bathrooms. In total, the property offers four bedrooms and three bathrooms. Thanks to its floor-to-ceiling windows and elevated position, the interiors benefit from abundant natural light and open views. The price includes two parking spaces and a storage room. Illa del Mar is one of the most recognised residential complexes in Diagonal Mar. Residents benefit from 24-hour security and concierge services, a communal swimming pool, gym, sauna, padel court and landscaped gardens. Located just steps from the beach, next to Diagonal Mar Park and the shopping centre, the property offers excellent public transport connections and convenient access to the Ronda Litoral. A remarkable property distinguished by its height, panoramic views, generous outdoor spaces and private pool, in one of Barcelona's most desirable seafront residential locations. For further information or to arrange a viewing, please contact us without any obligation. **Price: €3,800,000** **Reference: CBES3006** The advertised price does not include taxes or expenses associated with the purchase. For a resale property in Catalonia, Property Transfer Tax (ITP) is calculated according to the applicable progressive rates. Based on a purchase price of €3,800,000, the estimated ITP is €476,000, bringing the total to €4,276,000, excluding notary fees, Land Registry fees and any other expenses payable by the buyer. #ref:CBES3006
3.800.000 €
Exklusives Design-Penthouse mit hochwertiger Ausstattung und privater 70-m²-Dachterrasse
Borne, Barcelona

Exklusives Design-Penthouse mit hochwertiger Ausstattung und privater 70-m²-Dachterrasse

107 m²Größe22 Bäder
Wir präsentieren Ihnen dieses außergewöhnliche Eck-Penthouse, das vollständig nach außen ausgerichtet ist und dank seiner acht straßenseitigen Fenster von viel natürlichem Licht durchflutet wird. Eine Immobilie mit individuellem Charakter, in der zeitgemäßes Design, hochwertige Materialien und moderne Technologie zu einem besonderen Wohnambiente verschmelzen. Die Immobilie verfügt über 124 m² bebaute Fläche, 3 m² Balkonfläche und eine private 70 m² große Terrasse auf dem Dach des Gebäudes. Dieser vielseitige Außenbereich bietet zahlreiche Möglichkeiten, das Leben im Freien zu genießen. Der Grundriss umfasst zwei großzügige Doppelzimmer, eines davon mit eigenem Bad, sowie zwei voll ausgestattete Badezimmer. Einbauschränke mit Innenbeleuchtung und maßgefertigte Schreinerarbeiten aus natürlicher Eiche verleihen den Räumen Wärme und Eleganz. Das Hauptbadezimmer überzeugt durch seine hochwertige Ausstattung. Dazu gehören eine freistehende Badewanne, ein japanisches Dusch-WC beziehungsweise Bidet von Laufen sowie eine großzügige Dusche mit drei Funktionen: Regendusche, Handbrause und kräftiger Wasserstrahl. Die Armaturen stammen von der Marke Dornbracht. Der Wohnbereich bietet ein großzügiges, lichtdurchflutetes und komfortables Wohn- und Esszimmer, in dem Ästhetik und Funktionalität harmonisch aufeinander abgestimmt sind. Die Immobilie verfügt über eine Klimaanlage mit Kühl- und Heizfunktion, Fußbodenheizung und ein integriertes Smart-Home-System. Ein offener Arbeitsbereich mit großem, integriertem Bücherregal schafft eine klare Raumgliederung, ohne das großzügige Raumgefühl zu beeinträchtigen. Die halboffene Küche mit Verkleidungen aus amerikanischem Nussbaum verbindet anspruchsvolles Design mit professioneller Ausstattung. Zu den Highlights zählen eine Wolf-Kaffeemaschine mit Tassenwärmeschublade, ein doppelter Kühlschrank im amerikanischen Stil, ein verkleideter Kühlschrank mit zwei Schubladen für Obst und Gemüse, ein großer Weinflaschenhalter sowie eine Stein-Arbeitsplatte, die nahtlos bis zur Wand hochgeführt ist. Der Kochbereich ist mit vier Kochstellen, einer französischen Grillplatte und einem zusätzlichen Wasserhahn neben dem Kochfeld zum Befüllen von Töpfen ausgestattet. Ergänzt wird die Ausstattung durch zwei Konvektionsöfen, einen Wolf-Dampfgarofen, eine Mikrowelle, ein Vakuumiergerät, eine professionelle Armatur mit integriertem Abfallzerkleinerer, einen Wasserenthärter und ein Umkehrosmose-System. Für zusätzlichen Komfort gibt es einen separaten Hauswirtschaftsraum mit Waschmaschine und Trockner von LG. Darüber hinaus ist die gesamte Wohnung mit einem Kalkschutzsystem ausgestattet. Ein besonderes Highlight ist die private 70 m² große Dachterrasse, die sich ideal als Lounge-Bereich, für gesellige Zusammenkünfte oder als stilvoller Essbereich im Freien gestalten lässt. Der Zugang erfolgt derzeit über das gemeinschaftlich genutzte Treppenhaus. Eine außergewöhnliche Immobilie für alle, die anspruchsvolles Design, moderne Technologie, hochwertige Materialien und private Außenbereiche zu schätzen wissen. Kontaktieren Sie uns für weitere Informationen oder zur Vereinbarung eines Besichtigungstermins. Entdecken Sie persönlich, was diese besondere Immobilie auszeichnet. #ref:CBES4747
1.275.000 €
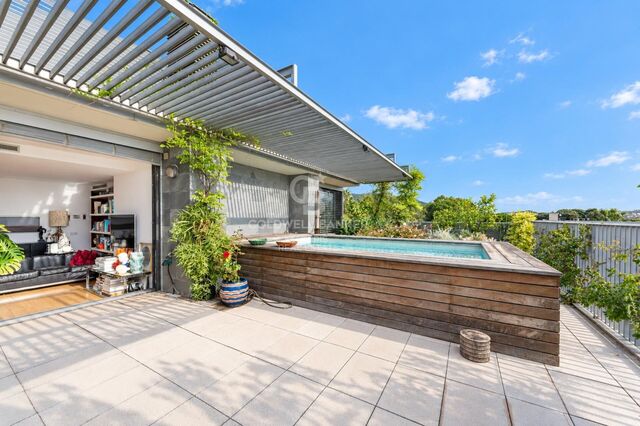
Penthouse for sale with terrace with pool and one parking space within the building.
Pedralbes, Barcelona

Penthouse for sale with terrace with pool and one parking space within the building.

111 m²Größe22 Bäder
Coldwell Banker Anteris exclusively presents this penthouse for sale, featuring a terrace and one parking space within the building. The building offers two private elevators, a communal swimming pool and a concierge service. Located on the top floor, the property comprises 80 sqm of interior space, plus a spacious 63 sqm terrace with a private swimming pool, offering spectacular views of the sea, the mountains and the city. The apartment is entirely exterior-facing and benefits from abundant natural light throughout all its rooms. The layout comprises a living and dining area with direct access to the terrace, a spacious fully equipped kitchen, two bedrooms (one double bedroom with access to the terrace and one single bedroom), and two full bathrooms. The property is equipped with ducted air conditioning and gas radiator heating. The location is another key highlight, with easy access to Avinguda Diagonal and the Zona Universitària, offering a wide range of amenities and excellent connections to the rest of Barcelona by both public transport and car. Contact us to arrange a viewing. Consumer Information: The sale price does not include taxes or any expenses arising from the purchase, which, in accordance with current legislation, are payable by the buyer (Transfer Tax - ITP or, where applicable, VAT and Stamp Duty - AJD), as well as notarial and Land Registry fees. The information published, including the stated floor areas, is provided for guidance purposes only and is not contractual. The property may be subject to price changes or withdrawal from the market without prior notice. Real estate agency fees will be applied in accordance with the agreed marketing mandate. Detailed information will be provided to all interested parties before any deposit or payment is made, in accordance with applicable national and regional legislation. #ref:AV332
1.345.000 €
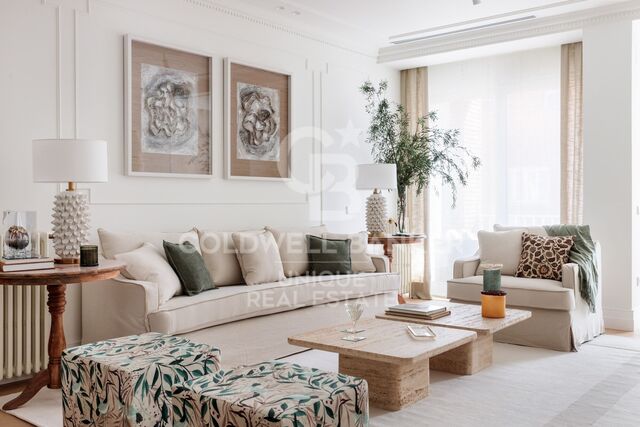
Frisch renovierte Wohnung in einem historischen Gebäude in Dreta de l'Eixample
Dreta de l'Eixample, Barcelona
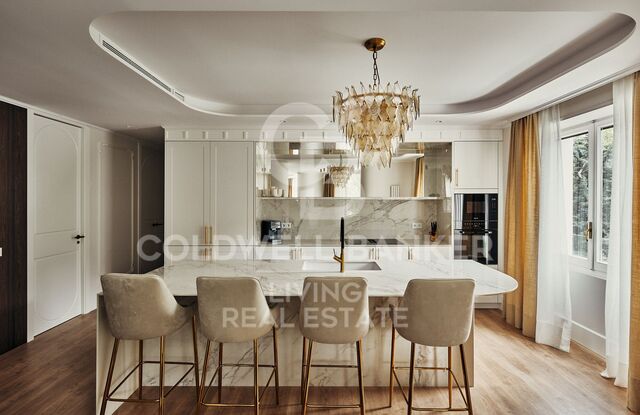
Frisch renovierte Wohnung in einem historischen Gebäude in Dreta de l'Eixample
167 m²Größe33 Bäder
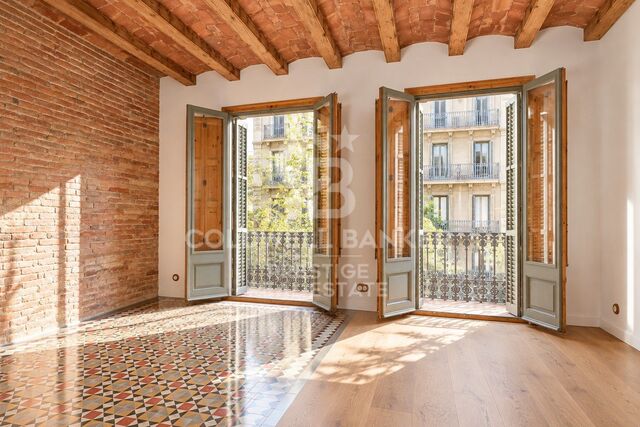
Wir präsentieren diese Wohnung mit 167 m² bebauter Fläche im fünften Obergeschoss eines klassischen Altbaus im Stadtteil Dreta de l'Eixample, einer der begehrtesten Wohnlagen Barcelonas. Die Wohnung wurde vollständig renoviert, wobei die ursprünglichen architektonischen Elemente sorgfältig erhalten wurden. Dazu gehören dekorative Deckenstuckarbeiten, traditionelle katalanische Gewölbedecken und historische hydraulische Fliesenböden, die den besonderen Charakter der Architektur des Eixample bewahren. Die Immobilie verfügt über drei Schlafzimmer, davon zwei mit eigenem Bad, sowie insgesamt drei voll ausgestattete Badezimmer. Die Renovierung verbindet historische Details mit modernen Ausstattungsmerkmalen und berücksichtigt sowohl den ursprünglichen Charakter des Gebäudes als auch die Anforderungen an zeitgemäßes Wohnen. Die Wohnung befindet sich in einer der gefragtesten Gegenden Barcelonas, umgeben von modernistischer Architektur, Geschäften, Restaurants und sämtlichen Einrichtungen des täglichen Bedarfs. Die Lage bietet eine ideale Kombination aus gewachsenem Stadtviertel und der Nähe zu den wichtigsten Einkaufsstraßen und kulturellen Einrichtungen der Stadt. Eine frisch renovierte Wohnung in einer oberen Etage, die die charakteristischen architektonischen Merkmale der historischen Gebäude des Eixample bewahrt. **Referenz: CBES3000** **Kaufpreis: 1.295.000 €** **Ungefährer Gesamtpreis inklusive Steuern: 1.435.400 €**, einschließlich 140.400 € Grunderwerbsteuer (ITP), berechnet nach den in Katalonien geltenden allgemeinen Steuersätzen für Bestandsimmobilien, unter der Annahme, dass die steuerliche Bemessungsgrundlage dem Kaufpreis entspricht. Notar-, Grundbuch- und Finanzierungskosten sind nicht enthalten. #ref:CBES3000

1.295.000 €
Enric Granados: Helle, frisch renovierte Wohnung in einer der oberen Etagen eines schönen Altbaus
L'Antiga Esquerra de l'Eixample, Barcelona

Enric Granados: Helle, frisch renovierte Wohnung in einer der oberen Etagen eines schönen Altbaus

146 m²Größe33 Bäder
Coldwell Banker Prestige präsentiert diese Wohnung mit 146 m² bebauter Fläche in der vorletzten Etage eines schönen, repräsentativen Altbaus in der Straße Enric Granados, einer der begehrtesten Adressen im Stadtteil Eixample von Barcelona. Die Wohnung wurde gerade vollständig renoviert und zeichnet sich durch ihre Lage in einer der oberen Etagen, ihre Ausrichtung zu zwei Seiten und den großzügigen Tageslichteinfall aus. Der durchgehende Grundriss ermöglicht natürliches Licht von beiden Seiten sowie eine angenehme Querlüftung. Der Wohnbereich umfasst ein großzügiges Wohn- und Esszimmer mit offener Küche. Die Räume sind komfortabel und funktional gestaltet. Moderne Ausstattungsdetails fügen sich harmonisch in den klassischen Charakter des Gebäudes ein. Die Wohnung verfügt über drei Doppelschlafzimmer. Das Hauptschlafzimmer bietet einen begehbaren Kleiderschrank und ein eigenes Badezimmer. Auch das zweite Schlafzimmer verfügt über ein Bad en suite. Für das dritte Doppelschlafzimmer steht ein weiteres, separates Badezimmer zur Verfügung. Insgesamt gibt es drei voll ausgestattete Badezimmer. Die französischen Balkone bewahren den Charme der traditionellen Architektur des Eixample und sorgen für zusätzlichen Tageslichteinfall. Enric Granados zählt zu den schönsten und beliebtesten Straßen Barcelonas. Sie ist bekannt für ihre breiten Gehwege, ihren Baumbestand und ihre angenehme Atmosphäre. In der Umgebung befinden sich zahlreiche Restaurants, Cafés, Kunstgalerien und kleine Geschäfte. Die Wohnung liegt im Herzen des Quadrat d'Or, nur wenige Gehminuten vom Passeig de Gràcia und der Rambla de Catalunya entfernt. Sämtliche Einrichtungen des täglichen Bedarfs sowie eine sehr gute Anbindung an den öffentlichen Nahverkehr befinden sich in unmittelbarer Nähe. Eine ausgezeichnete Gelegenheit für alle, die eine helle, frisch renovierte Wohnung in einer der oberen Etagen eines repräsentativen Altbaus in einer der gefragtesten Lagen des Eixample suchen. Für weitere Informationen oder zur Vereinbarung eines Besichtigungstermins kontaktieren Sie bitte Coldwell Banker Prestige. **Referenz: CBES2998** **Kaufpreis: 1.495.000 €** Der angegebene Kaufpreis versteht sich ohne Steuern und Erwerbsnebenkosten. Die geschätzte Grunderwerbsteuer (ITP) beträgt bei Anwendung des allgemeinen Steuertarifs in Katalonien 164.400 €. **Geschätzter Gesamtkaufpreis einschließlich ITP: 1.659.400 €**, zuzüglich Notar-, Grundbuch- und gegebenenfalls Verwaltungsgebühren. Der endgültige Betrag hängt von den Umständen des Erwerbs und der maßgeblichen steuerlichen Bemessungsgrundlage ab. #ref:CBES2998
1.495.000 €
EIN ARCHITEKTONISCHES JUWEL IM HERZEN DES EIXAMPLE
Dreta de l'Eixample, Barcelona

EIN ARCHITEKTONISCHES JUWEL IM HERZEN DES EIXAMPLE

420 m²Größe46 Bäder
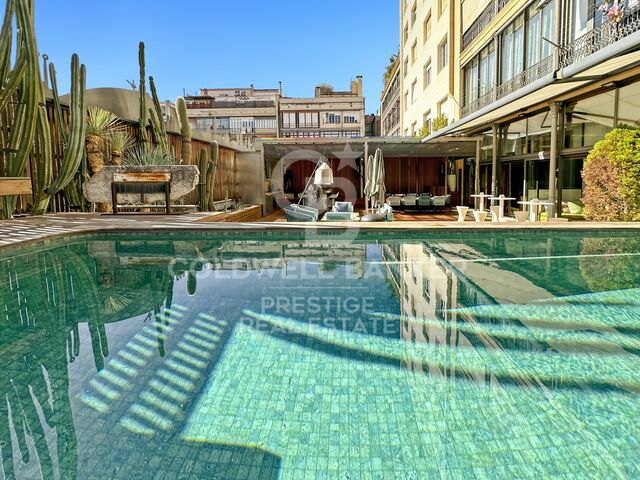
Modernistische Eleganz, zeitgenössischer Luxus und eine private Oase in einer der exklusivsten Lagen Barcelonas.** Diese außergewöhnliche Residenz mit 420 m² Wohnfläche befindet sich in einem repräsentativen, sorgfältig sanierten modernistischen Gebäude im Herzen des Eixample und bietet eine seltene Gelegenheit für anspruchsvolle Käufer, die eine wahrhaft einzigartige Immobilie suchen. Historische Architektur, raffinierte Eleganz und Privatsphäre verbinden sich hier zu einem exklusiven Wohngefühl, bei dem jeder Raum einen privilegierten Lebensstil verspricht. Die Residenz verfügt über vier Schlafzimmer mit jeweils eigenem Bad, insgesamt sechs Badezimmer, drei großzügige Wohnsalons, ein separates Esszimmer und einen eigenen Servicebereich. Die durchdachte Raumaufteilung bietet höchsten Komfort und einen stilvollen Rahmen für den Empfang von Gästen. Hohe Decken, historische Stilelemente und der unverwechselbare Charakter der ursprünglichen modernistischen Architektur verleihen den Räumen eine Ausstrahlung, die auf dem heutigen Immobilienmarkt nur selten zu finden ist. Das absolute Highlight ist die spektakuläre private Terrasse mit 194 m², eigenem Swimmingpool und Jacuzzi. Diese urbane Oase lädt dazu ein, sich zu entspannen, die mediterrane Sonne zu genießen und private Empfänge in außergewöhnlichem Ambiente zu veranstalten. Die Außenbar schafft den perfekten Rahmen für unvergessliche Abende, während die Innenbar dem geselligen Leben innerhalb der Residenz eine zusätzliche exklusive Note verleiht. Ein privater Fitnessraum und eine Sauna ergänzen das Angebot und schaffen einen persönlichen Rückzugsort für Wellness und Entspannung, ohne das Haus verlassen zu müssen. Vier private Stellplätze sind ebenfalls im Angebot enthalten - ein besonders wertvolles Privileg im Zentrum Barcelonas. In einem der architektonisch reizvollsten Viertel der Stadt gelegen, vereint diese Residenz das zeitlose Flair des modernistischen Erbes Barcelonas mit dem Komfort zeitgenössischen Luxuswohnens. **Eine außergewöhnliche Immobilie für alle, die mehr als nur ein Zuhause suchen: einen exklusiven Lebensstil, großzügige Räume und das Privileg, eine private Oase im Herzen Barcelonas zu genießen.** #ref:CBES2997
6.500.000 €
Wohnung 2 + 1 Schlafzimmer Verkauf Barcelona
Barri de les Corts, Barcelona

Wohnung 2 + 1 Schlafzimmer Verkauf Barcelona

21 Bathroom
En una finca del 2003, encontramos este piso reformado en 2017, que destaca por su tranquilidad, amplitud y sus dos grandes terrazas, ambas interiores y especialmente agradables. La vivienda cuenta con dos habitaciones dobles, ambas con armarios empotrados y salida directa a una de las terrazas, ubicada en el patio interior de la finca. Además, la cocina también tiene acceso a este mismo espacio exterior, lo que aporta mucha luz y una agradable sensación de amplitud. El salón-comedor disfruta de salida a la segunda terraza, situada en interior de manzana, un espacio muy soleado y tranquilo, con orientación este, perfecto para disfrutar del exterior. Desde el amplio recibidor, equipado con armario empotrado, accedemos a la zona de noche y al resto de estancias. La vivienda dispone de un gran baño completo, con posibilidad de redistribuir el espacio y crear un aseo independiente adicional. Al final del pasillo encontramos un espacio de aproximadamente 6 m², actualmente aprovechable como despacho, zona de trabajo o almacenamiento, que recibe luz natural procedente de uno de los accesos a la terraza interior de manzana. La vivienda dispone de calefacción individual a gas y aire acondicionado por conductos, ofreciendo confort durante todo el año. Como opción adicional, existe la posibilidad de adquirir plaza de parking y trastero en la misma finca por 35.000 €. - Piso: 645.000 € - Parking + trastero: 35.000 € - Precio conjunto: 670.000 € Ubicado en una zona consolidada y muy bien comunicada, en el entorno de Numància con Caballero, el piso ofrece una combinación especialmente interesante de ubicación y tranquilidad, ya que está orientado hacia espacios interiores y queda protegido del ruido del tráfico. La finca dispone de ascensor con código de seguridad para acceder a las viviendas. Una vivienda reformada, luminosa y tranquila, con dos terrazas interiores, espacios exteriores poco habituales y la posibilidad de disponer de parking y trastero en la propia finca. En cumplimiento de las obligaciones de información previstas en la Ley 10/2025, de 28 de diciembre, de servicios de atención a la clientela y transparencia, así como en la normativa sectorial vigente, se hace constar que el precio indicado no incluye los gastos e impuestos inherentes a la adquisición (Itp, notaría, registro)...Honorarios Agencia del Vendedor: incluidos en el PVP. Para una información exhaustiva sobre el funcionamiento, tipos impositivos y bonificaciones del ITP en Cataluña, puede consultar el portal oficial de la Agencia Tributaria de la Agencia Tributaria Catalana. #ref:CBE01499
645.000 €
Exclusive Renovated Luxury Apartment with Terrace and Hammam Suite in Turó Park, Barcelona
Sant Gervasi- Galvany, Barcelona

Exclusive Renovated Luxury Apartment with Terrace and Hammam Suite in Turó Park, Barcelona

230 m²Größe32 Bäder
Coldwell Banker Prestige presents this exceptional 230 sqm luxury apartment with a private terrace, ideally located in the exclusive Turó Park area, within Barcelona's prestigious Sarrià-Sant Gervasi district. A remarkable property combining contemporary architecture, refined materials and meticulously curated interior design in one of the city's most sought-after residential neighbourhoods. The residence has undergone a comprehensive high-end renovation, thoughtfully conceived to create a sophisticated living environment where design, functionality and well-being coexist in perfect harmony. Generously proportioned interiors, abundant natural light and carefully selected premium finishes establish an atmosphere of understated elegance and contemporary comfort. The layout has been intelligently designed to provide a clear separation between the living and sleeping areas, ensuring both privacy and convenience. The apartment features three spacious bedrooms and two full bathrooms, with beautifully appointed rooms tailored to the demands of modern luxury living. The expansive living and dining area forms the heart of the home. Large windows flood the interiors with natural light, enhancing the sense of openness and creating an inviting setting for both everyday living and entertaining guests. The principal suite is undoubtedly one of the property's most distinctive features. Conceived as an exceptional private sanctuary, it incorporates an exquisite designer bathroom with a hammam, a dedicated relaxation area, an integrated home office and an impressive walk-in wardrobe by the renowned Italian design house Molteni, valued at over €150,000. This extraordinary combination of craftsmanship, wellness and functionality elevates the residential experience to an entirely new level. The renovation showcases exclusive marble finishes, exceptional materials and advanced technological solutions. The property is equipped with a state-of-the-art home automation system designed to enhance everyday comfort, alongside a comprehensive water purification system using reverse osmosis technology. Outdoors, an 18 sqm private terrace provides an inviting space to enjoy Barcelona's Mediterranean climate, unwind or create an elegant open-air relaxation area in the heart of the city. The property also benefits from a convenient private storage room within the building. Its privileged location in Turó Park, Barcelona, is another defining feature. This prestigious residential enclave in Sarrià-Sant Gervasi is renowned for its peaceful and sophisticated atmosphere, green spaces, designer boutiques, fine dining establishments and outstanding amenities, as well as its proximity to major shopping avenues and prestigious international schools. An exceptional residence for discerning buyers seeking a luxury apartment for sale in Turó Park, featuring exquisite interiors, a high-end renovation and an outstanding address in Barcelona. A turnkey property where every detail has been thoughtfully selected to deliver an exceptional luxury living experience. #ref:CBES2995
2.495.000 €
Wohnung 4 Schlafzimmer Verkauf Barcelona
L'Antiga Esquerra de l'Eixample, Barcelona

Wohnung 4 Schlafzimmer Verkauf Barcelona

198 m²Größe43 Bäder
Exclusive 198 m² Brand-New Renovated Property in a Period Building in L'Antiga Esquerra de l'Eixample Located on the iconic Mallorca Street, just a few minutes' walk from Passeig de Gràcia, Rambla de Catalunya, and Diagonal, lies this spectacular fully renovated 198 m² property. The apartment is situated on the main floorequivalent to a second real floorof an elegant 1940 period building featuring an elevator and only two apartments per floor. The high-end renovation has been executed with premium finishes, preserving the soul of traditional Barcelona architecture by restoring the iconic volta catalana vaulted ceilings. Its spacious and bright living area seamlessly integrates the lounge-dining room with a designer kitchen featuring a central island and Miele appliances. The night area comprises four double bedroomsincluding a master suite with a private bathroomthree full bathrooms, and a separate utility room. The home enjoys abundant natural light and two balconies with dual orientation (southwest and northwest in the suite). An exceptional property for its prime location, brightness, and top-tier qualities. Contact us to schedule a private viewing. The sale price does not include taxes or expenses related to the sale which, in accordance with current regulations, are the responsibility of the buyer: (i) for pre-owned homes, the Property Transfer Tax (ITP) at the rate applicable in the Autonomous Community; (ii) for new-construction homes, VAT and Stamp Duty (AJD) in accordance with current regulations; (iii) notary and registry fees; and (iv) administrative agency fees, if applicable. Availability to be agreed upon. The offer is subject to price changes or withdrawal from the market without prior notice. The information provided, including floor areas, is for guidance only. Real estate brokerage fees will be borne by the relevant party in accordance with the signed agreement. Detailed and personalized information will be provided to any interested party prior to the payment of any deposit, in accordance with applicable national and regional regulations. #ref:CBES2996
1.790.000 €
Space, Comfort and Elegance in the Heart of Barcelona's Eixample
Dreta de l'Eixample, Barcelona

Space, Comfort and Elegance in the Heart of Barcelona's Eixample

198 m²Größe43 Bäder
Coldwell Banker Anteris presents this spacious 200 m² apartment located on Mallorca Street, in the heart of Barcelona's Eixample district, offering an excellent combination of space, comfort, and a layout designed for everyday living. The property stands out for its generous proportions and well-planned layout, clearly separating the living and sleeping areas. The spacious living-dining room is the heart of the home, offering a bright and welcoming space, ideal both for family life and for entertaining guests. The large kitchen, equipped with a central island, combines functionality with a contemporary feel. The sleeping area features four spacious double bedrooms, all well-proportioned. One of them has an en-suite bathroom, while another provides access to a pleasant gallery filled with natural light. The property also includes three full bathrooms and a large, separate laundry room. Located in one of Barcelona's most established and sought-after areas, surrounded by shops, services, restaurants, and excellent transport links, this property is a fantastic opportunity for those looking to enjoy the Eixample with space, comfort, and quality of life. A home designed to enjoy Barcelona with space and comfort. Contact us and schedule your viewing! Consumer Information: The sale price does not include taxes or any expenses arising from the purchase, which, in accordance with current legislation, are payable by the buyer (Transfer Tax - ITP or, where applicable, VAT and Stamp Duty - AJD), as well as notarial and Land Registry fees. The information published, including the stated floor areas, is provided for guidance purposes only and is not contractual. The property may be subject to price changes or withdrawal from the market without prior notice. Real estate agency fees will be applied in accordance with the agreed marketing mandate. Detailed information will be provided to all interested parties before any deposit or payment is made, in accordance with applicable national and regional legislation. #ref:AV331
1.790.000 €
Renovated apartment for sale in L'Antiga Esquerra de l'Eixample
Dreta de l'Eixample, Barcelona

Renovated apartment for sale in L'Antiga Esquerra de l'Eixample

154 m²Größe32 Bäder
Exclusive 154 m² Renovated Main-Floor Apartment in a Period Building next to Mercat del Ninot Located on one of the most sought-after corners of L'Antiga Esquerra de l'Eixample, at the intersection of Mallorca and Casanova streets, lies this magnificent 154 m² main-floor apartment. The property is set within an elegant 1900 period building with an elevator, just steps from the iconic Mercat del Ninot and surrounded by Barcelona's finest amenities and transport links. The residence has undergone a meticulous high-end renovation that seamlessly blends contemporary design with original architectural charm. Throughout the property, valuable period features have been carefully preserved, such as high ceilings with traditional volta catalana vaults, adding exceptional volume and character to every room. The layout combines functionality and comfort, featuring a spacious and bright living-dining area with an integrated high-end kitchen, opening onto a lovely balcony with direct views of Mercat del Ninot. The sleeping area comprises three bedroomshighlighted by a master suite with a private bathroomalongside a second full bathroom. The apartment is completed by a separate utility area, a practical storage room, and a second balcony facing a quiet interior courtyard. An outstanding opportunity to acquire a unique home in the heart of Eixample. Please do not hesitate to contact us for further information or to arrange a private viewing. The sale price does not include taxes or expenses related to the sale which, in accordance with current regulations, are the responsibility of the buyer: (i) for pre-owned homes, the Property Transfer Tax (ITP) at the rate applicable in the Autonomous Community; (ii) for new-construction homes, VAT and Stamp Duty (AJD) in accordance with current regulations; (iii) notary and registry fees; and (iv) administrative agency fees, if applicable. Availability to be agreed upon. The offer is subject to price changes or withdrawal from the market without prior notice. The information provided, including floor areas, is for guidance only. Real estate brokerage fees will be borne by the relevant party in accordance with the signed agreement. Detailed and personalized information will be provided to any interested party prior to the payment of any deposit, in accordance with applicable national and regional regulations. #ref:CBES2994
1.295.000 €
Apartment for sale in Poble Sec, Barcelona
El Poble Sec - Parc de Montjuïc, Barcelona

Apartment for sale in Poble Sec, Barcelona

101 m²Größe32 Bäder
Located in a privileged position in Poble Sec, at the foot of Montjuïc, this elegant 101 m² residence has been designed to offer a comfortable and sophisticated lifestyle in one of Barcelona's most characterful neighbourhoods. The property immediately stands out for its generous proportions, abundant natural light and excellent south-facing orientation, allowing the interiors to benefit from beautiful sunlight throughout the day. Its spacious balcony enjoys open views towards Montjuïc mountain and the iconic Olympic swimming pool, creating a unique connection with one of the city's most recognisable landscapes. At the heart of the home is an impressive 40 m² living area, where the living room, dining area and open-plan kitchen come together to create a spacious and elegant setting, ideal for both everyday living and entertaining guests. The layout is completed by three generous bedrooms and two bathrooms, providing comfort and privacy. The interior design combines contemporary lines with original architectural features that add character and distinction. Wooden flooring, high ceilings with exposed wooden beams and exposed brick details create a warm and sophisticated atmosphere, where Barcelona's traditional architecture blends seamlessly with the comforts of modern living. The property features ducted heating and air conditioning via a Kosner system, ensuring year-round comfort. It is also offered fully furnished, allowing its new owners to enjoy the home from day one. The building is in excellent condition and benefits from a newly installed lift, providing additional comfort and convenience. Its location is another of the property's key advantages. Plaça Espanya is approximately a 20-minute walk away, while Barcelona city centre, the Eixample and the Old Town are all easily accessible on foot or by public transport. Just moments from the property, Poble Sec offers a carefully curated selection of restaurants, bars, cultural venues and local shops, while retaining the authentic and peaceful atmosphere of a traditional Barcelona neighbourhood. A truly distinctive property combining space, natural light, a south-facing orientation, privileged views and architectural character, in an exceptional location from which to enjoy everything Barcelona has to offer. #ref:CBES2993
695.000 €
Gebäude Barcelona
Borne, Barcelona

Gebäude Barcelona

Coldwell Banker Prestige presenta esta rehabilitación integral finalizada en 2023. La finca, originaria del siglo XIX, ha sido totalmente restaurada recuperando su carácter histórico e integrando el confort contemporáneo. Ubicada en la zona más exclusiva y codiciada del Barrio Gótico y del casco antiguo de Barcelona, a pocos pasos de la Plaza de Duc de Medinaceli y del emblemático Soho House, esta promoción ofrece una oportunidad excepcional para inversión o residencia en el centro histórico. A escasos minutos de la Barceloneta y del puerto deportivo, el edificio se sitúa en un entorno sofisticado y lleno de encanto, rodeado de plazas con historia, boutiques, restaurantes de autor y una vibrante vida social y cultural. Un proyecto pensado para quienes buscan un estilo de vida mediterráneo y elegante donde todo se disfruta a pie. El inmueble destaca por su exclusiva terraza comunitaria amueblada, concebida como un oasis urbano de tranquilidad para el relax y el disfrute del clima barcelonés durante todo el año. La promoción alberga una variada oferta de tipologías adaptada a distintas necesidades e perfiles de comprador: Un local comercial y una oficina ideales para inversión o negocio, con precios desde 273.000 €. Pisos de 1, 2 y 3 dormitorios, a partir de 325.000 €. Áticos exclusivos que disponen de terrazas privadas de hasta 50m2, con impresionantes vistas despejadas sobre el centro histórico. Representa una excelente oportunidad de inversión para destinar los inmuebles al alquiler a precio libre, sin aplicar el índice de contención de rentas. El precio de venta no incluye impuestos ni gastos derivados de la compraventa que, conforme a la normativa vigente, corresponden al comprador: (i) en viviendas de segunda mano, el Impuesto sobre Transmisiones Patrimoniales (ITP) según tipo aplicable en la Comunidad Autónoma; (ii) en viviendas de obra nueva, el IVA y el Impuesto sobre Actos Jurídicos Documentados (AJD) según normativa vigente; (iii) aranceles notariales y registrales; y (iv) gastos de gestoría en caso de contratarse. Disponibilidad a acordar. La oferta está sujeta a cambios de precio o retirada del mercado sin previo aviso. Los datos expuestos, incluidas las superficies, son meramente orientativos. Los honorarios de intermediación inmobiliaria serán asumidos por la parte correspondiente según el encargo suscrito. Se facilitará a toda persona interesada información detallada y personalizada antes de la entrega de cualquier cantidad a cuenta, conforme a la normativa estatal y autonómica aplicable. #ref:CBES2991
Von 273.000 €
Apartment for sale on Paseo Bonanova with 2 terraces and 3 parking spaces
Sant Gervasi i la Bonanova, Barcelona

Apartment for sale on Paseo Bonanova with 2 terraces and 3 parking spaces

254 m²Größe54 Bäder
Exclusive 254 m² Property with 52 m² Terraces, 3 Parking Spaces and Storage Unit in Passeig de la Bonanova Located in the heart of Passeig de la Bonanova, this spectacular 254 m² apartment stands out for its natural light, generous spaces, and a thoughtfully designed layout tailored for everyday family living. Upon entering through the foyer, you are welcomed by a large and exceptionally bright living-dining room with direct access to a pleasant terrace, perfect for outdoor living all year round. The fully equipped, high-capacity kitchen includes a separate laundry area and a dedicated pantry space. The night area comprises 5 bedrooms and 4 bathrooms (including a guest toilet). The main master suite is a true sanctuary featuring its own walk-in closet. In addition, there is another double bedroom, two single bedrooms sharing a full bathroom, and a staff bedroom with an en-suite bathroom. Notably, the double bedrooms open onto a second, spacious terrace with unobstructed views of a beautiful interior garden, guaranteeing complete peace and quiet. The property also provides several highly practical auxiliary storage spaces. For total convenience, the building includes three easily accessible parking spaces and a private storage room. A complete property in an unbeatable location. Contact us for further information or to arrange a private viewing. The sale price does not include taxes or expenses related to the sale which, in accordance with current regulations, are the responsibility of the buyer: (i) for pre-owned homes, the Property Transfer Tax (ITP) at the rate applicable in the Autonomous Community; (ii) for new-construction homes, VAT and Stamp Duty (AJD) in accordance with current regulations; (iii) notary and registry fees; and (iv) administrative agency fees, if applicable. Availability to be agreed upon. The offer is subject to price changes or withdrawal from the market without prior notice. The information provided, including floor areas, is for guidance only. Real estate brokerage fees will be borne by the relevant party in accordance with the signed agreement. Detailed and personalized information will be provided to any interested party prior to the payment of any deposit, in accordance with applicable national and regional regulations. #ref:CBES2989
2.150.000 €
Exclusive residence in a prestigious period building in L'Antiga Esquerra de l'Eixample
L'Antiga Esquerra de l'Eixample, Barcelona

Exclusive residence in a prestigious period building in L'Antiga Esquerra de l'Eixample

154 m²Größe32 Bäder
Coldwell Banker Anteris presents this spectacular 154 m² property located on Mallorca Street, on the corner with Casanova Street, in L'Antiga Esquerra de l'Eixample, one of Barcelona's most emblematic and well-established neighbourhoods, just a few metres from Mercat del Ninot. The property is located in a prestigious period building dating back to 1900, with a lift, and has undergone a comprehensive renovation, resulting in a modern, functional and bright home that combines the character of traditional Barcelona architecture with the comforts and features of a contemporary residence. The property offers 146 m² of interior built area, thoughtfully distributed with a clear separation between the living and sleeping areas. The living area features a spacious living-dining room connected to a separate kitchen, creating a comfortable and welcoming space for everyday living. The property also has three bedrooms, one of which is an en-suite, and two fully equipped bathrooms, providing comfort and privacy for the whole family. The layout is completed by an entrance hall, hallway, separate utility/laundry area and storage room, providing additional storage space and functionality. One of the property's main highlights is its three outdoor spaces, which bring in an abundance of natural light and provide pleasant areas to enjoy the outdoors, creating a seamless connection between the interior and exterior. The comprehensive renovation has been designed to create a modern, bright and functional home, making the most of its features and its privileged location in the Eixample. Located in L'Antiga Esquerra de l'Eixample, the property benefits from excellent transport connections and all the amenities required for everyday life, with shops, restaurants, public transport and local services nearby, as well as being situated next to the iconic Mercat del Ninot. Contact us to arrange a viewing and discover this exceptional property in person! Consumer Information:The sale price does not include taxes or expenses arising from the purchase and sale, which, in accordance with current regulations, are payable by the buyer (Property Transfer Tax (ITP) or, where applicable, VAT and Stamp Duty (AJD)), as well as notarial and land registry fees. The published information, including floor areas, is provided for guidance purposes only and is not contractual. The offer may be subject to price changes or withdrawal from the market without prior notice. Real estate agency fees will be applied in accordance with the marketing agreement entered into. Detailed information will be provided before any deposit or advance payment is made, in accordance with applicable national and regional regulations. #ref:AV330
1.295.000 €
Elegant apartment in a renovated period building in Sant Antoni
L'Antiga Esquerra de l'Eixample, Barcelona

Elegant apartment in a renovated period building in Sant Antoni

111 m²Größe32 Bäder
Coldwell Banker Anteris presents this excellent property located next to Ronda de Sant Antoni, just a few metres from the renovated Sant Antoni Market, in one of Barcelona's areas that combines the city's historic charm with a dynamic and modern atmosphere. The property offers 111 m² of intelligently designed living space, with a clear separation between the living and sleeping areas, as well as excellent ventilation and abundant natural light. The living area features a spacious living-dining room of over 30 m², with two large windows leading out onto two balconies overlooking Ronda de Sant Antoni, providing plenty of natural light throughout the day. The kitchen is independent and fully equipped. The sleeping area comprises three bedrooms, two doubles and one single, along with two full bathrooms, one of them en suite. The property also includes a separate laundry area. Located on the fourth floor of a renovated period building, the property features a lift and retains original architectural elements that preserve its character and essence, including restored hydraulic tile flooring, high ceilings and decorative mouldings. For maximum comfort, the property is also equipped with air conditioning and ducted heating. A property that combines the charm and elegance of traditional Barcelona architecture with the comforts of a modern home, in a privileged location next to Sant Antoni Market and surrounded by shops, services, restaurants and a wide range of leisure options. Contact us and come discover this property in person! Consumer Information: The sale price does not include taxes or expenses arising from the purchase, which, in accordance with current regulations, are payable by the buyer (Property Transfer Tax, or, where applicable, VAT and Stamp Duty), as well as notarial and land registry fees. The information provided, including property measurements, is for guidance purposes only and is not contractual. The offer may be subject to price changes or withdrawal from the market without prior notice. Real estate agency fees will be applied in accordance with the marketing agreement entered into. Detailed information will be provided before any deposit or advance payment is made, in accordance with applicable national and regional regulations. #ref:AV329
649.000 €
Wohnung 4 Schlafzimmer Verkauf Barcelona
Pedralbes, Barcelona

Wohnung 4 Schlafzimmer Verkauf Barcelona

125 m²Größe42 Bäder
Si buscas una vivienda amplia, luminosa y tranquila, con buenas posibilidades de distribución y en una ubicación muy bien comunicada, este piso puede ser una excelente opción. La vivienda cuenta con **125 m² construidos y 110 m² útiles** y se encuentra en una **séptima planta con ascensor**, disfrutando de una agradable orientación oeste y de unas vistas abiertas hacia un **amplio patio de manzana**. Su condición de vivienda interior no implica falta de luz: al contrario, la altura y la orientación hacen que sea un piso especialmente luminoso y, además, muy silencioso. El espacio principal lo encontramos en un **salón-comedor de buenas dimensiones**, con abundante entrada de luz natural. La vivienda dispone también de **cocina independiente**, acompañada de una práctica galería. Actualmente, el balcón ha sido cerrado con carpintería de aluminio, convirtiéndose en una **galería que permite ganar metros y disponer de un espacio adicional durante todo el año**. Si se desea recuperar su configuración original, existe la posibilidad de volver a abrirlo. La zona de noche está formada por **cuatro dormitorios**, todos ellos de buenas dimensiones y con **armarios empotrados**, además de **dos baños completos**, ofreciendo comodidad tanto para una familia como para quienes necesitan disponer de habitaciones adicionales para despacho, invitados o vestidor. La vivienda dispone de **calefacción y aire acondicionado mediante bomba de frío/calor**, además de suministro de gas natural. Cuenta con **certificación energética C**. La finca está bien mantenida y ofrece **dos ascensores y servicio de portería**, aportando un plus de comodidad en el día a día. Su ubicación, **próxima al Hospital Dexeus**, permite disfrutar de todos los servicios, comercios, transporte público y equipamientos del entorno, sin renunciar a la tranquilidad que proporciona su orientación hacia un amplio patio de manzana. Una vivienda con **amplitud, luz, silencio y muchas posibilidades**, ideal para quienes valoran el espacio y una ubicación consolidada. En cumplimiento de las obligaciones de información previstas en la Ley 10/2025, de 28 de diciembre, de servicios de atención a la clientela y transparencia, así como en la normativa sectorial vigente, se hace constar que el precio indicado no incluye los gastos e impuestos inherentes a la adquisición (Itp, notaría, registro)...Honorarios Agencia del Vendedor: incluidos en el PVP. Para una información exhaustiva sobre el funcionamiento, tipos impositivos y bonificaciones del ITP en Cataluña, puede consultar el portal oficial de la Agencia Tributaria de la Agencia Tributaria Catalana. #ref:CBE01496
690.000 €
Exklusives 260 m² großes Grundstück mit zwei Kataster-Referenznummern direkt an der Plaça Tetuan
Dreta de l'Eixample, Barcelona

Exklusives 260 m² großes Grundstück mit zwei Kataster-Referenznummern direkt an der Plaça Tetuan

261 m²Größe33 Bäder
Coldwell Banker Prestige präsentiert diese großzügige Immobilie mit 260 m² Wohnfläche, gelegen in der Dreta de l'Eixample, nur wenige Schritte von Plaça Tetuan und Passeig de Sant Joan entfernt, in einem eleganten klassischen Gebäude Barcelonas. Die Immobilie verfügt über 3 Schlafzimmer und 3 Badezimmer, eines davon en suite, sowie über einen großzügigen Wohn- und Essbereich von ca. 48 m², eine separate Küche von ca. 18 m², ein Arbeitszimmer, einen Hauswirtschaftsbereich und verschiedene Abstellflächen. Ein besonderes Merkmal der Immobilie sind die zwei separaten Katastereinheiten, wodurch eine mögliche Aufteilung in zwei unabhängige Wohneinheiten geprüft werden kann, vorbehaltlich der entsprechenden technischen, grundbuchrechtlichen und städtebaulichen Genehmigungen. Die Immobilie bietet zudem erhebliches Renovierungs- und Gestaltungspotenzial. Derzeit verfügt sie über eine abgehängte Decke von etwa 30 cm, sodass technisch geprüft werden kann, ob ein Teil der ursprünglichen Raumhöhe wiederhergestellt werden kann. Hinzu kommen etwa 30 m² gemeinschaftlich genutzte Flächen des Gebäudes, sodass sich eine Gesamtfläche von 290 m² ergibt. Diese Bereiche unterstreichen den repräsentativen Charakter der Immobilie. Der Zugang erfolgt über eine großzügige Eingangshalle mit hohen Decken, wie sie für klassische Gebäude im Eixample typisch ist, und sorgt für einen eleganten ersten Eindruck. Die Immobilie befindet sich im Herzen der Dreta de l'Eixample, direkt bei Plaça Tetuan und in unmittelbarer Nähe zum Passeig de Sant Joan. Sie bietet eine zentrale, hervorragend angebundene Lage, umgeben von Dienstleistungen, Geschäften und Gastronomie. Eine großzügige Immobilie in einer der etabliertesten Wohnlagen Barcelonas mit klassischem Charakter, weitläufigen Räumen und vielfältigen Möglichkeiten zur Renovierung, individuellen Gestaltung und Neuaufteilung. Der Verkaufspreis enthält keine Steuern oder mit dem Kauf verbundenen Kosten, die gemäß den geltenden Vorschriften vom Käufer zu tragen sind: (i) bei Gebrauchtimmobilien die Grunderwerbsteuer (ITP) in der in der jeweiligen Autonomen Gemeinschaft geltenden Höhe; (ii) bei Neubauwohnungen die Mehrwertsteuer und die Stempelsteuer (AJD) gemäß den geltenden Vorschriften; (iii) Notar- und Registergebühren; und (iv) Verwaltungsgebühren, falls diese in Anspruch genommen werden. Verfügbarkeit nach Vereinbarung. Das Angebot unterliegt Preisänderungen oder einer Rücknahme vom Markt ohne vorherige Ankündigung. Die angegebenen Daten, einschließlich der Flächenangaben, dienen lediglich als Anhaltspunkt. Die Maklergebühren werden von der entsprechenden Partei gemäß dem unterzeichneten Auftrag übernommen. Jedem Interessenten werden vor der Leistung einer Anzahlung detaillierte und individuelle Informationen gemäß den geltenden staatlichen und autonomen Vorschriften zur Verfügung gestellt. #ref:CBES2988
1.500.000 €
Wohnung 3 +1 Schlafzimmer Verkauf Barcelona
L'Antiga Esquerra de l'Eixample, Barcelona

Wohnung 3 +1 Schlafzimmer Verkauf Barcelona

130 m²Größe31 Bathroom
Piso clásico con encanto en el corazón del Eixample Coldwell Banker presenta en exclusiva esta elegante vivienda situada en una de las ubicaciones más privilegiadas del Eixample, entre Rambla de Catalunya y Enric Granados. La propiedad destaca por su carácter clásico y por una distribución cómoda y equilibrada. La zona de día ofrece un amplio salón-comedor, luminoso y acogedor, con diferentes posibilidades de distribución. La cocina, recientemente reformada, puede además abrirse al salón para crear un espacio más amplio y actual, adaptado a un estilo de vida contemporáneo. En la zona de noche encontramos tres habitaciones. Dos son dobles, exteriores y especialmente luminosas, con acceso a un balcón compartido. Una de ellas cuenta con baño en suite y un práctico vestidor. La tercera habitación, de tamaño individual, puede adaptarse fácilmente como despacho, dormitorio, habitación de invitados o espacio auxiliar. La vivienda mantiene elementos arquitectónicos originales que reflejan la esencia del Eixample, como los techos altos y la bóveda catalana, aportando personalidad y una atmósfera cálida y auténtica. Dispone también de trastero, un valor añadido especialmente práctico en una vivienda ubicada en el centro de la ciudad. Su ubicación permite disfrutar de Barcelona a pie, rodeado de la oferta gastronómica y comercial de Enric Granados y Rambla de Catalunya, además de contar con excelentes comunicaciones mediante Ferrocarrils y otros medios de transporte. Una vivienda con personalidad, buena distribución y múltiples posibilidades de actualización, en una de las zonas más emblemáticas y cotizadas de Barcelona. #ref:PIS_96
775.000 €
Duplex penthouse with terrace and sea views, Vila Olímpica
La Vila Olímpica del Poblenou, Barcelona

Duplex penthouse with terrace and sea views, Vila Olímpica

245 m²Größe32 Bäder
Duplex penthouse of over 200 m² in Vila Olímpica, occupying the top two floors of the building, with a large private terrace, three balconies, dual aspect and two parking spaces included. The property brings together a combination that is hard to find in Barcelona: height, privacy, outdoor living and open views in both directions. On one side, the city skyline with the Sagrada Família and Tibidabo on the horizon. On the other, Port Olímpic and the Mediterranean. Upper floor - living area. A bright living room with large windows and direct access to the terrace. Fully fitted open-plan kitchen with central island and dining area, designed for entertaining and sharing. The terrace. A true outdoor room, partly covered by a pergola, with space for alfresco dining, a lounge area and greenery. Unobstructed views over Barcelona and Collserola. Lower floor - sleeping area. Three double bedrooms, all exterior-facing with natural light. The main bedroom features a large picture window facing the Sagrada Família; the other two bedrooms open onto private balconies. Two full bathrooms with showers. The internal staircase naturally separates social life from rest: entertain without intrusion, unwind in complete privacy. Location. Next to Port Olímpic, just a short walk from the beach and seafront promenade. The area offers shops, supermarkets, restaurants and all everyday amenities. Excellent connections by metro, tram and bus, with Poblenou and Barcelona city centre close by. Key features: Duplex penthouse Built area: 245 m² Usable area: 209 m² 3 double bedrooms 2 full bathrooms Upper terrace + 3 balconies Dual aspect: views of the Sagrada Família, Port Olímpic and the Mediterranean 2 parking spaces in the same building The sale price does not include taxes or costs arising from the purchase which, under current legislation, are payable by the buyer: (i) for resale properties, Property Transfer Tax (ITP) at the rate applicable in the relevant Autonomous Community; (ii) for new-build properties, VAT and Stamp Duty (AJD) in accordance with current legislation; (iii) notary and Land Registry fees; and (iv) administrative agency (gestoría) fees, if engaged. AICAT No.: 13838 API: A14616 Ref: CBAP245 #ref:CBAA245
1.800.000 €
Helle Neubau-Etagenwohnung in Aribau/Rosellón
Dreta de l'Eixample, Barcelona

Helle Neubau-Etagenwohnung in Aribau/Rosellón

130 m²Größe33 Bäder
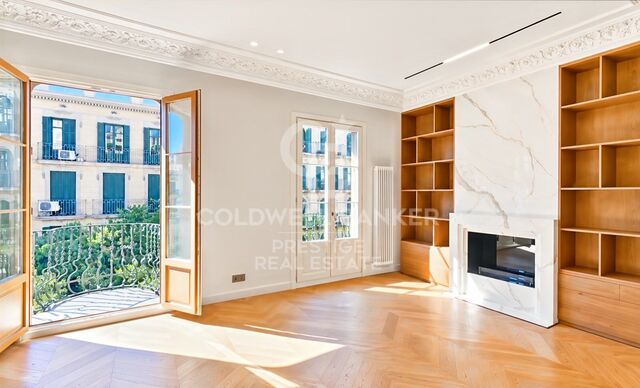
Eckwohnung mit 130 m² Wohnfläche in der realen fünften Etage im Eixample Esquerra. Die Immobilie verbindet originale Elemente der klassisch-katalanischen Architektur mit einer kürzlich erfolgten Kernsanierung. Aufteilung und Hauptmerkmale: Tagesbereich: Äußeres Wohn- und Esszimmer mit integriertem Kamin und vier straßenseitigen Balkontüren. Offene Küche mit Kochinsel, Carrara-Marmorarbeitsplatten und hochwertigen Geräten. Nachtbereich: Drei Schlafzimmer und zwei Badezimmer. Das Hauptschlafzimmer verfügt über ein Bad en suite und freien Ausblick. Die beiden weiteren Schlafzimmer teilen sich ein Badezimmer mit Dusche und Doppelwaschbecken. Außenbereiche: Eine durchgehende 15 Meter lange Eck-Balkonterrasse sowie insgesamt sechs straßenseitige Balkone. Originalelemente: Decken mit Zierleisten und restaurierte hydraulische Bodenfliesen, kombiniert mit Naturparkett aus Eiche. Ausstattung und Installationen: Zentralisierte Abluftklimaanlage mit unabhängigen Zonen (Tag/Nacht). Warmwasserbereitung über ein modernes Aerothermie-System. Gedimmte Einbaubeleuchtung in der gesamten Wohnung. Gäste-WC, separater Waschraum und multifunktionaler Bereich (Büro/Ankleidezimmer) mit originalem Buntglasfenster. Gebäude und Lage: Gebäude mit vollständig renovierter Fassade, Eingangsbereich und Gemeinschaftsflächen sowie einem großen, originalen historischen Aufzug. Nur wenige Meter von der Avenida Diagonal entfernt, mit hervorragender Anbindung an den öffentlichen Nahverkehr (U-Bahn, Bus, Bicing) und nahegelegenen öffentlichen Parkhäusern. #ref:CBES2987
1.320.000 €
Renoviertes Penthouse mit Terrasse in der Carrer Bruc, nahe Gràcia
Dreta de l'Eixample, Barcelona

Renoviertes Penthouse mit Terrasse in der Carrer Bruc, nahe Gràcia

97 m²Größe31 Bathroom
In der Carrer Bruc, im oberen Teil des Eixample und nur wenige Schritte von Gràcia entfernt, befindet sich dieses renovierte Penthouse mit privater Terrasse in einem klassischen Gebäude mit Aufzug. Die Wohnung verfügt über eine komfortable und funktionale Raumaufteilung mit einer klaren Trennung zwischen Wohn- und Schlafbereich. Bei der Renovierung wurde eine zeitgemäße Gestaltung mit einigen charakteristischen Elementen der ursprünglichen Architektur kombiniert, darunter die Innentüren und Stuckelemente. Der Wohnbereich ist um ein Wohn- und Esszimmer angeordnet, das direkten Zugang zur Terrasse bietet. Der großzügig bemessene Außenbereich bietet ausreichend Platz für einen Sitz- und Essbereich im Freien und bildet eine natürliche Erweiterung des Wohnzimmers. Die offene Küche ist optisch mit dem Wohnbereich verbunden und bietet eine großzügige Arbeitsfläche, viel Stauraum sowie Platz für einen Esstisch. Der Schlafbereich umfasst zwei Schlafzimmer. Das Hauptschlafzimmer verfügt über großzügige Einbauschränke. Das zweite Schlafzimmer, das derzeit als Kinderzimmer eingerichtet ist, bietet Platz für zwei Betten und verfügt ebenfalls über integrierten Stauraum. Darüber hinaus gibt es ein separates Zimmer, das derzeit als Arbeitszimmer genutzt wird und sich sowohl für Homeoffice als auch als flexibel nutzbarer Raum eignet. Die Wohnung verfügt über ein komplettes Badezimmer mit Badewanne, Doppelwaschbecken und Tageslicht sowie über ein zweites WC mit integriertem Hauswirtschaftsbereich. Zur Ausstattung gehören Holzböden, erneuerte Außenfenster, eine Klimaanlage über Luftkanäle, Einbaubeleuchtung und zahlreiche integrierte Stauraumlösungen. Das Gebäude verfügt über einen klassisch gestalteten Eingangsbereich und einen Aufzug. Eine renovierte Wohnung mit praktischer Raumaufteilung und einem besonders gut nutzbaren Außenbereich, gelegen zwischen Eixample und Gràcia in einer gut angebundenen Gegend mit einem vielfältigen Angebot an Geschäften, Dienstleistungen und Gastronomie. Rechtliche Informationen Gemäß den Informationspflichten des Gesetzes 10/2025 vom 28. Dezember über Kundenservice und Transparenz sowie den geltenden sektorspezifischen Vorschriften wird darauf hingewiesen, dass der angegebene Kaufpreis die mit dem Erwerb verbundenen Kosten und Steuern (ITP-Grunderwerbsteuer, Notar- und Grundbuchkosten) nicht beinhaltet. Die Maklergebühren des Verkäufers sind im Verkaufspreis enthalten. Ausführliche Informationen zur Anwendung, zu den Steuersätzen und zu möglichen Vergünstigungen der ITP in Katalonien finden Sie auf dem offiziellen Portal der katalanischen Steuerbehörde. #ref:CBES2985(1)
830.000 €
Renovierte Wohnung mit Terrasse nahe der Metrostation Joanic
Vila de Gràcia, Barcelona

Renovierte Wohnung mit Terrasse nahe der Metrostation Joanic

55 m²Größe11 Bathroom
Nur wenige Schritte von der Metrostation Joanic entfernt, im Stadtviertel Gràcia, präsentieren wir diese renovierte Wohnung mit 55 m² bebauter Fläche und 46 m² Nutzfläche, die sich im ersten Stock eines Gebäudes mit Aufzug befindet. Die Wohnung verbindet ursprüngliche Elemente mit einer zeitgemäßen Renovierung. Sichtbare Deckenbalken, eine unverputzte Ziegelwand und Holzböden verleihen den Räumen Wärme und Charakter. Der Tagesbereich ist als offener Raum gestaltet, der Wohn- und Essbereich sowie Küche miteinander verbindet und eine angenehme und funktionale Atmosphäre schafft. Vom Wohnzimmer gelangt man auf einen zur Straße gelegenen Balkon, der für natürliches Licht sorgt und eine Verbindung zum Leben im Viertel schafft. Der Schlafbereich verfügt über ein Doppelzimmer mit einem großen Kleiderschrank und einem Arbeitsbereich. Vom Schlafzimmer besteht direkter Zugang zu einer privaten Terrasse zum ruhigen Innenhof, einem angenehmen Außenbereich mit viel Grün. Die Wohnung verfügt außerdem über ein voll ausgestattetes Badezimmer mit Dusche sowie einen separaten Waschbereich auf der Terrasse. Darüber hinaus ist sie mit einer zentralen Klimaanlage über Luftkanäle ausgestattet. Eine charaktervolle Wohnung mit gut genutzter Raumaufteilung und zwei unterschiedlichen Außenbereichen, die ursprüngliche architektonische Elemente mit einer modernen und funktionalen Renovierung verbindet. Dank ihrer Lage direkt bei der Metrostation Joanic lässt sich das Leben in Gràcia mit seinem vielfältigen Angebot an Geschäften, Dienstleistungen, Restaurants und seinem typischen Viertelcharakter in vollen Zügen genießen. Rechtliche Hinweise In Erfüllung der Informationspflichten gemäß dem Gesetz 10/2025 vom 26. Dezember zur Regelung von Kundendienstleistungen sowie der geltenden sektorspezifischen Vorschriften wird darauf hingewiesen, dass der angegebene Preis die mit dem Erwerb verbundenen Kosten und Steuern (Grunderwerbsteuer - ITP, Notar- und Grundbuchkosten) nicht beinhaltet. Die Maklergebühren des Verkäufers sind im angegebenen Verkaufspreis enthalten. Ausführliche Informationen zur Anwendung, zu den Steuersätzen und möglichen Vergünstigungen der Grunderwerbsteuer (ITP) in Katalonien finden Sie auf dem offiziellen Portal der katalanischen Steuerbehörde. #ref:CBES2983
445.000 €
Wohnung 3 +1 Schlafzimmer Verkauf Barcelona
L'Antiga Esquerra de l'Eixample, Barcelona

Wohnung 3 +1 Schlafzimmer Verkauf Barcelona

134 m²Größe32 Bäder
Bright and elegant flat in the heart of Eixample Esquerra We exclusively present this magnificent property located in one of the most privileged locations of the Eixample Esquerra, in an elegant classic building perfectly preserved and with the characteristic charm of Barcelona architecture. Located on a high floor and a few steps from Enric Granados, the property stands out for its extraordinary luminosity, its large spaces and a pleasant feeling of warmth and spaciousness. The house has three bedrooms, two full bathrooms, a spacious and cosy living-dining room and a charming sunny gallery, a particularly pleasant space that provides natural light for much of the day. A property with personality and multiple possibilities, perfect both as a permanent residence and as an investment. It also has a valid tourist license for 8 people and is currently in operation, with an approximate profitability of 10% Its privileged location allows you to enjoy everything that makes Barcelona special: a careful selection of restaurants, cafes, shops, boutiques and leisure spaces are just a few minutes' walk away. The proximity to Enric Granados, Rambla de Catalunya and Passeig de Gràcia places the property in one of the most sought-after and representative enclaves of the city. Less than ten minutes' walk away we find Plaça Catalunya and Passeig de Gràcia, with some of the great icons of Barcelona's modernism, such as Casa Batlló and Casa Amatller. In the immediate vicinity is also the Mercat del Ninot, which brings an interesting added value to the daily life of the area. The environment perfectly combines elegance, urban life and comfort, with an extraordinary gastronomic, commercial, cultural and service offer. In addition to this, there is an excellent public transport network, with Passeig de Gràcia station - metro lines 2, 3 and 4 - and numerous bus lines that facilitate the connection with the rest of Barcelona. A home with charm, light and an exceptional location, which brings together the character of classic Barcelona with all the comforts of one of the most prestigious and vibrant areas of the city. #ref:PIS_95
659.000 €

Zuletzt angesehene Immobilien

Luxuriöse Residenzen in Elviria
Elviria - Cabopino

Luxuriöse Residenzen in Elviria

Bei dem Projekt handelt es sich um einen Komplex aus 21 luxuriösen Residenzen in Marbella, der die natürliche Umgebung einbezieht und ein Ökosystem des Friedens und der Harmonie schafft. Ein Boutique-Resort mit einer perfekten Symbiose aus Architektur und Natur, ideal für alle, die abschalten und neue Kraft tanken möchten. Dieses Projekt befindet sich in Elviria, einer exklusiven Wohnanlage in Marbella, die für ihre luxuriösen Villen und Stadthäuser inmitten einer wunderschönen Naturlandschaft bekannt ist. Diese Randerweiterung von Marbella bietet eine Vielzahl von Restaurants, Bars und wichtigen Dienstleistungen. In Elviria befinden sich einige der schönsten Strände Marbellas und es gibt eine große Auswahl an Strandbars, Strandclubs und Wasserunterhaltungsmöglichkeiten. In unmittelbarer Nähe befinden sich renommierte Golfplätze: Cabopino, Santa María, Santa Clara und Río Real. In Elviria fungieren die tropischen Gärten, die die meisten Wohnkomplexe umgeben, als herrliche Pufferzone zur Außenwelt und machen die Gegend zu einem perfekten Wohngebiet zum Abschalten und Entspannen. Außerhalb dieses Projekts sprießen und gedeihen in jeder Ecke des mediterranen Gartens Frieden und Gelassenheit, durchdringen die Seele jedes Hauses und steigern Effizienz und Komfort. Das Projekt besteht aus beleuchteten Wegen, grünen Wänden mit einheimischer Flora und einer Brücke, die mit dem multifunktionalen Wellnesskomplex verbunden ist und einen gesunden und entspannten Lebensstil in Verbindung mit der Natur fördert. Dieses Wellness-Zentrum umfasst eine Trockensauna zum Lösen von Verspannungen, ein Hamam zur Reinigung der Sinne, ein voll ausgestattetes Fitnessstudio und einen Außenbereich für Fitness im Freien. #ref:CBSH449
Von 870.000 €
4-Zimmer-Wohnung in Chamberí
Trafalgar

4-Zimmer-Wohnung in Chamberí

184 m²Größe43 Bäder
Coldwell Banker Unique präsentiert diese prächtige Immobilie im etablierten Stadtteil Chamberí, einer der attraktivsten und gefragtesten Wohngegenden Madrids. Die Wohnung befindet sich im vierten Stock eines im Jahr 1966 errichteten Gebäudes mit Aufzug und Concierge-Service. Sie verfügt über 184 m² Katasterfläche und ist nach Norden ausgerichtet. Der Blick auf einen großzügigen Innenhof sorgt für eine ruhige, private und zugleich angenehme helle Atmosphäre. Die Immobilie wurde sorgfältig neu gestaltet und bietet großzügige, elegante und funktionale Räumlichkeiten. Sie verfügt über ein helles Wohn- und Esszimmer mit Zugang zu einem Balkon, vier Schlafzimmer und drei Badezimmer sowie eine vollständig ausgestattete Küche und einen praktischen Hauswirtschaftsraum. Die Immobilie wird vollständig möbliert und bezugsfertig übergeben. Eine sorgfältig ausgewählte Einrichtung verleiht jedem Raum Wärme und individuellen Charakter. Zu den Ausstattungsmerkmalen gehören eine Klimaanlage mit Kanalsystem sowie eine individuelle Heizung über einen Heizkessel, die das ganze Jahr über für hohen Wohnkomfort sorgen. Darüber hinaus gehören ein Stellplatz und ein Abstellraum zur Immobilie - ein besonders wertvoller Vorteil in dieser begehrten Lage. Eine großzügige, elegante und vollständig ausgestattete Immobilie, ideal für alle, die Komfort, Ruhe und eine hervorragende Lage im Herzen von Chamberí suchen - umgeben von Geschäften, Restaurants, Schulen und Grünflächen sowie mit hervorragender Anbindung an den Rest Madrids. #ref:CBUQ1603
1.799.000 €
Einzigartige Gelegenheit: Ikonisches Restaurant an der Promenade von l'Escala
Empúries

Einzigartige Gelegenheit: Ikonisches Restaurant an der Promenade von l'Escala

243 m²Größe
Mit einer kulinarischen Tradition von 40 Jahren steht dieses ikonische Restaurant aufgrund der Pensionierung des Eigentümers zum Verkauf. Das Restaurant liegt an der begehrten Promenade von l'Escala und bietet eine außergewöhnliche Gelegenheit, exquisite Küche in einem unvergleichlichen Ambiente zu genießen. Die Gäste haben das Privileg, köstliche Gerichte zu genießen und gleichzeitig die Panoramablicke der Costa Brava zu bewundern. Das Restaurant hat eine Fläche von 243 m², ohne die Terrasse, und besteht aus mehreren angrenzenden und registrierten Räumen, was die Möglichkeit bietet, sie für andere kommerzielle Zwecke als die Gastronomie zu trennen. Diese Flexibilität erhöht den Wert und die Investitionsmöglichkeiten des Objekts erheblich. In seinem aktuellen Zustand verfügt das Restaurant über eine große, voll ausgestattete Küche, die ideal für die Bewältigung eines hohen Bestellvolumens ist. Darüber hinaus gibt es eine gut gestaltete Bar, einen großzügigen Speiseraum für über 60 Gäste und eine überdachte Terrasse, die nach draußen geöffnet werden kann, um die Aussicht und das angenehme Klima der Costa Brava zu genießen. Das Restaurant umfasst auch einen Lagerbereich, der für die Lagerung von Waren geeignet ist, mit speziellen Bereichen für Kühlschränke und Gefriertruhen, um eine optimale Konservierung der Produkte zu gewährleisten. Dieses Restaurant war nicht nur über Jahrzehnte ein lokales Wahrzeichen, das sowohl Touristen als auch eine treue lokale Kundschaft anzieht, sondern stellt auch eine ausgezeichnete Geschäftsmöglichkeit dar. Seine strategische Lage und seine solide Reputation machen es zu einer attraktiven Investition für diejenigen, die an der Aufrechterhaltung der kulinarischen Tradition oder der Erschließung neuer Geschäftsmöglichkeiten in einem der schönsten Reiseziele an der Costa Brava interessiert sind. Zusammenfassend ist dies ein idealer Ort für diejenigen, die ein erfolgreiches und gut etabliertes Geschäft erwerben möchten, mit erheblichem Potenzial für weiteres Wachstum und Wohlstand im dynamischen Restaurant- und Einzelhandelssektor. #ref:CBE00961
750.000 €
Renovierte Außenwohnung mit Terrasse in Lista, Madrid
Lista

Renovierte Außenwohnung mit Terrasse in Lista, Madrid

230 m²Größe34 Bäder
Coldwell Banker Unique präsentiert dieses exklusive Haus, das dank seiner Höhe, seiner Südausrichtung und seinen großen integrierten Fenstern, die den natürlichen Lichteintritt in jeden Raum verbessern, den ganzen Tag über viel Licht bietet. Die Verteilung der drei Doppelschlafzimmer wurde maximal optimiert, alle mit eigenständigen Badezimmern und zwei davon ebenfalls mit Ankleidebereich, was einen hohen Komfort und Privatsphäre bietet; Das Haus verfügt außerdem über eine Gästetoilette und einen separaten Waschraum. Das Wohnzimmer und Esszimmer sind als geräumiger, eleganter und besonders heller Raum gestaltet, mit Zugang zu einer angenehmen Terrasse, die sowohl für den täglichen Gebrauch als auch für den Empfang von Gästen in einer anspruchsvollen Atmosphäre konzipiert ist. Die integrierte und voll ausgestattete Küche bewahrt eine saubere und funktionale Ästhetik, die perfekt mit dem gesamten Haus harmoniert, dessen Möbel und Dekoration enthalten sind, sodass ein sofortiger Eingang ohne Anpassung möglich ist. Das Anwesen, repräsentativ und in ausgezeichnetem Zustand, unterstreicht die Positionierung dieses Anwesens im Barrio de Salamanca, einem der begehrtesten Viertel Madrids wegen seines Gleichgewichts zwischen Nachbarschaftsleben, einer großen Auswahl an Geschäften und hervorragenden Anbindungen. Was die Qualität betrifft, vereint das Haus hochwertige Materialien und technische Lösungen, wie Designertüren und -schränke sowie spezielle Höhen, dekorative Stuckleisten, Daikin-Kanalklimaanlage mit Airzone-System, lackierte Aluminium-Außentischlerarbeiten mit Guardian Sun Akustikglas, thermische Brückenbruch- und Drehmechanismen, motorisierte Jalousien, integrierte LED-Beleuchtung mit Oberflächen- und Einbauleuchten, natürlicher Holzboden, eingebaute Thermostathähne, hängende Toiletten sowie ein Fern- und drahtloses Steuerungssystem für Beleuchtung, Jalousien und Klimaanlage. Außerdem gibt es Zentralheizung und Warmwasser. Kurz gesagt ist es eine Immobilie, die für diejenigen konzipiert wurde, die mehr als nur ein renoviertes Zuhause suchen: Privatsphäre, eine effiziente Verteilung sowie ein kohärentes Produkt und Sorgfalt in jedem Detail. #ref:CBUQ1357
2.750.000 €
Kann es immer noch nicht finden die Immobilie, die Sie suchen?

Kann es immer noch nicht finden die Immobilie, die Sie suchen?

Finden Sie Ihr Zuhause im Ausland mit Unterstützung des Coldwell Banker® Netzwerks

Besuchen Sie unsere internationalen Websites und finden Sie Ihre Wunschimmobilie an den exklusivsten Orten

Wir verwenden unsere eigenen Cookies und Cookies von Drittanbietern, um die Sicherheit unserer Website zu gewährleisten und ihren Inhalt zu personalisieren. Ebenso verwenden wir Cookies, um Daten über Ihre Navigation zu messen und zu erhalten und um Werbung an Ihren Geschmack und Ihre Vorlieben anzupassen. Drücken Sie die Schaltfläche "Alle akzeptieren", um zu bestätigen, dass Sie die angezeigten Informationen gelesen und akzeptiert haben. Um diese Cookies zu verwalten oder zu deaktivieren, klicken Sie auf "Einstellungen". Weitere Informationen zu Cookies erhalte Sie in unserer Cookie-Richtlinie.
Cookies ändern
Technik und Funktional Immer aktiv
Diese Website verwendet eigene Cookies, um Informationen zu sammeln, um unsere Dienste zu verbessern. Wenn Sie weiter surfen, akzeptieren Sie deren Installation. Der Benutzer hat die Möglichkeit, seinen Browser zu konfigurieren und auf Wunsch zu verhindern, dass er auf seiner Festplatte installiert wird, obwohl er bedenken muss, dass dies zu Schwierigkeiten beim Navigieren auf der Website führen kann.
Sie ermöglichen die Beobachtung und Analyse des Verhaltens der Nutzer dieser Website. Die durch diese Art von Cookies gesammelten Informationen werden verwendet, um die Aktivität des Webs zu messen, um Benutzernavigationsprofile zu erstellen, um basierend auf der Analyse der Nutzungsdaten der Benutzer des Dienstes Verbesserungen einzuführen. Sie ermöglichen es uns, die Präferenzinformationen des Benutzers zu speichern, um die Qualität unserer Dienstleistungen zu verbessern und durch empfohlene Produkte ein besseres Erlebnis zu bieten.
Diese Cookies werden verwendet, um Informationen über die Präferenzen und persönlichen Entscheidungen des Benutzers durch die kontinuierliche Beobachtung seiner Surfgewohnheiten zu speichern. Dank ihnen können wir die Surfgewohnheiten auf der Website kennen und Werbung in Bezug auf das Surfprofil des Benutzers anzeigen.