Ihre Suche

Wohnungen zum Verkauf in Sarrià, Barcelona
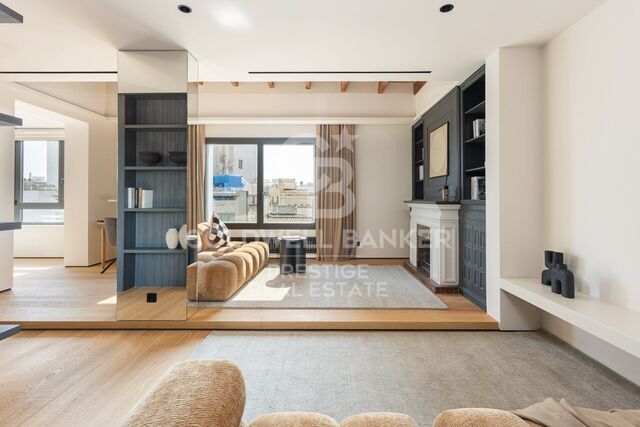
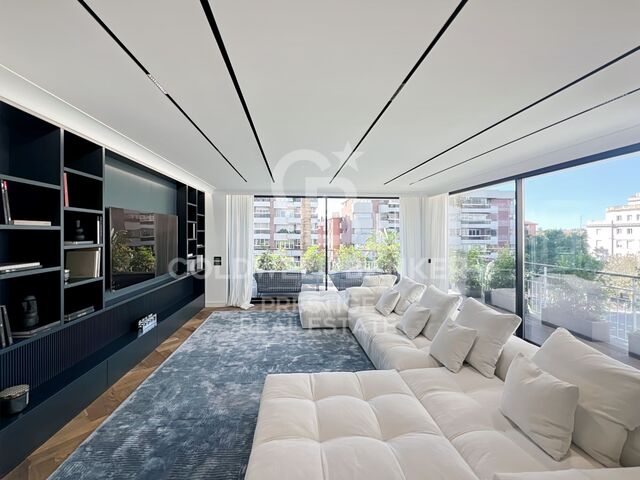
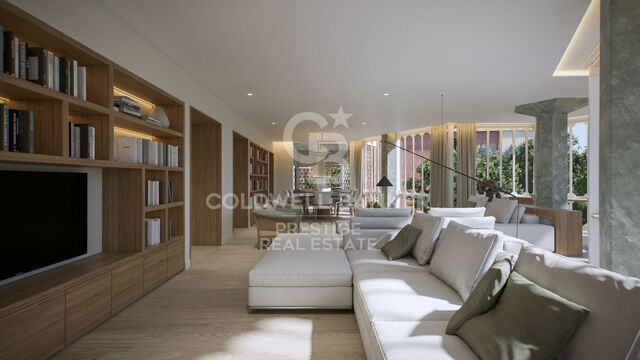
Apartment for sale on Paseo Bonanova with 2 terraces and 3 parking spaces
Sant Gervasi i la Bonanova, Barcelona

Apartment for sale on Paseo Bonanova with 2 terraces and 3 parking spaces

254 m²Größe54 Bäder
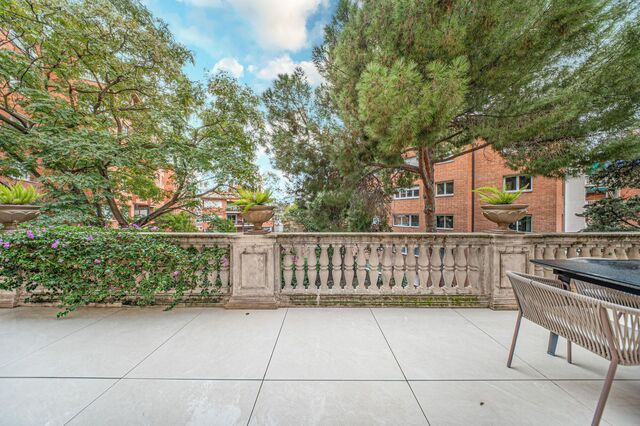
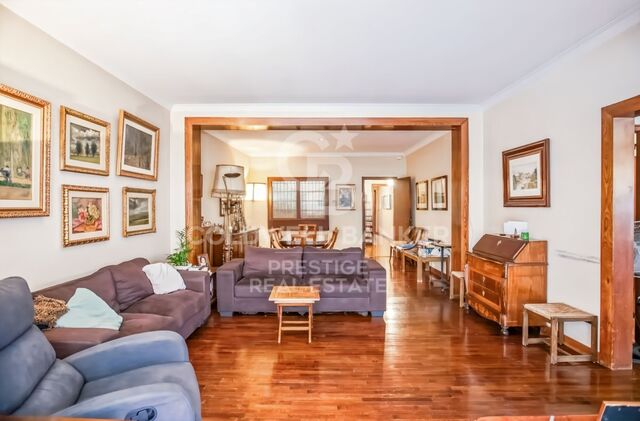
Exclusive 254 m² Property with 52 m² Terraces, 3 Parking Spaces and Storage Unit in Passeig de la Bonanova Located in the heart of Passeig de la Bonanova, this spectacular 254 m² apartment stands out for its natural light, generous spaces, and a thoughtfully designed layout tailored for everyday family living. Upon entering through the foyer, you are welcomed by a large and exceptionally bright living-dining room with direct access to a pleasant terrace, perfect for outdoor living all year round. The fully equipped, high-capacity kitchen includes a separate laundry area and a dedicated pantry space. The night area comprises 5 bedrooms and 4 bathrooms (including a guest toilet). The main master suite is a true sanctuary featuring its own walk-in closet. In addition, there is another double bedroom, two single bedrooms sharing a full bathroom, and a staff bedroom with an en-suite bathroom. Notably, the double bedrooms open onto a second, spacious terrace with unobstructed views of a beautiful interior garden, guaranteeing complete peace and quiet. The property also provides several highly practical auxiliary storage spaces. For total convenience, the building includes three easily accessible parking spaces and a private storage room. A complete property in an unbeatable location. Contact us for further information or to arrange a private viewing. The sale price does not include taxes or expenses related to the sale which, in accordance with current regulations, are the responsibility of the buyer: (i) for pre-owned homes, the Property Transfer Tax (ITP) at the rate applicable in the Autonomous Community; (ii) for new-construction homes, VAT and Stamp Duty (AJD) in accordance with current regulations; (iii) notary and registry fees; and (iv) administrative agency fees, if applicable. Availability to be agreed upon. The offer is subject to price changes or withdrawal from the market without prior notice. The information provided, including floor areas, is for guidance only. Real estate brokerage fees will be borne by the relevant party in accordance with the signed agreement. Detailed and personalized information will be provided to any interested party prior to the payment of any deposit, in accordance with applicable national and regional regulations. #ref:CBES2989
2.150.000 €
Luxury apartment in Tres Torres Barcelona
Les Tres Torres, Barcelona

Luxury apartment in Tres Torres Barcelona

400 m²Größe55 Bäder
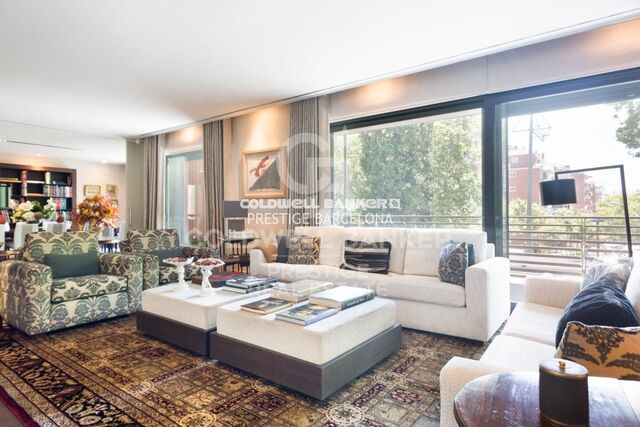
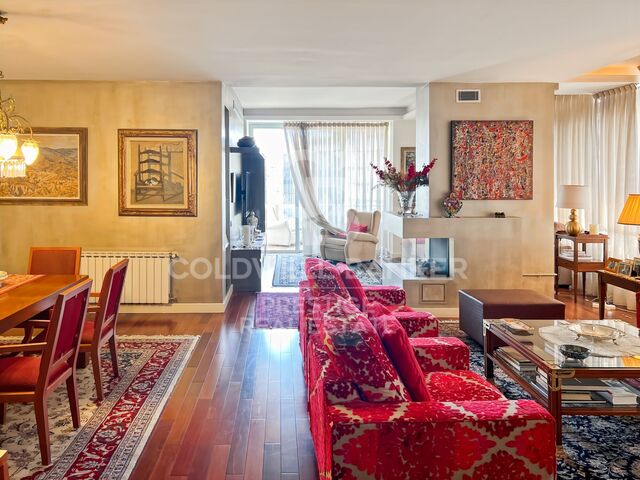
Discover an exclusive apartment in a unique building in Barcelona, where luxury and comfort meet in every detail. This spectacular property is in the prestigious Tres Torres area, just above Via Augusta and steps away from the charming Sarrià market. Apartment Features: Size: 400 m² optimally distributed into day and night zones. Layout: Each floor has only one apartment, ensuring privacy and exclusivity. Security: 24-hour surveillance. Parking: 4 large parking spaces and two storage spaces are included. Day Zone: Upon entering, you are welcomed by an elegant hall with a distributor. The front area, facing south, includes a spacious living room and a TV room with high ceilings that allow natural light to flood the space. Additionally, a separate dining room has direct access to a fully equipped office kitchen and a complete service area. For added convenience, there is also a guest bathroom. Night Zone: The sleeping area features an impressive master suite with a walk-in closet and an anteroom, which is ideal for use as an office. Additionally, the apartment offers 3 more bedrooms and two full bathrooms, all in perfect condition. High-quality finishes include parquet floors and air conditioning, ensuring maximum comfort throughout the year. Location: Tres Torres is one of Barcelona's most exclusive areas, known for its tranquility and excellent connectivity. Its proximity to Via Augusta and the Sarrià market provides easy access to services, shops, and high-quality dining options. Don't miss the opportunity to live in one of the most unique buildings in Barcelona. #ref:CBES2271
4.450.000 €
Refurbished flat for sale in Pedralbes, Barcelona
Pedralbes, Barcelona

Refurbished flat for sale in Pedralbes, Barcelona

274 m²Größe55 Bäder
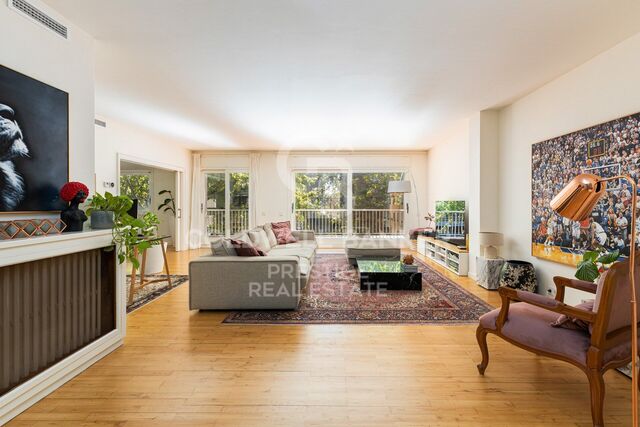
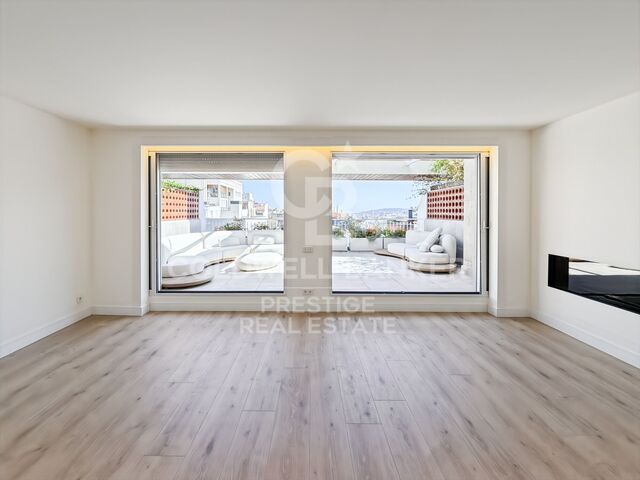
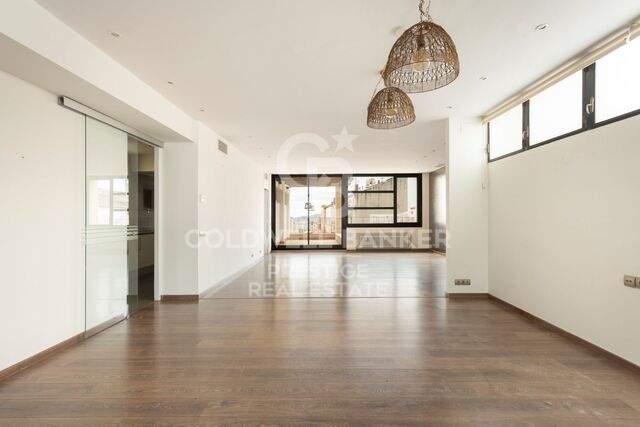
For sale exclusive property totally refurbished in Pedralbes, distributed in a whole floor of the building, for a total of 274m2 with 14m2 of private terrace, 5 bedrooms and 5 bathrooms. Entering the property through a luminous entrance hall, we arrive at an incredible living-dining room of almost 70m2, with large restored wooden windows that dominate the room. The elegant sliding glass doors that separate the spacious living room from the covered terrace not only allow light to enter every corner, but also display an exquisite design of lacquered iron in perfect harmony with the wall. This detail adds a touch of continuity and spaciousness, subtly blending the spaces together. The kitchen features a high-end furniture ensemble, ensuring not only an aesthetic and elegant design, but also a level of durability and functionality that exceeds the highest expectations. The presence of an island in the centre adds a modern and elegant touch, providing a more comfortable and functional space. On the other hand, the office offers a bright and serene environment, harmoniously complementing the kitchen space. Furthermore, to enrich the service area, the laundry room is presented as a practical and functional space. The night area, with a total of four spacious and meticulously designed bedrooms, offers a unique experience of rest and comfort. Two en-suite bedrooms provide an oasis of privacy and comfort, while the two single bedrooms share a full bathroom. Every detail of this home reflects a commitment to excellence: from the parquet flooring, to the minimalist folding doors and lacquered wardrobes. This design achieves a harmonious fusion of elements that generate an enveloping effect, accompanied by sensory lighting, thus providing a distinctive touch of tactile softness, practicality and style. The finishes are of the highest quality, with a comfortable, avant-garde and functional design, and the installations are based on energy efficiency. A project designed to enjoy a home in keeping with its location and status. Discover Pedralbes, one of the most exclusive neighbourhoods in Barcelona, where luxury and tranquillity merge in a privileged environment. With its elegant avenues, impressive mansions and lush gardens, Pedralbes offers a sophisticated and serene lifestyle. Enjoy proximity to prestigious international schools, high-end boutiques and green spaces, all while immersing yourself in the culture and history of the city. Living in Pedralbes is synonymous with distinction and comfort, a place where every day becomes a unique experience. Included in the price are 3 parking spaces (2 indoor and 1 outdoor). Do not hesitate to contact us for more information or to arrange a viewing! #ref:CBES2366 (2)
2.640.000 €
Luxury property for sale in Pedralbes, Barcelona
Pedralbes, Barcelona

Luxury property for sale in Pedralbes, Barcelona

280 m²Größe54 Bäder
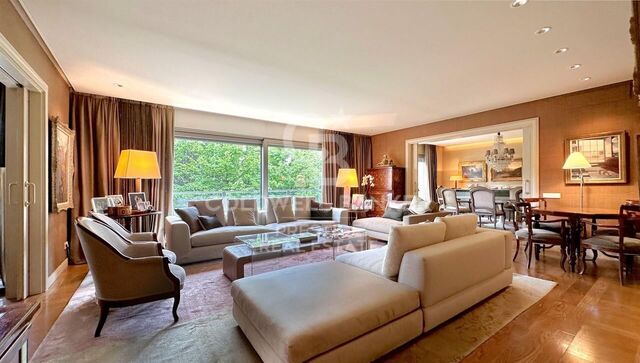
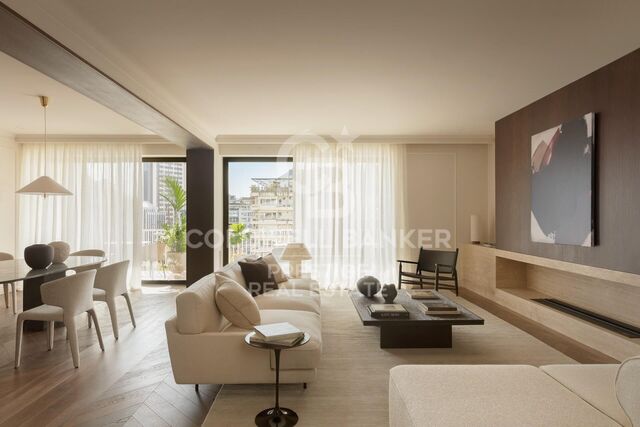
Exclusive High-End Residence for Sale in Pedralbes Discover this magnificent residence in Pedralbes, one of Barcelona's most exclusive areas. With a built area of 280 m² and 270 m² of usable space, this property stands out for its elegance, avant-garde design, and functionality, providing an unparalleled living experience. Layout and Spaces The residence is optimally distributed to maximize comfort and functionality: Living Room and Dining Room: Spacious living room with an adjacent dining area, ideal for gatherings and relaxation. Includes a courtesy toilet. Master Suite: A spectacular master suite that features a walk-in closet and a private bathroom. Kitchen: Modern semi-open kitchen, equipped with high-end appliances, which leads to the laundry room and a service room. Distributor: Spacious distributor fully equipped with large-capacity wardrobes. Bedrooms and Bathrooms: Two bedrooms sharing a fully equipped bathroom and an additional guest suite, perfect for visitors. Finishes and Design This residence is characterized by its high-quality finishes, taking care of every detail to offer a luxurious and comfortable environment: High-Quality Materials: Large-format porcelain flooring and cladding with a microcement effect and/or glued herringbone parquet with a top layer of oak wood. Design Details: Wood paneling in hallways and various rooms, creating a warm, cozy atmosphere. Gas heating and air conditioning, ensuring a perfect climate year-round. Security and Connectivity: State-of-the-art alarm and telecommunications system, guaranteeing peace of mind and connectivity. Terrace and Planters The residence features a spectacular terrace and additional planters, designed for enjoying the outdoors in a private, elegant setting. Perfect for relaxing and enjoying the Mediterranean climate. An Exceptional Interior Design Project Every corner of this residence has been designed with comfort and a high-end lifestyle in mind. The multiple design details and the quality of the materials used make this property a unique place to live. Pedralbes is known as one of Barcelona's most prestigious areas, offering a quiet, safe environment with easy access to exclusive services, international schools, and excellent connections to the city center. #ref:CBES2285
2.800.000 €
Apartment for sale with terrace in the heart of Les Tres Torres, with parking in the building and concierge service
Sant Gervasi- Galvany, Barcelona

Apartment for sale with terrace in the heart of Les Tres Torres, with parking in the building and concierge service

450 m²Größe75 Bäder
Coldwell Banker Anteris presents this exclusive property located in a distinguished period building in the upper area of Barcelona, in the prestigious neighborhood of Les Tres Torres. This unique residence occupies the entire floor, ensuring maximum privacy in a building with only six neighbors and concierge service. Built in 1960, the property stands out for its elegant entrance hall and beautifully maintained garden area, offering a peaceful green setting in the heart of the city. With approximately 450 sqm of built area, the apartment features a highly functional layout where spaciousness and natural light are present throughout. A generous entrance hall sets the tone of the property and leads to the daytime living areas. From here, you access the kitchen with dining space, the separate dining room, two living rooms ideal for entertaining and family living, one of them with a fireplace, as well as an elegant study/library area. The well-oriented terrace enjoys sunlight throughout the day and open views over the landscaped garden. A guest toilet is also located in this area. The night area is accessed via a wide hallway with built-in wardrobes providing excellent storage capacity. The main bedroom features fitted wardrobes and a recently renovated en-suite bathroom with shower. It is complemented by three additional spacious and bright exterior bedrooms, as well as two further bathrooms, also recently renovated. The property also includes a complete service area with independent laundry room, staff bedroom with private bathroom, and an additional versatile room. All rooms are exterior-facing, ensuring abundant natural light throughout the day and a wonderful sense of openness. The property is equipped with gas radiator heating and split air conditioning units. The building offers two elevators and both indoor and outdoor parking areas. An exceptional opportunity for those seeking space, privacy, and elegance in one of Barcelona's most exclusive residential areas. Contact us to arrange a private viewing. #ref:AV271
4.400.000 €
Newly renovated duplex penthouse with 72 sqm of terraces and views in Barcelona's Upper Zone
Sant Gervasi- Galvany, Barcelona

Newly renovated duplex penthouse with 72 sqm of terraces and views in Barcelona's Upper Zone

160 m²Größe44 Bäder
Newly renovated duplex penthouse with 72 sqm of terraces and views in Barcelona's Upper Zone Exceptional newly renovated duplex penthouse located on Plaza Adriano, in Barcelona's prestigious Upper Zone, within a prime residential setting that will soon benefit from an important pedestrian-friendly transformation. The property offers approximately 160 sqm of interior living space and three outstanding terraces totaling 72 sqm, combining generous proportions, natural light, privacy and spectacular views over Barcelona, the Mediterranean and Collserola. The main floor centers on a spacious, bright living and dining area with a fireplace, opening directly onto an impressive south-facing terrace of 32 sqm. Designed as a true extension of the living space, it is ideal for outdoor living throughout much of the year and enjoys attractive open views across the city. The modern, open-plan and fully equipped eat-in kitchen also provides direct access to a surprising rear terrace facing the mountains. This private, welcoming outdoor area features a professional barbecue*and enjoys open views towards Collserola. This level includes an interior bedroom and a bathroom that also serves as a guest powder room. The upper floor is dedicated to the sleeping area and comprises three en-suite bedrooms. The two front-facing suites each enjoy their own private terrace, with superb panoramic views over Barcelona extending to the sea. The third suite features a shower room and open views towards Collserola. The penthouse has just undergone a complete renovation with excellent materials and high-quality finishes, with particular attention paid to design, comfort, and functionality. The property also incorporates a comprehensive home automation system. The property includes one parking space suitable for a medium-sized car. A rare opportunity in Barcelona's Upper Zone: a newly renovated duplex penthouse in Barcelona with three terraces, south-facing orientation, city and sea views, fireplace, barbecue, home automation and parking, all in an exceptional residential location. #ref:CBES2971
2.295.000 €
Wohnung 6 Schlafzimmer Verkauf Barcelona
Sant Gervasi- Galvany, Barcelona

Wohnung 6 Schlafzimmer Verkauf Barcelona

252 m²Größe63 Bäder
Espacioso piso a reformar ubicado en una de las calles más demandadas de Barcelona, a pocos metros del Turó Park. Una propiedad con una distribución generosa y múltiples posibilidades de rediseño, ideal para quienes desean crear un hogar a medida en una ubicación privilegiada. La vivienda destaca por su amplio recibidor, dos grandes salones (uno de ellos con salida a terraza), comedor independiente, 6 habitaciones y 4 baños (3 completos y un aseo). Gracias a su orientación sur, goza de excelente luminosidad natural. La finca está en excelente estado de conservación y cuenta con servicio de portería y ascensor. Se incluye plaza de aparcamiento en la misma finca y trastero. Características principales: Superficie construida: 252 m² 6 habitaciones 4 baños (3 completos + 1 aseo) 2 salones y comedor independiente Terraza soleada Plaza de parking y trastero incluidos Edificio con ascensor y conserje Año de construcción: 1961 Una oportunidad única para reformar y revalorizar en una de las zonas más exclusivas de Barcelona. Ideal tanto para familias como para inversores que busquen una vivienda singular con personalidad y ubicación estratégica. El precio de venta no incluye impuestos ni gastos derivados de la compraventa que, conforme a la normativa vigente, corresponden al comprador: (i) en viviendas de segunda mano, el Impuesto sobre Transmisiones Patrimoniales (ITP) según tipo aplicable en la Comunidad Autónoma; (ii) en viviendas de obra nueva, el IVA y el Impuesto sobre Actos Jurídicos Documentados (AJD) según normativa vigente; (iii) aranceles notariales y registrales; y (iv) gastos de gestoría en caso de contratarse. Disponibilidad a acordar. La oferta está sujeta a cambios de precio o retirada del mercado sin previo aviso. Los datos expuestos, incluidas las superficies, tienen carácter meramente orientativo. Los honorarios de intermediación inmobiliaria serán asumidos por la parte correspondiente según el encargo suscrito. Se facilitará a toda persona interesada información detallada y personalizada antes de la entrega de cualquier cantidad a cuenta, conforme a la normativa estatal y autonómica aplicable. #ref:CBES2907
1.425.000 €
Exclusive Renovated Luxury Apartment with Terrace and Hammam Suite in Turó Park, Barcelona
Sant Gervasi- Galvany, Barcelona

Exclusive Renovated Luxury Apartment with Terrace and Hammam Suite in Turó Park, Barcelona

230 m²Größe32 Bäder
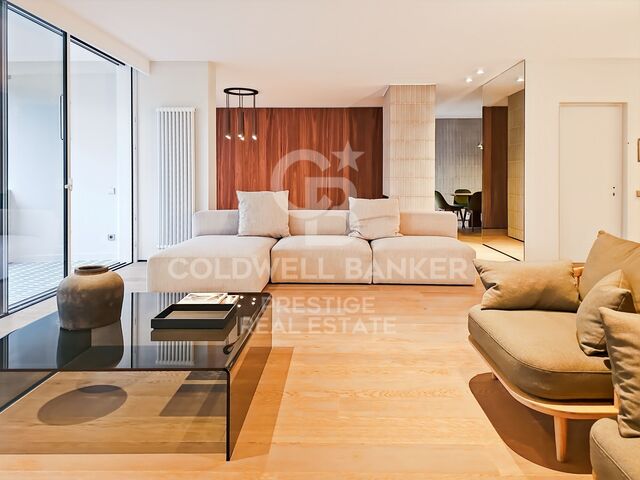
Coldwell Banker Prestige presents this exceptional 230 sqm luxury apartment with a private terrace, ideally located in the exclusive Turó Park area, within Barcelona's prestigious Sarrià-Sant Gervasi district. A remarkable property combining contemporary architecture, refined materials and meticulously curated interior design in one of the city's most sought-after residential neighbourhoods. The residence has undergone a comprehensive high-end renovation, thoughtfully conceived to create a sophisticated living environment where design, functionality and well-being coexist in perfect harmony. Generously proportioned interiors, abundant natural light and carefully selected premium finishes establish an atmosphere of understated elegance and contemporary comfort. The layout has been intelligently designed to provide a clear separation between the living and sleeping areas, ensuring both privacy and convenience. The apartment features three spacious bedrooms and two full bathrooms, with beautifully appointed rooms tailored to the demands of modern luxury living. The expansive living and dining area forms the heart of the home. Large windows flood the interiors with natural light, enhancing the sense of openness and creating an inviting setting for both everyday living and entertaining guests. The principal suite is undoubtedly one of the property's most distinctive features. Conceived as an exceptional private sanctuary, it incorporates an exquisite designer bathroom with a hammam, a dedicated relaxation area, an integrated home office and an impressive walk-in wardrobe by the renowned Italian design house Molteni, valued at over €150,000. This extraordinary combination of craftsmanship, wellness and functionality elevates the residential experience to an entirely new level. The renovation showcases exclusive marble finishes, exceptional materials and advanced technological solutions. The property is equipped with a state-of-the-art home automation system designed to enhance everyday comfort, alongside a comprehensive water purification system using reverse osmosis technology. Outdoors, an 18 sqm private terrace provides an inviting space to enjoy Barcelona's Mediterranean climate, unwind or create an elegant open-air relaxation area in the heart of the city. The property also benefits from a convenient private storage room within the building. Its privileged location in Turó Park, Barcelona, is another defining feature. This prestigious residential enclave in Sarrià-Sant Gervasi is renowned for its peaceful and sophisticated atmosphere, green spaces, designer boutiques, fine dining establishments and outstanding amenities, as well as its proximity to major shopping avenues and prestigious international schools. An exceptional residence for discerning buyers seeking a luxury apartment for sale in Turó Park, featuring exquisite interiors, a high-end renovation and an outstanding address in Barcelona. A turnkey property where every detail has been thoughtfully selected to deliver an exceptional luxury living experience. #ref:CBES2995
2.495.000 €
Spectacular house for sale in Sarrià area
Sarrià, Barcelona

Spectacular house for sale in Sarrià area

900 m²Größe2.500 m²Grundstück74 Bäder
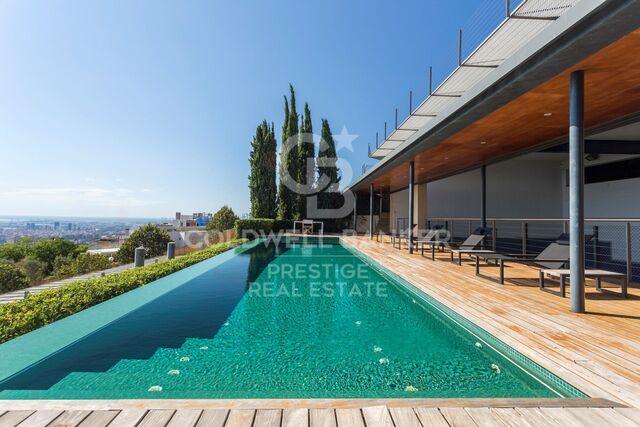
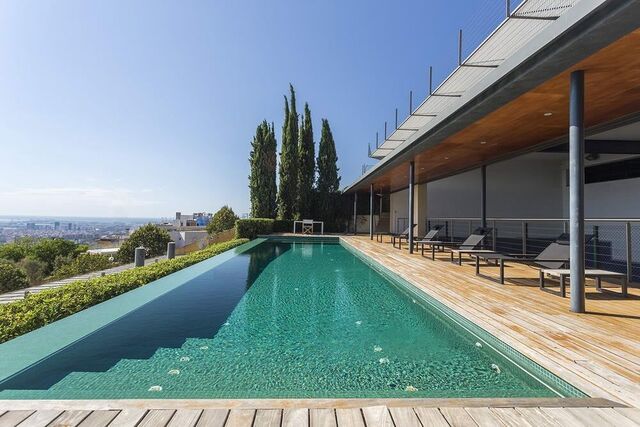
Dieses spektakuläre moderne Haus befindet sich im oberen Bereich von Barcelona und bietet einen atemberaubenden Blick auf das Meer und die Stadt. Der Grundriss des Hauses ist wie folgt: Im Erdgeschoss befindet sich eine Eingangshalle, die Sie im Haus willkommen heißt. Es gibt auch ein geräumiges Wohnzimmer mit Zugang zur Veranda und zum Garten, von wo aus Sie einen Panoramablick auf die Stadt genießen können. Die Küche ist komplett ausgestattet und verfügt über alle notwendigen Elemente. Darüber hinaus befindet sich auf dieser Etage ein Hauptschlafzimmer en suite mit einem Büro, das Privatsphäre und Komfort bietet. Es gibt auch ein Gästeapartment mit separatem Zugang, das sich ideal für die Unterhaltung von Familie oder Freunden eignet. Im ersten Stock befinden sich zwei Schlafzimmer mit einem gemeinsamen Badezimmer. Es gibt auch einen Servicebereich, der einen separaten Raum für Hausangestellte ermöglicht. Im Untergeschoss befindet sich ein Abstellraum, der sich ideal zum Aufbewahren von Gegenständen und Habseligkeiten eignet. Darüber hinaus gibt es einen zusätzlichen Fahrerraum mit einem kompletten Badezimmer, der für diejenigen mit Servicepersonal praktisch ist. Es gibt auch einen Maschinenraum und einen großen Parkplatz, der Platz für mehrere Fahrzeuge bietet. Die Haupträume des Hauses sind so gestaltet, dass sie den Panoramablick auf die Veranda und den Garten optimal nutzen. Im Außenbereich befindet sich ein großer Poolbereich, in dem Sie das mediterrane Klima genießen können. Es gibt auch einen Paddle-Tennisplatz mit Toiletten und Umkleidekabinen, der die Möglichkeit bietet, Sport zu treiben, ohne das Haus zu verlassen. Darüber hinaus verfügt es über einen spektakulären Parkplatz mit einer Kapazität für 15-20 Autos, der ideal für diejenigen ist, die mehrere Fahrzeuge haben. Es gibt auch mehrere Abstellräume, in denen zusätzliche Gegenstände aufbewahrt werden können. Zusammenfassend bietet dieses moderne Haus im oberen Bereich von Barcelona ein atemberaubendes Design mit Panoramablick auf das Meer und die Stadt. Es verfügt über geräumige Zimmer, einen Garten, einen Swimmingpool, einen Paddle-Tennisplatz, Parkplätze und Abstellräume und bietet allen Komfort und Luxus, den man in einer High-End-Immobilie erwarten kann. #ref:B07442BA
7.450.000 €
Exclusive neoclassical palace for sale in Pedralbes
Sarrià, Barcelona

Exclusive neoclassical palace for sale in Pedralbes

1.200 m²Größe2.050 m²Grundstück76 Bäder
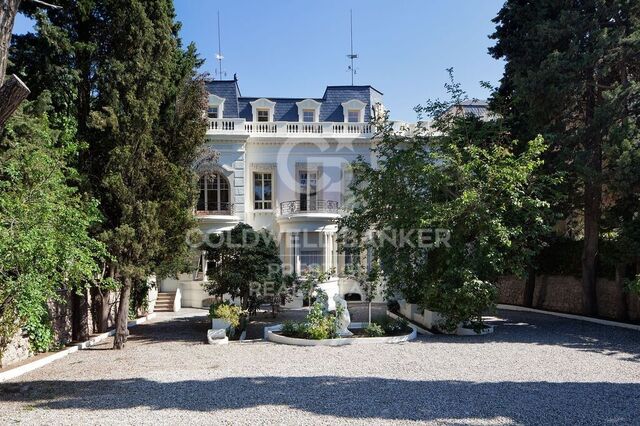
We present this exceptional neoclassical palace, a true architectural jewel of 1,200 m2, which sits majestically on an impressive plot of 2,000 m2 in the prestigious residential area of Pedralbes, adjacent to the Sarrià neighbourhood in Barcelona. This property offers dreamlike panoramic views of the city, the sea and the surrounding mountains, creating an atmosphere of serenity and beauty. Distributed over four floors, the mansion offers an elegant and spacious living space: On the main floor, there are various refined living rooms, which convey a cosy and luxurious atmosphere. The fully equipped kitchen opens to the living room. Guest toilet. The first floor houses spacious suites, each with large south-facing terraces, offering panoramic sea views. The first floor features several additional rooms and offers access to the third floor, with a spectacular solarium where residents will be able to appreciate the beauty of the surroundings. The basement, includes a wine cellar, a versatile multi-purpose space that can be adapted to various needs, an additional toilet and a storage room. The main entrance to the mansion is on the north side, where the caretaker's guardhouse and a garage are located. On the south side of the property, there is a wonderful garden surrounding the majestic swimming pool, a perfect place to relax and enjoy the Mediterranean climate. In addition, sports enthusiasts will find a squash court. In short, this exclusive neoclassical palace is a true masterpiece, offering an opulent and sophisticated lifestyle in a privileged location with unrivalled panoramic views. Every detail of this property has been designed and built to the highest quality and elegance, making it an ideal place for those looking for a unique and extraordinary residence in Barcelona. The property needs some updating. #ref:CBES410
14.000.000 €
Stunning modern house with breathtaking panoramic views of the city
Sarrià, Barcelona

Stunning modern house with breathtaking panoramic views of the city

1.600 m²Größe3.000 m²Grundstück7
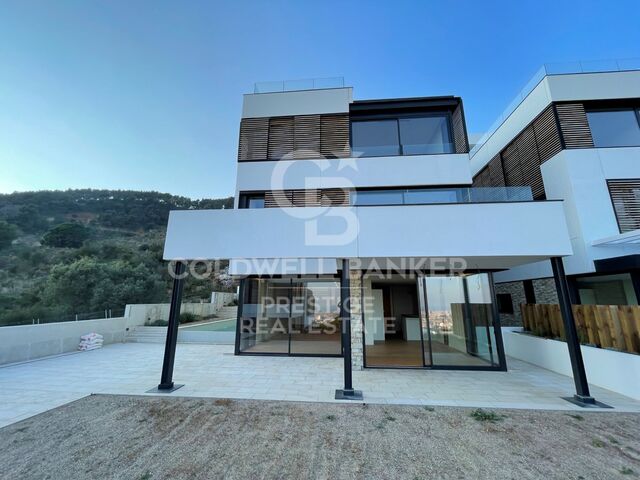
Coldwell Banker Anteris presents this stunning house located in the prestigious residential area of Can Caralleu, in the upper district of Sarrià, Barcelona. This property stands as a model of contemporary comfort and luxury. Upon entering this majestic home, the main floor welcomes you with an elegant entrance that opens to a grandiose living room. Extending seamlessly from the living room is a beautiful porch that overlooks a serene garden, offering breathtaking views that can truly be described as unparalleled. The main floor also features a fully equipped modern kitchen, a majestic master suite with a private office and separate access to the guest apartment - all designed to offer unparalleled comfort and luxury. The second floor houses two additional bedrooms sharing a full bathroom, along with a dedicated service area, covering all your accommodation needs. The exterior of this exceptional property is equally impressive. It features an extensive garden and a large pool area that promises endless hours of outdoor entertaining. For sports enthusiasts, there is a private paddle tennis court equipped with restrooms and changing rooms with shower. Last but not least, a spectacular parking area that can easily accommodate 15 to 20 cars, along with several storage rooms, enhances the practicality of this home. Without a doubt, this luxury villa in Can Caralleu offers a unique opportunity to experience the finer aspects of life in Barcelona. Known for its quiet and peaceful residential atmosphere, the tree-lined streets and green spaces contribute to a sense of serenity in the middle of the city. Considered one of the safest districts in Barcelona, it provides peace of mind for residents and is home to several renowned international schools and universities. If you'd like to find out more about this amazing property, do not hesitate to ask for more information or schedule a viewing! #ref:AV004
7.450.000 €

Zuletzt angesehene Immobilien
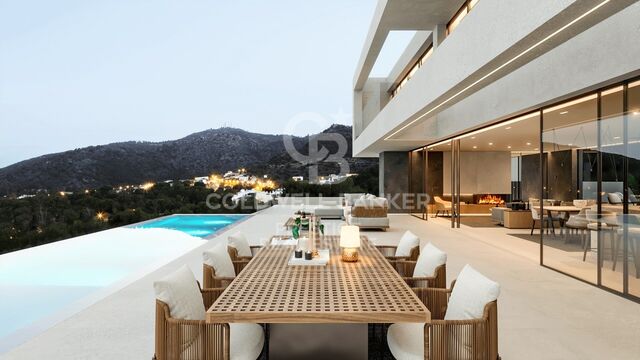
Hochstehende Villa mit Touristenlizenz im Golf de Peralada
Peralada

Hochstehende Villa mit Touristenlizenz im Golf de Peralada

546 m²Größe2.051 m²Grundstück54 Bäder
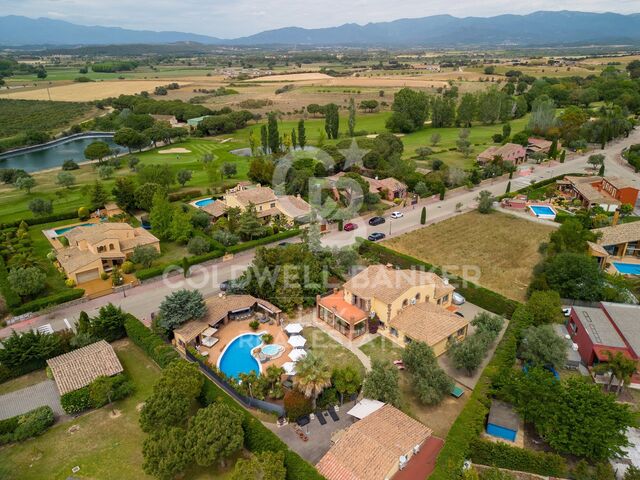
Exklusive Villa von hohem Ansehen in den Golf von Peralada, umgeben von Natur und Ruhe, aber mit der Nähe zu allen Dienstleistungen und Annehmlichkeiten des Dorfes Peralada. Es hat ein Haupthaus und ein Nebengebäude auf einem Grundstück von 2.051 m² landschaftlich und bewaldet, die beide mit touristischen Lizenz. Das Haupthaus ist ein architektonisches Juwel von 423 m², verteilt auf zwei Etagen mit großzügigen Innen- und Außenräumen, einem beeindruckenden Wohnzimmer mit Kamin in doppelter Höhe, einem geräumigen Esszimmer, einer gut ausgestatteten unabhängigen Küche, vier großen Doppelschlafzimmern mit eigenem Bad und einer großen offenen Galerie im ersten Stock, die als Büro, Billardzimmer und Bibliothek genutzt wird. Der Gartenbereich verfügt über einen beheizten Swimmingpool und Jacuzzi, Chill-out-Bereich, Esszimmer, Grill, Küche, Bar, Bad mit Dusche, Sauna-Hammam. Das Nebengebäude ist unabhängig und verfügt über eine Wohnküche, ein Schlafzimmer, ein Badezimmer und eine große Terrasse. Eine Touristenlizenz macht diese Immobilie zu einer einzigartigen Gelegenheit für diejenigen, die einen exklusiven Lebensstil suchen, sowie für diejenigen, die in eine Immobilie mit einem großen Potenzial für Aufwertung und monatliche Einnahmen investieren möchten. Die bebaute Gesamtfläche von 546 m2 ist aufgeteilt in: 423 m2 des Haupthauses, 81 m2 des freistehenden Hauses (Anbau) und 42 m2 des Sauna-Hammam-Bereichs. #ref:CBLX02813
2.290.000 €
Wohnung mit 40 m² 'La Nova Esquerra de l'Eixample', Barcelona
Verkauft
Sant Antoni

Wohnung mit 40 m² 'La Nova Esquerra de l'Eixample', Barcelona

120 m²Größe31 Bathroom
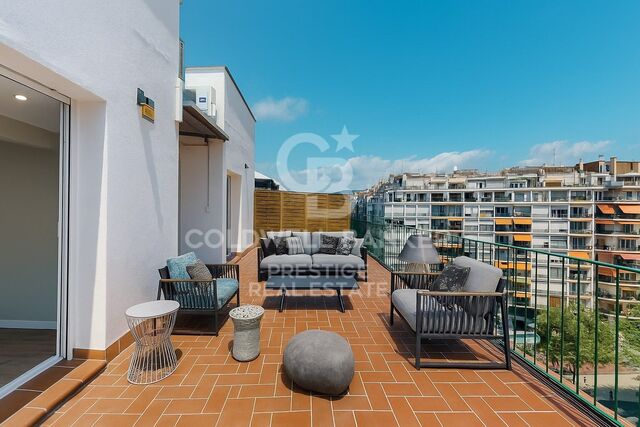
Coldwell Banker Prestige freut sich, dieses spektakuläre, vollständig renovierte Penthouse zu präsentieren, das Eleganz, Komfort und eine privilegierte Lage im Herzen von Barcelona vereint. Die Immobilie bietet 77 m² Wohnfläche sowie eine großartige 40 m² Terrasse, ideal zum Genießen des mediterranen Klimas und für gesellige Treffen mit Familie und Freunden. Gelegen im renommierten Viertel L'Eixample, nur 10 Gehminuten von der Plaça Espanya entfernt, bietet dieses Zuhause ein unvergleichliches urbanes Wohnerlebnis. Das Innere verfügt über ein helles Wohn- und Esszimmer mit offener Designküche, ausgestattet mit hochwertigen Materialien und einer amerikanischen Silestone-Arbeitsplatte, die sich harmonisch zur Terrasse hin öffnet. Es gibt ein geräumiges äußeres Doppelzimmer mit direktem Zugang zur Terrasse, zwei Einzelzimmer, die sich ideal als Gästezimmer oder Büro eignen, sowie ein voll ausgestattetes Badezimmer mit italienischer Keramik. Zusätzlich gibt es ein Gäste-WC und einen separaten Waschraum, die höchste Funktionalität bieten. Ausstattung: Klimaanlage über Kanalsystem (warm/kalt) Komplette Erneuerung der Elektro- und Wasserinstallationen Hohe Decken mit eingelassener LED-Beleuchtung Wasserresistenter Laminatboden AC5 Massive, weiß lackierte Innentüren Doppelverglasung aus Aluminium in allen Räumen Das Leben in L'Eixample bedeutet, in einer prestigeträchtigen Wohngegend zu leben, die für ihre modernistische Architektur, hervorragende Anbindung sowie ihr reiches kulturelles, gastronomisches und kommerzielles Angebot bekannt ist. Wenn Sie eine exklusive Immobilie mit erstklassiger Ausstattung in einer unschlagbaren Lage suchen, ist dies Ihre Gelegenheit. Kontaktieren Sie uns, um eine private Besichtigung zu vereinbaren und Ihr neues Zuhause im Herzen Barcelonas zu entdecken. #ref:VCBES2767
610.000 €
Apartment 3 Schlafzimmer Verkauf Encamp
Encamp

Apartment 3 Schlafzimmer Verkauf Encamp

127 m²Größe32 Bäder
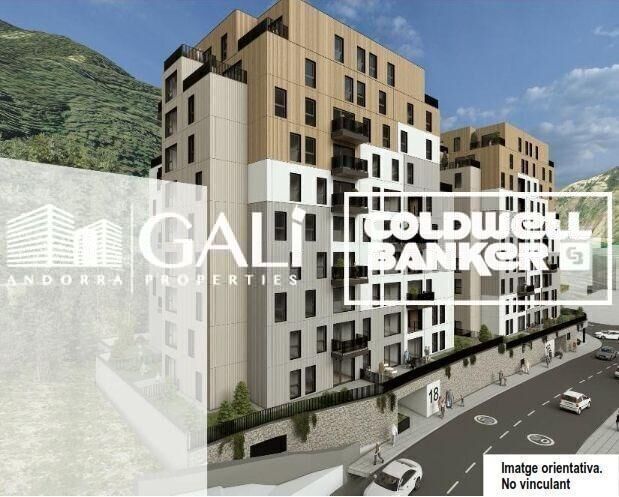
GALÍ Real Estate is pleased to present the fantastic housing development LA CALCINERA, in Encamp, accessible just a few minutes from the center of Andorra. Its excellent qualities give it a great real investment opportunity for anyone who wants to invest in quality of life or who wants to have a new home.~The construction consists of 9 floors, with 60 homes, with a modern exterior design integrating perfectly into the environment.~~~Regarding the qualities, it is worth highlighting:~~PAVEMENTS~The entire floor is laminated parquet. Except the bathrooms that are in porcelain stoneware.~~KITCHEN EQUIPMENT~Wooden furniture with melamine. Nolte brand or similar. Silestone work area equipped with vitro, oven, microwave, dishwasher and fridge.~~TERRACES/BALCONIES~We have several real estate units that have a semi-covered space.~~EXTERNAL WOODWORK~PVC windows with thermal break with triple glazing. Anthracite on the outside and white on the inside. Aluminum or fuscolit electric shutters.~~BATHROOM EQUIPMENT~White Roca or similar toilets with single-lever taps. Built-in sinks and faucets from the rock house or similar and with a base unit.~~INTERIOR CARPENTRY~Doors, DM plinth and fitted wardrobes with white lacquered wood.~~HEATING/DHW~Radiant floor supported with aerothermal energy or similar. Hot water tank supported by aerothermal energy~~EXTERIOR FACADE~The facades of the car park are made of stone from the country, irregular and joint. Those of the houses have two different colors, ceramic or similar ventilated façade. This one has PIR or similar type insulation.~~TERRACE~All the perimeter railings are made of iron painted in black oxide and with a handrail and those closing the terrace itself as well. Terrace flooring is 40x40 extruded porcelain stoneware in a color to choose from.~The entire floor is laminated parquet. Except the bathrooms that are in porcelain stoneware.~~KITCHEN EQUIPMENT~Wooden furniture with melamine. Nolte brand or similar. Silestone work area equipped with vitro, oven, microwave, dishwasher and fridge.~~TERRACES/BALCONIES~We have several real estate units that have a semi-covered space.~~EXTERNAL WOODWORK~PVC windows with thermal break with triple glazing. Anthracite on the outside and white on the inside. Aluminum or fuscolit electric shutters.~~BATHROOM EQUIPMENT~White Roca or similar toilets with single-lever taps. Built-in sinks and faucets from the rock house or similar and with a base unit.~~INTERIOR CARPENTRY~Doors, DM plinth and fitted wardrobes with white lacquered wood.~~HEATING/DHW~Radiant floor supported with aerothermal energy or similar. Hot water tank supported by aerothermal energy~~EXTERIOR FACADE~The facades of the car park are made of stone from the country, irregular and joint. Those of the houses have two different colors, ceramic or similar ventilated façade. This one has PIR or similar type insulation.~~TERRACE~All the perimeter railings are made of iron painted in black oxide and with a handrail and those closing the terrace itself as well. Terrace flooring is 40x40 extruded porcelain stoneware, color to choose from. #ref:05217/5210
745.000 €
Wohnung 4 Schlafzimmer Verkauf Madrid
Almagro

Wohnung 4 Schlafzimmer Verkauf Madrid

43 Bäder
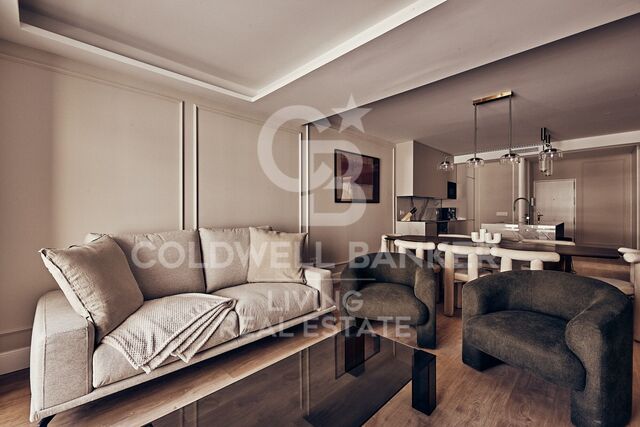
Descubre esta magnífica vivienda situada en la calle Jordán, en el consolidado distrito de Chamberí, una de las zonas residenciales más atractivas de Madrid. Rodeada de comercios, restaurantes, colegios, zonas verdes y todos los servicios necesarios, ofrece una excelente calidad de vida y magníficas conexiones con el resto de la ciudad. Ubicada en una cuarta planta de una finca de 1966 con ascensor y portería, esta vivienda interior a patio de manzana cuenta con 184 m² catastrales. Su orientación norte y su ubicación hacia un amplio patio de manzana proporcionan un ambiente tranquilo y una agradable luminosidad. La vivienda ha sido cuidadosamente transformada para ofrecer una distribución amplia, elegante y funcional. Dispone de un espacioso salón-comedor con acceso a un balcón, creando un espacio ideal para el día a día y para disfrutar de momentos de descanso. La propiedad cuenta con cuatro dormitorios y tres baños, además de una cocina completamente equipada y un práctico cuarto de lavado. Se entrega totalmente amueblada, lista para entrar a vivir. Entre sus prestaciones destacan el aire acondicionado por conductos y la calefacción individual mediante caldera, garantizando el máximo confort durante todo el año. Además, la vivienda incluye una plaza de garaje y un trastero, aportando un valor añadido excepcional. Una excelente oportunidad para disfrutar de una vivienda amplia, elegante y perfectamente equipada en una de las zonas con mayor calidad de vida de Madrid. #ref:CBLVPIS_62
1.799.000 €
House for sale of new construction in Maresme
Teià

House for sale of new construction in Maresme

561 m²Größe800 m²Grundstück56 Bäder
Splendid house with modern architectural design with integrated landscaping project and panoramic view in an area characterised by its tranquillity. The project has three levels, with the following distribution: Basement floor: * Garage * Plant room and washing machine. * Technical room * Cellar with glass cabinets. * Service room in Suit with English patio. * Gym with integrated bathroom and glass wall to give transparency to the rooms with English patio. Ground floor: * Floor plan open to infinity pool on 4 sides with 14 ml windows. * Open plan kitchen with gas and induction cooker. * Dining room * Living room with gas fireplace. * Outdoor depressed chill out with fire place. * Access staircase to first floor with glass balustrade. * Entrance to the house with large pivoting door. * Office with en-suite bathroom. * Exterior bathroom for pool service. * Outdoor shower for pool service. First floor: * Terrace with jacuzzi with transparency on facade and shower for jacuzzi service. * Master suite with dressing room/lucernary and bathroom. * Bedroom 1 * Bedroom 2 * Shared bathroom for bedroom 1 and 2. * Suite with dressing room and bathroom. * Security systems bunker on the first floor. Gymnasium - Parking for 6 cars - Rainwater tank to feed cisterns and automatic irrigation - Sectorisation of air conditioning - Clean water drainage systems for irrigation tank - Domotics - Glazing throughout the house SNX solar control and low emissivity to achieve AAA+ certification. #ref:CAS21
4.400.000 €
Luxusbaugrundstücke direkt am Strand mit genehmigter Baugenehmigung - Moaña
Moaña

Luxusbaugrundstücke direkt am Strand mit genehmigter Baugenehmigung - Moaña

1.063 m²Größe
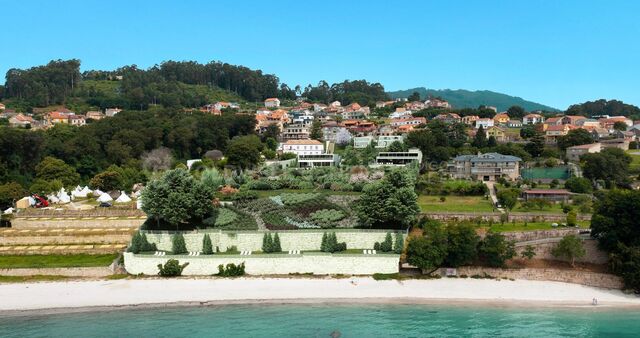
Unvergleichlicher Luxus direkt am Meer. Nur 20 Minuten vom Zentrum von Vigo, der größten und bedeutendsten Stadt Galiciens, entfernt befindet sich ein unberührter Rückzugsort von außergewöhnlicher Ruhe mit optimaler Südausrichtung und spektakulärem Blick über die Ría de Vigo. In der Gemeinde Moaña, im Herzen der Ría de Vigo, erstreckt sich dieses außergewöhnliche Anwesen über 12.600 m² und bietet direkten Zugang zum weißen Sandstrand von Videira. Das Areal ist in 4 exklusive Luxusgrundstücke aufgeteilt. Alle Grundstücke sind nach Süden ausgerichtet, bieten einen beeindruckenden Blick auf die Ría und verfügen über eine hervorragende Anbindung an die Stadt sowie an die zahlreichen Natur- und Freizeitziele dieser privilegierten Region. Exklusive Einzelgrundstücke mit genehmigtem Projekt und Baugenehmigung 12.600 m² Gesamtfläche Alle Grundstücke in direkter Strandlage Panoramablick über die Ría de Vigo Optimale Südausrichtung 2.950 m² angelegte Gemeinschaftsflächen Direkter Zugang zum Strand VERFÜGBARE GRUNDSTÜCKE Siehe Lageplan Grundstück 02 1.060 m² 650.000 € Bebaubare Fläche: 742 m² Grundstück 03 1.063 m² 650.000 € Bebaubare Fläche: 744 m² Grundstück 01 - VERKAUFT 3.540 m² 825.000 € Bebaubare Fläche: 1.098 m² UMGEBUNG & ENTFERNUNGEN Verkehrsanbindung Flughafen Vigo - 18 Min. über die Autobahn Internationaler Flughafen Santiago de Compostela - 106 km AVE-Bahnhof Vigo - 27 km AVE-Bahnhof Santiago de Compostela - 72 km Freizeit & Sport Golfplatz Ría de Vigo - Domaio Real Club Náutico de Vigo Real Club Náutico de Baiona Estadio de Balaídos - Vigo Estádio do Dragão - Porto Sie suchen Immobilienchancen wie diese? Folgen Sie uns auf Instagram und entdecken Sie unser gesamtes Immobilienangebot: @coldwellbankerindigo Sie möchten Ihre Immobilie verkaufen? Wir unterstützen Sie dabei, einen schnellen und sicheren Verkauf zum bestmöglichen Preis zu erzielen. Kontakt: (---) VERBRAUCHERINFORMATION Der Verkaufspreis versteht sich zuzüglich der Steuern und Kosten, die mit dem Kauf verbunden sind und gemäß der geltenden Gesetzgebung vom Käufer zu tragen sind: (i) bei Bestandsimmobilien die Grunderwerbssteuer (ITP) gemäß dem in der jeweiligen Autonomen Gemeinschaft geltenden Steuersatz; (ii) bei Neubauimmobilien die Mehrwertsteuer (IVA) und die Steuer auf dokumentierte Rechtsakte (AJD) gemäß der geltenden Gesetzgebung; (iii) Notar- und Grundbuchgebühren; sowie (iv) gegebenenfalls Kosten für Verwaltungs- bzw. Abwicklungsdienstleistungen. Die Verfügbarkeit ist zu vereinbaren. Das Angebot kann ohne vorherige Ankündigung einer Preisänderung unterliegen oder vom Markt genommen werden. Die angegebenen Informationen, einschließlich der Flächenangaben, dienen ausschließlich zur Orientierung. Die Maklerprovisionen werden von der jeweils zuständigen Partei gemäß dem abgeschlossenen Vermittlungsauftrag übernommen. Allen Interessenten werden vor der Zahlung eines Vorschusses oder einer Anzahlung detaillierte und individuelle Informationen zur Verfügung gestellt, entsprechend der geltenden staatlichen und regionalen Gesetzgebung. #ref:CBIN770
590.000 €
Duplex 6 Schlafzimmer, 2 Stockwerke Verkauf Marbella
Milla de Oro

Duplex 6 Schlafzimmer, 2 Stockwerke Verkauf Marbella

665 m²Größe6
Die Wohnanlage Puente Romano gehört zu den begehrtesten Orten an Marbellas Goldener Meile. Hier genießen Sie gehobene Gastronomie, erleben ein aufregendes Nachtleben oder spielen im weltberühmten Tennisclub. Diese exklusive Wohnung bietet 24-Stunden-Sicherheits- und Concierge-Service. Umgeben von üppigen tropischen Gärten ist diese Strandresidenz ein echtes Paradies mit andalusischem Flair. In vollkommener Harmonie gebaut, verschmelzen Innen- und Außenbereiche nahtlos und schaffen eine entspannte Atmosphäre mit gemütlichen Unterhaltungszonen. Genießen Sie das mediterrane Klima auf den großzügigen Terrassen mit Außenküche, durchflutet vom Licht und begleitet vom Klang des Meeres. Mit einer beeindruckenden Fläche von 454 m² und 211 m² Terrassen wurde jeder Raum mit höchster Qualität, natürlichen Materialien und eleganten Möbeln gestaltet. Dieses prächtige Apartment am Strand verfügt über sechs Schlafzimmer mit eigenem Bad und bietet durchgehend liebevolle Details. Die hochmoderne Küche ist mit erstklassigen Gaggenau-Geräten ausgestattet, darunter ein amerikanischer Kühlschrank mit Gefrierfach, ein integrierter Backofen, ein Weinkühler und viel Stauraum. Der Essbereich wurde perfekt integriert, um den atemberaubenden Meerblick zu genießen. Das Apartment verfügt über zwei Wohnbereiche: einen mit großzügiger Bar und einen weiteren zum Entspannen. Auf der Hauptebene befinden sich vier großzügige Schlafzimmer mit Bad en Suite, geschmackvoll dekoriert und funktional gestaltet. Die Zimmer bieten Meerblick oder einen Blick auf den beeindruckenden Berg La Concha. Ein privater Aufzug oder eine Treppe führt Sie zur luxuriösen Master-Suite, die absolute Ruhe und einen unvergleichlichen Blick auf das Mittelmeer bietet. Luxuriöse Innenräume schaffen eine entspannte Atmosphäre vom ersten Moment an. Mit Einbauschränken und privaten Badezimmern ist dieser elegante Raum von majestätischen Proportionen und garantiert höchsten Komfort. Auf dieser Ebene erwarten Sie außerdem moderne 5-Sterne-Einrichtungen, darunter ein Fitnessraum mit Technogym-Ausstattung, ein beheizter Pool und eine weitläufige Terrasse zum Genießen von Sonnenauf- und -untergängen. #ref:CBSH392
19.900.000 €
Haus 6 Schlafzimmer Verkauf Osséja
Osséja

Haus 6 Schlafzimmer Verkauf Osséja

370 m²Größe2.048 m²Grundstück62 Bäder
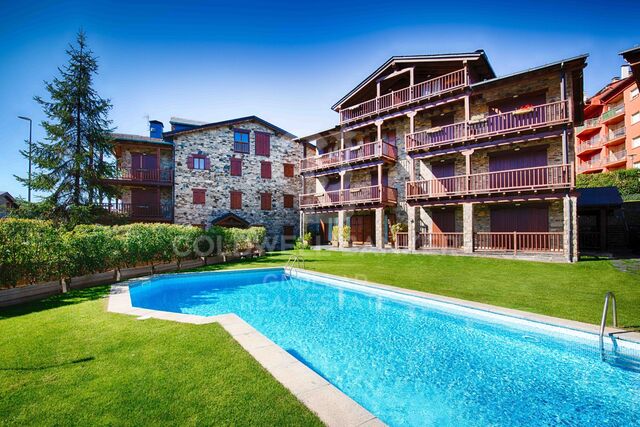
Ubicada en una amplia parcela de 2.048 m² en Osséja, esta fantástica vivienda independiente destaca por su excelente orientación, que garantiza una extraordinaria luminosidad natural durante todo el día y una agradable sensación de bienestar en cada estancia. El exterior es, sin duda, uno de sus grandes atractivos. La propiedad dispone de un extenso jardín cuidadosamente integrado en el entorno, ideal para disfrutar de momentos de relax, ocio y vida al aire libre. En él encontramos una completa zona de verano con cocina y comedor exterior, perfecta para reuniones familiares, celebraciones con amigos o para disfrutar de las agradables jornadas al aire libre en cualquier época del año. La vivienda se distribuye en tres plantas y ofrece espacios amplios y versátiles. En la planta baja se encuentran un taller, un aseo y varias zonas de almacenamiento, con múltiples posibilidades de uso según las necesidades de cada familia, ya sea como espacios de trabajo, almacenaje, sala de juegos o incluso futuras áreas de ocio. En la primera planta, la zona principal de la vivienda alberga un acogedor salón con chimenea y salida directa a un balcón desde el que se pueden contemplar agradables vistas del entorno. La cocina independiente, de estilo office, resulta práctica y funcional para el día a día. La zona de noche está compuesta por seis habitaciones y dos baños completos, ofreciendo amplitud. Además, la propiedad cuenta con un amplio garaje con capacidad para cuatro vehículos, un valor añadido que aporta comodidad y funcionalidad. Una vivienda con gran potencial, amplios espacios interiores y exteriores, y una ubicación privilegiada en la Cerdaña francesa. #ref:CBG2176
580.000 €
Kann es immer noch nicht finden die Immobilie, die Sie suchen?

Kann es immer noch nicht finden die Immobilie, die Sie suchen?

Finden Sie Ihr Zuhause im Ausland mit Unterstützung des Coldwell Banker® Netzwerks

Besuchen Sie unsere internationalen Websites und finden Sie Ihre Wunschimmobilie an den exklusivsten Orten

Wir verwenden unsere eigenen Cookies und Cookies von Drittanbietern, um die Sicherheit unserer Website zu gewährleisten und ihren Inhalt zu personalisieren. Ebenso verwenden wir Cookies, um Daten über Ihre Navigation zu messen und zu erhalten und um Werbung an Ihren Geschmack und Ihre Vorlieben anzupassen. Drücken Sie die Schaltfläche "Alle akzeptieren", um zu bestätigen, dass Sie die angezeigten Informationen gelesen und akzeptiert haben. Um diese Cookies zu verwalten oder zu deaktivieren, klicken Sie auf "Einstellungen". Weitere Informationen zu Cookies erhalte Sie in unserer Cookie-Richtlinie.
Cookies ändern
Technik und Funktional Immer aktiv
Diese Website verwendet eigene Cookies, um Informationen zu sammeln, um unsere Dienste zu verbessern. Wenn Sie weiter surfen, akzeptieren Sie deren Installation. Der Benutzer hat die Möglichkeit, seinen Browser zu konfigurieren und auf Wunsch zu verhindern, dass er auf seiner Festplatte installiert wird, obwohl er bedenken muss, dass dies zu Schwierigkeiten beim Navigieren auf der Website führen kann.
Sie ermöglichen die Beobachtung und Analyse des Verhaltens der Nutzer dieser Website. Die durch diese Art von Cookies gesammelten Informationen werden verwendet, um die Aktivität des Webs zu messen, um Benutzernavigationsprofile zu erstellen, um basierend auf der Analyse der Nutzungsdaten der Benutzer des Dienstes Verbesserungen einzuführen. Sie ermöglichen es uns, die Präferenzinformationen des Benutzers zu speichern, um die Qualität unserer Dienstleistungen zu verbessern und durch empfohlene Produkte ein besseres Erlebnis zu bieten.
Diese Cookies werden verwendet, um Informationen über die Präferenzen und persönlichen Entscheidungen des Benutzers durch die kontinuierliche Beobachtung seiner Surfgewohnheiten zu speichern. Dank ihnen können wir die Surfgewohnheiten auf der Website kennen und Werbung in Bezug auf das Surfprofil des Benutzers anzeigen.