Ihre Suche

Häuser zum Verkauf in Vallés Occidental

Chalet 5 + 2 Schlafzimmer Verkauf Castellar del Vallès
Can Font - Ca n'Avellaneda, Castellar del Vallès

Chalet 5 + 2 Schlafzimmer Verkauf Castellar del Vallès

440 m²Größe1.036 m²Grundstück54 Bäder
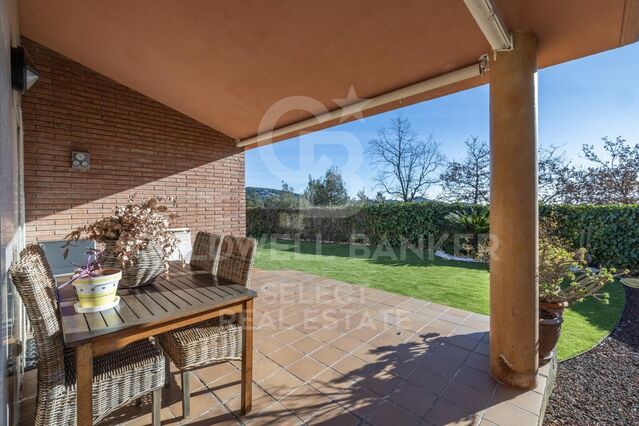
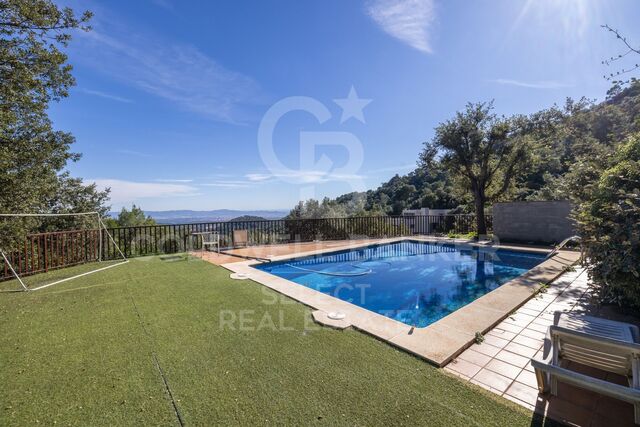
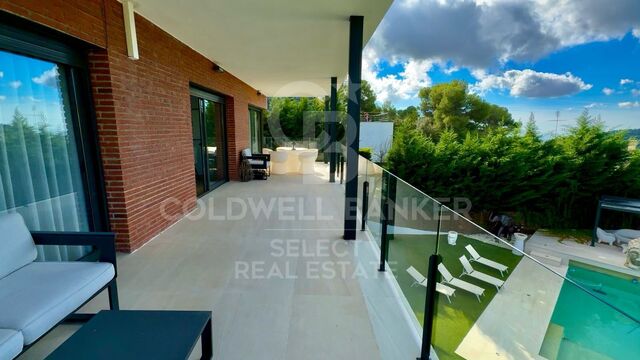
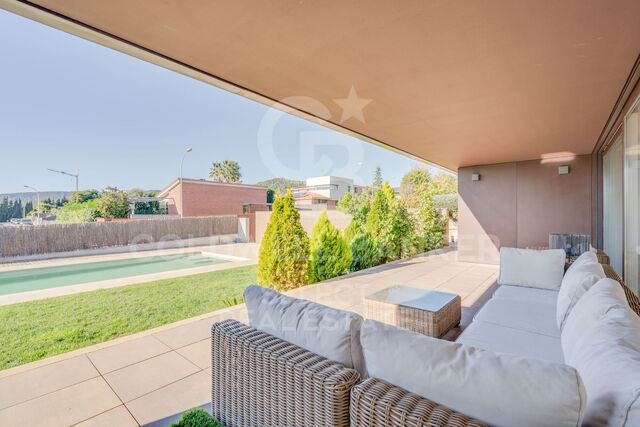
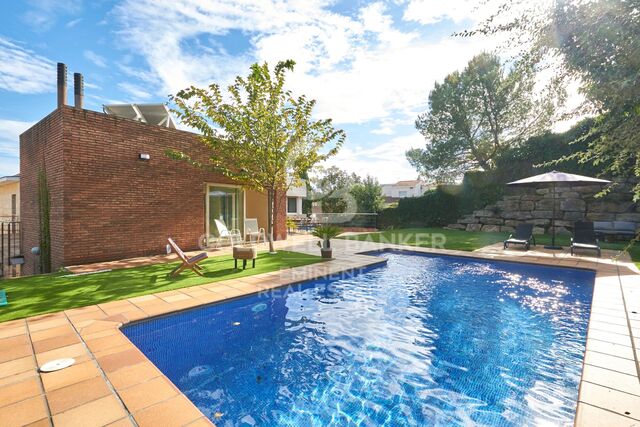
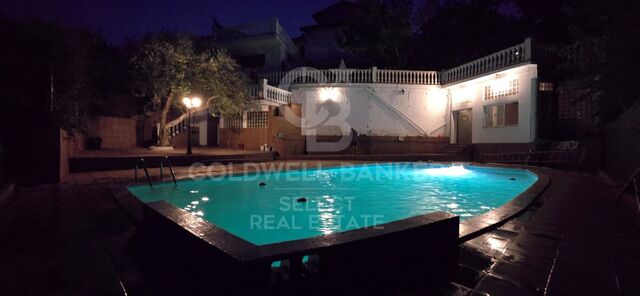
Una residencia excepcional donde la naturaleza, la arquitectura y la privacidad convergen En un enclave privilegiado, rodeada por un paisaje de montañas y frondosos bosques, esta extraordinaria propiedad representa una oportunidad única para quienes buscan una residencia que combine elegancia, privacidad y una calidad de vida excepcional. Un lugar donde el silencio, la luz y el entorno natural se convierten en parte esencial de la experiencia de vivir. Sobre una cuidada parcela de 1.036 m² se alza esta distinguida villa de 440m² construidos, concebida para ofrecer una perfecta armonía entre arquitectura, amplitud y bienestar. Cada espacio ha sido diseñado para disfrutar de la luminosidad natural y de las vistas abiertas al paisaje, creando una atmósfera de absoluta serenidad. La zona de día gira en torno a un refinado salón presidido por una elegante chimenea, un espacio de gran personalidad que invita tanto al descanso como a la celebración de momentos inolvidables. Sus amplios ventanales integran el exterior en el interior de la vivienda, ofreciendo una conexión permanente con la naturaleza. La residencia dispone de cuatro dormitorios, entre los que destaca una magnífica suite principal concebida como un auténtico refugio privado. Con aproximadamente 25 m², incorpora un elegante vestidor y un exclusivo baño en suite que convierte este espacio en una experiencia de confort y sofisticación. La vivienda se completa con tres dormitorios adicionales y una cuidada distribución de baños que garantiza la máxima comodidad para la familia y sus invitados. Los exteriores han sido concebidos para disfrutar plenamente del privilegiado entorno. Un amplio porche cubierto con zona de barbacoa prolonga las estancias hacia el jardín, creando un escenario perfecto para reuniones al aire libre. La espectacular piscina de cerca de 70 m², acompañada por un generoso solárium de 88 m² ofrece un ambiente propio de un exclusivo resort privado, donde cada jornada se vive con absoluta tranquilidad y privacidad. La propiedad dispone además de un espacioso garaje de 62 m² y un práctico trastero de 23 m², aportando funcionalidad sin renunciar a la elegancia. Como elemento verdaderamente diferenciador, la finca incorpora una segunda edificación independiente, un valor añadido excepcional que abre un amplio abanico de posibilidades: una elegante casa de invitados, residencia para familiares, estudio creativo, despacho profesional o un exclusivo espacio de bienestar completamente independiente. Más allá de sus dimensiones y prestaciones, esta propiedad ofrece un privilegio cada vez más difícil de encontrar: la posibilidad de disfrutar de una vida rodeada de naturaleza, con absoluta privacidad y excelentes espacios para compartir, descansar y crear recuerdos inolvidables. Una residencia pensada para quienes entienden el lujo como la combinación perfecta entre espacio, exclusividad, serenidad y una ubicación privilegiada. Can Font es una zona residencial de Castellar del Vallès, situada en un entorno tranquilo y rodeado de naturaleza, especialmente atractiva para quienes buscan disfrutar de la privacidad y la calidad de vida de una urbanización residencial sin alejarse excesivamente de los principales núcleos urbanos. La zona de Can Font y Ca n'Avellaneda se caracteriza principalmente por viviendas unifamiliares y parcelas de buenas dimensiones, con un ambiente familiar y tranquilo. Su entorno natural es uno de sus principales atractivos, ofreciendo una sensación de espacio y desconexión difícil de encontrar en zonas más urbanas. También puedes disfrutar de clubs deportivos. #ref:XAL_94
650.000 €
Haus 4 Schlafzimmer Verkauf Matadepera
Matadepera

Haus 4 Schlafzimmer Verkauf Matadepera

200 m²Größe960 m²Grundstück43 Bäder
Encantadora casa unifamiliar con jardín en Matadepera Te presentamos esta magnífica vivienda unifamiliar de 190 m² construidos sobre una amplia parcela de 960 m², situada en una tranquila zona residencial de Matadepera. Construida en 1986 y con orientación sur, disfruta de una excelente entrada de luz natural durante todo el día, ofreciendo un hogar cálido, confortable y rodeado de naturaleza. La vivienda se distribuye en dos plantas. En la planta baja, un acogedor recibidor da paso a un espacioso salón-comedor con chimenea, el lugar perfecto para disfrutar de agradables momentos en familia. La cocina independiente, el lavadero, un baño completo y el garaje con acceso directo al interior aportan comodidad y funcionalidad al día a día. Desde la zona de día se accede al jardín privado, un espacio amplio y soleado con múltiples posibilidades para crear una zona de ocio, instalar una piscina o disfrutar de reuniones al aire libre. La primera planta está destinada a la zona de descanso y cuenta con cuatro habitaciones exteriores, todas muy luminosas gracias a su excelente orientación, y un baño completo que da servicio a la planta. La vivienda dispone de calefaccióny destaca por su práctica distribución, su luminosidad y el potencial que ofrece tanto la casa como su generosa parcela. Ubicada en una de las zonas más valoradas de Matadepera, combina la tranquilidad de un entorno residencial con la cercanía a todos los servicios, colegios y espacios naturales, convirtiéndose en una opción ideal tanto para familias como para quienes buscan calidad de vida. Si buscas una casa con encanto, un amplio jardín y la posibilidad de disfrutar de un entorno privilegiado, esta es una excelente oportunidad. ¡Ven a descubrirla! #ref:CAS_88
650.000 €
Haus 3 + 2 Schlafzimmer Verkauf Terrassa
Ponent, Terrassa

Haus 3 + 2 Schlafzimmer Verkauf Terrassa

482 m²Größe34 Bäder
Exclusiva vivienda de autor con piscina interior, spa privado y ascensor en el centro de Terrassa Coldwell Banker presenta en exclusiva esta extraordinaria vivienda de autor, una propiedad única construida en 2016 que combina arquitectura contemporánea, diseño, bienestar y tecnología en pleno centro de Terrassa. Con una superficie construida de 435 m² distribuidos en cuatro plantas más sótano, comunicadas mediante ascensor, esta residencia ha sido concebida para ofrecer una experiencia de vida excepcional. Sus espacios abiertos, la cuidada selección de materiales nobles y la abundante entrada de luz natural crean una atmósfera sofisticada, elegante y acogedora. La zona de bienestar, situada en la planta sótano, constituye uno de los grandes atractivos de la vivienda. Un exclusivo spa privado con piscina interior climatizada, jacuzzi, sauna, gimnasio, vestuarios y baño completo convierte este espacio en un auténtico refugio de relajación y confort. La planta baja está destinada a la vida social, con dos amplios salones que ofrecen múltiples posibilidades de uso y acceso directo al jardín, creando una perfecta conexión entre los espacios interiores y exteriores. La primera planta alberga la espectacular zona de día, presidida por un amplio salón de concepto abierto con comedor y una elegante cocina de diseño totalmente integrada, equipada con mobiliario y electrodomésticos de alta gama. Desde esta planta se accede a una agradable terraza, ideal para disfrutar de comidas al aire libre o momentos de descanso. En la segunda planta se encuentra la magnífica suite principal, un espacio pensado para el máximo confort, con un amplio vestidor, baño completo y una práctica zona de lavandería discretamente integrada. La tercera planta dispone de dos amplios dormitorios dobles, ambos con vestidor privado, que comparten un elegante baño de diseño con doble lavabo, ofreciendo comodidad y privacidad para la familia o los invitados. Coronando la vivienda, la cuarta planta ofrece una espectacular estancia diáfana con acceso a dos terrazas orientadas al norte y al sur, un espacio polivalente perfecto como despacho, sala de ocio, estudio o zona de reuniones, disfrutando de luz natural durante todo el día. Cada detalle de esta propiedad ha sido cuidadosamente diseñado para ofrecer un elevado nivel de calidad: acabados premium, iluminación arquitectónica, climatización eficiente, tecnología integrada y una cuidada ejecución que refleja un estilo contemporáneo atemporal. La vivienda se completa con plaza de garaje y un completo sistema de seguridad, garantizando privacidad, confort y tranquilidad. Situada en una de las zonas más privilegiadas del centro de Terrassa, esta propiedad permite disfrutar de todos los servicios a pocos pasos, manteniendo al mismo tiempo un entorno residencial tranquilo y exclusivo. Terrassa, ubicada a tan solo 30 minutos de Barcelona tanto en coche como en transporte público, ofrece una excelente calidad de vida gracias a su amplia oferta educativa, sanitaria, comercial y gastronómica. Su importante patrimonio modernista, la actividad cultural y la proximidad al Parque Natural de Sant Llorenç del Munt i l'Obac convierten la ciudad en un lugar ideal para quienes desean combinar naturaleza, cultura y vida urbana. Una residencia excepcional para quienes buscan una propiedad singular donde el diseño, el bienestar y la ubicación se unen para crear un estilo de vida verdaderamente exclusivo. #ref:CAS_87
980.000 €
Beautiful and functional house in Bellaterra
Bellaterra, Cerdanyola del Vallès

Beautiful and functional house in Bellaterra

248 m²Größe1.069 m²Grundstück43 Bäder
Welcome to this beautiful house with a high-quality construction in an excellently preserved condition, where privacy and tranquility will delight any family. The property is set on a generous 1,069 m² plot and features a built area of 248 m², distributed in a highly functional layout with finishes cared for down to the smallest detail. The house is located in the upper area of Bellaterra, surrounded by nature and bordering a large forest areaideal for enjoying hiking routes or bike rides that connect directly to Sant Cugat. Entering through the pedestrian gate, you are greeted by an impressive main facade framed by a mature cypress tree. The gabled roof and arched windows beautifully evoke the essence of traditional countryside ( classic Catalan country estates -Masia-). . Once inside the entrance hall, a spacious and bright living-dining room crowned by a large fireplace unfolds to the left. Its floor-to-ceiling windows flood the space with natural light and seamlessly connect the interior with the surrounding landscape. From here, you can access the excellent terrace, which, when furnished with comfortable outdoor sofas, allows you to enjoy views of the garden practically all year round. Returning to the entrance hall, we find the large and highly functional kitchen, with enough central space to comfortably fit a storage island with a breakfast bar. The kitchen also connects directly to the outdoor terrace and the garden. This floor features a double bedroom, a full bathroom, and a laundry area with direct access to the garden. Going down a few steps, you will find a 43 m² basement with a window, ideal for setting up a game room or a home gym, among other possibilities. We access the first floor via the staircase located in the entrance hall. Halfway up, it connects to the garage, and continuing upwards, we reach the night area. Here, a large hallway leads to the master bedroom, which features an en-suite bathroom and a private terrace, as well as two additional double bedrooms and a shared family bathroom. Finally, going up another half-level, you will find a very bright multi-purpose room with its own private terrace, ideal as a study area, library, or home office. Regarding amenities and finishes, the house comes equipped with built-in wardrobes in all bedrooms, automated blinds, white aluminum window frames, ceramic tile flooring with underfloor gas heating, and a kitchen and bathrooms by the renowned brand Porcelanosa. The garden is very large, featuring mature trees and established vegetation. It is well-structured into different areas, yet highly practical and easy to maintain. A lush, leafy area stands out, featuring a metal pergola covered in natural climbing vines that brings a romantic atmosphere to the outdoor space. Additionally, it offers a large flat area, perfect for setting up a sports zone (football or basketball) or for building a swimming pool! LOCATION: Bellaterra stands in a privileged enclave: an elevated, sun-drenched area that has established itself as the residential refuge par excellence for those seeking the highest quality of life just a stone's throw from Barcelona. Strategically located between Sant Cugat and Cerdanyola, and sheltered by the Collserola mountain range, this exclusive community offers a unique orientation that embraces both the Mediterranean breeze and the serenity of the Montseny mountains. Living here means enjoying the luxury of time, thanks to exceptional connectivity that puts the city center just 12 minutes away, while maintaining immediate access to the AP-7 and B-30 highways, alongside the convenience of having two train stations within the town itself. This environment, home to a high-standing family community throughout the year, stands out as the epicenter of educational excellence in Catalonia. Within a radius of less than five minutes, families have access to the most prestigious national and international schools, such as Viaró, La Vall, Waldorf, Ágora, and Europa International School, as well as world-renowned university hubs like ESADE, UIC, and UAB. Bellaterra offers the perfect harmony between pure contact with nature and proximity to premium servicesranging from top-tier hospitals and exclusive sports centers to the most select commercial brands. All of this is enjoyed without losing the community essence and privacy of a town that features its own sports club, high-quality dining options, and all essential day-to-day services. It is, ultimately, the ideal destination for those who demand a protected and secure natural environment without renouncing an immediate connection to the cosmopolitan pulse of the surrounding cities. #ref:CAS_83
1.100.000 €
Premium Designer Villa with Views in Bellaterra
Bellaterra, Cerdanyola del Vallès

Premium Designer Villa with Views in Bellaterra

726 m²Größe1.277 m²Grundstück55 Bäder
Premium Designer Villa with Views in Bellaterra Welcome to the property with one of the best views in Bellaterra. We present this magnificent house situated on a 1,277 m² corner plot in the highest part of town, just minutes from the train station and with spectacular panoramic views of the Collserola mountain range. The house is a solid 726 m² construction from 2007 with a distinctly avant-garde design. The exterior features an elegant, horizontal structure with high-quality ceramic cladding, exposed concrete, and a large, gently sloping roof that lends the house a distinctive character. Inside, space is the true star, along with magnificent natural wood flooring that acts as a unifying element throughout all the rooms. Upon entering the house, you are greeted by a striking, high-ceilinged foyer located at the heart of the home, where the guest bathroom is situated. To the left, a magnificent 50 m² living-dining room opens up with direct access to the terrace and the swimming pool. Natural light floods the living space throughout the day thanks to its large sliding windows. The dining area connects to the kitchen via a very functional circular path. This bright and luminous kitchen features a central island, ample storage space, and a pleasant breakfast nook that also provides direct access to the garden. Next is the laundry room, which leads back to the foyer and then on to the sleeping area. This area comprises a splendid 60m2 master suite with a walk-in closet, dressing room, and a spectacular bathroom equipped with a shower and bathtub offering beautiful views, as well as two additional bedrooms that share a full bathroom. The first floor houses a spectacular open-plan living space of 135 m² that enjoys the best views in Bellaterra, offering multiple possibilities for use depending on the family's needs. This level also has an additional bedroom and a full bathroom. From here, there is access to two terraces located on either side of the floor and connected by a narrow perimeter corridor; two idyllic outdoor spaces for relaxing, sunbathing, and enjoying the open-air landscape. In the garden, we have several areas to enjoy: the main terrace, equipped with an awning and decking for the outdoor dining and chill-out area; a sports or leisure space ideal for playing basketball; and, finally, an area with fruit trees and a vegetable garden. As for its high-end features, the property has an elevator connecting from the garage to the upper floor, Gradhermetic adjustable blinds, gas underfloor heating, and ducted air conditioning, complemented by a split system on the upper floor. Don't miss the opportunity to acquire this premium home with truly exceptional qualities and design! LOCATION: Bellaterra stands in a privileged location, an elevated and sun-drenched area that has become the quintessential residential haven for those seeking the highest quality of life just a stone's throw from Barcelona. Strategically located between Sant Cugat and Cerdanyola, and sheltered by the Collserola mountain range, this exclusive community offers a unique orientation that embraces both the Mediterranean breeze and the serenity of Montseny. Living here means enjoying the luxury of time thanks to exceptional connectivity, placing the city center just 12 minutes away, with immediate access to the AP-7 and B-30 highways, as well as the convenience of having two train stations within the town itself. This area, inhabited by a high-end family community year-round, stands out as the epicenter of educational excellence in Catalonia. Within a five-minute radius, families have access to the most prestigious national and international schools, such as Viaró, La Vall, Ágora, Europa International School, and the Japanese School, as well as world-renowned universities like ESADE, UIC, and UAB. Bellaterra offers the perfect harmony between pristine nature and proximity to top-tier amenities, from leading and exclusive hospitals and sports centers to the most select shops. All of this can be enjoyed without sacrificing the essence and privacy of a town that boasts its own sports club, quality restaurants, and all essential services. It is, in short, the ideal destination for those seeking a protected and secure natural environment without forgoing immediate access to the cosmopolitan pulse of the surrounding cities. #ref:VIL_81
1.950.000 €
Fantastic house in the centre of Sabadell, where design, functionality and comfort coexist perfectly.
Centre - Sant Oleguer, Sabadell

Fantastic house in the centre of Sabadell, where design, functionality and comfort coexist perfectly.

347 m²Größe228 m²Grundstück34 Bäder
Built in 2018, this spectacular detached house stands out for its exclusivity and its first-class finishes and a distribution designed to enjoy each space. On the ground floor we find a large garage with capacity for two or three vehicles in a row, a large wardrobe area that serves as a storage room, space for bicycles or motorbikes, gym, toilet, laundry room and a practical auxiliary kitchen with direct access to the garden. The exterior is a real privilege: garden with high quality artificial grass, saline water pool, solarium area and space to enjoy meals and evenings outdoors. The ground floor is dedicated to the day area, with a large designer living-dining room, gas fireplace and carefully studied lighting. The open kitchen, with a large bar for everyday use, connects to a terrace overlooking the pool, ideal for breakfast or lunch. This floor is completed by a guest bathroom and a practical pantry. On the first floor there is the night area, with two double bedrooms, one of them a suite with a private bathroom, and another single room, a second bathroom and a space currently enabled as an office, but with multiple possibilities of use. The floor below deck offers a second multipurpose room and another office, perfect as a work area, games room or relaxation space. As for the finishes, the house has wide-slatted parquet, motorised adjustable blinds, aluminium enclosures with double glazing and thermal break breaking, gas heating, ducts for dirty laundry in all rooms and high-end appliances. In addition, the house is prepared for the installation of a lift, a feature that provides comfort and accessibility for the future. An exclusive, practical and elegant property, designed for those looking for quality of life in an unbeatable location, in the heart of Sabadell. #ref:CB_78
1.200.000 €
Chalet 4 Schlafzimmer Verkauf Matadepera
Matadepera

Chalet 4 Schlafzimmer Verkauf Matadepera

424 m²Größe613 m²Grundstück45 Bäder
Coldwell Banker Select offers you this spectacular house in the centre of Matadepera. Imagine waking up every day surrounded by nature, light and tranquillity, in one of the most exclusive residential areas of Matadepera. A home designed to enjoy comfort, privacy and quality of life, just a few minutes from all services and perfectly connected to Barcelona. We present this magnificent property of 400 m² built on a plot of 610 m², carefully oriented to make the most of the open views to the natural surroundings and the entry of light throughout the day. SPACIOUS, BRIGHT AND LIVELY SPACES The main floor welcomes us with an impressive double-height living-dining room, elegant and welcoming, which becomes the true heart of the house. A space designed to share unforgettable moments while enjoying beautiful views of the natural landscape. The large kitchen, fully equipped and with direct access to the garden, perfectly connects the interior with the exterior, creating an ideal environment for family and social life. On this same floor we find: Three exterior bedrooms A fantastic suite with a walk-in closet An additional full bathroom Guest toilet PRIVATE EXTERIOR TO ENJOY ALL YEAR ROUND The outdoor area has been designed to experience the Mediterranean at its best: A pleasant terrace-dining room, garden with attention to detail, saline pool and an elegant chill-out area that invites you to relax, share meetings with friends or simply disconnect in total privacy. UPPER FLOOR: SPACE AND VERSATILITY The upper floor offers a spectacular open-plan room of approximately 50 m², currently used as a living room, with the possibility of creating up to two additional bedrooms according to the needs of each family. In addition, it has a bright studio with open views of the countryside, perfect for teleworking, reading or enjoying moments of calm, along with a full bathroom. AN AUTHENTIC PRIVATE WELLNESS AREA The lower floor is designed for well-being and comfort: Glazed gym Jacuzzi Full bathroom Wine cellar Engine room Large garage with capacity for three vehicles An exclusive area designed to enjoy comfort and personal care without leaving home. COMFORT, EFFICIENCY AND QUALITY Built with high quality materials and finishes, the house has: Ducted air conditioning Heating Solar panels Excellent energy efficiency A unique property that combines spaciousness, design, functionality and privacy in a privileged natural environment. A home designed for those looking to live with more space, more tranquillity and an exceptional quality of life. Contact us and discover the house where you really want to live. In compliance with Law 3/2017 of 13 February of the Civil Code of Catalonia, which approves the Regulation on consumer information in the purchase and sale of homes in Catalonia, it is reported that notary fees, registry fees, taxes and other expenses inherent to the sale are not included in the sale price. Furniture, appliances and décor are not included in the sale price #ref:XAL_77
970.000 €
Chalet 5 +1 Schlafzimmer Verkauf Matadepera
Matadepera

Chalet 5 +1 Schlafzimmer Verkauf Matadepera

405 m²Größe1.190 m²Grundstück53 Bäder
Coldwell Banker Select te presenta una propiedad única en Matadepera, ubicada en la exclusiva urbanización Can Prat, donde la tranquilidad, la naturaleza y las vistas al Parque Natural de Sant Llorenç se convierten en parte de tu día a día. Mucho más que una casa de 405 m² construidos: hablamos de amplitud, luz natural durante todo el día gracias a su orientación sur y una espectacular parcela completamente plana de 1.189 m² pensada para disfrutar de cada momento. Un hogar ideal para quienes sueñan con privacidad, comodidad y espacios para compartir inolvidables reuniones con familia y amigos. UNA VIVIENDA QUE ENAMORA DESDE EL PRIMER MOMENTO - Reforma reciente: Fachada recién pintada y canales nuevos. - Preparada para el futuro: Preinstalación para placas solares, descalcificadora, sistema de ósmosis y depósito de reserva de agua de 3.000 litros para garantizar máxima tranquilidad durante todo el año. - Gran capacidad de aparcamiento: Espacio exterior para hasta 6 vehículos más garaje cerrado con acceso directo a la vivienda. DISTRIBUCIÓN PERFECTA PARA DISFRUTAR EN FAMILIA Planta principal - Zona de día Impresionante salón-comedor de 45 m² con chimenea y salida a una magnífica terraza cubierta panorámica, donde las vistas a Sant Llorenç crean un ambiente simplemente espectacular. Amplia cocina office de 20 m², luminosa y funcional, conectada con una segunda terraza de 45 m² ideal para cenas al aire libre y veladas inolvidables. Zona de noche La vivienda dispone de 6 habitaciones exteriores, amplias y luminosas. La suite principal ofrece armarios empotrados, aire acondicionado y un espacio extra versátil perfecto para vestidor, despacho o incluso una sauna privada. Un baño pensado para desconectar Con exclusiva mini piscina romana integrada, convirtiendo cada baño en una experiencia de relax sin salir de casa. Desván de 30 m² Actualmente destinado a almacenaje y equipado con dos calentadores de 150 litros. CALIDAD Y CONFORT EN CADA DETALLE Ventanas Gradhermetic de alta calidad oscilobatientes. Suelos de terrazo y parquet. Calefacción en todas las estancias. Chimenea en el salón. Suministros dados de alta. Cédula de habitabilidad y certificado energético vigentes. Garaje cerrado, sala de herramientas, estudio exterior y amplios espacios auxiliares. Una casa sólida, elegante y acogedora, rodeada de naturaleza y diseñada para vivir con calma, comodidad y privacidad. Llámanos y ven a descubrir el hogar donde empezará tu nueva vida. Los honorarios de la agencia no están incluidos #ref:XAL_76
675.000 €
Charming Designer Home in Bellaterra: Nature, Design, and Exclusivity.
Bellaterra, Cerdanyola del Vallès

Charming Designer Home in Bellaterra: Nature, Design, and Exclusivity.

184 m²Größe307 m²Grundstück53 Bäder
We are pleased to present this charming designer home in Bellaterra, a unique property both for its privileged location and its singular architectural style, situated on a 307 m² plot with 184 m² of living space. It is undoubtedly an exclusive property for nature lovers, allowing them to feel immersed in the majestic forest of large trees that surrounds the property, while also enjoying excellent connectivity, just a 2-minute walk from the train station. This wonderful home reinterprets the first houses built in Bellaterra, while offering the functionality of the most modern constructions; all combined with a romantic and delicate style based on the use of fine materials to delight the most discerning buyers. Being a corner property, the house seems nestled in the tranquility of an exterior space enlivened only by birdsong. Access is through the upper level of the house, where a large entrance hall distributes the rooms on both sides. The master bedroom features a spacious walk-in closet, an en-suite bathroom, and access to a beautiful terrace that offers breathtaking views of the surrounding forest. This floor also includes two additional bedrooms with double-height ceilings, both with direct access to the garden, and a shared full bathroom. Natural wood flooring is the common thread throughout this entire level. An elegant iron and wood staircase leads to an open loft that serves as a study. Descending to the lower level, spectacular windows open onto the back garden, surrounded by mature trees and offering a pleasant chill-out area. The central area of this floor features a welcoming and bright living room, where a charming wood-burning fireplace provides a cozy reading nook. The dining room and kitchen are located on either side of the living room; the same large windows are repeated in these spaces, harmoniously connecting the interior with the exterior. The kitchen includes a breakfast nook with garden views and ample storage space. On this same floor, we also have a guest bedroom, a full bathroom, a laundry and boiler room, and a multipurpose room ready to house an office, a gym, or a playroom for children. Don't miss this opportunity to own a unique and one-of-a-kind home in Bellaterra! LOCATION: Bellaterra is situated in a privileged location, an elevated and sun-drenched area that has become the quintessential residential haven for those seeking the highest quality of life just a stone's throw from Barcelona. Strategically located between Sant Cugat and Cerdanyola, and sheltered by the Collserola mountain range, this exclusive community offers a unique orientation that embraces both the Mediterranean breeze and the serenity of Montseny. Living here means enjoying the luxury of time thanks to exceptional connectivity, placing the city center just 12 minutes away. It also offers immediate access to the AP-7 and B-30 highways, as well as the convenience of having two train stations within the town itself. This area, inhabited by a high-quality family community year-round, stands out as the epicenter of educational excellence in Catalonia. Within a five-minute radius, families have easy access to the most prestigious national and international schools, such as Viaró, La Vall, Ágora, Europa International School, and the Japanese School, as well as world-renowned universities like ESADE, UIC, and UAB. Bellaterra offers the perfect harmony between unspoiled nature and proximity to top-tier services, from leading and exclusive hospitals and sports centers to the most exclusive shops. All of this can be enjoyed without sacrificing the essence and privacy of a town that boasts its own sports club, quality restaurants, and all essential amenities. It is, in short, the ideal destination for those who demand a protected and safe natural environment without sacrificing immediate connection with the cosmopolitan pulse of the surrounding cities. #ref:CAS_75
880.000 €
Contemporary elegance in a natural setting in Bellaterra
Bellaterra, Cerdanyola del Vallès

Contemporary elegance in a natural setting in Bellaterra

297 m²Größe1.085 m²Grundstück53 Bäder
Located in one of Bellaterra's most exclusive and tranquil areas, this distinguished detached house of approximately 300 m², completely renovated in 2019, combines the charm of traditional architecture with a contemporary reinterpretation of the spaces. The property has been carefully redesigned to offer a sophisticated living experience, where spaciousness, natural light, and a connection to the outdoors take center stage. The main floor features a spectacular open-plan living area, where the living room, dining room, and kitchen flow seamlessly into a single, elegant, and fluid space. The kitchen, dominated by an impressive central island, becomes the heart of the home, ideal for both everyday use and entertaining. Large windows create a natural flow to the garden, generating a bright and welcoming atmosphere throughout the day, with pleasant, unobstructed views of the surrounding greenery. The sleeping area is spread over several floors, offering privacy and comfort: four double bedrooms, an exclusive master suite with a dressing room, ensuite bathroom, and access to a terrace with open views, two full bathrooms, and a guest toilet. On the top floor, an attic space with wood-paneled ceilings adds a unique character, ideal as an office, recreation room, or multipurpose area, with access to an additional terrace. The landscaped exterior, arranged on different levels, offers multiple spaces for enjoyment: an outdoor dining area, relaxation areas under mature trees, and the possibility of adding a swimming pool. The property also includes a garage, storage area, and convenient driveway access with additional parking for guests. Features and Equipment: Complete renovation in 2019 with a full upgrade of the installations (electrical, plumbing, and boiler). Double-glazed windows with thermal break, gas central heating with radiators, air conditioning in the living areas, and natural parquet flooring. A property that combines design, comfort, and a strategic location, ideal for those seeking quality of life without sacrificing urban connectivity! LOCATION: Bellaterra stands in a privileged enclave, an elevated and sun-drenched area that, true to its origins as the residential area par excellence, has established itself as the quintessential retreat for those seeking the highest quality of life just steps away from Barcelona. Strategically located between Sant Cugat and Cerdanyola, and sheltered by the Collserola Mountain Range, this exclusive community offers a unique orientation that embraces both the Mediterranean breeze and the serenity of Montseny. Living here means enjoying the luxury of time, thanks to exceptional connectivity that places the city center just 15 minutes away, while maintaining immediate access to the AP-7 and B-30 motorways. This environment, home to a high-standing family community year-round, stands out as the epicenter of educational excellence in Catalonia; within a radius of less than five minutes, families have access to the most prestigious national or international schools, such as Ágora, Europa International School, and the Japanese School, as well as world-class university centers including ESADE, UIC, and UAB. Bellaterra offers the perfect harmony between pure contact with nature and proximity to first-rate services, from leading hospitals and exclusive sports centers to the most select commercial brands. All of this is achieved without losing the essence and privacy of a village that boasts its own Private Sports Club, high-quality dining, and all essential services, including two railway stations. It is, ultimately, the ideal destination for those who demand a protected and secure natural environment without renouncing an immediate connection to the cosmopolitan pulse of the surrounding cities. #ref:CAS_72
1.100.000 €
Chalet 4 Schlafzimmer Verkauf Matadepera
Matadepera

Chalet 4 Schlafzimmer Verkauf Matadepera

43 Bäder
Majestuosa villa con piscina ubicada en la prestigiosa urbanización de Les Pedritxes, en Matadepera, donde la elegancia se fusiona con un entorno natural privilegiado y vistas panorámicas incomparables. Construida en 2002 sobre una parcela totalmente llana de 1.000 m', la propiedad ofrece 339 m' diseñados para garantizar el máximo confort, luminosidad y privacidad. La vivienda, distribuida en dos plantas, destaca por sus amplios espacios y su excelente orientación. En la planta principal, un imponente recibidor da paso a un sofisticado salón-comedor con salida al jardín, una gran cocina independiente, zona de lavandería, baño de cortesía, una habitación doble y una exclusiva suite con vestidor y baño privado. También encontramos un acogedor salón de estilo rústico con chimenea y barra de bar, perfecto para celebraciones, además de bodega y trastero. La planta superior alberga una elegante zona polivalente con acceso a una espectacular terraza-solárium desde la que se contemplan La Mola y, en días despejados, incluso el mar. Dos luminosas habitaciones dobles y un baño completan este nivel. Acabados de primer nivel suelos de mármol, carpintería de alta calidad, aire acondicionado, calefacción, descalcificador y ósmosis junto con un garaje automático, elevan aún más el estándar de la propiedad. El exterior seduce con un cuidado jardín, zona de barbacoa y una magnífica piscina de agua salada, creando un auténtico oasis privado. Una residencia excepcional para quienes buscan distinción, tranquilidad y una calidad de vida extraordinaria. El precio de venta no incluye impuestos ni gastos derivados de la compraventa que, conforme a la normativa vigente, corresponden al comprador: (i) en viviendas de segunda mano, el Impuesto sobre Transmisiones Patrimoniales (ITP) según tipo aplicable en la Comunidad Autónoma; (ii) en viviendas de obra nueva, el IVA y el Impuesto sobre Actos Jurídicos Documentados (AJD) según normativa vigente; (iii) aranceles notariales y registrales; y (iv) gastos de gestoría en caso de contratarse. Disponibilidad a acordar. La oferta está sujeta a cambios de precio o retirada del mercado sin previo aviso. Los datos expuestos, incluidas las superficies, tienen carácter meramente orientativo. Los honorarios de intermediación inmobiliaria serán asumidos por la parte correspondiente según el encargo suscrito. Se facilitará a toda persona interesada información detallada y personalizada antes de la entrega de cualquier cantidad a cuenta, conforme a la normativa estatal y autonómica aplicable. #ref:XAL_56
875.000 €
Exclusive house in Les Pedritxes
Matadepera

Exclusive house in Les Pedritxes

4.000 m²Grundstück74 Bäder
Coldwell Banker Style Real Estate presents this magnificent property located in the prestigious Les Pedritxes residential area of Matadepera, an enclave surrounded by nature and tranquillity. With a plot of 4,000 m², this residence offers maximum privacy and spectacular views of the surrounding forest, creating an ideal environment for those seeking relaxation and comfort in complete harmony with their surroundings. The house, with a built area of 608 m², is distributed over two floors currently configured as two independent dwellings connected internally, allowing for great flexibility of use: ideal for large families, visitors or even for combining living and working. Its sustainable infrastructure guarantees total self-sufficiency thanks to solar panels, a high-capacity generator, a rainwater collection system, a water softener and three 1,000-litre tanks. On the main floor, a spacious 70 m² living room with a wood-burning fireplace and panoramic views creates a cosy and bright space. The area is completed by a fully equipped kitchen, wine cellar, two bedrooms, a full bathroom and an en-suite bedroom with a private bathroom. The upper floor offers a second living-dining room with kitchen, two double bedrooms, a shared bathroom, and a master suite with dressing room. From this floor, stairs lead to an attic/study, perfect as a reading corner or work area. In addition, there is a multipurpose room with a fireplace, currently used as an office and gym. Outside, the private swimming pool is the heart of outdoor life, surrounded by unrivalled natural surroundings, ideal for enjoying unforgettable moments of relaxation and leisure with family and friends. The property also has a garage, which could be converted into an additional room or leisure space according to your needs. This property represents a unique opportunity for those seeking the perfect combination of comfort, sustainability and quality of life in one of the most privileged settings in the area. At Coldwell Banker, we offer you the services of our best estate agents to provide you with professional, personalised and efficient service. If you wish, we can carry out a financing study at no cost. Do not hesitate to contact us to discover your next home in Les Pedritxes! #ref:CBMT703
799.000 €
Opportunity! 2 semi-detached houses + a separable flat plot next to Bellaterra station.
Bellaterra, Cerdanyola del Vallès

Opportunity! 2 semi-detached houses + a separable flat plot next to Bellaterra station.

355 m²Größe3.000 m²Grundstück64 Bäder
We are pleased to present this special property for investors. It is a 3,000m² plot of land with an approved subdivision project that will result in two plots of approximately 1,500m² each. One of these plots will contain two independent semi-detached houses, sharing the same access to the property but each with its own separate entrance. The two houses are identical. The plot is very spacious, private, and quiet, with large native trees in true Bellaterra style. A true oasis, just a 4-minute walk from the shopping area, the train station, and all the town's services. The entire complex, including semi-detached houses and a plot, is ideal for investors who want to rent out the homes or renovate them for sale. They can also segregate the plot for sale as the last and most spacious flat plot near the station. We have the land division project approved by the City Council. Horizontal division is possible once the property registration has been completed, as follows: The property can be divided into two plots: Plot A, measuring 1,649.59 m2, contains an existing single-family home with a basement of 112.14 m2, a ground floor of 104.75 m2, and a first floor of 104.13 m2. The total built area above ground level is 321.02 m2, divided equally between the two semi-detached homes. The two semi-detached homes are exactly the same: the ground floor houses the living-dining room, kitchen, and guest toilet. The first floor has three bedrooms, one with an en-suite bathroom and the other two sharing a full bathroom. The basement contains the laundry room and a large multipurpose room. Both the ground floor and basement have access to the outside, as does the upper floor, where the master bedroom has access to a delightful terrace. The only substantial difference between the two homes is that one has a furnished terrace with access from the living-dining room, and the other semi-detached house has direct access to the garden from the basement. Furthermore, only one of them has an elevator. Plot B, measuring 1,431.42 m2, offers all the residential appeal you could imagine. This is the last available, undeveloped plot of land next to Bellaterra Station. A luxury for those who don't want to rely on a car to get to any service. Furthermore, the plot is completely flat, with the advantages that this entails: being able to build your dream home on a single floor, without the need for stairs. And finally, the plot is filled with beautiful trees that will make you feel truly surrounded by nature. LOCATION: Bellaterra is located in an elevated and sunny area, between the towns of Sant Cugat, Sabadell, Sant Quirze, and Cerdanyola. True to its origins, it has established itself as a prime residential area with a year-round family resident population. Separated from the Collserola mountain range, Bellaterra faces the sea to the southeast and the Montseny mountain range to the northeast. Its strategic location places it 12 minutes from Barcelona via the C-58 and 20 minutes from the AP-7 and B-30. This connectivity provides access to all desirable services. In less than 5 minutes, you can reach leading hospitals, universities (UAB, UIC, and ESADE), the most prestigious international schools (Ágora, Europa School International, Japanese School, Thau, Viaró, La Vall), shopping centers (IKEA; Corte Inglés, cinemas), industrial estates (Can Sant Joan, Riu sec, etc.), and prominent sports centers. It offers the services typical of a small town, such as a pharmacy, bank, church, restaurants, sports club, hair salon, pet shop, and gas stations, among others. It also has two Generalitat railway stations. It offers everything you need to live in a natural setting without sacrificing immediate access to the surrounding cities. #ref:CBSC241
1.295.000 €
MAGNIFICENT AND STATELY IN BELLATERRA
Bellaterra, Cerdanyola del Vallès

MAGNIFICENT AND STATELY IN BELLATERRA

1.003 m²Größe2.619 m²Grundstück66 Bäder
We are pleased to present this magnificent house among the TOP 10 best houses in Bellaterra. The house has a privileged location, thanks to its south-facing orientation, privacy, views, and exclusive neighborhood. A setting that matches the space, comfort, and luxury this property offers. The house has 1,000 m2, allowing for generous spaciousness in each room, distributing the entire complex into large spaces with no room left over. We can enjoy our entire life on a single floor, reserving the lower floor for summer rooms and fitness center, and the upper floor for leisure. In addition, there is an exceptional wine cellar, which is undoubtedly one of the jewels of this house. The 2,600 m2 plot is magnificent and carefully preserves the house, allowing you to access it only by accessing it via a beautiful ramp. This stately entrance, featuring stone and plant ornamentation, gives you a glimpse of the property's Mediterranean style. Indeed, once you reach the top, you discover the stone-covered arches that frame the terraces and the decorative outdoor paving that blends with the garden. We enjoy the view of an imposing house with its perfectly manicured garden that stretches to the end, where you seem to float above the surroundings. A few very large pine trees frame the property and provide the perfect touch, making it exceptional and relaxing. In the middle, a wonderful pool invites us to dive in. The house was completely renovated in 1992, expanding it and giving it its current shape, style, and amenities. We enter through the foyer where an elegant curved wooden staircase leads us to the main floor, entirely with natural wood floors, where we find an impressive living-dining room with a fireplace and large windows, overlooking the entire property. There is immediate access to the garden that surrounds the house. The dining room connects to the magnificent kitchen, which also connects to the office and laundry area, and a rear exit with a delightful terrace, ideal for breakfast, which allows you to enjoy the garden that runs along the perimeter of the house. On the opposite side, as you ascend the stairs, you'll find the sleeping area. It has a spacious hallway that includes three large double bedrooms, one en suite and the other two sharing a bathroom. Finally, we find a spectacular master suite with a bathroom, dressing room, private living room with fireplace, and access to the garden topped with a delightful porch. From this floor, a magnificent interior staircase in the same style as the one located in the main hall leads to the upper floor, where we discover an impressive and grand living room with coffered ceilings and wood paneling on the columns and ceiling. Colonial-style, with a magnificent stone fireplace and slate and wood floors, perfect for enjoying the best evenings with family or friends. A spectacular leisure space that will leave you speechless. It also includes a work area and a bedroom with a bathroom, ideal for guests. On the ground floor, also reached via the same wooden stairs, is the summer living-dining room, supported by a small kitchen and direct access to the pool, a bedroom with a bathroom, as well as an impressive gym, sauna, massage area, and a garage for three large cars. The floor on this floor is tiled and features geometric shapes with wood inlays. The same staircase continues half a floor down and leads us to the spectacular wine cellar with a central courtyard and two different levels. A tasteful architectural gem. In the garden, in front of the pool, we find the very original and fully covered barbecue area. There is also a second garage with capacity for a motorhome and four or five cars. An exceptional house within reach of a very few privileged people! LOCATION: Bellaterra is located in an elevated and sunny area, between the towns of Sant Cugat, Sabadell, Sant Quirze, and Cerdanyola. True to its origins, it has established itself as a prime residential area with a year-round family resident population. Separated from the Collserola mountain range, Bellaterra faces the sea to the southeast and the Montseny mountain range to the northeast. Its strategic location places it 12 minutes from Barcelona via the C-58 and 20 minutes from the AP-7 and B-30. This connectivity provides access to all desirable services. In less than 5 minutes, you can reach leading hospitals, universities (UAB, UIC, and ESADE), the most prestigious international schools (Ágora, Europa School International, Japanese School, Thau, Viaró, La Vall), shopping centers (IKEA; Corte Inglés, cinemas), industrial estates (Can Sant Joan, Riu sec, etc.), and prominent sports centers. It offers the services typical of a small town, such as a pharmacy, bank, church, restaurants, sports club, hair salon, pet shop, and gas stations, among others. It also has two Generalitat railway stations. It offers everything you need to live in a natural setting without sacrificing immediate access to the surrounding cities. #ref:CBSC211
2.450.000 €
Detached villa in Matadepera
Matadepera

Detached villa in Matadepera

512 m²Größe1.100 m²Grundstück77 Bäder
Exclusive design house in Matadepera Coldwell Banker presents this stunning designer home located in one of the most exclusive and sought-after areas of Matadepera. This dream home extends over more than 500 m² built on a plot of 1,100 m², and has 7 bedrooms and 7 bathrooms. Upon entering, we are greeted by a spacious hall that leads us to a spacious living room with access to the terrace, as well as a cosy kitchen fully equipped with high-end appliances and also with access to the terrace. On this floor, we find a suite with a dressing room and spectacular views, as well as a guest toilet. There is also an enclosed garage with automatic folding door for convenience. On the lower floor is the rest area, which includes 4 double bedrooms and 2 full bathrooms. A magnificent suite with access to the terrace and views of the pool and the mountains stands out. The other three double bedrooms also have access to the terrace and share the views, each with its own full bathroom. On the top level, there is a separate flat that has a living room, open kitchen, access to the pool, two bedrooms (one double and one spacious single) and a full bathroom. This floor also houses a gym. The main garden is adorned with a green and well-kept lawn, which surrounds a spectacular saline water pool with waterfall and fountain. Next to the pool, there is a chill-out area with a bioclimatic pergola, as well as a sauna in the garden and a rest area with table and chairs, perfect for enjoying pleasant evenings. The property is equipped with the best security measures, both outside and inside. It is distinguished by its exclusivity, privacy, unobstructed and panoramic views, high-quality finishes and elegant modernist architecture. Located in the best area of Matadepera, this property is close to the mountain of Sant Llorenç de Munt i l'Obac and the best schools, such as Montcau La Mola, Gresol. Do not hesitate to request a visit. #ref:CBMT674
1.200.000 €
House in Can Font
Can Font - Ca n'Avellaneda, Castellar del Vallès

House in Can Font

882 m²Grundstück72 Bäder
Spacious detached house in Can Font: tranquillity, nature and comfort Coldwell Banker presents this charming property located in the prestigious Can Font urbanisation, between Castellar del Vallès and Matadepera, an area that combines the serenity of the natural environment with the comfort of all nearby services. With a plot of 882 m², this four-sided house offers an ideal environment to enjoy outdoor life. Its well-kept garden with an orchard area and fruit trees provides freshness and a natural touch that makes every day a unique experience. The house, with 411 m² built, is distributed over three well-organised floors: Main floor: a spacious and bright living-dining room with fireplace, perfect for relaxing with the family; a separate and fully equipped kitchen, designed for cooking lovers; in addition to three cosy bedrooms and a full bathroom. Upper floor: It has four additional bedrooms, another fully equipped bathroom and a large sunny terrace, ideal for enjoying the views and the outdoors. Exterior basement: a large open-plan room, adaptable as a games room, gym, office or study, as well as a garage with capacity for two vehicles, boiler room with several water tanks and a barbecue area to enjoy with family and friends. Built in 1982 and in excellent condition, this property offers heating by hot/cold pump, fitted wardrobes and a functional design that maximises comfort and space. If you are looking for a spacious home, surrounded by nature and with all the comforts, this house in Can Font is a unique opportunity to enjoy tranquillity without giving up the proximity of the main services. Come and discover it and fall in love with its surroundings, its space and its potential! #ref:CBMT704
395.000 €
Beautiful chalet in Verge de Montserrat

Matadepera

Beautiful chalet in Verge de Montserrat

445 m²Größe826 m²Grundstück44 Bäder
Coldwell Banker Style Real Estate is pleased to exclusively present this charming villa, located in one of the most privileged areas of Matadepera, specifically in Verge de Montserrat. This magnificent property sits on a generous plot of 800 square metres, completely flat, which makes it an ideal space to enjoy the outdoors. On the basement level, the house has a large garage that can house several vehicles, as well as a room for the machinery and another for the pool purifier. A beautiful wine cellar is also included, perfect for wine lovers and family gatherings. As we go up to the ground floor, we find an extensive garden surrounding a refreshing swimming pool, creating a perfect environment for leisure and relaxation. Inside the house, there is a welcoming entrance hall that leads to a spacious living-dining room, ideal for enjoying time with family or friends. The office-style kitchen is functional and bright, and is complemented by a guest toilet, a laundry room and a double bedroom with its own en-suite bathroom. On the first floor, there are two double bedrooms, each with an en-suite bathroom, offering comfort and privacy. In addition, there is a study that can be converted into two single bedrooms, offering flexibility according to the needs of the future owners. This villa stands out not only for its design and distribution, but also for its location in a quiet and exclusive area, ideal to enjoy nature and tranquillity, without renouncing to the proximity of services and amenities. A unique opportunity that you won't want to miss! #ref:CBMT662


1.480.000 €
Exklusive Immobilie zum Verkauf in Sant Cugat del Vallès
Valldoreix, Sant Cugat del Vallès

Exklusive Immobilie zum Verkauf in Sant Cugat del Vallès

1.046 m²Größe67 Bäder
Gelegen in der prestigeträchtigen und ruhigen Gemeinde Sant Cugat del Vallès, bietet diese beeindruckende Villa Luxus, Komfort und Privatsphäre in einer der begehrtesten Gegenden der Region. Perfekt mit Barcelona verbunden, ist diese Immobilie ideal für diejenigen, die ein geräumiges und exklusives Zuhause suchen, mit einer durchdachten Aufteilung, um jeden Winkel zu genießen. Die Renderings zeigen, wie die Immobilie nach der Renovierung aussehen wird. Erdgeschoss (172,65 m²): Großes Wohnzimmer-Esszimmer von 65,65 m² mit viel natürlichem Licht und Blick auf den Garten. Voll ausgestattete Küche von 25,5 m² mit zentraler Insel. 2 Schlafzimmer, darunter eine Suite mit begehbarem Kleiderschrank und eigenem Badezimmer. 2 Badezimmer. Speisekammer und zusätzlicher Stauraum. Obergeschoss (164,25 m²): Hauptsuite von 21,5 m² mit begehbarem Kleiderschrank und eigenem Badezimmer. 2 zusätzliche Schlafzimmer mit Blick und viel Platz. Büro oder Arbeitszimmer, ideal für Homeoffice. Privates Wohnzimmer, um Ruhe zu genießen. Untergeschoss (289,30 m²): Privater Garagenraum von 75,75 m² mit Platz für mehrere Fahrzeuge. Spielzimmer von 53,95 m². Hauswirtschaftsraum und Serviceraum. Zusätzliches Schlafzimmer und Badezimmer. Dachgeschoss (insgesamt 1046 m²): Geräumige Solarium-Terrasse mit freiem Blick auf die Berge und die umliegende Natur. Idealer Außenbereich, um sonnige Nachmittage zu genießen und sich zu entspannen. Privater Pool. Lage in Sant Cugat del Vallès: Das Leben in Sant Cugat bedeutet Lebensqualität, Ruhe und Exklusivität. Diese Gemeinde, eine der begehrtesten in der Umgebung von Barcelona, kombiniert eine ausgezeichnete Lage mit luxuriösen Wohngegenden, Zugang zur Natur und einer familienfreundlichen, kosmopolitischen Atmosphäre. Bevorzugte Lage: Nur 20 Minuten von Barcelona entfernt, in einer natürlichen Umgebung, die Frieden und Privatsphäre bietet. Erreichbarkeit: Exzellente Anbindung an die Stadt durch öffentliche und private Verkehrsmittel. Nahegelegene Dienstleistungen: Internationale Schulen, Luxus-Boutiquen, exklusive Restaurants und Einkaufsgebiete. Zusätzliche Merkmale: Unabhängige Heizung und Klimaanlage auf jeder Etage. Parkettböden, Heizkörperheizung und Hausautomationssysteme im gesamten Haus. Panoramablick von jeder Etage, der den ganzen Tag über natürliches Licht garantiert. Diese Immobilie ist die Gelegenheit, auf die Sie gewartet haben, um in einer der exklusivsten und begehrtesten Regionen der Umgebung zu leben. Verpassen Sie nicht die Gelegenheit, in einer einzigartigen und luxuriösen Umgebung zu leben. Kontaktieren Sie uns noch heute für weitere Informationen oder um eine private Besichtigung dieser spektakulären Villa zu vereinbaren. #ref:CBE01107
1.450.000 €
Unglaubliche moderne Villa in Benahavís
Benahavís pueblo, Benahavís

Unglaubliche moderne Villa in Benahavís

582 m²Größe1.105 m²Grundstück57 Bäder
In der prestigeträchtigen, abgeschlossenen Wohnanlage Benahavis Hills mit 24-Stunden-Sicherheitsdienst gelegen, bietet diese beeindruckende Villa mit 5 Schlafzimmern und 7 Badezimmern außergewöhnliche Privatsphäre, großzügige Räume und einen Panoramablick auf das Mittelmeer und die umliegenden Berge. Mit insgesamt nur 40 Villen bietet die Gemeinschaft ein ruhiges und exklusives Umfeld, umgeben von Natur. Die 2012 erbaute Immobilie bewahrt ihr ursprüngliches, zeitgenössisches Design mit hellen Innenräumen, offenen Wohnbereichen und großem Potenzial für moderne Aktualisierungen oder persönliche Gestaltungswünsche. Die Villa ist zudem mit einem Aufzug ausgestattet, der bequemen Zugang zu allen Ebenen bietet. Dank der Südausrichtung genießt sie den ganzen Tag über Sonnenlicht und spektakuläre Sonnenuntergänge. Der Außenbereich umfasst einen großen, beheizten Privatpool sowie einen Essbereich im Freien - ideal zum Unterhalten oder zum Entspannen mit Blick auf die Umgebung. Die großzügige Garage für zwei Autos bietet direkten Zugang zum Haus. Das riesige Untergeschoss verfügt bereits über eine komplett ausgestattete Gästesuite sowie zusätzlichen Raum, der individuell als Fitnessraum, Kinosaal oder Entertainmentbereich gestaltet werden kann mit nahezu unbegrenzten Erweiterungsmöglichkeiten. Nur fünf Minuten vom charmanten Dorf Benahavís entfernt bekannt für seine Gastronomie und natürliche Schönheit bietet die Lage zudem einfachen Zugang zu renommierten Golfplätzen, internationalen Schulen und den luxuriösen Hotspots Marbella und Puerto Banús. Diese Villa vereint perfekt Komfort, Großzügigkeit und Privatsphäre in einer der begehrtesten Wohnanlagen an der Costa del Sol. #ref:CBSH1295
2.295.000 €
Spektakuläre Villa im mediterranen Stil in La Zagaleta
La Zagaleta, Benahavís

Spektakuläre Villa im mediterranen Stil in La Zagaleta

983 m²Größe4.418 m²Grundstück66 Bäder
Diese luxuriöse Villa zum Verkauf in La Zagaleta ist eine elegante Residenz im mediterranen Stil, die absolute Privatsphäre und Ruhe in einer der renommiertesten Wohnanlagen Südeuropas bietet. Ideal gelegen, nur wenige Minuten von Marbella und Puerto Banús entfernt, ist diese Immobilie perfekt für anspruchsvolle Käufer, die Eleganz, Gelassenheit und einen exklusiven Lebensstil an der Costa del Sol suchen. Mit außergewöhnlicher architektonischer Vision entworfen und nach den höchsten Qualitätsstandards gebaut, vereint diese Villa zeitlosen mediterranen Charme mit modernen, raffinierten Innenräumen, die von einem der bekanntesten Innenarchitekten Marbellas gestaltet wurden. Edle Holz- und Marmorelemente, feine Textilien, ein Design-Kamin und stimmungsvolle Beleuchtung verleihen dem Haus eine Atmosphäre von dezentem Luxus. Sorgfältig ausgewählte Details wie eine Eingangstür aus massivem Iroko-Holz mit automatischem Zugang und kuratierte Kunstwerke unterstreichen die Exklusivität des Hauses. Auf einem nach Westen ausgerichteten Privatgrundstück von 4.418 m² gelegen, genießt die Villa atemberaubende Ausblicke auf die angelegten Gärten, die sanften Hügel und die umliegende Landschaft. Der großzügige Grundriss umfasst einen offenen Wohnbereich, eine moderne Gourmetküche und mehrere Innen- und Außenbereiche zum Speisen und Entspannen - ideal für Gäste und Unterhaltung. Das Anwesen verfügt über sechs geräumige Schlafzimmer, sechs Bäder en suite und sechs Gäste-WCs, alle mit hochwertigen Materialien ausgestattet. Zu den weiteren Annehmlichkeiten gehören ein Weinkeller, ein Privatkino, eine Bar, ein Fitnessraum, eine Sauna, ein Personalapartment und eine Garage für drei Fahrzeuge. Auch der Außenbereich beeindruckt mit reif angelegten Gärten, Holzterrassen und einem beheizten Infinity-Pool, der nahtlos in das architektonische Gesamtkonzept integriert ist. Diese private Villa in La Zagaleta garantiert vollständige Privatsphäre, ohne Einsicht von außen. Sie wird voll möbliert und in ausgezeichnetem Zustand angeboten, ausgestattet mit Fußbodenheizung, Klimaanlage, Panoramaglastüren, Doppelverglasung, Einbauschränken, Video-Gegensprechanlage und stilvollen Wasserelementen. Innerhalb von La Zagaleta, bekannt für 24-Stunden-Sicherheit, exklusive Golfplätze, Reitzentrum und spektakuläre Aussichten, verkörpert diese Residenz das Höchstmaß an Luxusimmobilien in Marbella. #ref:CBSH1253
5.990.000 €
Moderne Villa mit Panoramablick in der prestigeträchtigen La Zagaleta, Benahavís
La Zagaleta, Benahavís

Moderne Villa mit Panoramablick in der prestigeträchtigen La Zagaleta, Benahavís

958 m²Größe5.394 m²Grundstück67 Bäder
Diese elegante, moderne Villa in La Zagaleta, Benahavís, befindet sich auf einem großzügigen, flachen Grundstück von 5.394 m² und bietet auf allen Ebenen einen atemberaubenden Panoramablick auf das Meer, die Täler und die umliegenden Berge. Mit einer bebauten Fläche von 958 m², verteilt auf drei Etagen, vereint diese Immobilie zeitgenössisches Design mit durchdachter Raumaufteilung und hochwertigen Materialien. Eine lange private Auffahrt führt zum Eingangsbereich, wo eine beeindruckende Glasfassade und eine doppelte Raumhöhe mit freitragender Treppe ein spektakuläres Entree schaffen. Die Treppe führt hinauf bis zur Dachterrasse mit Solarium. Auf der Hauptebene befinden sich ein eleganter Wohnbereich, ein Esszimmer mit Platz für zwölf Gäste sowie eine moderne, voll ausgestattete Küche mit hochwertigen Geräten, Kochinsel und zusätzlicher Frühstücksecke. Außerdem gibt es ein TV-Zimmer, ein Büro, eine Vorratskammer, ein Gäste-WC und ein Schlafzimmer mit eigenem Bad. Bodentiefe Fenster öffnen sich zur großzügigen Terrasse mit schön angelegten Gärten und gepflegtem Rasen. Der Außenbereich ist ideal für geselliges Beisammensein mit einer voll ausgestatteten Sommerküche, einem Essbereich im Freien mit Grill und einem einladenden Swimmingpool. Im Obergeschoss befindet sich die Master-Suite mit zwei separaten Badezimmern, begehbaren Kleiderschränken und Panoramablick. Zwei weitere Gästesuiten vervollständigen diese Ebene, eine davon mit privater Terrasse. Die untere Etage ist dem Wohlbefinden und der Unterhaltung gewidmet. Hier befinden sich ein luxuriöser Spa-Bereich mit beheiztem Innenpool, Sauna, Dampfbad, Fitnessraum und Umkleideräumen sowie ein großzügiger Lounge-Bereich mit Bar, Billardtisch und klimatisiertem Weinkeller. Ein separates Apartment mit eigener Küche und Bad bietet Platz für Gäste oder Personal. Auf der Dachterrasse lädt ein Solarium zum Entspannen ein - mit herrlichem Blick auf die umliegende Natur. Zur Villa gehören eine Garage für vier Fahrzeuge sowie ein Außenstellplatz für bis zu sechs weitere Autos. La Zagaleta ist eine der exklusivsten und sichersten Wohnanlagen Europas, mit 24-Stunden-Sicherheitsdienst, einem Reitzentrum, zwei privaten Golfplätzen und einem luxuriösen Clubhaus. Die Immobilie liegt in günstiger Nähe zum Südtor, zum Reitzentrum und zu den Hauptanlagen des Resorts. Ein bezugsfertiges Zuhause in einer der begehrtesten Lagen Marbellas - perfekt für Käufer, die eine moderne Villa mit erstklassiger Ausstattung, maximaler Privatsphäre und spektakulären Ausblicken suchen. #ref:CBSH1157
11.600.000 €
Elegante zeitgenössische Villa in der exklusiven Gemeinde Los Arqueros, Benahavís.
Los Arqueros - Puerto del Almendro, Benahavís

Elegante zeitgenössische Villa in der exklusiven Gemeinde Los Arqueros, Benahavís.

521 m²Größe1.127 m²Grundstück44 Bäder
Präzise gestaltet und nach höchsten Standards gebaut, bietet diese Immobilie einen modernen und raffinierten Lebensstil inmitten von Natur und Bergblick. Die Villa genießt eine private Lage, nur wenige Minuten von Golfplätzen, Restaurants und den Annehmlichkeiten von San Pedro und Marbella entfernt. Die Aufteilung des Hauses ist offen und hell, mit einer nahtlosen Verbindung zwischen den Innen- und Außenbereichen. Der Hauptbereich öffnet sich direkt zu einer großen Terrasse und einem Garten, ergänzt durch einen Pool und einen überdachten Speisesaal, ideal, um das ganze Jahr über zu genießen. Große Fenster durchfluten das Haus mit natürlichem Licht und untermauern die sauberen architektonischen Linien und sein anspruchsvolles Ambiente. Der Innenraum kombiniert zeitloses Design mit praktischem Komfort. Die Küche ist komplett mit hochwertigen Geräten und eleganten Oberflächen ausgestattet, die Stil und Funktionalität bieten. Die Wohn- und Essbereiche sind für Unterhaltung und Entspannung konzipiert und bieten Blick auf den Pool und den angelegten Garten. Jedes Schlafzimmer bietet Geräumigkeit und Privatsphäre, mit neutralen Tönen, die eine ruhige und gemütliche Atmosphäre schaffen. Draußen verfügt die Villa über sorgfältig gepflegte Gärten, einen sonnigen Poolbereich und mehrere Ruheräume, die sich perfekt zum Empfangen von Gästen oder zum Entspannen eignen. Los Arqueros 36 ist eine einzigartige Gelegenheit, ein modernes Haus in einer der exklusivsten Wohngegenden der Costa del Sol zu erwerben, das Komfort, Qualität und Lage in einer sicheren und prestigeträchtigen Gemeinschaft kombiniert. #ref:CBSH1620
3.895.000 €
Luxuriöse mediterrane Villa mit Panoramablick in Los Arqueros, Benahavís
Los Arqueros - Puerto del Almendro, Benahavís

Luxuriöse mediterrane Villa mit Panoramablick in Los Arqueros, Benahavís

522 m²Größe1.016 m²Grundstück55 Bäder
Entdecken Sie diese wunderschön renovierte Luxusvilla in der exklusiven, gesicherten Wohnanlage Los Arqueros, mit atemberaubendem Blick über den Golfplatz und das Mittelmeer. Im eleganten mediterranen Stil gestaltet, verbindet das Anwesen zeitlose Architektur mit modernem Wohnkomfort - nur wenige Minuten von Marbellas exklusiven Einkaufsmöglichkeiten, Gourmet-Restaurants und goldenen Sandstränden entfernt. Auf einem 1.016m² großen Grundstück gelegen und mit 972m² bebauter Fläche bietet die Villa großzügige, lichtdurchflutete Innenräume und weitläufige Terrassen. Fünf geräumige Schlafzimmer mit Bad en suite sowie ein Gäste-WC garantieren Privatsphäre und Komfort. Das offene Hauptgeschoss umfasst einen stilvollen Wohnbereich, eine maßgefertigte dänische Küche mit hochwertigen Gaggenau- und Siemens-Geräten sowie ein elegantes Esszimmer - ideal zum stilvollen Unterhalten. Eine gemütliche TV-Lounge rundet das Raumangebot ab. Im Außenbereich laden gepflegte Gärten, ein 50m² großer Pool in Südausrichtung, ein Essbereich mit BBQ, Sonnenliegen und ein privates Open-Air-Fitnessstudio zum ganzjährigen Leben im Freien ein. Im Obergeschoss befindet sich die luxuriöse Master-Suite mit begehbarem Kleiderschrank, einem Spa-ähnlichen Badezimmer und einer privaten Terrasse mit Panoramablick. Zwei weitere Schlafzimmer mit Bad en suite sowie mehrere Terrassen bieten flexible und exklusive Rückzugsorte für Familie und Gäste. Das Untergeschoss ist ganz dem Vergnügen gewidmet: mit Bar und Lounge, maßgefertigtem Weinkeller und einem privaten Kinoraum. Eine verglaste Garage setzt Ihre Autosammlung stilvoll in Szene und wird Teil des Interieurkonzepts. Smart-Home-Technologie (Control4-System), Sonos-Audiosystem, Fußbodenheizung, Solarpaneele und erstklassige Materialien - darunter handgefertigte Fliesen aus Porzellanico - machen dieses Anwesen zu einem Unikat. Diese Villa ist mehr als nur ein Zuhause - sie ist ein Lebensstil: luxuriös, privat und perfekt gelegen, um das Beste von Marbella und dem Mittelmeer zu genießen. #ref:CBSH516
5.795.000 €
Beeindruckende Designervilla im Herzen von El Madroñal mit spektakulärem Panoramablick auf das Mittelmeer
Los Arqueros - Puerto del Almendro, Benahavís

Beeindruckende Designervilla im Herzen von El Madroñal mit spektakulärem Panoramablick auf das Mittelmeer

1.789 m²Größe3.453 m²Grundstück66 Bäder
In der exklusiven, privaten Wohnanlage La Reserva del Alcuzcuz in Benahavís gelegen und flankiert von den prestigeträchtigen Wohngebieten La Zagaleta und El Madroñal, verkörpert Villa Stonehaven die perfekte Balance zwischen modernem Luxus und natürlicher Ruhe. Direkt an der Straße nach Benahavís gelegen, ist diese prachtvolle Immobilie von ruhigen Landschaften umgeben - ideal für alle, die Privatsphäre und eine Auszeit vom Küstentrubel suchen. Auf drei Ebenen verteilt, befindet sich die Villa auf einem großzügigen Grundstück von 3.453,2 m² und verfügt über eine Gesamtbaufläche von 1.789 m², darunter 1.309 m² eleganter Innenraum. Sie bietet sechs großzügige Schlafzimmer mit eigenem Bad sowie vier zusätzliche Gäste-WCs für höchsten Komfort. Dank ihrer bodentiefen Panoramafenster ist die Villa den ganzen Tag über lichtdurchflutet und bietet atemberaubende Ausblicke auf das Mittelmeer, die umliegenden Hügel und Berge sowie an klaren Tagen sogar auf Gibraltar und die afrikanische Küste. Durch die sanfte Südwest-Ausrichtung genießt man hier spektakuläre Sonnenuntergänge, sowohl im Erdgeschoss als auch im Obergeschoss. Der offene Wohnbereich beeindruckt mit seinen doppelten Deckenhöhen, die das Gefühl von Weite und Eleganz verstärken. Dieser Raum verbindet sich nahtlos mit einer minimalistisch gestalteten Küche, ausgestattet mit einer modernen Kochinsel und hochwertigen Geräten - ideal für den Alltag und gesellige Abende. Die Außenbereiche der Villa sind ebenso eindrucksvoll: 480 m² Terrassenflächen und landschaftlich gestaltete Gärten mit automatischer Bewässerung schaffen ein perfektes Ambiente, das von einem beheizten privaten Pool gekrönt wird - umgeben von Chill-out-Zonen und einem Essbereich im Freien. Eine überdachte Garage für drei Fahrzeuge rundet dieses außergewöhnliche Anwesen ab. #ref:CBSH785
11.950.000 €
Exklusive Designervilla mit Ausrichtung zum Mittelmeer in El Madroñal
La Quinta, Benahavís

Exklusive Designervilla mit Ausrichtung zum Mittelmeer in El Madroñal

1.339 m²Größe3.083 m²Grundstück66 Bäder
Entlang der malerischen Straße nach Ronda erstreckt sich die exklusive Wohnanlage La Reserva de Alcuzcuz, eingebettet in die üppigen Hügel von Benahavís. In dieser privilegierten Umgebung befindet sich El Bosque, eine Designvilla, die Luxus und kompromisslose Qualität neu definiert. Zwischen majestätischen Bäumen erheben sich klare architektonische Formen in perfekter Harmonie mit der Landschaft. Die Villa ist zum Mittelmeer ausgerichtet und bietet atemberaubende Ausblicke auf Gibraltar und die ferne Silhouette Afrikas - ein einzigartiger Rückzugsort zwischen Wald und Meer. Nur wenige Minuten von Marbella, Puerto Banús und den Stränden der Costa del Sol entfernt, bietet diese Immobilie eine außergewöhnliche Balance zwischen Ruhe und Nähe zum pulsierenden Leben. Das Grundstück umfasst 3.082 m², mit einer bebauten Fläche von 1.399,32 m². Die Villa bietet 6 Schlafzimmer, 6 Badezimmer und 4 Gäste-WCs. Ein privater Infinity-Pool und ein Aufzug, der alle Etagen verbindet, gehören zu den luxuriösen Ausstattungen dieser Residenz. Das Innenleben von 999,01 m² überzeugt mit einem modernen Design, das sich nahtlos in die Natur einfügt und höchsten Komfort sowie absolute Privatsphäre bietet. Ein unvergleichliches Maß an Exklusivität und Komfort macht diese Villa einzigartig. Jedes Detail wurde sorgfältig geplant, um ein Gefühl völliger Abgeschiedenheit zu vermitteln - hier erleben Sie das Gefühl, die Welt zu Ihren Füßen zu haben. Das ist die wahre Essenz dieser außergewöhnlichen Immobilie. #ref:CBSH787
9.100.000 €
Eindrucksvolle Luxusvilla mit Panoramablick auf das Meer in El Madroñal, Benahavís
El Madroñal, Benahavís

Eindrucksvolle Luxusvilla mit Panoramablick auf das Meer in El Madroñal, Benahavís

1.107 m²Größe3.757 m²Grundstück67 Bäder
Eingebettet in die exklusive, geschlossene Gemeinschaft von El Madroñal vereint diese außergewöhnliche Villa zeitgenössischen Luxus mit der atemberaubenden Naturschönheit ihrer Umgebung. Die Residenz befindet sich im begehrten Gebiet von Benahavís und bietet panoramische Ausblicke, die vom glitzernden Meer bis zu den majestätischen Bergen reichen. Das Anwesen steht auf einem privilegierten Grundstück, umgeben von sorgfältig gepflegten Gärten mit einem eleganten Infinity-Pool und einem ruhigen Wasserspiel - eine perfekte Oase für Entspannung und Unterhaltung. Das moderne architektonische Design der Villa nutzt Tageslicht und Raum optimal aus und wird durch markante Glaselemente, hohe Decken und ein offenes Raumkonzept hervorgehoben, das sich nahtlos durch das gesamte Haus zieht. Die großzügigen Wohnbereiche verbinden sich harmonisch mit den Außenterrassen und ermöglichen ein unvergleichliches Wohngefühl zwischen Innen und Außen. Ideal für geselliges Beisammensein bietet das Anwesen verschiedene Chill-out-Bereiche, eine abgesenkte Sitzgruppe, eine Außenküche und Essbereiche im Freien - perfekt für unvergessliche Veranstaltungen. Im Inneren spiegeln die hochmoderne Küche und das herausragende Interieur-Design den fein abgestimmten Luxus in jedem Detail wider. Die sechs sorgfältig gestalteten Schlafzimmer umfassen eine spektakuläre Master-Suite mit begehbarem Kleiderschrank, einem Spa-inspirierten Badezimmer und Zugang zu einer privaten Terrasse, die maximalen Komfort und Privatsphäre garantiert. Das Anwesen verfügt zudem über eine Vielzahl erstklassiger Annehmlichkeiten, darunter ein Spa mit Innenpool, ein voll ausgestattetes Fitnessstudio, ein Heimkino sowie einen Entertainment-Bereich mit individuell gestaltetem Barbereich und Weinkeller. Für höchsten Komfort wird die Villa vollständig möbliert angeboten, sodass Sie direkt einziehen und den Luxus genießen können. Diese außergewöhnliche Villa liegt in einer sicheren und privaten Enklave und bietet gleichzeitig eine hervorragende Anbindung an Nueva Andalucía, San Pedro de Alcántara sowie alle wichtigen Einrichtungen - das perfekte Refugium für modernes Wohnen. Diese Villa ist mehr als nur eine Immobilie - sie ist ein exklusives Lifestyle-Erlebnis. #ref:CBSH278
11.500.000 €
Chalet  Castellar del Vallès
Can Font - Ca n'Avellaneda, Castellar del Vallès

Chalet Castellar del Vallès

Una residencia excepcional donde la naturaleza, la arquitectura y la privacidad convergen En un enclave privilegiado, rodeada por un paisaje de montañas y frondosos bosques, esta extraordinaria propiedad representa una oportunidad única para quienes buscan una residencia que combine elegancia, privacidad y una calidad de vida excepcional. Un lugar donde el silencio, la luz y el entorno natural se convierten en parte esencial de la experiencia de vivir. Sobre una cuidada parcela de 1.036 m² se alza esta distinguida villa de 440m² construidos, concebida para ofrecer una perfecta armonía entre arquitectura, amplitud y bienestar. Cada espacio ha sido diseñado para disfrutar de la luminosidad natural y de las vistas abiertas al paisaje, creando una atmósfera de absoluta serenidad. La zona de día gira en torno a un refinado salón presidido por una elegante chimenea, un espacio de gran personalidad que invita tanto al descanso como a la celebración de momentos inolvidables. Sus amplios ventanales integran el exterior en el interior de la vivienda, ofreciendo una conexión permanente con la naturaleza. La residencia dispone de cuatro dormitorios, entre los que destaca una magnífica suite principal concebida como un auténtico refugio privado. Con aproximadamente 25 m², incorpora un elegante vestidor y un exclusivo baño en suite que convierte este espacio en una experiencia de confort y sofisticación. La vivienda se completa con tres dormitorios adicionales y una cuidada distribución de baños que garantiza la máxima comodidad para la familia y sus invitados. Los exteriores han sido concebidos para disfrutar plenamente del privilegiado entorno. Un amplio porche cubierto con zona de barbacoa prolonga las estancias hacia el jardín, creando un escenario perfecto para reuniones al aire libre. La espectacular piscina de cerca de 70 m², acompañada por un generoso solárium de 88 m² ofrece un ambiente propio de un exclusivo resort privado, donde cada jornada se vive con absoluta tranquilidad y privacidad. La propiedad dispone además de un espacioso garaje de 62 m² y un práctico trastero de 23 m², aportando funcionalidad sin renunciar a la elegancia. Como elemento verdaderamente diferenciador, la finca incorpora una segunda edificación independiente, un valor añadido excepcional que abre un amplio abanico de posibilidades: una elegante casa de invitados, residencia para familiares, estudio creativo, despacho profesional o un exclusivo espacio de bienestar completamente independiente. Más allá de sus dimensiones y prestaciones, esta propiedad ofrece un privilegio cada vez más difícil de encontrar: la posibilidad de disfrutar de una vida rodeada de naturaleza, con absoluta privacidad y excelentes espacios para compartir, descansar y crear recuerdos inolvidables. Una residencia pensada para quienes entienden el lujo como la combinación perfecta entre espacio, exclusividad, serenidad y una ubicación privilegiada. #ref:XAL_90
Preis auf Anfrage
Regio Apartment of 439 m² next to the City Hall: Large Terrace and Potential to Split into 2 Dwellings
Centre - Sant Oleguer, Sabadell

Regio Apartment of 439 m² next to the City Hall: Large Terrace and Potential to Split into 2 Dwellings

412 m²Größe64 Bäder
Welcome to a property where true luxury is measured in square meters, light, and infinite possibilities. Located in one of the most prestigious and institutional areas of the city, right next to the City Hall, this stately 439 m² residence stands out not only for its imposing dimensions but also for a highly sought-after feature in the premium market: its architectural viability to be split into two independent properties. A blank canvas ideal both for families seeking a unique home and for investors looking to maximize their return in an unbeatable location. The property features a masterful circular layout that allows you to move seamlessly throughout the entire floor plan without ever having to retrace your steps. The sense of openness is constant and overwhelming: the high ceilings, large-format hallways, and the width of the doors and large windows bring great sophistication and prestige to every room, where even the transitional spaces are conceived as generous areas for rest. Designed for a distinguished lifestyle, the apartment features two independent entrances. Upon crossing the main entrance, an imposing foyer provides a grand welcome and leads directly to a magnificent private office with its own fireplace and a guest powder room. From the same hall, you access the majestic 60 m² living-dining room, a space bathed in natural light thanks to its large windows, which open up to an enjoyable 20 m² terrace running along the entire façade. A large fireplace presides over this living room, which easily accommodates different lounge and reading areas before connecting to the formal dining room. Following this, the residence connects to a fully equipped service area designed almost as an independent apartment within the home. It comprises a private living room, a large kitchen, an ironing room, a laundry area, an interior terrace, a bedroom, and a full bathroom, along with its own direct access to the building's service landing. This sector is strategically linked to the private wing of the home, tailored to guarantee maximum comfort for a large family. In the night area, the master suite takes center stagean extraordinarily large bedroom that features a grand independent walk-in closet and an en-suite bathroom. The rest of the residential area consists of three spacious double bedrooms, all exterior-facing and filled with natural light, served by two additional large full bathrooms. This property to renovate represents the perfect opportunity to custom-design a high-end home matching contemporary luxury standards or to execute a subdivision project in one of the city's most coveted locations. An exclusive asset reserved for those who appreciate the value of space and the privileges of a unique location. #ref:PIS_82
800.000 €
städisches Grundstück Verkauf Cerdanyola del Vallès
Bellaterra, Cerdanyola del Vallès

städisches Grundstück Verkauf Cerdanyola del Vallès

1.350 m²Größe
We are pleased to present this spacious and sunny plot of land in Bellaterra, with an area of 1,350 m² in an excellent location, close to the train station and with the best southern exposure. With direct access to the property from two streets, the plot has a slight slope that allows you to take advantage of the highest point to enjoy the surrounding wooded views and the lower part to locate the garage and utilities, with minimal earthmoving required. The plot offers plenty of privacy and the best orientation to enjoy sunlight throughout the day. In accordance with applicable urban planning regulations, its 20a/11 classification allows for a buildable area of 50%, a maximum occupancy of 20%, a minimum setback of 5 meters from the sides, and a minimum setback of 8 meters from the front and rear, among other parameters. Don't miss this opportunity to acquire one of the last available plots of land in Bellaterra! LOCATION: Bellaterra stands in a privileged enclave, an elevated and sun-drenched area that, true to its origins as the residential area par excellence, has established itself as the quintessential retreat for those seeking the highest quality of life just steps away from Barcelona. Strategically located between Sant Cugat and Cerdanyola, and sheltered by the Collserola Mountain Range, this exclusive community offers a unique orientation that embraces both the Mediterranean breeze and the serenity of Montseny. Living here means enjoying the luxury of time, thanks to exceptional connectivity that places the city center just 15 minutes away, while maintaining immediate access to the AP-7 and B-30 motorways. This environment, home to a high-standing family community year-round, stands out as the epicenter of educational excellence in Catalonia; within a radius of less than five minutes, families have access to the most prestigious national or international schools, such as Ágora, Europa International School, and the Japanese School, as well as world-class university centers including ESADE, UIC, and UAB. Bellaterra offers the perfect harmony between pure contact with nature and proximity to first-rate services, from leading hospitals and exclusive sports centers to the most select commercial brands. All of this is achieved without losing the essence and privacy of a village that boasts its own Private Sports Club, high-quality dining, and all essential services, including two railway stations. It is, ultimately, the ideal destination for those who demand a protected and secure natural environment without renouncing an immediate connection to the cosmopolitan pulse of the surrounding cities. #ref:SÒL_73
550.000 €
Exceptional plot with views of Tibidabo and 3 minutes from Bellaterra Station.
Bellaterra, Cerdanyola del Vallès

Exceptional plot with views of Tibidabo and 3 minutes from Bellaterra Station.

1.001 m²Größe
We are pleased to present this exceptional plot, both for its south-facing orientation and views of the Collserola Mountains, as well as for its proximity to Bellaterra Station, allowing you to reach the shopping area or take the train in a 3-minute walk. The plot is a corner plot with a surface area of 1,000 m². Its layout offers complete privacy and tranquility. This plot allows the house to be built above street level, allowing you to design a winding ramp for vehicle access from the street. At the end of the ramp, a beautiful house can be built that takes full advantage of the panoramic views offered by the plot. The plot allows us to build a single-family home in accordance with urban planning classification 20a11, which assumes a 50% buildable area, a maximum occupancy of 20%, a minimum separation of 5 m between the sides, and a separation of 8 m between the front and back, among other parameters. Don't miss this opportunity to purchase one of the last available plots near Bellaterra station! LOCATION: Bellaterra is located in an elevated and sunny area, between the towns of Sant Cugat, Sabadell, Sant Quirze, and Cerdanyola. True to its origins, it has established itself as a prime residential area with a family population residing year-round. Separated from the Collserola mountain range, Bellaterra faces the sea to the southeast and the Montseny mountain range to the northeast. Its strategic location places it 12 minutes from Barcelona via the C-58 and 20 minutes from the AP-7 and B-30 highways. This connectivity provides access to all desirable services. In less than 5 minutes, you'll be at leading hospitals, universities (UAB, UIC, and ESADE), the most prestigious international schools (Ágora, Europa School International, Japanese School, Thau, Viaró, La Vall), shopping centers (IKEA, Corte Inglés, cinemas), industrial estates (Can Sant Joan, Riu Sec, etc.), and prominent sports centers. It offers the services typical of a small town, such as a pharmacy, bank, church, restaurants, a sports club, a hair salon, a pet shop, and gas stations, among others. It also has two Generalitat railway stations. Everything you need to live in a natural setting without sacrificing immediate access to the surrounding cities. #ref:SÒL_93
650.000 €
BEAUTIFUL PLOT VERY CLOSE TO THE STATION IN THE CENTER OF BELLATERRA
Bellaterra, Cerdanyola del Vallès

BEAUTIFUL PLOT VERY CLOSE TO THE STATION IN THE CENTER OF BELLATERRA

1.065 m²Größe
We are pleased to present this beautiful plot of 1,065M2 located in the center of Bellaterra, very close to the train station. This plot is located in a quiet area with little traffic and will provide you with absolute privacy and beautiful views of a wooded park. It borders on one side with a park and garden area that extends from north to south, in the center of Bellaterra. At the same time, it is very close to the forest area adjacent to the Camí Antic that goes to Sant Cugat del Vallés and almost immediate access to the B1414 road that connects us in a few minutes walk with the commercial area of Bellaterra or leads us to the AP7 and B-30 motorways or the C-58. On the plot we are allowed to build a single-family home in accordance with the urban classification 20a11, which supposes a buildability of 50%, a maximum occupation of 20% and a minimum separation with the sides of 5m., to the front and back of 8m, among other parameters. You have in your hands the opportunity to buy this plot with an unbeatable location in the center of Bellaterra!. LOCATION: Bellaterra is located in an elevated and sunny area, between the towns of Sant Cugat, Sabadell, Sant Quirze and Cerdanyola. Faithful to its origins, it has established itself as a residential area par excellence, with a family population resident throughout the year. Separated from the Collserola mountain range, Bellaterra faces the sea to the southeast and Montseny to the northeast. Its strategic location places it 12 minutes from Barcelona on the C-58 and 20 minutes from the AP-7 and the B-30. This connectivity allows access to all desirable services. In less than 5 minutes we are in the reference hospitals, Universities (UAB, UIC and ESADE), most prestigious international schools (Ágora, Europa School International, Japanese School, Thau, Viaró, La Vall), Shopping Centers (IKEA; Corte Inglés, Cinemas), Industrial Estates (Can Sant Joan, ..) and outstanding sports centers. It has the services typical of a small town such as a pharmacy, bank office, church, restaurants, sports club, hairdresser, pet store, gas stations, among others. In addition to 2 Generalitat Railway Stations. Everything you need to live in a natural environment without giving up the immediate connection to the cities that surround it. #ref:SÒL_92
475.000 €
SPECTACULAR AND UNIQUE, A PLOT IN BELLATERRA
Bellaterra, Cerdanyola del Vallès

SPECTACULAR AND UNIQUE, A PLOT IN BELLATERRA

2.000 m²Größe
If you love large, flat, private plots of land with views, we presents this one-of-a-kind plot. Perched atop a ridge in a well-established urban area, we find this exceptional 2000m2 plot. Located in the heart of Bellaterra, at its highest point, it boasts the best orientation and southern views, offering vistas of Tibidabo and the entire Collserola mountain range. Its horizontal layout provides ample space for single-story construction! Its 20:12 zoning configuration, characteristic of the most exclusive properties in Bellaterra, perfectly blends construction with natural space. This allows for a construction of up to 500m2 and the enjoyment of 1500m2 of garden! Don't miss this opportunity to purchase this wonderful plot and create the home of your dreams. LOCATION: Bellaterra is situated in a sunny, elevated area between the towns of Sant Cugat, Sabadell, Sant Quirze, and Cerdanyola. True to its origins, it has established itself as a prime residential area with a year-round family population. Separated from the Collserola mountain range, Bellaterra faces the sea to the southeast and Montseny to the northeast. Its strategic location places it 12 minutes from Barcelona via the C-58 and 20 minutes from the AP-7 and B-30 highways. This connectivity provides easy access to all desirable services. Within 5 minutes, you can reach leading hospitals, universities (UAB, UIC, and ESADE), prestigious international schools (Ágora, Europa School International, Japanese School, Thau, Viaró, La Vall), shopping centers (IKEA, El Corte Inglés, cinemas), industrial parks (Can Sant Joan, Riu Sec, etc.), and prominent sports facilities. It has all the amenities of a small town, such as a pharmacy, bank, church, restaurants, sports club, hair salon, pet shop, and gas stations, among others. It also has two Ferrocarrils de la Generalitat (Catalan Railways) stations. Everything you need to live in a natural setting without sacrificing easy access to the surrounding cities. #ref:CBSC249
1.070.000 €
UNIQUE PIECE, MAGNIFICENT FLAT SOLAR FLOOR NEXT TO BELLATERRA STATION
Bellaterra, Cerdanyola del Vallès

UNIQUE PIECE, MAGNIFICENT FLAT SOLAR FLOOR NEXT TO BELLATERRA STATION

1.400 m²Größe
We are pleased to present this magnificent, unique, and unrepeatable plot of land. We highlight its location just a mere 5-minute walk from Bellaterra station, making it a truly unique property as there are no other plots available in the city center. Secondly, it is a generous 1,400 m² plot, allowing for the construction of a large house while still providing ample space for a garden. It is zoned 20 to 11, permitting a 20% building footprint and a 50% construction area. Thirdly, it is a flat plot, allowing for single-story construction without the need for any additional work or earthmoving. Don't miss this opportunity to acquire the last flat plot next to Bellaterra station with all amenities within easy reach! LOCATION: Bellaterra is situated in an elevated and sunny area between the towns of Sant Cugat, Sabadell, Sant Quirze, and Cerdanyola. True to its origins, it has established itself as a prime residential area, with a year-round family population. Separated from the Collserola mountain range, Bellaterra faces the sea to the southeast and Montseny to the northeast. Its strategic location places it 12 minutes from Barcelona via the C-58 and 20 minutes from the AP-7 and B-30 highways. This connectivity allows access to all desirable services. In less than 5 minutes, you can reach leading hospitals, universities (UAB, UIC, and ESADE), prestigious international schools (Ágora, Europa School International, Japanese School, Thau, Viaró, La Vall), shopping centers (IKEA, El Corte Inglés, cinemas), industrial parks (Can Sant Joan, etc.), and prominent sports facilities. It has all the amenities of a small town, such as a pharmacy, bank, church, restaurants, sports club, hair salon, pet shop, and gas stations, among others. It also has two Ferrocarrils de la Generalitat (Catalan Railways) stations. Everything you need to live in a natural setting without sacrificing easy access to the surrounding cities. #ref:CBSC294
675.000 €
Fantastic first floor duplex with 20 m2 terrace
Centre - Sant Oleguer, Sabadell

Fantastic first floor duplex with 20 m2 terrace

90 m²Größe11 Bathroom
NEW CONSTRUCTION FLAT IN THE CENTRE OF SABADELL. New building right in the centre of Sabadell, 5 minutes from the Corte Inglés and the central market. 10 minutes from the FGC station and immediate access to the C58. We present this wonderful duplex on the first floor of 90m2 and with a terrace of 20 m2. The property is very spacious and well distributed. We enter through a hall of 3,09 m2 and from there we access to an open space that includes the kitchen and the living-dining room of 16,97 m2. There is a large bedroom of 9,44m2 and a bathroom of 3,13m2. From the living-dining room there is access to the stairs leading to the first floor. On the first floor there is a wonderful living room of 18,52 m2 with access to a large terrace of 18,83m2. There is also a storage room of 3,78m2 on the same terrace to store outdoor furniture. We offer a total of 23 homes, from 55m2 to 130m2, with 2, 3 and 4 bedrooms, large living-dining rooms, kitchens and bathrooms equipped with the best brands on the market and the latest energy-saving technologies. They also have large terraces and a spectacular communal swimming pool on the rooftop of the building with all luxury amenities and fantastic views, which will undoubtedly set a 'trend' in new construction in Sabadell, We have all kinds of compositions, ground floors with or without garden, flats with terrace or balcony, duplex, Top quality and comfort finishes such as aluminium carpentry with thermal bridge break, motorised blinds in the living room and double bedroom, ducted air conditioning, radiators with thermostat, laminated parquet flooring, porcelain stoneware tiles in bathrooms and kitchen, interior carpentry with solid doors lacquered in white, bathroom and kitchen worktops in Silestone. There are three types of finishes to choose from: Urban, luxury and premium. Optional parking space and storage room, for 18.900 and 5000€ respectively. It is currently in the foundation phase and is expected to be delivered during the second half of 2024. Don't miss the chance to get to know the details that surround this flat in this wonderful development! #ref:CBMT386SB
346.500 €
Kann es immer noch nicht finden die Immobilie, die Sie suchen?

Kann es immer noch nicht finden die Immobilie, die Sie suchen?

Finden Sie Ihr Zuhause im Ausland mit Unterstützung des Coldwell Banker® Netzwerks

Besuchen Sie unsere internationalen Websites und finden Sie Ihre Wunschimmobilie an den exklusivsten Orten

Wir verwenden unsere eigenen Cookies und Cookies von Drittanbietern, um die Sicherheit unserer Website zu gewährleisten und ihren Inhalt zu personalisieren. Ebenso verwenden wir Cookies, um Daten über Ihre Navigation zu messen und zu erhalten und um Werbung an Ihren Geschmack und Ihre Vorlieben anzupassen. Drücken Sie die Schaltfläche "Alle akzeptieren", um zu bestätigen, dass Sie die angezeigten Informationen gelesen und akzeptiert haben. Um diese Cookies zu verwalten oder zu deaktivieren, klicken Sie auf "Einstellungen". Weitere Informationen zu Cookies erhalte Sie in unserer Cookie-Richtlinie.
Cookies ändern
Technik und Funktional Immer aktiv
Diese Website verwendet eigene Cookies, um Informationen zu sammeln, um unsere Dienste zu verbessern. Wenn Sie weiter surfen, akzeptieren Sie deren Installation. Der Benutzer hat die Möglichkeit, seinen Browser zu konfigurieren und auf Wunsch zu verhindern, dass er auf seiner Festplatte installiert wird, obwohl er bedenken muss, dass dies zu Schwierigkeiten beim Navigieren auf der Website führen kann.
Sie ermöglichen die Beobachtung und Analyse des Verhaltens der Nutzer dieser Website. Die durch diese Art von Cookies gesammelten Informationen werden verwendet, um die Aktivität des Webs zu messen, um Benutzernavigationsprofile zu erstellen, um basierend auf der Analyse der Nutzungsdaten der Benutzer des Dienstes Verbesserungen einzuführen. Sie ermöglichen es uns, die Präferenzinformationen des Benutzers zu speichern, um die Qualität unserer Dienstleistungen zu verbessern und durch empfohlene Produkte ein besseres Erlebnis zu bieten.
Diese Cookies werden verwendet, um Informationen über die Präferenzen und persönlichen Entscheidungen des Benutzers durch die kontinuierliche Beobachtung seiner Surfgewohnheiten zu speichern. Dank ihnen können wir die Surfgewohnheiten auf der Website kennen und Werbung in Bezug auf das Surfprofil des Benutzers anzeigen.