Spectacular house for sale in Sarrià area

Größe
900 m²
Grundstück
2.500 m²
Schlafzimmer
7
Bäder
4
Parkplatz
1
pool
terrasse
Preis
7.450.000 €
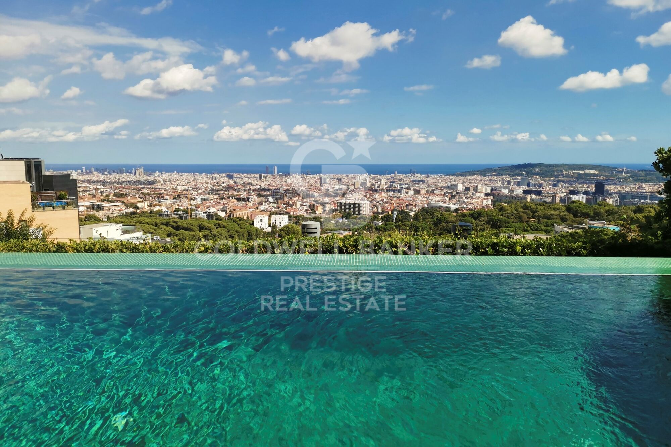
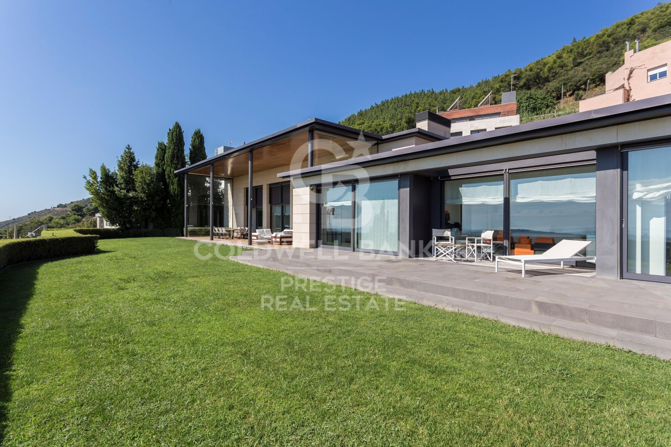
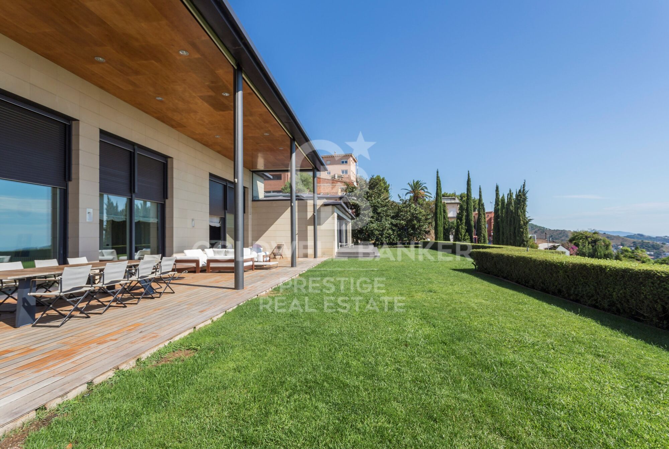
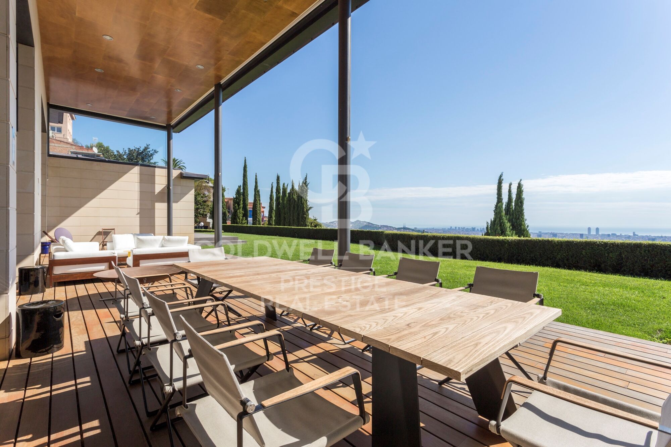
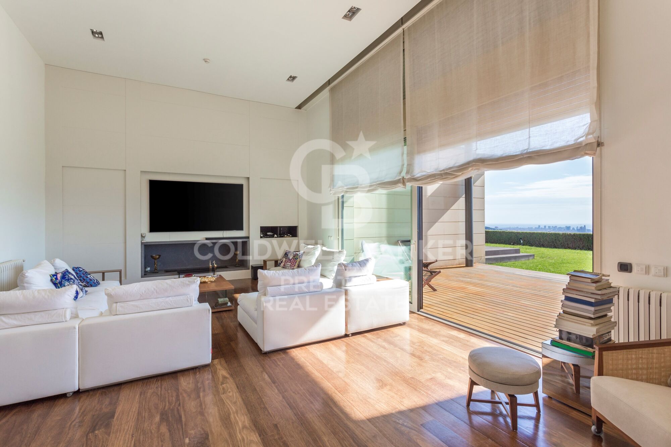
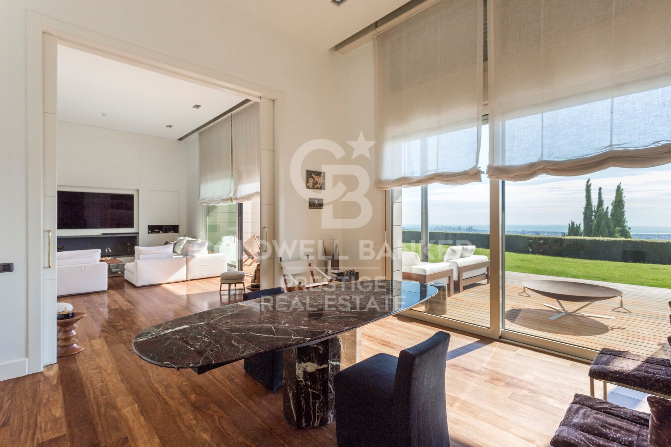
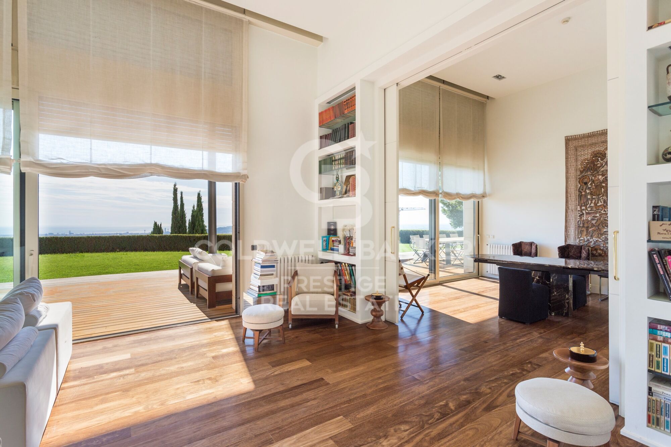
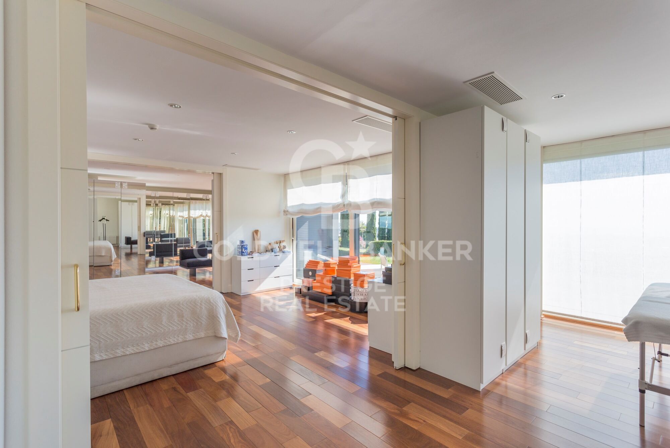
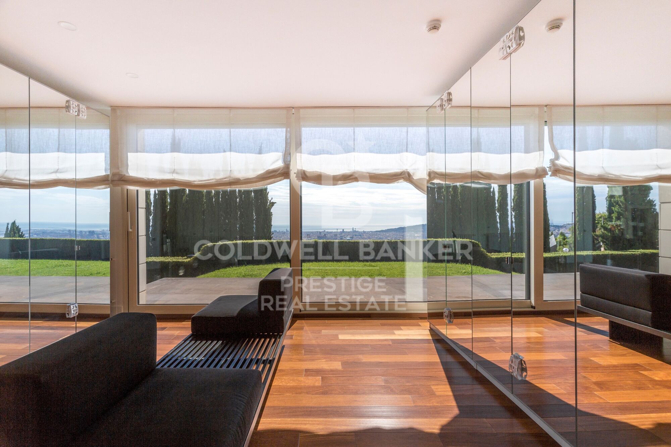
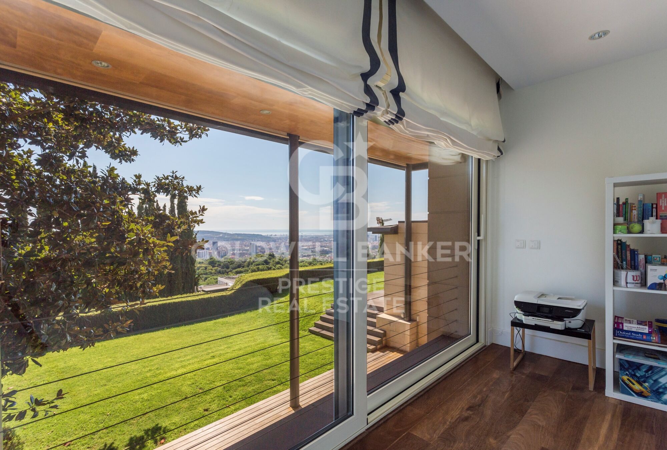
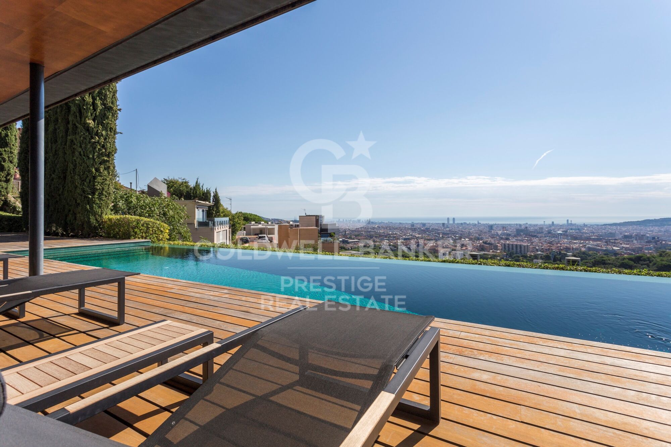
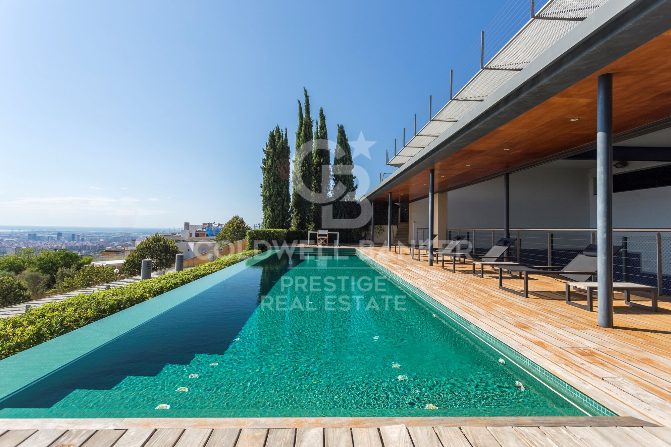
Dieses spektakuläre moderne Haus befindet sich im oberen Bereich von Barcelona und bietet einen atemberaubenden Blick auf das Meer und die Stadt. Der Grundriss des Hauses ist wie folgt:

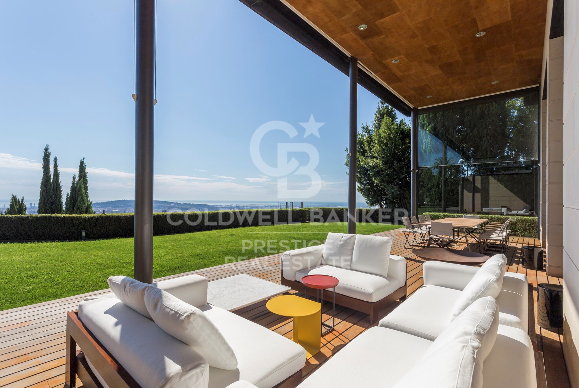
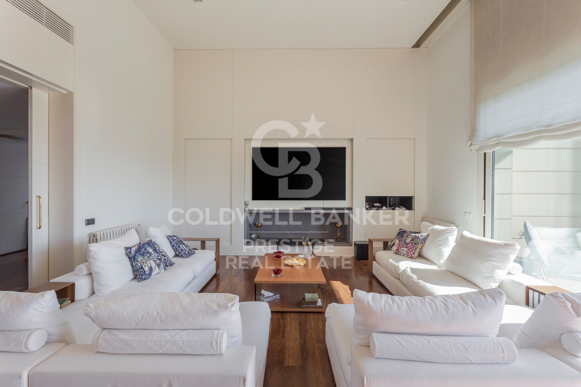
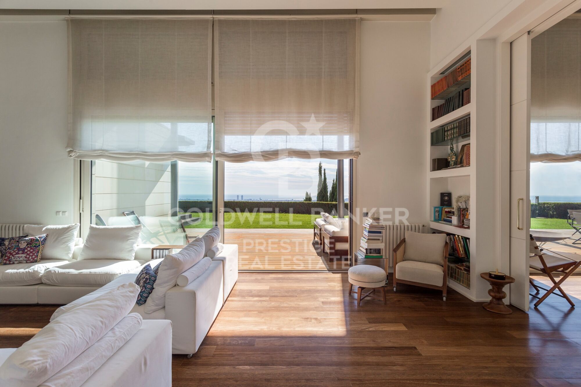
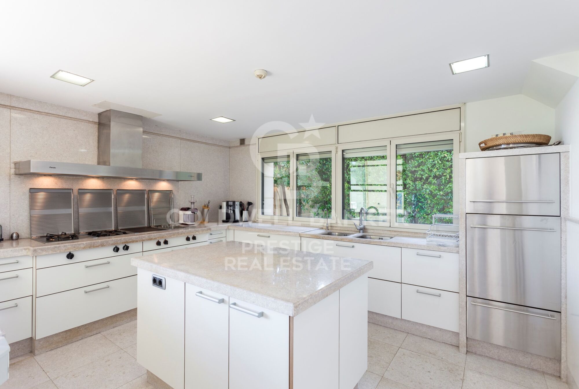
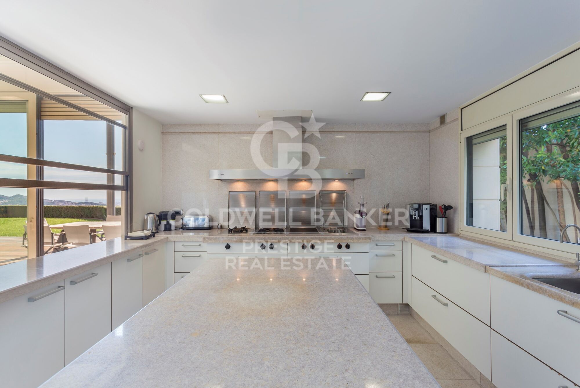
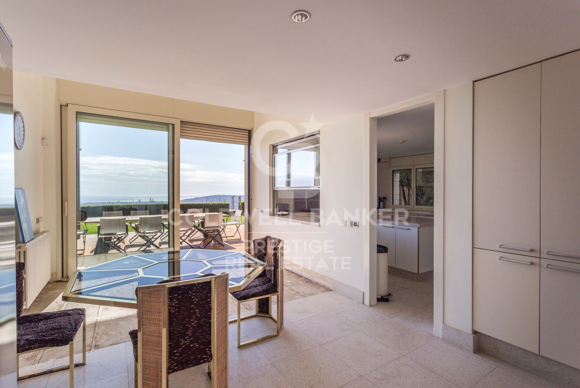
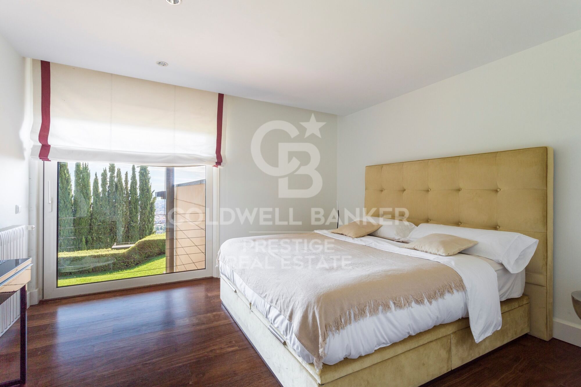
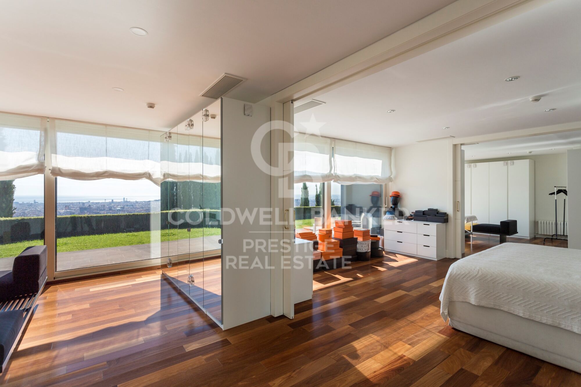
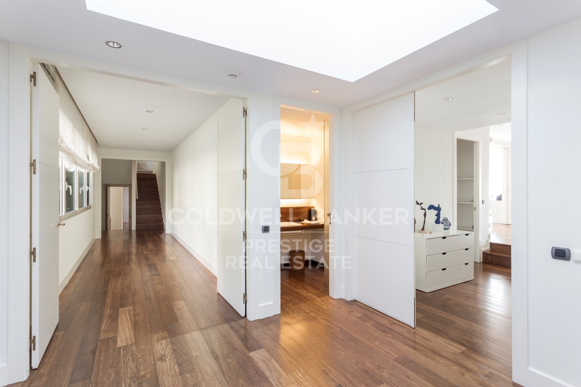
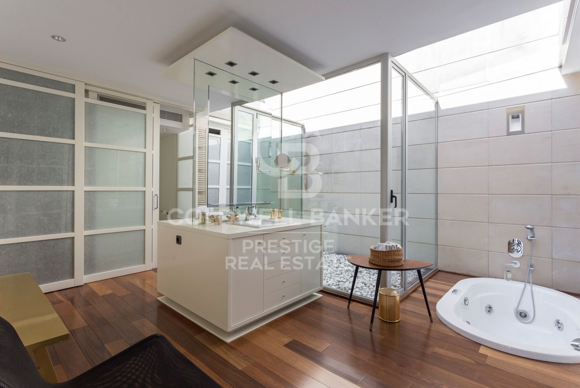
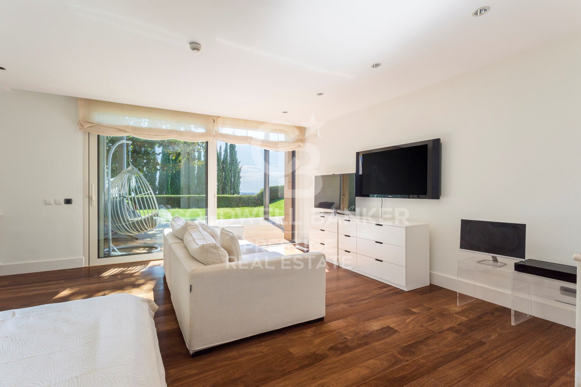
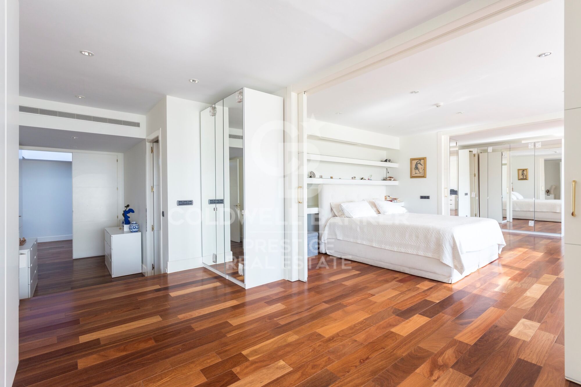
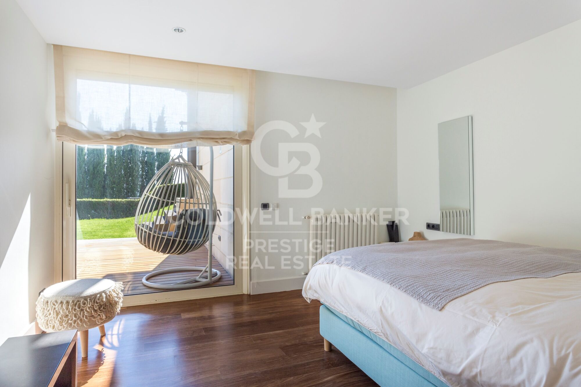
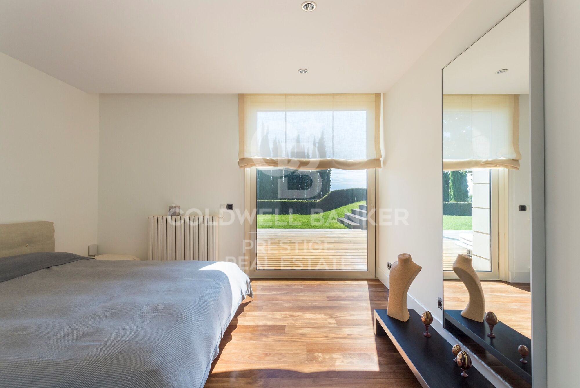
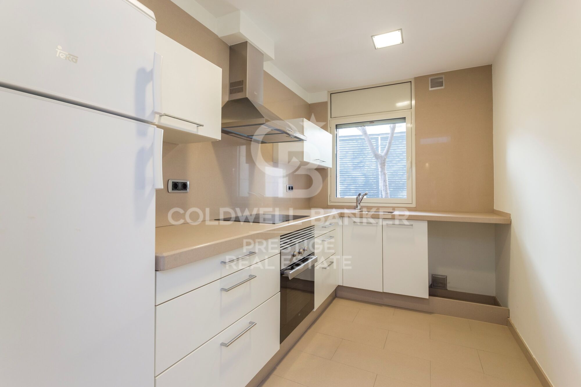
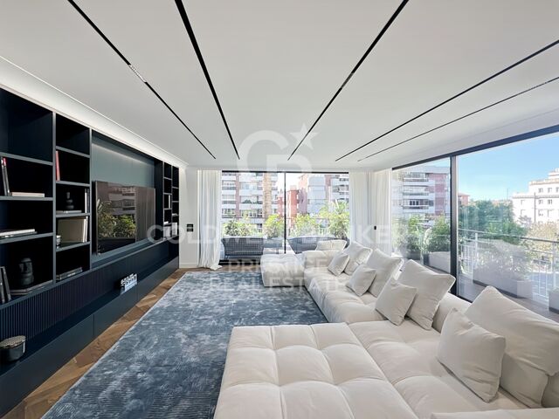
Im Erdgeschoss befindet sich eine Eingangshalle, die Sie im Haus willkommen heißt. Es gibt auch ein geräumiges Wohnzimmer mit Zugang zur Veranda und zum Garten, von wo aus Sie einen Panoramablick auf die Stadt genießen können. Die Küche ist komplett ausgestattet und verfügt über alle notwendigen Elemente. Darüber hinaus befindet sich auf dieser Etage ein Hauptschlafzimmer en suite mit einem Büro, das Privatsphäre und Komfort bietet. Es gibt auch ein Gästeapartment mit separatem Zugang, das sich ideal für die Unterhaltung von Familie oder Freunden eignet.

Im ersten Stock befinden sich zwei Schlafzimmer mit einem gemeinsamen Badezimmer. Es gibt auch einen Servicebereich, der einen separaten Raum für Hausangestellte ermöglicht.

Im Untergeschoss befindet sich ein Abstellraum, der sich ideal zum Aufbewahren von Gegenständen und Habseligkeiten eignet. Darüber hinaus gibt es einen zusätzlichen Fahrerraum mit einem kompletten Badezimmer, der für diejenigen mit Servicepersonal praktisch ist. Es gibt auch einen Maschinenraum und einen großen Parkplatz, der Platz für mehrere Fahrzeuge bietet.

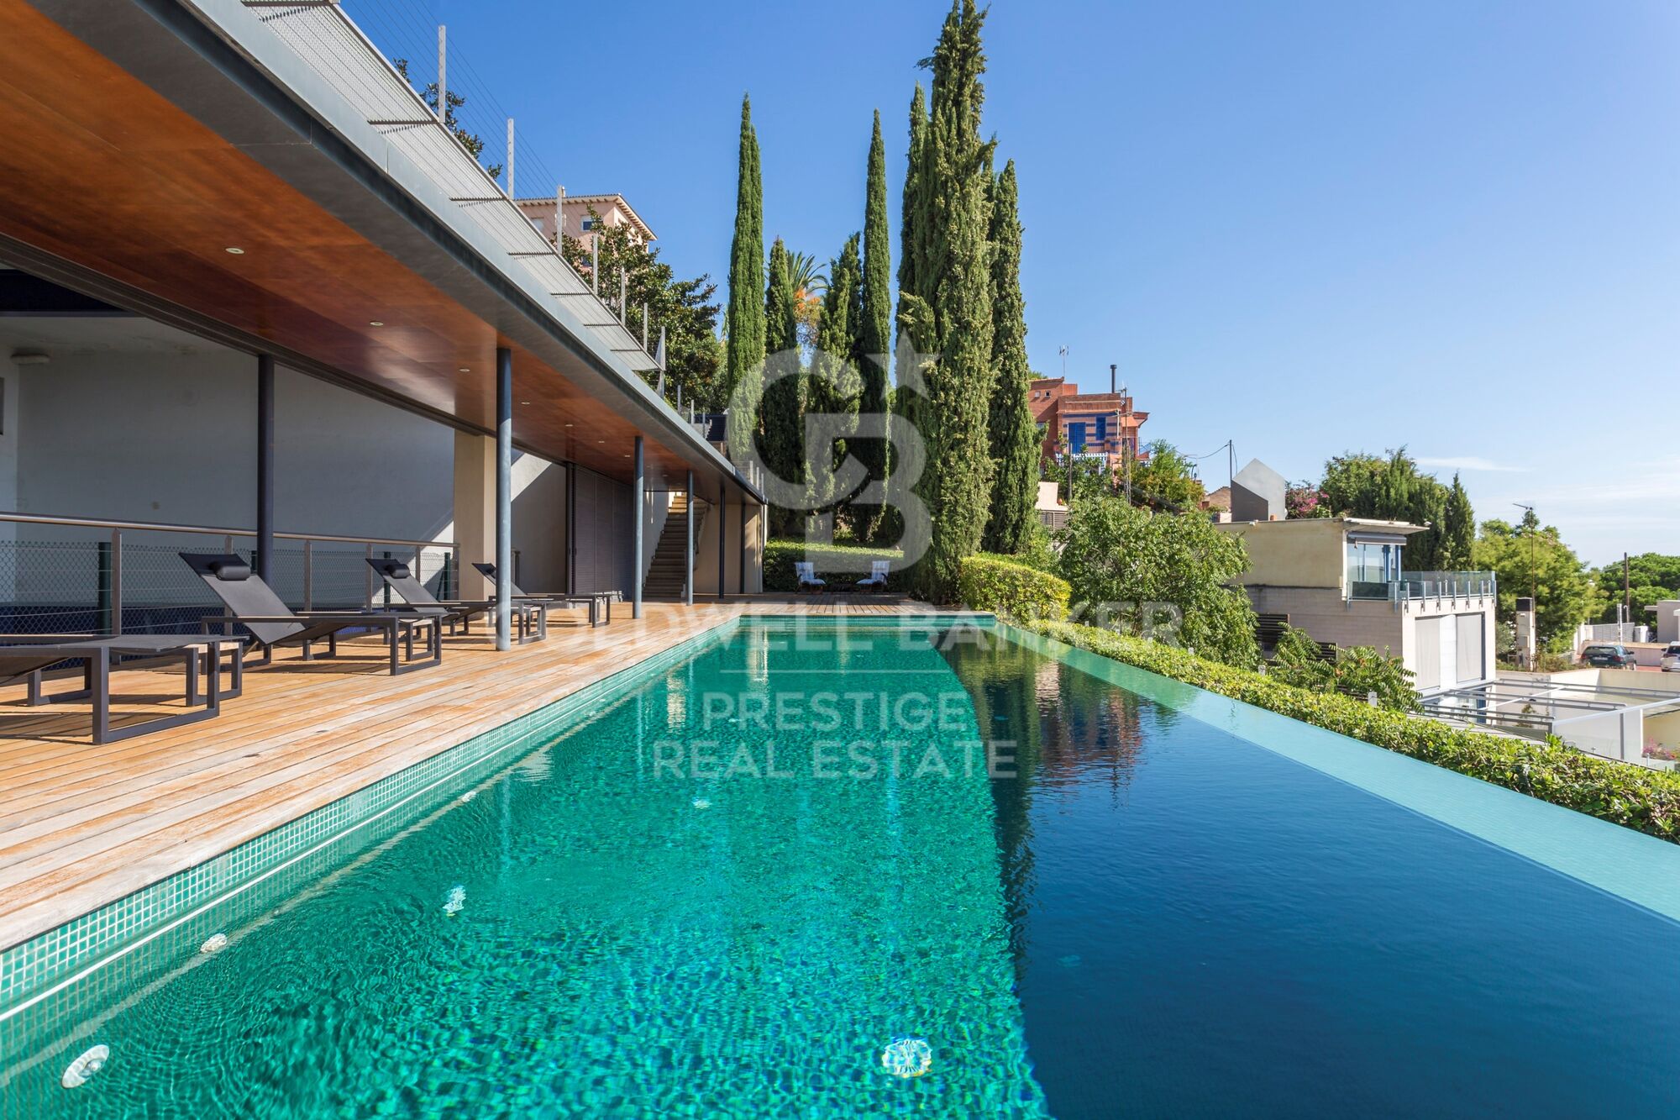
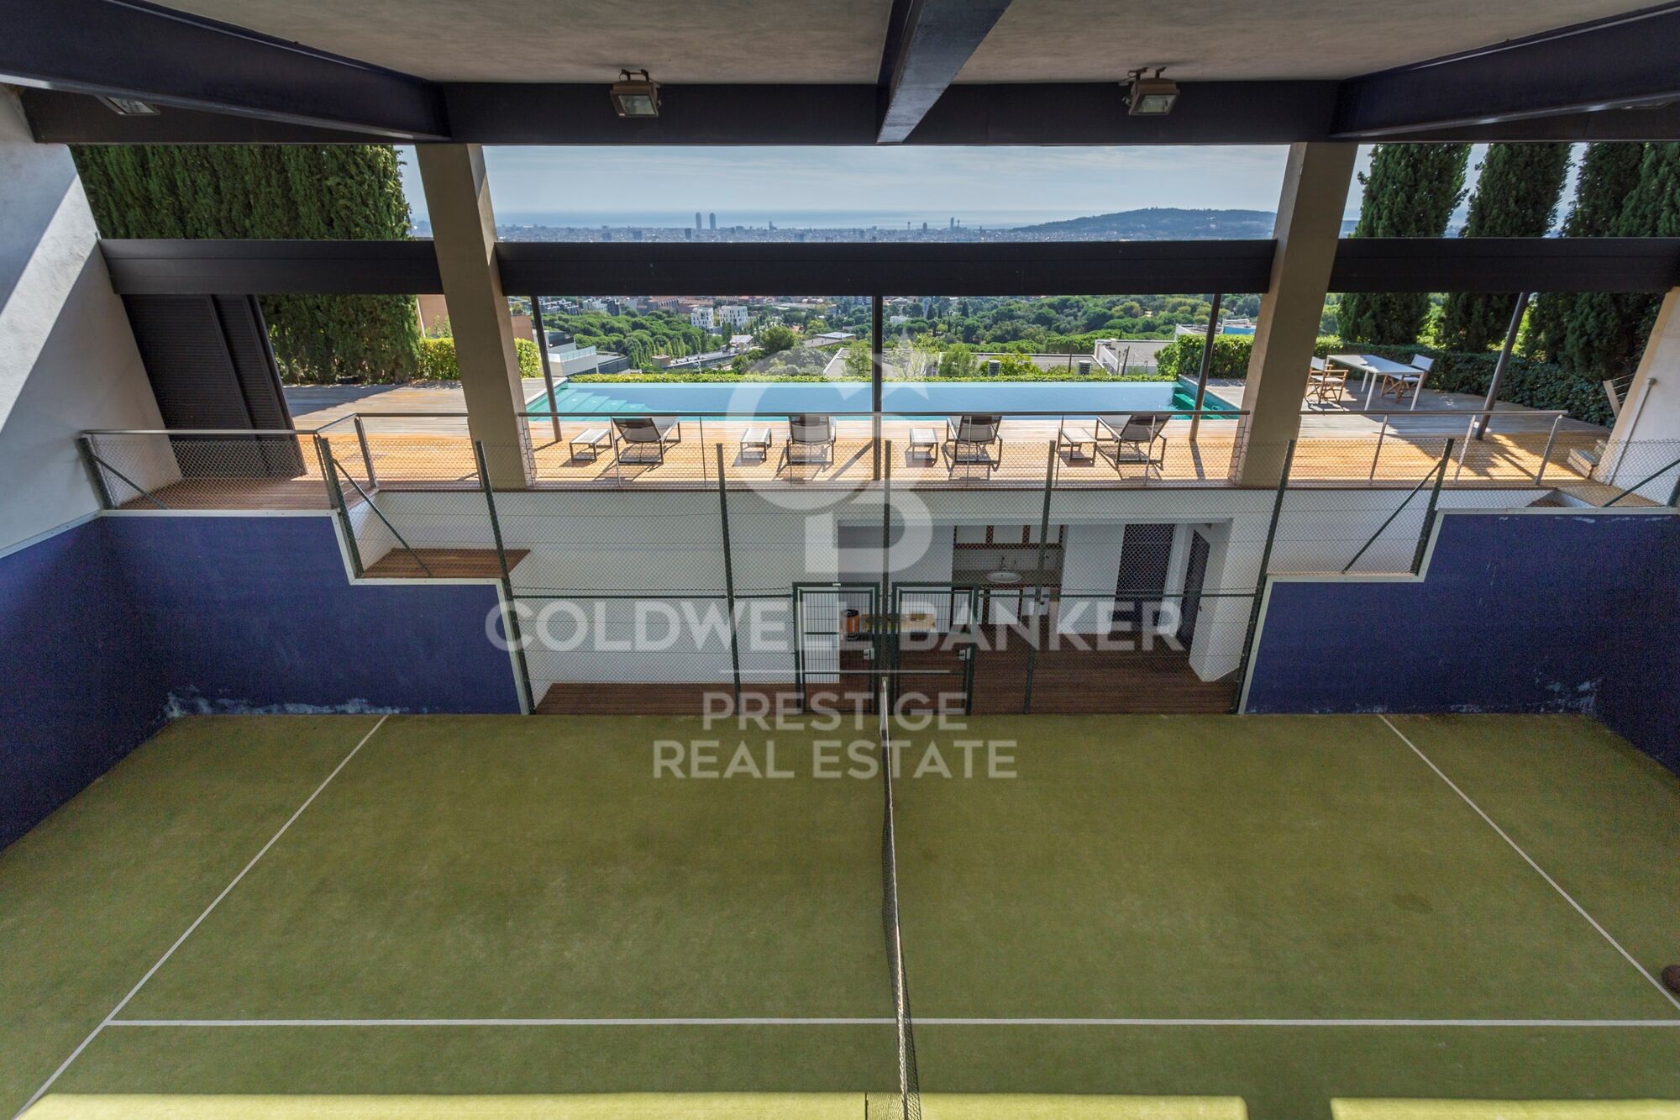
Die Haupträume des Hauses sind so gestaltet, dass sie den Panoramablick auf die Veranda und den Garten optimal nutzen. Im Außenbereich befindet sich ein großer Poolbereich, in dem Sie das mediterrane Klima genießen können. Es gibt auch einen Paddle-Tennisplatz mit Toiletten und Umkleidekabinen, der die Möglichkeit bietet, Sport zu treiben, ohne das Haus zu verlassen. Darüber hinaus verfügt es über einen spektakulären Parkplatz mit einer Kapazität für 15-20 Autos, der ideal für diejenigen ist, die mehrere Fahrzeuge haben. Es gibt auch mehrere Abstellräume, in denen zusätzliche Gegenstände aufbewahrt werden können.

Zusammenfassend bietet dieses moderne Haus im oberen Bereich von Barcelona ein atemberaubendes Design mit Panoramablick auf das Meer und die Stadt. Es verfügt über geräumige Zimmer, einen Garten, einen Swimmingpool, einen Paddle-Tennisplatz, Parkplätze und Abstellräume und bietet allen Komfort und Luxus, den man in einer High-End-Immobilie erwarten kann.
#ref:B07442BA

Immobilieninformationen

zone
Barcelona provincia
Gegend
Barcelona ciudad
standort
Barcelona
district
Sarrià
Objekt typ
house
Verkauf
7.450.000 €
Referenz
B07442BA
Schlafzimmer
7
Bäder
4
Surface
700 m2
Bebaute Fläche
900 m2

In der Nähe des Strandes / Meeres

pool
Bergblick
Parkplatz
terrasse

Energiezertifikat
  • houseA
    92-100
  • houseB
    81-91
  • houseC
    69-80
  • houseD
    55-68
  • houseE
    39-54
  • houseF
    21-38
  • houseG
    1-20

über Sarrià

Sarrià, eine Oase der Eleganz und Ruhe in Barcelona, zeichnet sich als ein Viertel aus, das die Essenz von Raffinesse verkörpert. Gelegen im oberen Teil der Stadt, bietet Sarrià seinen Bewohnern eine perfekte Balance zwischen städtischem Leben und der Gelassenheit einer eher wohnlichen Umgebung.

Weitere Informationen anfordern
Ref.B07442BA
Avenida Diagonal, 626
08021, Barcelona
+34 932 41 30 82
François Carriere
CEO

Related properties

Exclusive neoclassical palace for sale in Pedralbes
Sarrià

Exclusive neoclassical palace for sale in Pedralbes

1.200 m²Größe2.050 m²Grundstück76 Bäder
We present this exceptional neoclassical palace, a true architectural jewel of 1,200 m2, which sits majestically on an impressive plot of 2,000 m2 in the prestigious residential area of Pedralbes, adjacent to the Sarrià neighbourhood in Barcelona. This property offers dreamlike panoramic views of the city, the sea and the surrounding mountains, creating an atmosphere of serenity and beauty. Distributed over four floors, the mansion offers an elegant and spacious living space: On the main floor, there are various refined living rooms, which convey a cosy and luxurious atmosphere. The fully equipped kitchen opens to the living room. Guest toilet. The first floor houses spacious suites, each with large south-facing terraces, offering panoramic sea views. The first floor features several additional rooms and offers access to the third floor, with a spectacular solarium where residents will be able to appreciate the beauty of the surroundings. The basement, includes a wine cellar, a versatile multi-purpose space that can be adapted to various needs, an additional toilet and a storage room. The main entrance to the mansion is on the north side, where the caretaker's guardhouse and a garage are located. On the south side of the property, there is a wonderful garden surrounding the majestic swimming pool, a perfect place to relax and enjoy the Mediterranean climate. In addition, sports enthusiasts will find a squash court. In short, this exclusive neoclassical palace is a true masterpiece, offering an opulent and sophisticated lifestyle in a privileged location with unrivalled panoramic views. Every detail of this property has been designed and built to the highest quality and elegance, making it an ideal place for those looking for a unique and extraordinary residence in Barcelona. The property needs some updating. #ref:CBES410
14.000.000 €
Stunning modern house with breathtaking panoramic views of the city
Sarrià

Stunning modern house with breathtaking panoramic views of the city

1.600 m²Größe3.000 m²Grundstück7
Coldwell Banker Anteris presents this stunning house located in the prestigious residential area of Can Caralleu, in the upper district of Sarrià, Barcelona. This property stands as a model of contemporary comfort and luxury. Upon entering this majestic home, the main floor welcomes you with an elegant entrance that opens to a grandiose living room. Extending seamlessly from the living room is a beautiful porch that overlooks a serene garden, offering breathtaking views that can truly be described as unparalleled. The main floor also features a fully equipped modern kitchen, a majestic master suite with a private office and separate access to the guest apartment - all designed to offer unparalleled comfort and luxury. The second floor houses two additional bedrooms sharing a full bathroom, along with a dedicated service area, covering all your accommodation needs. The exterior of this exceptional property is equally impressive. It features an extensive garden and a large pool area that promises endless hours of outdoor entertaining. For sports enthusiasts, there is a private paddle tennis court equipped with restrooms and changing rooms with shower. Last but not least, a spectacular parking area that can easily accommodate 15 to 20 cars, along with several storage rooms, enhances the practicality of this home. Without a doubt, this luxury villa in Can Caralleu offers a unique opportunity to experience the finer aspects of life in Barcelona. Known for its quiet and peaceful residential atmosphere, the tree-lined streets and green spaces contribute to a sense of serenity in the middle of the city. Considered one of the safest districts in Barcelona, it provides peace of mind for residents and is home to several renowned international schools and universities. If you'd like to find out more about this amazing property, do not hesitate to ask for more information or schedule a viewing! #ref:AV004
7.450.000 €
Brandneues Haus mit Panoramablick auf Barcelona
Sarrià

Brandneues Haus mit Panoramablick auf Barcelona

545 m²Größe400 m²Grundstück56 Bäder
Brandneues Haus in der höchsten Urbanisation von Barcelona und nur wenige Minuten vom Stadtzentrum entfernt. Tadelloser Stil und absolute Privatsphäre. Mediterrane Materialien auf mehreren Ebenen, die eine sehr elegante horizontale Architektur schaffen. Dieses fantastische Haus bietet einen Blick von oben, in allen Aspekten, umgeben von einem Naturpark. Vom Hügel von Can Caralleu in Sarrià bietet das Anwesen einen unvergleichlichen Blick auf die Stadt und das Meer dahinter. Die Skyline von Barcelona ist unten, aber das Herz der Stadt ist leicht zu erreichen. Das Haus bietet 3 Etagen sowie einen erstaunlichen Zotea und ein Erdgeschoss, das Parkplätze für 3 Autos, einen Maschinenraum und einen Full-Service-Raum umfasst. Garten und Pool. Aufzug, der das gesamte Anwesen verbindet. Die Verteilung wird wie folgt festgelegt: Eingangsgeschoss: Eingangshalle - WC - Wohnzimmer mit Kamin - Ausgestattete Küche mit Essbereich - Direkter Zugang zum Garten und Pool. Erster Stock: Hauptschlafzimmer mit Ankleidezimmer und einer sehr schönen Terrasse mit Blick auf die Stadt. Zweiter Stock: 2 Doppelzimmer mit Einbauschränken, die sich ein Badezimmer teilen, und eine weitere Master-Suite mit Ankleidezimmer und Büroraum, die auch in ein weiteres Schlafzimmer umgewandelt werden kann. Dritte Etage: Arbeitsbereich mit Bad und Zugang zur fantastischen Dachterrasse mit Panoramablick über die Stadt Barcelona. #ref:CBES55

15.000 €

Zuletzt angesehene Immobilien

House with panoramic views
Im Alleinauftrag
Angoustrine-Villeneuve-des-Escaldes

House with panoramic views

320 m²Größe1.800 m²Grundstück43 Bäder
Exclusive residence located in the village of Angoustrine. This avant-garde design house is located on a plot of 1,800m², perfectly merging modern architecture with the warmth of natural elements. Upon entering, you will be greeted by high wooden ceilings that create a feeling of spaciousness and elegance. The cosy volumes of the house unfold in every corner, offering an enveloping and sophisticated atmosphere. The property is strategically positioned to make the most of the panoramic views that extend from all angles and the solar orientation. The jewel in the crown is the impressive living room, flooded with light thanks to its large windows that frame the surrounding landscape. From here, there is direct access to a spacious terrace, ideal for enjoying moments of relaxation in the open air. The kitchen open to the dining room, with an elegant serving bar, adds a touch of modernity and functionality. On the same floor, there is a luxurious suite room with direct access to the garden, a charming double bedroom and a guest toilet that completes the ground floor. The upper floor reveals an open-plan room, currently used for another living room, where creativity and comfort are in harmony. Two additional double bedrooms and a full bathroom provide private spaces that combine design and practicality. The house has all modern amenities, including a garage with capacity for two cars, a laundry area and a storage room. #ref:CBG1958
995.000 €
Luxurious villas in Estepona Golf
Playa Bahía Dorada

Luxurious villas in Estepona Golf

This development is nestled in a location where the freshness of nature intertwines with the sea breeze, and where the hills rise towards the majestic Sierra Bermeja mountain range. Located in the heart of Estepona Golf, its verdant surroundings blend harmoniously with the natural landscape. It is an oasis of peace, immersed in nature, where you can enjoy privileged views of the sea, the golf course, and the mountains, and where the only melody that breaks the silence is birdsong. The perfect fusion of privacy and comfort, where the exclusivity of having a golf course at your fingertips becomes part of your daily life. Be part of the most distinguished selection of contemporary villas in Estepona, situated in a strategic location. Just ten minutes away you can explore the vibrant marina and the picturesque old town of Estepona, and a mere 30 minutes away are Puerto Banús and Marbella. All of these homes are synonymous with smart homes, incorporating advanced technology to maximize comfort, aesthetics, functionality, and energy efficiency. The construction is characterized by the use of carefully selected techniques and materials to provide superior thermal insulation. Complemented with state-of-the-art ventilation and air conditioning systems, the villas feature underfloor heating and high-efficiency Altherma hot water systems. Each villa sits on a 756 m² plot and boasts over 400 m² of interior living space, distributed across three floors. These floors include three bedrooms, with the option to add three more in the basement. Furthermore, the homes offer terraces and patios of over 100 m², perfect for enjoying the 320 sunny days a year that the Costa del Sol offers. All villas offer panoramic views of the sea, mountains, and golf course. The villas include pre-installation of advanced home automation, thus offering the possibility of configuring the technology according to your needs and requirements, improving your experience and comfort in aspects such as air conditioning, video intercom, lighting and sound system. #ref:CBSH161
Von 1.550.000 €
New-build flat for sale on Rambla Cataluña
Dreta de l'Eixample

New-build flat for sale on Rambla Cataluña

60 m²Größe11 Bathroom
This practical flat is situated in a newly built development on Rambla Catalunya. It is the result of a comprehensive refurbishment project that combines the charm of an early 20th-century building with the contemporary design of the Vilablanch studio. The 60m² property, comprising 1 bedroom, 1 full bathroom and a utility room, stands out for its carefully considered interior layout, where every space has been designed to offer fluidity, comfort and natural light. The living-dining room and kitchen flow seamlessly into an open-plan living area, featuring a balcony overlooking Rambla Cataluña. The bright double bedroom - which also has a balcony overlooking Rambla Cataluña - features a walk-in wardrobe and an en-suite bathroom. This apartment represents a unique opportunity to acquire a 'pied-à-terre' right in the heart of the city. Discover the vibrant surroundings of the Rambla de Catalunya, where you will find a perfect blend of period architecture and exclusive shops, luxury restaurants and an unrivalled cultural offering. The sale price does not include taxes or expenses related to the sale which, in accordance with current regulations, are the responsibility of the buyer: (i) for pre-owned homes, the Property Transfer Tax (ITP) at the rate applicable in the Autonomous Community; (ii) for new-construction homes, VAT and Stamp Duty (AJD) in accordance with current regulations; (iii) notary and registry fees; and (iv) administrative agency fees, if applicable. Availability to be agreed upon. The offer is subject to price changes or withdrawal from the market without prior notice. The information provided, including floor areas, is for guidance only. Real estate brokerage fees will be borne by the relevant party in accordance with the signed agreement. Detailed and personalized information will be provided to any interested party prior to the payment of any deposit, in accordance with applicable national and regional regulations. #ref:CBES2045
840.000 €
Haus + separates Loft, Swimmingpool, 5 Minuten von Roses entfernt, Costa Brava
Palau-saverdera

Haus + separates Loft, Swimmingpool, 5 Minuten von Roses entfernt, Costa Brava

443 m²Größe687 m²Grundstück33 Bäder
In Palau-Saverdera, einem Dorf im Alt Empordà, fünf Kilometer von Roses an der Costa Brava entfernt, liegt dieses Anwesen mit einem 687 m² großen Grundstück inmitten einer ruhigen Gasse. Das 2005 renovierte Haupthaus erstreckt sich über zwei Etagen. Im Erdgeschoss befinden sich eine separate Küche und ein Esszimmer, das zum sehr hellen Wohnzimmer mit Kamin hin offen ist. Im Obergeschoss befinden sich eine Elternsuite mit eigenem Bad, ein zusätzliches Schlafzimmer, ein komplettes Badezimmer sowie zwei Mehrzweckräume, die sich für Homeoffice oder Freizeitaktivitäten eignen. Der 70 m² große Anbau mit eigener Küche und großem Wohnzimmer ist unabhängig vom Haupthaus nutzbar: als Unterkunft für Verwandte, als eigenständiges Gästezimmer oder flexibel je nach Bedarf. Der 180 m² große Garten mit Terrassen, der Pool und der Whirlpool erweitern die Wohnbereiche nach draußen. Die geschlossene Doppelgarage, die Solaranlage und das 2024 installierte Luftwärmesystem bilden eine solide technische Basis, sodass keine Renovierungsarbeiten zu erwarten sind. Darüber hinaus vervollständigt ein großer Kellerbereich dieses schöne Anwesen. Alle Dienstleistungen von Palau-saverdera sind zu Fuß erreichbar. Roses, seine Strände und Geschäfte sind fünf Autominuten entfernt. Cadaqués, Empuriabrava und der Naturpark Cap de Creus liegen weniger als zwanzig Kilometer entfernt. #ref:CBLX021021
820.000 €
Penthouse 4 Schlafzimmer Verkauf Vigo
Centro Urbano

Penthouse 4 Schlafzimmer Verkauf Vigo

225 m²Größe43 Bäder
Exclusividad y Confort. Este moderno ÁTICO DE LUJO de 225 m2 construidos es una vivienda privilegiada en cuanto a luz natural y ubicación. Totalmente construido en materiales de altísima calidad. Con TERRAZA de 20m2 con impresionantes VISTAS, en la bellísima RUA PRINCIPE. El salón, los cuatro dormitorios, el hall y la zona de estar tienen suelo de tarima de madera de castaño, con las mismas características. Los techos y cornisas decorativas siguen el mismo estilo que el salón. La cocina tiene un suelo de gres porcelánico de gran formato y cornisas decorativas de escayola de 25 x 12 cm. Los dos baños (uno en suite) tienen suelos y paredes revestidos de gres porcelánico de diferentes tamaños y diseños, con cornisas de escayola decorativas de 25 x 12 cm. El aseo tiene suelo de tarima de castaño y paredes revestidas de gres porcelánico, con cornisas de escayola de 25 x 12 cm. La puerta principal de la vivienda es de madera maciza y de estilo antiguo, mientras que las puertas interiores son de madera lacada en blanco, con herrajes de acero inoxidable mate y molduras lisas. Los armarios modulares tienen puertas abatibles o correderas, con interiores equipados con cajoneras, luces con sensor, barra y maletero. Hay una mampara de cristal con marco de madera lacada en blanco entre la cocina y el salón, y otra igual entre la habitación principal y su baño. Los rodapiés son lisos, de MDF hidrófugo lacado en blanco, con una moldura superior y una altura de 26 cm. La rehabilitación y reforma integral de este edifcio se realizó conservando la esencia de esos pisos de 200 metros de techos altos con molduras e incorporando las últimas tendencias en materiales, aislamiento, instalaciones, confort doméstico, suelos de pino tea, cocina equipada con muebles y electrodomésticos del mas alto nivel. La fachada del edificio es de piedra con amplios ventanales y balcones que ofrecen una vista panorámica de Príncipe. Con playas a 10 minutos, el monte castro a solo 5 y el moderno shopping Vialia a 3 minutos. Vigo es la ciudad más importante de Galicia. Combina su vibrante vida urbana con uno de los más bellos parajes naturales de Galicia: las Islas Cíes, una visita imprescindible. El destino del sur de Galicia ideal para disfrutar de la naturaleza: en el corazón de la ría de Vigo, con fabulosas playas, pero con una oferta diversa de ocio nocturno, cultura, shopping y entretenimiento para todos los gustos. Está diseñada para los que buscan un amplio abanico de opciones: gastronomía gallega, naturaleza, náutica, playas, ocio y el ambiente nocturno más animado de Galicia. ¡No dejes pasar esta oportunidad única y contáctanos ahora mismo para programar una visita! Estamos aquí para hacer realidad tus sueños de tener la vivienda perfecta. ¿Buscas oportunidades como esta? Síguenos en Instagram y descubre todas nuestras propiedades: @coldwellbankerindigo ¿Quieres vender la tuya? Te ayudamos a que la venta sea rápida, segura y al mejor precio. Contáctanos: (teléfono oculto) INFORMACIÓN AL CONSUMIDOR El precio de venta no incluye impuestos ni gastos derivados de la compraventa que, conforme a la normativa vigente, corresponden al comprador: (i) en viviendas de segunda mano, el Impuesto sobre Transmisiones Patrimoniales (ITP) según tipo aplicable en la Comunidad Autónoma; (ii) en viviendas de obra nueva, el IVA y el Impuesto sobre Actos Jurídicos Documentados (AJD) según normativa vigente; (iii) aranceles notariales y registrales; y (iv) gastos de gestoría en caso de contratarse. Disponibilidad a acordar. La oferta está sujeta a cambios de precio o retirada del mercado sin previo aviso. Los datos expuestos, incluidas las superficies, tienen carácter meramente orientativo. Los honorarios de intermediación inmobiliaria serán asumidos por la parte correspondiente según el encargo suscrito. Se facilitará a toda persona interesada información detallada y personalizada antes de la entrega de cualquier cantidad a cuenta, conforme a la normativa estatal y autonómica aplicable. #ref:CBIN734
1.175.000 €
Coldwell Banker Prestige Real Estate
Avenida Diagonal, 626
08021, Barcelona
Lunes a jueves 10h a 14h y de 15h a 19h. Viernes de 9:30h a 14h y de 15h a 18:30h.
Newsletter

Finden Sie Ihr Zuhause im Ausland mit Unterstützung des Coldwell Banker® Netzwerks

Besuchen Sie unsere internationalen Websites und finden Sie Ihre Wunschimmobilie an den exklusivsten Orten

Wir verwenden unsere eigenen Cookies und Cookies von Drittanbietern, um die Sicherheit unserer Website zu gewährleisten und ihren Inhalt zu personalisieren. Ebenso verwenden wir Cookies, um Daten über Ihre Navigation zu messen und zu erhalten und um Werbung an Ihren Geschmack und Ihre Vorlieben anzupassen. Drücken Sie die Schaltfläche "Alle akzeptieren", um zu bestätigen, dass Sie die angezeigten Informationen gelesen und akzeptiert haben. Um diese Cookies zu verwalten oder zu deaktivieren, klicken Sie auf "Einstellungen". Weitere Informationen zu Cookies erhalte Sie in unserer Cookie-Richtlinie.
Cookies ändern
Technik und Funktional Immer aktiv
Diese Website verwendet eigene Cookies, um Informationen zu sammeln, um unsere Dienste zu verbessern. Wenn Sie weiter surfen, akzeptieren Sie deren Installation. Der Benutzer hat die Möglichkeit, seinen Browser zu konfigurieren und auf Wunsch zu verhindern, dass er auf seiner Festplatte installiert wird, obwohl er bedenken muss, dass dies zu Schwierigkeiten beim Navigieren auf der Website führen kann.
Sie ermöglichen die Beobachtung und Analyse des Verhaltens der Nutzer dieser Website. Die durch diese Art von Cookies gesammelten Informationen werden verwendet, um die Aktivität des Webs zu messen, um Benutzernavigationsprofile zu erstellen, um basierend auf der Analyse der Nutzungsdaten der Benutzer des Dienstes Verbesserungen einzuführen. Sie ermöglichen es uns, die Präferenzinformationen des Benutzers zu speichern, um die Qualität unserer Dienstleistungen zu verbessern und durch empfohlene Produkte ein besseres Erlebnis zu bieten.
Diese Cookies werden verwendet, um Informationen über die Präferenzen und persönlichen Entscheidungen des Benutzers durch die kontinuierliche Beobachtung seiner Surfgewohnheiten zu speichern. Dank ihnen können wir die Surfgewohnheiten auf der Website kennen und Werbung in Bezug auf das Surfprofil des Benutzers anzeigen.