Duplex Penthouse with Private Pool on the 25th Floor of Illa del Mar, Diagonal Mar

Größe
246 m²
Schlafzimmer
4
Bäder
3
Parkplatz
2
pool
terrasse
Preis
3.800.000 €
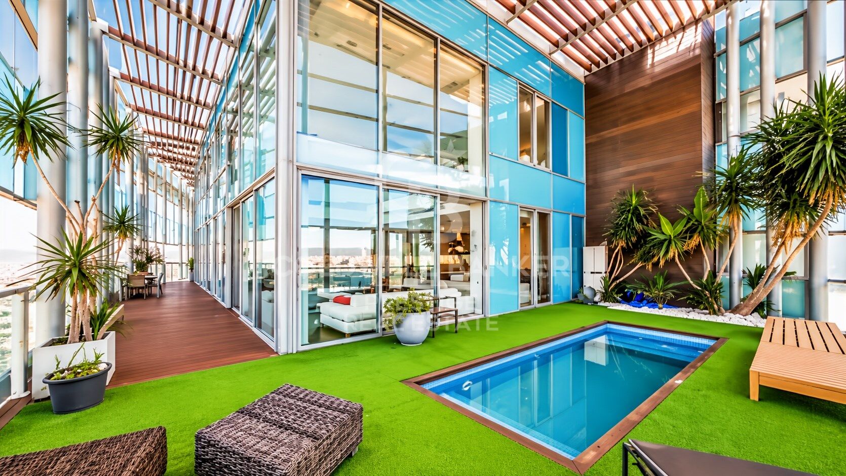
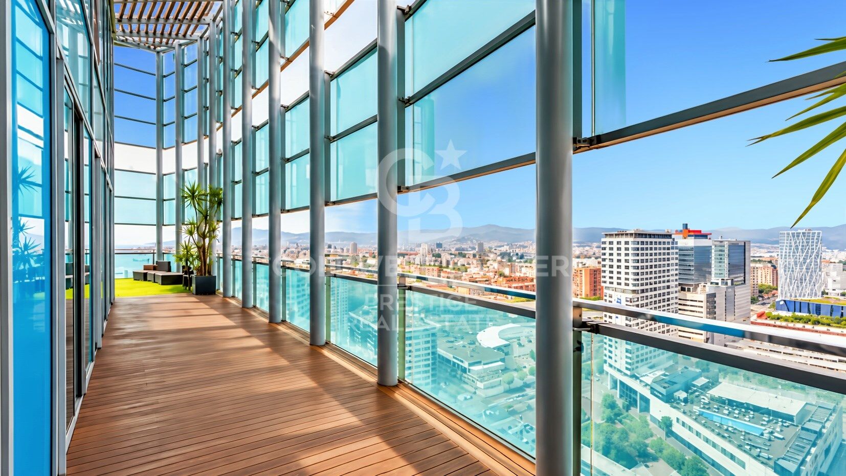
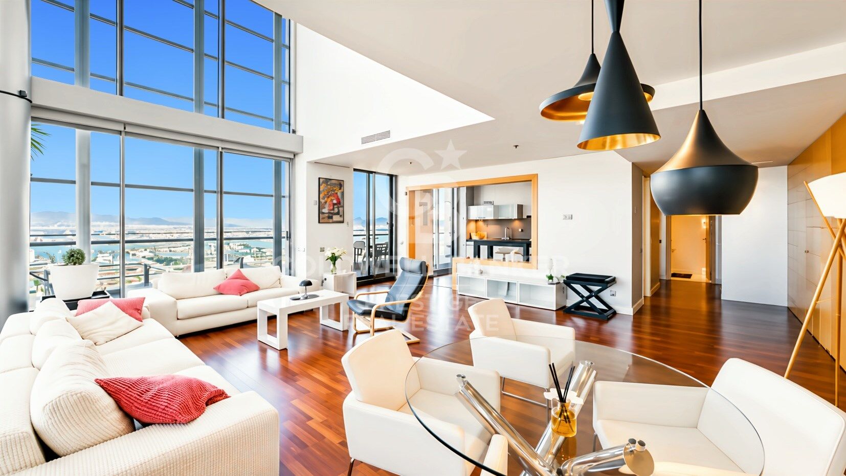
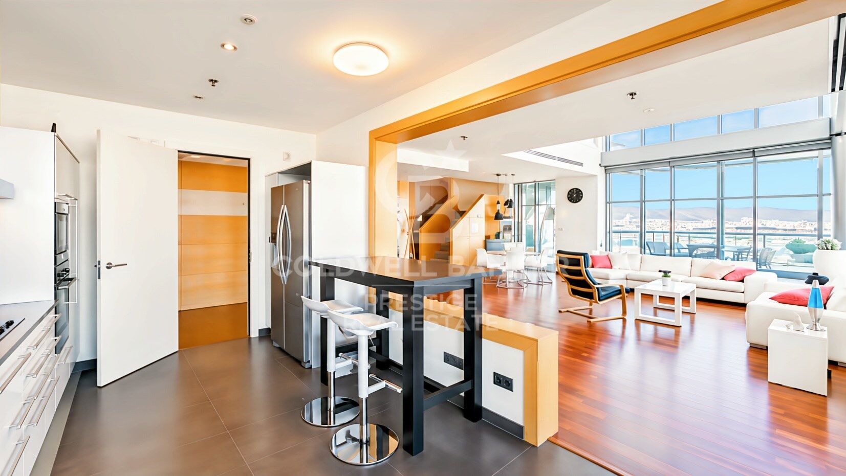
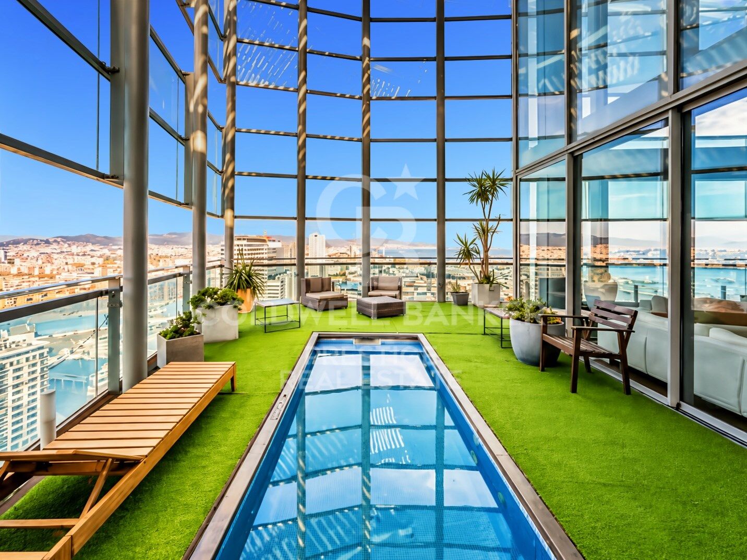
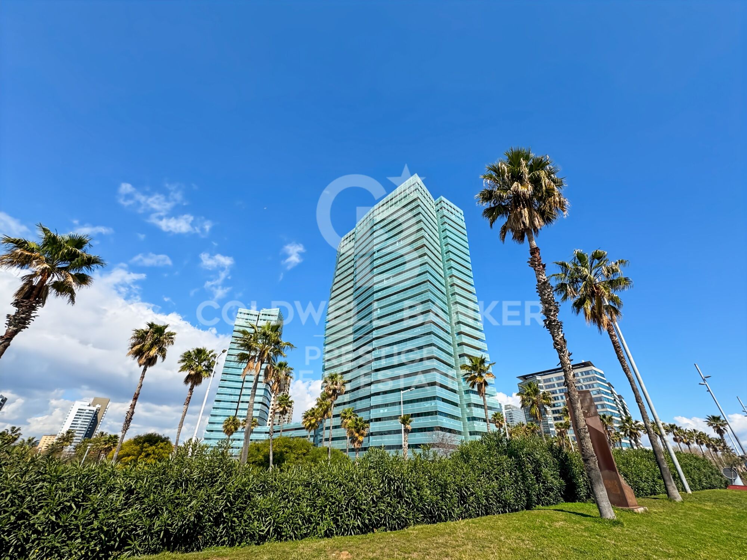
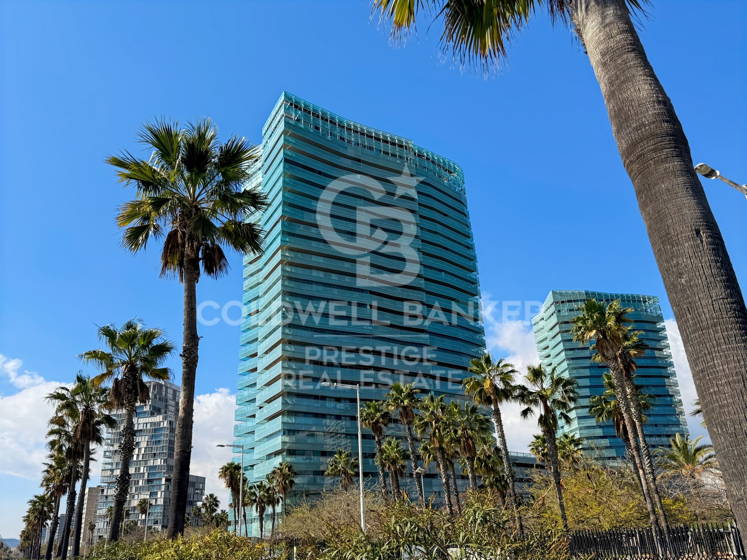
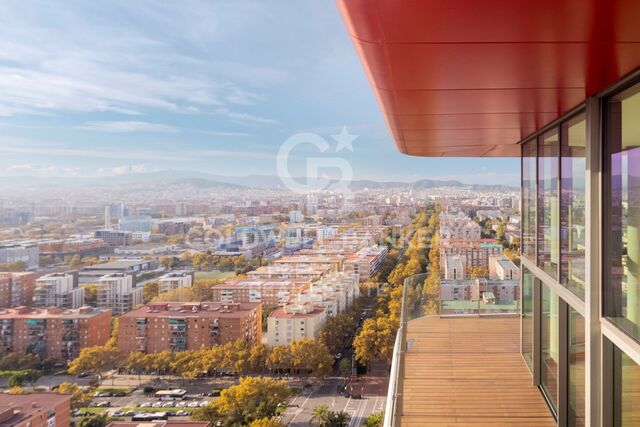
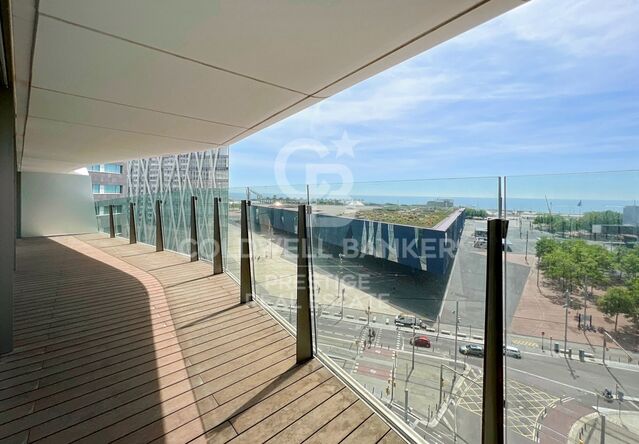
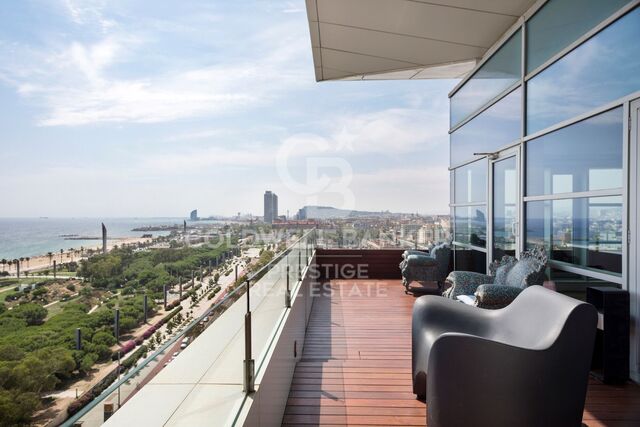
Coldwell Banker Prestige presents this duplex penthouse located on the 25th floor of the Illa del Mar residential complex, on Barcelona's seafront, offering panoramic views of the Mediterranean Sea, the city and the mountains.

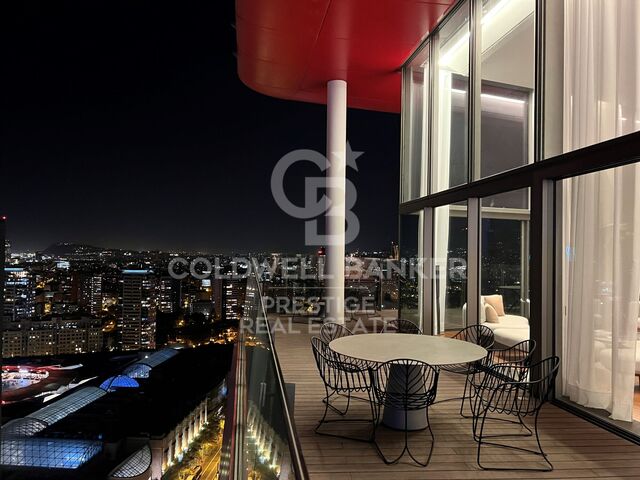
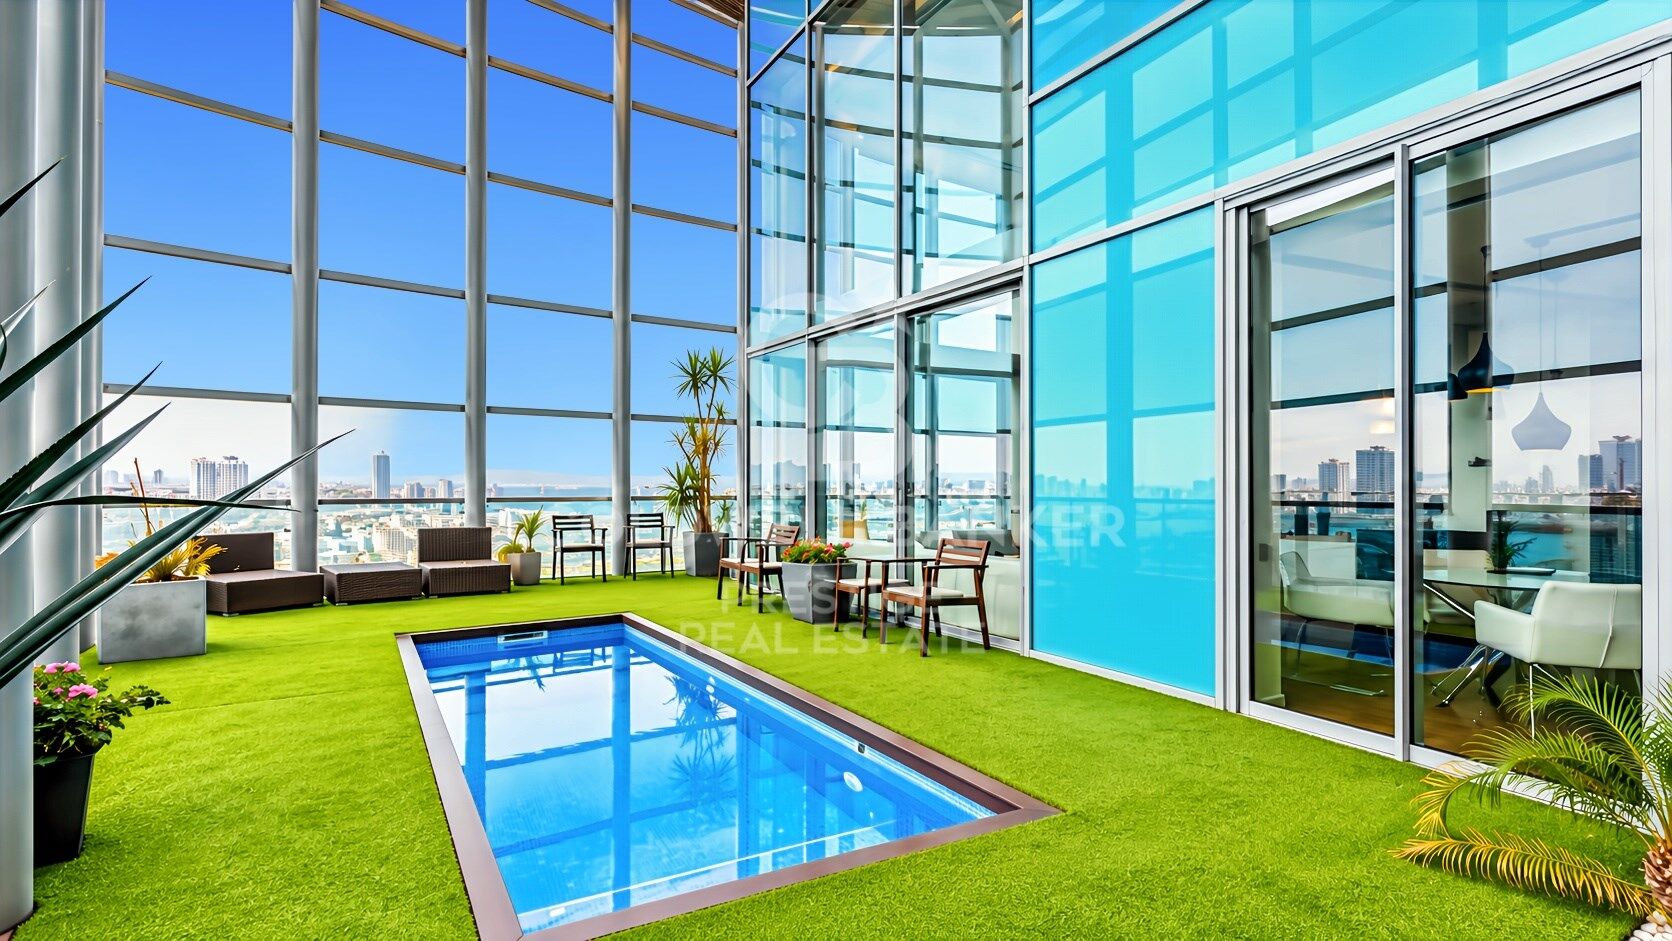
The property offers 298 m² of built area, including communal elements, and an impressive 93 m² wraparound terrace with a private swimming pool, where residents can enjoy both sunrise and sunset.

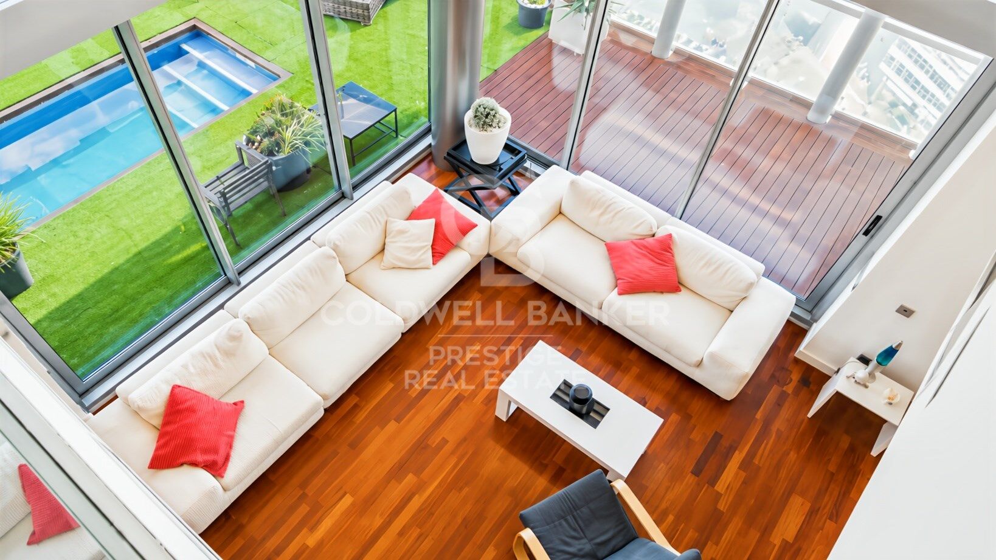
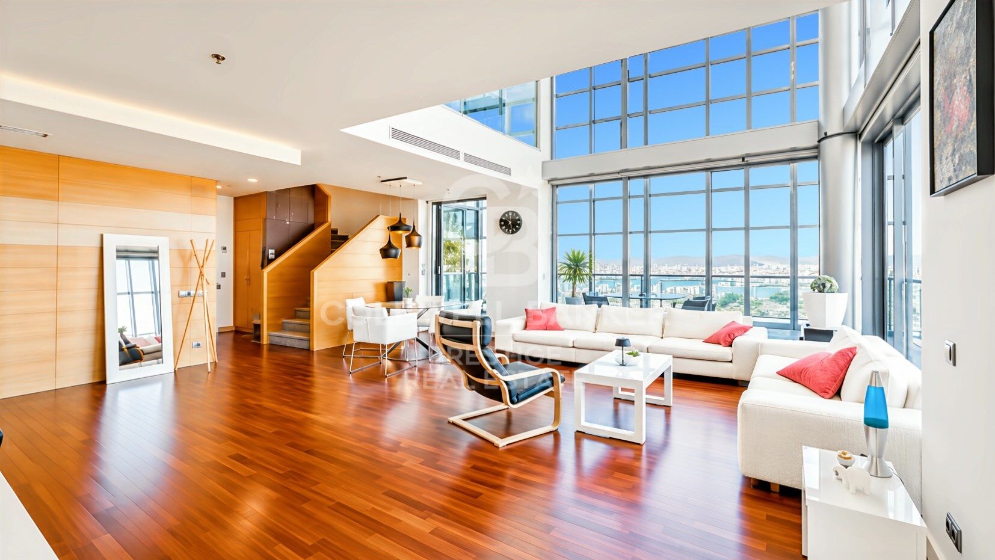
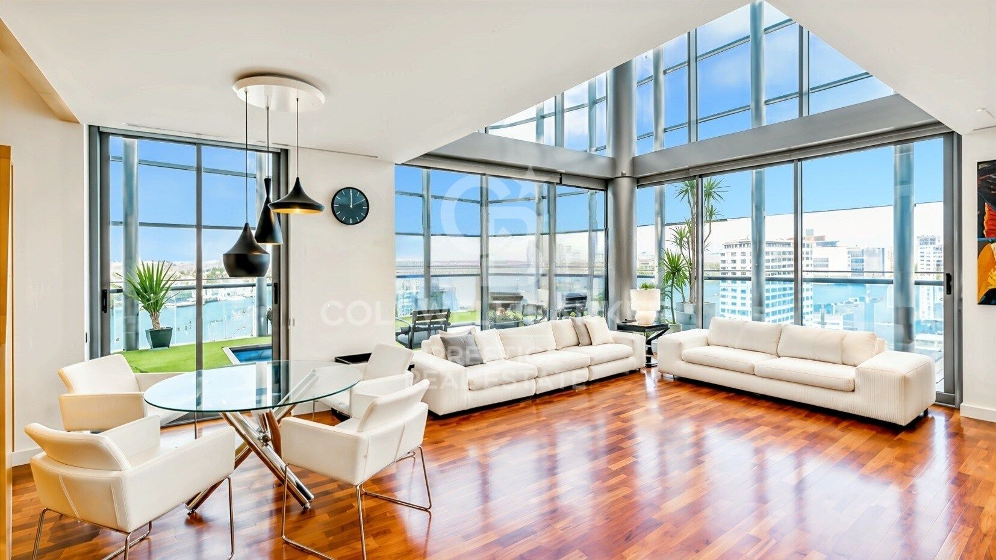
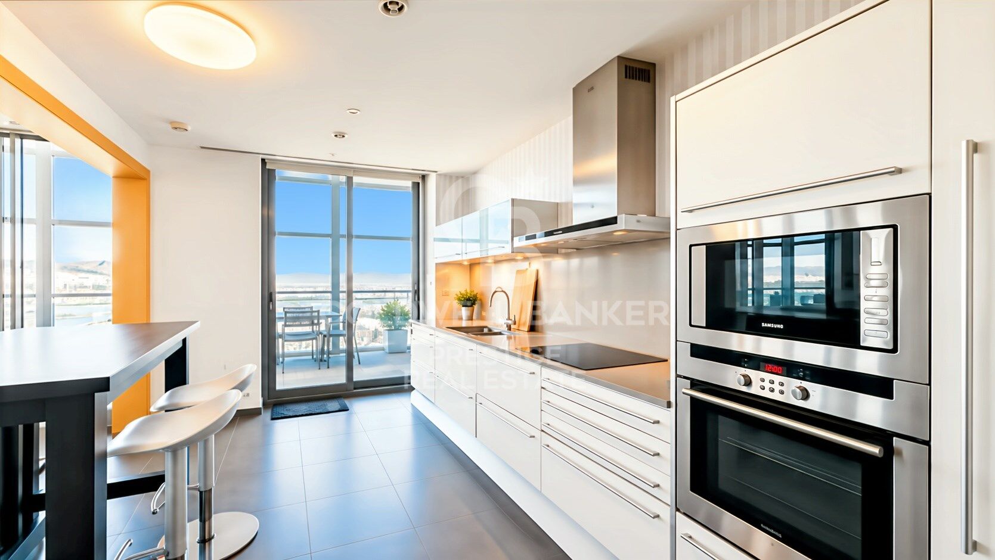
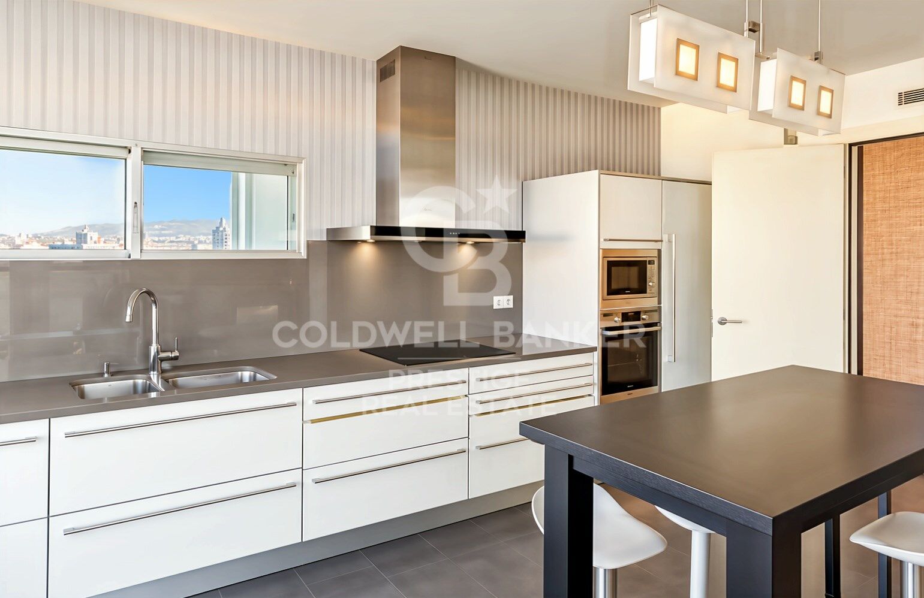
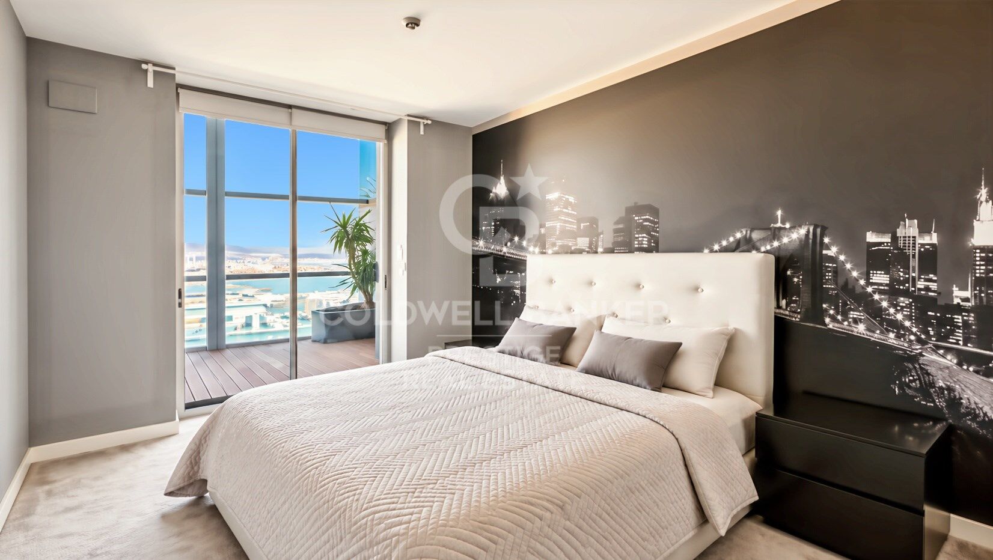
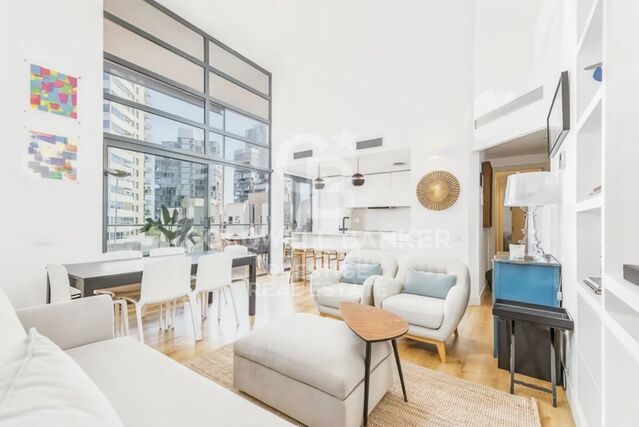
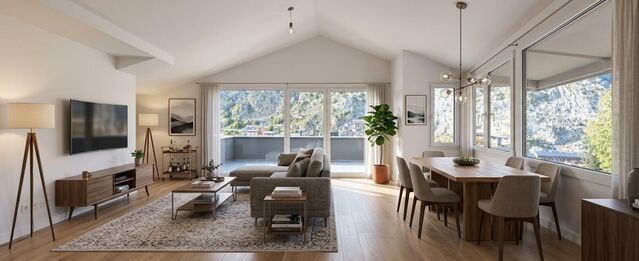
The penthouse is distributed over two levels. The main floor features a spacious living and dining area with double-height ceilings, large windows and direct access to the terrace. The fully equipped kitchen also connects to the outdoor area. This level includes a double bedroom, a complete bathroom and a laundry area.

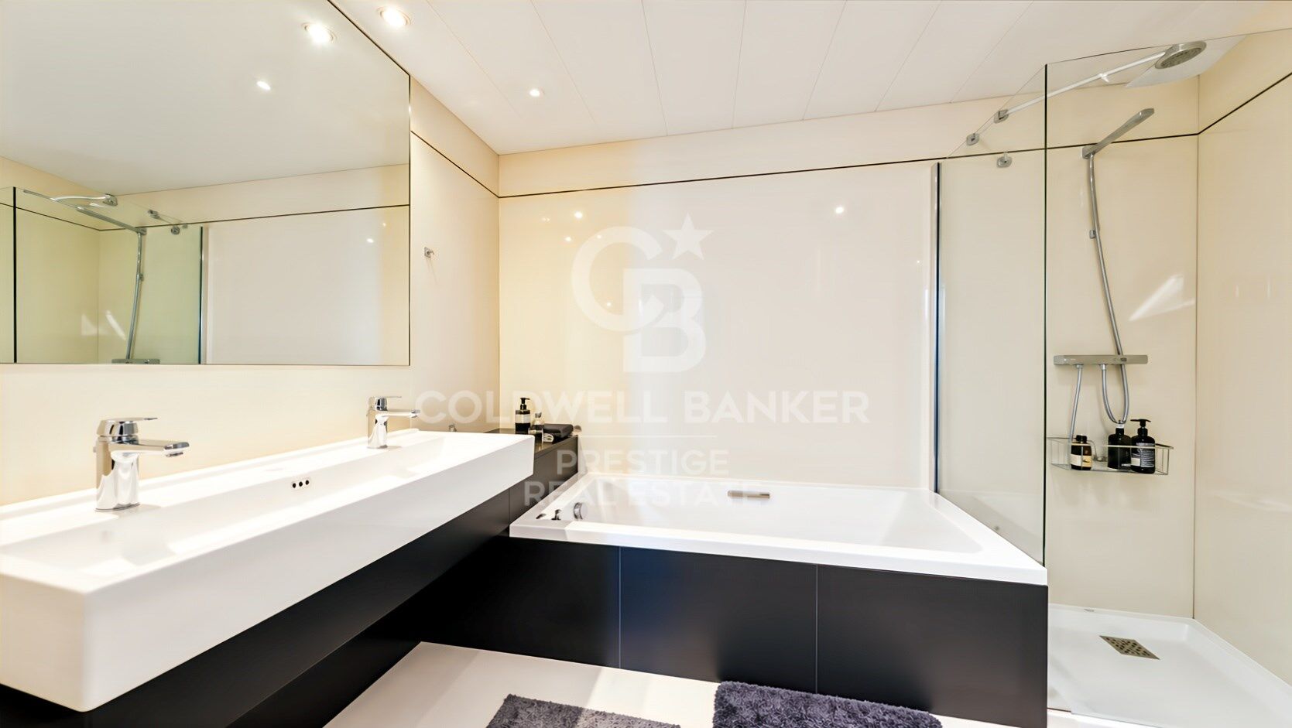
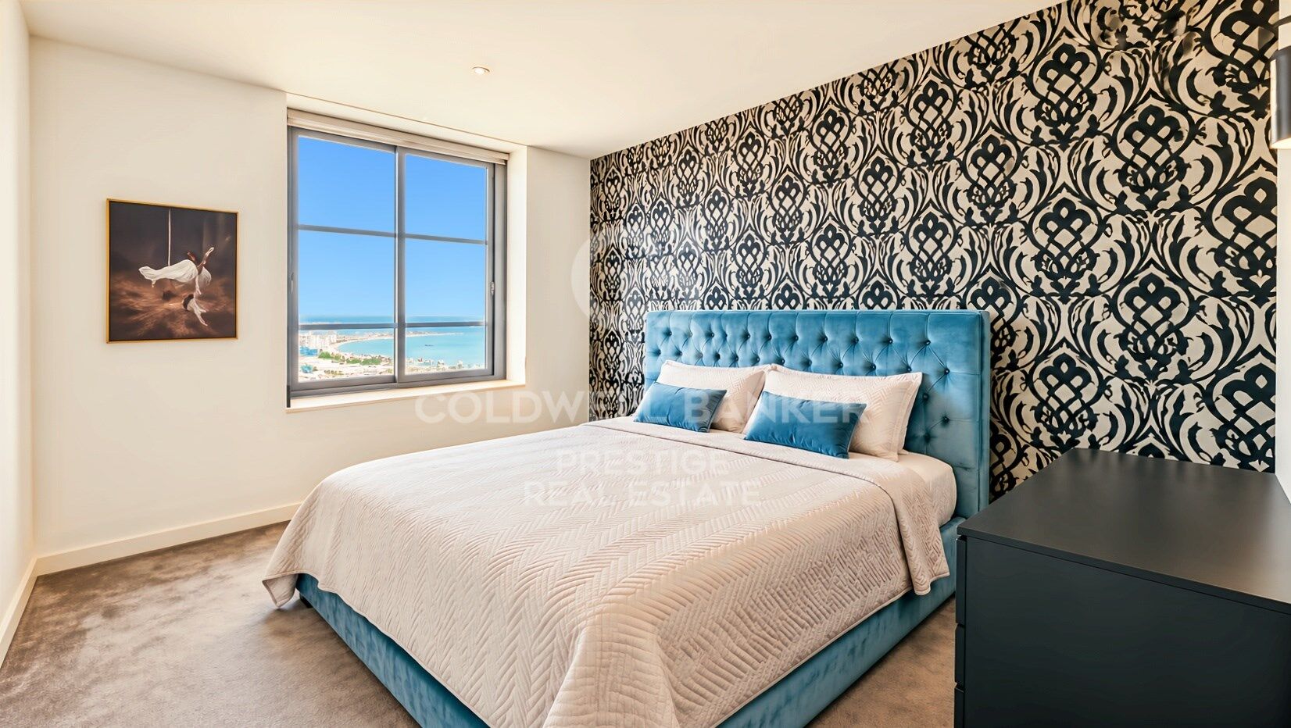
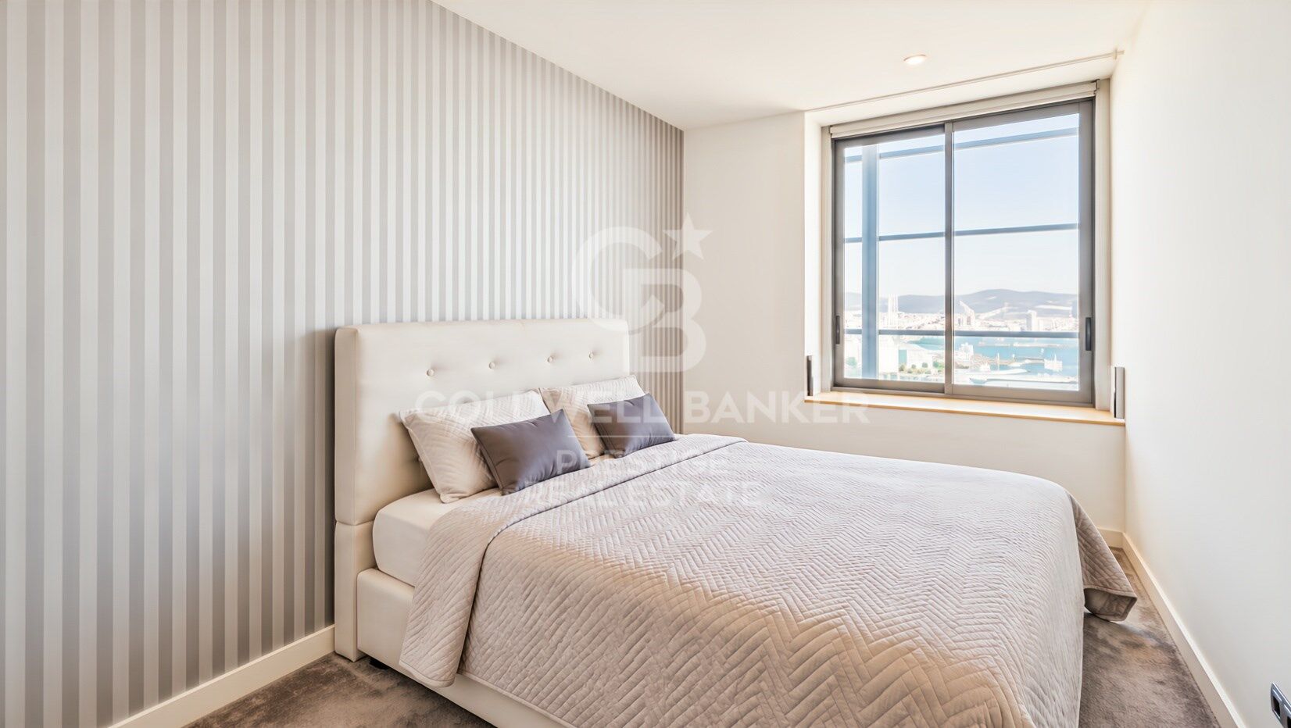
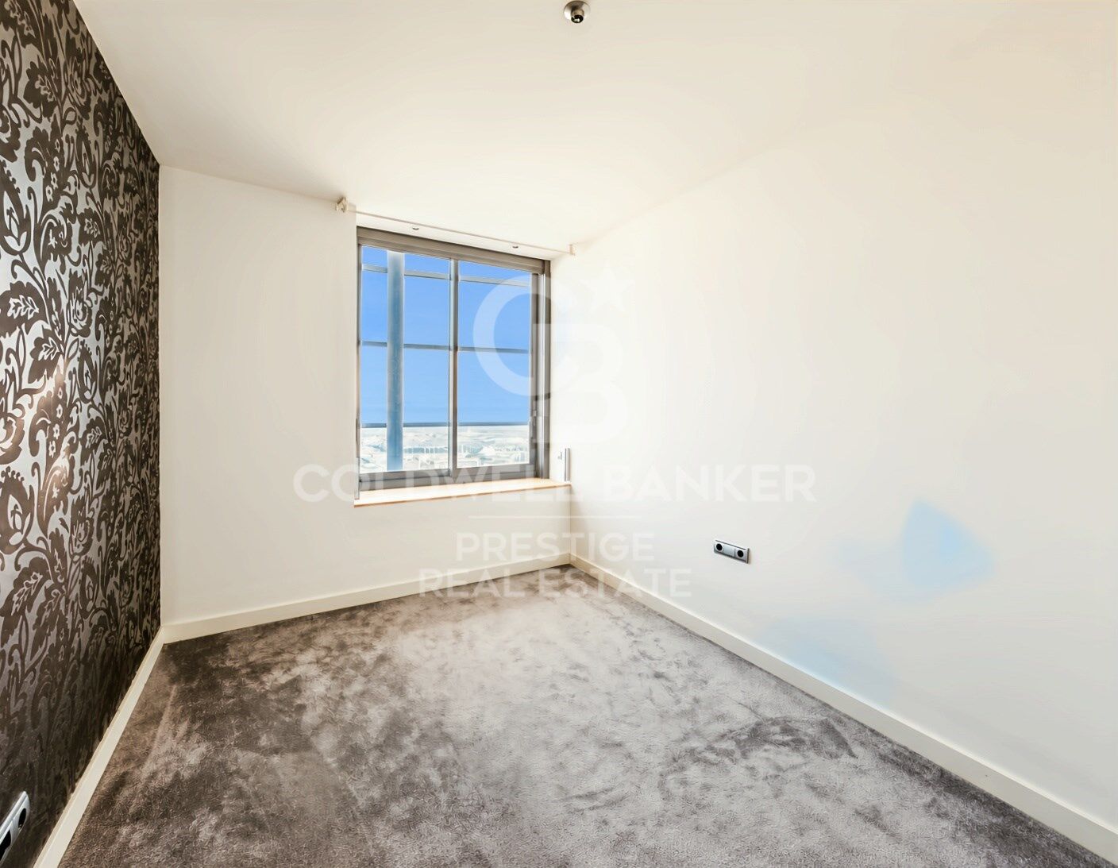
The upper floor accommodates three additional bedrooms, two of them doubles with en-suite bathrooms. In total, the property offers four bedrooms and three bathrooms.

Thanks to its floor-to-ceiling windows and elevated position, the interiors benefit from abundant natural light and open views.

The price includes two parking spaces and a storage room.

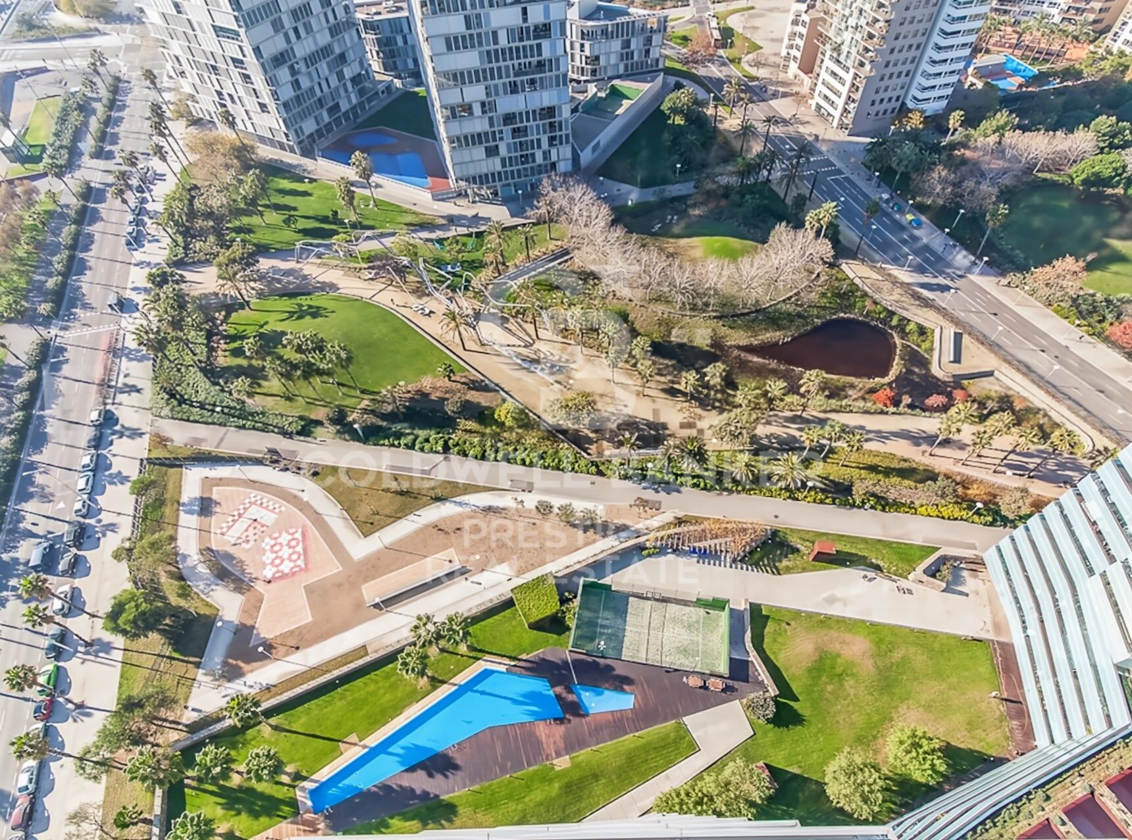
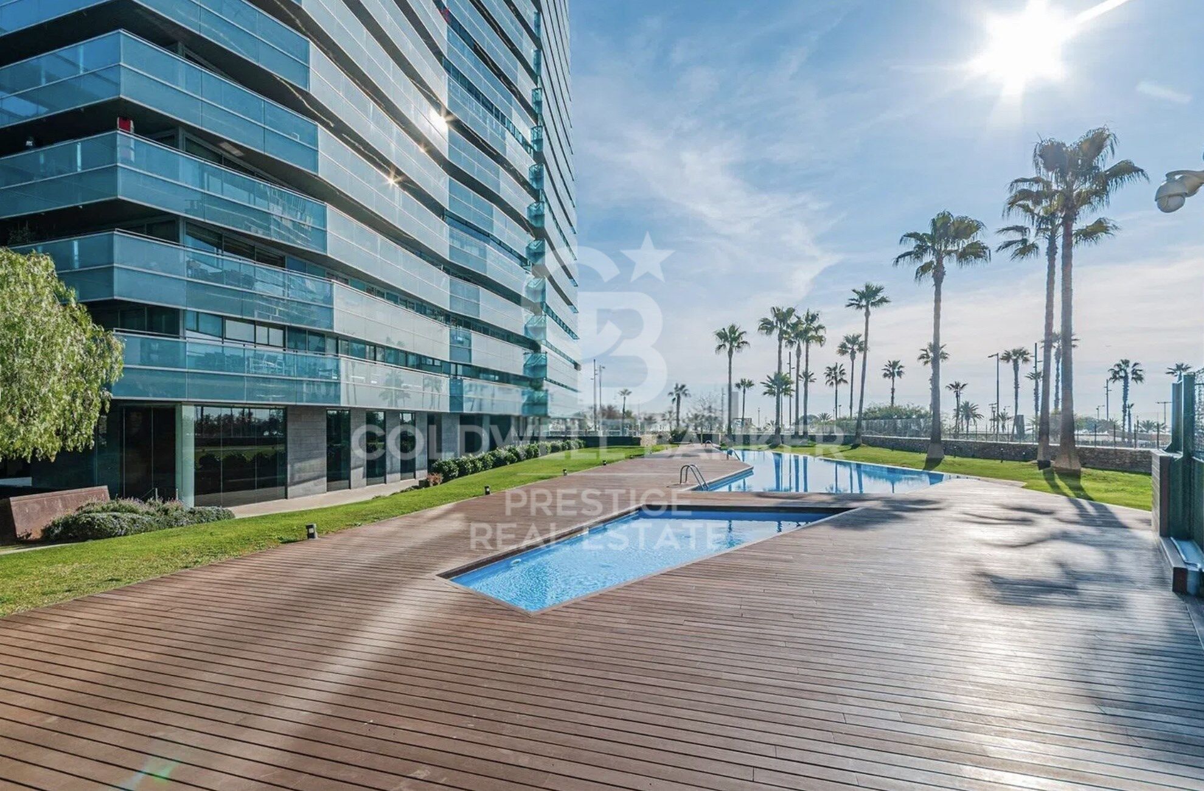
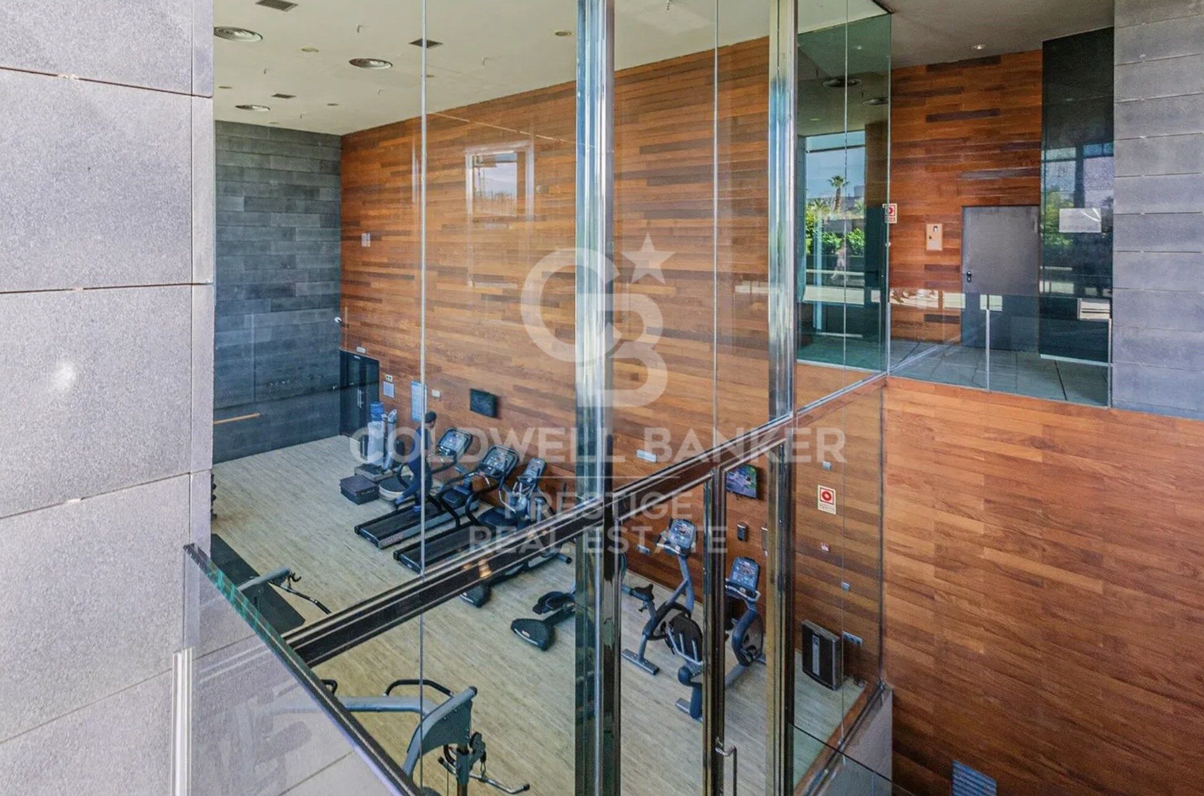
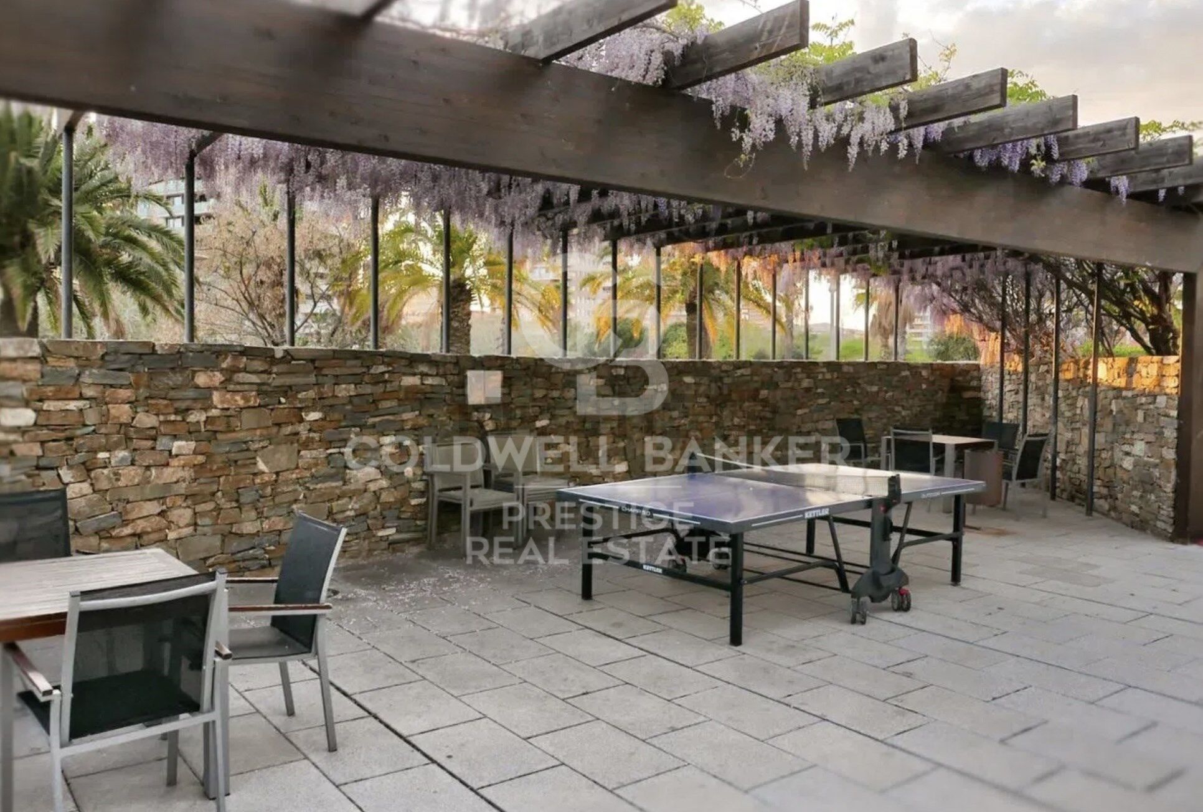
Illa del Mar is one of the most recognised residential complexes in Diagonal Mar. Residents benefit from 24-hour security and concierge services, a communal swimming pool, gym, sauna, padel court and landscaped gardens.

Located just steps from the beach, next to Diagonal Mar Park and the shopping centre, the property offers excellent public transport connections and convenient access to the Ronda Litoral.

A remarkable property distinguished by its height, panoramic views, generous outdoor spaces and private pool, in one of Barcelona's most desirable seafront residential locations.

For further information or to arrange a viewing, please contact us without any obligation.

**Price: €3,800,000**
**Reference: CBES3006**

The advertised price does not include taxes or expenses associated with the purchase. For a resale property in Catalonia, Property Transfer Tax (ITP) is calculated according to the applicable progressive rates. Based on a purchase price of €3,800,000, the estimated ITP is €476,000, bringing the total to €4,276,000, excluding notary fees, Land Registry fees and any other expenses payable by the buyer.
#ref:CBES3006

Immobilieninformationen

zone
Barcelona provincia
Gegend
Barcelona ciudad
standort
Barcelona
district
Diagonal Mar i el Front Marítim del Poblenou
Objekt typ
Dachgeschoss
Verkauf
3.800.000 €
Referenz
CBES3006
Schlafzimmer
4
Bäder
3
Surface
220 m2
Bebaute Fläche
246 m2

In der Nähe des Strandes / Meeres

pool
A/C
Meerblick
Bergblick
Abstellraum
lift
telefon
Sicherheit
Fitnessstudio
Parkplatz
terrasse
Balkon
Einbauschränke
Energiezertifikat
  • Ausstehend

über Diagonal Mar i El Front Marítim del Poblenou

Diagonal Mar i El Front Marítim del Poblenou, eine zeitgenössische Fusion am Meer in Barcelona, erhebt sich als moderner Enklave, der das Gleichgewicht zwischen städtischem Leben und der Nähe zum Mittelmeer feiert. An der Küste gelegen, bietet dieser Stadtteil eine einzigartige Wohnexperience, die moderne Eleganz mit der Ruhe der maritimen Umgebung vereint.

Mit imposanten Wolkenkratzern und avantgardistischer Architektur präsentiert sich Diagonal Mar i El Front Marítim del Poblenou als Schaufenster des modernen Barcelonas. In Bezug auf den Immobilienmarkt spiegelt dieses Gebiet eine Vielfalt von Eigenschaften wider, von luxuriösen Apartments mit Meerblick bis zu innovativen Konstruktionen, die die städtische Landschaft prägen.

Weitere Informationen anfordern
Ref.CBES3006
Avenida Diagonal, 626
08021, Barcelona
+34 932 41 30 82

Dimytri Martynenko
Assoziierter Immobilienberater
Related properties

Penthouse for sale with terrace and sea views in Diagonal
Diagonal Mar i el Front Marítim del Poblenou

Penthouse for sale with terrace and sea views in Diagonal

135 m²Größe23 Bäder
This penthouse is truly impressive. With a surface area of 135 m2 and a sunny terrace of 30 m2 on the seafront, its location in Diagonal Mar, facing the sea and the beaches, is exceptional. The flat is fully equipped with luxurious finishes and offers a very functional layout. Upon entering, you will be greeted by a courtesy bathroom. Next, you will find the spacious living-dining room with access to a large terrace. From there, you will be able to enjoy panoramic views of the sea and the city of Barcelona. The kitchen, which is open to the living-dining room, also has access to the terrace, making it easy to integrate the spaces and enjoy outdoor meals with breathtaking views. The penthouse has a double bedroom with bathroom, which provides comfort and privacy to the guests. In addition, there is an en-suite master bedroom with hydro-massage shower and Jacuzzi, offering a true oasis of relaxation and comfort. In addition to the superb interior features, the penthouse also includes two parking spaces, which is invaluable in an area with high parking demand. A storage room is also available for additional storage. For added security, an alarm system has been installed and the building has 24-hour surveillance and a concierge, providing peace of mind and protection. All in all, this luxury penthouse in Diagonal Mar offers an enviable location in front of the sea and beaches, as well as exceptional panoramic views. With high quality finishes, a sunny terrace, two parking spaces, storage room and security services, this property is ideal for those looking to enjoy life in an exclusive and privileged environment in Barcelona. #ref:CBES2328
1.900.000 €
Brand-new penthouse at the top of Antares with 360° views over Barcelona and the Mediterranean
Diagonal Mar i el Front Marítim del Poblenou

Brand-new penthouse at the top of Antares with 360° views over Barcelona and the Mediterranean

310 m²Größe34 Bäder
Located on the 26th floor of Antares, Barcelona's tallest luxury residential tower, this spectacular brand-new penthouse offers a truly unique living experience above the city, with breathtaking 360-degree panoramic views across Barcelona, the Mediterranean Sea and the surrounding mountains. Its privileged position close to the coastline provides easy access to Barcelona's beaches and an exceptional Mediterranean lifestyle. The property offers 310 sqm of interior space and 163.8 sqm of private terraces. Exceptional double-height ceilings and expansive floor-to-ceiling windows flood the residence with natural light, making the panoramic views the defining feature of every room. The impressive open-plan living and dining area incorporates an elegant kitchen fitted with high-end appliances and opens directly onto the terraces, creating the perfect setting for relaxing, entertaining guests or dining outdoors overlooking the sea. The night area comprises three bedrooms and four bathrooms, including a magnificent principal suite with a private dressing room, a natural-marble bathroom and direct access to the terrace. Residents of Antares enjoy an outstanding selection of amenities, including a Sky Terrace with a saltwater infinity pool, a 1,000 sqm private spa and wellness area, a 17-meter heated indoor swimming pool, jacuzzi, Technogym fitness center, dedicated yoga space, sauna, hammam, treatment rooms, relaxation area with heated loungers and changing facilities. The development also features landscaped gardens, a padel court, a golf simulator, a private cinema, a restaurant, and 24-hour concierge and security services. The property also includes a 65.30 sqm private garage box with space for three vehicles and a 36.10 sqm storage room. An exceptional brand-new residence, ready to move into, suspended above Barcelona with the Mediterranean as its permanent backdrop. Price on Request #ref:CBES2951
Preis auf Anfrage
Penthouse mit Terrasse in Illa del Bosc, Diagonal Mar
Diagonal Mar i el Front Marítim del Poblenou

Penthouse mit Terrasse in Illa del Bosc, Diagonal Mar

117 m²Größe32 Bäder
Coldwell Banker Prestige präsentiert dieses Penthouse in Illa del Bosc, einer der begehrtesten Wohnanlagen in Diagonal Mar, Barcelona. Eine Immobilie für alle, die Komfort, Privatsphäre und eine hervorragende Lage nur wenige Gehminuten vom Strand entfernt suchen. Mit einer bebauten Fläche von 117 m² verfügt die Wohnung über einen durchdachten Grundriss mit drei Schlafzimmern, zwei Badezimmern, einem großzügigen Wohn- und Essbereich mit Zugang zu einer angenehmen Terrasse, einer vollständig ausgestatteten separaten Küche sowie einem Hauswirtschaftsraum. Als Penthouse profitiert sie den ganzen Tag über von viel Tageslicht und einem freien Ausblick, der ein besonderes Gefühl von Weite vermittelt. Die Wohnung befindet sich in einem sehr guten Zustand und ist mit Parkettböden, Einbauschränken sowie einer Klimaanlage und Heizung über Luftkanäle ausgestattet, sodass zu jeder Jahreszeit ein hoher Wohnkomfort gewährleistet ist. Illa del Bosc zählt zu den beliebtesten Wohnanlagen der Umgebung und bietet ihren Bewohnern zwei Swimmingpools, großzügige Gartenanlagen, zwei Padel-Plätze, einen Fitnessraum, einen Kinderspielplatz, einen Mehrzweckraum, einen Concierge-Service sowie einen 24-Stunden-Sicherheitsdienst. Die Lage ermöglicht es, den Strand, den Diagonal Mar Park und das Einkaufszentrum Diagonal Mar bequem zu Fuß zu erreichen. Zudem befindet sich die Wohnanlage in unmittelbarer Nähe des Technologieviertels 22@ und verfügt über hervorragende Anbindungen an den öffentlichen Nahverkehr sowie an die wichtigsten Verkehrsachsen der Stadt. Im Kaufpreis sind ein Stellplatz sowie ein Abstellraum im selben Gebäude enthalten. Für weitere Informationen oder zur Vereinbarung eines Besichtigungstermins kontaktieren Sie uns gerne unverbindlich. Wir freuen uns darauf, Ihnen diese Immobilie persönlich zu zeigen. Referenz: CBES2960 #ref:CBES2960
1.200.000 €
Exclusive Designer Duplex with 280 sqm of Terraces and Breathtaking Sea and Barcelona Views
Diagonal Mar i el Front Marítim del Poblenou

Exclusive Designer Duplex with 280 sqm of Terraces and Breathtaking Sea and Barcelona Views

260 m²Größe43 Bäder
Exceptional duplex offering 260 sqm of built area and 280 sqm of private terraces across both levels, with breathtaking Mediterranean Sea views and panoramic vistas of Barcelona. Recently renovated by an architect and interior designer, the property showcases contemporary elegance, premium materials and outstanding finishes. The main floor features a spacious living and dining area with direct terrace access, a home office and a guest powder room. The impressive primary suite includes a generous walk-in dressing room, an en-suite bathroom with a bathtub, and large windows offering spectacular sea views directly from the bed. The upper floor is designed for entertainment, featuring an expansive open-plan lounge with a large cinema projection system and a sophisticated concealed designer kitchen. Opening onto the terrace, this space is ideal for outdoor show cooking and entertaining against the stunning backdrop of Barcelona and the Mediterranean. Two additional spacious bedrooms, both with terrace access, share a dressing room and a full bathroom. Every room opens directly onto a terrace, creating a seamless indoor-outdoor living experience. The price includes four parking spaces and three storage rooms. The exclusive residential complex offers landscaped gardens, a swimming pool, a padel court, a fully equipped gym, and 24-hour concierge and security services. A truly exceptional residence that combines contemporary design, privacy, and extraordinary panoramic views. #ref:CBES1741
4.500.000 €
Ikonisches Gebäude in Barcelona: Luxus in der Höhe in Diagonal Mar
Diagonal Mar i el Front Marítim del Poblenou

Ikonisches Gebäude in Barcelona: Luxus in der Höhe in Diagonal Mar

IKONISCHES GEBÄUDE MIT BLICK AUF DAS MEER IN BARCELONA Ideal gelegen im künstlerischen und pulsierenden Viertel Diagonal Mar, ist es das höchste Luxus-Wohngebäude in Barcelona. Das 30-stöckige architektonische Meisterwerk verfügt über große, vom Boden bis zur Decke reichende Fenster und makellos gestaltete private Terrassen, die einen atemberaubenden Blick auf das Meer, die Berge von Montserrat und die katalanische Hauptstadt bieten. Diese Entwicklung setzt neue Maßstäbe für modernes und zeitgemäßes Wohnen und bietet eine Auswahl an Luxuswohnungen, Maisonetten und Penthäusern. Die makellos gestalteten Luxuswohnungen sind dank bodentiefer Fenster, die zu ruhigen privaten Terrassen mit spektakulärer Aussicht führen, mit natürlichem Licht durchflutet. Sorgfältig konfigurierte 1-, 2-, 3- und 4-Zimmer-Residenzen sorgen für ein Raumgefühl, während intelligente technologische Innovationen den Alltag erleichtern. Es bietet einen privaten, sicheren Parkplatz und ausreichend Abstellmöglichkeiten. Die Wohnungen sind zwischen 115 m2 und 493 m2 groß und verfügen über private Terrassen von 16 m2 bis über 160 m2 und versprechen ein unvergleichliches Lifestyle-Erlebnis. Diese stilvollen Apartments bieten einen offenen Grundriss, der für eine fließende Bewegung zwischen Wohnzimmer, Küche und Außenterrassen konzipiert ist. Eine Auswahl von sechs exklusiven Maisonetten profitiert von doppelten Deckenhöhen, offenen Wohn-, Ess- und Küchenbereichen sowie geräumigen privaten Terrassen, die den perfekten Rahmen für Geselligkeit und Unterhaltung bieten. Die Innenräume beginnen bei 380m2. Im Freien genießen die Maisonetten drei oder vier private Terrassen, die einen unvergleichlichen Blick auf das Meer und die Stadt bieten. Die Maisonetten sind modern eingerichtet und verfügen über maßgeschneiderte Innenarchitekturmerkmale. Die weiße, geschwungene Glastreppe, die von Odile Decq entworfen wurde, trägt zur Gesamteleganz bei und lässt natürliches Licht in den Raum. Die Terrassen verbessern das ultimative Wohnerlebnis im Innen- und Außenbereich und bieten einen Panoramablick und den perfekten Ort, um die Gäste zu unterhalten. Mit außergewöhnlichen doppelten Deckenhöhen in allen Räumen und großen Fenstern rundherum ist das atemberaubende Penthouse geräumig und verfügt über viel natürliches Licht. Die Badezimmer sind mit natürlichem Marmor ausgestattet und die Küchen sind mit den neuesten High-End-Geräten ausgestattet. Private Terrassen sind der perfekte Ort, um Gäste zu unterhalten oder im Freien mit dem Mittelmeer als Kulisse zu speisen. Vom Wellness- und Spa-Center, dem Restaurant und den Gärten im Erdgeschoss bis hin zur atemberaubenden Aussicht von der Sky Terrace und dem Infinity-Pool ist jedes Detail darauf ausgelegt, Räume zu schaffen, die inspirieren. Zusammen mit dem aufmerksamen Concierge-Team und dem 24/7-Sicherheitsdienst ist es einfach eine andere Rasse als seine Kollegen. Es ist mehr als nur ein Lebensraum. Es ist ein Lebensstil. TOUR VIRTUAL: (---) Beschreibung nach Pflanzen: Etagen von 02 - 07 Gesamtfläche 115 - 184m2 Terrassen von 17 - 46m2 Anzahl der Zimmer in 1 oder 2 Etagen von 08 - 18 Gesamtfläche 234 - 287m2 Terrassen von 51 - 60m2 Anzahl der Zimmer: 3 Etagen von 19 - 21 Gesamtfläche von 292 - 493m2 Terrassen von 62 - 106m2 Anzahl der Zimmer: 3 oder 4 Preise ab 1.200.000€ Aktualisierungsdatum 13.04.23 #ref:CBES1756A
Von 1.196.460 €
Newly built flat for sale with sea views on the Diagonal
Diagonal Mar i el Front Marítim del Poblenou

Newly built flat for sale with sea views on the Diagonal

100 m²Größe12 Bäder
100 m2 built apartment with direct views of the sea. It offers a suite room with a terrace. Large living room with open kitchen and a courtesy toilet. The flats are luxurious, impeccably designed, and full of natural light thanks to the large windows. The residences are carefully configured to ensure a sense of space, while smart technological innovations make everyday life easier. The smart technology integrated into these luxury flats makes daily life more convenient and efficient. In addition, the building features secure private parking and ample storage facilities, providing you with convenience and peace of mind. For your enjoyment and relaxation, you will find a wellness center and spa, as well as a restaurant and gardens on the ground floor. But the jewel in the crown is the Sky Terrace with panoramic views and an infinity pool, creating a truly breathtaking setting. Every detail has been carefully considered to provide you with spaces that inspire and elevate your lifestyle. In addition, an attentive concierge team and 24/7 security service are on hand to provide you with the peace of mind and personalized attention you deserve. It is important to note that the photographic images are not subject to this particular property and are only a representation of how the flats may be furnished and laid out. If you would like more information about the availability and prices of the properties for sale, please do not hesitate to contact us. #ref:CBESAtipe4
1.150.000 €

Zuletzt angesehene Immobilien

A unique private residence in Bonanova with garden and pool, designed by renowned architect Carlos Ferrater
Sant Gervasi- Galvany

A unique private residence in Bonanova with garden and pool, designed by renowned architect Carlos Ferrater

728 m²Größe1.000 m²Grundstück77 Bäder
The house, located in the Bonanova area on Escolas Pias street, was designed by the celebrated architect Carlos Ferrater (Carlos Ferrater & Partners - OAB), winner of the Spanish National Architecture Award and author of prominent private residences and high-end hotels. From the main entrance on the ground floor, a hall leads us to a private cinema room, then on to the spacious living room - dining room with direct access to the terrace for summer dining and a beautiful garden with a pool. The kitchen has a secondary service entrance and is fully equipped, enjoying views of the side garden. A guest bathroom completes this level of the home, along with a garage with capacity for several cars, located at street level with direct pedestrian access to the house. On the first floor, we find a terrace and 4 well-appointed double bedrooms, all of them en suite. What's more, the master suite also boasts a private dressing room, office space, and terrace. On the lower ground floor, we find a multi-purpose room that would be ideal for use as a gym, a laundry room, an ensuite bedroom for service staff or guests, another bedroom, and a separate bathroom. A terrace completes this level of the house. With 6 double bedrooms, 7 bathrooms, generous multipurpose areas, a beautiful garden, and a pool, this exquisite property would make a dream family home in a very highly regarded Barcelona neighborhood. #ref:CBES2932
9.250.000 €
FABULOUS PLOT IN BELLATERRA WITH AN EXCLUSIVE VANGUARD PROJECT AND BUILDING PERMIT, READY TO BUILD
Bellaterra

FABULOUS PLOT IN BELLATERRA WITH AN EXCLUSIVE VANGUARD PROJECT AND BUILDING PERMIT, READY TO BUILD

1.394 m²Größe
We present a unique opportunity to acquire this magnificent 1,394.89 m² plot located in the most preferred and elevated area of Bellaterra. This prime location guarantees privacy, great unobstructed views, and the privilege of being surrounded by some of the most spectacular properties in the area. The proposal includes an approved executive project and a valid building permit already granted, which represents a major time-saving advantage: the home can be completed within an estimated timeframe of 18 months from the approval of the construction budget and financing, if applicable. The project features a cutting-edge, sustainable home of 471 m² built across three floors, with 287 m² of terraces, a 726 m² garden, and a swimming pool. It includes six bedrooms, four bathrooms and a guest toilet, an elevator, and a two-car garage, equipped with aerothermal energy, underfloor heating, and photovoltaic solar panels. Based on the approved project, the buyer can fully customize the finishes and interior layout alongside the technical team. The plot, under zoning code 20a/11, retains its original wall and fencing and already has water and electricity connections, as well as completed topographic and geotechnical studies following the demolition and removal of the former structure. We have all the technical documentation and blueprints available for you. We invite you to contact us to discover every detail of your future home. LOCATION: Bellaterra sits in a privileged enclave: an elevated, sun-drenched area that has established itself as one of the benchmark residential havens for those seeking quality of life close to Barcelona. Located between Sant Cugat and Cerdanyola and sheltered by the Collserola mountain range, its orientation captures both the Mediterranean breeze and the serenity of Montseny. Downtown Barcelona is about 30 minutes away by car, depending on traffic, with direct access to the C-58 and AP-7 highways and two Ferrocarrils de la Generalitat (FGC) train stations within the town itself. It is a peaceful residential environment all year round and one of Catalonia's top educational hubs: Agora Sant Cugat International School is just 5 minutes away, European International School of Barcelona is 10 minutes away, and nearby schools include Viaró and La Vall, alongside the ESADE, UIC, and UAB university campuses. Bellaterra offers a perfect harmony between nature and proximity to premium servicesranging from leading hospitals and sports centers to boutique shoppingall while preserving the essence and privacy of a town featuring its own sports club, high-quality dining, and essential amenities. #ref:SÒL_98
875.000 €
Geräumige 4-Zimmer-Wohnung in der Nähe des Hafens von Grao de Castellón
Im Alleinauftrag
El Grao

Geräumige 4-Zimmer-Wohnung in der Nähe des Hafens von Grao de Castellón

94 m²Größe42 Bäder
Geräumige 4-Zimmer-Wohnung in der Nähe des Hafens von Grao de Castellón Coldwell Banker Excellence Real Estate präsentiert exklusiv diese großzügige 94 m² große Immobilie, die sich in einer privilegierten Lage in Grao de Castellón befindet, nur zwei Straßen vom Hafen entfernt. Sie zeichnet sich durch ihre funktionale Grundrissanlage, ihre geräumigen Zimmer und die Vielseitigkeit der Zimmer aus, mit drei Doppelschlafzimmern, einem Büro- oder anderen Raum sowie einem Wohn-Esszimmer mit verglastem Balkon - ein idealer Ort, um das ganze Jahr über mehr Licht zu genießen. Schlüsselmerkmale - 94 m² gebaut, laut Kadastre - 3 Außenschlafzimmer mit Doppelzimmern und 1 multifunktionaler Raum - Wohnzimmer-Esszimmer mit geschlossenem Balkon - Küche mit Galerie und Waschbereich - 1 komplett ausgestattetes Badezimmer mit Dusche und 1 zusätzliche Toilette - Individuelle Klimaanlage und Heizung - Gebäude, das 1985 erbaut wurde, laut Kadaster - 1 Stellplatz im Preis inbegriffen. Die Lage ermöglicht es Ihnen, den mediterranen Lebensstil zu genießen, mit dem Hafen von Castellón nur wenige Schritte entfernt sowie dem gastronomischen und Freizeitangebot am Meer. Etwa zehn Gehminuten entfernt liegen der Strand Grao neben dem Planetarium und der Pinar-Park, eine ideale natürliche Umgebung für Spaziergänge, Sport und Outdoor-Aktivitäten. Eine Lage, die Nähe zum Meer, Grünflächen und täglichen Dienstleistungen vereint, ideal sowohl als dauerhafter Wohnsitz als auch als zweites Zuhause in Küstennähe. Der Preis beinhaltet keine Steuern oder Kauf- und Verkaufskosten, die vom Käufer zu zahlen sind (ITP oder, wo zutreffend, Mehrwertsteuer und AJD; Notar- und Standesgebühren; Immobilienmaklerprovision). Angebot kann ohne vorherige Ankündigung geändert oder zurückgezogen werden. Indikative Daten und Oberflächen. #ref:CBEX2693
150.000 €
Exklusives Design-Penthouse mit hochwertiger Ausstattung und privater 70-m²-Dachterrasse
Borne

Exklusives Design-Penthouse mit hochwertiger Ausstattung und privater 70-m²-Dachterrasse

107 m²Größe22 Bäder
Wir präsentieren Ihnen dieses außergewöhnliche Eck-Penthouse, das vollständig nach außen ausgerichtet ist und dank seiner acht straßenseitigen Fenster von viel natürlichem Licht durchflutet wird. Eine Immobilie mit individuellem Charakter, in der zeitgemäßes Design, hochwertige Materialien und moderne Technologie zu einem besonderen Wohnambiente verschmelzen. Die Immobilie verfügt über 124 m² bebaute Fläche, 3 m² Balkonfläche und eine private 70 m² große Terrasse auf dem Dach des Gebäudes. Dieser vielseitige Außenbereich bietet zahlreiche Möglichkeiten, das Leben im Freien zu genießen. Der Grundriss umfasst zwei großzügige Doppelzimmer, eines davon mit eigenem Bad, sowie zwei voll ausgestattete Badezimmer. Einbauschränke mit Innenbeleuchtung und maßgefertigte Schreinerarbeiten aus natürlicher Eiche verleihen den Räumen Wärme und Eleganz. Das Hauptbadezimmer überzeugt durch seine hochwertige Ausstattung. Dazu gehören eine freistehende Badewanne, ein japanisches Dusch-WC beziehungsweise Bidet von Laufen sowie eine großzügige Dusche mit drei Funktionen: Regendusche, Handbrause und kräftiger Wasserstrahl. Die Armaturen stammen von der Marke Dornbracht. Der Wohnbereich bietet ein großzügiges, lichtdurchflutetes und komfortables Wohn- und Esszimmer, in dem Ästhetik und Funktionalität harmonisch aufeinander abgestimmt sind. Die Immobilie verfügt über eine Klimaanlage mit Kühl- und Heizfunktion, Fußbodenheizung und ein integriertes Smart-Home-System. Ein offener Arbeitsbereich mit großem, integriertem Bücherregal schafft eine klare Raumgliederung, ohne das großzügige Raumgefühl zu beeinträchtigen. Die halboffene Küche mit Verkleidungen aus amerikanischem Nussbaum verbindet anspruchsvolles Design mit professioneller Ausstattung. Zu den Highlights zählen eine Wolf-Kaffeemaschine mit Tassenwärmeschublade, ein doppelter Kühlschrank im amerikanischen Stil, ein verkleideter Kühlschrank mit zwei Schubladen für Obst und Gemüse, ein großer Weinflaschenhalter sowie eine Stein-Arbeitsplatte, die nahtlos bis zur Wand hochgeführt ist. Der Kochbereich ist mit vier Kochstellen, einer französischen Grillplatte und einem zusätzlichen Wasserhahn neben dem Kochfeld zum Befüllen von Töpfen ausgestattet. Ergänzt wird die Ausstattung durch zwei Konvektionsöfen, einen Wolf-Dampfgarofen, eine Mikrowelle, ein Vakuumiergerät, eine professionelle Armatur mit integriertem Abfallzerkleinerer, einen Wasserenthärter und ein Umkehrosmose-System. Für zusätzlichen Komfort gibt es einen separaten Hauswirtschaftsraum mit Waschmaschine und Trockner von LG. Darüber hinaus ist die gesamte Wohnung mit einem Kalkschutzsystem ausgestattet. Ein besonderes Highlight ist die private 70 m² große Dachterrasse, die sich ideal als Lounge-Bereich, für gesellige Zusammenkünfte oder als stilvoller Essbereich im Freien gestalten lässt. Der Zugang erfolgt derzeit über das gemeinschaftlich genutzte Treppenhaus. Eine außergewöhnliche Immobilie für alle, die anspruchsvolles Design, moderne Technologie, hochwertige Materialien und private Außenbereiche zu schätzen wissen. Kontaktieren Sie uns für weitere Informationen oder zur Vereinbarung eines Besichtigungstermins. Entdecken Sie persönlich, was diese besondere Immobilie auszeichnet. #ref:CBES4747
1.275.000 €
Duplex 3 Schlafzimmer Verkauf Canillo
El Forn-El Prats-Meritxel

Duplex 3 Schlafzimmer Verkauf Canillo

156 m²Größe32 Bäder
Duplex penthouse for sale in Canillo: spaciousness, comfort, and exceptional views~A unique opportunity to acquire a magnificent duplex penthouse located in a residential complex very close to the center of Canillo, in a privileged setting that combines tranquility, convenience, and spectacular views of the village.~The property features a constructed area of 155.53 m2 distributed across two floors and two terraces, offering spacious, light-filled areas with a clear separation between the sleeping and living zones.~The first floor houses the sleeping area, comprising two double bedrooms (one of which is an en-suite), a single bedroom, and a second full bathroom.~A beautiful staircase leads to the upper floor, where the living area is locateddesigned to maximize spaciousness and natural light. It features a large living-dining room, an open-plan American-style kitchen, and a guest toilet. The dining area stands out for its extensive glazing, which allows for abundant natural light and provides direct access to a lovely terrace offering fabulous views of the village of Canillo.~The home boasts excellent features and finishes, including a B energy efficiency rating, underfloor heating powered by an aerothermal system, and a natural gas boiler for backup. It also includes triple-glazed windows with thermal break technology, LED lighting in the bathrooms and kitchen, built-in wardrobes, and a fully equipped kitchen featuring an induction cooktop and an integrated extraction system.~The property is completed by two parking spaces and two generously sized storage rooms, providing added convenience and extra storage space.~An ideal home for those seeking spaciousness, energy efficiency, and a high quality of life in a prime Canillo locationwhether as a primary residence or a mountain getaway. #ref:05332/5210
800.000 €
Chalet 4 Schlafzimmer Verkauf Vigo
Coruxo - Oia - Saiáns

Chalet 4 Schlafzimmer Verkauf Vigo

325 m²Größe250 m²Grundstück43 Bäder
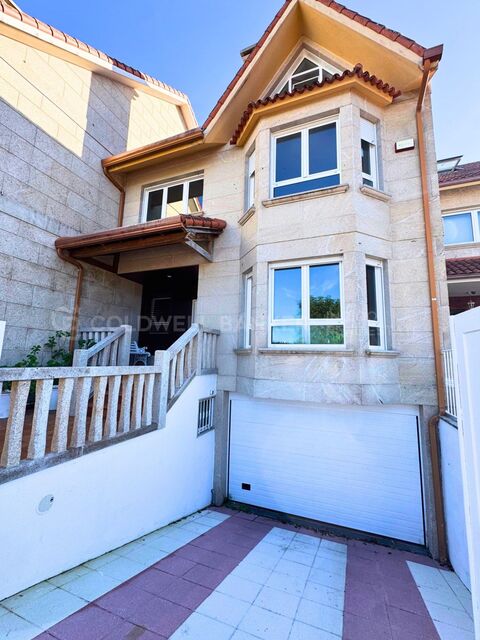
En una de las zonas más tranquilas y privilegiadas de Canido, en Vigo, se encuentra este magnífico chalet adosado de 325 m², ubicado en una urbanización tranquila y a tan solo 2 minutos andando de la playa. Una vivienda ideal para quienes buscan amplitud, luminosidad, privacidad y calidad de vida junto al mar. Distribuido en cuatro plantas, este hogar destaca por sus amplias estancias, su excelente luminosidad y sus múltiples posibilidades para adaptarse a las necesidades de cada familia. Planta sótano: espacio y funcionalidad La planta inferior dispone de un amplio garaje con capacidad para tres coches, una sala de estar adicional, zona de lavandería y trastero. Un espacio versátil que combina comodidad, almacenamiento y funcionalidad. Primera planta: amplitud, luz y conexión con el exterior La planta principal nos recibe con un amplio y luminoso salón, protagonizado por una acogedora chimenea que aporta calidez y personalidad al espacio, perfecto para disfrutar de agradables momentos en familia durante todo el año. Desde el salón se accede directamente a la terraza. La cocina, también amplia y luminosa, comparte salida a la terraza con el salón, creando una agradable conexión entre las zonas de día y el exterior. Esta planta cuenta, además, con un baño. Segunda planta: una zona de descanso llena de luz En la zona de descanso albergan cuatro dormitorios y dos baños completos. El dormitorio principal destaca por su amplitud, su baño en suite, su vestidor y sus espectaculares ventanas, que permiten disfrutar de una magnífica entrada de luz natural y crean un ambiente especialmente agradable. Los tres dormitorios restantes son amplios, luminosos y con armarios empotrados. Tercera planta: una biblioteca con infinitas posibilidades En la última planta encontramos una amplia biblioteca, un espacio con mucho encanto para los amantes de la lectura. Su generosa superficie permite disfrutarla como una gran biblioteca abierta y sala de estar, o transformarla en otras estancias según las necesidades: despacho, zona de ocio, estudio o espacio multifuncional. Exterior privado para disfrutar todo el año La vivienda cuenta con jardín privado, un espacio perfecto para disfrutar del aire libre, organizar comidas, relajarse o compartir momentos especiales en un entorno tranquilo y agradable. Vivir en Canido: tranquilidad y mar a un paso Su ubicación es uno de sus grandes atractivos. Situado en una urbanización muy tranquila y a tan solo dos minutos andando de la playa, este chalet permite disfrutar del entorno costero de Canido sin renunciar a la comodidad de estar en Vigo. Una vivienda que combina espacio, luz natural, privacidad y una ubicación privilegiada junto al mar. Ideal para quienes buscan un hogar amplio y versátil donde disfrutar de la tranquilidad, la vida familiar y el estilo de vida que ofrece vivir cerca de la playa. Ven a descubrirlo y enamórate de todo lo que puede ofrecerte. #ref:CBIN918
890.000 €
Coldwell Banker Prestige Real Estate
Avenida Diagonal, 626
08021, Barcelona
Lunes a jueves 10h a 14h y de 15h a 19h. Viernes de 9:30h a 14h y de 15h a 18:30h.
Newsletter

Finden Sie Ihr Zuhause im Ausland mit Unterstützung des Coldwell Banker® Netzwerks

Besuchen Sie unsere internationalen Websites und finden Sie Ihre Wunschimmobilie an den exklusivsten Orten

Wir verwenden unsere eigenen Cookies und Cookies von Drittanbietern, um die Sicherheit unserer Website zu gewährleisten und ihren Inhalt zu personalisieren. Ebenso verwenden wir Cookies, um Daten über Ihre Navigation zu messen und zu erhalten und um Werbung an Ihren Geschmack und Ihre Vorlieben anzupassen. Drücken Sie die Schaltfläche "Alle akzeptieren", um zu bestätigen, dass Sie die angezeigten Informationen gelesen und akzeptiert haben. Um diese Cookies zu verwalten oder zu deaktivieren, klicken Sie auf "Einstellungen". Weitere Informationen zu Cookies erhalte Sie in unserer Cookie-Richtlinie.
Cookies ändern
Technik und Funktional Immer aktiv
Diese Website verwendet eigene Cookies, um Informationen zu sammeln, um unsere Dienste zu verbessern. Wenn Sie weiter surfen, akzeptieren Sie deren Installation. Der Benutzer hat die Möglichkeit, seinen Browser zu konfigurieren und auf Wunsch zu verhindern, dass er auf seiner Festplatte installiert wird, obwohl er bedenken muss, dass dies zu Schwierigkeiten beim Navigieren auf der Website führen kann.
Sie ermöglichen die Beobachtung und Analyse des Verhaltens der Nutzer dieser Website. Die durch diese Art von Cookies gesammelten Informationen werden verwendet, um die Aktivität des Webs zu messen, um Benutzernavigationsprofile zu erstellen, um basierend auf der Analyse der Nutzungsdaten der Benutzer des Dienstes Verbesserungen einzuführen. Sie ermöglichen es uns, die Präferenzinformationen des Benutzers zu speichern, um die Qualität unserer Dienstleistungen zu verbessern und durch empfohlene Produkte ein besseres Erlebnis zu bieten.
Diese Cookies werden verwendet, um Informationen über die Präferenzen und persönlichen Entscheidungen des Benutzers durch die kontinuierliche Beobachtung seiner Surfgewohnheiten zu speichern. Dank ihnen können wir die Surfgewohnheiten auf der Website kennen und Werbung in Bezug auf das Surfprofil des Benutzers anzeigen.