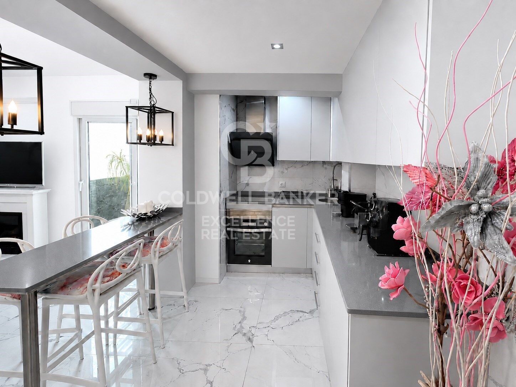
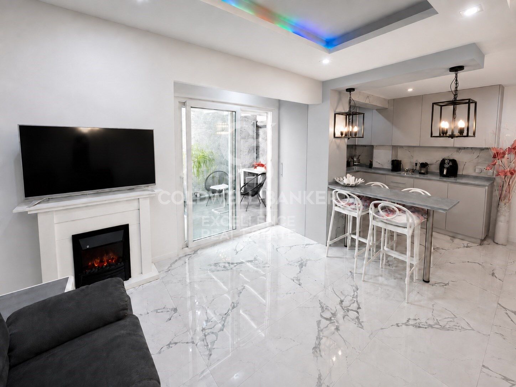
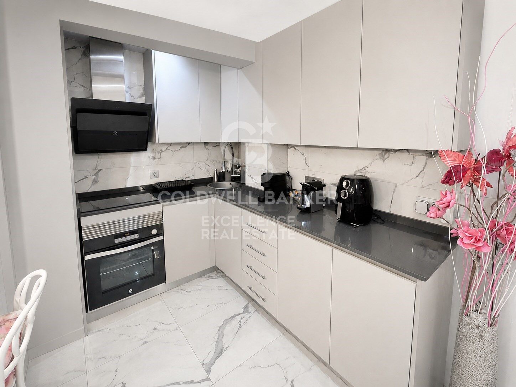
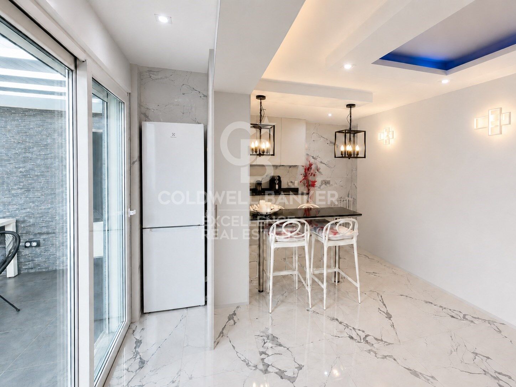
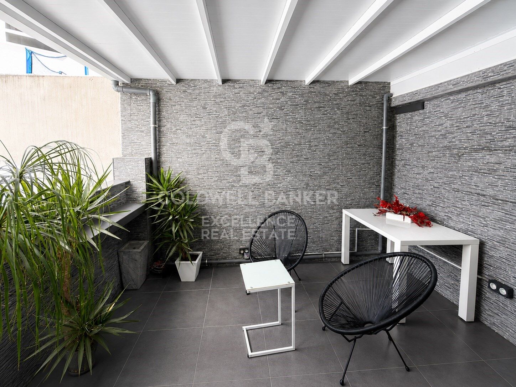
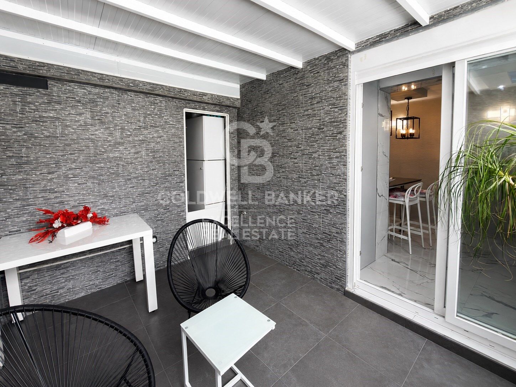
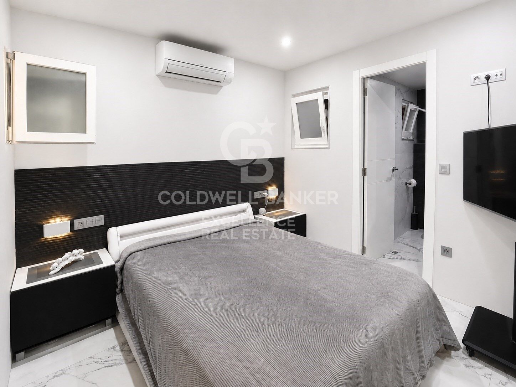
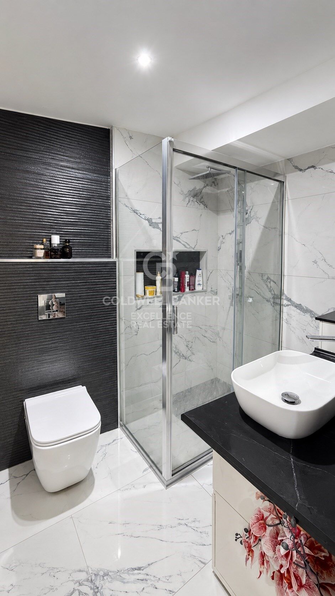
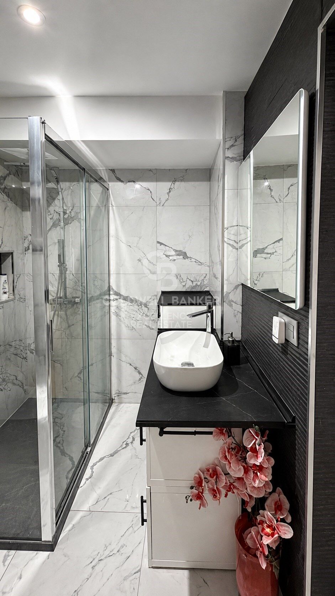
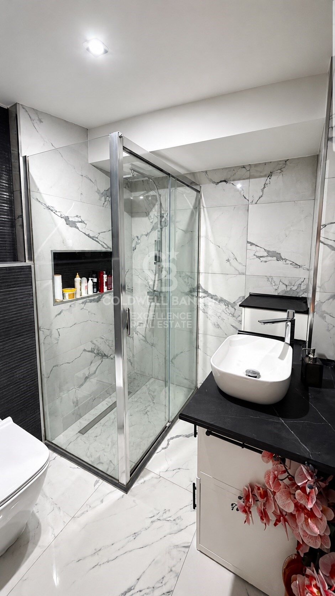
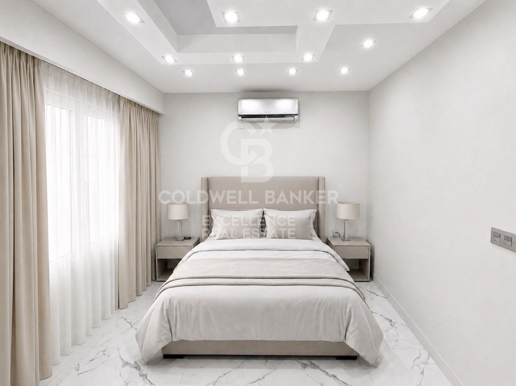
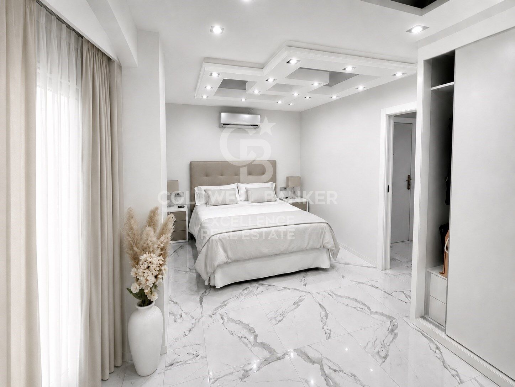
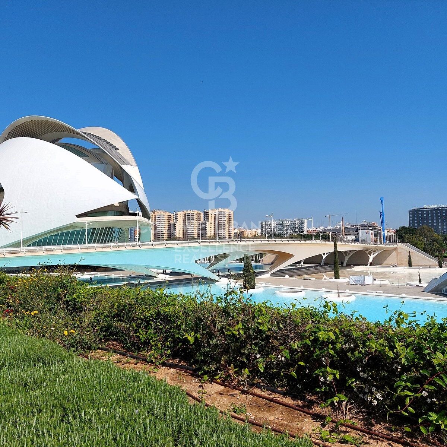
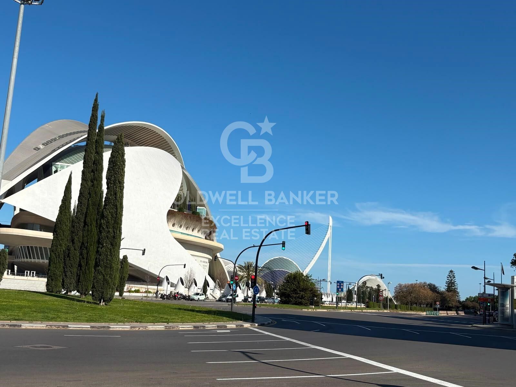
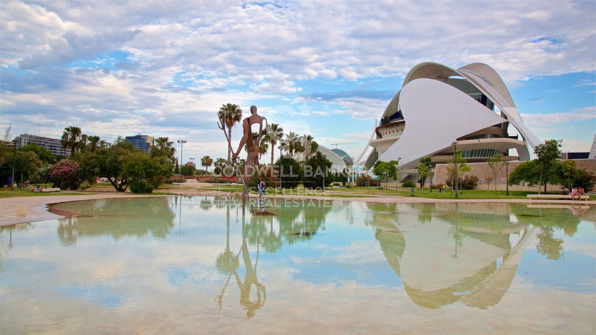
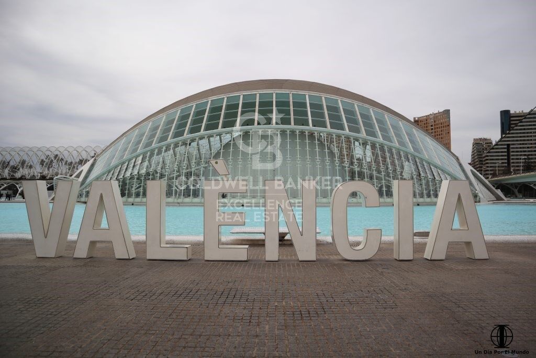
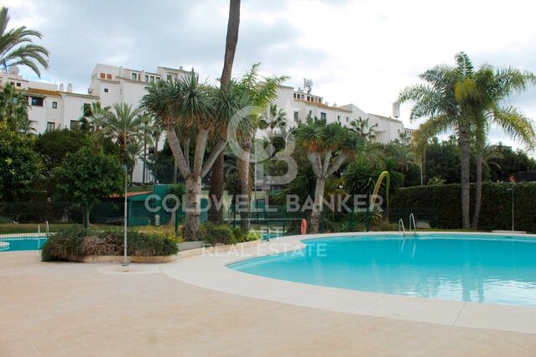
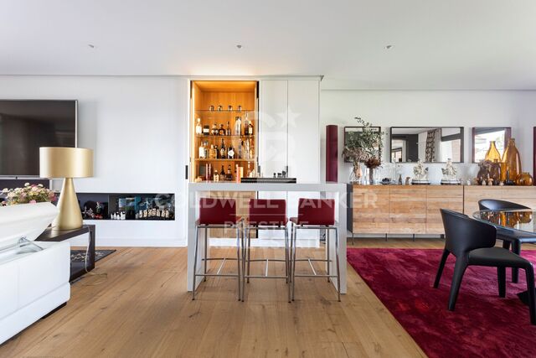
Renovated flat with 2 terraces 50m from the Turia gardens and the City of Arts and Sciences.
size
126 m²
Bedrooms
2
Bathrooms
3
terrace
price
398,000 €
Renovated flat with 2 terraces 50m from the Turia gardens and the City of Arts and Sciences.
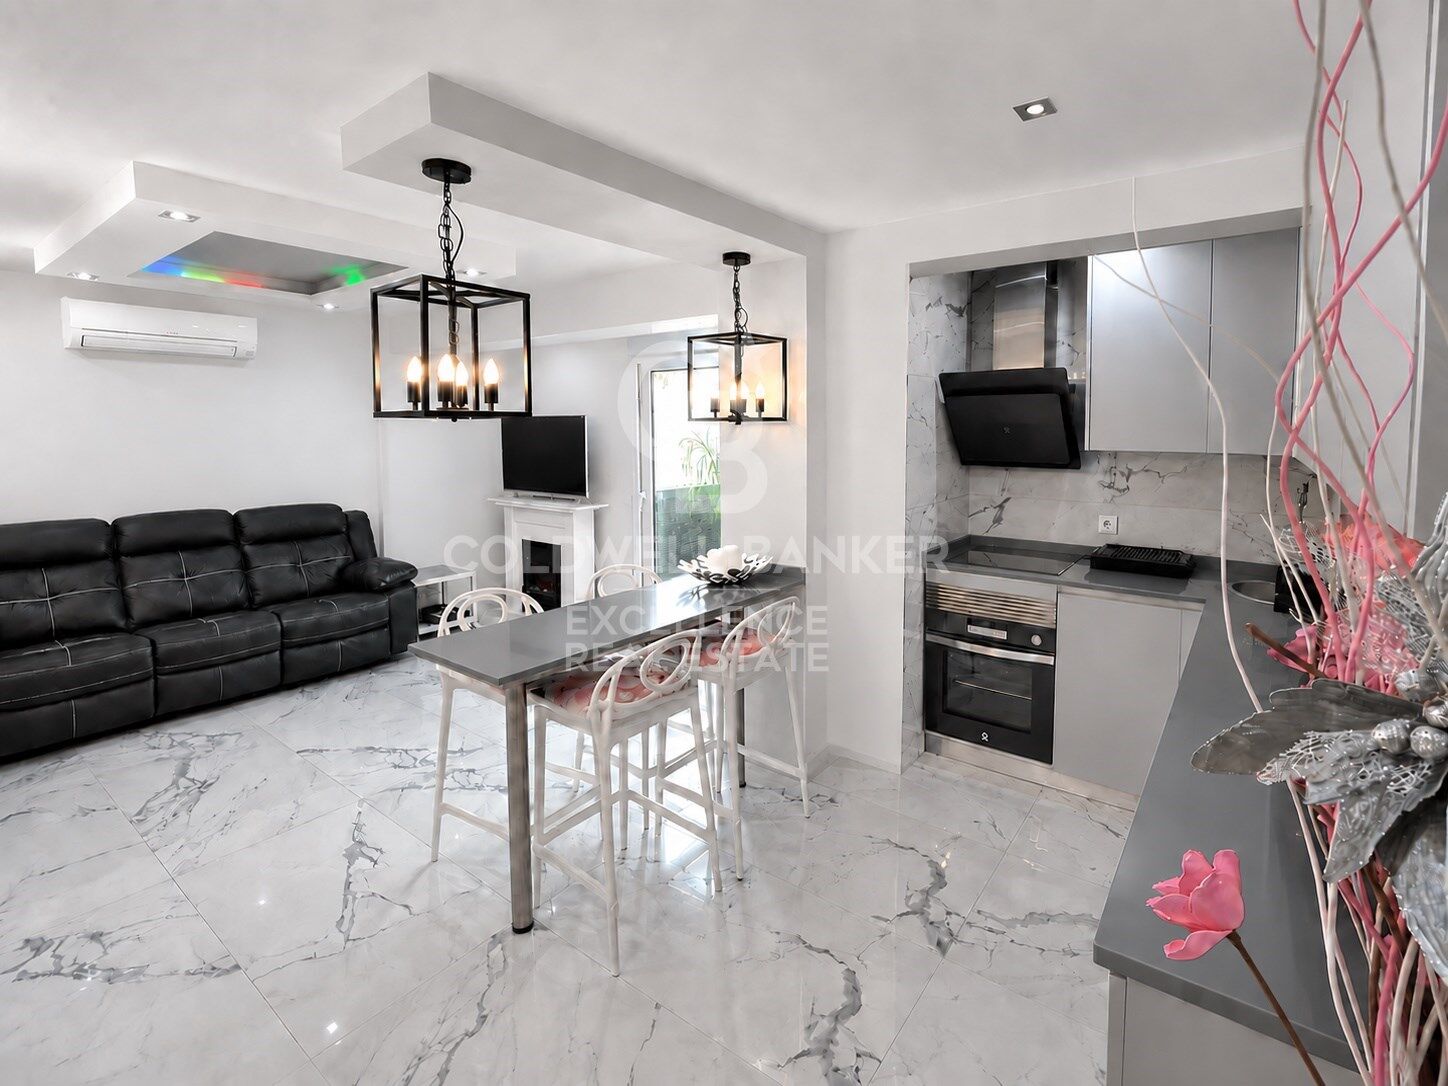
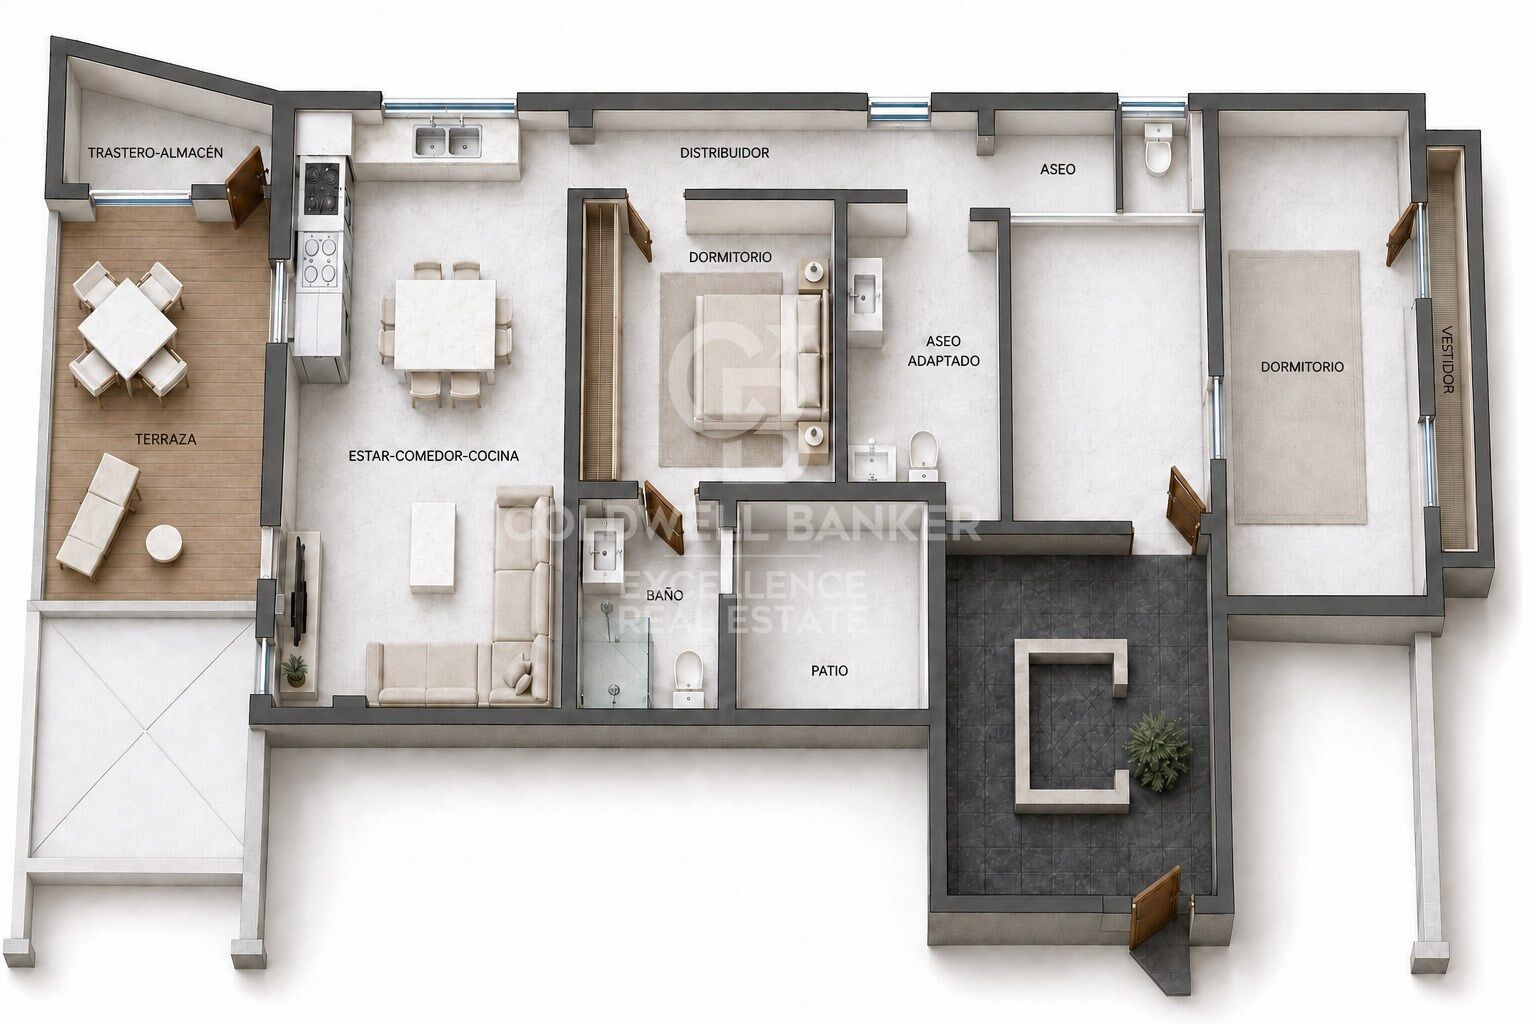
Coldwell Banker Excellence presents this spacious, bright and carefully designed property, which stands out for its outdoor spaces and for a functional layout designed to enjoy an excellent quality of life in Valencia. It combines contemporary design, comfort and functionality, and is ready to move into.

Key features:
* 100 m² approx.
* Comprehensive refurbishment completed in 2025, including plumbing and electricity
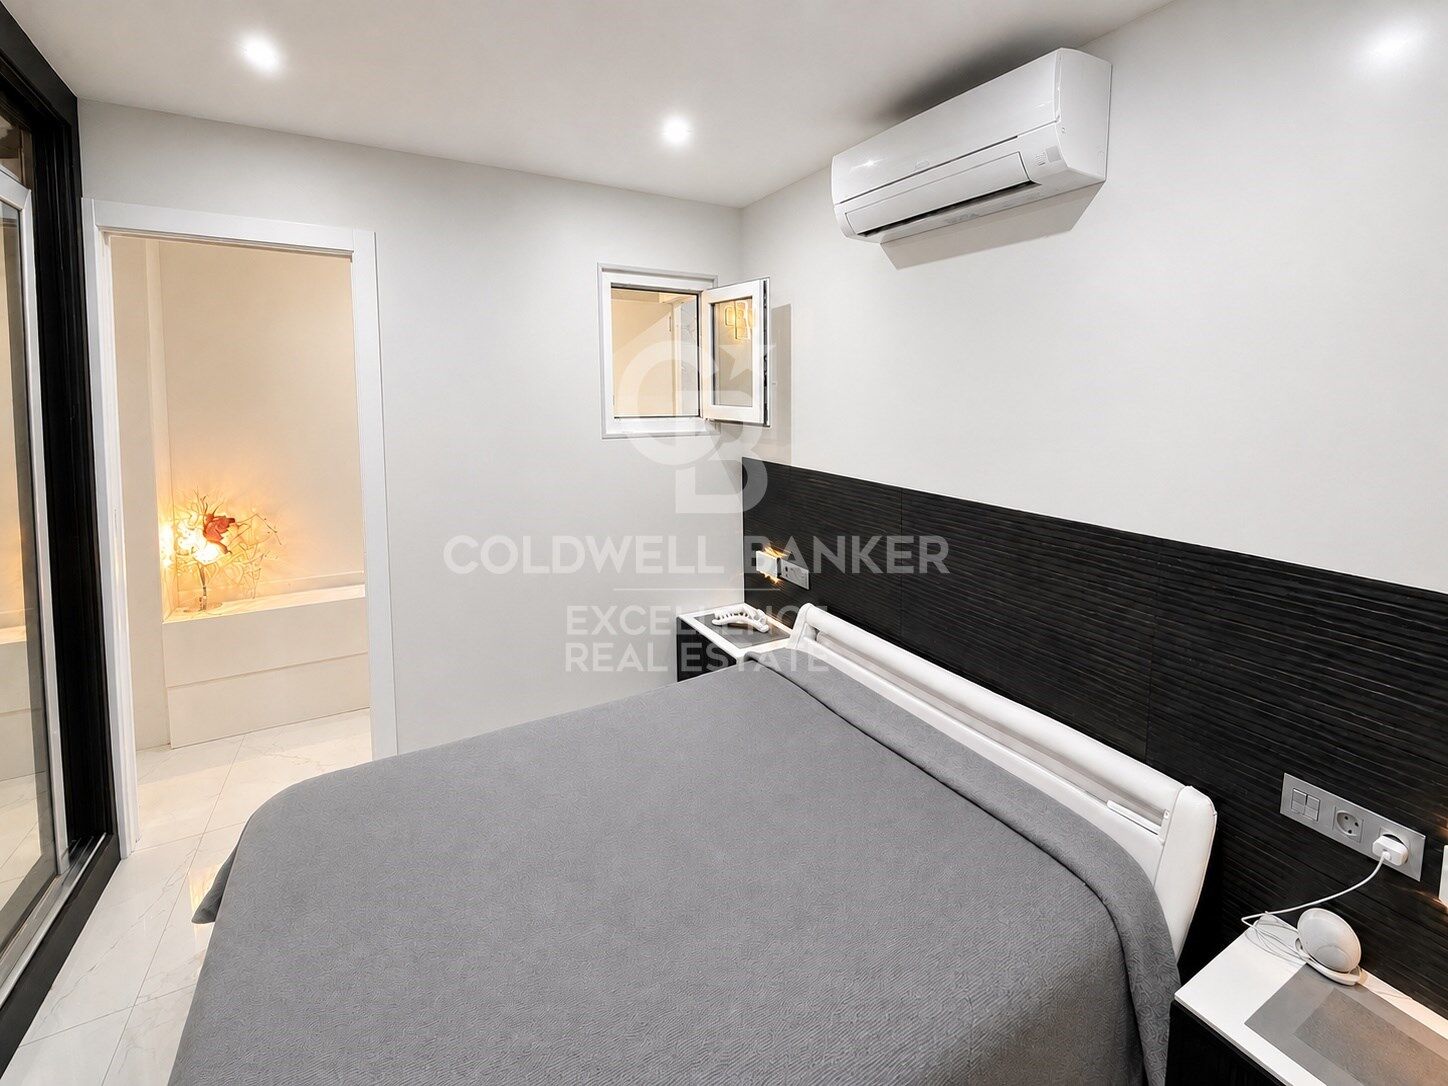
* 2 bedrooms, with possibility to make third bedroom
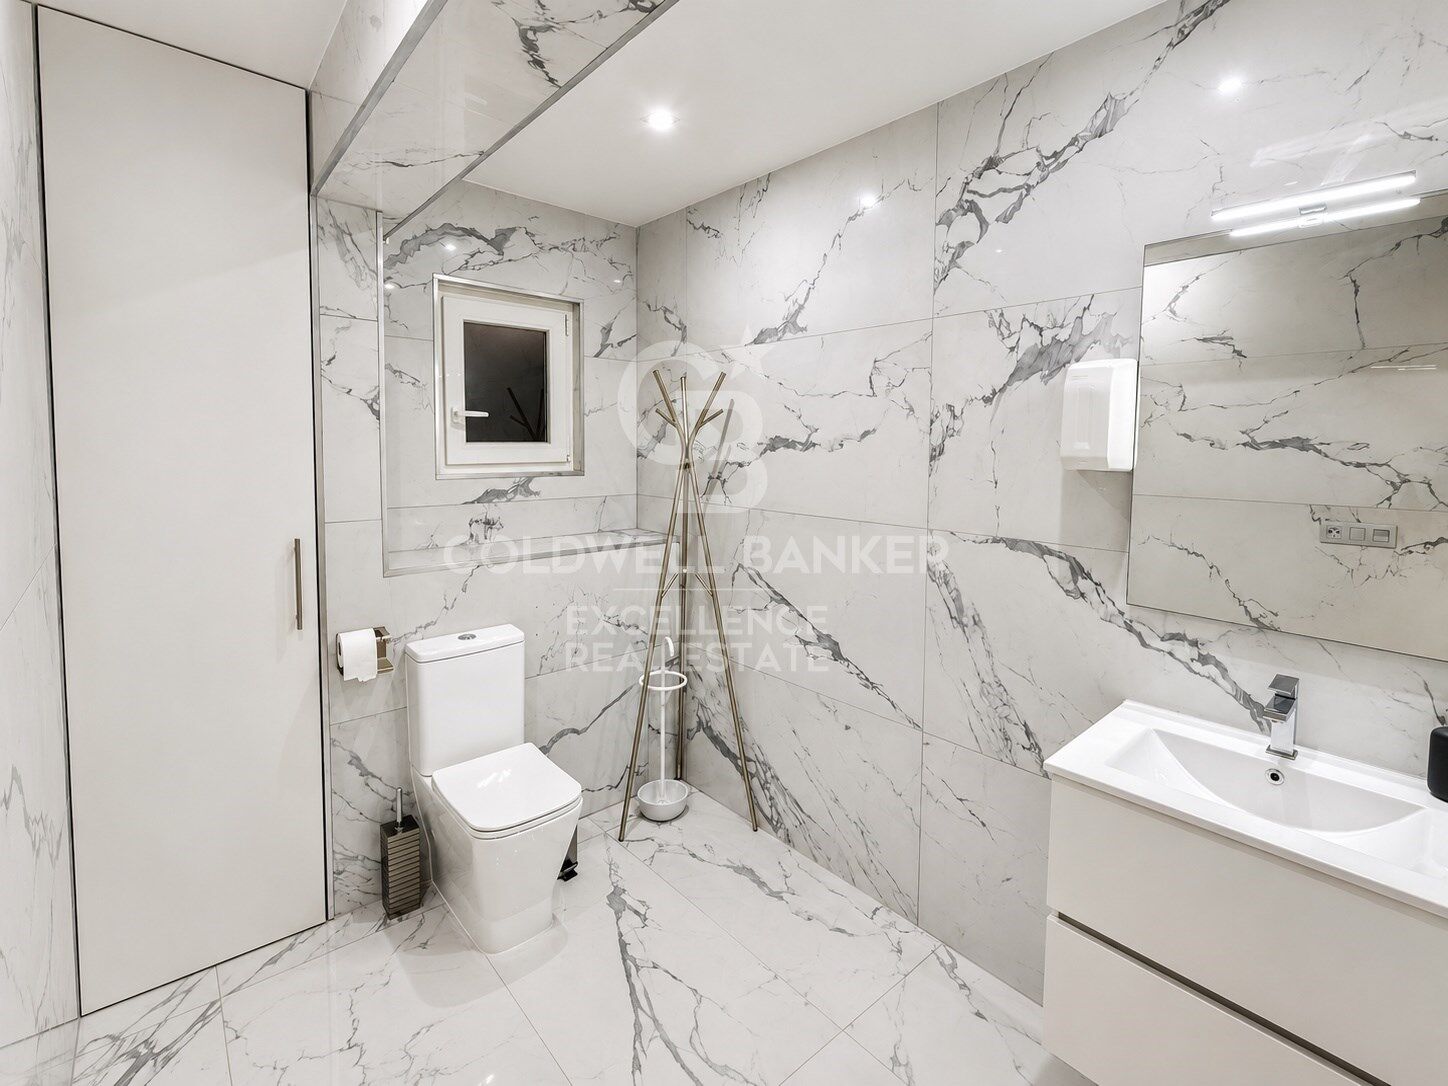
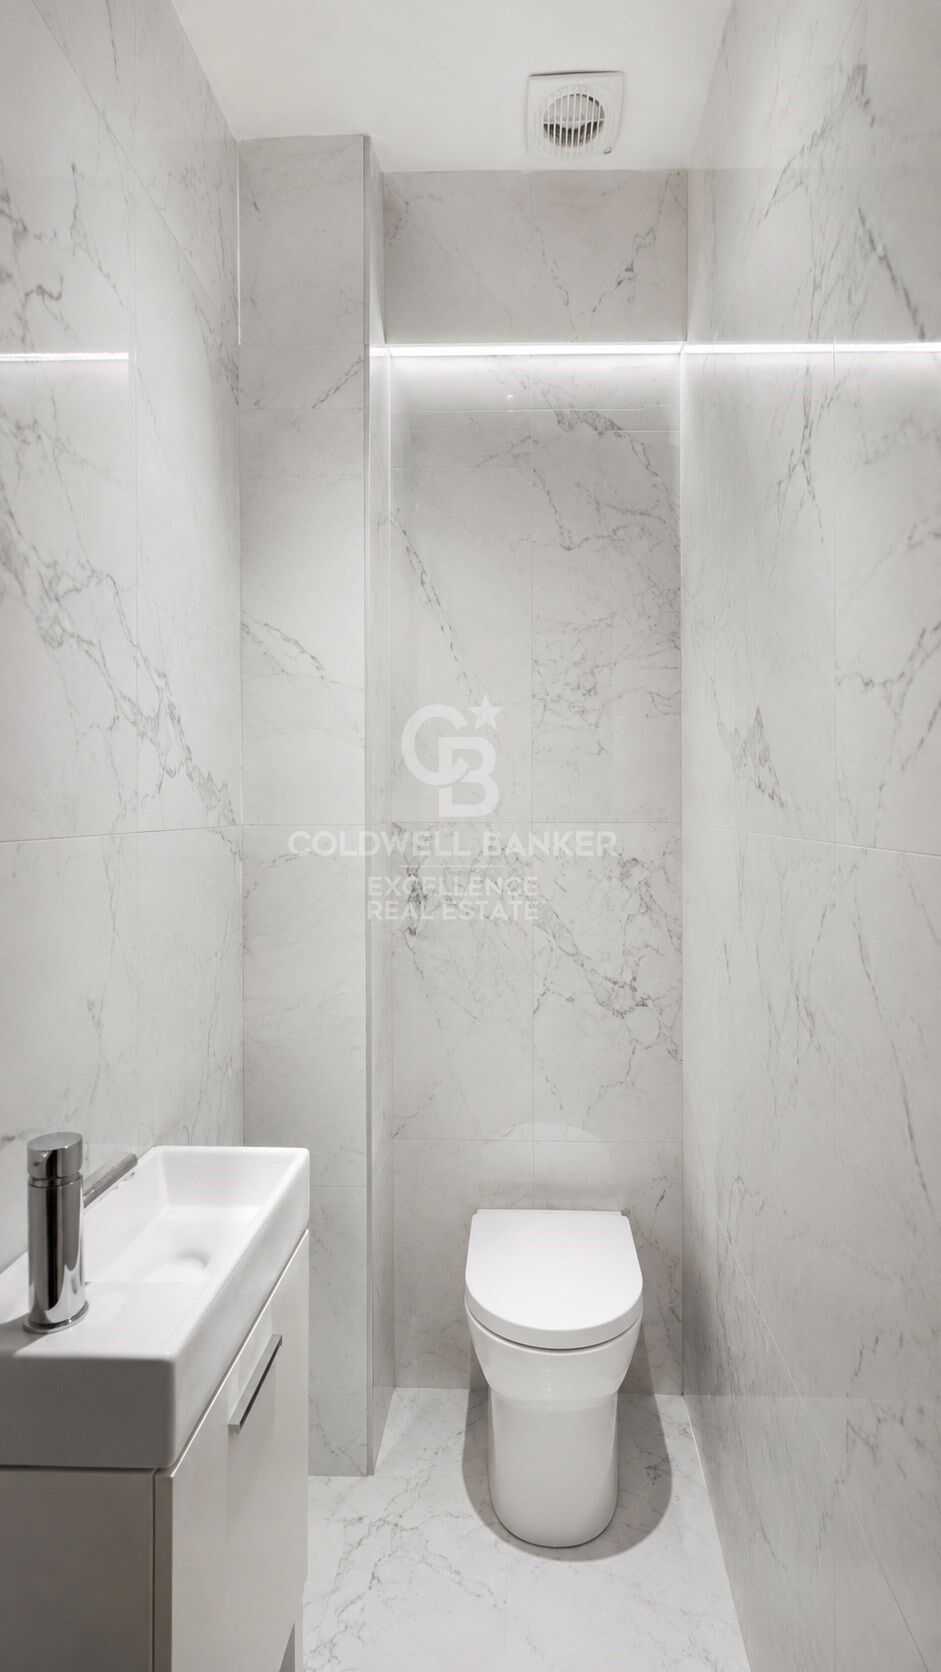
* 2 bathrooms, one of them en suite, plus 1 toilet
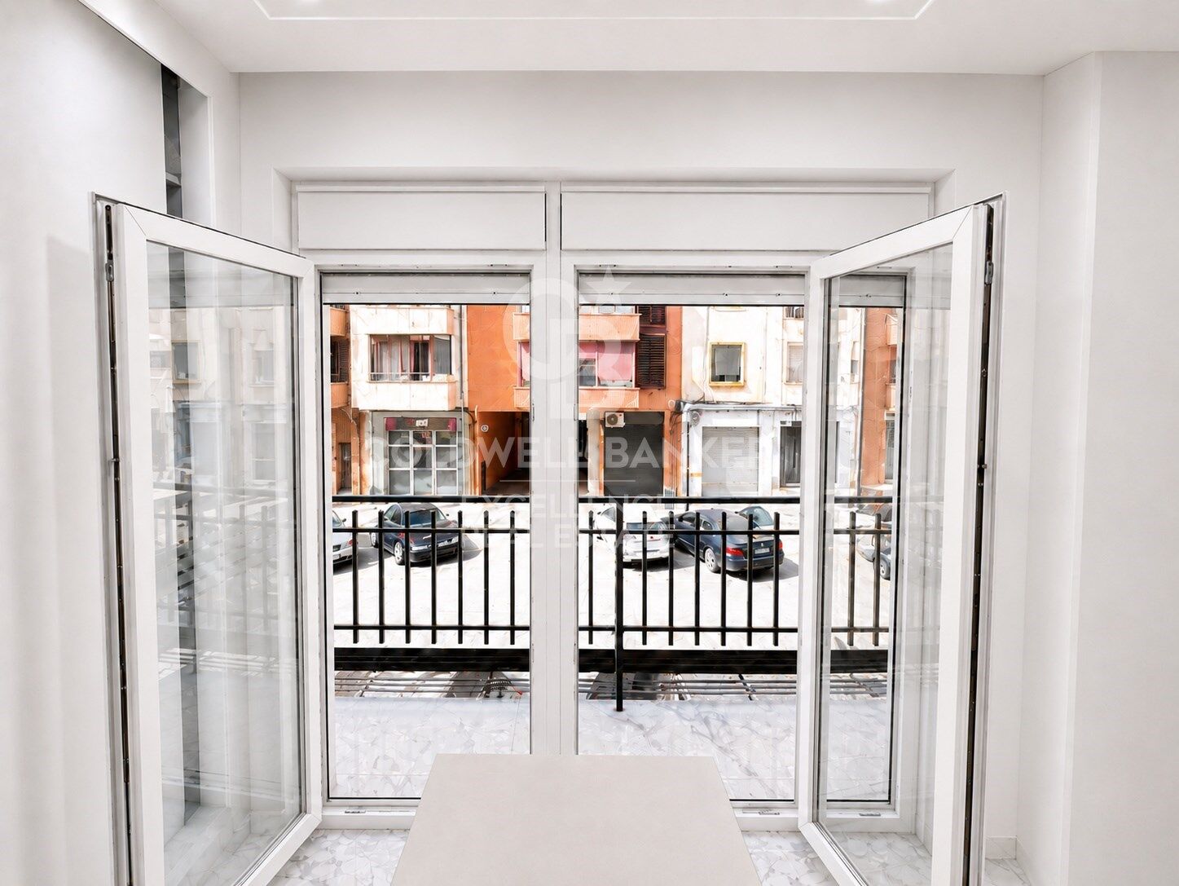
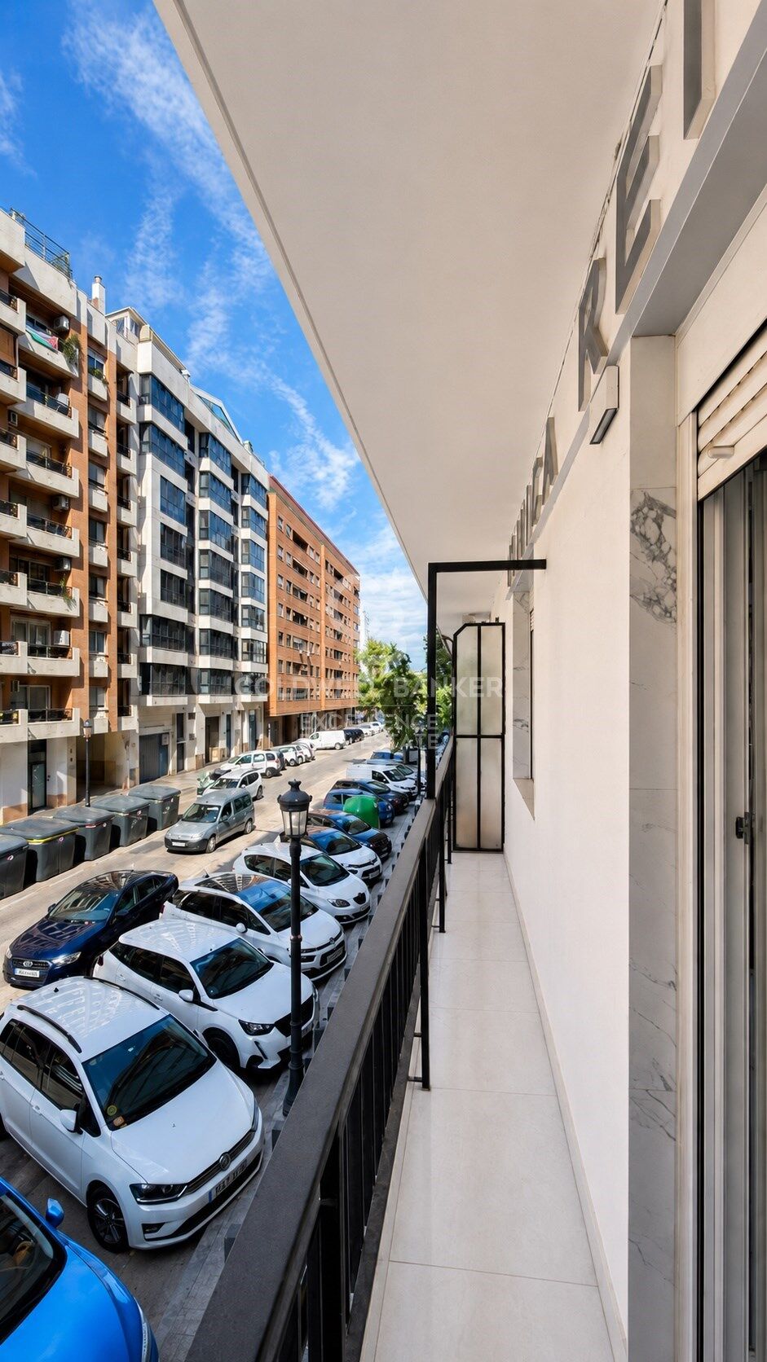
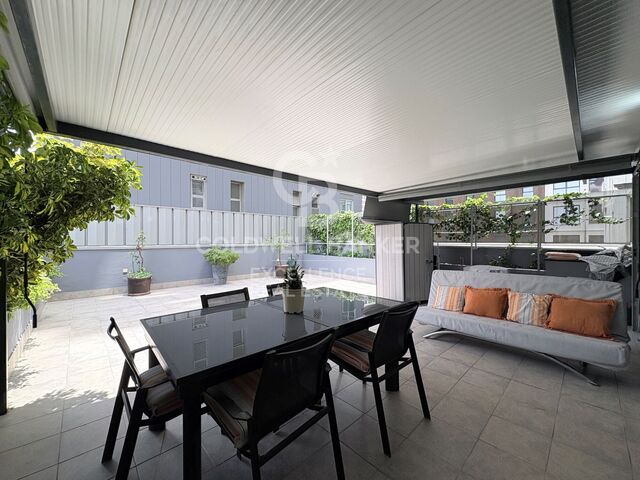
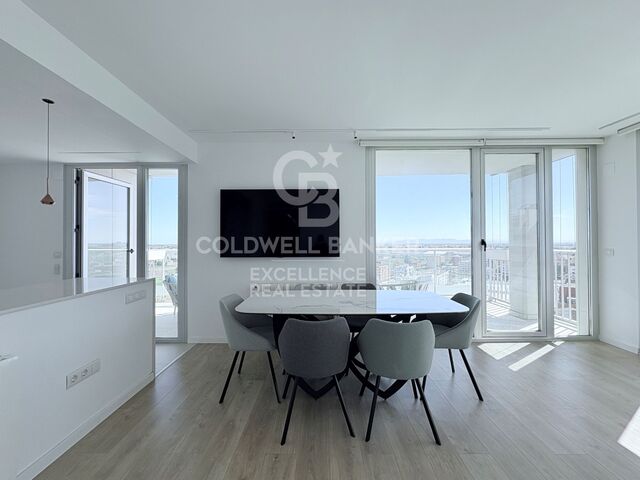
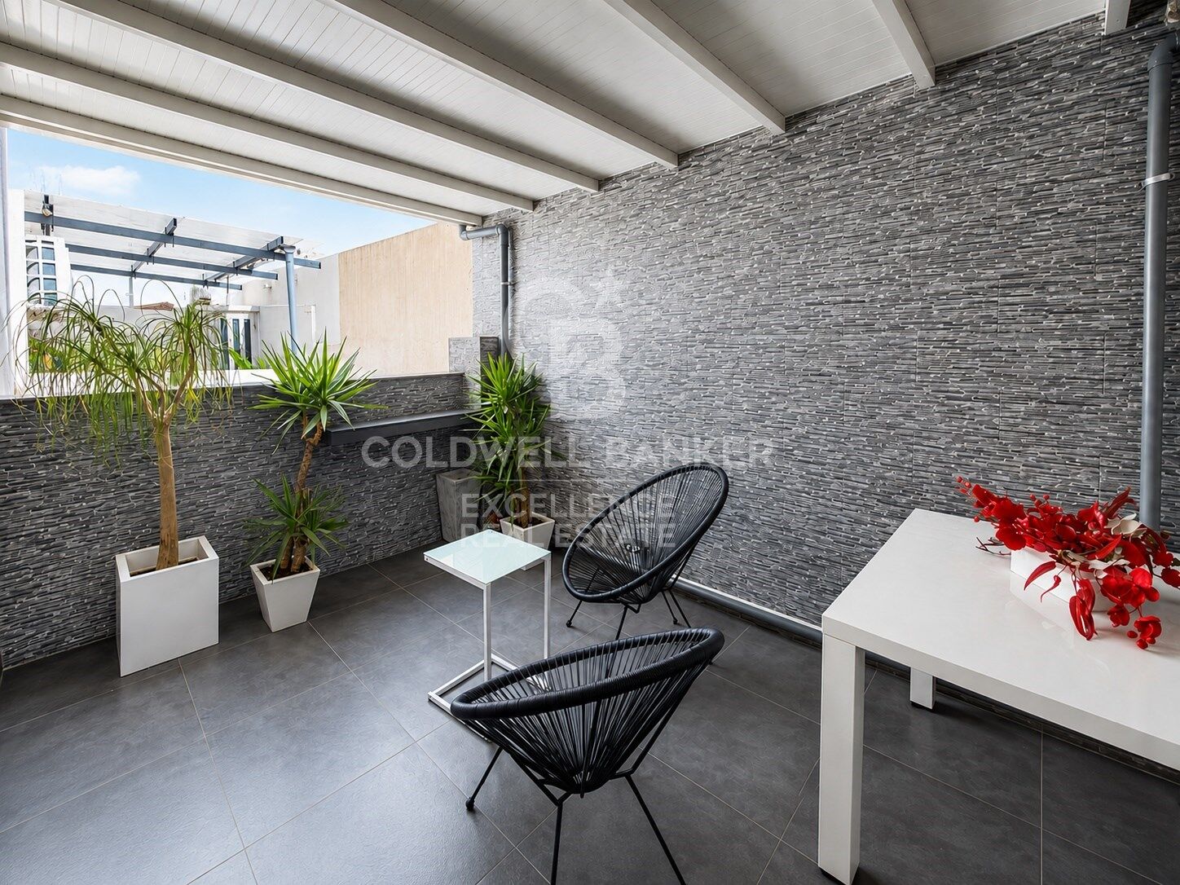
* Bright living-dining room with access to terrace of ~ 20m2
* Fully equipped kitchen
* Fitted wardrobes
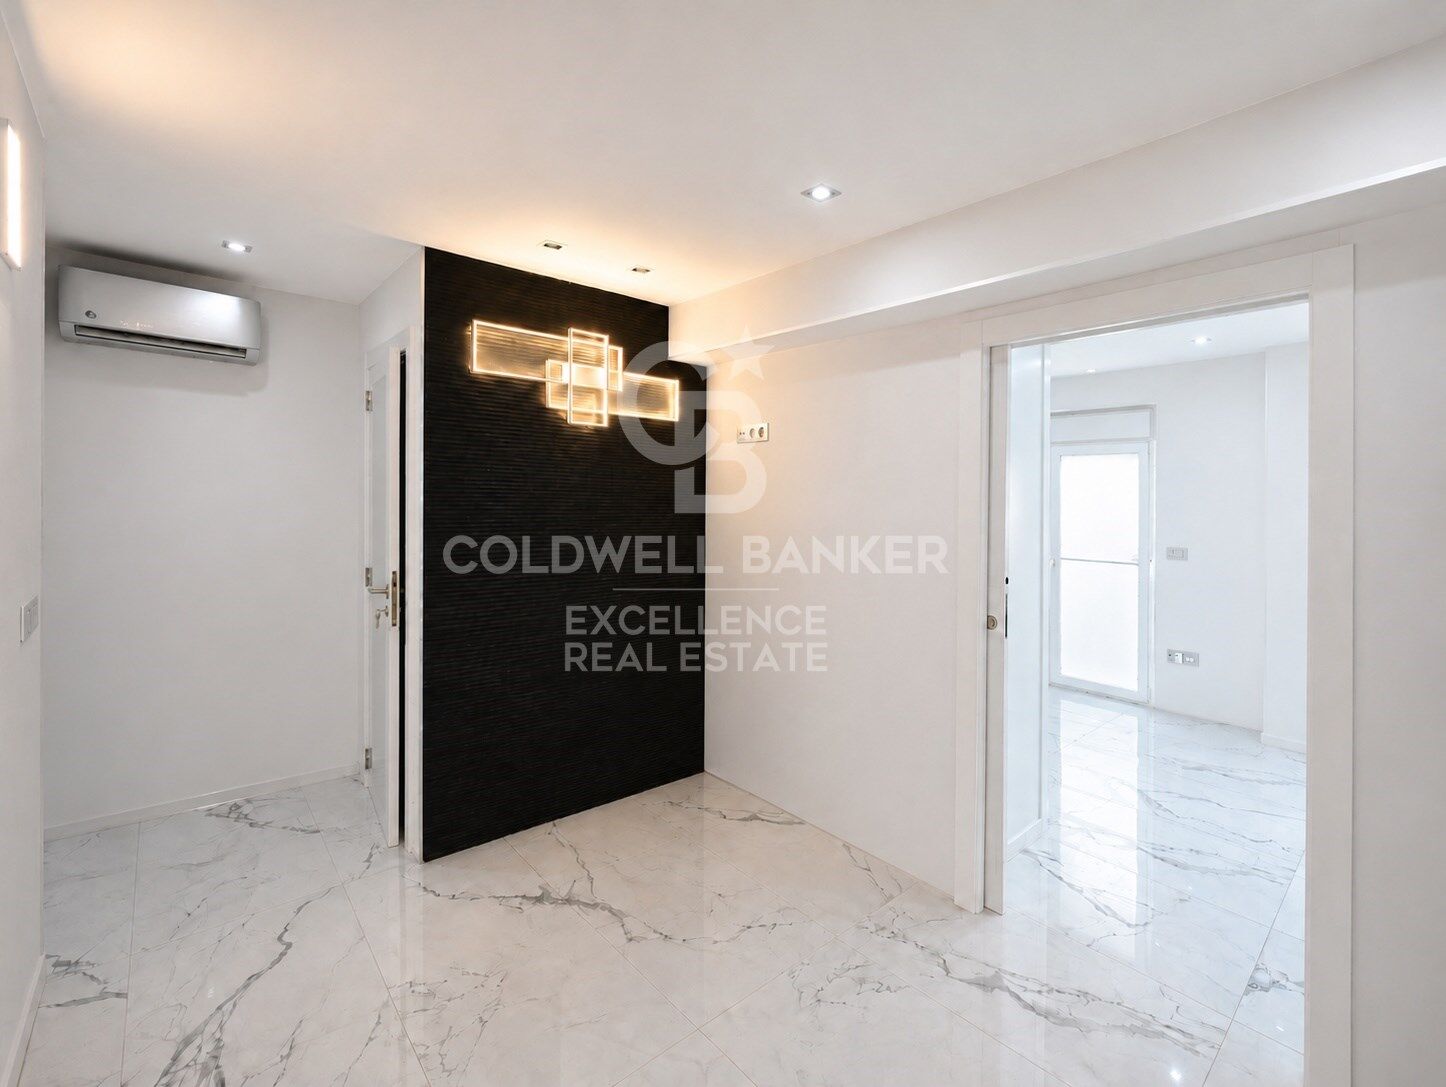
* Air conditioning hot/cold in each room
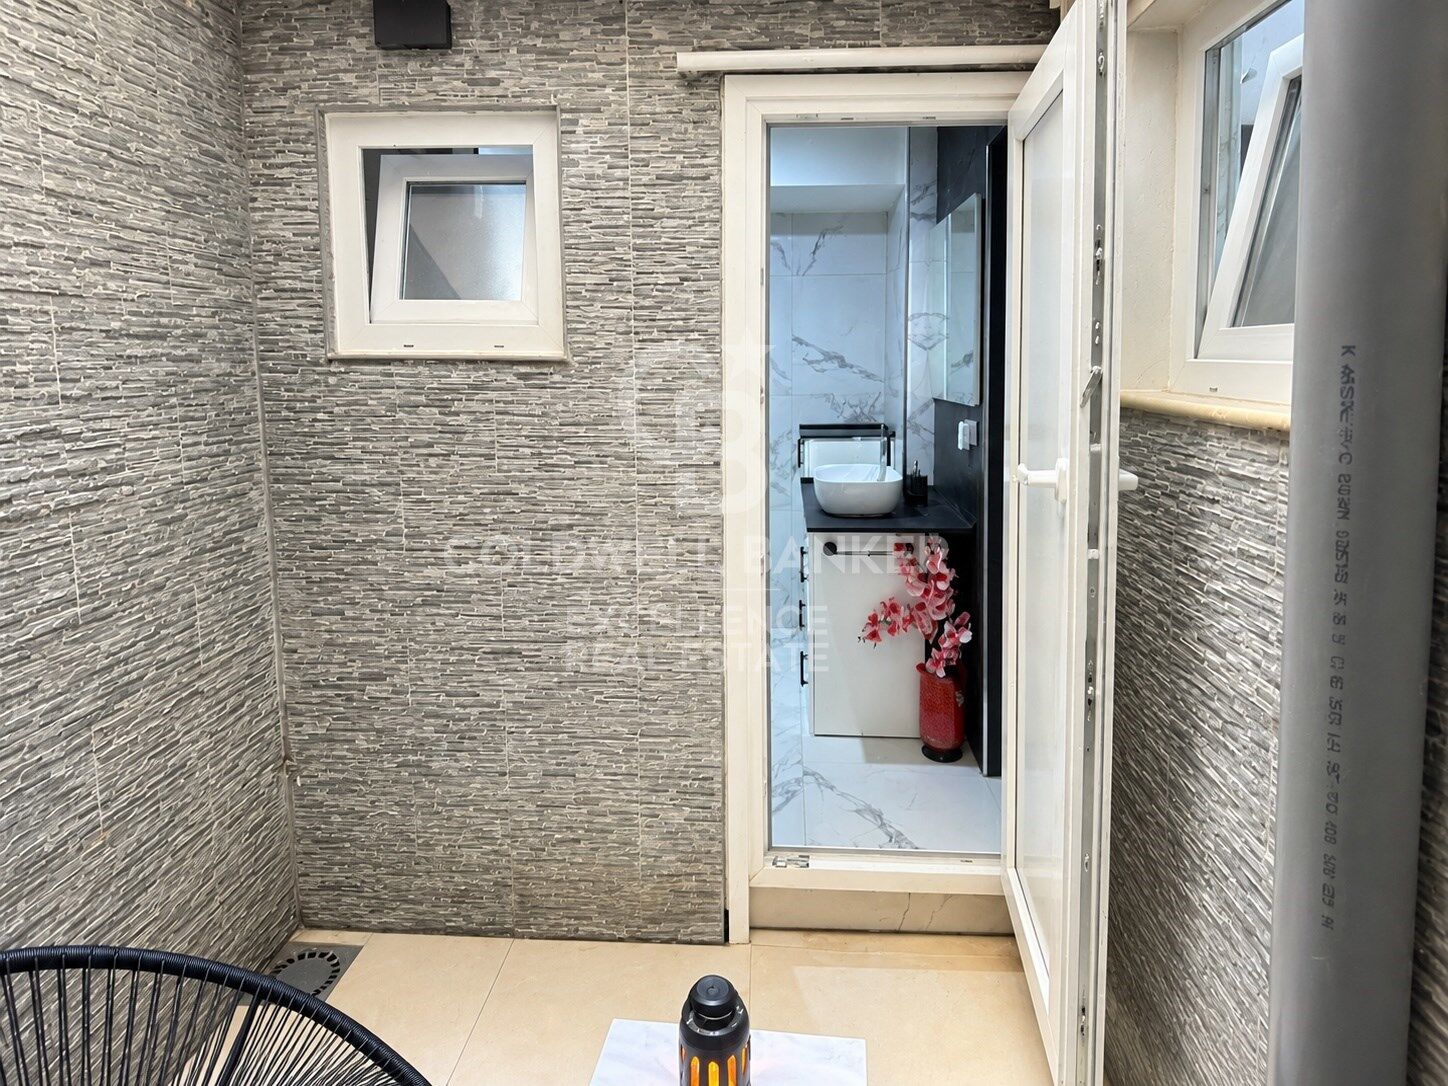
* 2 terraces and 1 balcony of ~7 m2
* Storage room on one of the terraces
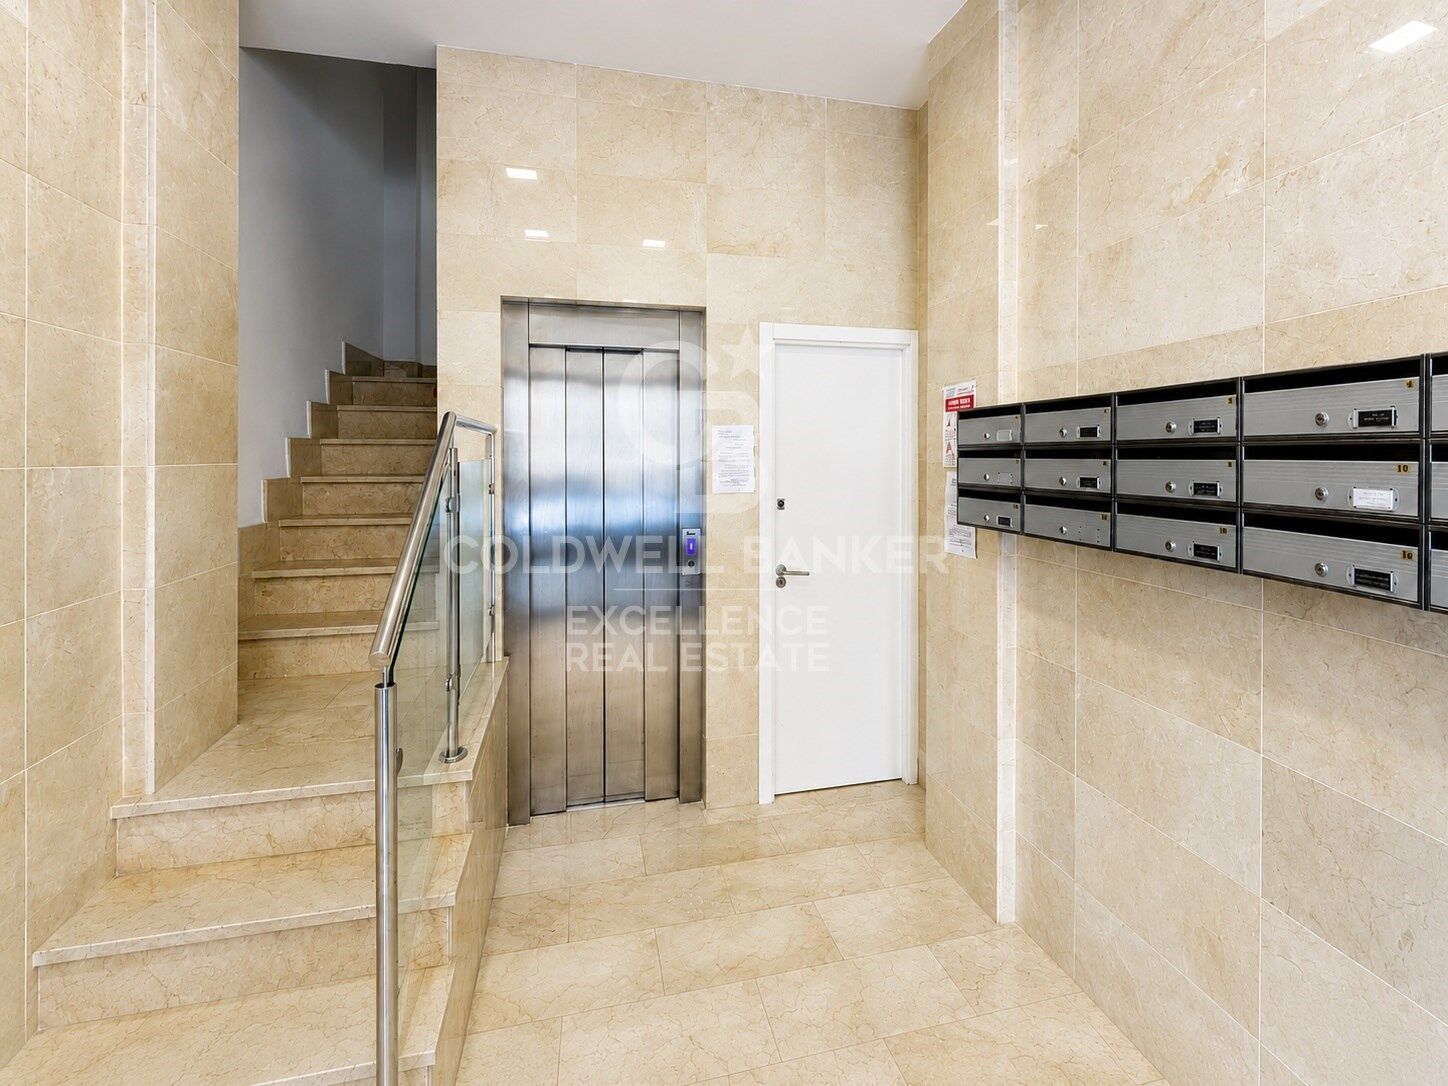
* First floor with lift
* Finca from 1965 in excellent condition

A privileged and consolidated enclave in a quiet residential area, very close on foot to Ruzafa and Roig arena, with easy access to the historic centre, universities and main communication routes, as well as a good offer of shops, two health centres on foot, restaurants and public transport in the surroundings. An attractive option for both primary residence and investment, given the high residential demand in the area.

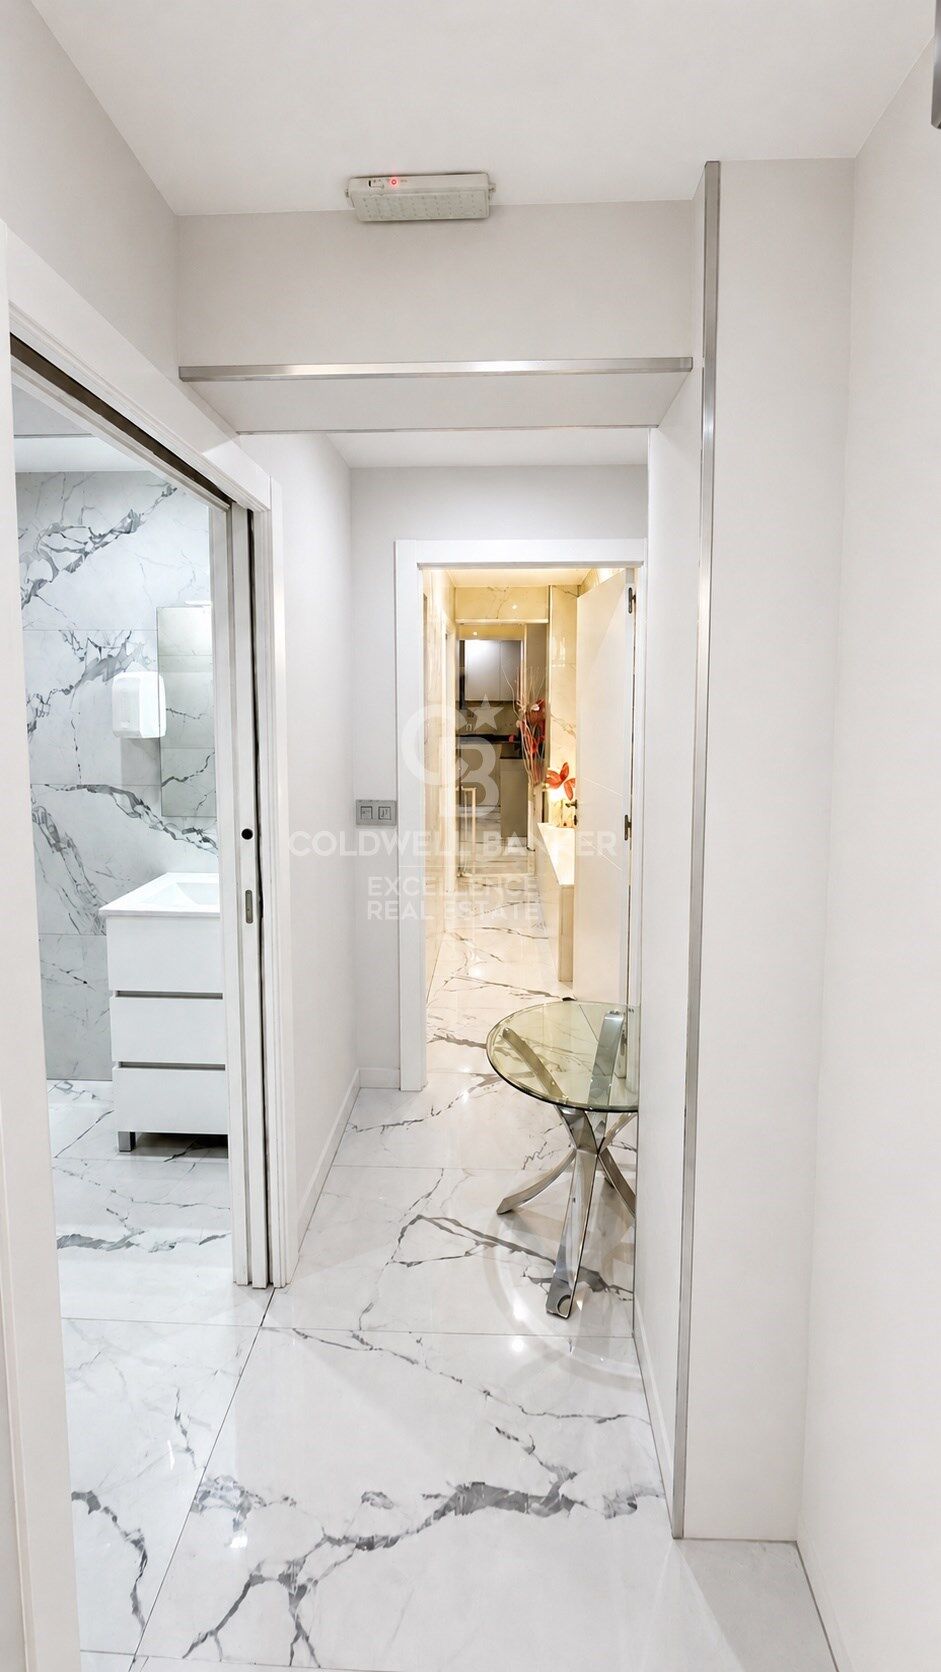
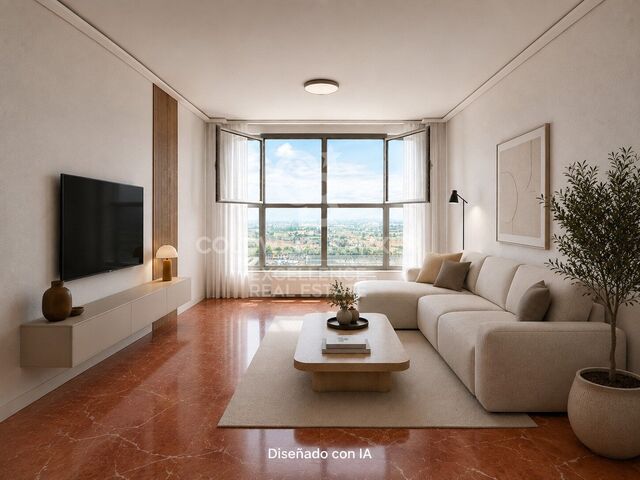
The white walls have been generated by virtual design with AI, as a guideline, to show how the property could look after a minimal renovation.

The price does not include taxes or purchase and sale expenses to be paid by the buyer (ITP or, where applicable, VAT and AJD; notary and registry fees; real estate intermediation commission). Offer subject to change or withdrawal without notice; indicative data and surfaces.
#ref:CBEX2643

Property details

zone
Valencia provincia
area
Valencia ciudad
location
Valencia
district
Mont-Olivet
Property type
flat
sale
398.000 €
Reference
CBEX2643
Bedrooms
2
Bathrooms
3
Builded surface
126 m2
Condition / conservation
refurbished

Property features

A/C
storage
lift
gym
terrace
balcony
Energy certificate
  • houseA
    92-100
  • houseB
    81-91
  • houseC
    69-80
  • houseD
    55-68
  • houseE
    39-54
  • houseF
    21-38
  • houseG
    1-20

About Mont-Olivet

Mont-Olivet is one of the most established residential neighbourhoods in the Quatre Carreres district of Valencia. Its strategic location, close to the city centre, the Turia Gardens and the City of Arts and Sciences, makes it an excellent choice for those seeking a peaceful lifestyle with easy access to all amenities.

The neighbourhood offers a family-friendly atmosphere, local shops, schools, healthcare facilities, green spaces and excellent transport connections. Its real estate market mainly consists of apartments and flats, making it attractive both for primary residences and property investment.

Buying a property in Mont-Olivet means investing in a well-connected neighbourhood with an excellent quality of life and strong potential for long-term appreciation. If you are looking to buy or sell a property in Mont-Olivet, Coldwell Banker® offers expert guidance throughout the entire process.

Request more info
Ref.CBEX2643
Calle del Poeta Querol, 8
46002, Valencia
+34 961 23 83 12
Daniel Diebra
Associate Real Estate Advisor

Related properties

Exclusive high-rise flat with panoramic views in the City of Arts and Sciences
Mont-Olivet

Exclusive high-rise flat with panoramic views in the City of Arts and Sciences

94 m²Size21 Bathroom
Exclusive high-rise flat with panoramic views in the City of Arts and Sciences Coldwell Banker Excellence Real Estate presents this elegant completely renovated property, located on the 17th floor of one of the most representative residential areas of Quatre Carreres. Thanks to its totally outdoor layout and its privileged height, it enjoys extraordinary luminosity throughout the day and impressive panoramic views over the City of Arts and Sciences and the skyline of Valencia. A ready-to-move property, designed for those looking for comfort, location and quality of life. Key features: - 94 m² built - 17th floor with lift - 2 bedrooms - 1 full bathroom - Spacious, very bright living-dining room - Fully equipped kitchen - Air conditioning by splits in all rooms - Individual natural gas heating - Parquet floors - Safe - Residential with swimming pool, jacuzzi, gym, sauna and changing rooms - Squash court - Social club - Large garden areas - Community playground Located in front of the City of Arts and Sciences, in one of the most sought-after areas and with the greatest projection in Valencia, this property enjoys a privileged environment surrounded by gardens, spaces for sports and large green areas. Its excellent connection with the city centre, the coast and the main accesses, together with a complete range of services, schools, health centres, public transport, supermarkets and leisure areas such as El Saler and Roig Arena, make this location one of the most attractive to live or invest in Valencia. The price does not include taxes or purchase and sale expenses to be paid by the buyer (ITP or, where applicable, VAT and AJD; notary and registry fees; real estate intermediation commission). Offer subject to change or withdrawal without notice; indicative data and surfaces. #ref:CBEX2650
580.000 €
Exclusive 122 m² flat with large terrace, garage and storage room in a private residential next to the City of Arts and Sciences
Sole agency
Mont-Olivet

Exclusive 122 m² flat with large terrace, garage and storage room in a private residential next to the City of Arts and Sciences

122 m²Size32 Bathrooms
Exclusive 122 m² flat with large terrace, garage and storage room in a private residential next to the City of Arts and Sciences Coldwell Banker Excellence exclusively presents this magnificent 122 m² flat located in one of the most sought-after areas of Valencia, next to the City of Arts and Sciences. It stands out for its excellent luminosity, its large terrace with access from both the living room and the kitchen, and its location within a private residential with complete common areas. A property ready to move into, designed to enjoy comfort, tranquillity and an excellent quality of life. Key features: - 122 m² built approx. - 3 bedrooms - 2 full bathrooms, one of them en suite - Spacious living-dining room with direct access to the terrace - Fully equipped independent kitchen with access to the terrace - Large terrace with double access from living room and kitchen - Built-in wardrobes - Ducted air conditioning - Natural gas heating by radiators - Garage space included - Storage room - Communal swimming pool - Children's playground - Large garden areas - Daytime concierge service Its privileged location in Quatre Carreres allows you to enjoy all the services just a few minutes away. It is located next to several public transport lines, providing an excellent connection with the rest of the city. A few minutes' walk away you will find the Turia Garden, ideal for outdoor leisure and sports, as well as the El Saler Shopping Centre, with a complete range of restaurants, cafes, supermarkets, shops and services. Located in the same neighbourhood, it is located in Roig Arena, Valencia's new cultural enclave. A consolidated environment that combines comfort, nature and an excellent quality of life. The price does not include taxes or purchase and sale expenses to be paid by the buyer (ITP or, where applicable, VAT and AJD; notary and registry fees; real estate intermediation commission). Offer subject to change or withdrawal without notice; indicative data and surfaces. #ref:CBEX2657
660.000 €
Spectacular 158 m² flat with views of the sea and the orchard next to the Roig Arena
Sole agency
Mont-Olivet

Spectacular 158 m² flat with views of the sea and the orchard next to the Roig Arena

158 m²Size42 Bathrooms
Spectacular 158 m² flat with views of the sea and the orchard next to the Roig Arena Coldwell Banker Excellence Real Estate exclusively presents this spectacular flat of approximately 157 m² built Located on the 14th floor of one of the most emblematic buildings of recent construction in Valencia. This property stands out for its extraordinary luminosity and its impressive open views of the Valencian orchard and the sea. A modern, elegant home designed to enjoy comfort, functionality and quality of life in one of the most promising areas of the city, a few steps from the new Roig Arena. Key features: - 157 m² built approx. - 14th floor with panoramic views - Spacious living-dining room with access to terrace - Modern semi-open kitchen - 4 bedrooms - 2 full bathrooms (one in the master suite) - Terrace with unobstructed views - Garage space for 1 car - Storage room - Residential complex with swimming pool, gym, spa, social club, playroom and children's play areas The surroundings offer a perfect combination of tranquillity and urban life. A few minutes from the Turia Gardens and the City of Arts and Sciences, the area has excellent public transport connections, shops, restaurants and services. A privileged enclave for families looking for well-being, open spaces and a home where every detail invites you to enjoy Valencia at its best! The price does not include taxes or purchase and sale expenses to be paid by the buyer (ITP or, where applicable, VAT and AJD; notary and registry fees; real estate intermediation commission). Offer subject to change or withdrawal without notice; Indicative data and surfaces. #ref:CBEX2652
730.000 €

Recently viewed properties

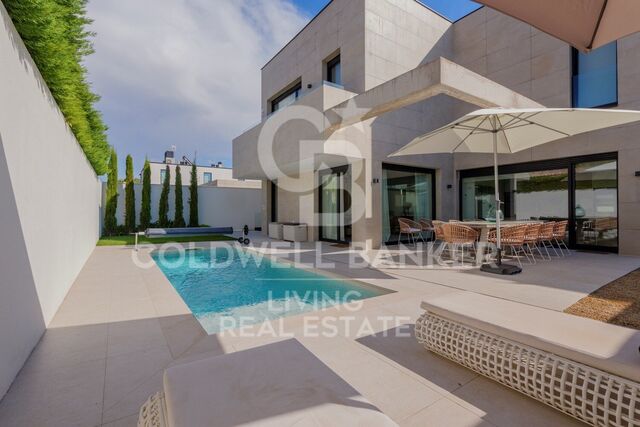
House with land 5 Bedrooms Triplex Sale Pozuelo de Alarcón
Pueblo

House with land 5 Bedrooms Triplex Sale Pozuelo de Alarcón

400 m²Size505 m²Plot57 Bathrooms
Coldwell Banker Living presenta en exclusiva esta preciosa casa independiente Passivhaus, pensada para disfrutar del día a día con comodidad y tranquilidad. Una vivienda llena de luz, con espacios amplios y una agradable conexión con el jardín y el exterior. Aquí todo está pensado para sentirse bien: una casa muy silenciosa, acogedora y luminosa, con una temperatura agradable durante todo el año y un ambiente interior cuidado. Un hogar cómodo y eficiente, perfecto para disfrutar de cada espacio y vivirlo en familia. La vivienda se encuentra sobre una parcela de más de 500 m² y cuenta con unos 346 m² útiles, distribuidos en tres plantas que separan muy bien las distintas zonas de la casa. Al entrar, a la derecha encontramos un despacho con vistas despejadas al bonito jardín decorado con paisajismo único, y a la izquierda, un dormitorio de invitados con baño completo. Seguimos avanzando donde tenemos un aseo de cortesía, llegando al corazón de la vivienda: un gran salón de techos altos y enormes ventanales de suelo a techo, que aportan muchísima luz y hacen que el jardín forme parte de este espacio. Desde el salón accedemos, a través de una puerta de cristal, a una amplia cocina con isla central. Es una cocina pensada para el día a día, pero también para disfrutarla en familia o con amigos. Cuenta además con una práctica zona independiente de desayuno, teniendo salida directa al porche con zona de barbacoa, haciendo que la vida interior y exterior estén perfectamente conectadas. En la primera planta se encuentra la parte más privada de la casa. Aquí están los tres dormitorios y los tres baños completos. El dormitorio principal es especialmente amplio y cuenta con un magnífico vestidor y dos baños independientes, creando un espacio cómodo y tranquilo, pensado para disfrutarlo con total privacidad. Este dormitorio cuenta además con una agradable terraza que aporta mucha luz natural y conecta el espacio con el exterior. En esta misma planta encontramos también otros dos dormitorios, ambos de buen tamaño, que comparten un baño completo. Es una zona muy cómoda para los niños, para recibir invitados o simplemente para tener habitaciones adicionales sin perder independencia. La planta baja está pensada para hacer más cómodo el día a día. En ella encontramos la zona de lavandería y un área de servicio independiente, con un amplio espacio diáfano que permite crear una zona de descanso, además de un baño completo. También dispone de un gran despacho con vistas al patio inglés, que permite trabajar con una agradable entrada de luz natural. La casa cuenta también con un gimnasio elegante y funcional, un espacio pensado para poder entrenar cómodamente desde casa, ademas de otro bonito baño. Esta planta se completa con un amplio garaje de más de 80 m², con espacio de sobra para varios vehículos y una zona de almacenaje. Cuenta además con puerta eléctrica y sistema de seguridad, aportando comodidad y tranquilidad en el día a día. En el exterior, la casa cuenta con un jardín cuidadosamente diseñado con un agradable paisajismo, junto a la piscina y el porche, creando un espacio privado y agradable para disfrutar de los meses de buen tiempo. Y todo ello con las ventajas de una vivienda Passivhaus, diseñada para ofrecer un alto nivel de eficiencia energética y confort durante todo el año. Una casa amplia, luminosa y muy bien pensada, donde cada planta tiene su función y donde los espacios interiores y exteriores están conectados para hacer la vida más cómoda. Una vivienda que va mucho más allá de sus metros, sus espacios y sus características. Para entenderla de verdad, hay que visitarla. #ref:CBLV59
2.500.000 €
Newly renovated apartment with a large terrace and parking on Ganduxer, Barcelona
Sant Gervasi- Galvany

Newly renovated apartment with a large terrace and parking on Ganduxer, Barcelona

210 m²Size43 Bathrooms
Newly renovated apartment with a large terrace and parking on Ganduxer Located on Ganduxer Street, in one of the most established residential areas of Barcelona's prestigious uptown district, just below Bonanova, this magnificent apartment has been fully renovated and is ready to move into. Set within a classic building with concierge service, the property offers 210 sqm of interior living space and a pleasant terrace of approximately 30 sqm. The apartment has undergone a carefully considered full renovation, featuring a contemporary and well-balanced layout designed to provide maximum comfort for family living. The entrance hall leads to a spacious and bright living area, comprising a generous living-dining room with direct access to a magnificent L-shaped terrace. The modern and functional kitchen is partially open to the living-dining room. A guest powder room completes the daytime area. The night area offers four bedrooms. The principal suite has its own private bathroom, while two spacious double bedrooms share a second full bathroom. The fourth bedroom is an individual en-suite room, ideal for guests, staff accommodation, a home office or a versatile additional space. The property benefits from an efficient aerothermal climate-control system, with separate units for the day and night areas, ducted heating and air conditioning, digitally controlled supplementary radiators, as well as motorised blinds and awnings. One parking space is included. An exceptionally complete property and a rare find in Barcelona's uptown area: newly renovated, four bedrooms, an excellent layout, a generous terrace, concierge service and parking. An outstanding opportunity to enjoy an elegant and comfortable family home in one of the city's finest residential neighbourhoods. #ref:CBES2957
2.320.000 €
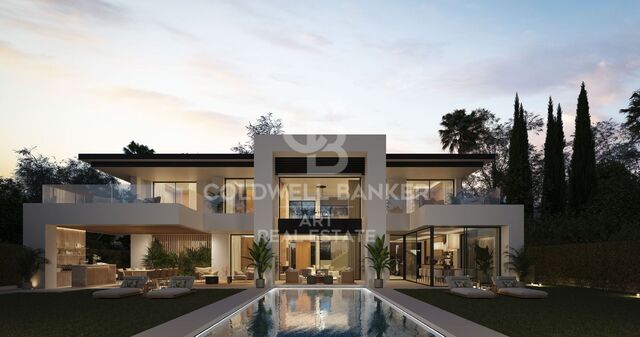
Spectacular luxury and design villas in the New Golden Mile
Benamara - Atalaya

Spectacular luxury and design villas in the New Golden Mile

Welcome to a private enclave of 15 exclusive villas, located in the prestigious Bel Air area of Estepona. An exceptional opportunity to embrace the luxury lifestyle of the Costa del Sol. This gated community offers south-east facing villas, each meticulously designed on two large levels, with the option of adding a basement and a solarium to further customise the home of your dreams. With high-end finishes, private pools and lush private gardens, these villas are a sanctuary of style, comfort and elegance. Enjoy stunning sea views from the upper floors and relax in spaces bathed in natural light, designed for both a serene life and sophisticated entertainment. Each villa includes private parking for two vehicles, complete with a dedicated electric car charging station, perfectly aligned with modern and ecological life. Located in an unbeatable location, this refined development is surrounded by some of the most elite destinations on the Costa del Sol. A few minutes away is the iconic Anantara Villa Padierna Palace Hotel & Golf Resort, which offers world-class spa treatments, championship golf and good food. Also nearby is the vibrant METT Hotel & Beach Resort, known for its elegant energy, four international restaurants and a fun luxury beach club. Perfect for relaxed days and lively nights by the sea. Within walking distance, you will find shops, restaurants, schools and golden beaches. The area is also surrounded by top-class golf courses, 5-star hotels and exclusive beach clubs, adding to the lifestyle charm offered. With direct and easy access to the A7 motorway, you are perfectly connected to Marbella, Puerto Banús and Malaga airport. In this prestigious development, every detail has been carefully considered to offer you a life of ease, elegance and a high life on the Costa del Sol. #ref:CBSH625
From 2.400.000 €
Apartment with balcony on pedestrian street next to the Sant Antoni Market
Sant Antoni

Apartment with balcony on pedestrian street next to the Sant Antoni Market

63 m²Size31 Bathroom
An excellent opportunity has been presented to live in the heart of Sant Antoni, one of Barcelona's most dynamic, characterful, and sought-after neighborhoods. The apartment is located on a pedestrian street, guaranteeing a peaceful environment free from traffic noise, yet with all the neighborhood's vibrant atmosphere just steps away. A short distance from the iconic Sant Antoni Market, the surrounding area offers a wide variety of restaurants, charming cafes, and local shops, making this a truly special place to live. A lively neighborhood, ideal for strolling, shopping at the market, or enjoying the trendy culinary scene. The location is also perfectly connected to the rest of the city and boasts a very pleasant pedestrian environment. The apartment has 63 m² of built area (54 m² of usable space) and stands out for its practical layout and connection to the outdoors. It features a welcoming living-dining room with access to a small balcony facing the street, which provides natural light and allows you to enjoy the neighborhood's ambiance from the privacy of your home. It comprises three bedrooms (one double and two singles), a separate kitchen, and a bathroom, offering numerous possibilities for updating and personalization. *Some of the photographs are renderings of a proposed update. In compliance with the information obligations established in Law 10/2025 of December 28, on customer service and transparency, as well as current sector regulations, please note that the indicated price does not include the expenses and taxes inherent to the acquisition (Property Transfer Tax, notary fees, land registry fees, etc.). Seller's Agency Fees: included in the list price. For comprehensive information on the operation, tax rates, and tax breaks of the Property Transfer Tax in Catalonia, please consult the official website of the Catalan Tax Agency. #ref:CBE01458
480.000 €
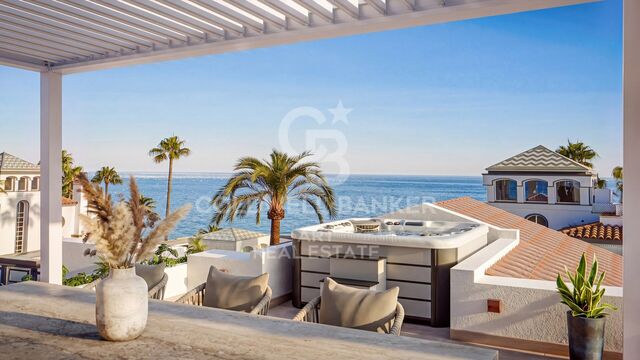
Exclusive Renovated Beachfront Penthouse on the New Golden Mile
Selwo

Exclusive Renovated Beachfront Penthouse on the New Golden Mile

150 m²Size33 Bathrooms
Located within a prestigious beachfront residential community on the New Golden Mile, this exclusive development stands out for its immaculate subtropical gardens, direct beach access, 24-hour security and tranquil resort-like atmosphere. Elegant pool areas, wide landscaped promenades and an on-site restaurant offer a refined Mediterranean lifestyle just steps from the sea. This magnificent three-bedroom penthouse has been completely renovated to an exceptionally high standard, creating a bright, spacious and contemporary home. The main level features generous living and dining areas opening onto a sun-filled terrace, while the spectacular rooftop terrace provides a true private oasis, complete with a jacuzzi and sauna. It is the perfect setting for sunset relaxation or year-round wellness in complete privacy. The interiors reflect meticulous attention to detail, quality and design. The bespoke kitchen is equipped with premium German appliances and a wine fridge, complemented by elegant natural materials and seamlessly integrated storage solutions. The layout includes three sophisticated bathrooms, a spacious dressing room and a practical laundry area incorporating a second multifunctional kitchen. Carefully integrated lighting, warm textures and high-end finishes create an atmosphere of serenity, elegance and contemporary sophistication throughout the home. #ref:CBSH1664
2.495.000 €
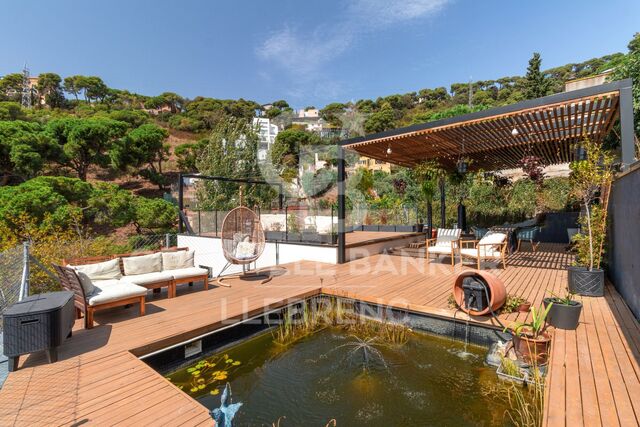
House with pool and solarium for sale in Font del Mont, a unique and exclusive area
Vallvidrera - Tibidabo - Les Planes

House with pool and solarium for sale in Font del Mont, a unique and exclusive area

238 m²Size471 m²Plot43 Bathrooms
Wonderful house built in 2020 with a 237 m² built area on a 474 m² plot with a pool and mountain views. Distributed over 4 floors on Ctra. de les Aigües, a privileged area of the City of Barcelona. Where to enjoy nature and fresh air without leaving the city. The first main or day area, the chalet has a spacious living-dining room with large windows that provide great light, and an independent and equipped kitchen with access to a terrace with a wooden slat floor that could serve as a dining room. summer, with access to the second floor and the roof terrace where the pool and solarium are located. On the second floor or night area, which can be accessed internally or externally, by elevator or stairs, the house has 3 bedrooms, one of them with access to a terrace and 2 bathrooms. On the lower floor there is a multipurpose room, currently equipped as a living room and office, but which could perfectly be converted into a Suite, games room, gym, cinema room. On the roof or terrace of the property we find a swimming pool and solarium where you can spend the hot summer days. In the basement, the farm has a large indoor and outdoor garage. Highlight its quality finishes, marble and stoneware floors, underfloor heating, elevator, double windows, fitted wardrobes. Located in an extraordinary and unique area, 500 meters from the Ctra. de les Aigües station of the Vallvidrera Funicular that connects with the Peu de Funicular station of the FFGG, which transports you in 15 minutes to Plaza Catalunya, Sabadell, Terrassa or Sant Cugat. Close to schools and business schools of recognized national and international prestige. Sale price: €1,450,000 The price does not include taxes or purchase-related expenses payable by the buyer, including ITP (Property Transfer Tax), nor notary and Land Registry fees. We have the occupancy certificate and energy efficiency certificate available. The buyer does not pay any agency or brokerage fees. Large Property Owner: No Marketed by Coldwell Banker Llebrenc (TALIN FORT S.L., Tax ID B67178004), acting as a real estate intermediary. AICAT Registration: 9747 Information provided for guidance only, based on data supplied by the property owner and subject to possible changes. It does not constitute a contractual offer. #ref:CB4450LL
1.450.000 €
Spectacular penthouse in Jardines del Puerto in Puerto Banús
Nueva Andalucía

Spectacular penthouse in Jardines del Puerto in Puerto Banús

208 m²Size33 Bathrooms
Discover this spectacular penthouse with 3 bedrooms and 3 bathrooms, located in the prestigious Jardines del Puerto urbanisation, in the heart of Puerto Banús, one of the most exclusive and demanded locations on the Costa del Sol. Located on the sixth floor of a private and closed community with elevator, this bright and spacious house offers 208 m² built, complemented by 50 m² of magnificent terraces, creating a perfect environment to enjoy the authentic Mediterranean lifestyle. Its privileged south orientation guarantees an excellent entry of natural light throughout the day. Inside, the property combines elegance and comfort with marble floors, air conditioning system with Airzone control and a large open concept living-dining room that connects directly to the outdoor terraces. An ideal space both to relax and to enjoy outdoor meals and moments of leisure. The three bedrooms, all of generous dimensions, offer comfort and privacy. The house also has three bathrooms, carefully equipped with quality finishes, and a distribution designed to provide maximum comfort. The property also includes a private parking space, providing extra comfort and security in such a privileged location. A few steps from the best restaurants, luxury boutiques, beaches and the famous marina of Puerto Banús, this property allows you to enjoy everything that one of the most exclusive destinations in Marbella has to offer, while maintaining the tranquillity and privacy of a private residence. An exceptional opportunity for those looking for a habitual residence, an exclusive holiday home or a high-level investment in one of the most coveted areas of the Costa del Sol. #ref:CBSH1647
1.197.000 €
High-end apartment in Sant Gervasi - renovated, 3 suites, terraces and triple garage
Sold
Sant Gervasi i la Bonanova

High-end apartment in Sant Gervasi - renovated, 3 suites, terraces and triple garage

322 m²Size33 Bathrooms
Located at the junction of Paseo de la Bonanova and Ganduxer, this corner apartment of 322 m² built (255 m² usable) has been renovated with high-quality materials and a carefully curated selection of finishes. Access is via a spacious entrance hall that separates the day and night areas. The social area includes a main living room of 30 m² with access to a terrace, an independent dining room, and a 34 m² kitchen equipped with high-end appliances, a central island, and space for a breakfast area. From the kitchen, you can access the utility area with laundry room, gallery, and service entrance. The property features three en-suite bedrooms: - A double bedroom with walk-in closet and a full bathroom of over 13 m². - A second double en-suite bedroom with built-in wardrobes. - A third single en-suite bedroom, ideal as an office, guest room, or staff quarters. The terraces, with a total area of 43 m², offer open views of the sea and the mountains. The property is triple-aspect, ensuring natural light in all rooms throughout the day. The flooring is wide-plank solid wood. It includes a 3 m² storage room and three parking spaces in the same building, two of which have electric car chargers. The building offers a communal area with a garden and swimming pool. For more information or to arrange a viewing, contact us. #ref:VCBES2660
2.400.000 €
Coldwell Banker Excellence Real Estate
Calle del Poeta Querol, 8
46002, Valencia
Lunes a viernes de 9.30 - 14:00 y 15.00 - 18.30
Newsletter

Find your home abroad with the support of the Coldwell Banker® network

Visit our global websites to learn more about your ideal property in the most exclusive destinations

We use our own and third-party cookies to make our website work safely and personalize its content. Likewise, we use cookies to measure and obtain data on your navigation and to adjust advertising to your tastes and preferences. Press the "Accept all" button to confirm that you have read and accepted the information presented. To manage or disable these cookies, click on "Configuration". For more information see our cookies policy.

Modify cookies
Technical and functional Always active
This website uses its own Cookies to collect information in order to improve our services. If you continue browsing, you accept their installation. The user has the possibility of configuring his browser, being able, if he so wishes, to prevent them from being installed on his hard drive, although he must bear in mind that such action may cause difficulties in navigating the website.
They allow the monitoring and analysis of the behavior of the users of this website. The information collected through this type of cookies is used to measure the activity of the web for the elaboration of user navigation profiles in order to introduce improvements based on the analysis of the usage data made by the users of the service. They allow us to save the user's preference information to improve the quality of our services and to offer a better experience through recommended products.
These cookies are used to store information about the preferences and personal choices of the user through the continuous observation of their browsing habits. Thanks to them, we can know the browsing habits on the website and display advertising related to the user's browsing profile.