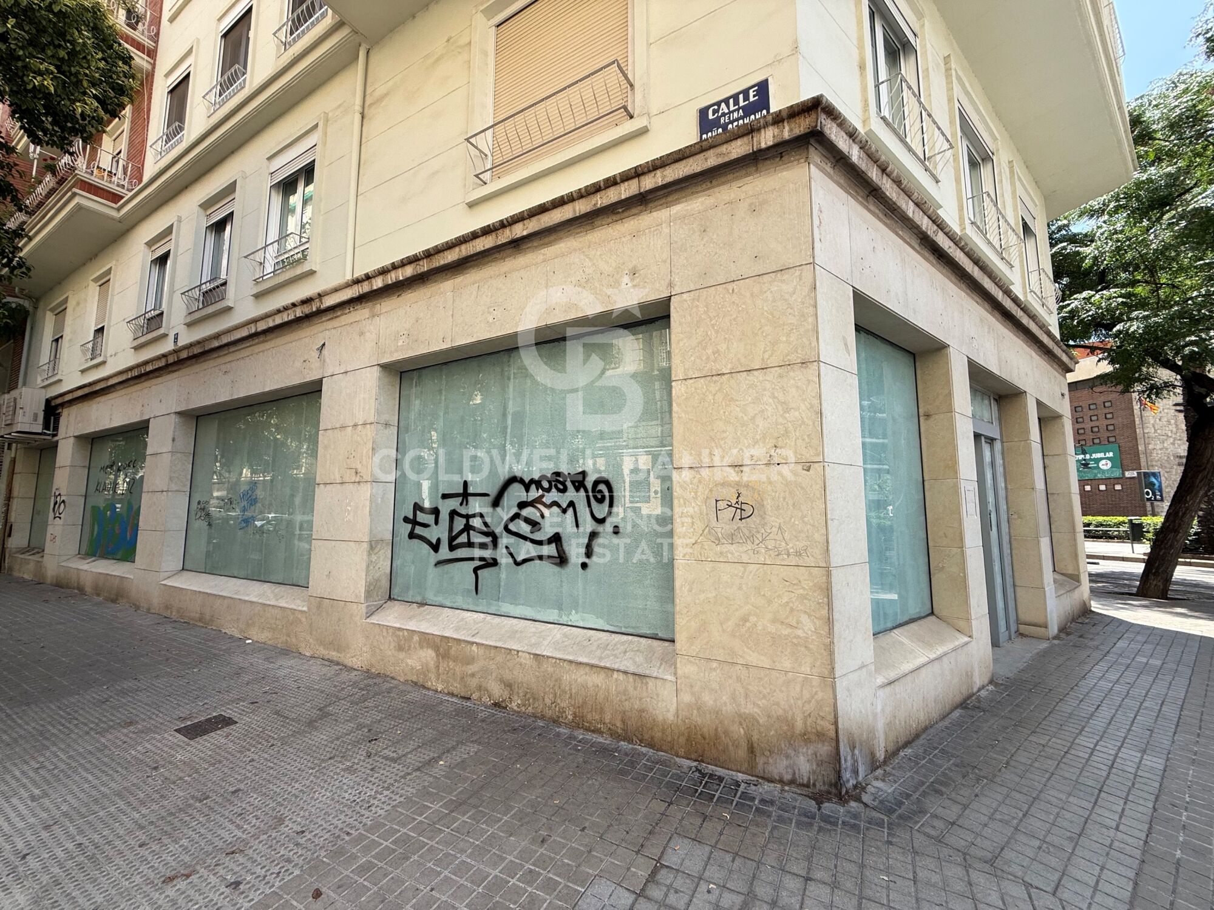
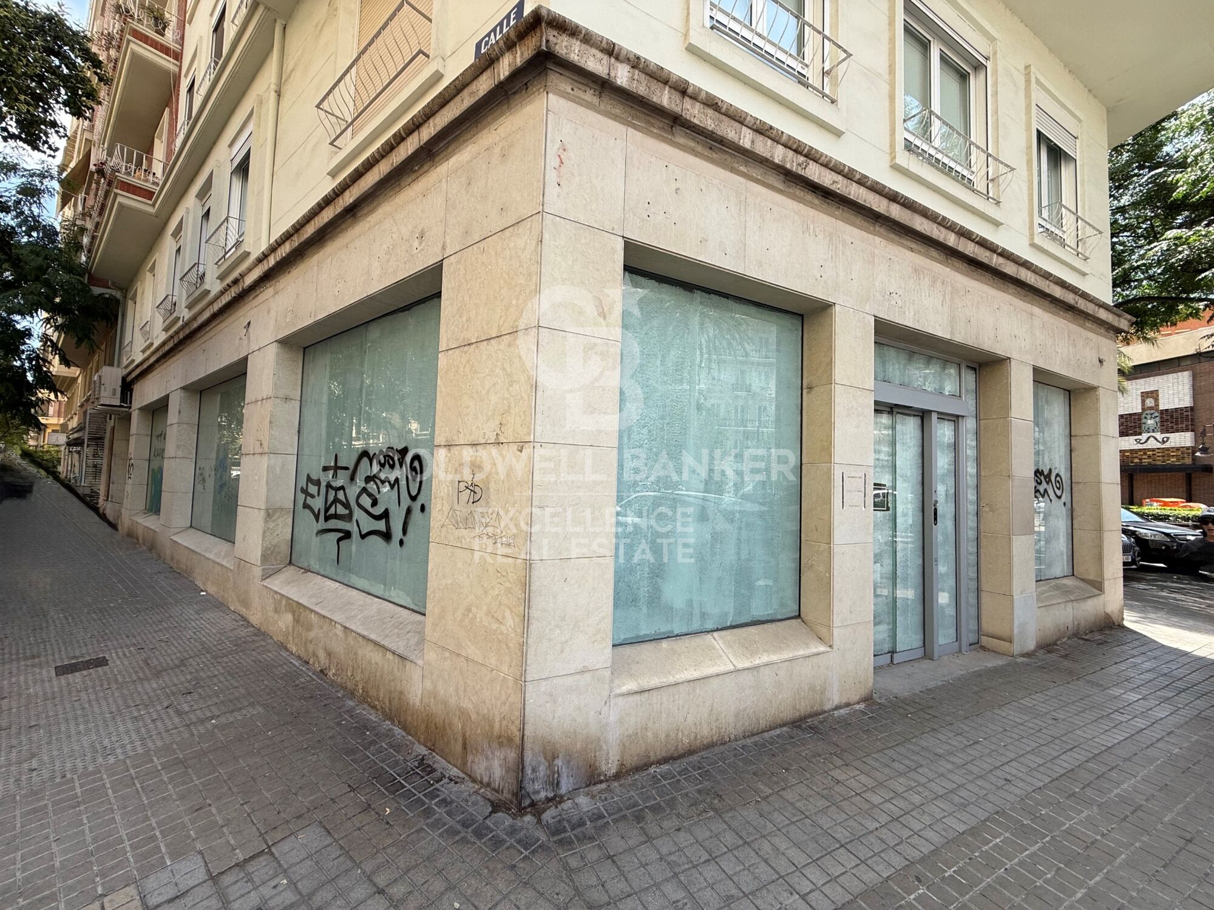
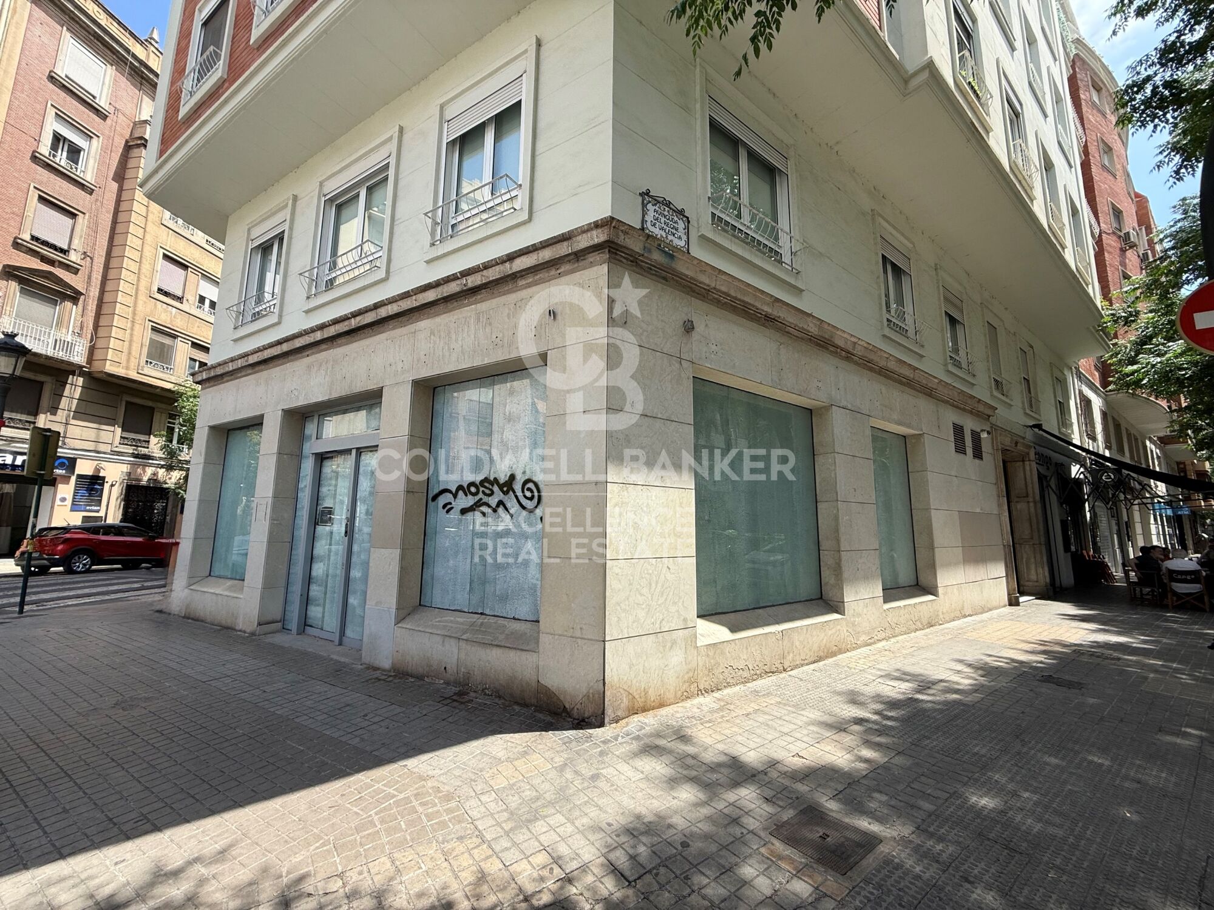
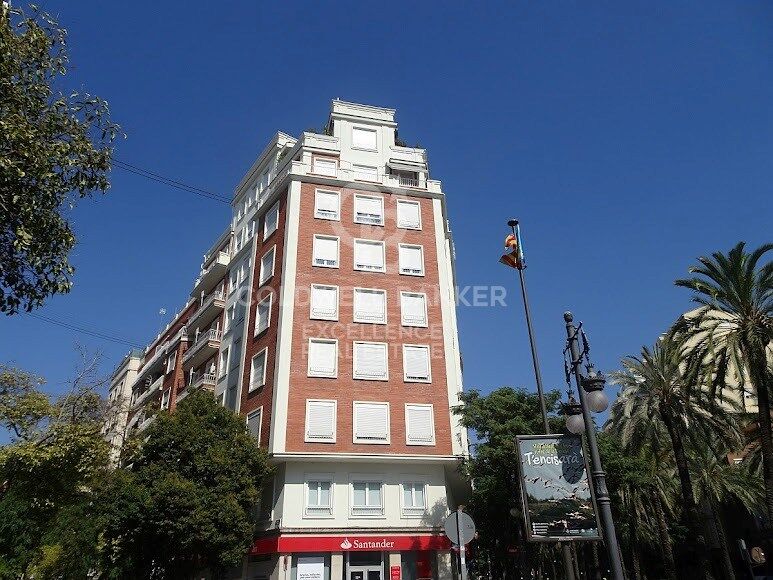
Commercial premises on a chamfer with a large façade and maximum visibility on Av. Reino de Valencia
size
212 m²
Bathrooms
2
price
1,430,000 €
Commercial premises on a chamfer with a large façade and maximum visibility on Av. Reino de Valencia
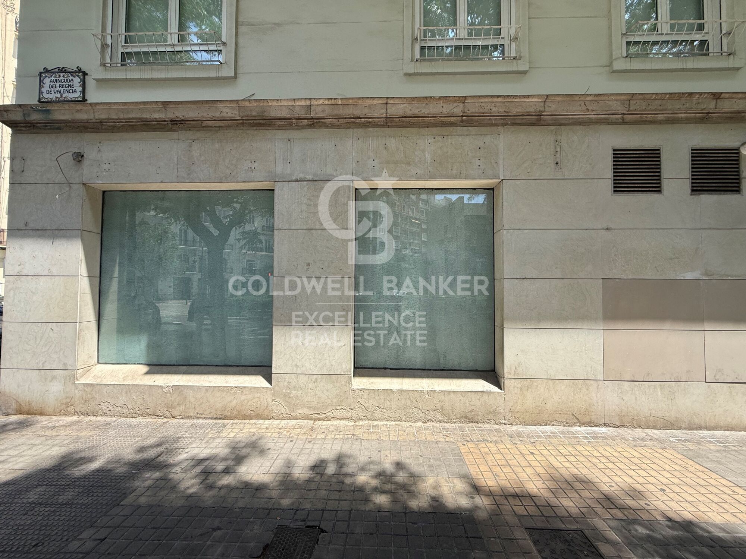
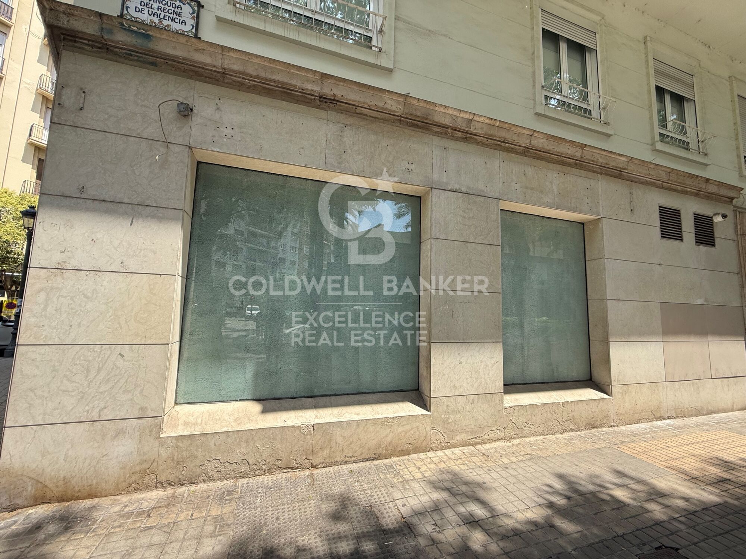
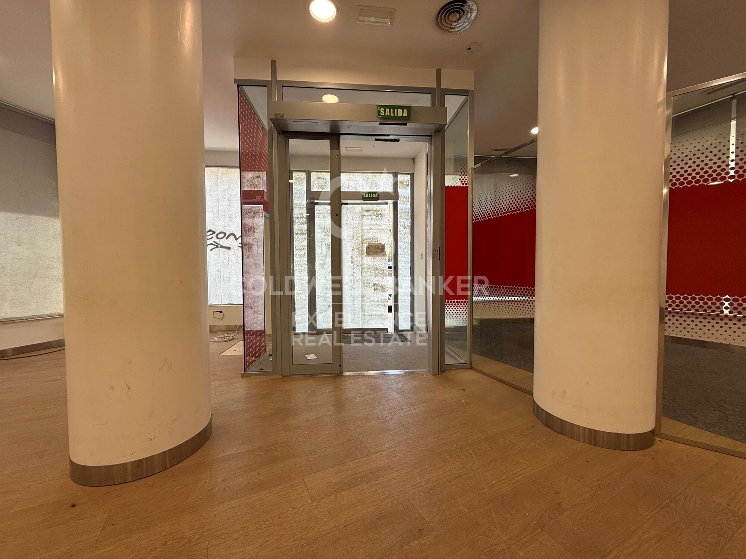
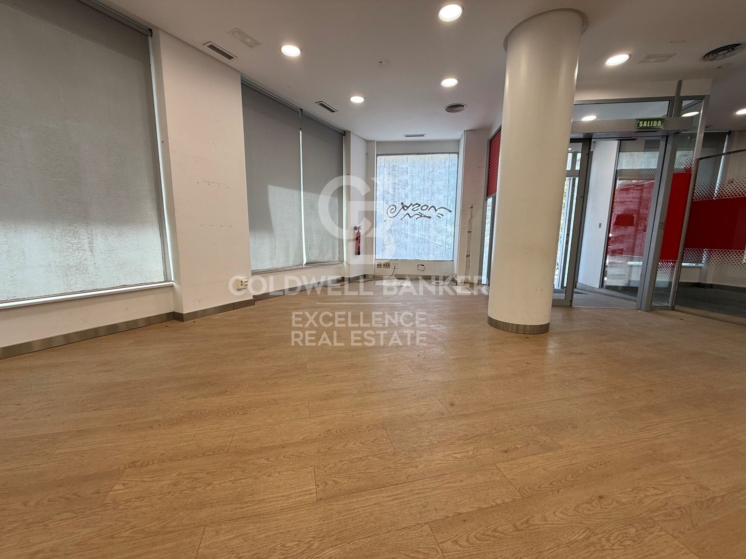
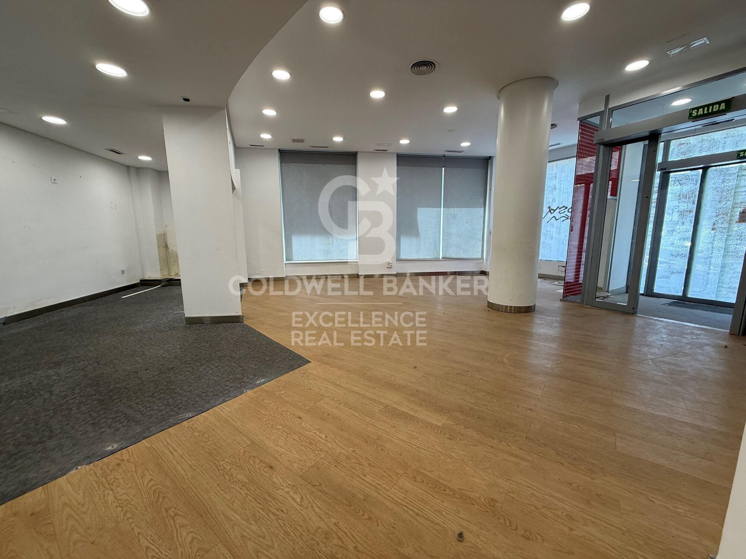
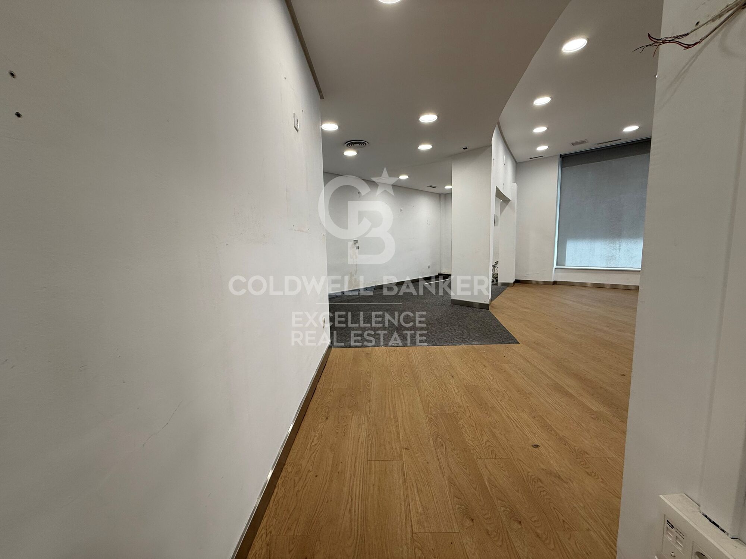
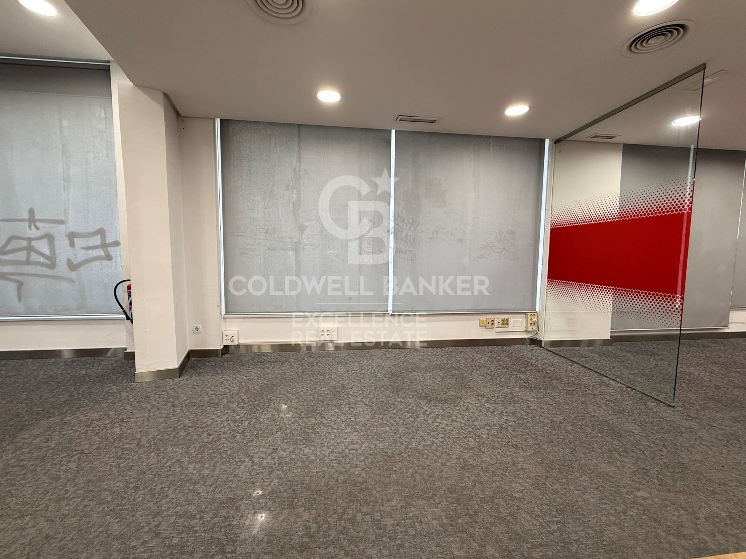
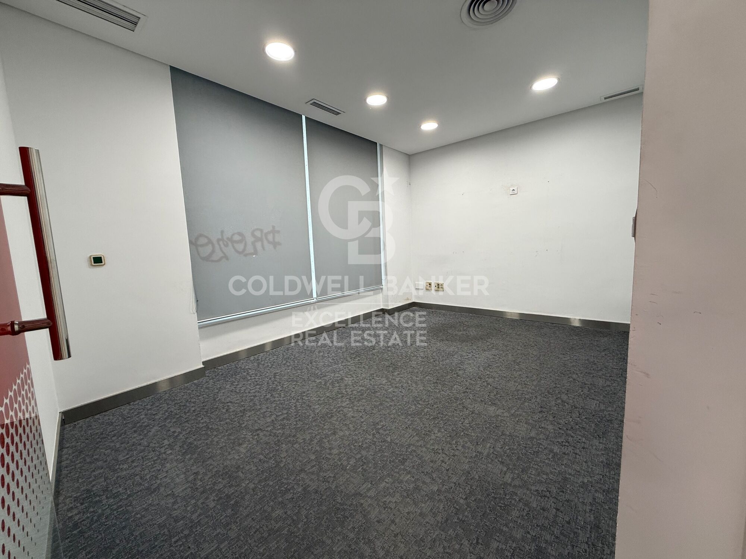
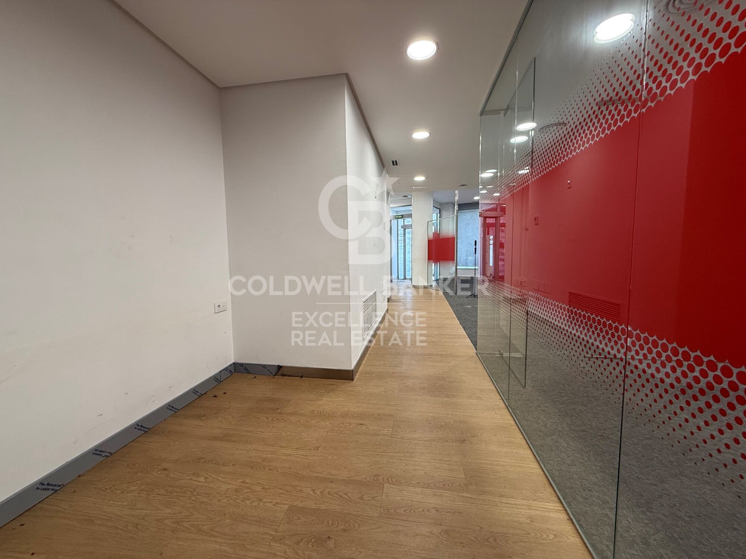
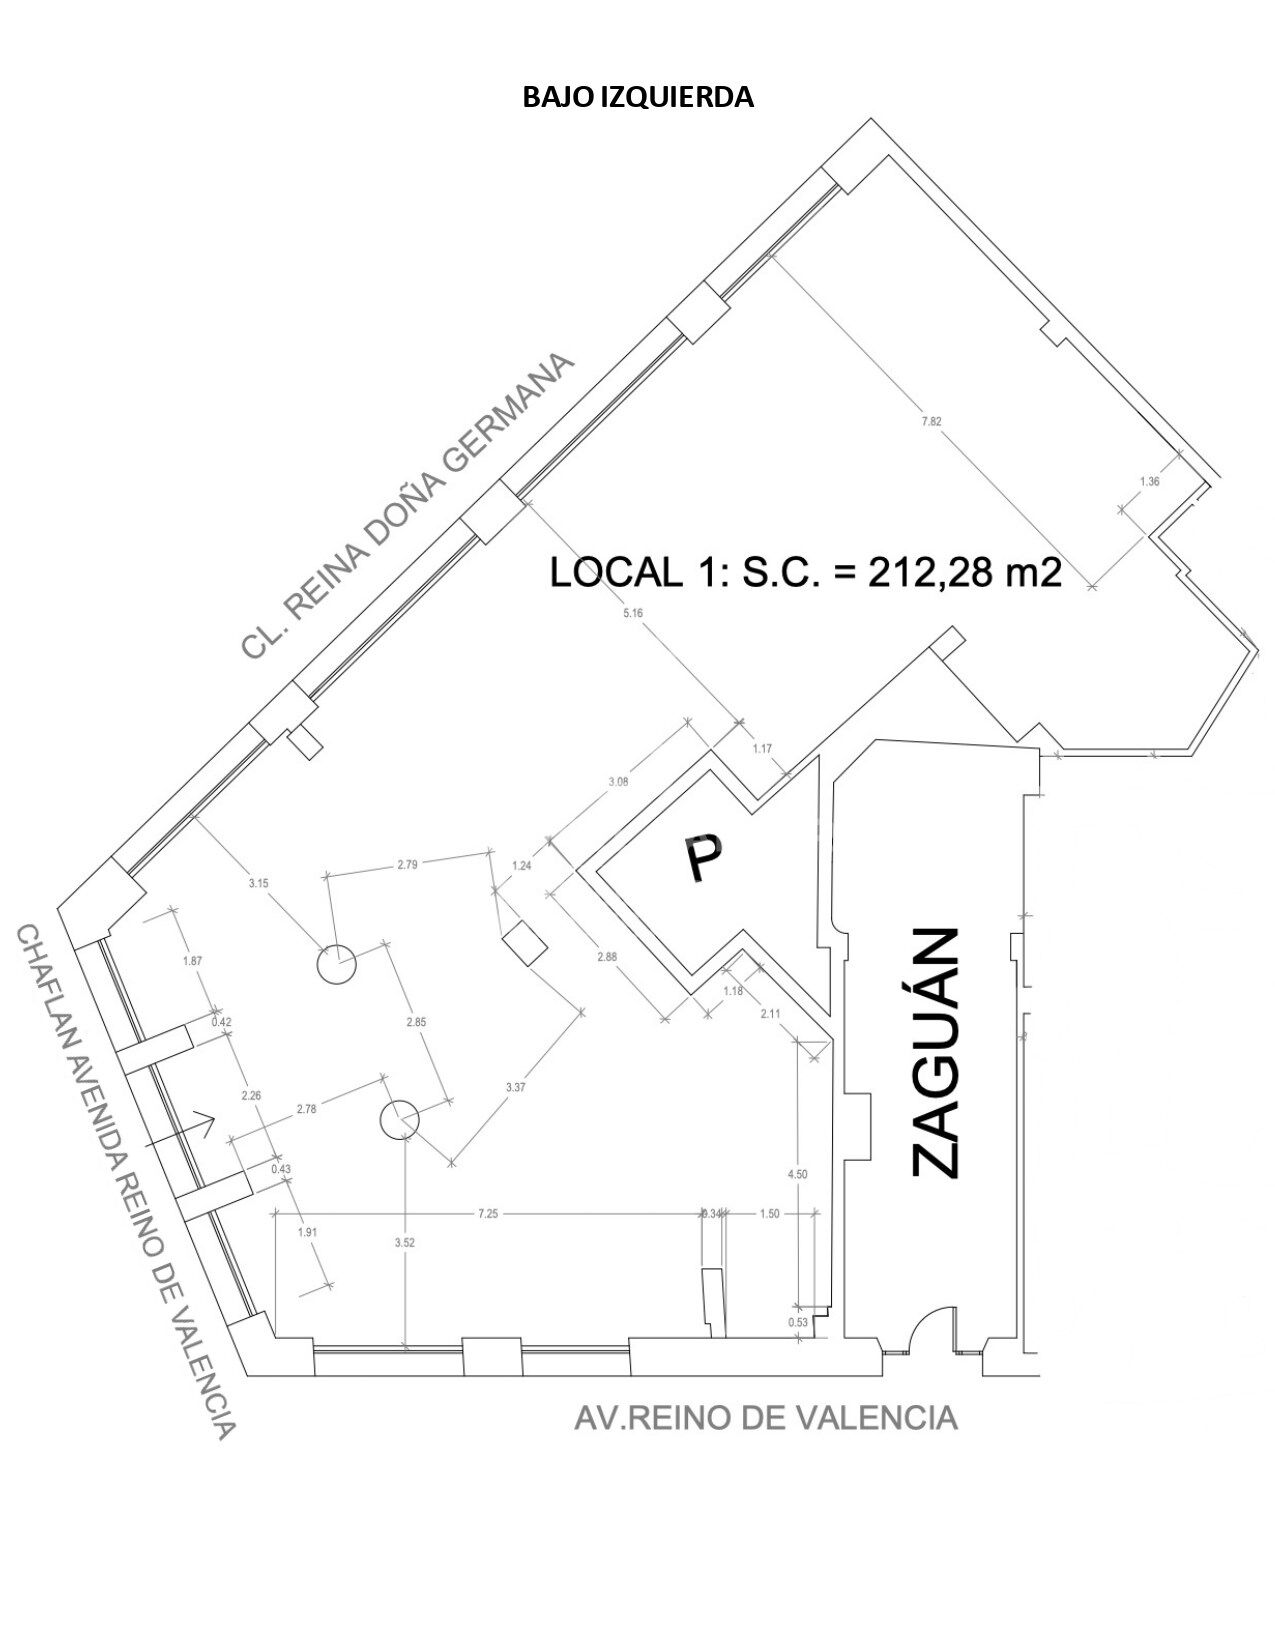
Coldwell Banker Excellence presents this exclusive commercial premises located on a strategic chamfer between Avenida Reino de Valencia and Calle Reina Doña Germana, one of the most prestigious and consolidated locations in Valencia. With 212 m² built, it stands out for its extraordinary commercial presence, more than 25 linear meters of glass façade and an excellent entry of natural light, offering a first-class corporate image for companies looking for visibility, representativeness and location.
Key features:
- 212 m² built
- Chamfered location with excellent commercial exposure
- More than 25 linear meters of façade and shop window
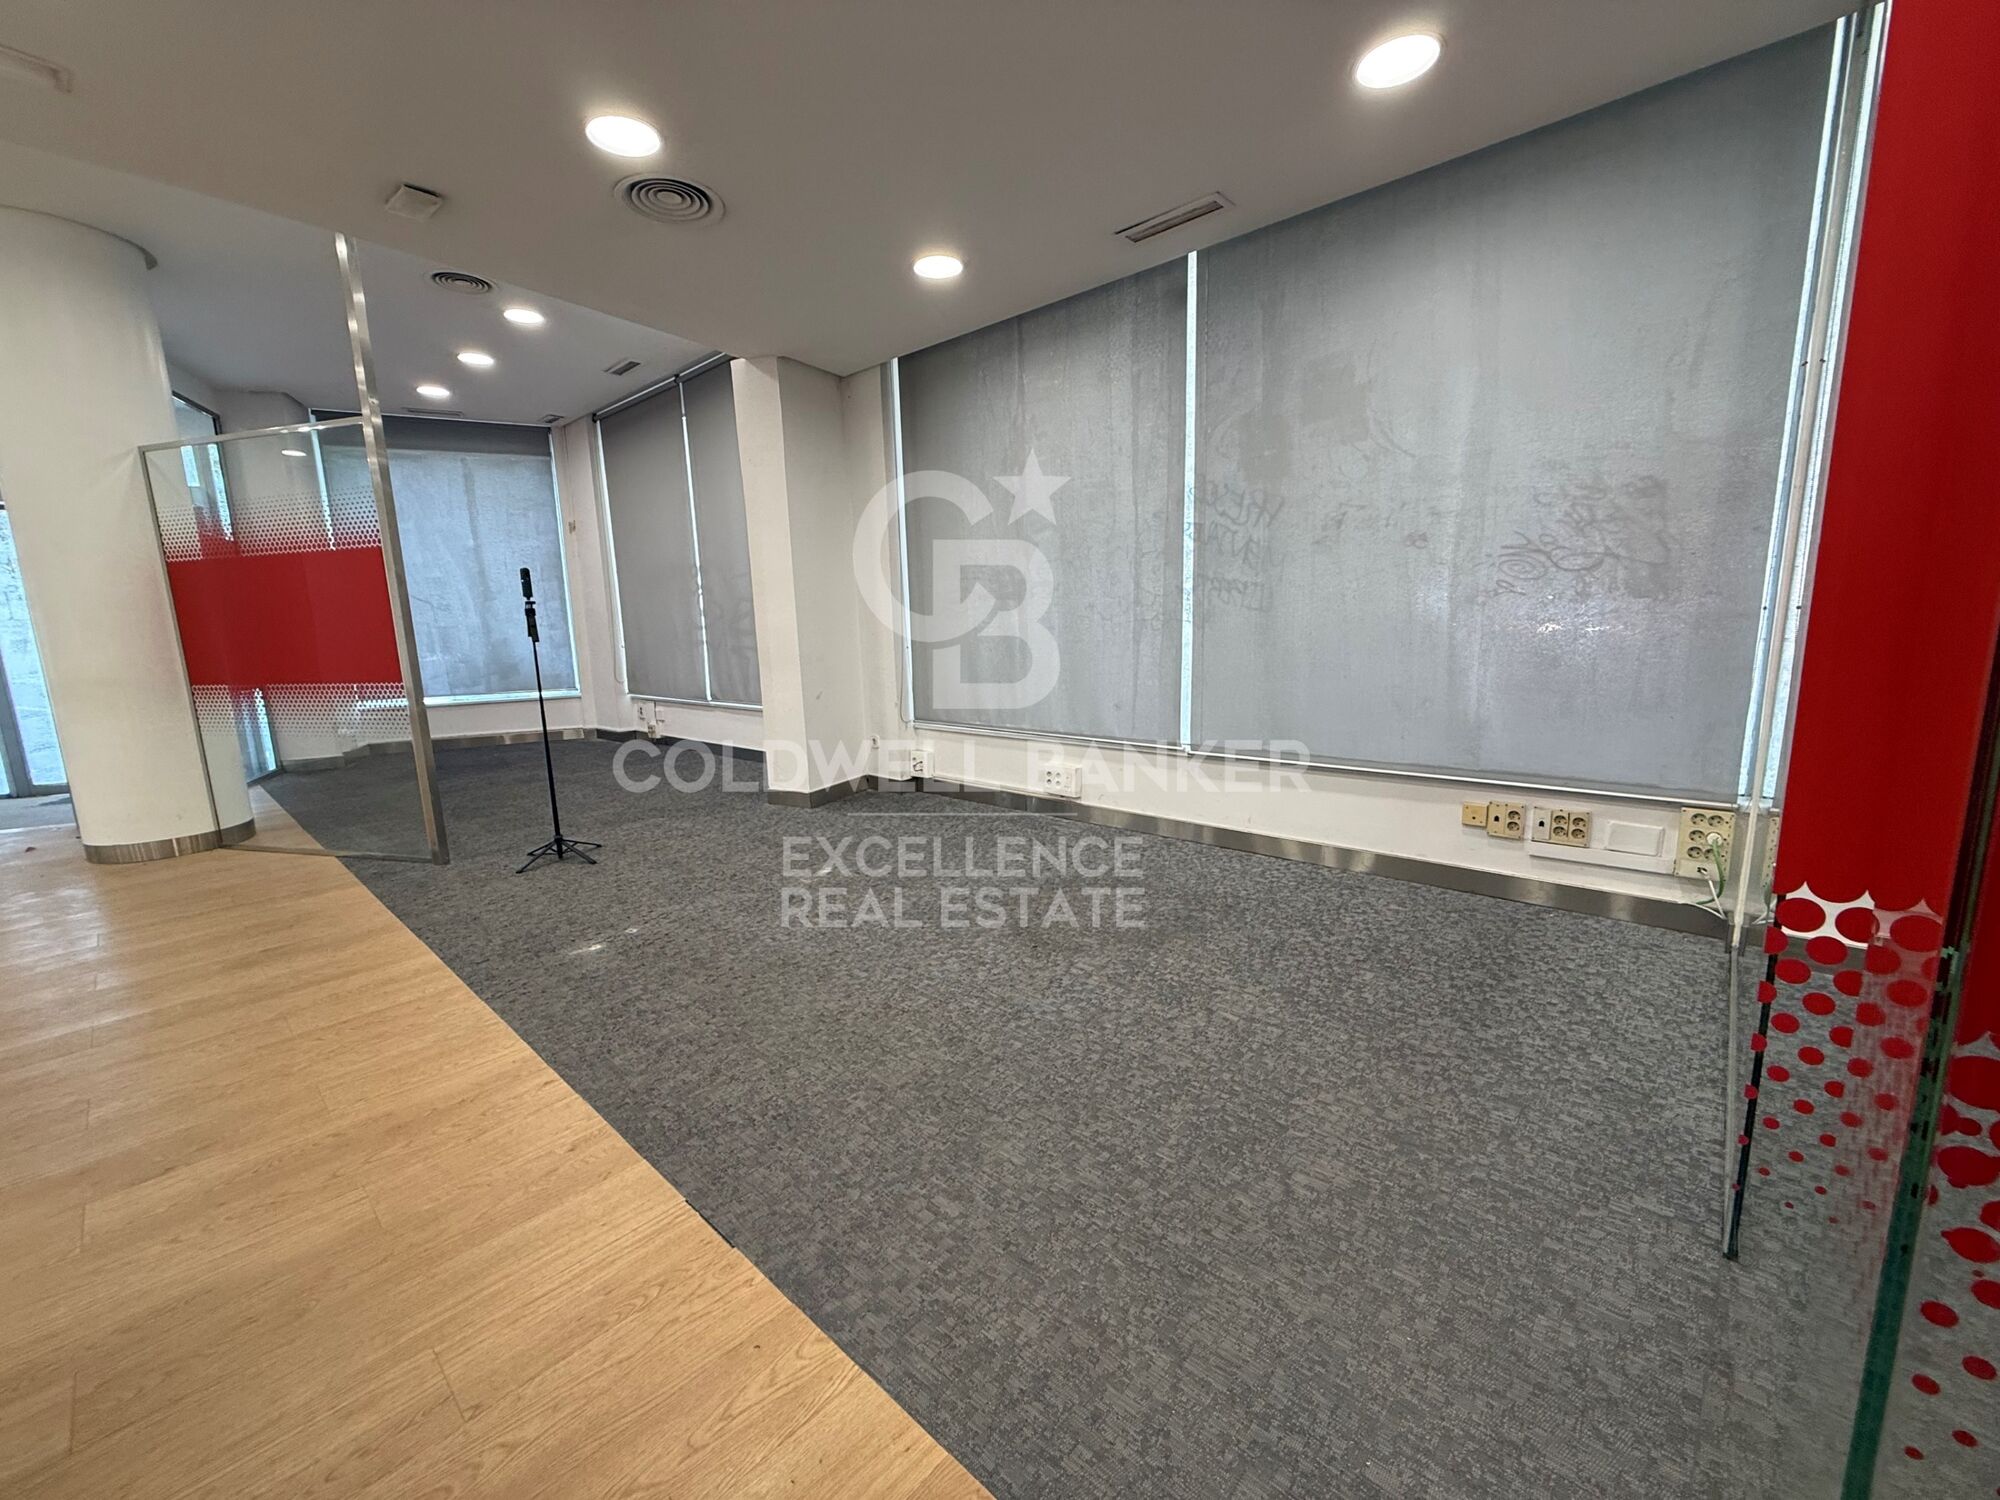
- Large windows and plenty of natural light
- Large open-plan main area
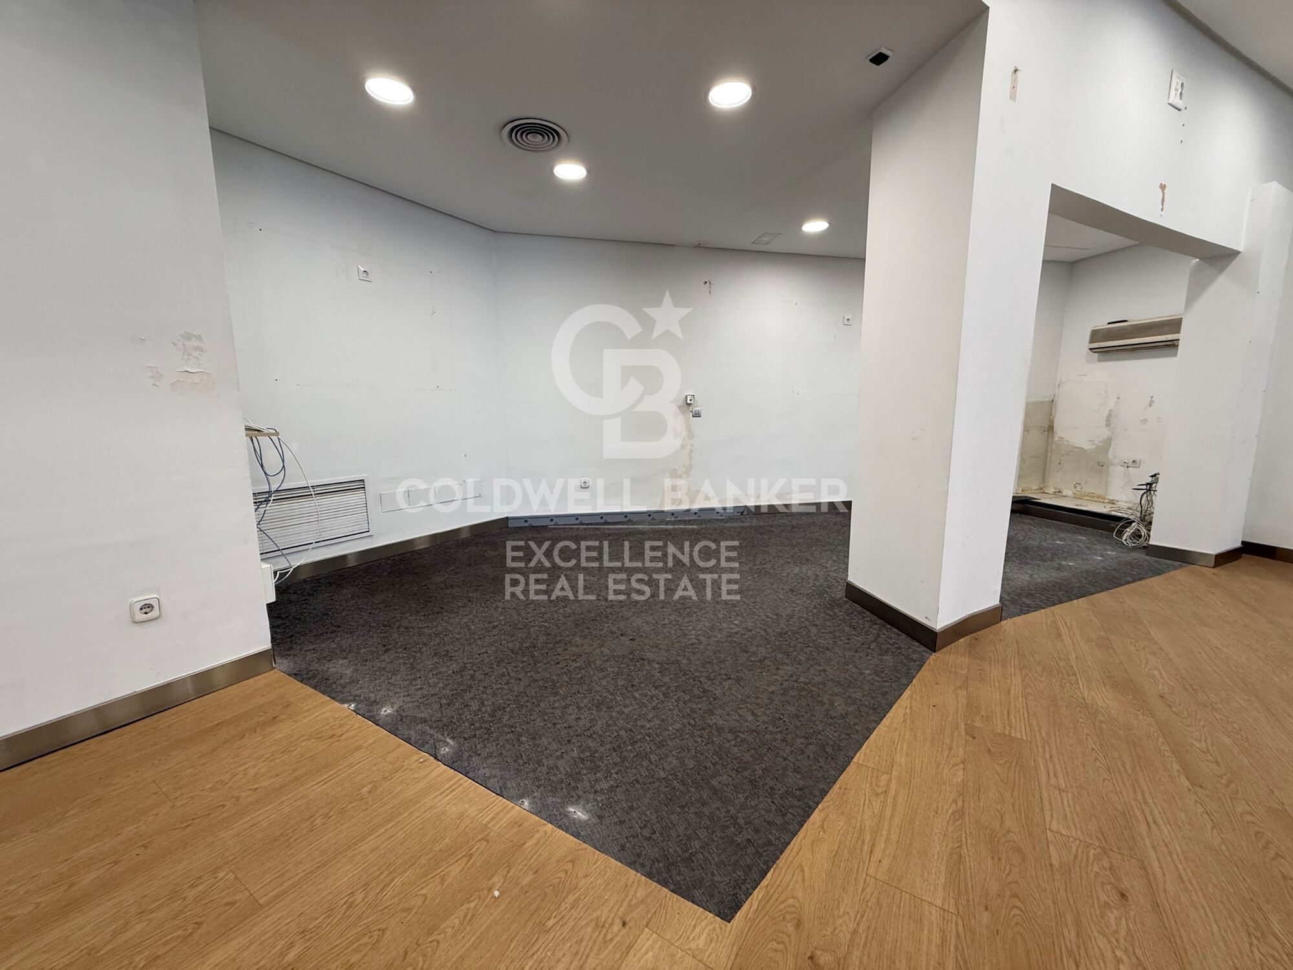
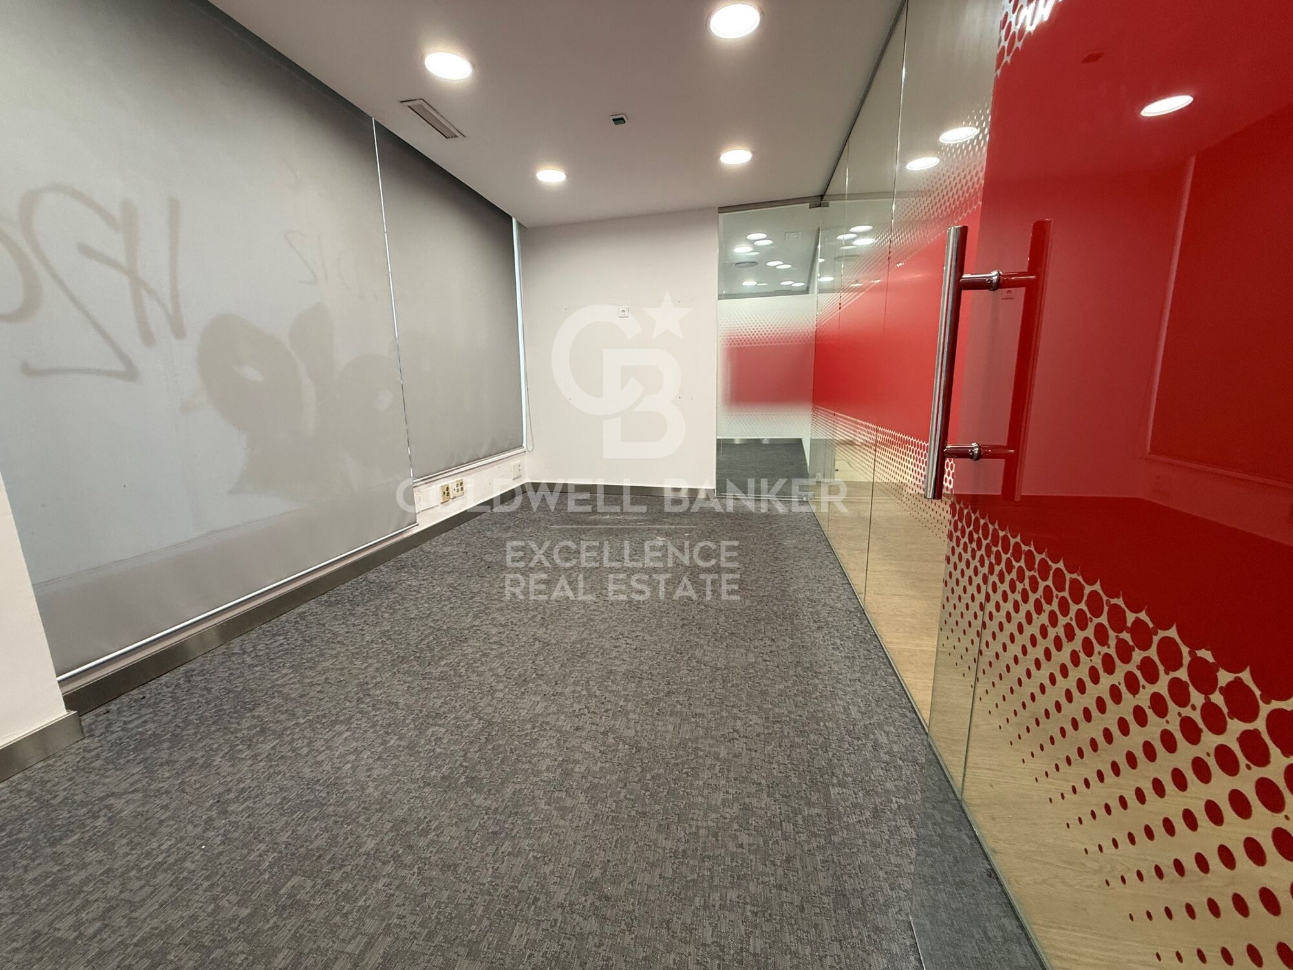
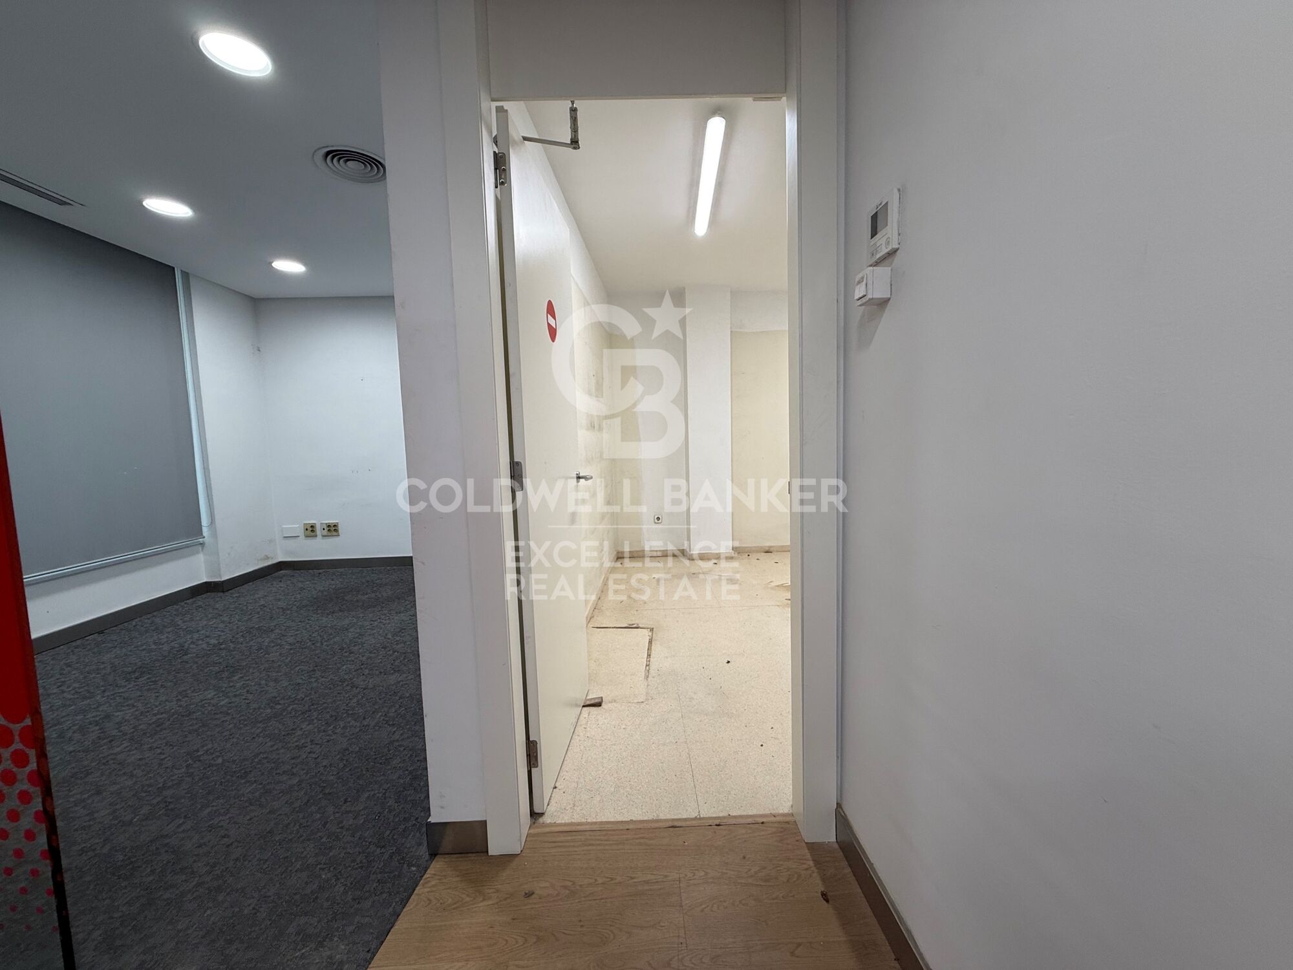
- 3 independent offices
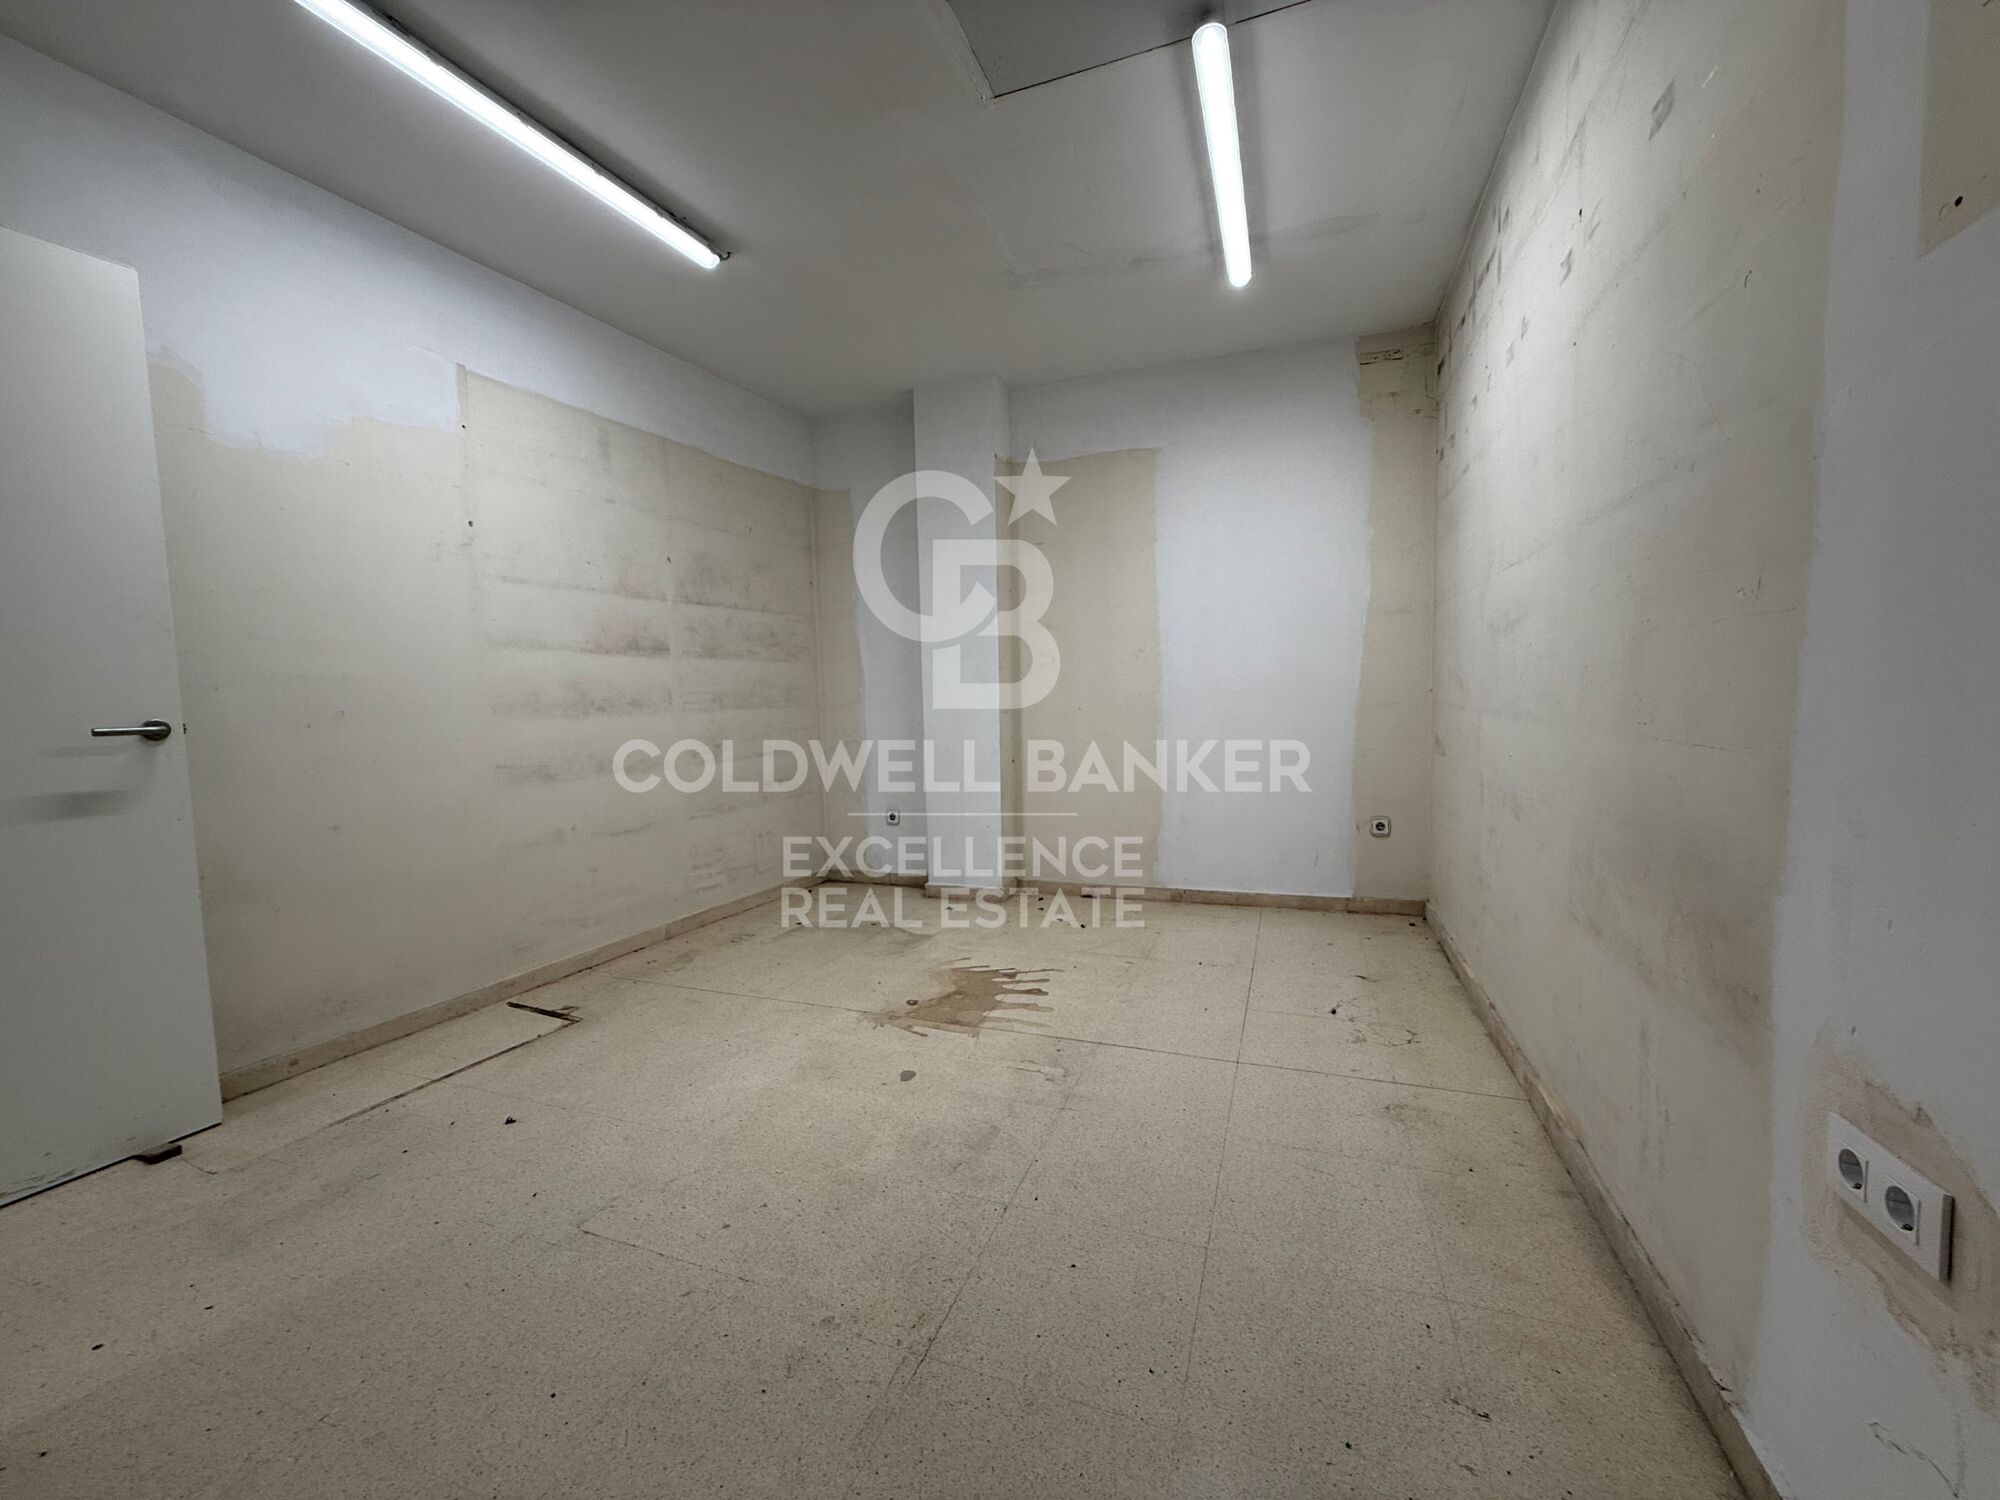
- Multipurpose room for meetings, training or different professional uses
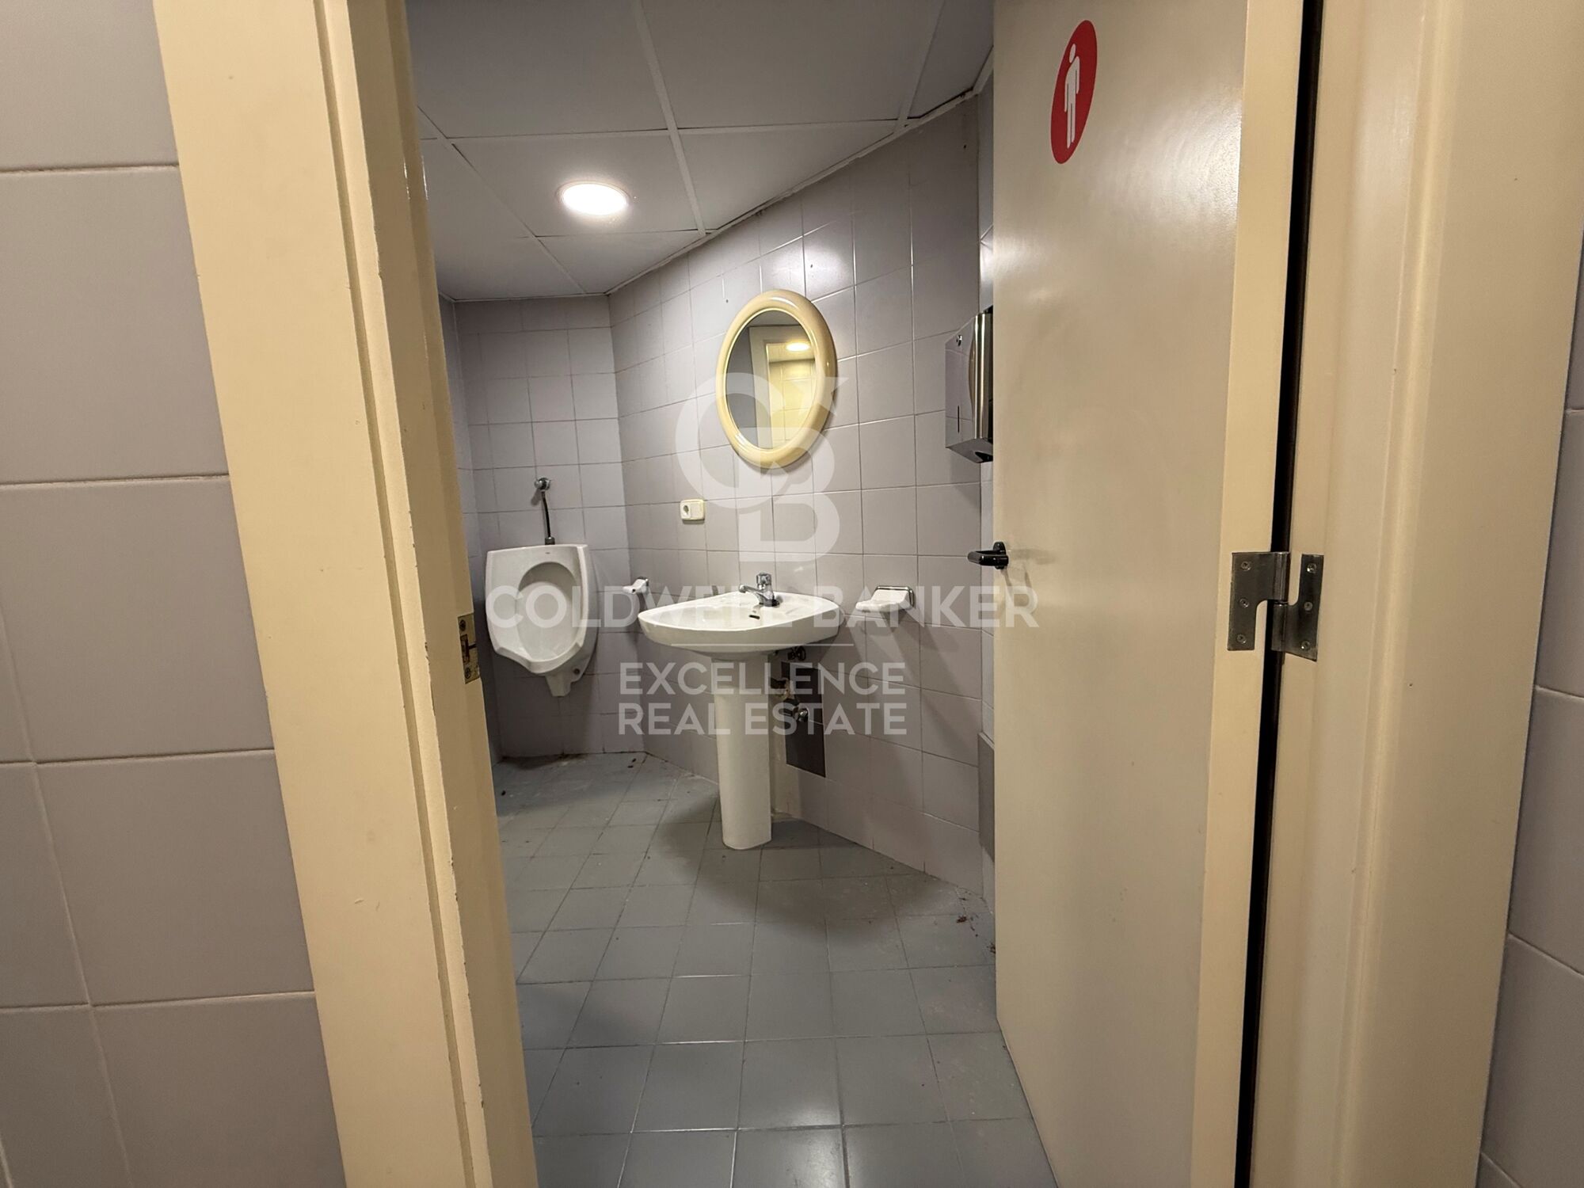
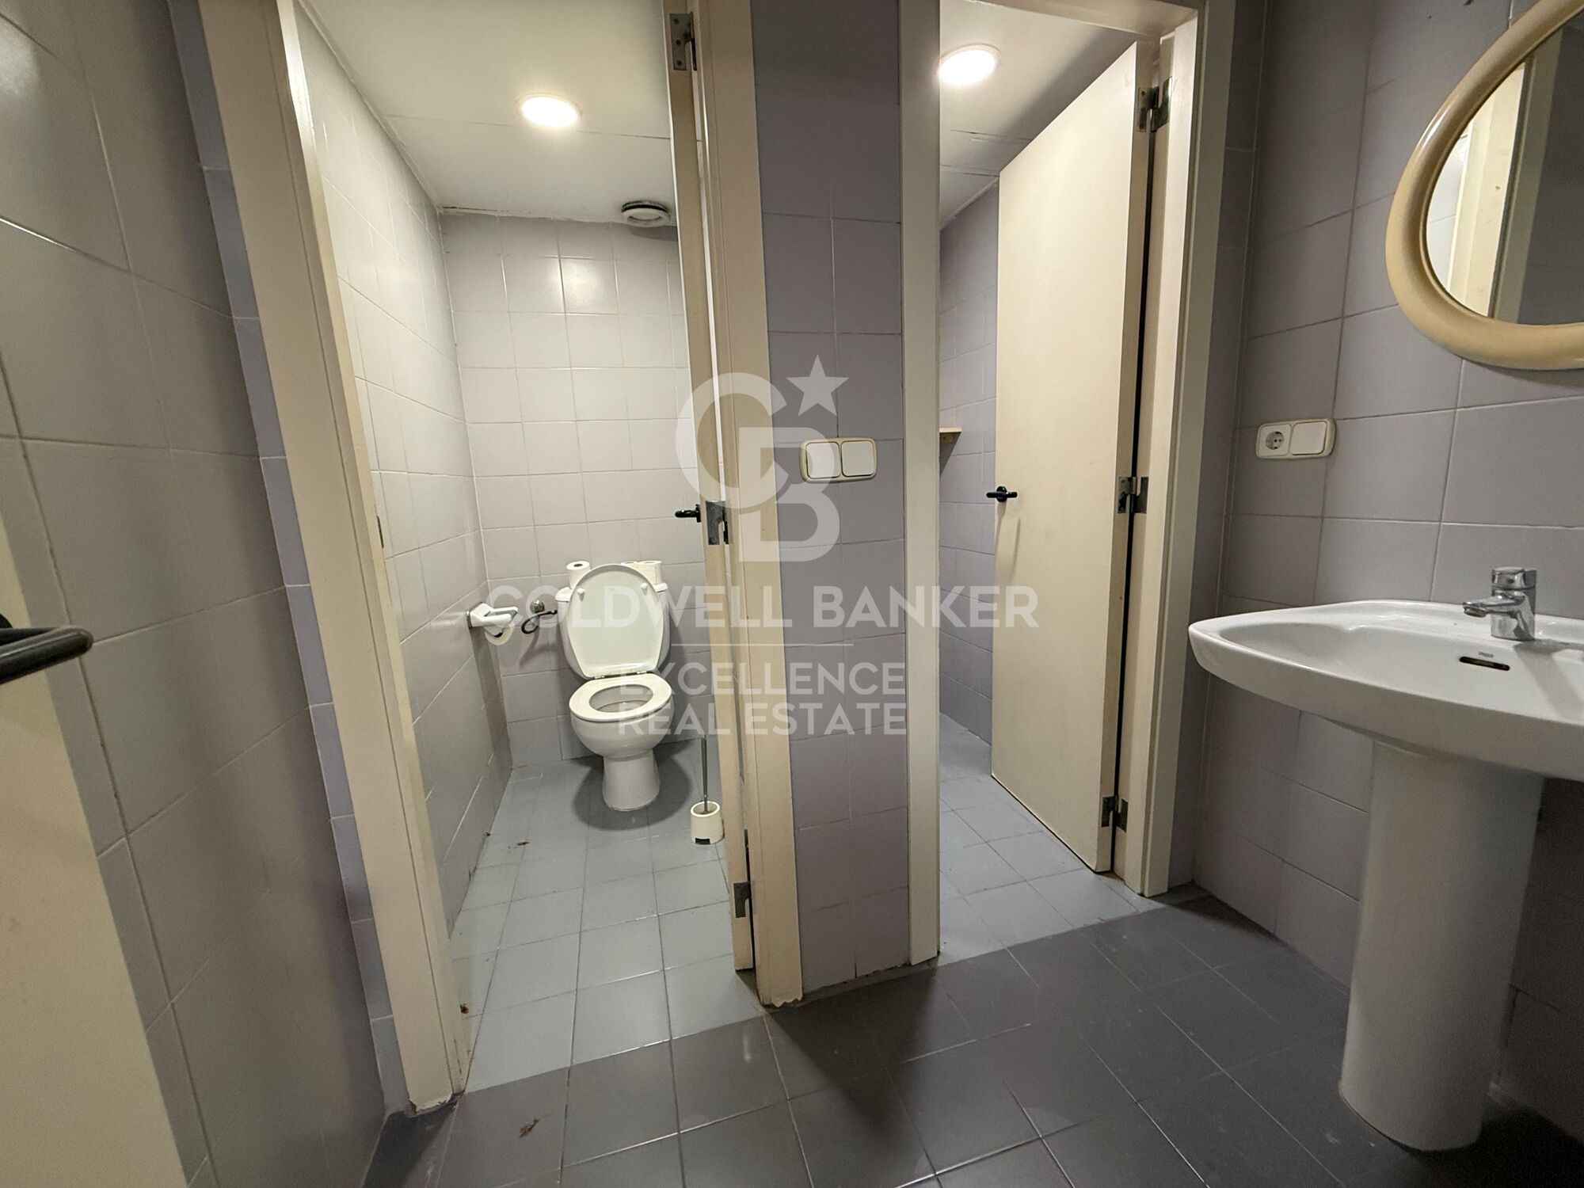
- 2 full bathrooms
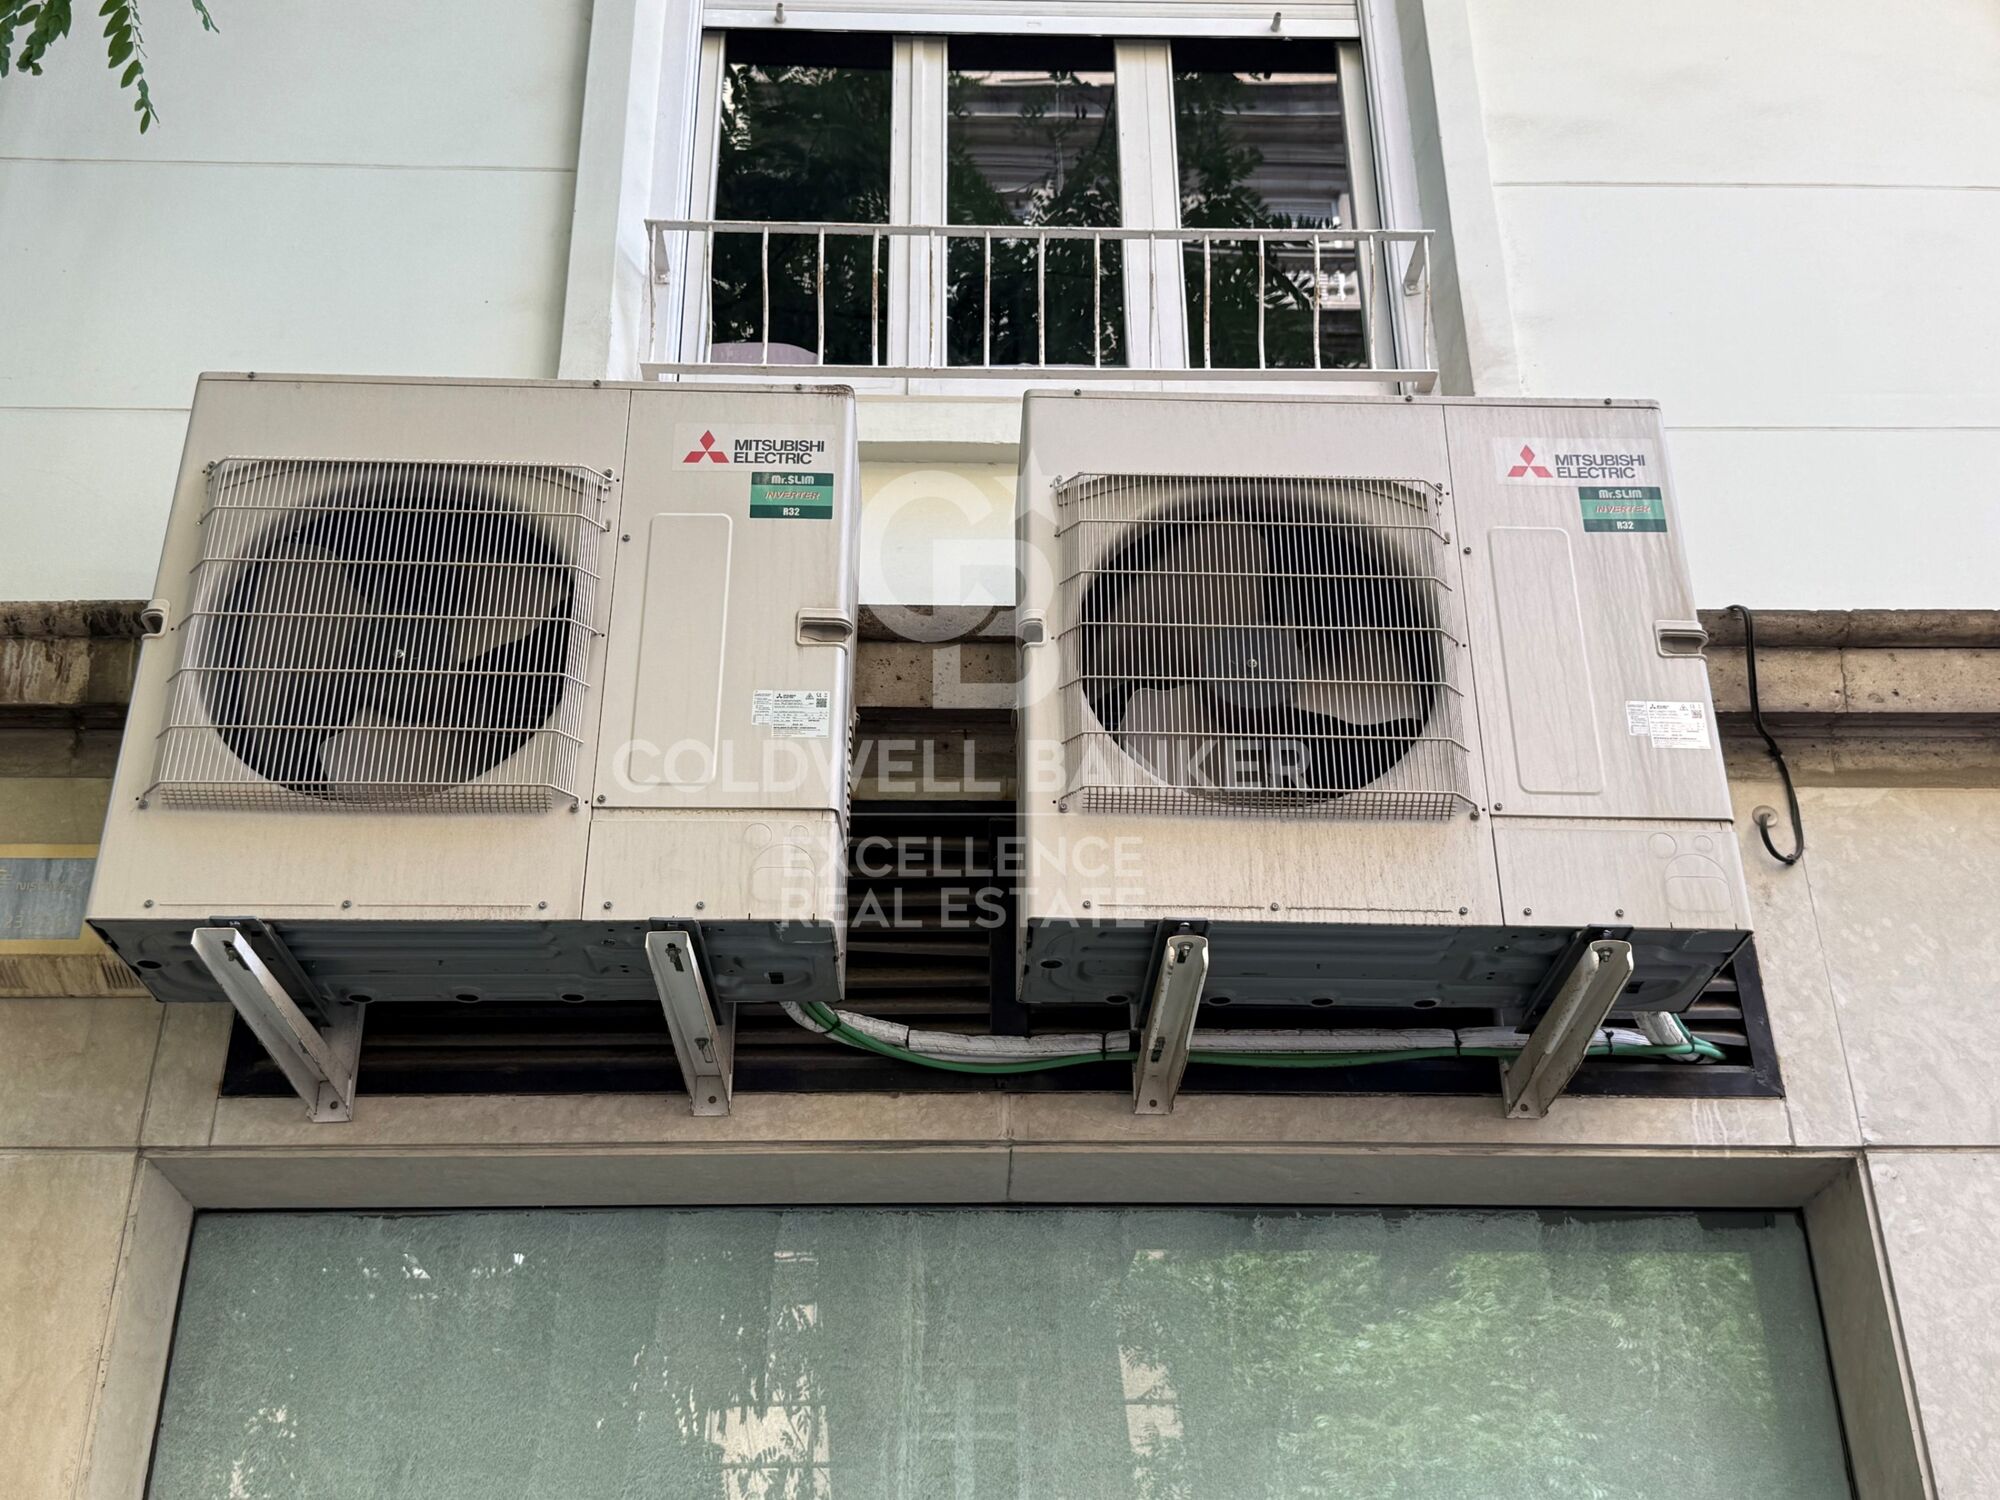
- 2 Mitsubishi Inverter air conditioners
- Functional and easily adaptable layout
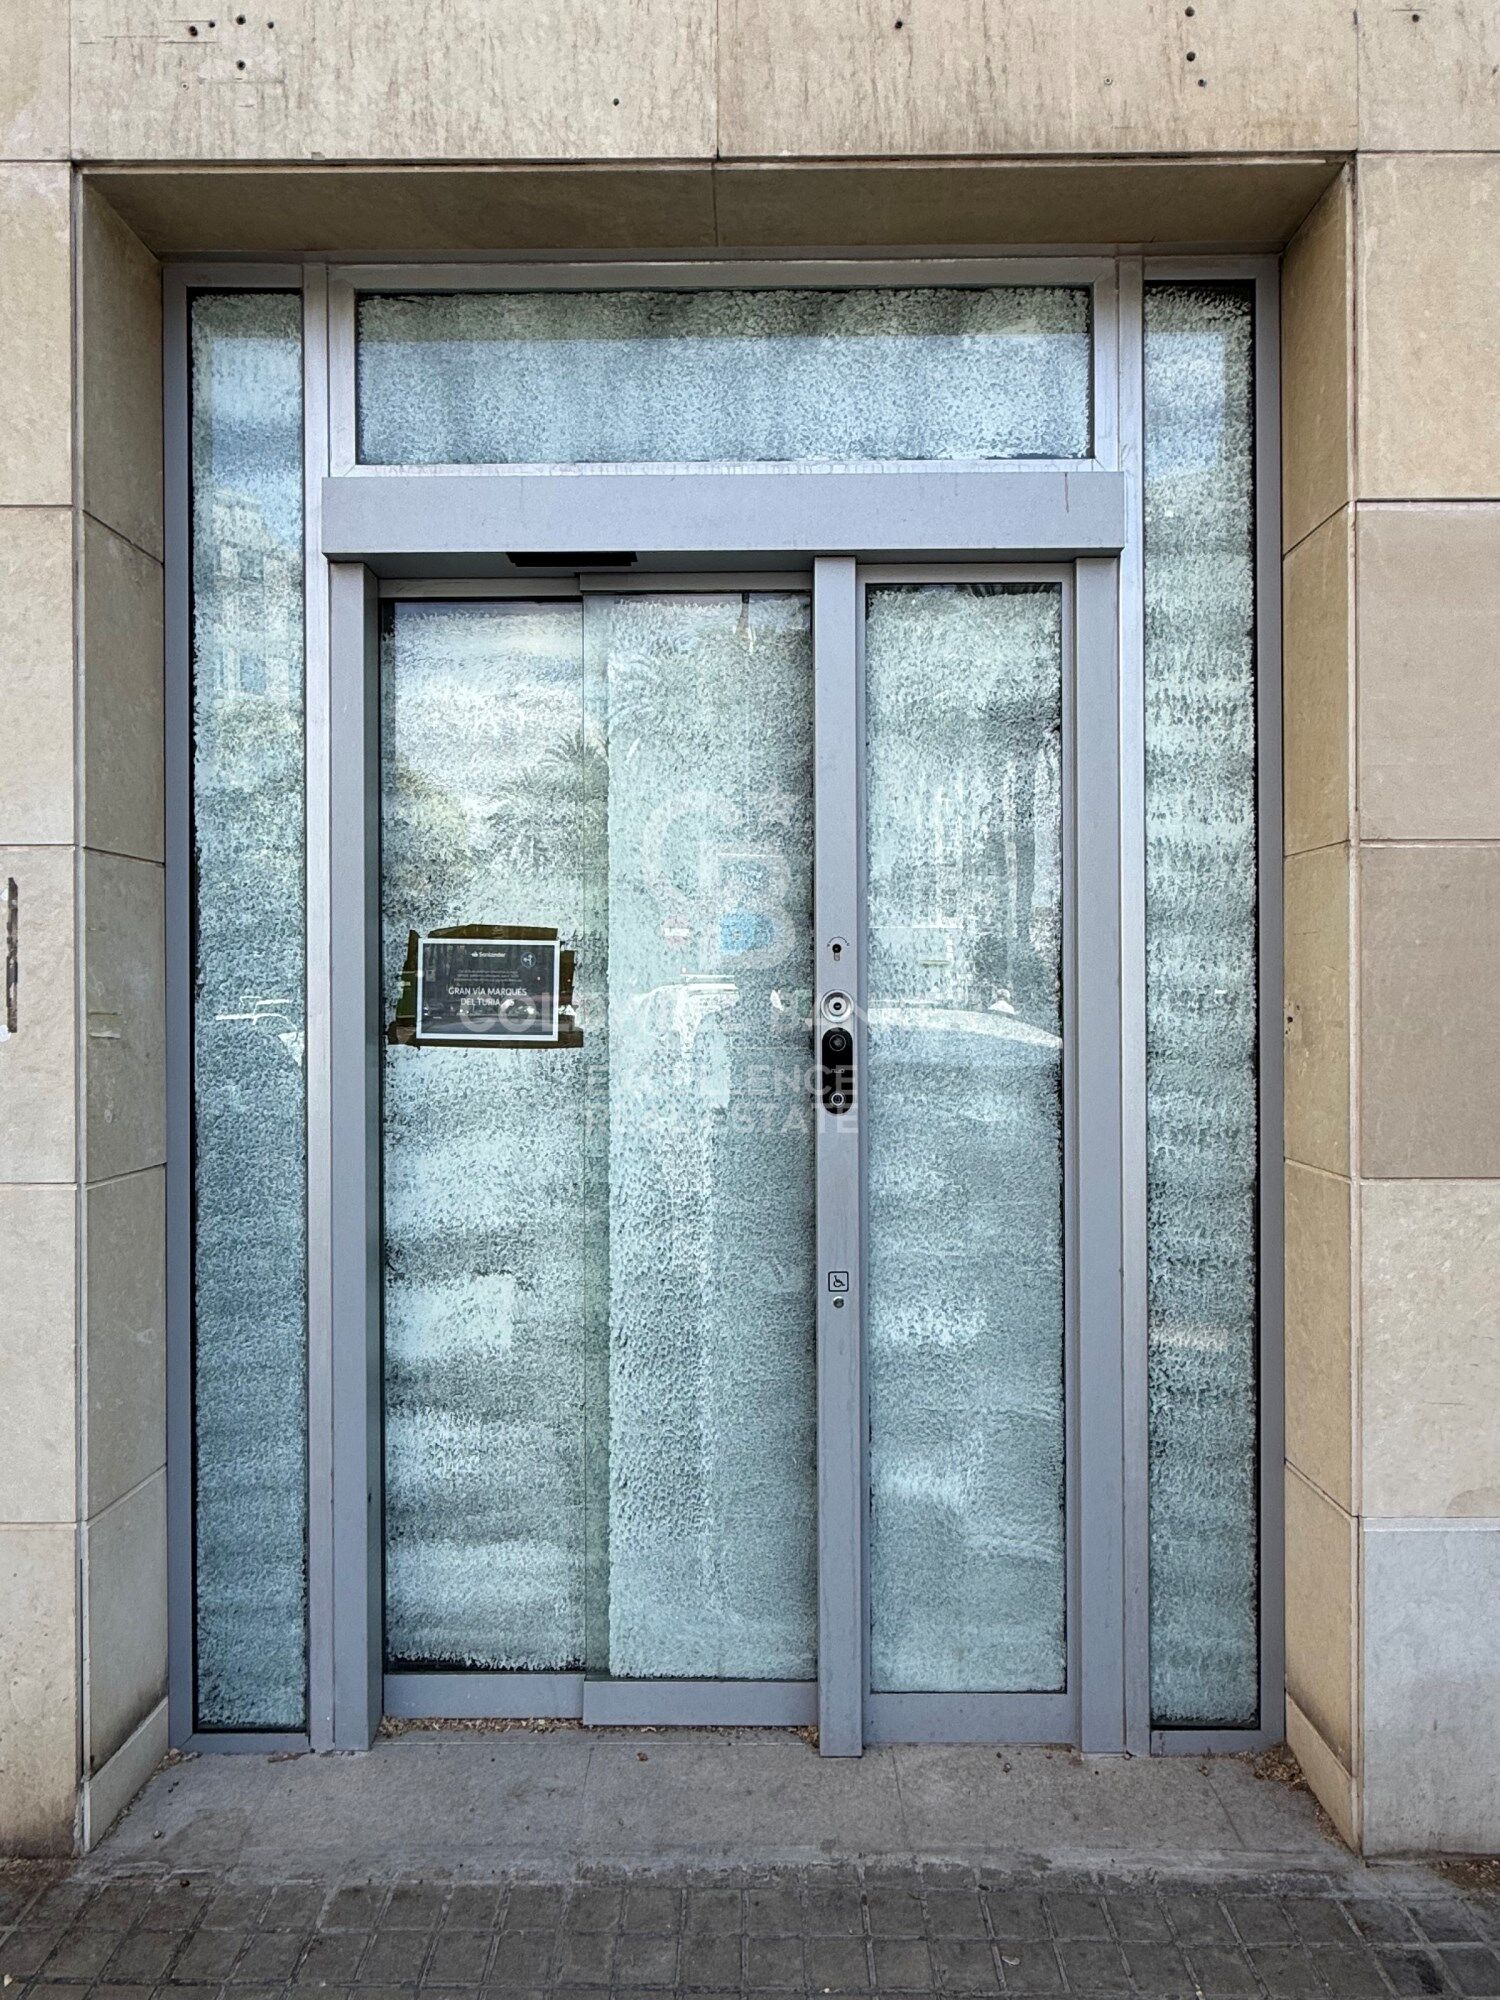
- Old bank premises equipped for professional activity
- Ideal for corporate offices, clinics, medical centres, offices, coworking, academies, showrooms or specialised shops

Located on one of the most emblematic and elegant avenues in Valencia, the property is surrounded by shops, restaurants, services and green areas, in an environment of great business and residential activity. Its excellent communications by public transport and its privileged corner position make this premises an exceptional opportunity to develop any professional project in one of the best areas of the city.

The price does not include taxes or purchase and sale expenses to be paid by the buyer (ITP or, where applicable, VAT and AJD; notary and registry fees; real estate intermediation commission). Offer subject to change or withdrawal without notice; indicative data and surfaces.
#ref:CBEX2659

Property details

zone
Valencia provincia
area
Valencia ciudad
location
Valencia
district
El Pla del Remei
Property type
retail space
sale
1.430.000 €
Reference
CBEX2659
Bathrooms
2
Builded surface
212 m2

Property features

A/C
gym
Energy certificate
  • houseA
    92-100
  • houseB
    81-91
  • houseC
    69-80
  • houseD
    55-68
  • houseE
    39-54
  • houseF
    21-38
  • houseG
    1-20

About El Pla del Remei

El Pla del Remei (Valencia, Valencian Community) is an exclusive, central and residential district, perfect for those seeking high-quality housing, close to services, luxury shops, transport, leisure and an elegant urban environment. Located next to the Ensanche and near the historic centre, it is one of the most sought-after areas to live in Valencia.

The quality of life in El Pla del Remei stands out for its peaceful atmosphere, wide streets, refined architecture and excellent services, including boutiques, gastronomy and nearby green areas such as the Turia Gardens. It is a safe and comfortable neighbourhood, ideal for families and professionals.

Regarding activities, the area offers high-end shopping, restaurants, museums, galleries, cafés, local markets and cultural venues. Its central location allows residents to enjoy an urban lifestyle with everything within walking distance.

The real estate market is one of the most prestigious in Valencia, with strong demand and higher prices due to the quality of the properties, iconic buildings and premium location. It is an excellent choice for both living and investment.


Request more info
Ref.CBEX2659
Calle del Poeta Querol, 8
46002, Valencia
+34 961 23 83 12
Carlos Seleme
Associate Real Estate Advisor

Related properties

Luxury renovated residence with designer interiors in a prestigious historic building
El Pla del Remei

Luxury renovated residence with designer interiors in a prestigious historic building

140 m²Size32 Bathrooms
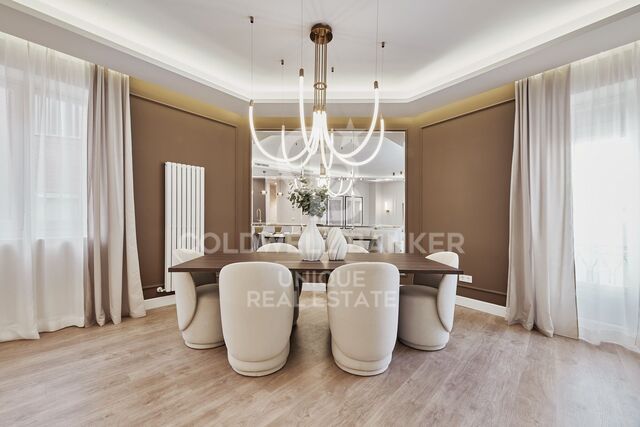
Luxury renovated residence with designer interiors in a prestigious historic building Coldwell Banker Excellence presents this spectacular 140 m² property, fully renovated and brand new, located in a distinguished historic building in the heart of Valencia. A unique home that combines the timeless charm of high ceilings and restored original moldings with contemporary design, luxury materials, and a layout designed to maximize space, natural light, and comfort. A turnkey property ready to enjoy an exceptional living experience. Main features: - 140 m² built area (128 m² usable space) - Brand-new full renovation designed by a renowned architect - Spacious living-dining room with 4-meter-high ceilings and abundant natural light - Open-plan kitchen with double island countertop - High-end appliances included - Fully equipped separate laundry room - 2 bedrooms with custom built-in wardrobes - Master bedroom with walk-in closet and en-suite bathroom featuring freestanding bathtub - Second full bathroom with modern design - Fully renewed electrical and plumbing installations - Independent hot/cold air conditioning in every room - High-quality tilt-and-turn Climalit windows with thermal and acoustic insulation - LED lighting and exclusive vintage designer lamps - Restored original moldings and premium finishes Located on one of Valencia's most iconic and sought-after streets, this property offers the privilege of living in the city center while enjoying the tranquility of an exclusive residential area. Surrounded by shops, restaurants, services, cultural landmarks, and excellent transport connections, it perfectly combines prime location, design, and quality of life. A home with soul, design, and its own personality. Contact us and discover your new home in Valencia! The price does not include taxes or purchase expenses payable by the buyer (Property Transfer Tax or, where applicable, VAT and Stamp Duty; notary and registry fees; real estate agency commission). Offer subject to change or withdrawal without prior notice; data and dimensions are approximate. #ref:CBEX2592
840.000 €
Elegant Penthouse in the Heart of Valencia's Ensanche.
El Pla del Remei

Elegant Penthouse in the Heart of Valencia's Ensanche.

159 m²Size42 Bathrooms
Elegant Penthouse in the Heart of Valencia's Ensanche. Coldwell Banker presents this extraordinary property located in one of Valencia's most prestigious areas: San Valero Street, in the heart of Ensanche. An elegant penthouse that combines spaciousness, privacy, natural light, and character, offering a unique opportunity to create an exclusive and fully customized home in one of the city's most sought-after neighborhoods. Key Features: - 159 m² built area on the top floor of a building with elevator - Spectacular private terrace with direct access from the living room and several bedrooms - Excellent East, West, and South orientation, ensuring natural light throughout the day - 4 spacious and bright bedrooms - 2 full bathrooms - Main living room with fireplace, ideal for creating a warm and elegant atmosphere - Solid wood flooring and high-quality carpentry - Storage room in the building for added convenience - Building constructed in 1956 with classic architectural charm This penthouse stands out not only for its spacious layout and stunning terrace, but also for the lifestyle it offers. Living in Ensanche means enjoying one of Valencia's most exclusive areas, surrounded by iconic architecture, boutiques, prestigious restaurants, premium services, and excellent connections to the rest of the city. An ideal property for those seeking exclusivity, comfort, and the privilege of living in an unbeatable location. Turn this penthouse into a unique residence full of personality and sophistication. Contact us to arrange a viewing. The price does not include taxes or purchase costs payable by the buyer (Property Transfer Tax or, where applicable, VAT and Stamp Duty; notary and registry fees; real estate brokerage commission). This offer is subject to change or withdrawal without prior notice; all information and dimensions are approximate. #ref:CBEX25115
1.200.000 €

Recently viewed properties

Luxurious Brand New Villa Close to Golf Resort Bahia
Balcón de Finestrat - Terra Marina

Luxurious Brand New Villa Close to Golf Resort Bahia

33 Bathrooms
Step into unparalleled luxury with this brand-new villa located near Benidorm, offering breathtaking surroundings and top-tier modern design. Situated close to the coastline and a renowned golf course, this property perfectly balances tranquility and convenience. Key Features: Spacious Layout: Boasting 330 square meters of interior space, this villa includes 3 bedrooms, 3 bathrooms, and a large open-plan living area. Solarium: A 67-square-meter solarium perfect for enjoying the Mediterranean sun and panoramic views. Premium Design: Thoughtfully designed with modern finishes, large windows for natural light, and exquisite details for a luxurious atmosphere. Outdoor Living: A private garden and pool area to relax or entertain. Secure parking and a beautifully landscaped environment to enhance the villa's charm. Prime Location: Nestled close to the beach and a prestigious golf course, and just minutes from the lively city of Benidorm, this villa offers easy access to entertainment, shopping, and dining while maintaining a sense of serenity. Availability and Prices: Villa No. 10, located in the second phase of the development, is currently available for €699,900. This villa boasts magnificent views of the golf course and mountains. The price does not include the semi-basement, which can be added as an option at an additional cost. A unique opportunity to enjoy an exclusive home in one of the most promising areas of the Costa Blanca. Contact us for more information or to schedule a viewing. #ref:CBS450
699.900 €
Unique residential with sea views in Selwo, Estepona
Selwo

Unique residential with sea views in Selwo, Estepona

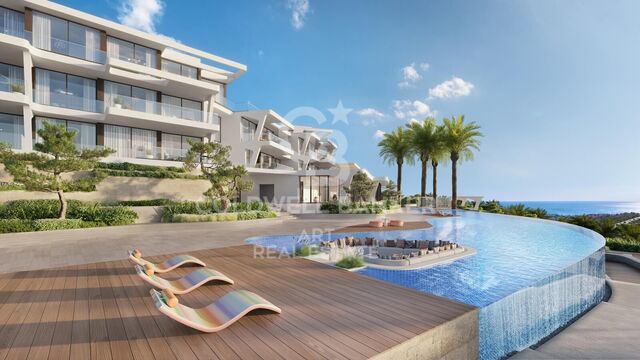
Vanian Views Estepona is a unique residential development in an elevated position in the Selwo Park area, offering privileged views of the coastline and the sea. Vanian Views will feature a total of 61 apartments and penthouses with 2 and 3 bedrooms, each including a garage and storage room. The modern, semi-oval architectural design ensures spectacular panoramic views. The apartments are elegant in their contemporary design, making the most of natural light and the surrounding landscape. The quality of materials and finishes is complemented by the latest styles and technology. Top-brand appliances, high-quality materials, and Italian-designed kitchens are selected for the spacious open-plan interiors, comfortable bedrooms with luxurious bathrooms, and large living areas that seamlessly extend to the terrace through sliding doors. The generous terraces blend indoor and outdoor living to make the most of the open views. Vanian Views offers beautiful communal areas, including Mediterranean gardens, swimming pools for both children and adults, and a state-of-the-art gym. It is perfect for lovers of nature, golf, and the sea. This peaceful and private setting next to a natural park offers mountain and sea views while being conveniently close to all amenities. Ideally located just 10 minutes by car from the charming historic centre and marina of Estepona, known for its wide variety of restaurants, shops, and services. The beach and promenade are just a stone's throw away. Estepona's coastline stretches over 20 kilometres between Puerto Banús and Sotogrande, two of the most renowned marinas in the Mediterranean. #ref:CBSH384
From 420.000 €
Luxury homes in Altos de los Monteros in Marbella
Rïo Real - Los Monteros

Luxury homes in Altos de los Monteros in Marbella

Would you like to live in a unique place in a natural environment near Marbella? We present this new development of luxury homes in Altos de los Monteros in Marbella. This project is characterised by being located in a strategic place, in a natural environment at the foot of Sierra Blanca and its imposing mountain 'La Concha'. Furthermore, it is only a few minutes from the centre of Marbella and the La Cañada Shopping Centre, with good motorway connections. All the properties in this complex are built with top quality materials and finishes, with west orientation to enjoy the fantastic sun during the day, Marbella's special climate all year round and the spectacular sea views. Typology of the properties are 2 and 3 bedrooms distributed in ground floor, first floor and penthouses, divided in 2 phases. The ground floor with an incredible terrace and private pool; the penthouses with panoramic views, solarium and private pool. All properties come with a garage and storage room included in the price. In addition to the residential buildings, the complex will be endowed with communal areas and landscaped gardens. More than 20.000 m2 of green spaces surrounding each block of flats with plants and trees. This project includes 2 fully equipped gyms so that you can do sport all year round without leaving the complex, two communal swimming pools plus an indoor SPA pool, a social club and a co-working room. Do not miss this opportunity to have the house of your dreams. For more information, do not hesitate to contact us. #ref:CBSH004
From 570.000 €
Luxury apartments and penthouses in Marbella
San Pedro de Alcántara

Luxury apartments and penthouses in Marbella

We present you a new standard in lifestyle in our unbeatable new project, carefully designed to give you the best in comfort, functionality and location. Strategically located in the heart of San Pedro, ensuring that everything you need is just a few steps away. From supermarkets, shops to pharmacies and medical services, as well as one of the best tennis and paddle clubs in the area, golf courses, restaurants and beach clubs. The apartments will be built with top quality materials and open-plan and bright living areas. From 2, 3 and 4 bedroom apartments and penthouses, with spacious interiors of up to 195 m2 and fabulous terraces of up to 189 m2, each apartment is a testament to contemporary design and elegance. All homes will have at least one parking space and storage room included in the price and all apartments are customizable to the buyer's taste. Our communal areas are no less impressive, you will be able to immerse yourself in state-of-the-art facilities such as a dedicated Co-working space for the modern professional, electric vehicle charging points for the most environmentally conscious clients, a heated indoor pool and a fully equipped gym and spa. The complex will be fully gated, with a security entrance and control gate. In short, stands out as the best project in the area due to its unique and avant-garde design that combines aesthetics and functionality in an exceptional way. Join us and experience a new level of unbeatable living! #ref:CBSH142
From 845.000 €
Apartment 3 Bedrooms Sale Escaldes-Engordany
Escaldes-Engordany

Apartment 3 Bedrooms Sale Escaldes-Engordany

138 m²Size32 Bathrooms
Exclusive residential development located in the heart of Escaldes-Engordany, just 500 meters from the Principality's economic and social center.~Situated in a prime location, the development boasts spectacular panoramic views over the Andorra and Escaldes valleys, as well as excellent orientation with year-round sunshine.~The project comprises an elegant 14-story tower with 124 apartments, designed for comfort, functionality, and high energy efficiency.~The apartments feature large windows, spacious terraces, and contemporary architecture, creating bright and airy spaces that connect with the natural surroundings.~The development offers a variety of apartment types and sizes to suit different needs, all with a modern and functional layout.~~The homes feature:~- Spacious covered terraces with large glazed surfaces~- Open-plan kitchen, dining, and living areas~- High-performance thermal and acoustic insulation~- High-end finishes~~The building boasts comprehensive communal areas designed for the well-being and enjoyment of its residents:~- Outdoor solarium with panoramic views~- Fully equipped gym~- Landscaped outdoor spaces~- Exclusive access for residents to Camí del Falgueró and Rec del Solà~In addition, the building offers a concierge service and elegant communal areas with sophisticated finishes.~~The building has been designed with high-quality materials and modern construction solutions:~- Reinforced concrete structure with strategically placed metal elements~- Ventilated façade with a slate-colored ceramic finish~- High level of thermal insulation and energy efficiency~- The terraces feature non-slip, wood-effect porcelain tile flooring, metal railings, and decorative planters.~~The kitchens are open to the living-dining room and equipped with high-end materials and appliances:~- Neolith, Silestone, or similar countertops~- Integrated BORA extractor fan~- Siemens or similar appliances: induction hob, oven, microwave, refrigerator, dishwasher~- Contemporary upper and lower cabinets with solid color and wood finishes~- Extendable faucets~~The bathrooms incorporate premium materials and a modern design:~- High-end ceramic wall tiles~- Wall-hung vanity unit with integrated sink~- Hansgrohe or similar thermostatic faucets~- Glass shower enclosure~- Ultra-thin shower tray~- Recessed rain shower~~The homes feature materials selected for durability and comfort:~~- Aluminum exterior joinery with thermal break, Schüco or similar~- Triple glazing with double air chamber~- Large-format porcelain stoneware flooring (two finishes to choose from)~- Carré or similar built-in wardrobes Similar~- Armored entrance door~- Integrated LED lighting in several rooms~~The building incorporates modern systems to guarantee maximum comfort and efficiency:~- Centralized heating and hot water system connected to FEDA Ecoterm~- Underfloor heating throughout the property~- Ducted air conditioning (except in bathrooms)~- Dual-flow ventilation system with heat recovery~~The building has 4 floors dedicated to parking and storage, with automatic access.~~Pre-installation for electric vehicle charging~~A unique development in Escaldes-Engordany that combines location, views, construction quality, and complete communal areas.~Gali Real Estate at your service. #ref:05066/5210
660.000 €
1-bedroom exterior flat in Colón, Madrid
Justicia - Chueca

1-bedroom exterior flat in Colón, Madrid

71 m²Size11 Bathroom
Coldwell Banker Unique presents this exclusive high-rise property in one of the most distinguished addresses in the Justicia district: Calle Marqués de lah Ensenada, a few steps from the emblematic area of Colón. Located on the tenth floor, this elegant flat of 71 m² built (54 m² living area) offers a bright and sophisticated residential experience in the heart of Madrid. The house has one bedroom and an excellent south orientation, which guarantees a constant entry of natural light and a warm and welcoming atmosphere throughout the day. Its privileged location allows you to enjoy unobstructed views and the tranquillity that the height brings, without giving up the vibrant urban life that characterises the Justicia neighbourhood. With a price tag of €950,000 (€13,380/m²), this property represents a solid opportunity for both habitual residence and asset investment in one of the most stable and sought-after areas of the capital. The surroundings of Colón and Salesas are synonymous with prestige, culture and cosmopolitan lifestyle. A few minutes away are gastronomic references such as Ten con Ten and Amazónico, as well as iconic cocktail bars such as Salmon Guru. The cultural offer is equally outstanding, with the proximity to the Plaza de Colón and the National Archaeological Museum, as well as contemporary art galleries and creative spaces that define the sophisticated character of the neighbourhood. The proximity to the Serrano axis and the Salamanca district adds a differential value, with immediate access to luxury boutiques, cultural institutions and representative buildings that consolidate the area as one of the most sought-after and consolidated enclaves in Madrid. A home that combines height, light, strategic location and exclusivity, ideal for those looking for a unique property in the most elegant and dynamic heart of the city. #ref:CBUQ1305
950.000 €
Luxury property for sale in Sitges
Can Girona - Terramar - Vinyet

Luxury property for sale in Sitges

1.200 m²Size3.450 m²Plot85 Bathrooms
Welcome to this luxurious neoclassical masterpiece, nestled in the prestigious Terramar urbanization, steps away from the azure shores of the Mediterranean Sea and 30 minutes south of Barcelona. Introducing Casa Macaya, an emblematic residence exuding opulence and refined elegance. Set upon a sprawling 3,450 m2 estate, this distinguished property epitomizes luxury living. Beyond the gated entrance, a lush, verdant landscape surrounds the estate, offering a serene retreat amidst Sitges's bustling coastal charm. Casa Macaya boasts an impressive array of amenities, including a guest house with four bedrooms and four bathrooms, a gym, and an independent office. It is designed for the discerning homeowner seeking unparalleled comfort and convenience. Step inside the primary residence, where grandeur meets sophistication. From the expansive living areas to the gourmet kitchen, every detail is meticulously crafted to elevate the living experience. On the upper level, you will find the master suite with a lavish ensuite bathroom and a private terrace. Additional ensuite bedrooms offer accommodations for family and guests, while a spacious office with a terrace provides workspace for the modern professional. Outside, Casa Macaya's allure continues with a meticulously landscaped garden oasis featuring multiple terraces, ornamental fountains, and a sparkling 80 m2 swimming pool. Whether unwinding in the poolside cabana or entertaining guests under the stars, every moment is imbued with luxury and sophistication. With its unrivaled location, impeccable craftsmanship, and unparalleled amenities, Casa Macaya is worth visiting if you are looking for a luxury property near the beach, not far from Barcelona. #ref:CBES2208 (2) (2)
6.900.000 €
CoWorking offices in Sant Marti
Diagonal Mar i el Front Marítim del Poblenou

CoWorking offices in Sant Marti

1.800 m²Size
Discover our exciting new office and coliving promotion designed with you in mind! With a variety of services and exceptional features, we are confident you will find the perfect space to work and live comfortably. Our promotion offers 24/7 security to give you peace of mind at all times. Additionally, we have a concierge during the day to attend to your needs and remote access at night for your convenience. Enjoy high-speed connectivity with our WiFi network, ensuring you stay connected and productive. The offices are distributed between our HUMAN and TECH buildings, with an occupancy ratio of 1/5 in the HUMAN building and 1/7 in the TECH building, expandable to 1/5 based on your needs. HiiT is a space where technology and innovation meet! This visionary and pioneering environment is reflected in every corner of our buildings, inspiring the next generation of innovators. The HUMAN building features service areas like the wellness hub and a multipurpose room, in addition to office spaces, while the TECH building is primarily designed for workspaces and high productivity. To ensure your safety, we have installed LED lighting in common areas and a CCTV system with access control, intrusion detection, and integrated security monitoring. We also offer storage spaces, a Building Management System (BMS), and AA energy certification. For your well-being, we have included a wellness area with changing rooms, a lactation room, and a physiotherapy room. We also provide parking for scooters and bicycles, as well as freight lifts in both buildings with a capacity of 2,000 kg and dimensions suitable for European pallets. Don't wait any longer to join our work and living community. Contact us today for more information and reserve your space in our cutting-edge office and coliving promotion! THE ENTIRE PROJECT Total built area: 15,654.15 m² Built area below ground: 5,119.30 m² Built area above ground: 10,534.85 m² BIKE PARKING 155 parking spaces for bikes and/or scooters (space reserved for electric charging) Lockers for bikes and/or foldable scooters PARKING SPACES 140 parking spaces for cars (space reserved for low-emission vehicles) 56 spaces for motorcycles TERRACES AND GREEN SPACES Ground-floor courtyard: 325 m² Roof courtyard: 175 m² Roof terrace: 470 m² Public green space: 800 m² #ref:CBES2408
33.193 €
Coldwell Banker Excellence Real Estate
Calle del Poeta Querol, 8
46002, Valencia
Lunes a viernes de 9.30 - 14:00 y 15.00 - 18.30
Newsletter

Find your home abroad with the support of the Coldwell Banker® network

Visit our global websites to learn more about your ideal property in the most exclusive destinations

We use our own and third-party cookies to make our website work safely and personalize its content. Likewise, we use cookies to measure and obtain data on your navigation and to adjust advertising to your tastes and preferences. Press the "Accept all" button to confirm that you have read and accepted the information presented. To manage or disable these cookies, click on "Configuration". For more information see our cookies policy.
Modify cookies
Technical and functional Always active
This website uses its own Cookies to collect information in order to improve our services. If you continue browsing, you accept their installation. The user has the possibility of configuring his browser, being able, if he so wishes, to prevent them from being installed on his hard drive, although he must bear in mind that such action may cause difficulties in navigating the website.
They allow the monitoring and analysis of the behavior of the users of this website. The information collected through this type of cookies is used to measure the activity of the web for the elaboration of user navigation profiles in order to introduce improvements based on the analysis of the usage data made by the users of the service. They allow us to save the user's preference information to improve the quality of our services and to offer a better experience through recommended products.
These cookies are used to store information about the preferences and personal choices of the user through the continuous observation of their browsing habits. Thanks to them, we can know the browsing habits on the website and display advertising related to the user's browsing profile.