Your search

Properties for sale in Costa del Sol

Exclusive residences located in Manilva Costa.
La Duquesa, Manilva

Exclusive residences located in Manilva Costa.

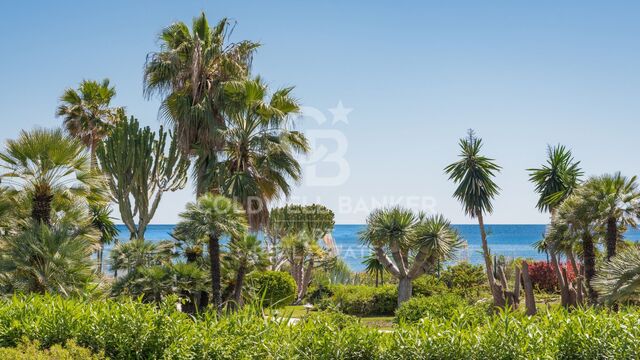
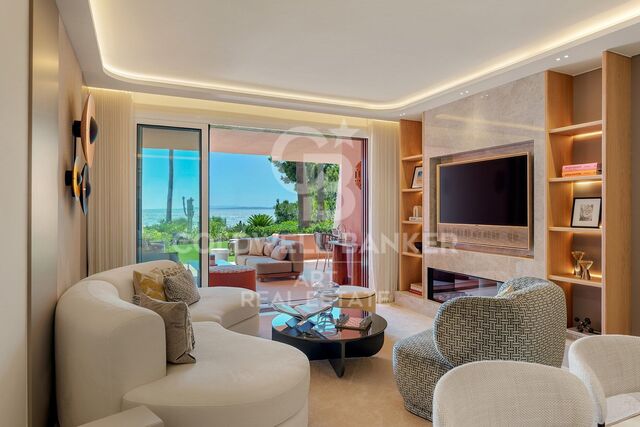
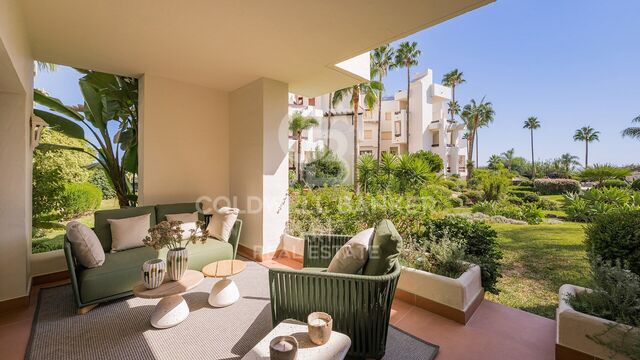
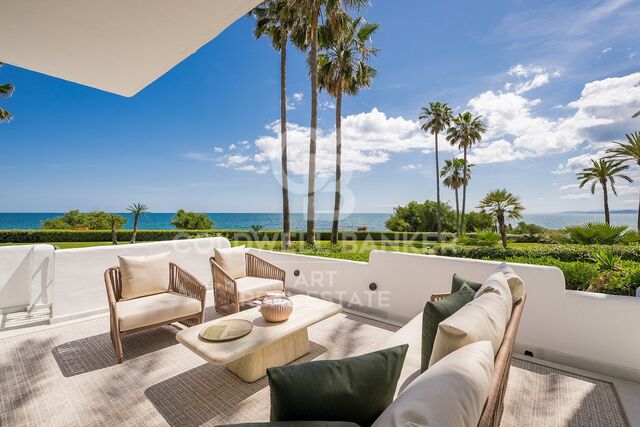
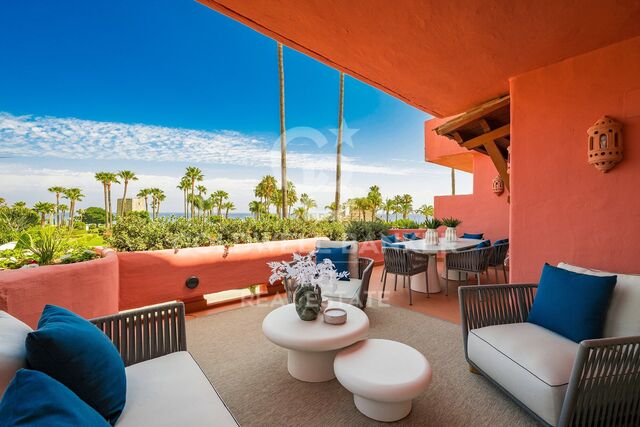
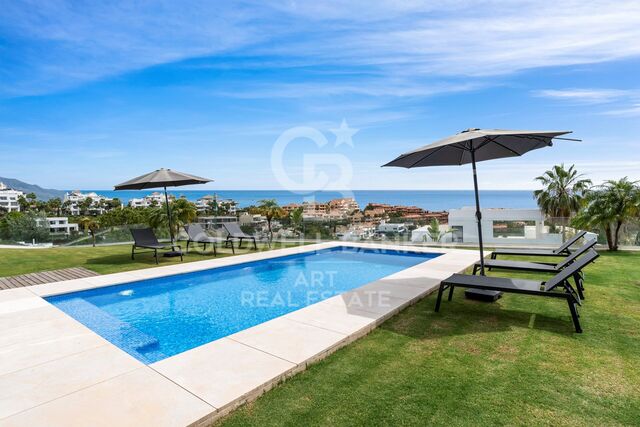
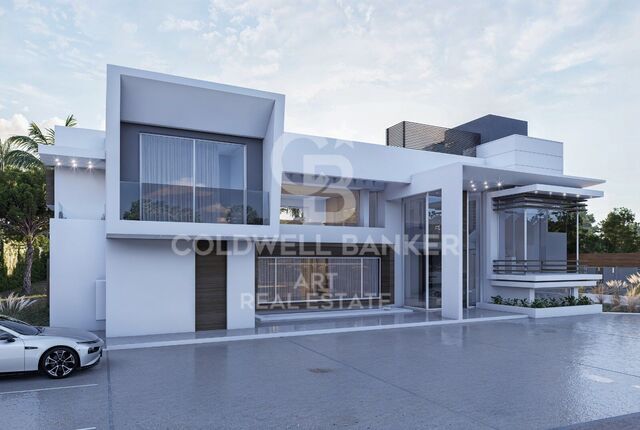
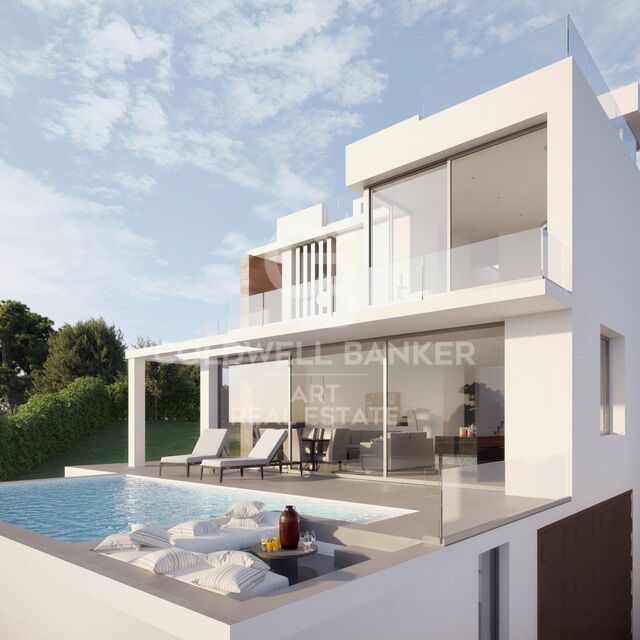
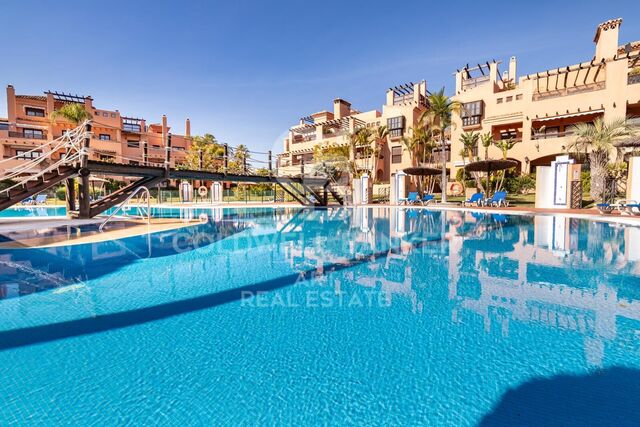
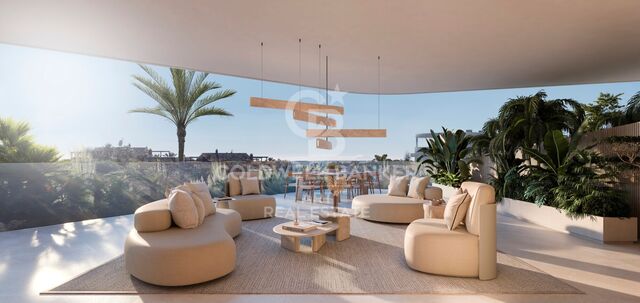
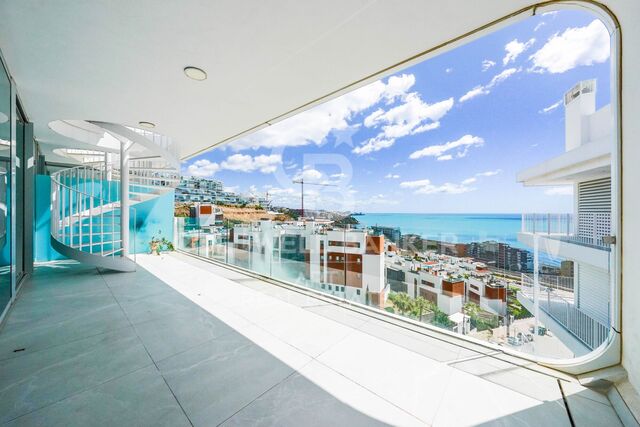
Welcome to a new development in the privileged coastal area of Manilva, a project where history and the Mediterranean lifestyle come together to create something truly unique. Located next to the Castillo de la Duquesa and just a few minutes from La Duquesa Marina, this development enjoys a prime location where historical heritage blends seamlessly with a vibrant selection of leisure, sports, gastronomy, and entertainment. This setting combines the tranquillity of a coastal village with the dynamism of the Costa del Sol, in a rapidly growing area where beachfront development opportunities are increasingly limited. The project will comprise three buildings and 145 exclusive residences, offering a carefully curated selection of modern homes designed to suit every lifestyle, including 1, 2, 3, and 4-bedroom residences. Each home combines sustainable architecture, premium finishes, and luxury amenities, creating the perfect balance of comfort, style, and exclusivity. Shared amenities include a communal swimming pool, landscaped gardens, a central plaza, and private parking, creating a secure, elegant, and functional environment for the whole family. Each residence has been designed to offer the perfect combination of elegance, comfort, lifestyle, and design. The homes feature spacious open-plan living and dining areas that maximise natural light and connect seamlessly with the terraces. Designer kitchens combine style and functionality, while the elegant minimalist bathrooms complement the contemporary aesthetic. The communal areas have been thoughtfully designed to enhance wellbeing, encourage social interaction, and celebrate the natural beauty of the Costa del Sol. Residents will enjoy an infinity pool overlooking the Mediterranean Sea, a separate children's pool in a safe and dedicated area, and a fully equipped indoor gym. A multipurpose room provides space for coworking, meetings, and events, while the underground parking with allocated spaces and private storage rooms included with each residence ensures maximum comfort and convenience. #ref:CBSH1527
From 435,000 €
Exclusive 3-Bedroom Apartment in a Gated Community with Swimming Pool in Estepona
Sole agency
Selwo, Estepona

Exclusive 3-Bedroom Apartment in a Gated Community with Swimming Pool in Estepona

3
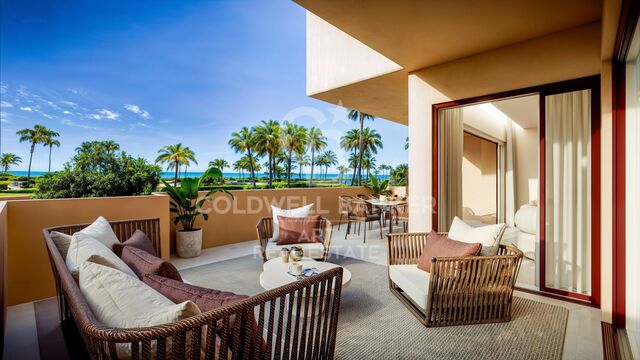
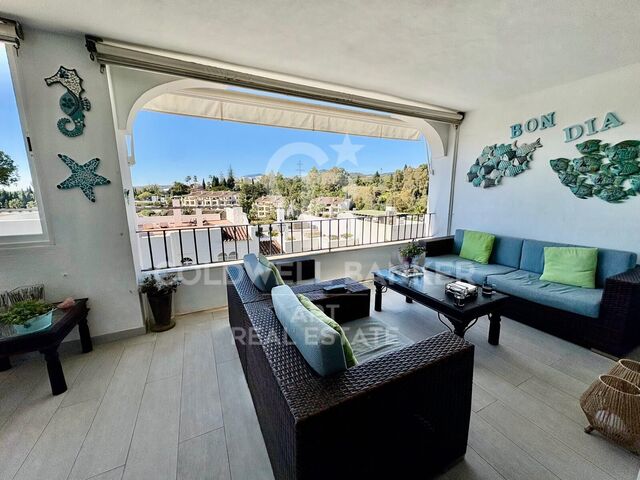
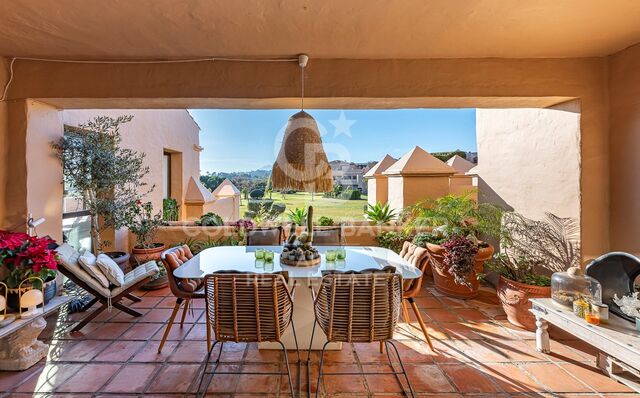
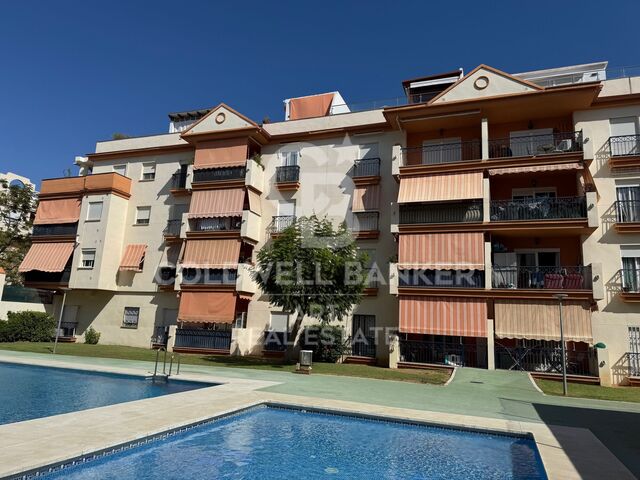
Discover this magnificent apartment located within an exclusive gated community in Estepona, ideal as a permanent residence, holiday home, or investment property. The property stands out for its spacious layout and excellent distribution. It features 3 bedrooms, 2 bathrooms, a fully equipped independent kitchen with a practical utility room, and a bright living-dining area with direct access to a large south-facing terrace. The master bedroom benefits from an en-suite bathroom, walk-in wardrobe, and direct access to the terrace, creating a comfortable and private retreat to enjoy throughout the year. The terrace offers pleasant views over the communal gardens and swimming pool, with the Mediterranean Sea visible in the background, making it the perfect place to relax and enjoy the Costa del Sol's exceptional climate. The property is sold fully furnished and includes a private parking space and storage room in the price. Situated within a quiet and family-friendly gated community, residents enjoy well-maintained communal areas and a secure environment. Its excellent location, close to Atlas International School and within easy reach of supermarkets, pharmacies, restaurants, sports facilities, and all essential amenities, makes everyday living extremely convenient. The A-7 motorway can be reached in less than five minutes, while Estepona town centre is just 10 minutes away, Marbella 20 minutes, and Málaga International Airport approximately 45 minutes. An excellent opportunity for those seeking comfort, quality of life, and a strategic location on the Costa del Sol, surrounded by nature and close to all services. #ref:CBSH1563
460,000 €
Exclusive New-Build Villa with Views of the Strait of Gibraltar in Tarifa
El Cuartón - El Bujeo, Tarifa

Exclusive New-Build Villa with Views of the Strait of Gibraltar in Tarifa

576 m²Size2,080 m²Plot55 Bathrooms
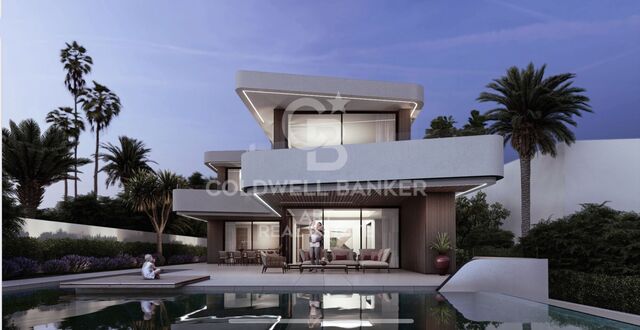
Discover a truly unique property in El Cuartón, one of Tarifa's most exclusive and sought-after residential areas. Nestled within a privileged natural setting, this spectacular newly built villa offers breathtaking panoramic views of the Strait of Gibraltar and the North African coastline, combining privacy, contemporary design, and a seamless connection with nature. Located just a few minutes from Tarifa's town centre and its renowned beaches, the property has been designed to maximise natural light, open living spaces, and the extraordinary landscape that surrounds it. With 576 m² built on a 2,080 m² plot, the villa stands out for its generous proportions and elegant contemporary architecture. The main living area features an impressive open-plan lounge with floor-to-ceiling windows framing the stunning sea views and creating a seamless transition between indoor and outdoor living. The property offers 5 spacious bedrooms and 5 bathrooms, including an exclusive guest suite with independent access. The lower level provides approximately 350 m² of open space with endless possibilities, including a private gym, home cinema, wellness area, entertainment room, or home office. The plot blends harmoniously into the protected natural surroundings of El Cuartón. A unique natural stream runs through the private garden, adding character and exclusivity to this exceptional residence. The private swimming pool, surrounded by spacious terraces and relaxation areas, is perfect for enjoying the privileged climate of the Costa de la Luz all year round. There is also the possibility of building an independent guest house within the plot. Situated in a peaceful and exclusive residential area surrounded by nature, the property offers the perfect balance between privacy and convenience. Just minutes from Tarifa's world-famous beaches and with excellent connections to Gibraltar, Sotogrande, and the Costa del Sol. An exceptional residence for those seeking an exclusive home, a luxurious second residence, or a unique investment opportunity in one of Southern Europe's most remarkable locations. #ref:CBSH1524
2,652,000 €
Incredible luxury villa located in La Quinta - Benahavís
Montemayor - Marbella Club, Benahavís

Incredible luxury villa located in La Quinta - Benahavís

615 m²Size2,034 m²Plot77 Bathrooms
Exceptional villa for sale in Monte Halcones, Benahavís, offering a perfect balance between modern elegance and timeless Andalusian charm. Fully renovated in 2022, this three-level residence combines complete privacy with excellent connections to the Costa del Sol. Featuring captivating views of the Mediterranean Sea, the mountains, and its private swimming pool, this property is designed for discerning buyers seeking comfort and sophistication. Inside, the villa reveals a carefully planned layout comprising seven spacious bedrooms, each with its own en-suite bathroom, allowing every family member or guest to enjoy a private retreat. The interiors are defined by an elegant interplay of light and space, enhanced by polished marble floors, warm wooden details, and contemporary furnishings that complement the architectural vision of the home. A spacious living and dining area flows seamlessly into the outdoor spaces, while the designer kitchen, equipped with Danespan appliances and bespoke fittings, offers the perfect balance between functionality and style for gourmet cooking and entertaining. The ground floor opens onto a large terrace featuring a sparkling swimming pool and barbecue area, creating a versatile setting for relaxed family afternoons or social gatherings. Thanks to the villa's southeast orientation, every level benefits from abundant natural light and panoramic views, ensuring a constant connection with the serene landscapes surrounding the property. Each terrace and outdoor area has been designed to make the most of the climate, allowing effortless transitions between indoor comfort and outdoor living. Practical features complement the villa's elegance. A secure garage for two cars with additional storage space, high-end alarm systems, and double-glazed windows ensure safety and convenience in every aspect. The property's modern infrastructure guarantees peace of mind and allows for luxurious year-round living. Monte Halcones is one of the most attractive enclaves in Benahavís, combining a peaceful natural setting with excellent access to essential amenities. Just minutes away, residents can reach international schools, shopping areas, and renowned leisure facilities. The area is also home to several top-tier golf courses, including Cabopino Golf Marbella, offering spectacular sea views and a course suitable for all skill levels. For everyday living, residents benefit from easy access to supermarkets, local shops, and essential services. Families will appreciate the proximity to prestigious schools, making it a practical choice for both permanent residence and seasonal stays. While the area prioritizes tranquility, the nearby coastal motorway ensures quick access to Marbella, Fuengirola, and the rest of the Costa del Sol, with Málaga Airport less than 40 minutes away. #ref:CBSH1522
10,800,000 €
Spectacular ground-floor apartment with stunning sea views in Nueva Andalucía
Nueva Andalucía, Marbella

Spectacular ground-floor apartment with stunning sea views in Nueva Andalucía

217 m²Size32 Bathrooms
Fully renovated elevated ground-floor apartment located in La Cerquilla, one of the most established and sought-after residential areas of Nueva Andalucía, within the gated community of Les Belvederes. The property offers a built area of 215 m² and features three bedrooms, two bathrooms with underfloor heating, and a guest toilet. The layout is exceptionally well designed, beginning with a spacious entrance hall that ensures privacy from the main living areas. The large open-plan living, dining, and kitchen area creates a bright and functional atmosphere with direct access to the terrace. One of the most outstanding features of the property is its impressive 90 m² south-facing terrace, offering ample space for outdoor dining, lounge seating, and sunbeds. From the terrace, you can enjoy panoramic views of the Mediterranean Sea, the surrounding greenery, Gibraltar, and the African coastline. Unlike many other properties within the complex, which require climbing numerous stairs and do not offer elevator access, this apartment benefits from easy step-free access directly from the main entrance, making it particularly practical and convenient. The gated community offers 24-hour security, an outdoor swimming pool with sea views, paddle tennis courts, a gym, and a sauna. La Cerquilla is ideally located in the heart of Nueva Andalucía's prestigious Golf Valley, close to several renowned golf courses, international schools, restaurants, and Puerto Banús. The property is ideal as a permanent residence, holiday home, or investment opportunity in one of Marbella's prime locations. #ref:CBSH1521
1,995,000 €
Beautiful penthouse in Benahavís
Montemayor - Marbella Club, Benahavís

Beautiful penthouse in Benahavís

118 m²Size22 Bathrooms
This elegant penthouse is located in a well-maintained and highly desirable residential community, offering a perfect combination of comfort, views and lifestyle. The property has a built area of 118 m² and includes two large bedrooms and two modern bathrooms with underfloor heating. The elegant wooden floors extend throughout the house, adding warmth and sophistication. The design is carefully designed, centred on a bright open plan kitchen, dining room and living room, creating a cosy and functional space with excellent natural light everywhere. A comfortable laundry adds practicality to everyday life. From the living room, you have direct access to a generous 47 m² terrace with stunning panoramic sea views, ideal for outdoor dining, relaxing and entertaining. In addition, the property has a second private terrace facing southwest, which offers even more outdoor living space and stunning views not only of the sea, but also of the infinity pool, creating a true resort-style atmosphere perfect for barbeque nights and enjoying the Mediterranean climate. The community offers a range of high-quality amenities, including four pools (one heated), a fully equipped gym (currently under construction) and beautiful gardens with fountains and a quiet pond. One of the pools enjoys panoramic sea views, improving the resort-style feeling of life. Golf enthusiasts will appreciate that several prestigious golf courses are just a few minutes' drive away. Additional features include secure underground parking and a private storage room, which provide comfort and tranquillity. This penthouse presents an excellent opportunity as a holiday home, permanent residence or investment. Tourist license available. #ref:CBSH1520
750,000 €
Incredible penthouse-duplex in Monte Halcones- Benahavís
Montemayor - Marbella Club, Benahavís

Incredible penthouse-duplex in Monte Halcones- Benahavís

195 m²Size22 Bathrooms
A duplex penthouse with two bedrooms and two bathrooms in Monte Halcones, arranged on two levels with an entrance floor that houses an open plan kitchen, dining room and living room with a home office, guest bedroom and terrace, and an upper level dedicated to the master suite with dressing room and a second terrace with private pool, all with panoramic views of the mountain, golf and the sea. Why settle for a single perspective when you can have two? The design is deliberate: social at the entrance, private upstairs. The main living room is open without feeling exposed, anchored by a modern and fully equipped kitchen and refined interiors that do not strain too much. Direct access to the first terrace extends the living room to the outside, while the upper terrace makes something more decisive: a private pool with uninterrupted views. The main suite claims this level completely, with a dressing room and a sense of separation that matters. It is contained, safe and silent, but nothing feels disconnected. This is for someone who values control over their environment without sacrificing proximity. The stage is measured in Monte Halcones. High enough to ensure privacy and long views, but within walking distance of the daily infrastructure: restaurants, shops and the coast below. You are positioned between the movement of the valley and the tranquillity of the hills. It adapts to those who prefer discretion to exhibition and exposure-free access. This is not a property that is based on exaggeration. It works because the proportions are correct, the transitions are logical and the views do the rest. #ref:CBSH1519
1,950,000 €
Beautiful designer villa in the heart of Nueva Andalucía - Marbella
Nueva Andalucía, Marbella

Beautiful designer villa in the heart of Nueva Andalucía - Marbella

986 m²Size1,727 m²Plot55 Bathrooms
Located right next to the streets in the heart of Nueva Andalucía, this villa of Cogitari Homes assumes that you recognize the quality without being explained. 986 m² built on a plot of 1,727 m², with five bedrooms and five private bathrooms. The figures are clear, but the real point is how the space has been resolved. The ground floor is structured with intention. The kitchen, dining room and living room are aligned in a single coherent flow, all open directly to the terrace and pool. There is no excess of circulation, there are no forced transitions. The movement is intuitive, and the house is read as a continuous environment. The bedrooms are placed thinking about the separation. Guests stay without obligation, while the master suite receives the privacy it requires. The distinction is evident without exaggerating, which tends to be the mark of considered design. The lower level operates independently. It is not a secondary space, but a complete extension of the house. Entertainment room, gym, sauna, cold dipping, wine storage and a separate studio. He asks a practical question about the extent to which he intends to use what is available. Outside, the terraces are arranged in layers, creating defined areas to eat, rest and live by the pool. The pool is set to align with open views through the golf, the valley and the mountain. The materials remain consistent and controlled. #ref:CBSH1518
11,750,000 €
Renovated luxury villa with sea views in Nueva Andalucía
Nueva Andalucía, Marbella

Renovated luxury villa with sea views in Nueva Andalucía

245 m²Size450 m²Plot54 Bathrooms
This stunning villa for sale in Nueva Andalucía offers five bedrooms and four bathrooms distributed across three levels, featuring spacious terraces, an infinity pool, outdoor kitchen, private gym, and panoramic sea and mountain views. Completely renovated in 2024, the property combines modern Scandinavian design with functional living that seamlessly integrates indoor and outdoor spaces, creating a contemporary home in one of the most established residential areas. The interior design is based on an open-plan concept that maximizes natural light and the connection with the surrounding landscape. Clean architectural lines, wooden carpentry, and natural stone elements create a balanced and refined atmosphere throughout the property. The layout has been carefully designed to separate private areas from social and entertainment spaces while maintaining a perfect flow between the different levels. Security and comfort are integrated throughout the villa, with features including double glazing, advanced alarm systems, and covered private parking. Nueva Andalucía is one of the most sought-after residential areas, known for its established infrastructure, golf courses, and proximity to Puerto Banús. The area is home to prestigious golf clubs such as Las Brisas Golf, Los Naranjos Golf, and Aloha Golf, making it an ideal location for golf enthusiasts. Nearby beaches such as Puerto Banús Beach and Levante Beach are just a short drive away, while restaurants like Magna Café and Los Bandidos offer a wide variety of dining options. In addition, the area provides easy access to shopping destinations such as Centro Plaza, El Corte Inglés, and the boutiques of Puerto Banús. Families benefit from the proximity to international schools such as Aloha College and Swans International School. Connectivity is excellent thanks to the A-7 motorway and local transport links, allowing convenient access to Marbella, San Pedro de Alcántara, and surrounding areas. #ref:CBSH1515
2,995,000 €
Spectacular beachfront apartment on the New Golden Mile
Selwo, Estepona

Spectacular beachfront apartment on the New Golden Mile

135 m²Size32 Bathrooms
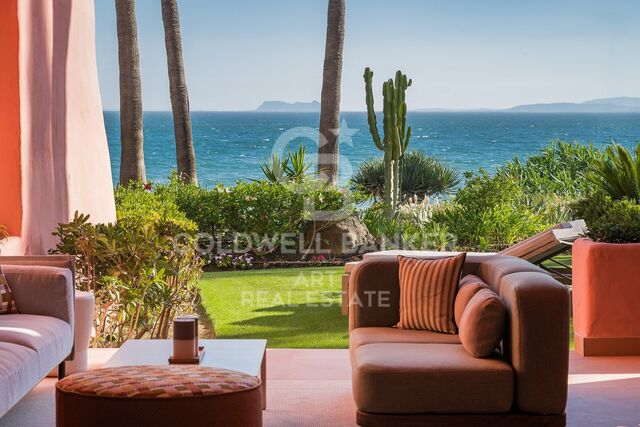
Welcome to an exclusive beachfront retreat where contemporary elegance blends seamlessly with the serene beauty of the Mediterranean. Located on the pristine beaches of Estepona, this exquisite ground-floor apartment offers an exceptional opportunity to enjoy a lifestyle defined by tranquility, luxury, and effortless coastal living. From the moment you step inside, you are welcomed by a sense of refined simplicity and meticulous craftsmanship. Every detail of this residence has been carefully considered, from the open-plan living area to the state-of-the-art Gaggenau kitchen with its spacious island, creating the perfect setting for both relaxed family gatherings and sophisticated entertaining. The apartment features three elegantly designed bedrooms, including a stunning master suite with direct access to the private garden terrace. Here, mornings begin with the gentle sound of the waves and panoramic views of the shimmering sea. The suite also includes a stylish walk-in wardrobe and a luxurious en-suite bathroom complete with a freestanding bathtub and separate walk-in shower. Two additional bedrooms, one with an en-suite bathroom and the other served by a family bathroom, ensure ample space and privacy for family and guests alike. Throughout the residence, underfloor heating, air conditioning, and electric blinds provide year-round comfort, while a separate laundry room, two underground parking spaces, and a secure storage room add practical convenience to a home designed for modern living. Residents enjoy exclusive access to a heated outdoor infinity pool, children's pool, jacuzzis, tennis and paddle courts, a fully equipped gym, and an outdoor kitchen with barbecue area. Children are welcomed with their own play area, while 24-hour security ensures complete peace of mind at all times. #ref:CBSH1516
1,850,000 €
Exceptional Duplex Penthouse in Alhambra del Mar, on Marbella's Golden Mile
Milla de Oro, Marbella

Exceptional Duplex Penthouse in Alhambra del Mar, on Marbella's Golden Mile

315 m²Size33 Bathrooms
Located in the prestigious gated community of Alhambra del Mar, on Marbella's Golden Mile, this exceptional south-facing duplex penthouse offers a unique opportunity to enjoy beachfront living at its finest. With a total surface area of 315 m² (172 m² of interior living space plus 128 + 15 m² of terraces), the residence perfectly combines elegant interiors with expansive outdoor areas, all enhanced by panoramic Mediterranean views and direct access to the coastline. Distributed over two levels, the main floor welcomes you with a bright and spacious living area that flows seamlessly onto a large terrace, creating an ideal harmony between indoor and outdoor living. The stylish fully fitted kitchen features high-end appliances and refined finishes. This level also includes two elegantly appointed guest bedrooms, each with en-suite bathrooms featuring underfloor heating and fitted wardrobes, offering comfort and privacy. The upper floor is entirely dedicated to an impressive master suite, distinguished by high ceilings, a walk-in dressing area, and a sophisticated bathroom. From here, there is access to a private terrace leading to an expansive rooftop terrace, where breathtaking sea views create the perfect setting for year-round outdoor living, with ample space for relaxing, dining, and entertaining. Recently renovated to impeccable standards, the penthouse showcases a contemporary design with premium materials throughout, emphasizing light, comfort, and understated luxury. Alhambra del Mar is a private residential community with concierge service and night security. It is renowned for its peaceful atmosphere, lush subtropical gardens, and direct access to the beachfront promenade. Marbella's most exclusive destinations, including Puente Romano, Marbella Club, fine dining restaurants, luxury boutiques, and the charming Old Town, are all just minutes away. Thanks to its excellent connectivity and proximity to international schools, this property represents an exceptional choice both as a permanent residence and as a luxurious coastal retreat. #ref:CBSH1512
4,150,000 €
Exceptional fully renovated luxury villa with breathtaking panoramic sea views in Villa Padierna
Sole agency
Los Flamingos, Benahavís

Exceptional fully renovated luxury villa with breathtaking panoramic sea views in Villa Padierna

994 m²Size2,253 m²Plot69 Bathrooms
Located in one of the most exclusive, peaceful and secure communities within Villa Padierna, this spectacular villa has been completely renovated using the finest materials, seamlessly combining contemporary design with the timeless charm of Andalusian architecture and state-of-the-art technology. Distributed over four levels, all connected by a private lift, the property offers an exceptional lifestyle complemented by breathtaking 360° panoramic views stretching across the Mediterranean Sea, the iconic La Concha mountain and the surrounding natural landscape. The villa features six spacious bedrooms, elegant living areas and a carefully designed layout that perfectly balances everyday comfort with sophisticated entertaining. It offers two refined living rooms, an impressive dining room with direct access to both the main living area and the terraces, a modern fully fitted kitchen equipped with premium appliances, and an elegant study, ideal for working from home or enjoying a peaceful reading space. Its contemporary interior design, enhanced by high-end finishes, creates a bright, sophisticated and welcoming atmosphere throughout. Outdoors, the property welcomes you with a beautiful traditional Andalusian courtyard, adding both character and serenity. The expansive terraces have been designed to make the most of the Costa del Sol's exceptional climate and feature an elegant ornamental fountain, a superb barbecue area, a spectacular infinity pool, and an exclusive jacuzzi, all surrounded by beautifully landscaped gardens with fruit trees that ensure privacy and year-round beauty. The lower level has been conceived as a dedicated wellness and entertainment area, featuring an exclusive wine cellar, a second fully equipped kitchen, a spacious multifunctional lounge, a private sauna and a fully equipped gym. In addition, the property benefits from independent staff accommodation, ensuring maximum comfort and privacy for both owners and staff. Among its outstanding features are an advanced home automation system, cutting-edge technology, comprehensive security systems and premium finishes throughout, making this an exceptional residence for those seeking luxury, privacy and the highest level of comfort in one of the Costa del Sol's most prestigious locations. As an added value, the property offers the possibility of acquiring the adjacent plot, increasing the total land area to approximately 5,000 m². This represents a unique opportunity to further enhance privacy, expand the landscaped gardens or develop additional amenities, significantly increasing both the value and potential of this remarkable estate. A truly exceptional villa where architecture, design, technology and exclusivity come together to offer an unparalleled lifestyle in one of the Costa del Sol's most privileged settings. #ref:CBSH1590
12,500,000 €
Contemporary Mediterranean villa by the beach in Marbella.
San Pedro de Alcántara, Marbella

Contemporary Mediterranean villa by the beach in Marbella.

271 m²Size840 m²Plot43 Bathrooms
Exceptional contemporary Mediterranean villa for sale in the sought-after area of Cortijo Blanco in San Pedro de Alcántara, offering an elegant balance of style, comfort, and functionality just steps from the promenade and golden sandy beaches. Located in the prestigious Cortijo Blanco development on a quiet cul-de-sac, the villa enjoys exceptional privacy while remaining within walking distance of local amenities and attractions. Families will especially appreciate the proximity to quality educational centers such as Laude San Pedro International School, enhancing the property's appeal as a permanent residence. Renovated in 2025, the home offers four elegantly appointed bedrooms, including a luxurious master suite with a private bathroom and a south-facing terrace overlooking the pool. Each bedroom combines comfort with refined design and has direct access to the terrace, creating a seamless connection between indoor and outdoor living. The ground floor centers around a bright open-plan space designed for both daily comfort and entertaining. A contemporary kitchen equipped with high-end Bora appliances (a prestigious German brand) integrates seamlessly with the dining and living areas, while a practical laundry room and pantry ensure functionality and convenience. Three additional bedrooms and a separate office provide flexibility for family living, guests, or remote work. Architecturally, the villa reflects a refined Mediterranean vision, combining natural wood and stone to create a warm yet contemporary coastal atmosphere. Developed with particular attention to craftsmanship and innovative design, every detail contributes to a sophisticated yet relaxed living environment. Modern amenities complement the aesthetic elegance throughout the home, including a state-of-the-art alarm system, automatic irrigation for easy garden maintenance, and a heated swimming pool designed for year-round enjoyment. The bright interiors, inspired by seaside living, further enhance the welcoming ambiance. Outdoor spaces are equally impressive, featuring beautifully designed terraces on both levels, ideal for morning coffee or sunset relaxation. A covered outdoor dining area with a fireplace provides the perfect setting for entertaining, while the landscaped garden and heated pool offer endless opportunities for leisure and family enjoyment. Security and practicality have been carefully considered, with double-glazed windows throughout, covered parking for two vehicles, and additional storage space enhancing everyday convenience. Beyond the villa, residents enjoy the lifestyle offered by San Pedro de Alcántara, a vibrant coastal town combining Andalusian charm with modern amenities. The nearby promenade and beach are ideal for walking, cycling, and water sports, while renowned beachfront restaurants such as Alabardero Beach Club offer exceptional Mediterranean cuisine in a relaxed seaside atmosphere. At Centro Comercial La Colonia, shops and services are easily accessible, while families and nature lovers can enjoy the green spaces of Parque de los Tres Jardines. Golf enthusiasts will appreciate the prestigious Real Club de Golf Guadalmina, known for its outstanding courses and coastal location. Excellent connectivity via the A-7 motorway ensures easy travel along the Costa del Sol, with convenient access to Marbella, Puerto Banús, and surrounding destinations, making this property equally suitable as a permanent residence or a luxury holiday retreat. Villa Aria combines contemporary Mediterranean architecture, a prime beachfront location, and exceptional comfort to offer a first-class lifestyle opportunity a home where luxury and everyday convenience blend seamlessly. #ref:CBSH1508
3,295,000 €
Brand-new contemporary luxury villa in La Cerquilla, Nueva Andalucía.
Nueva Andalucía, Marbella

Brand-new contemporary luxury villa in La Cerquilla, Nueva Andalucía.

653 m²Size992 m²Plot57 Bathrooms
Located in the exclusive enclave of La Cerquilla, this exceptional brand-new villa for sale is a masterpiece of contemporary luxury, featuring five spacious bedrooms and seven elegantly appointed bathrooms spread across four meticulously designed levels. A striking double-height entrance creates an immediate sense of grandeur, flooding the home with natural light and setting the tone for the sophisticated interiors. The main living area features a stylish fireplace and flows seamlessly into an open-plan kitchen, designed for both everyday living and refined entertaining. The property is further enhanced by state-of-the-art home automation and an advanced air renewal system, ensuring optimal comfort, efficiency, and air quality throughout. On this level, an en-suite guest bedroom enjoys peaceful garden views, offering comfort and privacy. The first floor is dedicated to refined living, featuring a stunning master suite with a magnificent walk-in wardrobe and a luxurious en-suite bathroom. An additional en-suite guest bedroom is also located on this level, maintaining the high standard of comfort throughout the home. Ascending to the rooftop solarium, you discover a true wellness oasis. Featuring a jacuzzi and lounge area, this space offers breathtaking views of La Concha mountain, perfect for sunset cocktails and relaxed evenings under the Mediterranean sky. The lower level is designed for leisure and functionality, offering a fully equipped gym, a bespoke wine cellar, a secondary lounge, and an additional kitchen with bar. This floor also includes two en-suite guest bedrooms, both with direct access to a secondary swimming pool and landscaped gardens, creating a private retreat for guests. A three-car garage and guest toilet complete this level. This villa stands out for its scale, layout, and versatility, offering a modern living experience in an established residential area defined by privacy, comfort, and convenience. Furniture is sold separately for €200,000. #ref:CBSH1506
4,995,000 €
Contemporary frontline golf villa in Nueva Andalucía.
Nueva Andalucía, Marbella

Contemporary frontline golf villa in Nueva Andalucía.

480 m²Size1,239 m²Plot44 Bathrooms
Contemporary villa located frontline to the Las Brisas golf course in Marbella, offering direct views over the fairways and towards La Concha mountain. The property combines clean architectural lines with warm natural materials, creating a balanced interior defined by oak details, stone surfaces, and full-height glazing. The open-plan living areas connect seamlessly with the exterior, maximising natural light and establishing continuity between indoor and outdoor spaces. The main living space integrates lounge, dining area, and kitchen, with direct access to covered terraces and landscaped gardens. The kitchen is fitted with bespoke cabinetry and a central island, designed for both everyday living and entertaining. The bedroom suites are arranged to ensure privacy, with the master suite offering a dressing area and terrace access with elevated views over the golf course and surrounding greenery. Leisure and wellness facilities include a private spa area, cinema room, and an exclusive wine cellar, providing functional spaces beyond standard residential use. Every element has been designed with a cohesive material palette, maintaining consistency throughout the property while ensuring a high level of comfort and functionality. Outside, the villa is centred around a pool terrace and garden, with multiple seating and dining areas suitable for year-round use. The setting is peaceful and residential, yet close to Marbella's amenities, beaches, and international schools. This property combines location, design, and functionality in a well-established frontline golf setting. #ref:CBSH1502
5,995,000 €
Villa 6 Bedrooms Sale Benahavís
La Quinta, Benahavís

Villa 6 Bedrooms Sale Benahavís

644 m²Size1,012 m²Plot66 Bathrooms
Located within the exclusive gated enclave of El Herrojo in La Quinta, this is a residence designed on the premise that you have already seen it all. The architecture makes a bold, singular statement and follows it without compromise: exposed dark wood cathedral ceilings above, warm natural stone below, and floor-to-ceiling glass in between. Here, natural light is not a mere complementit is the true protagonist of the interior. The result is a sequence of spaces that feel both monumental and exceptionally livable. The main living areas flow seamlessly without hierarchy: a spacious living room leads into a dual-aspect dining area, which in turn connects to a substantial marble kitchen island. This is not a decorative kitchen; it is designed to be used, with a solidity that makes it the gravitational centre of the home. On the lower level, the program shifts entirely. A dedicated wellness floor: sauna, plunge pool, gym, and treatment area accessed through bronze-tinted pivot glass doors, all operate under the quiet logic of a private spa. Adjacent to this are a temperature-controlled wine cellar and a car gallery with a backlit ceiling that transforms any parked vehicle into a curated display. Practicality and indulgence rarely coexist so harmoniously. The primary suite deserves its own category. A sloped wooden ceiling rises above the sleeping area; twin oval mirrors float over a freestanding vanity; the dressing room is illuminated like a boutique. The en-suite bathroom opens toward the sea. A sculptural, freestanding marble bathtub carved from a single block faces full-width glazing framing cypress trees and the Mediterranean beyond. Morning light arrives here first. Outside, a terrace of refined restraint: an infinity pool clad in stone, striped sun loungers, a vine-covered pergola for outdoor dining, mature palm trees, and a perimeter softened by bougainvillea. A garden that genuinely makes it difficult to leave the house. #ref:CBSH1501
8,795,000 €
Exclusive duplex penthouse with panoramic views in Marbella Hill Club.
Milla de Oro, Marbella

Exclusive duplex penthouse with panoramic views in Marbella Hill Club.

420 m²Size44 Bathrooms
This luxurious renovated penthouse in Jardines Colgantes offers a unique opportunity to acquire a modern Mediterranean-style home in one of Marbella's most prestigious residential areas. Designed for discerning buyers who value both architectural quality and a peaceful lifestyle, this duplex penthouse combines contemporary sophistication with timeless elegance. Panoramic sea views and its privileged hillside location create the perfect setting for refined living in Marbella Hill Club, one of the most sought-after areas above the Golden Mile. Recently renovated, this two-level penthouse features four spacious bedrooms, each with its own en-suite bathroom. The interiors are defined by a modern design that emphasises clean lines, high-quality finishes, and a natural colour palette. At the heart of the home, an open-plan living area seamlessly integrates with a sleek Gaggenau kitchen, featuring noble wood cabinetry, polished marble countertops, and microcement details that achieve a balance between warmth and minimalism. The layout has been carefully designed to maximise both comfort and functionality, ensuring flow between spaces without compromising privacy. The master suite stands out as a private retreat filled with natural light, ideal for relaxing while enjoying views of the Mediterranean Sea and the iconic La Concha mountain. Two additional bedrooms, equally well-appointed, are perfect for guests or family, offering discretion and comfort. A guest bathroom and storage room add further convenience, enhancing the functionality of the home. A defining feature of this penthouse is its outdoor space. Expansive terraces offer multiple areas for relaxation and entertainment, from afternoon sunbathing to dining under the stars. Thanks to its privileged orientation, the terraces enjoy sunlight throughout the day, becoming a natural extension of the interior living spaces. The seamless transition between indoor and outdoor living reflects the essence of the Mediterranean lifestyle. The Colgantes penthouse is not only a home but also a lifestyle investment. The combination of modern design, panoramic views, and a prestigious location ensures long-term value for those seeking either a permanent residence or a luxury holiday home. Fully renovated with attention to every detail, it is ready to move into and designed to offer uncompromising comfort and elegance. The Jardines Colgantes development, also known as Marbella Hill Club, is defined by exclusivity, privacy, and low-density construction. Its wide tree-lined streets and meticulously maintained gardens create a peaceful environment, while the elevated position ensures security and breathtaking views. Properties in the area range from traditional Andalusian-style villas to contemporary residences, forming an elegant and diverse architectural landscape. Despite its tranquil and private setting, the location offers excellent connectivity. The beaches of the Golden Mile, such as Playa de Casablanca and Playa de Nagüeles, are just minutes away, while the world-class dining and nightlife of Puente Romano and Puerto Banús are a short drive away. Families benefit from proximity to prestigious schools such as Swans International School and Aloha College, both within 15 minutes. Shopping is also convenient, with La Cañada Shopping Centre and the luxury boutiques of the Golden Mile offering a wide variety of options. This luxurious penthouse offers the best of hillside living while keeping the Golden Mile and all its amenities within easy reach. For buyers seeking a residence that combines tranquillity, architectural excellence, and proximity to the coast, this property presents a unique opportunity to own something truly special on the Costa del Sol. #ref:CBSH1507
2,995,000 €
Impressive contemporary golf villa for sale in El Chaparral.
El Faro de Calaburra - Chaparral, Mijas

Impressive contemporary golf villa for sale in El Chaparral.

158 m²Size457 m²Plot43 Bathrooms
Luxury amenities and a stunning setting combine to create an extraordinary living experience in this spectacular contemporary golf villa for sale in El Chaparral. This ingeniously designed home offers incredible views. The villa enjoys a prime location in the heart of the Mijas Golf Valley, just a short walk from the beach and only two minutes on foot from the golf club. The use of natural elements to enhance luxury is combined with elegant contemporary details to create functional and versatile living spaces. Large windows allow natural light to flood every corner of the villa, illuminating the spacious living room and creating a warm and serene atmosphere. The expansive terrace radiates sophistication and luxury, offering the perfect setting for both intimate gatherings and relaxation while enjoying spectacular Mediterranean views. The layout features stylish modern interiors, with four spacious bedrooms providing a peaceful space to rest and recharge, and beautifully designed bathrooms with underfloor heating to help you feel revitalized and refreshed. Attention to detail in the modern open-plan kitchen and dining area is reflected in the high-quality materials and luxurious fixtures and finishes. The outdoor space has been carefully designed to create a seamless connection between indoor and outdoor living, offering maximum privacy and exceptional comfort. Its generous layout is ideal for socializing or relaxing in the private garden. The installation of a mini pool in the private garden is optional. Owners can enjoy a resort-style lifestyle with access to exclusive amenities and services, including large swimming pools with sun terraces overlooking the sea and golf course, a fully equipped gym, sauna and Turkish bath, outdoor social areas, and a coworking space to encourage community living. Located within walking distance of the magnificent golf club, set in lush surroundings of Mediterranean pine forest and featuring one of the best driving ranges on the Costa del Sol, owners benefit from special privileges at the clubhouse. Strategically located on the Costa del Sol, it is hard to find a more central and convenient location than El Chaparral. The villa offers easy access to a wide range of amenities, including shops, restaurants, and leisure options in La Cala de Mijas, where you will also find schools, healthcare centers, and more. The residential complex is just minutes from the beautiful beaches of Mijas Costa, awarded Blue Flag status for their quality and excellence, and 20 minutes by car from the exclusive shops and restaurants of Marbella, and 30 minutes from Puerto Banús. The cultural and vibrant city of Málaga is 40 minutes away, while Fuengirola and the nearest train station are just a ten-minute drive. Málaga International Airport is only 25 minutes away, making El Chaparral a highly attractive destination for golfers across Europe. Whether you are a golf enthusiast, a young family looking to relocate to southern Spain, or searching for a second home, this beautifully designed contemporary golf villa offers a unique opportunity to acquire a premium property and enjoy peaceful moments under the sun. #ref:CBSH1500
1,250,000 €
Luxury penthouse with panoramic sea views in La Quinta.
El Madroñal, Benahavís

Luxury penthouse with panoramic sea views in La Quinta.

334 m²Size34 Bathrooms
This duplex penthouse for sale in Quercus, Real de La Quinta, Benahavís features three bedrooms, two bathrooms, 138 m² of interior space, 68 m² of terraces, and a private 128 m² rooftop solarium. Its south-facing orientation offers panoramic views of the sea, the golf course, and the surrounding mountains. The property combines contemporary Scandinavian design with natural materials, creating a bright and functional atmosphere within a secure and well-planned residential community. The interior layout is centred around an open-plan living area that seamlessly integrates with the kitchen and dining space, creating a natural flow throughout the main floor. Large windows maximise natural light and frame the surrounding landscape, while stone finishes and oak wood details add warmth and harmony to the design. The kitchen is fully equipped with Siemens appliances, combining minimalist aesthetics with everyday functionality, making it ideal for both daily living and entertaining. The property offers three generously sized bedrooms, all designed with comfort and privacy in mind. The master bedroom includes an en-suite bathroom with underfloor heating and enjoys natural light and open views. The other two bedrooms share a second bathroom, maintaining the same level of quality and finishes throughout. The overall layout ensures a balanced separation between living and sleeping areas. Outdoor spaces are a key feature of this penthouse, with a total of 195 m² combining terraces and solarium areas. The main terrace includes a covered lounge and dining area, ideal for year-round use, while the rooftop solarium provides additional space for relaxation and entertaining, featuring an outdoor kitchen, dining area, and sunbathing zones. From the terrace, residents can enjoy a unique and ever-changing landscape. On clear days, views stretch across the Mediterranean towards Gibraltar and the Atlas Mountains in North Africa, creating a stunning natural backdrop. The property is located within a gated community in Real de la Quinta, offering 24-hour security and a range of practical amenities such as double glazing, electric blinds, lift access, alarm system, two underground parking spaces, and a storage room. The development stands out for its modern architecture and integration with the natural surroundings, creating a peaceful and private residential environment. Real de la Quinta is known for its natural setting and lifestyle offering, including a private lake for water sports such as paddleboarding and kayaking, as well as access to walking and cycling trails in the surrounding hills. The nearby La Quinta Golf & Country Club provides golfing facilities, while tennis and padel are also available in the area. Dining options nearby include Los Arqueros and Sakura restaurants, offering a variety of international cuisine, while shopping is available at Los Halcones and La Heredia commercial centres. The area is well connected via the AP-7 motorway, providing easy access to nearby coastal towns and key destinations along the Costa del Sol. Educational options include Atalaya International School, making it an ideal location for families as well as second-home buyers. Real de la Quinta also stands out for its commitment to sustainability, being one of the first developments in Spain to achieve BREEAM infrastructure planning certification. This property offers a combination of modern design, extensive outdoor space, and a well-connected natural setting, making it an excellent choice for buyers seeking a contemporary home in a secure and established residential area in Benahavís. #ref:CBSH1503
2,150,000 €
Spectacular newly built villa with stunning sea views in Marbella
Elviria - Cabopino, Marbella

Spectacular newly built villa with stunning sea views in Marbella

547 m²Size787 m²Plot68 Bathrooms
This stunning villa, located in one of the most exclusive beachfront communities in Marbella-Marbesa, offers a truly luxurious living experience. Designed by renowned architect Carlos Lamas, the property perfectly combines modern elegance with functional spaces, making it ideal for both family living and entertaining guests. Upon entering the ground floor, you are welcomed by a spacious open-plan layout that integrates a comfortable living room, dining area, and a contemporary kitchen fitted with state-of-the-art appliances. Large glass doors open onto a beautifully landscaped garden with a swimming pool, ideal for enjoying Marbella's sunny climate. This level also includes a guest bedroom with en-suite bathroom, ensuring privacy and comfort for visitors. The first floor is dedicated to family living and features three generously sized bedrooms. The master suite offers a luxurious en-suite bathroom, a walk-in wardrobe, and access to a private terrace with spectacular views. The other two bedrooms share a fully equipped bathroom and include spacious fitted wardrobes. This floor has been designed to balance privacy with shared family moments. The upper level of the villa hosts an impressive rooftop solarium, an ideal space for relaxation and entertaining. It includes a jacuzzi, outdoor dining area, and sun loungers, all enjoying panoramic views of the surroundings. This rooftop oasis is perfect for unwinding and embracing a serene atmosphere. The basement level features a spacious garage with capacity for two cars, ensuring ample parking space. It also includes a versatile entertainment area that can be customized to suit your preferences, whether as a home cinema, games room, or gym. In addition, the basement houses a laundry room and technical room, providing practicality and convenience. The outdoor areas of the villa have been meticulously designed to create a seamless indoor-outdoor living experience. The beautifully landscaped garden, featuring a variety of plants and trees, provides a peaceful and private setting. The pool area is ideal for both relaxation and social gatherings, with comfortable seating and sunbathing spaces. This villa represents the ultimate expression of luxury living in Marbella, combining sophisticated design with practical functionality to meet every need. Do not miss the opportunity to acquire this exceptional property in one of the most prestigious areas of the Costa del Sol. #ref:CBSH1495
4,995,000 €
Spectacular villa nestled in the heart of La Reserva de Sotogrande
Sotogrande Alto, Sotogrande

Spectacular villa nestled in the heart of La Reserva de Sotogrande

3,981 m²Size10,451 m²Plot810 Bathrooms
We present a unique residence conceived under the principle of longevity, where architecture, wellness, and nature merge harmoniously to create an exceptional residential experience. Located in The Seven, one of the most exclusive and private enclaves within La Reserva de Sotogrande, this property represents a new way of living more serene, conscious, and deeply connected to its surroundings. The villa has been carefully shaped by the natural topography of the land, allowing the architecture to emerge organically from the landscape. Every line, volume, and space has been designed to blend seamlessly with the Mediterranean environment, creating a sense of continuity between indoor and outdoor living. Facing south, the residence maximizes natural light while offering breathtaking panoramic views over the coastline and the Mediterranean Sea. Set on an impressive 10,451 m² plot, the residence offers a total built area of 3,981.30 m² distributed across three levels. Every space has been designed to provide openness, comfort, and privacy, both for everyday living and for entertainment and relaxation. The property features eight carefully designed suites, including an outstanding Master Suite, five principal suites, a guest suite, and a staff suite. Each room has been conceived to deliver the highest level of comfort, privacy, and elegance, combining noble materials, premium finishes, and a constant connection with the surrounding landscape. The residence also offers ten beautifully appointed bathroom spaces, including an exclusive master bathroom, five en-suite bathrooms, a guest bathroom, a staff bathroom, a SPA bathroom, and an additional guest powder room. Each space reflects the same sophisticated aesthetic that defines the entire property. The wellness and leisure facilities further elevate the exceptional character of this residence. The villa features a spectacular outdoor infinity pool that visually merges with the horizon, as well as an indoor pool and a fully equipped SPA area designed for relaxation and wellbeing. The property also includes a lift and an expansive garage with capacity for ten vehicles, distributed between six indoor and four outdoor parking spaces. This extraordinary villa occupies one of the most privileged plots in La Reserva, positioned at the highest point of the development. Its elevated location guarantees absolute privacy and extraordinary panoramic views stretching across the Mediterranean coastline and the surrounding natural landscape, making this residence a true contemporary luxury retreat. #ref:CBSH1494
24,000,000 €

Recently viewed properties

For sale: renovated apartment with terrace in Eixample Derecho, Cuadrado de Oro
Dreta de l'Eixample

For sale: renovated apartment with terrace in Eixample Derecho, Cuadrado de Oro

203 m²Size43 Bathrooms
For sale, an exclusive 203 m² apartment fully refurbished with top-quality finishes, located in a historic building from 1900 with an elevator, on Roger de Llúria street with Diputació, in the heart of the Cuadrado de Oro, Eixample Derecho. The property perfectly blends classic Barcelona architecture with contemporary comfort. It features a spacious living-dining area with an integrated Bulthaup kitchen and breakfast island, preserving original elements such as Catalan vaulted ceilings, exposed brick walls, and decorative moldings. The night area includes four double bedrooms and three full bathrooms, one of them en suite, plus an independent laundry area. The master suite offers a private bathroom, built-in wardrobes, and access to a sunny west-facing terrace. The apartment also includes two exterior balconies overlooking Roger de Llúria (east-facing) and a 13 m² storage room on the top floor of the building. High-end materials and craftsmanship are evident throughout: solid wood carpentry, insulated glass, custom wardrobes and bathroom furniture, and carefully selected flooring and finishes that create an elegant and welcoming ambiance. Living in Eixample Derecho means enjoying Barcelona's most iconic neighborhood, surrounded by modernist architecture, luxury boutiques, fine dining, and excellent transport connections. It is an area where style, history, and city life coexist in perfect harmony. The property is currently under construction, with completion scheduled for the first quarter of 2026. Images shown are renders and may not exactly represent the final result. Visits are available by appointment to view the project and learn more about the ongoing renovation. #ref:CBES2792
1,720,000 €
75-square-meter apartment with a terrace on Avenida Sarrià, Barcelona
La Nova Esquerra de l'Eixample

75-square-meter apartment with a terrace on Avenida Sarrià, Barcelona

97 m²Size32 Bathrooms
We are pleased to present this magnificent, move-in-ready home located in one of Barcelona's most sought-after areas: Avenida Sarrià. The apartment is in excellent condition and stands out for its brightness and spaciousness. The heart of the home is a spacious living room with direct access to a spectacular 75 m² terracea true urban oasis perfect for enjoying the outdoors year-round. It features a fully equipped kitchen and a separate dining room. The sleeping area consists of a master double suite, a second double bedroom, an additional full bathroom, and a single bedroom currently used as an office. High-quality features include parquet and stone tile flooring, double-glazed windows, and radiator heating. Additionally, central heating is included in the community fees, offering added comfort and cost control. The building features a concierge service, two elevators, and excellent common areas. A unique opportunity in the area due to its location, layout, and, above all, its large terrace. Contact us for more information or to schedule a viewing. The sale price does not include taxes or expenses related to the sale which, in accordance with current regulations, are the responsibility of the buyer: (i) for pre-owned homes, the Property Transfer Tax (ITP) at the rate applicable in the Autonomous Community; (ii) for new-construction homes, VAT and Stamp Duty (AJD) in accordance with current regulations; (iii) notary and registry fees; and (iv) administrative agency fees, if applicable. Availability to be agreed upon. The offer is subject to price changes or withdrawal from the market without prior notice. The information provided, including floor areas, is for guidance only. Real estate brokerage fees will be borne by the relevant party in accordance with the signed agreement. Detailed and personalized information will be provided to any interested party prior to the payment of any deposit, in accordance with applicable national and regional regulations. #ref:CBES2905
715,000 €
Bright renovated apartment with luxury finishes
Dreta de l'Eixample

Bright renovated apartment with luxury finishes

113 m²Size32 Bathrooms
Coldwell Banker Anteris presents this exclusive home located in a renovated building. The corner building, originally from the 1950s, stands out for its greater natural light and ventilation, offering more spacious and pleasant living areas. Located on the fifth floor and currently undergoing renovation, scheduled for completion in July, the property combines the charm of its original features with a contemporary, elegant, and functional design. It offers 113 m² carefully distributed into a spacious and bright 30 m² living-dining room with pleasant views of Calle París; a master bedroom with en-suite bathroom and walk-in wardrobe; and two double bedrooms, versatile and spacious, ideal for either rest, an office, or a study. Among its finishes and features are an aerothermal system as a renewable energy source, ducted air conditioning and heating, natural wood parquet floors, and aluminum windows with excellent thermal and acoustic insulation. The separate kitchen will be fully equipped with SMEG appliances. The property has passed the ITE and has a valid certificate of aptitude. La Antiga Esquerra de l'Eixample is a central and elegant neighborhood, characterized by its wide streets and the iconic Cerdà urban plan grid. It combines modernist architecture, traditional shops, a varied gastronomic offer, and a vibrant urban life. Its excellent transport connections and proximity to landmarks such as Rambla de Catalunya and Hospital Clínic make it a privileged residential area with a cosmopolitan and welcoming atmosphere. Do you imagine yourself living here? Contact us to book your visit and discover every detail of this magnificent apartment. -Some of the images have been generated using artificial intelligence for illustrative and decorative proposal purposes - Consumer information: The sale price does not include taxes or costs derived from the purchase, which according to current regulations are the buyer's responsibility (property transfer tax or, where applicable, VAT and stamp duty), as well as notary and registry fees. The published information, including surface areas, is for guidance only and not contractual. The offer may be subject to price changes or withdrawal from the market without prior notice. Real estate agency fees will apply according to the signed marketing agreement. Detailed information will be provided to any interested party before any payment is made, in accordance with applicable state and regional regulations. #ref:AV318
865,000 €
Flat 3 Bedrooms Sale Vigo
Teis, Vigo

Flat 3 Bedrooms Sale Vigo

32 Bathrooms
Descubre este magnífico piso de obra nueva situado a pocos metros del centro de Vigo, donde la comodidad urbana y el estilo contemporáneo se unen para ofrecerte una calidad de vida excepcional. La vivienda cuenta con 100 m² perfectamente distribuidos, pensados para aprovechar al máximo cada espacio. Dispone de 3 amplias habitaciones y 2 baños completos con acabados modernos y funcionales. El corazón de la vivienda es su luminoso salón-comedor, que conecta con una agradable terraza privada, perfecta para disfrutar de momentos de relax al aire libre en plena ciudad. La cocina, totalmente equipada, combina diseño actual y practicidad, lista para entrar a vivir desde el primer día. Ubicada en un edificio de reciente construcción, la propiedad incorpora todas las comodidades actuales: ascensor, trastero y calidades acordes a los estándares modernos de confort y eficiencia energética, características habituales en este tipo de viviendas . Una oportunidad única para estrenar hogar en el centro, con todos los servicios, comercios y conexiones a tu alcance. Ideal tanto como residencia habitual como inversión. Entrega en 2026. Piso 2ºC. INFORMACIÓN AL CONSUMIDOR El precio de venta no incluye impuestos ni gastos derivados de la compraventa que, conforme a la normativa vigente, corresponden al comprador: (i) en viviendas de segunda mano, el Impuesto sobre Transmisiones Patrimoniales (ITP) según tipo aplicable en la Comunidad Autónoma; (ii) en viviendas de obra nueva, el IVA y el Impuesto sobre Actos Jurídicos Documentados (AJD) según normativa vigente; (iii) aranceles notariales y registrales; y (iv) gastos de gestoría en caso de contratarse. Disponibilidad a acordar. La oferta está sujeta a cambios de precio o retirada del mercado sin previo aviso. Los datos expuestos, incluidas las superficies, tienen carácter meramente orientativo. Los honorarios de intermediación inmobiliaria serán asumidos por la parte correspondiente según el encargo suscrito. Se facilitará a toda persona interesada información detallada y personalizada antes de la entrega de cualquier cantidad a cuenta, conforme a la normativa estatal y autonómica aplicable. #ref:CBIN871_E
345,000 €
Apartment for sale just steps from Passeig de Sant Joan
Sold
Dreta de l'Eixample

Apartment for sale just steps from Passeig de Sant Joan

57 m²Size21 Bathroom
In one of Barcelona's most renowned areas, this exterior apartment offers design, comfort, and a strategic location. Situated on the second floor of a building with an elevator, it has a usable area of 46.2 m² (57 m² built), featuring a functional layout and excellent natural light. The living-dining room is a spacious and well-utilized area, with large windows that allow natural light to flow in. The Catalan vaulted ceiling, with exposed brick and iron beams, adds character and authenticity. From this space, you can access a balcony with clear views of the Sagrada Família, an ideal spot to enjoy the outdoors. The contemporary kitchen is fully equipped with appliances, including a refrigerator, dishwasher, oven, extractor hood, and boiler. The hydraulic tile flooring adds a distinctive touch. The sleeping area consists of two bedrooms: one double and one single, both with built-in wardrobes to optimize space. The bathroom, practical and well-distributed, includes a shower and a washing machine. The apartment is fully furnished and equipped. It also features air conditioning for comfort throughout the year. Community fees are €123.21 per month, and property tax (IBI) for 2024 is €100.97 per quarter. Available from April 2, 2025. Located in Eixample, just a few steps from Passeig de Sant Joan, with access to all services and excellent transport connections. For more information or to schedule a visit, please feel free to contact us. #ref:VCBES2536
425,000 €
House 6 Bedrooms Sale Osséja
Osséja

House 6 Bedrooms Sale Osséja

370 m²Size2,048 m²Plot62 Bathrooms
Ubicada en una amplia parcela de 2.048 m² en Osséja, esta fantástica vivienda independiente destaca por su excelente orientación, que garantiza una extraordinaria luminosidad natural durante todo el día y una agradable sensación de bienestar en cada estancia. El exterior es, sin duda, uno de sus grandes atractivos. La propiedad dispone de un extenso jardín cuidadosamente integrado en el entorno, ideal para disfrutar de momentos de relax, ocio y vida al aire libre. En él encontramos una completa zona de verano con cocina y comedor exterior, perfecta para reuniones familiares, celebraciones con amigos o para disfrutar de las agradables jornadas al aire libre en cualquier época del año. La vivienda se distribuye en tres plantas y ofrece espacios amplios y versátiles. En la planta baja se encuentran un taller, un aseo y varias zonas de almacenamiento, con múltiples posibilidades de uso según las necesidades de cada familia, ya sea como espacios de trabajo, almacenaje, sala de juegos o incluso futuras áreas de ocio. En la primera planta, la zona principal de la vivienda alberga un acogedor salón con chimenea y salida directa a un balcón desde el que se pueden contemplar agradables vistas del entorno. La cocina independiente, de estilo office, resulta práctica y funcional para el día a día. La zona de noche está compuesta por seis habitaciones y dos baños completos, ofreciendo amplitud. Además, la propiedad cuenta con un amplio garaje con capacidad para cuatro vehículos, un valor añadido que aporta comodidad y funcionalidad. Una vivienda con gran potencial, amplios espacios interiores y exteriores, y una ubicación privilegiada en la Cerdaña francesa. #ref:CBG2176
580,000 €
Semi-detached houses with views of Gibraltar in Istán
Istán

Semi-detached houses with views of Gibraltar in Istán

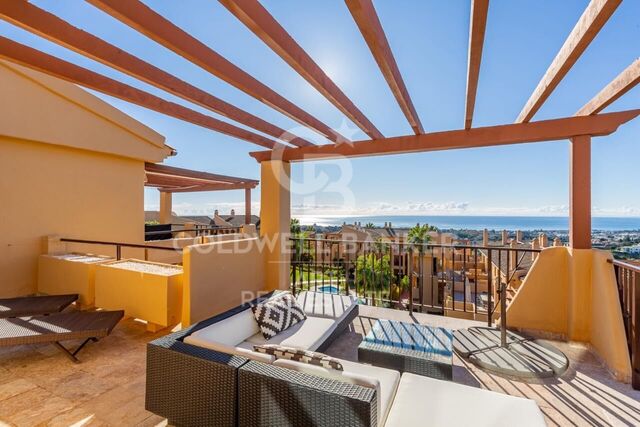
Almazara Views includes wonderful townhouses in the new Almazara Boutique Residences development, on the slopes of La Concha, facing the La Concepción reservoir, surrounded by ancient trees, between the towns of Marbella and Istán, just a ten-minute drive from international schools, the Manolo Santana Tennis Club, the best golf courses, shopping and leisure centers in Nueva Andalucía, and the incredible beaches of the Golden Mile. This residential complex consists of 23 exclusive townhouses that enjoy the best panoramic views of the new Almazara Boutique Residences development. A complex of homes that blend into the surrounding natural environment thanks to their carefully considered contemporary aesthetics with a certain rustic influence. With a south-southwest orientation and open views of Gibraltar, the Moroccan coast, and the Marbella coast, all homes have three bedrooms with large terraces, a solarium, and a communal pool with carefully landscaped gardens featuring native plants, many of which have been recovered from the area. It also offers other amenities such as a private underground garage for each home, a swimming pool for adults and children, and spacious garden areas. The development also has public access within the natural setting where it is located, with more than 5 hectares of forest where you can walk, relax, and enjoy nature. The apartments are fully equipped, with top-quality finishes, and are ready to move into. #ref:CBSH445
From 625,000 €
Commercial Sale Escaldes-Engordany
Escaldes-Engordany

Commercial Sale Escaldes-Engordany

410 m²Size
Exclusive residential development located in the heart of Escaldes-Engordany, just 500 meters from the Principality's economic and social center.~Situated in a prime location, the development boasts spectacular panoramic views over the Andorra and Escaldes valleys, as well as excellent orientation with year-round sunshine.~The project comprises an elegant 14-story tower with 124 apartments, designed for comfort, functionality, and high energy efficiency.~The apartments feature large windows, spacious terraces, and contemporary architecture, creating bright and airy spaces that connect with the natural surroundings.~The development offers a variety of apartment types and sizes to suit different needs, all with a modern and functional layout.~~The homes feature:~- Spacious covered terraces with large glazed surfaces~- Open-plan kitchen, dining, and living areas~- High-performance thermal and acoustic insulation~- High-end finishes~~The building boasts comprehensive communal areas designed for the well-being and enjoyment of its residents:~- Outdoor solarium with panoramic views~- Fully equipped gym~- Landscaped outdoor spaces~- Exclusive access for residents to Camí del Falgueró and Rec del Solà~In addition, the building offers a concierge service and elegant communal areas with sophisticated finishes.~~The building has been designed with high-quality materials and modern construction solutions:~- Reinforced concrete structure with strategically placed metal elements~- Ventilated façade with a slate-colored ceramic finish~- High level of thermal insulation and energy efficiency~- The terraces feature non-slip, wood-effect porcelain tile flooring, metal railings, and decorative planters.~~The kitchens are open to the living-dining room and equipped with high-end materials and appliances:~- Neolith, Silestone, or similar countertops~- Integrated BORA extractor fan~- Siemens or similar appliances: induction hob, oven, microwave, refrigerator, dishwasher~- Contemporary upper and lower cabinets with solid color and wood finishes~- Extendable faucets~~The bathrooms incorporate premium materials and a modern design:~- High-end ceramic wall tiles~- Wall-hung vanity unit with integrated sink~- Hansgrohe or similar thermostatic faucets~- Glass shower enclosure~- Ultra-thin shower tray~- Recessed rain shower~~The homes feature materials selected for durability and comfort:~~- Aluminum exterior joinery with thermal break, Schüco or similar~- Triple glazing with double air chamber~- Large-format porcelain stoneware flooring (two finishes to choose from)~- Carré or similar built-in wardrobes Similar~- Armored entrance door~- Integrated LED lighting in several rooms~~The building incorporates modern systems to guarantee maximum comfort and efficiency:~- Centralized heating and hot water system connected to FEDA Ecoterm~- Underfloor heating throughout the property~- Ducted air conditioning (except in bathrooms)~- Dual-flow ventilation system with heat recovery~~The building has 4 floors dedicated to parking and storage, with automatic access.~~Pre-installation for electric vehicle charging~~A unique development in Escaldes-Engordany that combines location, views, construction quality, and complete communal areas.~Gali Real Estate at your service. #ref:05085/5210
2,000,000 €
Charming flat with natural light next to Calle Colón
Sant Francesc

Charming flat with natural light next to Calle Colón

48 m²Size11 Bathroom
Charming flat with natural light next to Calle Colón Coldwell Banker Excellence presents this elegant long-term rental flat located in one of the most exclusive and sought-after areas of the centre of Valencia. With a careful combination of character and comfort, the house stands out for its exposed wooden beams, its excellent luminosity and a functional distribution that makes the most of every space. An ideal opportunity for those looking to live in the heart of the city without giving up the charm of a home with personality. Key features: 48 m² built approximately 1 double bedroom 1 full bathroom Fully equipped kitchenette Bright living-dining room Air conditioning and heating Fully furnished and equipped Exposed wooden beams 3rd floor without lift Located on the emblematic Calle Bisbe, a few meters from Calle Colón and El Corte Inglés, this flat enjoys a privileged location in the heart of Valencia. Surrounded by shops, restaurants, leisure areas, health services, schools and an excellent connection by public transport, it also offers the attraction of living next to the most representative historical, cultural and architectural heritage of the city. A perfect location for professionals or couples looking to enjoy the most exclusive urban lifestyle. Conditions: Long-term rental, with solvency requirements. The price does not include taxes or purchase and sale expenses to be paid by the buyer (ITP or, where applicable, VAT and AJD; notary and registry fees; real estate intermediation commission). Offer subject to change or withdrawal without notice; indicative data and surfaces. #ref:CBEX2656
1,150 €
Luxurious Beachfront Oasis: A Spectacular Architectural Marvel in Gava Mar
Gavà Mar

Luxurious Beachfront Oasis: A Spectacular Architectural Marvel in Gava Mar

1,250 m²Size1,500 m²Plot77 Bathrooms
Coldwell Banker Anteris presents this spectacular beachfront mansion in Gavà Mar, designed by the famous architecture firm A-Cero of Joaquín Torres and built only 10 years ago, is undoubtedly one of the most exclusive properties in the entire Catalan coast, with the privilege of being located just 20 minutes from Barcelona and 10 minutes from the airport. Welcome to the home where rational comfort, the excitement of living by the sea and the unique social connection that only this property can offer! The house of 1,250 m2 is distributed over 5 floors, connected by a panoramic elevator. The main floor houses a living room of 135 m2 and a kitchen of 40m2, both with access to the covered porch and the spectacular garden. The first floor consists of 4 large bedrooms, two of them with ensuite bathrooms and two sharing a third bathroom on this floor. All rooms have access to a terrace and are oriented to the sea enjoying a spectacular view of the Mediterranean. The second floor is occupied entirely by a spectacular master suite of 140m2 with a large dressing room, bathroom, terrace overlooking the sea and light that floods every corner. The sea view presides over every corner of this whole house sized suite inviting you to go barefoot on the beach with the first rays of the sun or enjoy a spectacular sunset in the short winter months. The -1 and -2 floors house the service quarters of 55m2, garage of 150m2 to accommodate 8-10 vehicles and the 'house entertainment' area. With natural light, thanks to its spectacular English courtyard in this area could install 2 more bedroom suites in case the future owner has a very large family or would like to have a separate guest area. This unique residence not only offers a privileged location, but also an incomparable living experience. Immerse yourself in the serenity of the beachfront, enjoy the exclusivity of a white sand pool and experience modern luxury and all the amenities such as sauna, gym, home cinema or a spa with indoor pool made of stainless steel. Luxury finishes and top brands such as Viabizzunao lighting, Gaggenau appliances, underfloor heating, KNX home automation complete this unique beachfront property. In short, this is the most spectacular mansion on the coast of Barcelona that meets all the requirements to become the new residence for the most demanding buyer. #ref:AV167
Price upon request
Haven´t found the property you were looking for yet?

Haven´t found the property you were looking for yet?

Find your home abroad with the support of the Coldwell Banker® network

Visit our global websites to learn more about your ideal property in the most exclusive destinations

We use our own and third-party cookies to make our website work safely and personalize its content. Likewise, we use cookies to measure and obtain data on your navigation and to adjust advertising to your tastes and preferences. Press the "Accept all" button to confirm that you have read and accepted the information presented. To manage or disable these cookies, click on "Configuration". For more information see our cookies policy.
Modify cookies
Technical and functional Always active
This website uses its own Cookies to collect information in order to improve our services. If you continue browsing, you accept their installation. The user has the possibility of configuring his browser, being able, if he so wishes, to prevent them from being installed on his hard drive, although he must bear in mind that such action may cause difficulties in navigating the website.
They allow the monitoring and analysis of the behavior of the users of this website. The information collected through this type of cookies is used to measure the activity of the web for the elaboration of user navigation profiles in order to introduce improvements based on the analysis of the usage data made by the users of the service. They allow us to save the user's preference information to improve the quality of our services and to offer a better experience through recommended products.
These cookies are used to store information about the preferences and personal choices of the user through the continuous observation of their browsing habits. Thanks to them, we can know the browsing habits on the website and display advertising related to the user's browsing profile.