Your search

Properties for sale in Spain

Exclusive Designer Semi-Detached Homes in Estepona
Playa Bahía Dorada, Estepona

Exclusive Designer Semi-Detached Homes in Estepona

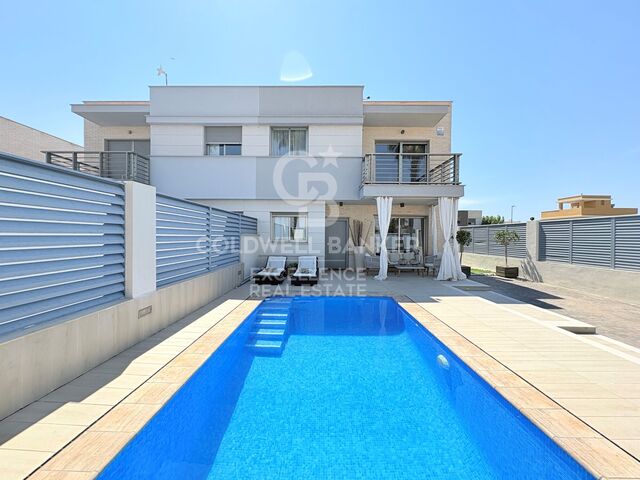
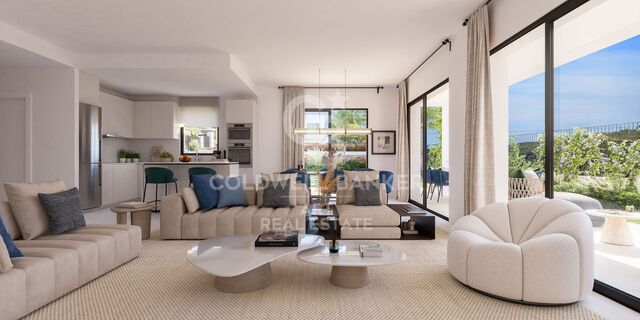
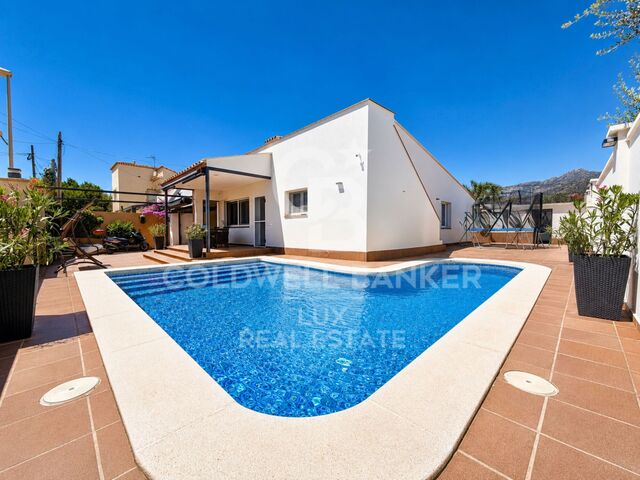
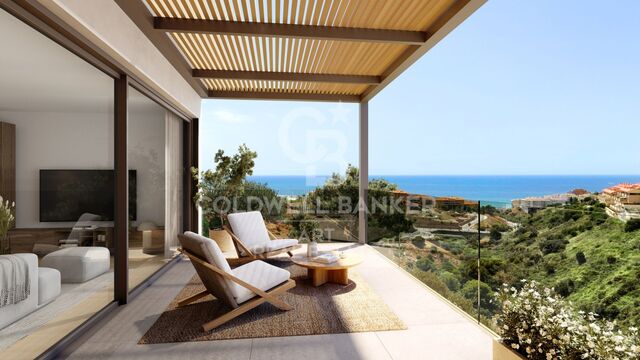
An exclusive development of 23 spacious semi-detached homes with 3 and 4 bedrooms, designed with a modern and functional approach that prioritises natural light and open spaces. The properties offer various interior layout options, featuring spacious open-plan living areas and generous terraces that extend everyday living outdoors, creating homes designed to be enjoyed throughout the year. The development features a communal swimming pool, outdoor parking for two vehicles per property, and fully fitted and equipped kitchens. In addition, buyers have the opportunity to personalise flooring and wall finishes, allowing each home to be adapted to the individual style and preferences of its owners. This is a project designed for those seeking comfort, contemporary design, and quality of life in a peaceful setting, achieving the perfect balance between privacy and Mediterranean living. Enjoy the tranquillity of an established residential area in Estepona, where low-density development and a carefully maintained environment create a relaxed and comfortable lifestyle. Just minutes from Estepona Golf, residents can enjoy the beauty of nature and open landscapes. Located only 1.5 km from the sea, these homes offer the perfect combination of coastal living and the peace of a private residential environment. In less than 10 minutes, you can reach the centre of Estepona, with all essential services and amenities within easy access. Furthermore, the location provides excellent connections to the main destinations of the Costa del Sol: Puerto Banús is just 25 minutes away, Marbella 30 minutes, and Málaga International Airport approximately 55 minutes by car. #ref:CBSH1578
From 834,000 €
Discover a New Way of Living on the Costa del Sol
Los Pacos, Fuengirola

Discover a New Way of Living on the Costa del Sol

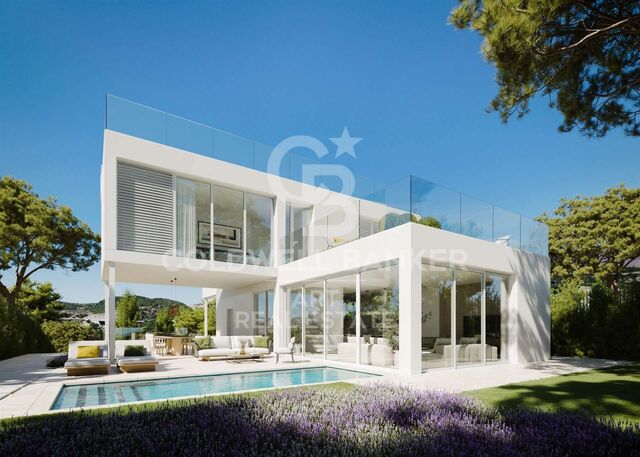
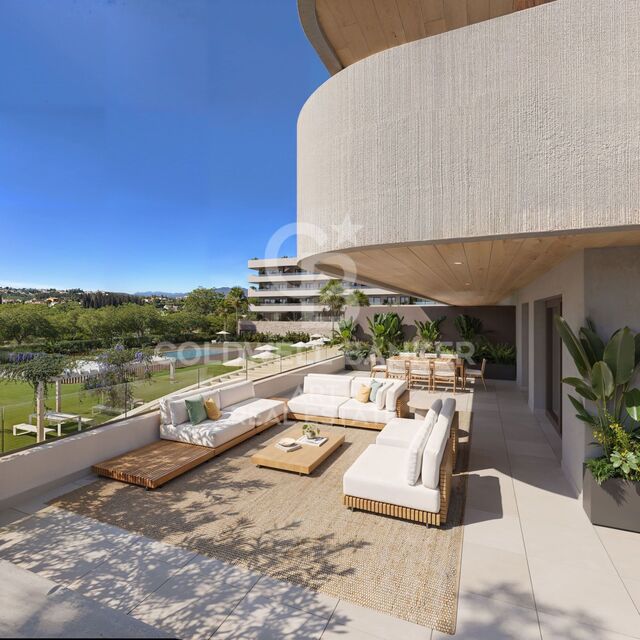
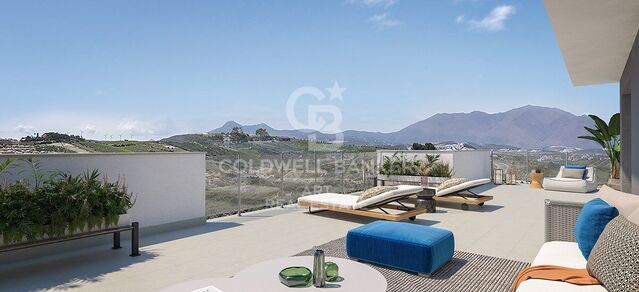
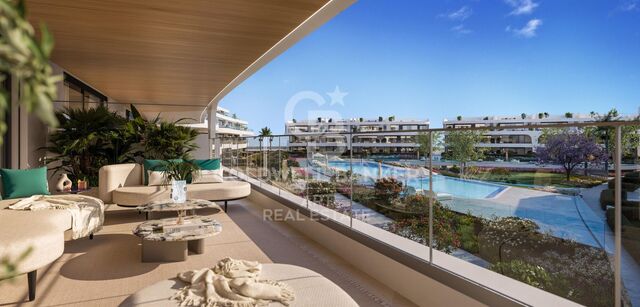
Discover a new way of experiencing the Costa del Sol in an exclusive boutique development of 42 luxury residences in Fuengirola, designed for those seeking the perfect balance between design, wellbeing, privacy, and a connection with the the Mediterranean. A unique residential concept where contemporary architecture, natural light, and open spaces blend seamlessly within a privileged setting to create homes that inspire tranquillity and sophistication. Located in one of Fuengirola's most sought-after areas, this development has been conceived as a low-density residential community that prioritises comfort, spaciousness, and quality of life. Every detail has been carefully designed to deliver a superior living experience, combining avant-garde aesthetics, premium materials, and amenities created for everyday enjoyment. The 2- and 3-bedroom residences stand out for their bright and functional layouts, with southeast or southwest orientations that maximise natural light and offer spectacular Mediterranean sunrises and sunsets. Large windows create a seamless connection between indoor and outdoor spaces, generating warm, open, and vibrant living environments throughout the year. One of the most distinctive features of this development is its extraordinary terraces. All residences boast generous outdoor spaces of over 23 m², ideal for creating different areas for dining, relaxation, and outdoor living. Ground-floor homes enhance this experience with impressive terraces and private gardens of up to 80 m², while the penthouses redefine luxury with spectacular outdoor terraces of up to 150 m² and private solariums, designed to enjoy the exceptional Costa del Sol climate in complete privacy. The architectural design embraces elegant contemporary lines, integrating harmoniously with its surroundings. The interiors reflect a modern concept where spaciousness, natural light, and construction quality take centre stage. Premium materials and finishes have been carefully selected to ensure both sophistication and durability, including large-format porcelain flooring, high-performance carpentry, fully equipped kitchens with integrated appliances, and contemporary designer bathrooms with meticulously chosen finishes. The development also offers a comprehensive selection of exclusive communal areas and services designed to elevate the residential experience. A true private oasis where residents can relax, unwind, and enjoy exceptional moments without leaving home. The spectacular outdoor swimming pool, featuring a beach-style entrance and saline chlorination system, becomes the heart of the community, surrounded by beautifully landscaped Mediterranean gardens and spacious relaxation areas. It is a space designed to disconnect, enjoy family time, or simply embrace the peaceful rhythm of the surroundings. Wellbeing continues with an exclusive spa and sauna area, designed to transform everyday life into an experience of complete relaxation. The fully equipped gym allows residents to maintain an active lifestyle without sacrificing the convenience of exercising at home, while the coworking space caters to the needs of those who value flexibility and productivity within an elegant and functional environment. #ref:CBSH1575
From 370,000 €
Apartment 3 Bedrooms Sale Canillo
El Forn-El Prats-Meritxel, Canillo

Apartment 3 Bedrooms Sale Canillo

173 m²Size33 Bathrooms
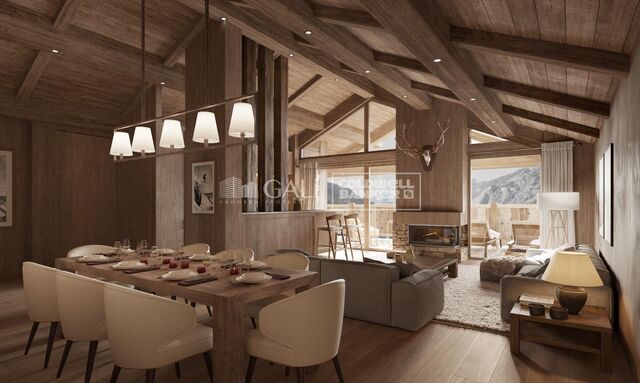
Located in El Tarter, in the heart of Grandvalira, this exclusive property offers a unique opportunity to enjoy the mountains with the utmost comfort, privacy, and sophistication. Its prime location, right on the slopes, provides direct access to the ski area without the need for transfers, making it an exceptional residence for both personal use and investment.~The home has been designed with a contemporary concept where architecture, technology, and well-being coexist in perfect harmony. The spacious and bright rooms, along with their high-end finishes and advanced technical features, create an elegant and welcoming atmosphere year-round.~Designed to offer a premium residential experience, it incorporates highly energy-efficient solutions and absolute comfort:~Underfloor heating for a uniform and pleasant temperature throughout the home~Dual-flow air renewal system that purifies the indoor environment, improves air quality, and promotes restful sleep~High-performance triple glazing for excellent thermal and acoustic insulation~Textile drying cabinet with hot air emission, specially designed to dry and maintain ski equipment in perfect condition~Integrated home automation system that allows for intelligent and convenient home management~To enhance the feeling of warmth and well-being characteristic of a true mountain residence, each apartment also features an elegant natural wood-burning fireplace, creating a cozy and exclusive atmosphere after a day on the slopes.~Every detail has been carefully selected to offer a unique experience, where understated luxury, functionality, and alpine charm blend seamlessly with the natural surroundings.~An exceptional property for those seeking exclusivity, direct access to the slopes, and an unparalleled quality of life in one of Andorra's most prestigious destinations.~~There are units ranging from one to three bedrooms, between 62 and 173 m2. Each home features a private ski room for the safe and secure storage of all ski equipment, as well as a clothes drying cabin to ensure maximum comfort for the whole family.~The two underground levels are reserved for convenient parking spaces and spacious storage units, which will have pre-installed electric vehicle charging points and energy-efficient lighting.~Without a doubt, this is a development where you can enjoy high-end living, nature, comfort, and an exclusive lifestyle designed for those who want to enjoy an unparalleled setting.~Apartment of 172.69 m2 with a 21.22 m2 terrace included. It has 3 double bedrooms, two of which are en-suite, plus a full bathroom.~Included in the price are 2 parking spaces and a storage unit. #ref:04946/5210
1,768,390 €
Historic luxury seafront villa in Sitges · Terramar
Can Girona - Terramar - Vinyet, Sitges

Historic luxury seafront villa in Sitges · Terramar

699 m²Size1,019 m²Plot77 Bathrooms
Villa Josefina is one of the most exceptional properties on the Passeig Marítim of Sitges. Located directly on the seafront, within the prestigious residential area of Terramar, this Noucentista villa, designed in 1921 by Josep Maria Martino Arroyo, combines architectural heritage, Mediterranean elegance, and a refined contemporary renovation. With approximately 699 sqm of built area on a 1,019 sqm plot, the property offers a rare residential experience with a Mediterranean Sea view. Its white façade, tower, balustrades, columned porches, and generous sea-view terraces reflect the timeless elegance of the great Mediterranean villas of the early 20th century. The property has undergone a comprehensive renovation conceived by Badia Arquitectes, featuring a carefully considered architectural, interior design, and landscaping project that preserves and enhances its historic character. The intervention combines premium natural materials, bespoke furniture, and a layout designed to maximize natural light and strengthen the connection between the indoor and outdoor spaces. The villa features spacious living rooms, a formal dining room, an independent study, 7 bedrooms, 6 bathrooms, a guest powder room, a gym with a changing area, a garage, a garden, porches, lounge areas, and a private swimming pool. An exceptional property for buyers looking for a luxury villa in Sitges, a historic seafront residence, a unique home in Terramar, or a rare heritage asset close to Barcelona and the international airport. #ref:CBES2940
9,700,000 €
New apartments in Puerto de La Duquesa - Manilva
La Duquesa, Manilva

New apartments in Puerto de La Duquesa - Manilva

Residential complex comprising 105 new-build homes with 2 and 3 bedrooms in Manilva, located next to La Duquesa Marina and the prestigious golf course that bears its name. Each home stands out for its spacious terraces, providing ideal outdoor spaces to relax and enjoy magnificent views of the sea and the golf course, creating a true sense of serenity and wellbeing. All properties include a private parking space and storage room. The communal areas have been designed to offer comfort and luxury, featuring landscaped gardens that allow residents to connect with nature, a swimming pool with a relaxing sunbathing area, and a gastroteca, which will become the perfect place to socialise and enjoy special moments. This is a place where comfort and quality of life come together to create an exceptional living environment. Strategically located between the town centre of Manilva and the coastal area of San Luis de Sabinillas, the development enjoys numerous advantages. Its privileged location offers excellent connections to the main transport routes, providing easy access throughout the Costa del Sol and the Campo de Gibraltar region. In addition, residents will enjoy a wide range of leisure and entertainment options, with La Duquesa Marina in the immediate surroundings, an extensive selection of restaurants offering both local and international cuisine, and a prestigious frontline golf course that will delight golf enthusiasts. #ref:CBSH1573
From 316,000 €
12th floor, south-facing with sea views
Diagonal Mar i el Front Marítim del Poblenou, Barcelona

12th floor, south-facing with sea views

151 m²Size32 Bathrooms
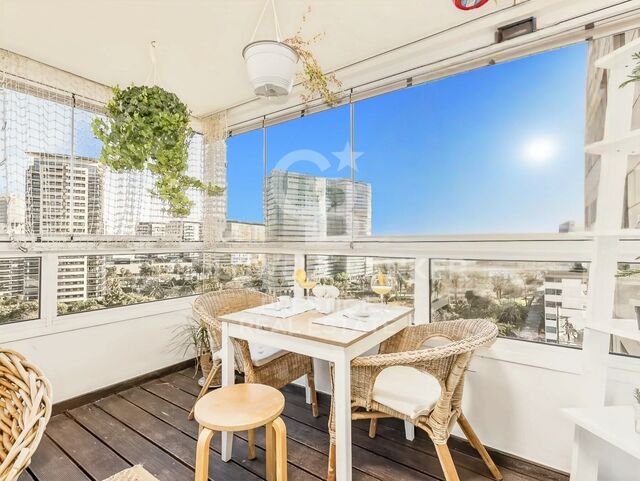
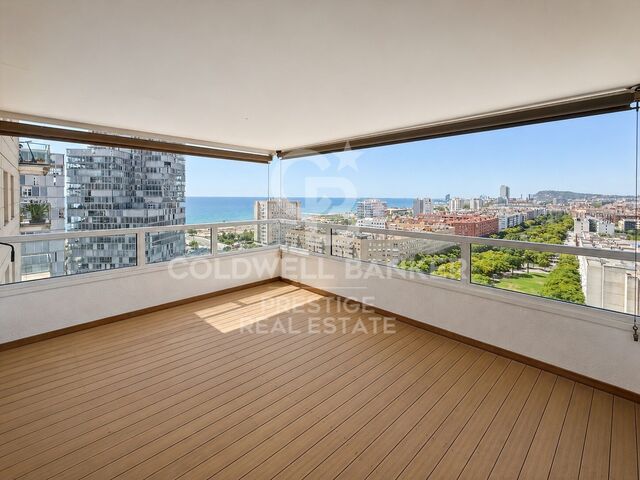
Reference: CBES2939F Coldwell Banker Prestige presents this exclusive residence with spectacular Mediterranean Sea views in Diagonal Mar, Barcelona. Located in the tower closest to the sea within the prestigious Illa del Bosc residential community, this elegant 124 sqm apartment features a 15 sqm terrace and is situated on the 12th floor with a south-facing orientation, offering magnificent sea views, abundant natural light throughout the day and excellent sun exposure. The layout has been designed for maximum comfort and functionality, offering three bedrooms, including a spacious principal suite with a private bathroom, as well as a second full bathroom. Every room has been carefully designed to maximize space and natural light. The bright and spacious living and dining area opens onto a fantastic Lumon glass-enclosed terrace, creating the perfect setting to enjoy the Mediterranean climate and breathtaking sea views throughout the year. The contemporary kitchen is fully equipped with high-end appliances and features a breakfast area with direct access to the terrace. A separate laundry room provides additional convenience. The property also benefits from ducted air conditioning and heating, wooden flooring and high-quality finishes throughout. The price includes a storage room. A parking space in the building is available as an option for €35,000. Residents of Illa del Bosc enjoy exclusive communal facilities including a swimming pool, gym, paddle tennis courts, children's playground, concierge service and security, all just a few steps from the beach. Located in the heart of Diagonal Mar, one of Barcelona's most exclusive residential areas, the property is within walking distance of the beach, Diagonal Mar Park and Diagonal Mar Shopping Centre, with excellent public transport connections via Metro (L4), TRAM and bus. An exceptional home for those seeking space, exclusivity and an outstanding lifestyle by the sea, while enjoying everything Barcelona has to offer. Contact us for further information or to arrange a private viewing. #ref:CBES2939F
999,000 €
Illa del Bosc: Renovated apartment with sea views
Diagonal Mar i el Front Marítim del Poblenou, Barcelona

Illa del Bosc: Renovated apartment with sea views

151 m²Size32 Bathrooms
Reference: CBES2939 Coldwell Banker Prestige presents this exceptional home with panoramic sea views in Diagonal Mar, Barcelona. Located in one of the most prestigious residential communities in Diagonal Mar, Barcelona, Illa del Bosc, this outstanding 124 sqm apartment features a 15 sqm terrace and has been almost entirely renovated just four years ago using premium materials and a contemporary design. Originally designed with three bedrooms, the property currently offers two spacious double bedrooms, including a superb principal suite with a private bathroom and walk-in wardrobe. The original three-bedroom layout can easily be restored if desired. The bright and spacious living and dining area opens onto a fantastic Lumon glass-enclosed terrace, allowing you to enjoy the space all year round while taking in breathtaking panoramic views of the Mediterranean Sea and Diagonal Mar Park. The modern kitchen is fully equipped with high-end appliances and offers excellent natural light, a breakfast area and direct access to the terrace. A separate laundry room adds further convenience. Thanks to its elevated position and ideal orientation, the apartment enjoys abundant natural light throughout the day. Additional features include ducted air conditioning and heating, wooden flooring and high-quality finishes throughout. The price includes a private parking space and a storage room within the building. Residents of the exclusive Illa del Bosc community benefit from a swimming pool, gym, paddle tennis courts, children's play area, concierge service and security, offering an exceptional lifestyle just moments from the beach. Ideally located in the heart of Diagonal Mar, one of Barcelona's most sought-after residential neighbourhoods, the property is within walking distance of the beach, Diagonal Mar Park and Diagonal Mar Shopping Centre, with excellent public transport connections via Metro (L4), TRAM and bus. A unique opportunity for those seeking to enjoy Mediterranean living without giving up the convenience and vibrancy of Barcelona. Contact us for further information or to arrange a private viewing. #ref:CBES2939
1,100,000 €
Exclusive apartments in the heart of the Golden Triangle - New Golden Mile
Benamara - Atalaya, Estepona

Exclusive apartments in the heart of the Golden Triangle - New Golden Mile

Located between Atalaya and El Paraíso, this exclusive development enjoys a privileged location close to Marbella. A unique setting that combines privacy, tranquillity and exclusivity, just minutes away from the vibrant lifestyle of Puerto Banús. Surrounded by prestigious golf courses, it is the ideal destination for golf enthusiasts, who will enjoy access to some of the finest facilities on the Costa del Sol within a short distance. In addition, it is situated within a well-established residential area offering all essential amenities just minutes away, including restaurants, international schools, shops and the magnificent Mediterranean beaches. A location that allows residents to enjoy peace and privacy without compromising Marbella's dynamic and cosmopolitan lifestyle. This development represents a distinctive residential concept on the Costa del Sol, designed to offer a lifestyle centred around comfort, design and wellbeing within an exclusive and established environment. The project comprises 2- and 3-bedroom homes in a variety of layouts, including spacious terraces, ground-floor apartments with private gardens, and penthouses with open views. All residences stand out for their generous and bright living spaces, functional layouts and high-quality finishes, carefully designed to maximise the connection between indoor and outdoor living. One of the project's key distinguishing features is its resort-style concept, incorporating extensive communal areas focused on leisure and personal wellbeing. The development offers outdoor and heated indoor swimming pools, a spa, a fully equipped gym, landscaped gardens and communal spaces, providing the amenities of a high-end resort while preserving the privacy of a home. Its strategic location in Estepona, within a well-established and well-connected residential area, further enhances the appeal of the project as a primary residence, second home or investment opportunity. This is complemented by carefully planned architecture and a long-term vision that ensure consistency, construction quality and strong appreciation potential. The communal areas comprising the central swimming pool, landscaped gardens and green spaces are arranged around the heart of the development, acting as its central feature and creating an environment of harmony, wellbeing and community living. #ref:CBSH1572
From 668,000 €
Four-bedroom apartment in Salamanca District
Castellana, Madrid

Four-bedroom apartment in Salamanca District

274 m²Size44 Bathrooms
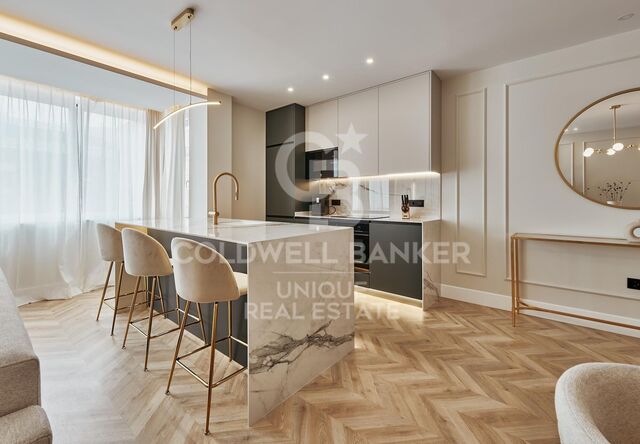
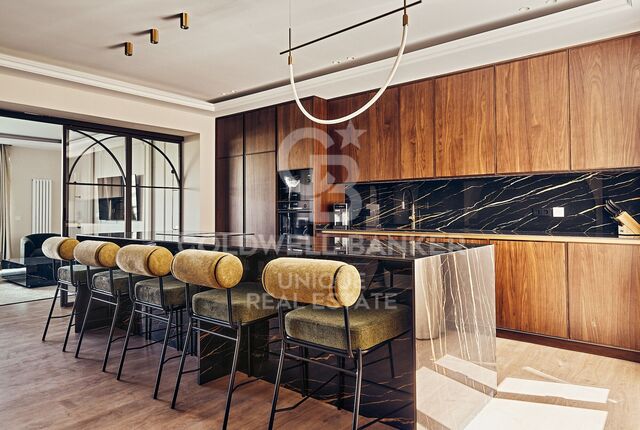
Coldwell Banker Unique presents this exceptional residence located in one of the most iconic and prestigious addresses in Madrid's Salamanca District. Surrounded by luxury boutiques, renowned restaurants, and an outstanding selection of services, this property offers a unique opportunity to experience the finest lifestyle the city has to offer. Situated on the seventh exterior floor, this beautifully renovated 274 m² apartment has been thoughtfully redesigned to combine elegance, spaciousness, and functionality. Its privileged east-facing orientation and elevated position fill the interiors with abundant natural light, enhancing every living space. The daytime living area features a generous living and dining room with direct access to the exterior, creating a bright and welcoming atmosphere. The property offers four spacious bedrooms and four full bathrooms, providing the perfect balance of comfort and privacy. The fully equipped kitchen combines contemporary design with practicality, and the apartment is sold fully furnished, ready for immediate occupancy. Designed to ensure the highest level of comfort, the property features split air conditioning, central heating, and a modern home automation system for efficient control of the home's installations. The building benefits from both a main lift and a service lift, while the property also includes a private parking spacean invaluable asset in this highly sought-after location. A truly exceptional residence distinguished by its contemporary design, premium finishes, and outstanding location in the heart of Salamanca District. An extraordinary opportunity for those seeking a sophisticated, light-filled home in one of Madrid's most prestigious neighborhoods. #ref:CBUQ1534
4,900,000 €
Refurbished flat for sale in Eixample Derecho
Dreta de l'Eixample, Barcelona

Refurbished flat for sale in Eixample Derecho

205 m²Size44 Bathrooms
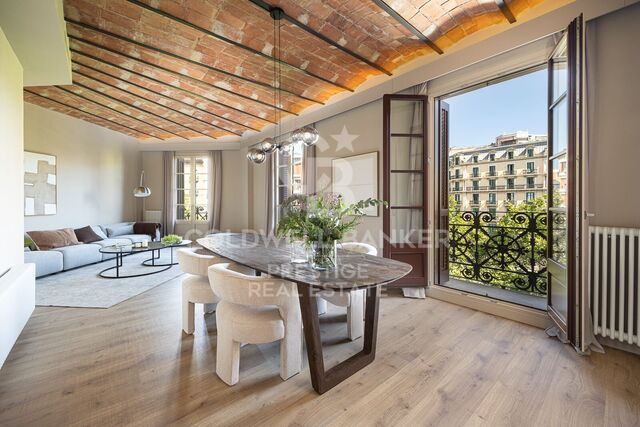
Spectacular 189sqm fully furnished property for sale on a fourth floor (real height) of a beautiful estate (finca regia) dating from 1900. It is located in the Eixample Derecho, specifically on a corner block (chaflán) of Girona Street, in the heart of the Quadrat d'Or. Enjoy the great privilege of living just steps away from Girona Street, recently transformed into a pedestrian area, which provides exceptional tranquility and quality of life right in the center of Barcelona. Its location is unbeatable, very central, excellently connected, and within walking distance of key landmarks such as Passeig de Sant Joan, Passeig de Gràcia, and Plaça Catalunya. The property has undergone a meticulous, luxury comprehensive renovation that blends contemporary comfort with classic Barcelonian charm, highlighted by the restoration of original features such as the volta catalana (Catalan vaulted ceilings). Its magnificent layout features a large, bright living-dining room and a fully equipped designer kitchen with a central island and an office area. The sleeping area offers four double bedrooms, two of them en-suite, as well as three full bathrooms, a guest toilet, and an independent laundry area. Being a high-floor, corner-facing apartment, it enjoys absolute brightness. The flat features four exterior balconies facing the main street and two wonderful southwest-oriented galleries that flood the rooms with natural light. Both galleries are exclusively integrated into the en-suite bedrooms, with one being open and the other enclosed. Do not hesitate to contact us to arrange a viewing. The sale price does not include taxes or expenses related to the sale which, in accordance with current regulations, are the responsibility of the buyer: (i) for pre-owned homes, the Property Transfer Tax (ITP) at the rate applicable in the Autonomous Community; (ii) for new-construction homes, VAT and Stamp Duty (AJD) in accordance with current regulations; (iii) notary and registry fees; and (iv) administrative agency fees, if applicable. Availability to be agreed upon. The offer is subject to price changes or withdrawal from the market without prior notice. The information provided, including floor areas, is for guidance only. Real estate brokerage fees will be borne by the relevant party in accordance with the signed agreement. Detailed and personalized information will be provided to any interested party prior to the payment of any deposit, in accordance with applicable national and regional regulations. #ref:CBES2935
1,870,000 €
Renovated two-bedroom apartment in the Salamanca district
Lista, Madrid

Renovated two-bedroom apartment in the Salamanca district

106 m²Size22 Bathrooms
Coldwell Banker Unique presents this exclusive residence located in the heart of the prestigious Salamanca district, one of Madrid's most sought-after and distinguished neighborhoods. A privileged location that combines elegance, premium services, an outstanding selection of restaurants and boutiques, and excellent connections to the rest of the city. Situated on the fifth floor overlooking a spacious interior courtyard, this 106 m² property enjoys a southwest orientation, allowing for abundant natural light while offering a peaceful and quiet atmospherean authentic urban retreat in the heart of Madrid. The property has been thoughtfully renovated to provide a contemporary, functional, and welcoming layout. The living area features a spacious living and dining room, perfect for relaxing or entertaining guests. The apartment offers two bedrooms and two bathrooms, carefully designed to maximize comfort and optimize every square meter. The property is sold fully furnished and is ready to move into or to be personalized according to the new owner's preferences. Additional features include air conditioning, central heating, and a lift, ensuring year-round comfort. The property also benefits from a private storage room, a highly valued asset in this prime location. An exceptional opportunity for those seeking a move-in-ready home in one of Madrid's most exclusive addresses, ideal both as a primary residence and as a long-term investment. #ref:CBUQ1532
1,389,000 €
Flat 3 Bedrooms Sale Barcelona
Dreta de l'Eixample, Barcelona

Flat 3 Bedrooms Sale Barcelona

139 m²Size32 Bathrooms
Coldwell Banker Eminent presents this exclusive apartment for sale in Nova Esquerra de l'Eixample, located on Calabria Street, right next to Paris Street and Josep Tarradellas Avenue. Situated on the sixth floor of a modern building from 2009 with an elevator, this property features a rare combination in this area: a 25 m² private terrace, two parking spaces in the same building, and a large storage room included in the price.The property has a built area of 123 m² (92 m² usable area) and is in pristine condition. The layout is highly functional, perfectly separating the day and night areas. It features a bright living-dining room with direct access to the terrace, a fully equipped independent kitchen with a practical separate laundry room, three double bedrooms, and two full bathrooms. Thanks to its high floor, it enjoys excellent natural light.The 25 m² private terrace is the property's main highlight, providing a spacious and highly versatile outdoor area in the heart of Barcelona. Daily comfort is enhanced by the two parking spaces in the building's underground garage and a 14.82 m² usable storage room.The location is excellent, within a well-established residential area surrounded by all essential services, shops, schools, and restaurants. It offers seamless public transport links and quick access to Entença, Sants Estació, and Plaza España. A perfect opportunity combining size, high floor, private terrace, and parking in Eixample. Contact Coldwell Banker Eminent to arrange a viewing. #ref:CBE01449
1,235,000 €
A Rare Coastal Home in Corralejo's Most Desirable Residential Area
Sole agency
Corralejo, La Oliva

A Rare Coastal Home in Corralejo's Most Desirable Residential Area

139 m²Size42 Bathrooms
A Rare Coastal Home in Corralejo's Most Desirable Residential Area Coldwell Banker Excellence presents an exceptional opportunity to own a home in one of Corralejo's most sought-after residential locations. Just 200 metres from the iconic Popcorn Beach, this elegant villa offers the perfect blend of privacy, tranquillity and an enviable coastal lifestyle, with the Atlantic Ocean, cafés, restaurants and the Campanario Shopping Centre all within easy walking distance. Tucked away at the end of a quiet semi-private cul-de-sac, the property enjoys a peaceful setting where true luxury is defined by space, natural light and a seamless connection between indoor and outdoor living. The impressive double-height living and dining area, complemented by a spacious open-plan kitchen, forms the heart of the home, creating a bright and welcoming atmosphere that flows effortlessly into the surrounding gardens and terraces. Every outdoor space has been designed to embrace Fuerteventura's exceptional year-round climate: enjoy your morning coffee beneath the pergola, long al fresco lunches with family and friends, or unforgettable sunsets from the rooftop solarium with partial views of the Atlantic Ocean. Designed as a permanent residence rather than simply a holiday home, the property strikes the perfect balance between style, comfort and practicality. Four bedrooms or three bedrooms plus a dedicated home office generous storage throughout, private parking and solar panels combine to create a home that is as functional as it is beautiful. Surrounded by mature tropical gardens, the villa offers the feeling of a private oasis just moments from the sea. Opportunities to acquire a property in this location are exceptionally rare. If you are looking for a home where luxury is measured by privacy, tranquillity and an exceptional Canary Islands lifestyle, this is a truly unique opportunity. Key Features -Prime location in Grandes Playas, one of Corralejo's most exclusive residential areas. -Only 200 metres from the iconic Popcorn Beach. -140 m² built area on a 250 m² private plot. -Four bedrooms (or three bedrooms plus a separate home office). -Two fully fitted bathrooms. -Spacious open-plan living and dining area with a spectacular double-height ceiling. -Fully equipped kitchen with a separate utility/laundry room. -Two covered pergolas and multiple outdoor living spaces designed for year-round enjoyment. -Rooftop solarium with partial Atlantic Ocean views and spectacular sunsets. -Private on-site parking plus additional parking spaces directly in front of the property. -Solar panels providing exceptionally low running costs. -No community fees. -Generous storage throughout, including dedicated space for bicycles, surfboards and paddleboards. -Fibre-optic internet connection. -Walking distance to beaches, cafés, restaurants and the Campanario Shopping Centre. The advertised price does not include purchase taxes or associated acquisition costs payable by the buyer, including Property Transfer Tax (ITP) or, where applicable, VAT and Stamp Duty (AJD), notary fees, Land Registry fees or estate agency fees. The property may be subject to price changes or withdrawal from the market without prior notice. All measurements and descriptions are approximate and provided for guidance only. #ref:CBEX2675
729,000 €
Duplex 2 Bedrooms Sale Barcelona
La Font de la Guatlla, Barcelona

Duplex 2 Bedrooms Sale Barcelona

68 m²Size22 Bathrooms
Modern duplex apartment, located in one of the most sought-after areas of Montjuïc, in a building constructed in 2021. The property is distributed over two floors. On the main floor, we find a double bedroom, a full bathroom, and a spacious living-dining room with an integrated kitchen. On the upper floor, there is a loft-style room, a versatile space ideal as an office, leisure area, or dressing room, and a toilet. The property stands out for the high quality of its finishes and equipment: Bosch appliances, Mitsubishi air conditioning, and an aerothermal system for greater energy efficiency. The kitchen is equipped with furniture from the Italian firm Fenix Interiores, and the switches are from the Nanotec brand, providing a modern and sophisticated design. Its excellent location allows you to enjoy a wide range of shops, services, and public transport within minutes, in a well-connected environment with great urban appeal. In compliance with the information obligations provided for in Law 10/2025, of December 28, on customer service and transparency, as well as in current sector regulations, it is noted that the indicated price does not include the expenses and taxes inherent to the acquisition (ITP, notary, registry).. . Seller Agency Fees: included in the RRP. For exhaustive information on the operation, tax rates, and bonuses of ITP in Catalonia, you can consult the official portal of the Tax Agency of the Catalan Tax Agency. #ref:CBE00392
305,000 €
Exclusive brand-new flat with terrace at Example Derecho, Barcelona
Dreta de l'Eixample, Barcelona

Exclusive brand-new flat with terrace at Example Derecho, Barcelona

238 m²Size33 Bathrooms
Located on the principal floor of a distinguished corner modernist building with lift, at the prestigious intersection of Provença and Roger de Llúria streets, this spectacular 238 m² residence represents a unique opportunity to live in one of Barcelona's most exclusive areas. The property stands out for its impressive 4-meter-high ceilings, which bring elegance and an extraordinary sense of light and space. Its magnificent living room, over 80 m² and fully exterior, features four large windows and a balcony overlooking Provença street. The night area offers three spacious bedrooms, each with a private dressing room, built-in wardrobes and integrated LED lighting, designed to provide maximum comfort and functionality. The property includes three bathrooms, two of them en suite, as well as an elegant guest powder room. From the very first moment, the spacious entrance hall conveys the exclusivity and stately character of this exceptional residence, leading into interiors carefully designed to meet the highest standards of quality. Every detail has been thoughtfully selected, from noble materials and high-end finishes to furniture and lighting, resulting in a fully equipped home, ready to move into and enjoy from day one. Its privileged location, just a few meters from Passeig de Gràcia, places this residence at the heart of Eixample Dreta, one of the city's most iconic and sought-after neighborhoods. A perfect combination of modernist architectural charm and contemporary design comfort, ideal for those seeking an exclusive property in the heart of Barcelona. The sale price does not include taxes or expenses related to the sale which, in accordance with current regulations, are the responsibility of the buyer: (i) for pre-owned homes, the Property Transfer Tax (ITP) at the rate applicable in the Autonomous Community; (ii) for new-construction homes, VAT and Stamp Duty (AJD) in accordance with current regulations; (iii) notary and registry fees; and (iv) administrative agency fees, if applicable. Availability to be agreed upon. The offer is subject to price changes or withdrawal from the market without prior notice. The information provided, including floor areas, is for guidance only. Real estate brokerage fees will be borne by the relevant party in accordance with the signed agreement. Detailed and personalized information will be provided to any interested party prior to the payment of any deposit, in accordance with applicable national and regional regulations. #ref:CBES2870
2,575,000 €
Commercial Sale Barcelona
Barri de les Corts, Barcelona

Commercial Sale Barcelona

423 m²Size
Coldwell Banker Prestige presenta este local comercial en venta en Les Corts, una de las zonas más consolidadas y dinámicas de Barcelona. Se trata de una excelente oportunidad de inversión inmobiliaria, con contrato de alquiler vigente hasta 2036 y una rentabilidad bruta del 6%. El activo cuenta con una superficie de 423 m², distribuida en planta baja y sótano, ofreciendo un espacio amplio, funcional y versátil para actividad comercial, sanitaria, clínica o profesional. Su distribución actual incluye una zona de recepción, 14 estancias, dos baños uno de ellos adaptado para personas con movilidad reducida y diferentes espacios independientes que permiten una operativa cómoda y eficiente. Uno de los principales valores diferenciales de la propiedad es su excelente visibilidad comercial. El local dispone de una gran entrada a pie de calle y tres amplios escaparates, lo que garantiza una presencia destacada desde la vía pública. Además, se encuentra en una zona de alto tránsito, con parada de autobús frente al acceso y muy próximo a hospitales y clínicas de gran tamaño, un entorno especialmente atractivo para operadores vinculados al sector salud, bienestar, servicios profesionales o retail especializado. Actualmente, el inmueble se encuentra alquilado por una renta mensual de 10.000 €, equivalente a 120.000 € anuales, lo que supone una rentabilidad bruta del 6% sobre el precio de venta. Según la ficha, los gastos de IBI y comunidad son asumidos por el inquilino, reforzando el atractivo del activo como inversión patrimonial con ingresos recurrentes. Una oportunidad para inversores que buscan un local comercial en rentabilidad en Barcelona, con contrato vigente a largo plazo, buena visibilidad, ubicación estratégica y un perfil de activo estable en una de las zonas con mayor actividad de Les Corts. El precio de venta no incluye impuestos ni gastos derivados de la compraventa que, conforme a la normativa vigente, corresponden al comprador: (i) en viviendas de segunda mano, el Impuesto sobre Transmisiones Patrimoniales (ITP) según tipo aplicable en la Comunidad Autónoma; (ii) en viviendas de obra nueva, el IVA y el Impuesto sobre Actos Jurídicos Documentados (AJD) según normativa vigente; (iii) aranceles notariales y registrales; y (iv) gastos de gestoría en caso de contratarse. Disponibilidad a acordar. La oferta está sujeta a cambios de precio o retirada del mercado sin previo aviso. Los datos expuestos, incluidas las superficies, tienen carácter meramente orientativo. Los honorarios de intermediación inmobiliaria serán asumidos por la parte correspondiente según el encargo suscrito. Se facilitará a toda persona interesada información detallada y personalizada antes de la entrega de cualquier cantidad a cuenta, conforme a la normativa estatal y autonómica aplicable. #ref:LOC121
2,000,000 €
Commercial space generating income in Sarrià-Sant Gervasi, next to Turó Park
Sant Gervasi- Galvany, Barcelona

Commercial space generating income in Sarrià-Sant Gervasi, next to Turó Park

1,315 m²Size
Coldwell Banker Prestige presents this exclusive commercial property for sale in one of Barcelona's most established and sought-after areas, in the Sarrià-Sant Gervasi district, very close to Turó Park. This is a unique real estate asset with a total surface area of 1,315 sqm, comprising 915 sqm of built area distributed across the ground floor and mezzanine level, plus a spacious terrace of approximately 400 sqm. The premises have been recently renovated and are in excellent condition, offering a contemporary, functional image perfectly suited to a premium business activity. The property is currently leased to a renowned international network of fitness clubs focused on the premium segment, making it an attractive investment opportunity in Barcelona. The lease agreement has a duration of 20 years, with a mandatory compliance period of 5 years, and a monthly rent of €25,000, representing a gross yield of 5%. The space features direct street-level access, air conditioning, heating, a versatile layout, and a large terrace that adds significant value to the asset. Its location, tenant profile, and contractual stability make this property a particularly attractive option for investors seeking an income-generating commercial asset in a prime area of Barcelona. A unique property for those seeking a solid real estate asset, recurring income, and a presence in one of the city's most exclusive residential and commercial enclaves. The sale price does not include taxes or expenses related to the sale which, in accordance with current regulations, are the responsibility of the buyer: (i) for pre-owned homes, the Property Transfer Tax (ITP) at the rate applicable in the Autonomous Community; (ii) for new-construction homes, VAT and Stamp Duty (AJD) in accordance with current regulations; (iii) notary and registry fees; and (iv) administrative agency fees, if applicable. Availability to be agreed upon. The offer is subject to price changes or withdrawal from the market without prior notice. The information provided, including floor areas, is for guidance only. Real estate brokerage fees will be borne by the relevant party in accordance with the signed agreement. Detailed and personalized information will be provided to any interested party prior to the payment of any deposit, in accordance with applicable national and regional regulations. #ref:CBES2933
6,000,000 €
Apartment 2 Bedrooms Sale Andorra la Vella
La Margineda, Andorra la Vella

Apartment 2 Bedrooms Sale Andorra la Vella

84 m²Size22 Bathrooms
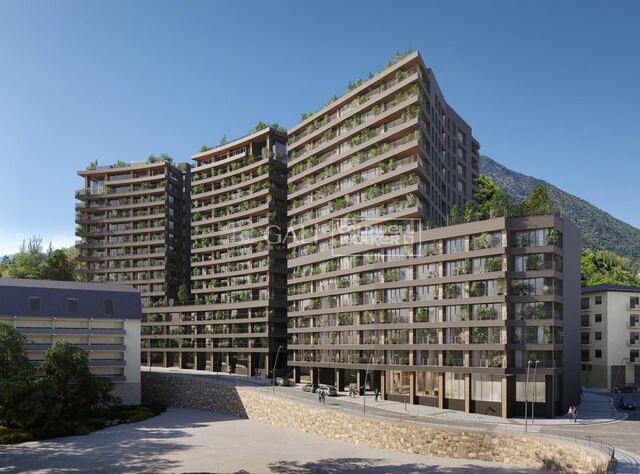
Exclusive new development located just 500 meters from the center of Andorra la Vella and its main shopping street.~~The 14-story building is scheduled for completion in the first quarter of 2028 and will offer a modern, comfortable and functional environment with landscaped areas and a paddle tennis court.~~The apartments are characterized by their contemporary design, A-rated energy efficiency, and the use of premium materials.~~All units feature outdoor space with practical balconies or terraces, and a carefully considered orientation that guarantees natural light and thermal comfort year-round.~~Key Features~Structure and Façade: Prefabricated concrete system and ventilated façade with ceramic cladding that mimics concrete and engineered wood, providing elegance and durability.~Exterior Joinery: Aluminum or PVC with thermal break and triple glazing, guaranteeing optimal thermal and acoustic insulation.~Climate Control: Radiant floor heating and cooling system with domestic hot water production via the FEDA Ecoterm network, ensuring maximum efficiency and comfort. Home automation: pre-installation for scalable home automation and motorized blackout curtains in the living room.~LED lighting in kitchens, bathrooms, and common areas.~Pre-installation for electric vehicle charging in parking spaces.~~Interior finishes: Grato SPC laminate flooring and non-slip porcelain stoneware on balconies and terraces.~Fully equipped kitchens with MOBALPA or similar cabinetry, CERATOP or similar countertops, and SIEMENS or equivalent appliances.~Bathrooms with wall-hung vanities, thermostatic faucets, and resin shower tray with screen.~Security entrance door and lacquered interior doors.~~Sustainability and efficiency: Thanks to its construction design, advanced insulation, and state-of-the-art energy systems, the development achieves the highest energy rating of A, reducing consumption and environmental impact.~This 84 m2 property is a second-floor apartment with a 4.62 m2 balcony and a north-facing orientation. Features include:~- Entrance hall with built-in wardrobe.~~- Spacious living/dining room, fully equipped kitchen.~~- Functional laundry room and full bathroom in one room.~~- 1 large bedroom with built-in wardrobes.~~- Master suite with wardrobes and full bathroom.~- Access to the balcony from the living room for privacy.~~Option to purchase a parking space and a storage unit.~~Gali Real Estate at your service. #ref:04723/5210
552,000 €
Apartment 2 Bedrooms Sale Andorra la Vella
La Margineda, Andorra la Vella

Apartment 2 Bedrooms Sale Andorra la Vella

92 m²Size22 Bathrooms
Exclusive new development located just 500 meters from the center of Andorra la Vella and its main shopping street.~~The 14-story building is scheduled for completion in the first quarter of 2028 and will offer a modern, comfortable and functional environment with landscaped areas and a paddle tennis court.~~The apartments are characterized by their contemporary design, A-rated energy efficiency, and the use of premium materials.~~All units feature outdoor space with practical balconies or terraces, and a carefully considered orientation that guarantees natural light and thermal comfort year-round.~~Key Features~Structure and Façade: Prefabricated concrete system and ventilated façade with ceramic cladding that mimics concrete and engineered wood, providing elegance and durability.~Exterior Joinery: Aluminum or PVC with thermal break and triple glazing, guaranteeing optimal thermal and acoustic insulation.~Climate Control: Radiant floor heating and cooling system with domestic hot water production via the FEDA Ecoterm network, ensuring maximum efficiency and comfort. Home automation: pre-installation for scalable home automation and motorized blackout curtains in the living room.~LED lighting in kitchens, bathrooms, and common areas.~Pre-installation for electric vehicle charging in parking spaces.~~Interior finishes: Grato SPC laminate flooring and non-slip porcelain stoneware on balconies and terraces.~Fully equipped kitchens with MOBALPA or similar cabinetry, CERATOP or similar countertops, and SIEMENS or equivalent appliances.~Bathrooms with wall-hung vanities, thermostatic faucets, and resin shower tray with screen.~Security entrance door and lacquered interior doors.~~Sustainability and efficiency: Thanks to its construction design, advanced insulation, and state-of-the-art energy systems, the development achieves the highest energy rating of A, reducing consumption and environmental impact.~~This 92 m2 property is a first-floor apartment with a 9.6 m2 balcony and a west-facing orientation, ensuring afternoon sun. It features:~- Entrance hall with built-in wardrobe.~~- Spacious living/dining room and fully equipped kitchen.~~- Functional laundry room.~~- Full bathroom.~~- One large bedroom with built-in wardrobes.~~- Master suite with wardrobes and en-suite bathroom.~- Balcony access from every room.~~Option to purchase a parking space and storage unit.~~Gali Real Estate at your service. #ref:04733/5210
567,000 €
Renovated duplex penthouse with 4 terraces and fireplace in Turó Park
Sant Gervasi- Galvany, Barcelona

Renovated duplex penthouse with 4 terraces and fireplace in Turó Park

440 m²Size45 Bathrooms
Fully renovated duplex penthouse in Turó Park, a unique residence distinguished by its spacious layout, abundant natural light, and four private terracestwo facing the street and two overlooking the peaceful interior courtyard. On the first floor, the property welcomes you with a spacious entrance hall leading to a guest powder room. This level also features the living area, comprising a large dining room and a split-level living room, both with direct access to a generous street-facing terrace that fills the space with natural light and creates an exceptional sense of openness. The separate kitchen includes a comfortable breakfast area, while directly opposite there is an additional room dedicated to the laundry area. The sleeping quarters on this floor include the principal suite, which enjoys access to a private terrace overlooking the interior courtyard. This level is completed by a spacious double bedroom and a large single bedroom, which share a fully equipped bathroom. The second floor offers a generous lounge area and two double en-suite bedrooms, both with access to a terrace overlooking the interior courtyard, ensuring peace, privacy, and tranquillity. Also on this level is a second living room with a fireplace, opening onto a spectacular L-shaped street-facing terrace, ideal for relaxing or entertaining guests. The building benefits from concierge service and a main lift, providing comfort and security. An exceptional property, tastefully renovated, combining generous living spaces, multiple outdoor areas, and a highly functional layout in one of the city's most sought-after neighbourhoods. In compliance with the disclosure requirements established by Law 10/2025 of 28 December on Customer Service and Transparency, as well as the applicable sector regulations, please note that the advertised price does not include the costs and taxes associated with the purchase (Property Transfer Tax (ITP), notary fees, Land Registry fees, etc.). Seller's agency fees: included in the asking price. For detailed information on the operation, tax rates and available reductions applicable to the Property Transfer Tax (ITP) in Catalonia, please consult the official website of the Catalan Tax Agency. #ref:CBE01448
4,300,000 €
Exclusive Fully Renovated Home - Ready to Move In
Sant Gervasi- Galvany, Barcelona

Exclusive Fully Renovated Home - Ready to Move In

107 m²Size33 Bathrooms
Located in one of Barcelona's most sought-after residential areas, just moments from General Mitre and on the quiet Carrer d'Atenes, this outstanding property has been completely renovated to an exceptional standard, combining premium materials with contemporary design that rivals many newly built developments. A home designed for those who value the convenience of moving in immediatelyno renovations, no waiting and no unexpected costs. The property is sold fully furnished and equipped with carefully selected contemporary furniture that blends seamlessly into every room. Everything is brand new, including beds, wardrobes, sofas, tables, chairs, curtains, bed linen and decorative accessories, creating an elegant, functional and welcoming atmosphere. The modern kitchen features high-end Bosch appliances, while both the kitchen and the three bathrooms are finished with Porcelanosa materials, renowned for their quality, style and durability. Layout 3 spacious double bedrooms 3 full bathrooms with walk-in showers Master suite with private en-suite bathroom Comfort & Features Ducted air conditioning and heating system Double-glazed windows for excellent thermal and acoustic insulation Installed alarm system Contemporary LED lighting and premium finishes The building offers lift access and is fully accessible for people with reduced mobility, adding further convenience and long-term value. The property also includes a 4 m² storage room, providing valuable additional space. A home where design, quality finishes and an outstanding location come together to offer an exceptional lifestyle. Simply bring your suitcase and start enjoying your new home. Consumer Information: In accordance with current regulations, the advertised sale price does not include notary fees, Land Registry fees, applicable taxes (Property Transfer Tax or VAT and Stamp Duty, where applicable) or any other costs associated with the purchase. We will be pleased to provide a personalised estimate of these expenses. The buyer pays no agency fees. #ref:CB3255LL
850,000 €
Bright duplex of 176m2 built, with a terrace of 32m2, in Vila de Gracia.
Vila de Gràcia, Barcelona

Bright duplex of 176m2 built, with a terrace of 32m2, in Vila de Gracia.

176 m²Size3
Coldwell banker Anteris presents located in a quiet, four-unit building dating back to 1910 in the heart of Vila de Gracia, this ground-floor duplex with terraces offers a serene and pleasant setting. The duplex, with 176m² of built area and 146m² of usable space, plus a 32m² northwest-facing terrace on the ground floor and another small 4.60m² northwest-facing terrace on the lower level, comprises the following: On the ground floor, there is a garage, an entrance hall with coat storage, a full bathroom with shower, and two double bedrooms, each approximately 12m², with 60cm deep built-in wardrobes. These bedrooms are connected by a sliding door, and one of them opens onto an approximately 6m² interior patio that provides natural light. The ground floor includes a garage, an entrance hall with coat storage, a full bathroom with shower, and two double bedrooms, each approximately 12m², with built-in wardrobes 60cm deep. A wide hallway, 1.20 meters in width, leads to the living area, which comprises a fully equipped kitchen with high-end appliances (Balay, Gaggenau), open to a spacious 25m² living and dining room with access to a quiet 32m² terrace equipped with lighting and water connections. On the lower level (-1) is the master suite, a 32m² space consisting of a large bedroom with access to a small 4.60m² terrace, a 4m² dressing room, and a full bathroom with a large shower and toilet. The duplex was renovated in 2021. Natural oak parquet flooring was installed throughout the ground floor, polished concrete floors were laid in the bathrooms and on the terraces (with underfloor heating), and both bathrooms were renovated. The interior design features high-quality details that create comfortable and serene living spaces: oak parquet floors, a natural zebrawood wall unit in the living and dining room, stainless steel kitchen work areas with integrated appliances, solid wood double-glazed windows at the terrace entrances, ducted air conditioning/heat pump distributed throughout all rooms, 60cm deep black lacquered wardrobes in every bedroom, and indirect lighting in the hallway. The approximately 3-meter-high ceilings contribute to the spacious feel of the entire property. A relaxing space in the heart of Barcelona, on a quiet street, close to public transport (Fontana Metro, Lesseps Metro, FCC Gala Placídia), and bus stops (Pl. Trilla, Pl. Lesseps 22, 24, V17, 39). A street without restaurants or bars, but close to the main thoroughfares connecting Vila de Gràcia (Torrent de l'Olla, Gran de Gràcia), where you'll find the main shopping and cultural centers and a wide variety of leisure activities. It's also surrounded by amenities (schools, universities, the municipal market, etc.). An opportunity to enjoy relaxation and tranquility just a 15-minute walk from Jardinets de Gràcia/Diagonal. #ref:AV316
1,175,000 €
Haven´t found the property you were looking for yet?

Haven´t found the property you were looking for yet?

Find your home abroad with the support of the Coldwell Banker® network

Visit our global websites to learn more about your ideal property in the most exclusive destinations

We use our own and third-party cookies to make our website work safely and personalize its content. Likewise, we use cookies to measure and obtain data on your navigation and to adjust advertising to your tastes and preferences. Press the "Accept all" button to confirm that you have read and accepted the information presented. To manage or disable these cookies, click on "Configuration". For more information see our cookies policy.
Modify cookies
Technical and functional Always active
This website uses its own Cookies to collect information in order to improve our services. If you continue browsing, you accept their installation. The user has the possibility of configuring his browser, being able, if he so wishes, to prevent them from being installed on his hard drive, although he must bear in mind that such action may cause difficulties in navigating the website.
They allow the monitoring and analysis of the behavior of the users of this website. The information collected through this type of cookies is used to measure the activity of the web for the elaboration of user navigation profiles in order to introduce improvements based on the analysis of the usage data made by the users of the service. They allow us to save the user's preference information to improve the quality of our services and to offer a better experience through recommended products.
These cookies are used to store information about the preferences and personal choices of the user through the continuous observation of their browsing habits. Thanks to them, we can know the browsing habits on the website and display advertising related to the user's browsing profile.