Your search

Properties for sale in Spain

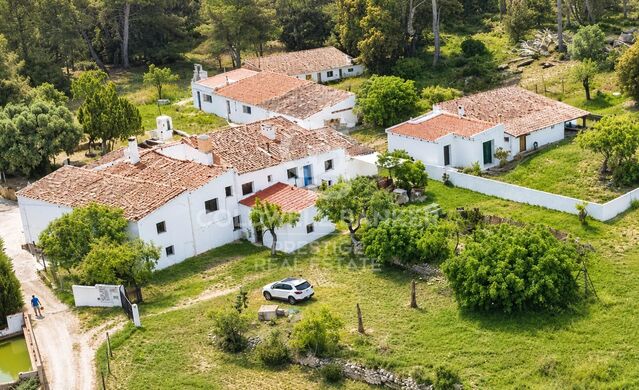
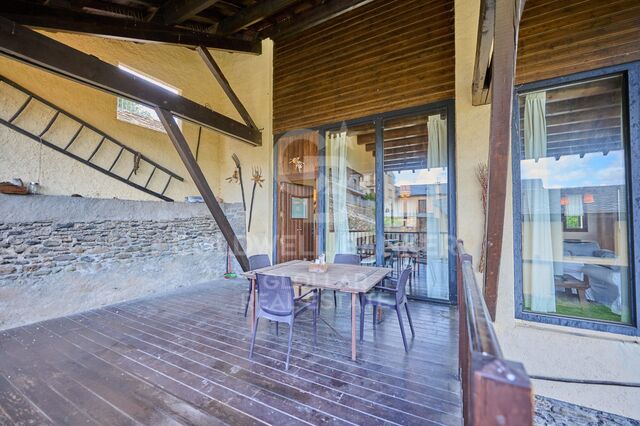
Historic estate located in Puigmoltó, just 5 minutes from Sitges
Puig Moltó - Can Macià, Sant Pere de Ribes

Historic estate located in Puigmoltó, just 5 minutes from Sitges

629 m²Size47,800 m²Plot95 Bathrooms
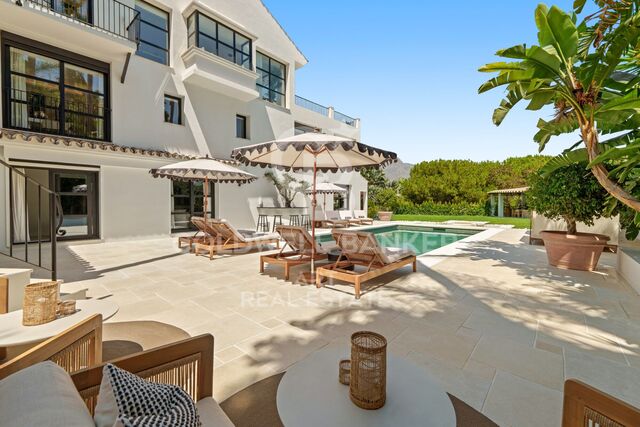
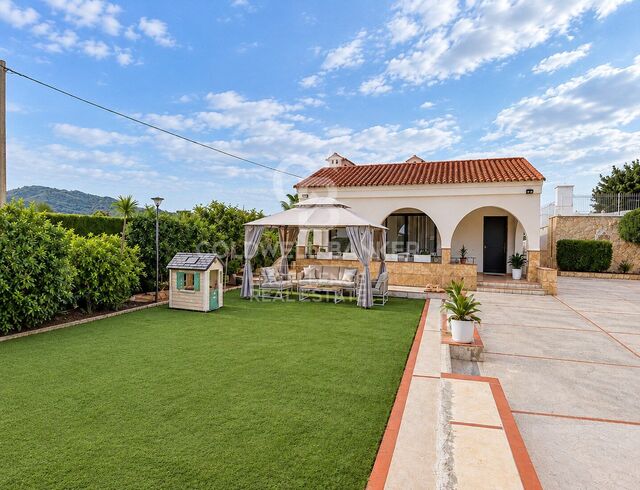
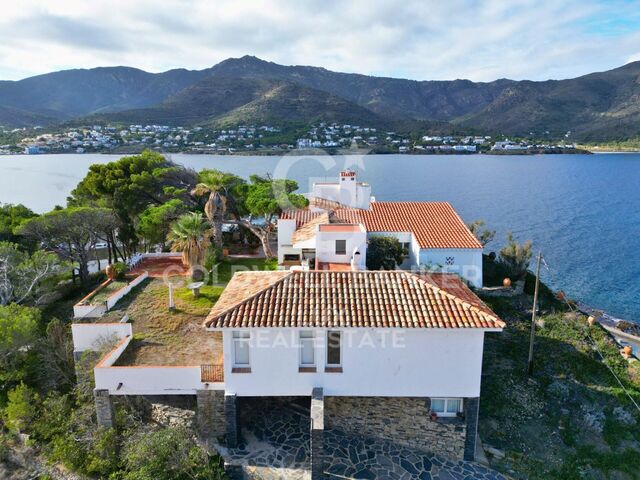
We are offering this beautiful rural estate featuring a historic farmhouse, located in a very exclusive area surrounded by vineyards and just 5 minutes from Sitges and the sea. On a 4.7-hectare lot comprising the land surrounding the farmhouse and the forest stands a building of approximately 600 m², currently divided into several apartments that are being used for tourist accommodations. There are also old stables measuring 260 m², with 1,500 m² of private land, which have been partially renovated. The property holds a tourism operating license, which also allows for its use as a hotel or the creation of independent apartments for seasonal rental. There is the possibility of expanding the farmhouse's floor area by up to 340 m² through an adjacent extension or building up to two semi-detached houses on the adjoining land. The property has electricity, its own water wells, sewer service, fiber-optic internet, and solar panels. There is an opportunity to purchase the property located on the main road, which is currently used as 2.2 hectares of vineyards, with the potential for future rezoning to allow for residential development. The entire property is listed as a Cultural Asset of Local Interest, which underscores its historical character and exclusivity. Ideal for investors seeking a return on investment or for a small hotel group looking to operate a charming hotel just 5 minutes from the beaches of Sitges. #ref:CBES2992
2,430,000 €
Contemporary flat in calle Salamanca, L'Eixample
Sole agency
El Pla del Remei, Valencia

Contemporary flat in calle Salamanca, L'Eixample

110 m²Size22 Bathrooms
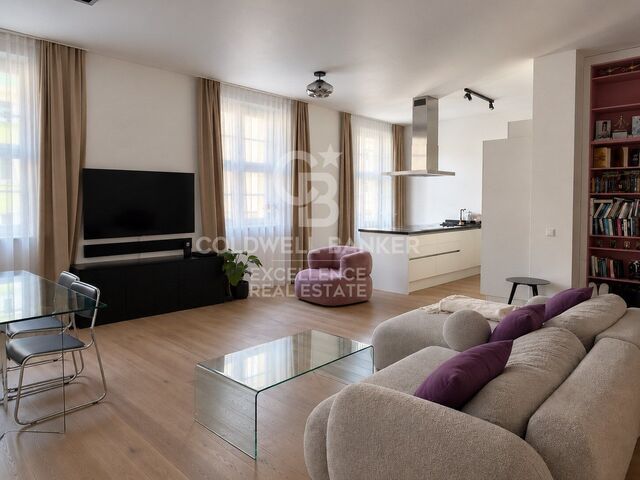
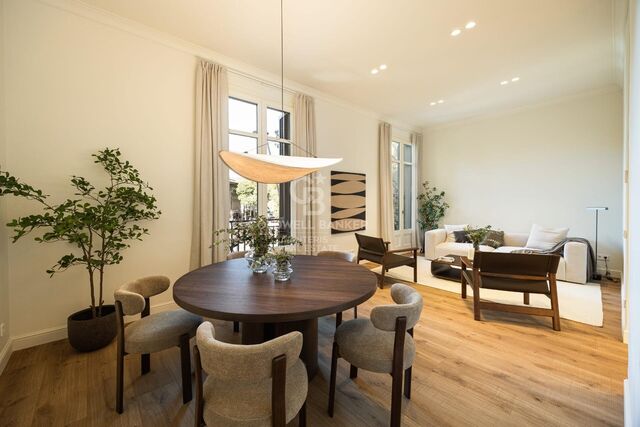
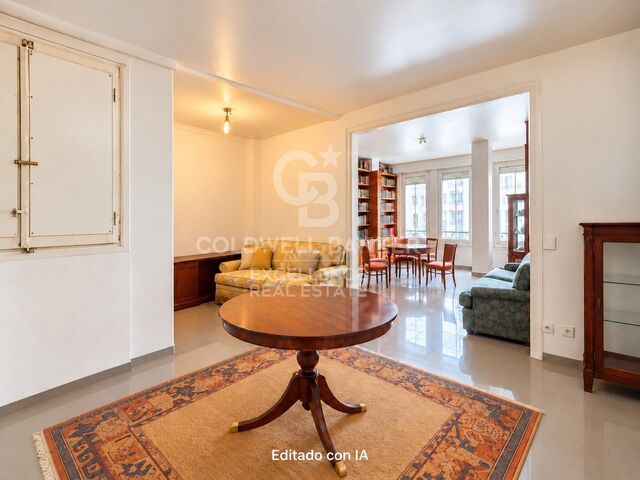
Contemporary flat in Calle Salamanca, L'Eixample Coldwell Banker Excellence exclusively presents this elegant and conservative flat, decorated with quality materials and located in the heart of L'Eixample. The 110 m2 flat is located on the ground floor of a building in good condition and enjoys natural light and the unique atmosphere provided by one of the most emblematic neighbourhoods of the capital of the Turia. The property also has great potential for updating to update it with functional, minimalist furniture and improving some finishes such as floors and windows. Key features: - 110 m² built - Living room with access to the balcony - Equipped kitchenette - 2 bedrooms - 2 bathrooms (one en-suite bathroom) - 1 balcony - Built-in wardrobes - Stoneware floors - Individual heating - Air conditioning - First exterior floor with lift The property is located in the prestigious neighbourhood of L'Eixample, one of the most sought-after areas of Valencia for its architectural elegance, wide tree-lined avenues and excellent range of services. Surrounded by select shops, restaurants, schools and green areas, and with magnificent connections to the rest of the city, L'Eixample offers a perfect balance between urban dynamism and quality of life. The price does not include taxes or purchase and sale expenses to be paid by the buyer (ITP or, where applicable, VAT and AJD; notary and registry fees; real estate intermediation commission). Offer subject to change or withdrawal without notice; indicative data and surfaces. #ref:CBEX26100
670,000 €
Penthouse with enconto in an era in Prats i Sansor
Prats i Sansor

Penthouse with enconto in an era in Prats i Sansor

85 m²Size32 Bathrooms
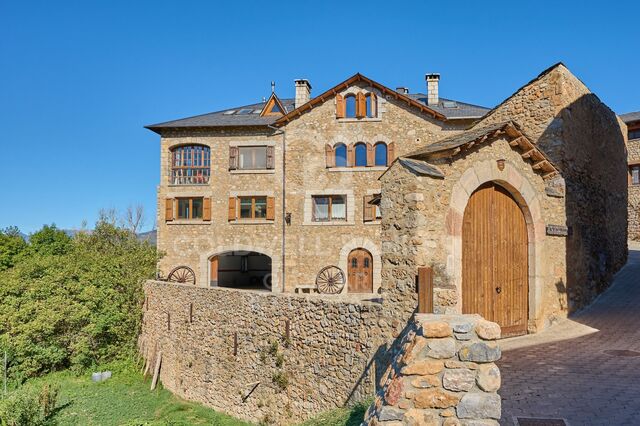
Ubicado en Prats i Sansor, en un entorno tranquilo y con todo el encanto característico de la Cerdanya, encontramos este acogedor ático situado en una antigua Era, una propiedad que conserva la esencia de las construcciones tradicionales de montaña gracias a sus cálidos techos abuhardillados de madera y a sus detalles rústicos. Al acceder a la vivienda, un pasillo distribuidor nos conduce hasta la agradable zona de día, formada por un salón-comedor con chimenea, perfecto para disfrutar de los meses de invierno, y una cocina abierta al comedor, integrada de forma práctica y funcional en el espacio. La zona de descanso dispone de tres habitaciones, dos de ellas dobles, y dos baños completos, ofreciendo una distribución cómoda tanto como residencia habitual como para disfrutar de escapadas en familia El apartamento cuenta además con una estufa de pellets, que aporta una agradable sensación de calidez a toda la vivienda y refuerza su acogedor ambiente de montaña. La propiedad forma parte de una comunidad que dispone de zona exterior comunitaria con barbacoa, ideal para disfrutar de momentos al aire libre y del entorno de la Cerdanya. Completa la vivienda una plaza de aparcamiento y un trastero, dos elementos especialmente prácticos para disfrutar de la montaña durante todo el año. INFORMACIÓN AL CONSUMIDOR El precio de venta no incluye los impuestos ni gastos asociados a la compraventa que correspondan al comprador: ITP en viviendas de segunda mano o IVA y AJD en obra nueva, además de gastos notariales, registrales y, en su caso, de gestoría. El mobiliario, elementos decorativos y enseres no están incluidos en el precio, salvo pacto expreso en contrario. Disponibilidad a acordar. La oferta puede modificarse o retirarse sin previo aviso y los datos publicados, incluidas las superficies, son orientativos. Los honorarios de intermediación inmobiliaria son a cargo del vendedor. Se facilitará la información legal correspondiente antes de cualquier entrega de cantidades a cuenta. #ref:CBG2197
325,000 €
Contemporary Luxury Residence with Panoramic Views in La Reserva de Sotogrande
Sotogrande Alto, Sotogrande

Contemporary Luxury Residence with Panoramic Views in La Reserva de Sotogrande

1,588 m²Size3,110 m²Plot59 Bathrooms
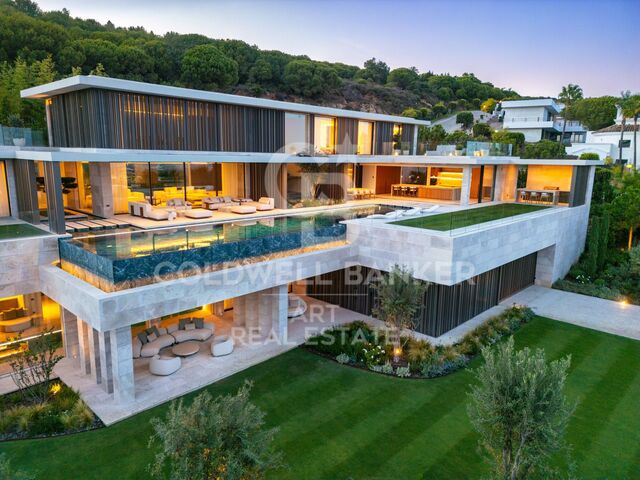
We present this exceptional contemporary residence located in an elevated position in La Reserva de Sotogrande, surrounded by nature and enjoying impressive panoramic views over the golf course, the surrounding landscape and the Mediterranean Sea. Set on a generous plot of approximately 3,110 m², the property offers around 1,903 m² of built space, including approximately 1,589 m² of interiors. Its design combines spacious and sophisticated living areas with a seamless connection between indoor and outdoor spaces, enhanced by large windows and floor-to-ceiling sliding glass doors. The property features five en-suite bedrooms, including a spectacular master suite with dressing room, bathroom and private terrace. The interiors combine natural stone, bespoke carpentry, high-quality materials and an elegant, timeless aesthetic. Exceptional facilities include a private spa with an indoor swimming pool, cold plunge pool, sauna, steam room and gym, as well as a wine cellar and several areas dedicated to leisure and entertainment. Outside, spacious terraces surround a stunning infinity pool and beautifully landscaped Mediterranean gardens. An outdoor kitchen and barbecue area complete the spaces designed for enjoying the climate and entertaining guests. One of the property's most distinctive features is its impressive private garage with space for up to 10 vehicles, designed as a genuine private showroom and also featuring a dedicated car-washing area. The residence also benefits from underfloor heating, individually controlled climate zones, heat-recovery ventilation, high-performance glazing, a home automation system and a lift. The property is offered fully furnished and ready to move into, providing the opportunity to enjoy from day one an exceptional residence in one of Sotogrande's most exclusive settings. #ref:CBSH1711
12,500,000 €
Contemporary Residences with Sea and Mountain Views in Manilva
El Castillo, Manilva

Contemporary Residences with Sea and Mountain Views in Manilva

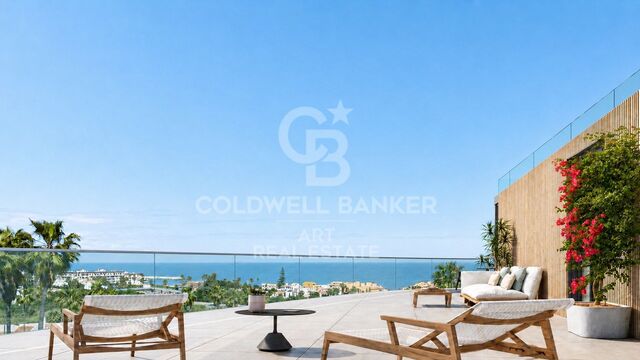
We present an exclusive contemporary residential development located in one of the most privileged areas of Manilva, designed for those seeking modern architecture, outstanding amenities and the opportunity to enjoy the authentic Mediterranean lifestyle of the Costa del Sol. The development comprises two elegant curved architectural volumes, each arranged over four levels and carefully designed to blend harmoniously with the surrounding environment. It offers a total of 64 two- and three-bedroom residences, thoughtfully oriented to maximise natural light and provide impressive panoramic views of the sea and mountains. The different property types include ground-floor residences with private gardens and swimming pools, as well as penthouses with private solariums, creating exceptional outdoor spaces designed to make the most of the climate and surroundings throughout the year. All properties feature spacious terraces that extend the interior living areas and create a seamless connection between indoor and outdoor spaces. The residences have been equipped with carefully selected materials and systems to provide comfort, efficiency and quality of life. They feature fitted kitchens with appliances, an aerothermal climate control system, air conditioning and heating, aerothermal domestic hot water and double-glazed windows that contribute to improved insulation and energy efficiency. The development also offers a comprehensive selection of communal areas designed for residents' wellbeing and enjoyment. One of the highlights is a spectacular infinity pool extending from the first floor down to the ground floor, creating a striking double-height cascading effect. The complex also includes a gym, changing rooms, coworking space, storage rooms and parking spaces with pre-installation for electric vehicle charging. The architectural project has been developed by a renowned studio specialising in contemporary architecture, following a philosophy based on four fundamental principles: accessibility, sustainability, contemporary design and functionality. The result is a residential development that combines refined aesthetics with practical and efficient solutions, creating homes designed both for enjoying and for year-round living. Its location in Manilva offers a peaceful and privileged setting surrounded by nature, with excellent connections to Estepona, Sotogrande and other key destinations along the Costa del Sol. #ref:CBSH1709
From 515,500 €
Exclusive Residences with Golf Course Views in La Cala de Mijas
Riviera del Sol, Mijas

Exclusive Residences with Golf Course Views in La Cala de Mijas

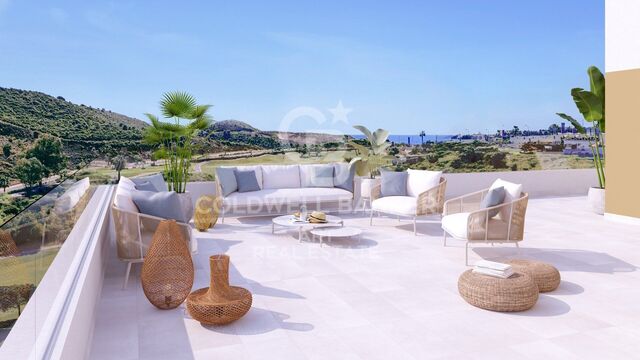
We present an exclusive selection of 1, 2 and 3-bedroom residences, carefully designed to maximise natural light and create a harmonious connection between the interiors and their surroundings. The properties feature large windows, spacious and bright layouts, and generous terraces that seamlessly extend the living areas outdoors, creating the perfect setting to relax and enjoy impressive views over the golf course and the surrounding natural landscape. Each residence has been designed with particular attention to quality and comfort, incorporating high-quality finishes, fitted wardrobes in all bedrooms and fully equipped kitchens. In addition, each property includes one or two parking spaces, depending on the typology, providing an added level of convenience for everyday living. The development offers fantastic communal areas designed to promote a peaceful and healthy lifestyle, including a swimming pool, social club, landscaped gardens and gym. The outdoor spaces have been carefully designed to provide a sense of openness, privacy and wellbeing, within a privileged setting overlooking the Calanova Golf Club golf course. The development is located in La Cala de Mijas, next to the prestigious Calanova Golf Club, in a setting that combines the tranquillity of a residential area with easy access to the beaches and all the amenities the Costa del Sol has to offer. Its location allows residents to enjoy the surrounding nature and serenity while remaining within easy reach of Mijas, Fuengirola, Marbella and other key destinations along the coast. As an additional feature, the residences include a practical SmartHome app that provides easy access to the communal areas, allows residents to manage smart mailboxes and make reservations for different services, adding greater convenience and a modern residential experience tailored to today's lifestyle. #ref:CBSH1708
From 510,000 €
Luxury Seafront Residences in Estepona
Seghers, Estepona

Luxury Seafront Residences in Estepona

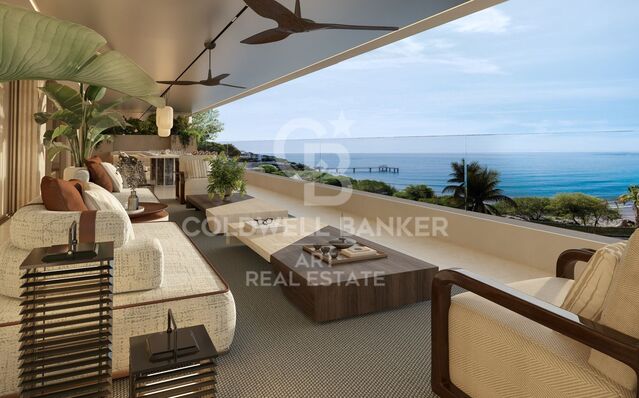
Located on one of the last remaining beachfront plots in one of Estepona's most privileged coastal areas, this exclusive development enjoys uninterrupted views of the Mediterranean, Gibraltar and the Moroccan coastline. Its setting combines the tranquillity of the Mediterranean lifestyle with direct access to the coastal path. Guadalobón is characterised by its low-density residential environment, landscaped areas and peaceful beaches, creating a serene and private setting just minutes from Estepona town centre. The marina is only a few minutes away by car, while Puerto Banús is approximately 15 minutes away and Finca Cortesín just 10 minutes. Conceived as a private oasis by the sea, the development brings architecture, nature and water together in perfect harmony. Extensive Mediterranean vegetation surrounds an elegant beachfront garden, centred around a spectacular outdoor swimming pool. The communal areas occupy more than 30% of the development's built area and have been designed to provide a complete wellness and leisure experience. The wellness area features a spa, heated indoor pool, sauna, steam room and gym, while the Social Club offers a bar, billiards room, lounges, golf simulator and cinema room. The residences stand out for their spacious and bright interiors, with open-plan layouts connecting the indoor spaces with the terraces. High-quality finishes combine large-format porcelain, wood and natural stone, while the designer kitchens feature Gaggenau appliances, a separate back kitchen and wine cellar. The spacious sea-facing terraces, measuring over 20 metres in length, include different relaxation areas and spaces with jacuzzis. All residences enjoy a south-facing orientation and open Mediterranean views, offering an exceptional beachfront lifestyle. #ref:CBSH1712
From 6,500,000 €
Contemporary Luxury Villa with Sea Views in Nueva Andalucía
Nueva Andalucía, Marbella

Contemporary Luxury Villa with Sea Views in Nueva Andalucía

965 m²Size1,474 m²Plot76 Bathrooms
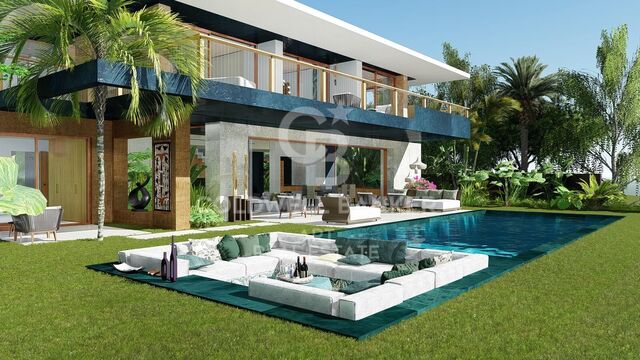
Located in the heart of Nueva Andalucía, this sophisticated six-bedroom villa combines contemporary interiors, Andalusian character and exceptional views of the Mediterranean Sea and La Concha mountain. Its privileged location, just minutes from prestigious golf courses, Puerto Banús and Marbella's leading restaurants and boutiques, offers an established residential setting and an exceptional quality of life. The villa has been carefully designed to blend seamlessly with its surroundings. Large windows allow natural light to flood the interiors while framing sea and mountain views from different areas of the home. The open-plan living and dining areas connect naturally with the terraces, creating a seamless transition between indoor and outdoor spaces. A bright, fully equipped kitchen forms the heart of the home, providing a practical and welcoming setting for everyday living and entertaining. The property features six spacious bedrooms and seven bathrooms. The interiors follow a warm and elegant aesthetic, combining neutral tones, natural materials and bespoke furnishings. Custom cabinetry and carefully selected finishes create a cohesive design throughout the home while allowing each room to retain its own character. Beyond the main living areas, the villa offers a comprehensive selection of spaces dedicated to leisure and wellbeing. A private gym provides a convenient setting for training at home, while an elegant wine bodega, cinema room and additional entertainment areas make the property equally suited to relaxing evenings or entertaining family and friends. Outside, landscaped gardens surround the private swimming pool, creating an intimate and peaceful setting in which to enjoy Marbella's pleasant climate throughout the year. Several covered and open terraces provide different areas for dining, relaxing and enjoying the surroundings. A sunken outdoor lounge and carefully considered exterior lighting add a distinctive atmosphere to the gardens after sunset. The property is completed by a spacious private garage with room for several vehicles. With panoramic views, generous entertaining spaces and a location offering easy access to golf courses, the coast and Puerto Banús, this villa combines privacy, comfort and contemporary Mediterranean living in Nueva Andalucía. #ref:CBSH1710
9,980,000 €
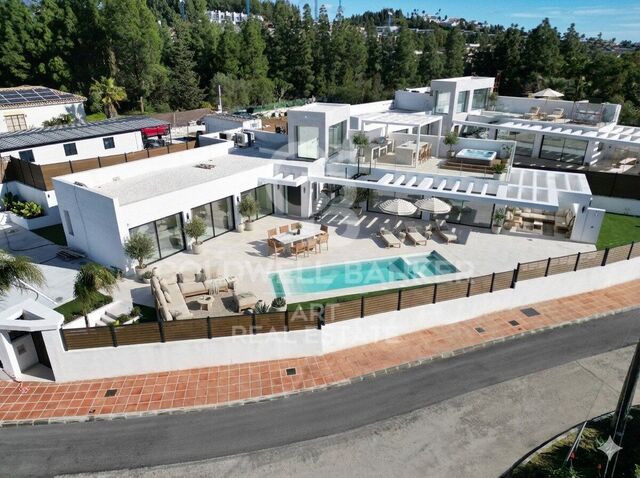
Renovated single-storey villa with pool and plot of 1,605 m² in Manises
Polígono del Aeropuerto, Manises

Renovated single-storey villa with pool and plot of 1,605 m² in Manises

205 m²Size1,605 m²Plot32 Bathrooms
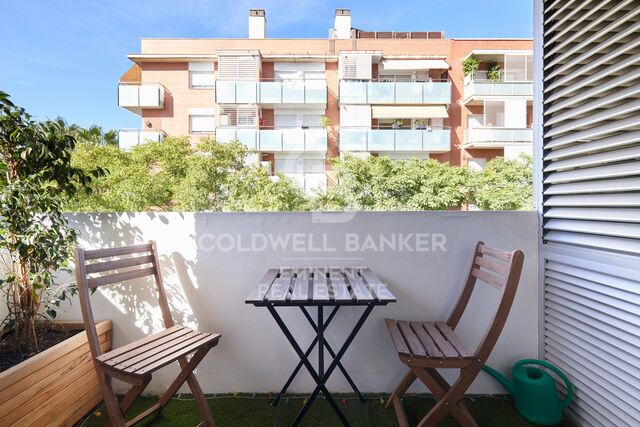
Renovated single-storey villa with pool and plot of 1,605 m² in Manises Coldwell Banker Excellence presents this magnificent completely refurbished villa, located in Manises. A property that stands out for its privacy, spaciousness and excellent qualities, with a house distributed entirely on one floor and a large plot with a swimming pool, garden and outdoor spaces to enjoy all year round. Refurbished approximately two years ago and ready to move into, it offers the perfect balance between comfort, tranquillity and good communications. Key features: - Plot of 1,605 m² with large outdoor spaces and garden area - House of approximately 205 m² built and 115 m² useful, distributed on one floor - 3 bedrooms, one of them fitted out as a dressing room, and 2 designer bathrooms (one en suite) - Bright living-dining room with fireplace and fully equipped modern designer kitchen - Porch of approx. 30 m² overlooking the garden - Private pool with sundeck, pergola, and outdoor meeting spaces - Covered parking area for several vehicles and storage room - Recent comprehensive renovation, porcelain floors, double glazed windows, smooth walls, white lacquered doors and hot/cold air conditioning - Rustic plot and urban housing Located in a quiet residential environment with asphalted accesses, this villa allows you to enjoy privacy without giving up the comfort of having Valencia and the main services just a few minutes away. Its proximity to Valencia airport and the direct connection with the V-30, A-3 and A-7 motorways facilitate travel both to the capital and to other parts of the Valencian Community. An ideal property for those looking for space, independence and quality of life, with a garden, swimming pool and excellent communications. The price does not include taxes or purchase and sale expenses to be paid by the buyer (ITP or, where applicable, VAT and AJD; notary and registry fees; real estate intermediation commission). Offer subject to change or withdrawal without notice; indicative data and surfaces. #ref:CBEX26101
380,000 €
Building Barcelona
Barri Gòtic, Barcelona

Building Barcelona

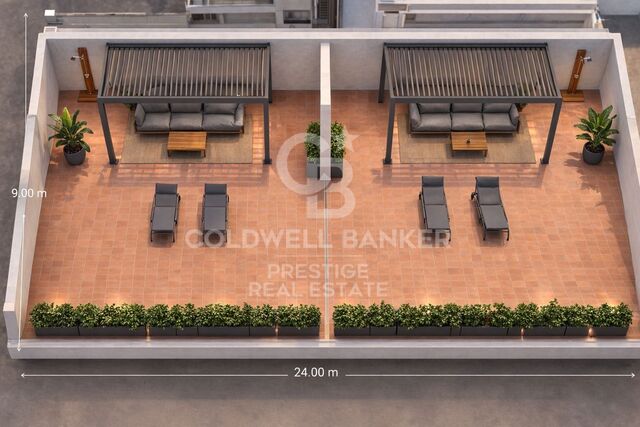
Coldwell Banker Prestige presenta esta rehabilitación integral finalizada en 2023. La finca, originaria del siglo XIX, ha sido totalmente restaurada recuperando su carácter histórico e integrando el confort contemporáneo. Ubicada en la zona más exclusiva y codiciada del Barrio Gótico y del casco antiguo de Barcelona, a pocos pasos de la Plaza de Duc de Medinaceli y del emblemático Soho House, esta promoción ofrece una oportunidad excepcional para inversión o residencia en el centro histórico. A escasos minutos de la Barceloneta y del puerto deportivo, el edificio se sitúa en un entorno sofisticado y lleno de encanto, rodeado de plazas con historia, boutiques, restaurantes de autor y una vibrante vida social y cultural. Un proyecto pensado para quienes buscan un estilo de vida mediterráneo y elegante donde todo se disfruta a pie. El inmueble destaca por su exclusiva terraza comunitaria amueblada, concebida como un oasis urbano de tranquilidad para el relax y el disfrute del clima barcelonés durante todo el año. La promoción alberga una variada oferta de tipologías adaptada a distintas necesidades e perfiles de comprador: Un local comercial y una oficina ideales para inversión o negocio, con precios desde 273.000 €. Pisos de 1, 2 y 3 dormitorios, a partir de 325.000 €. Áticos exclusivos que disponen de terrazas privadas de hasta 50m2, con impresionantes vistas despejadas sobre el centro histórico. Representa una excelente oportunidad de inversión para destinar los inmuebles al alquiler a precio libre, sin aplicar el índice de contención de rentas. El precio de venta no incluye impuestos ni gastos derivados de la compraventa que, conforme a la normativa vigente, corresponden al comprador: (i) en viviendas de segunda mano, el Impuesto sobre Transmisiones Patrimoniales (ITP) según tipo aplicable en la Comunidad Autónoma; (ii) en viviendas de obra nueva, el IVA y el Impuesto sobre Actos Jurídicos Documentados (AJD) según normativa vigente; (iii) aranceles notariales y registrales; y (iv) gastos de gestoría en caso de contratarse. Disponibilidad a acordar. La oferta está sujeta a cambios de precio o retirada del mercado sin previo aviso. Los datos expuestos, incluidas las superficies, son meramente orientativos. Los honorarios de intermediación inmobiliaria serán asumidos por la parte correspondiente según el encargo suscrito. Se facilitará a toda persona interesada información detallada y personalizada antes de la entrega de cualquier cantidad a cuenta, conforme a la normativa estatal y autonómica aplicable. #ref:CBES2991
From 273,000 €
Exclusive development of detached villas located just 500 metres from the beach
El Faro de Calaburra - Chaparral, Mijas

Exclusive development of detached villas located just 500 metres from the beach

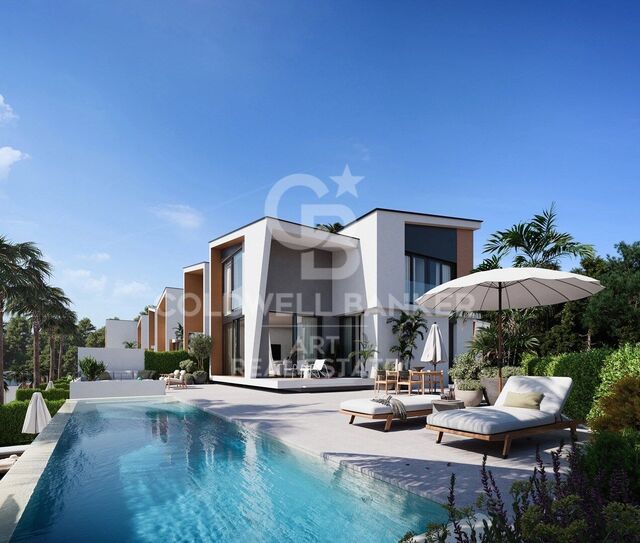
Homes with an elegant and modern design where luxury, nature and avant-garde architecture converge, forming a unique residential with large independent houses with private garden, swimming pool, large windows to take advantage of natural light, storage room, covered garage and fully equipped kitchen. The interior of the houses has been designed through large spaces open to the outside that emphasise the views of the golf course and the sea. It also highlights the maximum use of natural light thanks to the installation of large windows in all rooms, especially on the facade of the houses. A modern and functional architectural design that leaves no one indifferent. The new owners will receive the membership of the Chaparral Clubhouse to enjoy its facilities and exclusive services. It is located in the heart of the Chaparral Reserve, a residential complex located between Malaga and Marbella, the most popular cities on the Costa del Sol, a step away from Benalmádena, Puerto Marina and Fuengirola. Halfway between Marbella and Malaga and less than 500 metres from the coast of Mijas, Chaparral Reserve has more than 300,000 m2 of extension surrounded by a lush forest, the only one of its kind on the entire coast. The community also borders the Chaparral Golf Club, one of the best valued courses in the area, considered among the 50 best in Spain. #ref:CBSH1333
From 952,000 €
Spectacular apartments with panoramic views of the Mediterranean in Benalmádena
La Capellanía - El Higuerón, Benalmádena

Spectacular apartments with panoramic views of the Mediterranean in Benalmádena

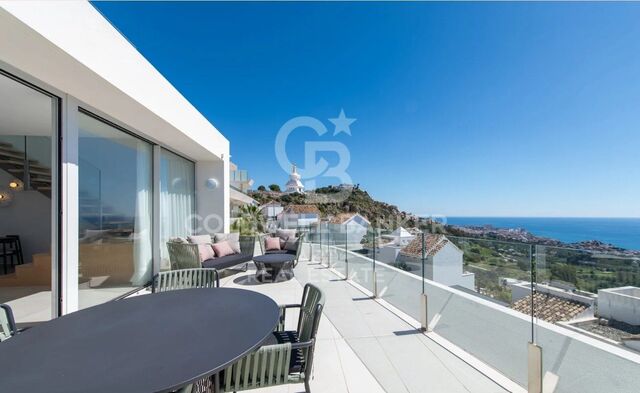
Este exclusivo residencial presenta una nueva colección de tan solo 49 apartamentos de 2 a 4 dormitorios, incluyendo 15 exclusivos áticos dúplex. Las viviendas han sido diseñadas para ofrecer amplitud, privacidad y una excelente conexión con el entorno, con espectaculares vistas panorámicas al Mediterráneo. El complejo se encuentra dentro de una urbanización privada y cerrada, equipada con sistema de videovigilancia para garantizar la seguridad y tranquilidad de sus residentes. Su privilegiada ubicación, sobre una ladera con vistas abiertas al mar, crea un entorno excepcional donde naturaleza, arquitectura y bienestar se combinan en perfecta armonía. Su ubicación en Benalmádena ofrece un entorno tranquilo y residencial, al mismo tiempo que proporciona una excelente conexión con los principales puntos de interés de la Costa del Sol. El aeropuerto de Málaga se encuentra a menos de 20 minutos, Marbella a unos 30 minutos y, en las proximidades, encontrará una amplia variedad de restaurantes, comercios, colegios, servicios sanitarios y opciones de ocio. A unos 5 kilómetros se encuentra Puerto Marina, uno de los puertos deportivos más conocidos de la Costa del Sol, mientras que Fuengirola, a aproximadamente 2 kilómetros, ofrece extensas playas, servicios y una animada oferta de ocio y restauración. Las viviendas han sido concebidas con una distribución abierta y luminosa, integrando salón, comedor y cocina en un único espacio que favorece la amplitud y la entrada de luz natural. Los grandes ventanales conectan los interiores con amplias terrazas, creando una transición fluida entre los espacios interiores y exteriores. Los áticos dúplex de 3 dormitorios ofrecen una distribución especialmente cuidada. La zona de día se orienta hacia el Mediterráneo, mientras que los dormitorios secundarios se sitúan en una zona más privada. En la planta superior, la suite principal dispone de vestidor, baño privado y acceso a una terraza privada desde la que disfrutar de las vistas al mar. Las terrazas en ambos niveles permiten aprovechar al máximo el clima mediterráneo y disfrutar de diferentes ambientes exteriores a lo largo del día. La posición elevada de las viviendas proporciona una sensación de amplitud y unas vistas abiertas excepcionales. El residencial ofrece una completa selección de zonas comunes pensadas para el bienestar y el disfrute de sus residentes, entre ellas una gran piscina infinity, solárium y áreas de relajación al aire libre, piscina cubierta climatizada, hammam, sauna, gimnasio totalmente equipado y espacios destinados al yoga y la meditación. Una propuesta residencial concebida para quienes buscan un hogar contemporáneo en un entorno tranquilo, con excelentes vistas al Mediterráneo, amplias zonas exteriores y una completa oferta de bienestar, a pocos minutos de todos los servicios de la Costa del Sol. #ref:CBSH1707
From 589,000 €
Renovated 4-Bedroom Apartment with Terrace in Lista, Madrid
Goya, Madrid

Renovated 4-Bedroom Apartment with Terrace in Lista, Madrid

168 m²Size44 Bathrooms
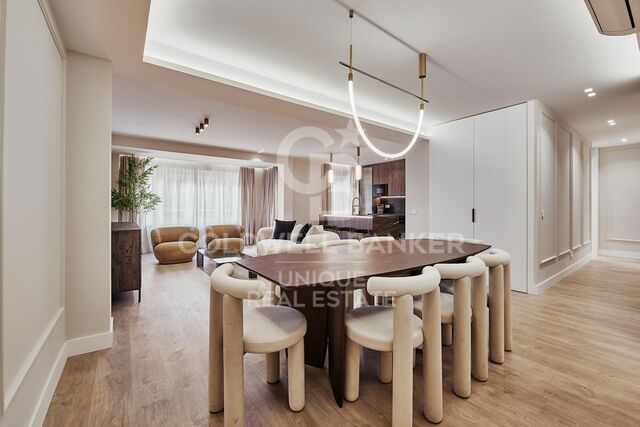
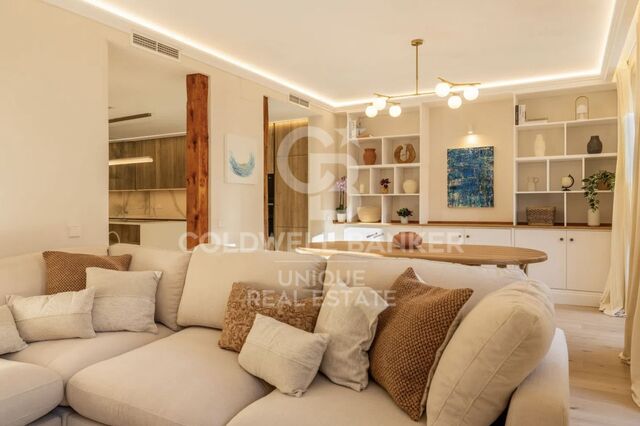
Coldwell Banker Unique presents this magnificent 168 m² residence, located in Madrid's prestigious Salamanca district, in the highly sought-after Lista neighbourhood. A fully renovated, furnished and equipped property, designed to offer a comfortable and sophisticated lifestyle in one of Madrid's most established and desirable areas. The living area features a spacious living and dining room together with a fully equipped kitchen, creating a welcoming and contemporary setting, ideal both for everyday living and for entertaining. The property also boasts a terrace and balcony, bringing abundant natural light and a pleasant connection with the outdoors. The private area comprises four bedrooms and four bathrooms, offering an exceptionally comfortable layout with generous space and privacy. Its southeast orientation and pleasant outlook onto a quiet block courtyard create a peaceful and bright atmosphere. The property is delivered fully furnished and equipped, ready to move into, and benefits from air conditioning, central heating and a home automation system, ensuring a high level of comfort and functionality throughout the year. The building features a lift, completing a property that combines design, comfort and a privileged location in the heart of Salamanca, surrounded by an excellent selection of restaurants, boutiques and services. An exceptional opportunity for those seeking a spacious, elegant and move-in-ready residence in one of Madrid's most exclusive neighbourhoods. #ref:CBUQ1653
2,309,000 €
Apartment for sale on Paseo Bonanova with 2 terraces and 3 parking spaces
Sant Gervasi i la Bonanova, Barcelona

Apartment for sale on Paseo Bonanova with 2 terraces and 3 parking spaces

254 m²Size54 Bathrooms
Exclusive 254 m² Property with 52 m² Terraces, 3 Parking Spaces and Storage Unit in Passeig de la Bonanova Located in the heart of Passeig de la Bonanova, this spectacular 254 m² apartment stands out for its natural light, generous spaces, and a thoughtfully designed layout tailored for everyday family living. Upon entering through the foyer, you are welcomed by a large and exceptionally bright living-dining room with direct access to a pleasant terrace, perfect for outdoor living all year round. The fully equipped, high-capacity kitchen includes a separate laundry area and a dedicated pantry space. The night area comprises 5 bedrooms and 4 bathrooms (including a guest toilet). The main master suite is a true sanctuary featuring its own walk-in closet. In addition, there is another double bedroom, two single bedrooms sharing a full bathroom, and a staff bedroom with an en-suite bathroom. Notably, the double bedrooms open onto a second, spacious terrace with unobstructed views of a beautiful interior garden, guaranteeing complete peace and quiet. The property also provides several highly practical auxiliary storage spaces. For total convenience, the building includes three easily accessible parking spaces and a private storage room. A complete property in an unbeatable location. Contact us for further information or to arrange a private viewing. The sale price does not include taxes or expenses related to the sale which, in accordance with current regulations, are the responsibility of the buyer: (i) for pre-owned homes, the Property Transfer Tax (ITP) at the rate applicable in the Autonomous Community; (ii) for new-construction homes, VAT and Stamp Duty (AJD) in accordance with current regulations; (iii) notary and registry fees; and (iv) administrative agency fees, if applicable. Availability to be agreed upon. The offer is subject to price changes or withdrawal from the market without prior notice. The information provided, including floor areas, is for guidance only. Real estate brokerage fees will be borne by the relevant party in accordance with the signed agreement. Detailed and personalized information will be provided to any interested party prior to the payment of any deposit, in accordance with applicable national and regional regulations. #ref:CBES2989
2,150,000 €
Exclusive residence in a prestigious period building in L'Antiga Esquerra de l'Eixample
L'Antiga Esquerra de l'Eixample, Barcelona

Exclusive residence in a prestigious period building in L'Antiga Esquerra de l'Eixample

154 m²Size32 Bathrooms
Coldwell Banker Anteris presents this spectacular 154 m² property located on Mallorca Street, on the corner with Casanova Street, in L'Antiga Esquerra de l'Eixample, one of Barcelona's most emblematic and well-established neighbourhoods, just a few metres from Mercat del Ninot. The property is located in a prestigious period building dating back to 1900, with a lift, and has undergone a comprehensive renovation, resulting in a modern, functional and bright home that combines the character of traditional Barcelona architecture with the comforts and features of a contemporary residence. The property offers 146 m² of interior built area, thoughtfully distributed with a clear separation between the living and sleeping areas. The living area features a spacious living-dining room connected to a separate kitchen, creating a comfortable and welcoming space for everyday living. The property also has three bedrooms, one of which is an en-suite, and two fully equipped bathrooms, providing comfort and privacy for the whole family. The layout is completed by an entrance hall, hallway, separate utility/laundry area and storage room, providing additional storage space and functionality. One of the property's main highlights is its three outdoor spaces, which bring in an abundance of natural light and provide pleasant areas to enjoy the outdoors, creating a seamless connection between the interior and exterior. The comprehensive renovation has been designed to create a modern, bright and functional home, making the most of its features and its privileged location in the Eixample. Located in L'Antiga Esquerra de l'Eixample, the property benefits from excellent transport connections and all the amenities required for everyday life, with shops, restaurants, public transport and local services nearby, as well as being situated next to the iconic Mercat del Ninot. Contact us to arrange a viewing and discover this exceptional property in person! Consumer Information:The sale price does not include taxes or expenses arising from the purchase and sale, which, in accordance with current regulations, are payable by the buyer (Property Transfer Tax (ITP) or, where applicable, VAT and Stamp Duty (AJD)), as well as notarial and land registry fees. The published information, including floor areas, is provided for guidance purposes only and is not contractual. The offer may be subject to price changes or withdrawal from the market without prior notice. Real estate agency fees will be applied in accordance with the marketing agreement entered into. Detailed information will be provided before any deposit or advance payment is made, in accordance with applicable national and regional regulations. #ref:AV330
1,295,000 €
Flat 2 Bedrooms Sale Sant Just Desvern
Centre, Sant Just Desvern

Flat 2 Bedrooms Sale Sant Just Desvern

87 m²Size22 Bathrooms
En una de las zonas residenciales más tranquilas y solicitadas de Sant Just Desvern encontramos esta vivienda construida en 2003, situada a pocos minutos de Barcelona y perfectamente comunicada mediante Trambaix y diferentes líneas de autobús. Ubicada en una tercera planta, la vivienda destaca especialmente por su luminosidad, gracias a sus tres orientaciones y a una excelente ventilación cruzada. Una combinación que proporciona sensación de amplitud y confort durante todo el día. La propiedad ha sido **reformada íntegramente con materiales de calidad**, prestando especial atención a los acabados y a la distribución para conseguir espacios prácticos y bien aprovechados. El resultado es un hogar actual, funcional y listo para entrar a vivir. La zona principal de la vivienda gira alrededor de un **salón-comedor amplio y luminoso**, conectado con una moderna cocina office que se integra de forma natural en el espacio. La cocina cuenta además con un práctico lavadero independiente. Desde el salón tenemos salida directa a un **balcón exterior**, un espacio agradable y funcional donde disfrutar de un momento de tranquilidad al aire libre y que, al mismo tiempo, permite que la luz natural llegue con mayor intensidad a la zona de día. En la parte más privada de la vivienda se encuentran los **dos dormitorios**, ambos exteriores y con vistas. La habitación principal dispone de armario empotrado y de un baño completo en suite, equipado con bañera y ventana al exterior. El segundo dormitorio, también doble, incorpora igualmente armario empotrado. La vivienda dispone de un **segundo cuarto de baño completo**, en este caso con plato de ducha. El confort está garantizado durante todo el año gracias al sistema de **climatización por conductos, con aire acondicionado frío/calor**, y a la calefacción de gas mediante radiadores. La propiedad se completa con una **amplia plaza de aparcamiento**, con espacio suficiente para estacionar cómodamente tanto un coche como una moto. Una vivienda pensada para quienes valoran los espacios bien distribuidos, la tranquilidad de una zona residencial y la posibilidad de disfrutar de todos los servicios y ventajas de Barcelona estando a pocos minutos de la ciudad. En cumplimiento de las obligaciones de información previstas en la Ley 10/2025, de 28 de diciembre, de servicios de atención a la clientela y transparencia, así como en la normativa sectorial vigente, se hace constar que el precio indicado no incluye los gastos e impuestos inherentes a la adquisición (Itp, notaría, registro)...Honorarios Agencia del Vendedor: incluidos en el PVP. Para una información exhaustiva sobre el funcionamiento, tipos impositivos y bonificaciones del ITP en Cataluña, puede consultar el portal oficial de la Agencia Tributaria de la Agencia Tributaria Catalana. #ref:CBE01498
550,000 €
Elegant apartment in a renovated period building in Sant Antoni
L'Antiga Esquerra de l'Eixample, Barcelona

Elegant apartment in a renovated period building in Sant Antoni

111 m²Size32 Bathrooms
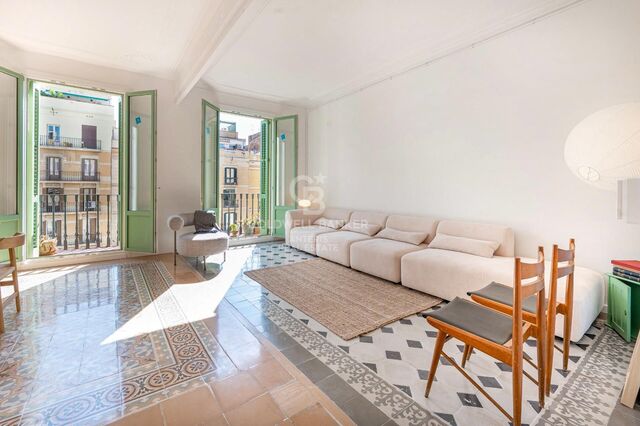
Coldwell Banker Anteris presents this excellent property located next to Ronda de Sant Antoni, just a few metres from the renovated Sant Antoni Market, in one of Barcelona's areas that combines the city's historic charm with a dynamic and modern atmosphere. The property offers 111 m² of intelligently designed living space, with a clear separation between the living and sleeping areas, as well as excellent ventilation and abundant natural light. The living area features a spacious living-dining room of over 30 m², with two large windows leading out onto two balconies overlooking Ronda de Sant Antoni, providing plenty of natural light throughout the day. The kitchen is independent and fully equipped. The sleeping area comprises three bedrooms, two doubles and one single, along with two full bathrooms, one of them en suite. The property also includes a separate laundry area. Located on the fourth floor of a renovated period building, the property features a lift and retains original architectural elements that preserve its character and essence, including restored hydraulic tile flooring, high ceilings and decorative mouldings. For maximum comfort, the property is also equipped with air conditioning and ducted heating. A property that combines the charm and elegance of traditional Barcelona architecture with the comforts of a modern home, in a privileged location next to Sant Antoni Market and surrounded by shops, services, restaurants and a wide range of leisure options. Contact us and come discover this property in person! Consumer Information: The sale price does not include taxes or expenses arising from the purchase, which, in accordance with current regulations, are payable by the buyer (Property Transfer Tax, or, where applicable, VAT and Stamp Duty), as well as notarial and land registry fees. The information provided, including property measurements, is for guidance purposes only and is not contractual. The offer may be subject to price changes or withdrawal from the market without prior notice. Real estate agency fees will be applied in accordance with the marketing agreement entered into. Detailed information will be provided before any deposit or advance payment is made, in accordance with applicable national and regional regulations. #ref:AV329
649,000 €
A Private Retreat in the Heart of Sierra Blanca
Milla de Oro, Marbella

A Private Retreat in the Heart of Sierra Blanca

904 m²Size44 Bathrooms
Located within an exclusive gated community at the foot of La Concha, this exceptional corner residence offers unparalleled privacy, abundant natural light and panoramic views across the Mediterranean coastline towards Puerto Banús. Its privileged setting and generous proportions create a remarkable sense of space in one of Marbella's most prestigious residential areas. Distributed across four levels and connected by a private lift, the property combines refined design with exceptional comfort. The bright living room features floor-to-ceiling windows opening onto a south-facing terrace and private swimming pool. A fully equipped separate kitchen with dining area complements the main living spaces, while the suites feature fitted wardrobes, private terraces and tranquil views. The spacious rooftop solarium offers several areas for dining and relaxation, together with pre-installations for a jacuzzi or plunge pool and an outdoor kitchen. The lower ground floor includes a versatile entertainment room, wine cellar, storage room and direct access to the garage. This level also offers the possibility of creating additional accommodation, a gym or a private cinema room. Residents enjoy beautifully maintained communal gardens, outdoor swimming pools, a heated indoor pool, gyms, saunas, Turkish baths and 24-hour security. Underfloor heating, air conditioning, high ceilings and high-quality finishes further enhance the property throughout. Located close to Puerto Banús, beaches, restaurants, golf courses and international schools, this residence is ideal as a permanent home, luxury retreat or investment property. It also benefits from a valid tourist rental licence. #ref:CBSH1705
2,700,000 €
Unique opportunity to purchase a fully customizable villa with sea views in Manilva
Chullera, Manilva

Unique opportunity to purchase a fully customizable villa with sea views in Manilva

Discover an exclusive collection of contemporary villas for sale on the Costa del Sol, located in one of the most sought-after areas of Manilva, between Estepona and Sotogrande. Set within an established, peaceful and low-density residential environment, these properties offer privacy, security and an excellent quality of life, just minutes from the Mediterranean. The villas enjoy impressive sea views and are conveniently located close to beaches, golf courses, marinas and international schools. Their contemporary architecture combines elegant lines, generous spaces and carefully considered layouts, creating homes designed to embrace the Mediterranean lifestyle. Each villa can be personalised to suit the needs and preferences of its owners, with configurations ranging from 3 to 6 bedrooms and 3 to 6 bathrooms. Plot sizes range from 800 to 867 m², while built areas extend from 400 to 700 m². Spacious interiors are complemented by private gardens, generous terraces and outdoor areas designed to make the most of the climate and views throughout the year. Prices start from €1,350,000, with flexible payment terms and the corresponding legal guarantees. The estimated construction period is approximately 17 months, while the first show villa already has its building licence and is expected to be completed within approximately 12 months. A residential concept that combines contemporary architecture, generous proportions, personalisation options and a strategic location between Estepona and Sotogrande, ideal for those seeking a private residence on the Costa del Sol or considering the long-term potential of a property investment. #ref:CBSH1171
From 1,400,000 €
Luxury Apartment with Panoramic Views over Málaga
Centro, Málaga

Luxury Apartment with Panoramic Views over Málaga

108 m²Size32 Bathrooms
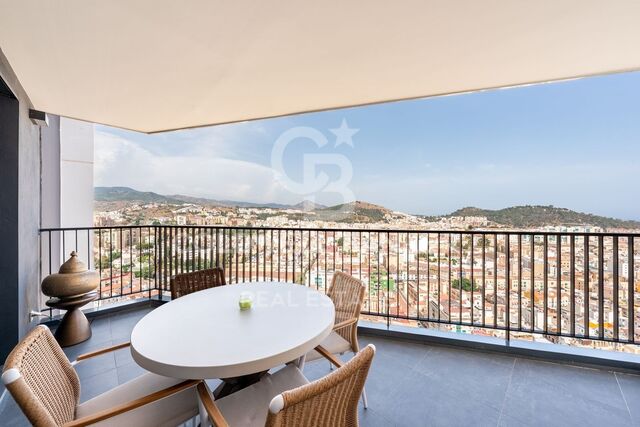
Discover an exceptional way of living above Málaga in this elegant 3-bedroom, 2-bathroom residence, situated on one of the upper floors of one of the city's most prominent residential towers. Rising above Málaga's skyline, the property offers breathtaking panoramic views stretching from the mountains to the Mediterranean, with privileged vistas across the sea, the city skyline and some of its most iconic landmarks, including the Alcazaba. A truly unique perspective from which to experience Málaga. Presented in excellent condition and ready to move into, the apartment combines contemporary design with bright and functional spaces. Floor-to-ceiling windows allow natural light to take centre stage throughout the day, while high-quality finishes and an aerothermal climate control system ensure a high level of comfort and energy efficiency all year round. The carefully selected designer furniture complements the apartment's modern aesthetic and is negotiable, offering the opportunity to acquire a fully equipped property ready to be enjoyed from day one. One of the property's main advantages is its excellent location and connectivity. The beach, Málaga's historic centre, the port, shopping centres, restaurants, international schools, hospitals and a wide range of amenities are all within easy reach, with access via pedestrian streets and dedicated cycle lanes. A location designed for enjoying Málaga's vibrant urban lifestyle without necessarily relying on a car, combining convenience, services and proximity to the Mediterranean. The residence also offers an exceptional selection of facilities and communal spaces designed to enhance everyday living, including a rooftop infinity pool with spectacular panoramic views, a spacious sun terrace, landscaped gardens, a fully equipped gym, coworking space, private cinema, a versatile social lounge for gatherings and celebrations, a games room for children and families, and a communal laundry. The building also incorporates smart technology, allowing residents to manage certain services directly from their mobile phone. The property includes a private underground parking space and a storage room, providing additional convenience and storage. With its impressive views, contemporary design, extensive communal facilities and excellent location, this property represents an attractive opportunity for those seeking a permanent residence in Málaga, an exclusive second home by the Mediterranean or a property with investment appeal. A bright, modern and thoughtfully designed home where architecture, natural light and panoramic views become an essential part of the experience of living in Málaga. #ref:CBSH1699
885,000 €
Apartment to Renovate in the Heart of Plaza del Ayuntamiento, Valencia
Sole agency
Sant Francesc, Valencia

Apartment to Renovate in the Heart of Plaza del Ayuntamiento, Valencia

133 m²Size32 Bathrooms
Apartment to Renovate in the Heart of Plaza del Ayuntamiento, Valencia Coldwell Banker Excellence presents this property in one of Valencia's most privileged and iconic locations. This apartment requires renovation, offering a particularly attractive opportunity for those looking for a property with character and wishing to transform it entirely to their own taste, making the most of its 135 m² built area and exceptional location. The renovation allows the spaces to be reconfigured, installations, finishes and layout to be updated, and a tailor-made home to be created in the very heart of the city. Key features: - 135 m² built area according to the Land Registry - 3 bedrooms and 2 bathrooms - Spacious living room with views over Plaza del Ayuntamiento, entrance hall and kitchen - Potential to reconfigure the layout and design the spaces and finishes to suit the buyer's preferences - Building constructed in 1930 and in good condition - Prime location in Plaza del Ayuntamiento Living in Plaza del Ayuntamiento means being surrounded by historic architecture, shops, restaurants, services and a wide range of cultural and leisure activities. Estación del Norte, Plaza de la Reina, Mercado Central and the city's main shopping avenues are all within a few minutes' walk, together with excellent public transport connections. A rare opportunity to create a personalised renovation project in one of the most exclusive locations in central Valencia, whether to create a unique urban residence or to develop an attractive investment property. The price does not include taxes or purchase costs payable by the buyer (Property Transfer Tax, or VAT and Stamp Duty where applicable; notary and land registry fees; real estate agency commission). Offer subject to change or withdrawal without prior notice; information and measurements are approximate. #ref:CBEX2691
930,000 €
Contemporary Mediterranean Elegance in Cascada de Camoján
Milla de Oro, Marbella

Contemporary Mediterranean Elegance in Cascada de Camoján

1,347 m²Size2,000 m²Plot66 Bathrooms
Located within the prestigious gated community of Cascada de Camoján, at the foot of Sierra Blanca, this exceptional residence was designed by award-winning architect Miguel Tobal. Its architecture combines contemporary sophistication with Mediterranean character, framed by stunning sea views and lush natural surroundings. A spectacular double-height entrance leads into spacious open-plan interiors, where high ceilings and floor-to-ceiling windows create a seamless connection between the living spaces, terraces and surrounding landscape. The main floor features an elegant living room, a television area, a sophisticated dining room and a Modulnova kitchen equipped with Gaggenau appliances. A separate secondary kitchen connects directly to the outdoor barbecue area, creating the perfect setting for private gatherings and entertaining. Two spacious guest suites occupy the lower level, while the upper floor is dedicated to the master suite, complete with a luxurious bathroom, dressing room and private terrace overlooking the sea. Three additional en-suite bedrooms provide generous accommodation, with bespoke interiors and an exceptional sense of privacy. The lower level is designed for relaxation and entertainment, featuring a heated indoor swimming pool, hammam, sauna, gym, bar, television room and games room. Natural light enters through a generous English courtyard, creating a pleasant connection with the outdoors. A private lift serves all floors, while smart home technology, temperature control and automated windows enhance everyday comfort. Outside, beautifully landscaped gardens surround a spectacular designer swimming pool, creating a peaceful and private setting. The property also features a spacious garage with capacity for up to six vehicles. #ref:CBSH1704
13,950,000 €
Contemporary Home in Los Flamingos
Los Flamingos, Benahavís

Contemporary Home in Los Flamingos

846 m²Size1,420 m²Plot56 Bathrooms
Located in a privileged position within the prestigious Los Flamingos community in Benahavís, this exceptional contemporary villa offers a sophisticated modern lifestyle with spectacular views over the Mediterranean Sea, mountains and golf course. Completed in 2023 and facing south, the residence combines privacy, tranquillity and striking architecture with easy access to Marbella, Puerto Banús and the coast. Distributed across three beautifully designed levels, the villa prioritises spaciousness, natural light and a seamless connection between indoor and outdoor living. Expansive sliding glass doors allow the main living areas to flow effortlessly onto the terraces, creating an impressive setting for relaxed family living as well as elegant entertaining. The main floor features a stylish open-plan living and dining area alongside a contemporary designer kitchen equipped with high-end appliances. Outside, generous terraces surround an infinity pool overlooking the Mediterranean. An outdoor kitchen and a cosy sunken lounge with fireplace provide additional spaces for dining, entertaining and enjoying the exceptional Costa del Sol climate. The upper floor houses three luxurious suites, each with direct access to a spacious terrace offering uninterrupted panoramic views. The leisure facilities on the lower level include a private cinema room, fully equipped gym, games area and elegant wine cellar, as well as an office, study and laundry room. High-end features include aerothermal technology, underfloor heating, hot and cold air conditioning, smart home automation and an advanced security system. Surrounded by mature, beautifully maintained gardens and complemented by extensive covered and open terraces, the property also benefits from a private two-car garage. Located close to championship golf courses, the Anantara Villa Padierna hotel and the finest amenities and services of the Costa del Sol, this extraordinary villa represents contemporary living in Benahavís at its finest. #ref:CBSH1703
4,200,000 €
Contemporary Villa by the Golf Course with Panoramic Views
Benamara - Atalaya, Estepona

Contemporary Villa by the Golf Course with Panoramic Views

753 m²Size641 m²Plot54 Bathrooms
Located in a peaceful residential area in eastern Estepona, next to El Campanario Golf & Country Club, this refined villa offers privacy, contemporary comfort and easy access to beaches, restaurants, shops, international schools and Puerto Banús. The architecture is defined by clean lines, high ceilings, abundant natural light and a relaxing palette of neutral tones. The entrance leads into a spacious open-plan living and dining area with a fully equipped high-end kitchen. Floor-to-ceiling windows retract into the walls, creating a seamless connection between the interiors, landscaped garden, generous terraces and infinity pool overlooking the golf course. The upper floor features spacious en-suite bedrooms, including an elegant master suite with its own private terrace. A rooftop solarium offers panoramic views across the Mediterranean Sea, La Concha, the golf course and the surrounding landscape, creating an inviting setting for entertaining guests, relaxing and enjoying spectacular sunsets. The bright lower level provides additional versatile spaces, including a TV room, guest accommodation, an office, sauna and laundry room. A private lift connects all three floors, ensuring comfort and accessibility throughout the home. Underfloor heating, aerothermal technology and photovoltaic panels contribute to year-round comfort and enhanced energy efficiency. With its sophisticated interiors, peaceful outdoor spaces and privileged position next to the golf course, this villa has been designed for effortless everyday living and memorable gatherings. #ref:CBSH1702
2,395,000 €
Townhouse with La Concha Views in the Heart of Golf Valley
Nueva Andalucía, Marbella

Townhouse with La Concha Views in the Heart of Golf Valley

204 m²Size22 Bathrooms
Located in one of the most sought-after areas of Nueva Andalucía, this wonderful townhouse enjoys stunning views of La Concha Mountain and an excellent east-facing orientation. The property is distributed over two levels. The main floor features a bright L-shaped open-plan kitchen, fully equipped with top-of-the-range appliances and overlooking the garden, as well as a guest toilet and a spacious living-dining area that opens directly onto a lovely 24 m² terrace and private garden. This outdoor space offers different areas, including a dining area and a chill-out zone, creating the perfect setting to enjoy the magnificent views of La Concha and Marbella's pleasant climate. The property also features a front patio with a generous storage and laundry area. Upstairs, there are two bedrooms, both with en-suite bathrooms and spacious fitted wardrobes. The property also benefits from a private parking space. Additional features include a communal swimming pool with beautiful views, well-maintained gardens, air conditioning and an east-facing orientation. The property is located within a traditional residential community known for its charm and peaceful atmosphere. Puerto Banús and its sandy beaches are just five minutes away by car, while a wide range of amenities can be found nearby, including supermarkets and the prestigious Aloha College Marbella, located approximately five minutes' walk from the property. This property is particularly appealing to golf enthusiasts. It is situated in the heart of Nueva Andalucía's renowned Golf Valley, surrounded by some of the area's most prestigious golf courses, including Real Club de Golf Las Brisas, Los Naranjos Golf Club and Magna Marbella Golf, all just a few minutes away by car. Marbella city centre is approximately 10 minutes away by car, while Estepona can be reached in around 20 minutes. Málaga International Airport is approximately 50 minutes away by car. Marbella enjoys a privileged microclimate, characterised by mild winters and pleasant summers, with more than 320 days of sunshine per year. Its combination of climate, beaches, gastronomy, services and leisure activities has made it one of Spain's most renowned destinations and one of the most sought-after locations on the Costa del Sol. Its coastline stretches for more than 27 kilometres and is home to 23 beaches. #ref:CBSH1701
1,295,000 €
Apartment with Mediterranean Views Just 50 Metres from the Beach
Los Álamos, Torremolinos

Apartment with Mediterranean Views Just 50 Metres from the Beach

76 m²Size11 Bathroom
Wake up every morning with the Mediterranean as your backdrop. Located just 50 metres from the beach, this exceptional one-bedroom apartment offers the perfect combination of a privileged location, abundant natural light, sea views and all the comforts needed to fully enjoy the Costa del Sol lifestyle. Situated on the Torremolinos coastline, the apartment is surrounded by a wide range of amenities. Restaurants, cafés, shops, supermarkets and public transport are all within easy walking distance, allowing you to enjoy a comfortable and convenient lifestyle without relying on a car. Large floor-to-ceiling windows flood the interiors with natural light and frame impressive panoramic views of the Mediterranean Sea and the surrounding mountains. The bright living area opens directly onto a pleasant private terrace, an ideal setting for enjoying breakfast overlooking the sea, relaxing in the sunshine or unwinding with a drink at the end of the day. The property is in excellent condition and ready to move into. It features a spacious bedroom, a modern bathroom, a fully equipped kitchen and elegant contemporary interiors, with quality finishes and a layout designed to make the most of the natural light and stunning views. The gated residential complex provides a peaceful, well-maintained and secure environment, with attractive communal gardens, a swimming pool with sun terrace, a fully equipped gym and a versatile multipurpose room for residents. Additional features include a private underground parking space and a second parking space within the gated community, as well as a spacious private storage room. The property also benefits from a private terrace with exceptional sea views, communal swimming pool and sun terrace, residents' gym, landscaped communal gardens and controlled access. Its proximity to Málaga International Airport, Málaga city centre and excellent transport connections makes this property an attractive choice as a permanent residence, a second home by the sea or an investment with appealing rental potential. One bedroom, two parking spaces, a private terrace and spectacular Mediterranean views just 50 metres from the beach. A property designed for those seeking an authentic coastal lifestyle in one of the Costa del Sol's most established locations. #ref:CBSH1700
620,000 €

Recently viewed properties

Villa Xúquer
Pedreguer

Villa Xúquer

1,250 m²Plot44 Bathrooms
VILLA XÚQUER is an exceptional luxury villa located in the prestigious Monte Solana urbanisation, from where you can enjoy panoramic views of both the Mediterranean Sea and the surrounding mountains. This magnificent property combines privacy, comfort and an elegant Mediterranean lifestyle, offering a unique opportunity to live in an environment where nature and sophistication meet in perfect harmony. The villa is perched on a spacious private plot of 1,250 m², which includes a stunning swimming pool and generous outdoor spaces ideal for relaxing, sunbathing or taking in the surrounding landscape. Its modern and innovative design places special emphasis on light and spaciousness, highlighting a living room with a double-height ceiling that provides a feeling of grandeur and openness, while large windows allow natural light to flood the interiors and offer extraordinary views of the sea, the mountains and the countryside. VILLA XÚQUER has four large bedrooms and four full bathrooms, designed to provide comfort and privacy to both families and guests. The property includes a lift and parking for two vehicles, and the entire project is fully customisable, allowing every detail, from the layout to the finishes, to be adapted to the style and needs of its future owners. The location of the villa is unbeatable, just a few minutes from idyllic beaches and the Portal de lah Marina shopping and leisure complex, with quick access to the main road that connects to cities such as Denia, Javea and Moraira in just fifteen minutes. The villa is located in Pedreguer, a municipality renowned for its tranquillity, security and natural beauty, which provides a privileged environment for those looking to combine luxury, comfort and contact with nature. VILLA XÚQUER represents the essence of the Mediterranean dream: a luxury residence designed to enjoy the sun, the sea and the surrounding landscape, with all modern comforts and an unrivalled level of privacy and tranquillity. It is the perfect opportunity for those who want an exclusive and elegant lifestyle on the Costa Blanca. #ref:CBS695
950,000 €
Haven´t found the property you were looking for yet?

Haven´t found the property you were looking for yet?

Find your home abroad with the support of the Coldwell Banker® network

Visit our global websites to learn more about your ideal property in the most exclusive destinations

We use our own and third-party cookies to make our website work safely and personalize its content. Likewise, we use cookies to measure and obtain data on your navigation and to adjust advertising to your tastes and preferences. Press the "Accept all" button to confirm that you have read and accepted the information presented. To manage or disable these cookies, click on "Configuration". For more information see our cookies policy.
Modify cookies
Technical and functional Always active
This website uses its own Cookies to collect information in order to improve our services. If you continue browsing, you accept their installation. The user has the possibility of configuring his browser, being able, if he so wishes, to prevent them from being installed on his hard drive, although he must bear in mind that such action may cause difficulties in navigating the website.
They allow the monitoring and analysis of the behavior of the users of this website. The information collected through this type of cookies is used to measure the activity of the web for the elaboration of user navigation profiles in order to introduce improvements based on the analysis of the usage data made by the users of the service. They allow us to save the user's preference information to improve the quality of our services and to offer a better experience through recommended products.
These cookies are used to store information about the preferences and personal choices of the user through the continuous observation of their browsing habits. Thanks to them, we can know the browsing habits on the website and display advertising related to the user's browsing profile.