Spacious 4-bedroom flat next to the Port of Grao in Castellón
size
94 m²
Bedrooms
4
Bathrooms
2
parking
1
price
150,000 €
Spacious 4-bedroom flat next to the Port of Grao in Castellón
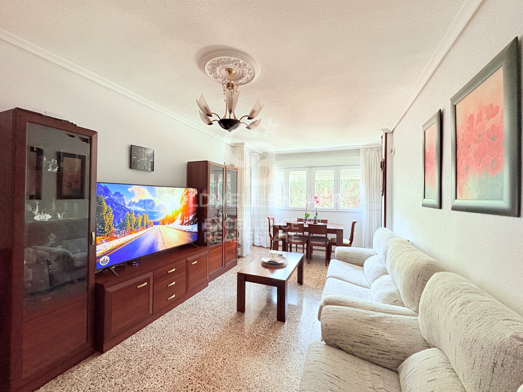
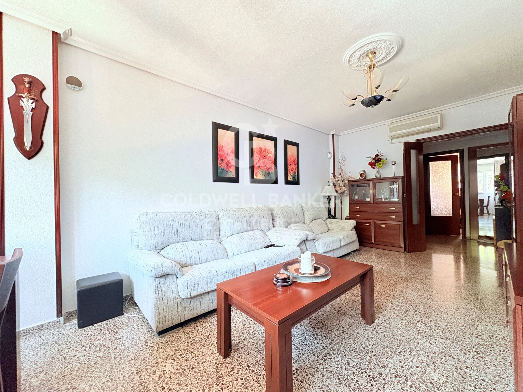
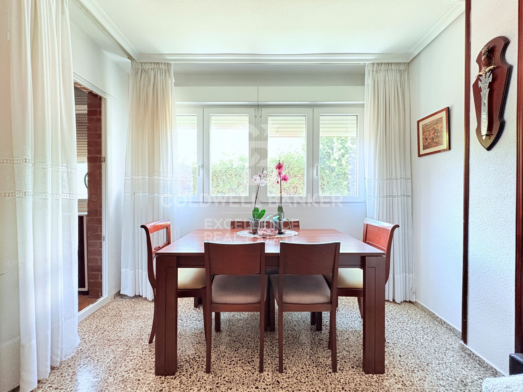
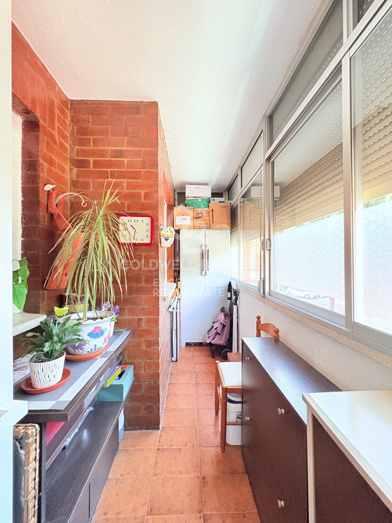
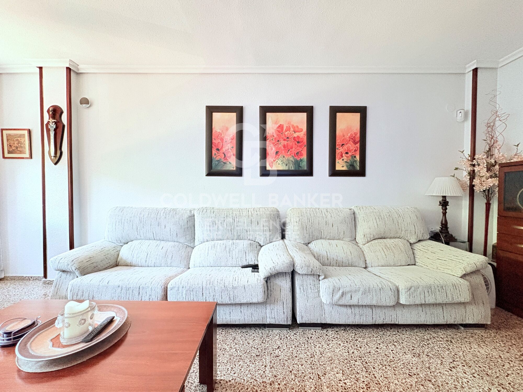
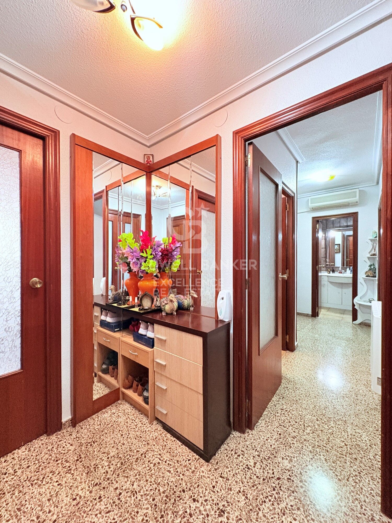
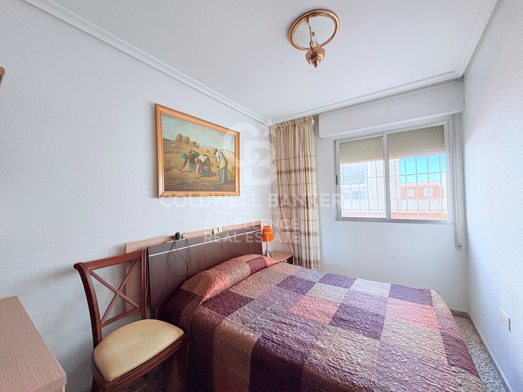
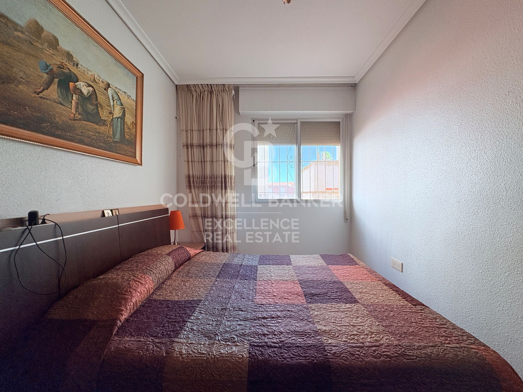
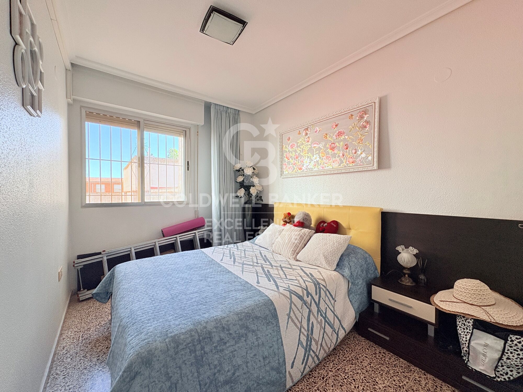
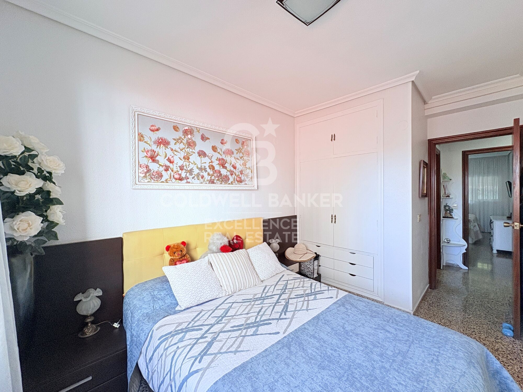
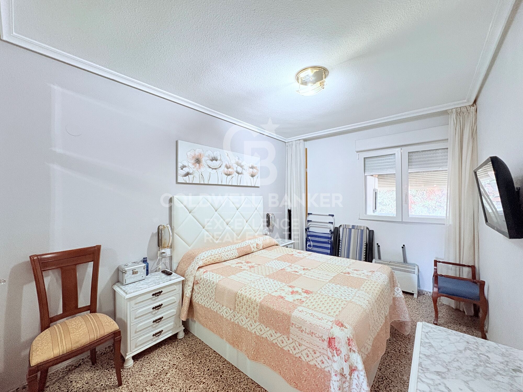
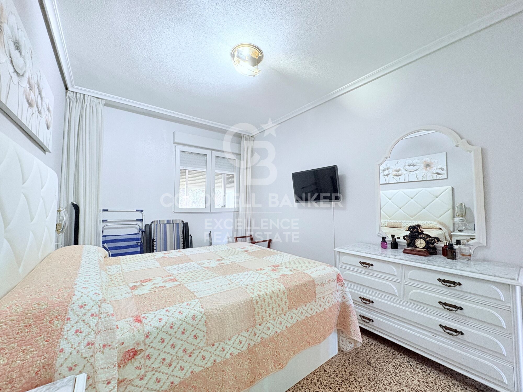
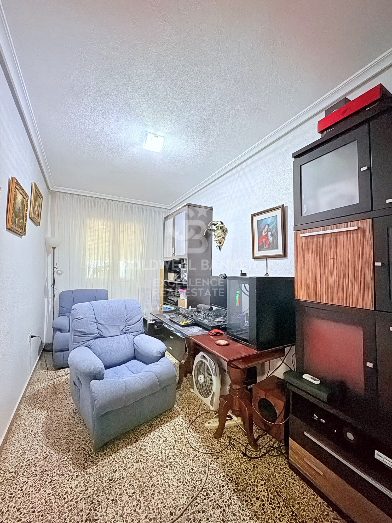
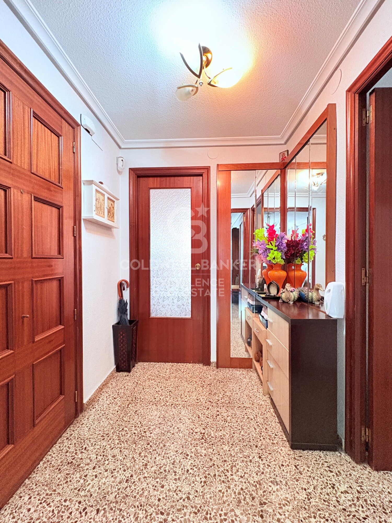
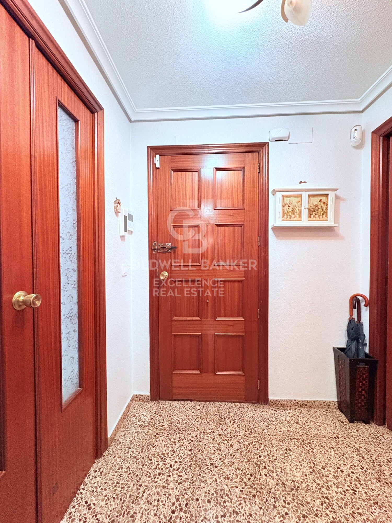
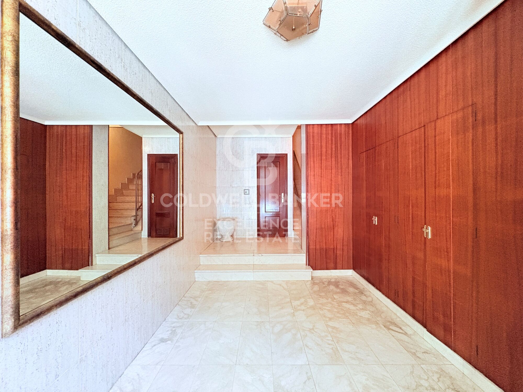
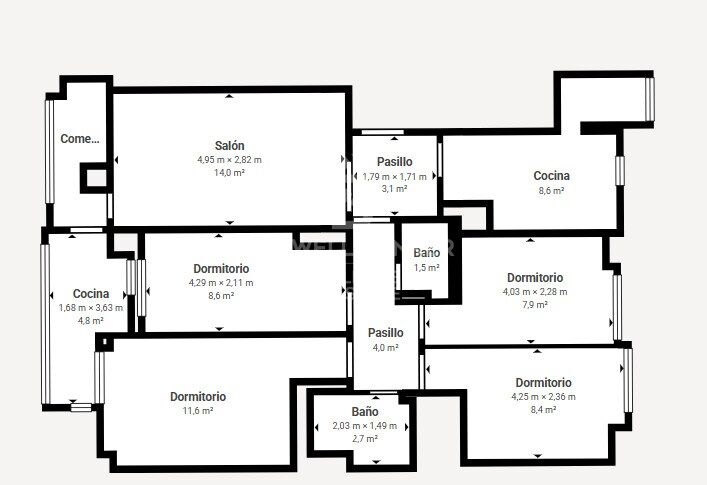
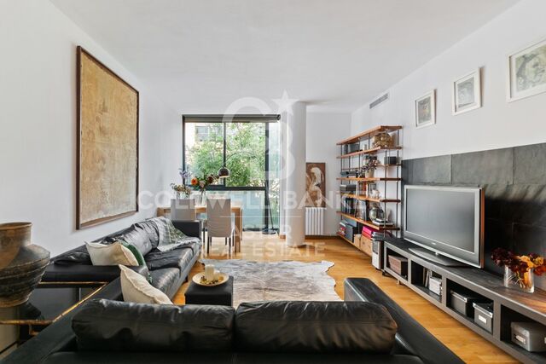
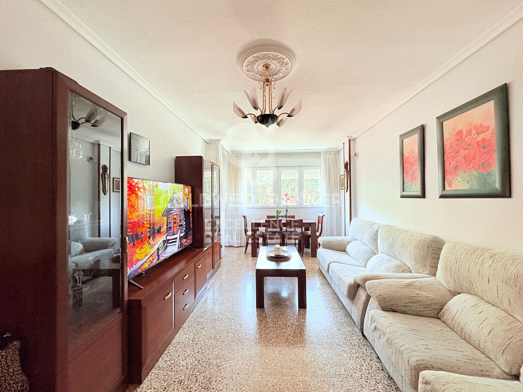
Coldwell Banker Excellence Real Estate exclusively presents this spacious 94 m² built property, located in a privileged location in Grao de Castellón, just two streets from the port. It stands out for its functional layout, its spacious rooms and the versatility of its rooms, with three double bedrooms, a room for an office or other use and a living-dining room with a glazed balcony, an ideal space to enjoy more light throughout the year.

Key features
- 94 m² built, according to the Cadastre
- 3 exterior double bedrooms and 1 multifunctional room
- Living-dining room with enclosed balcony
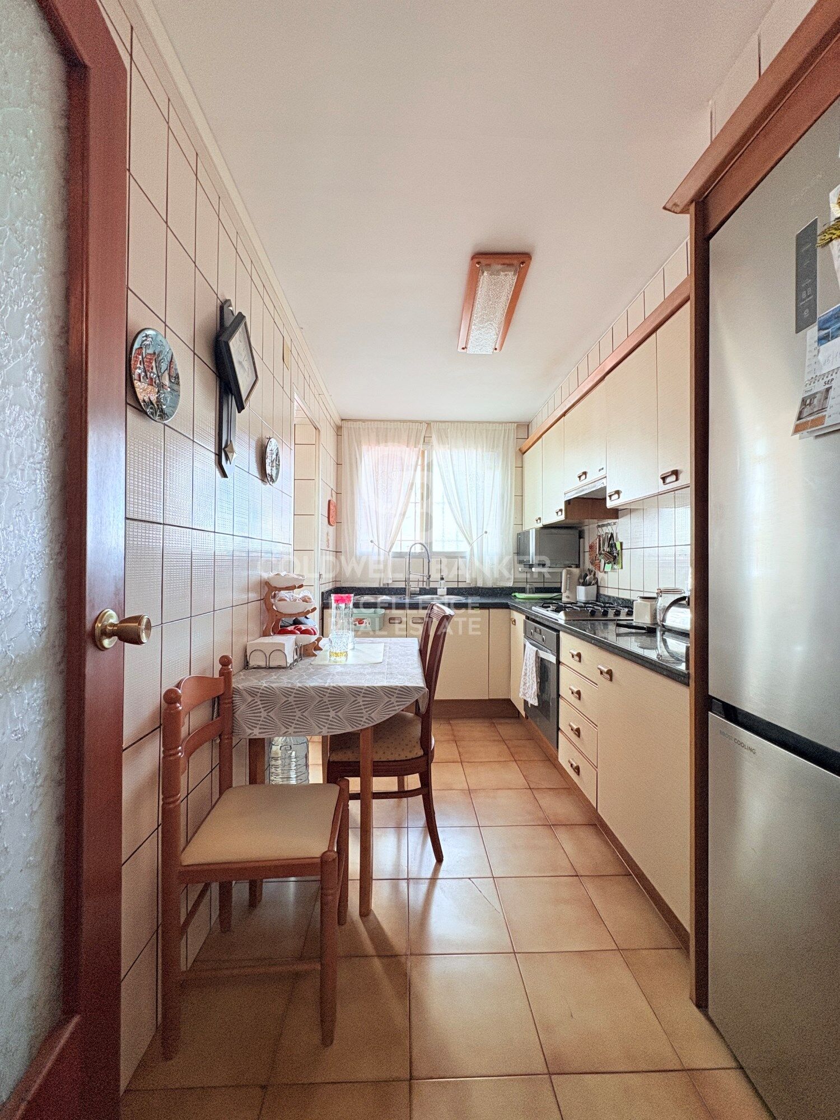
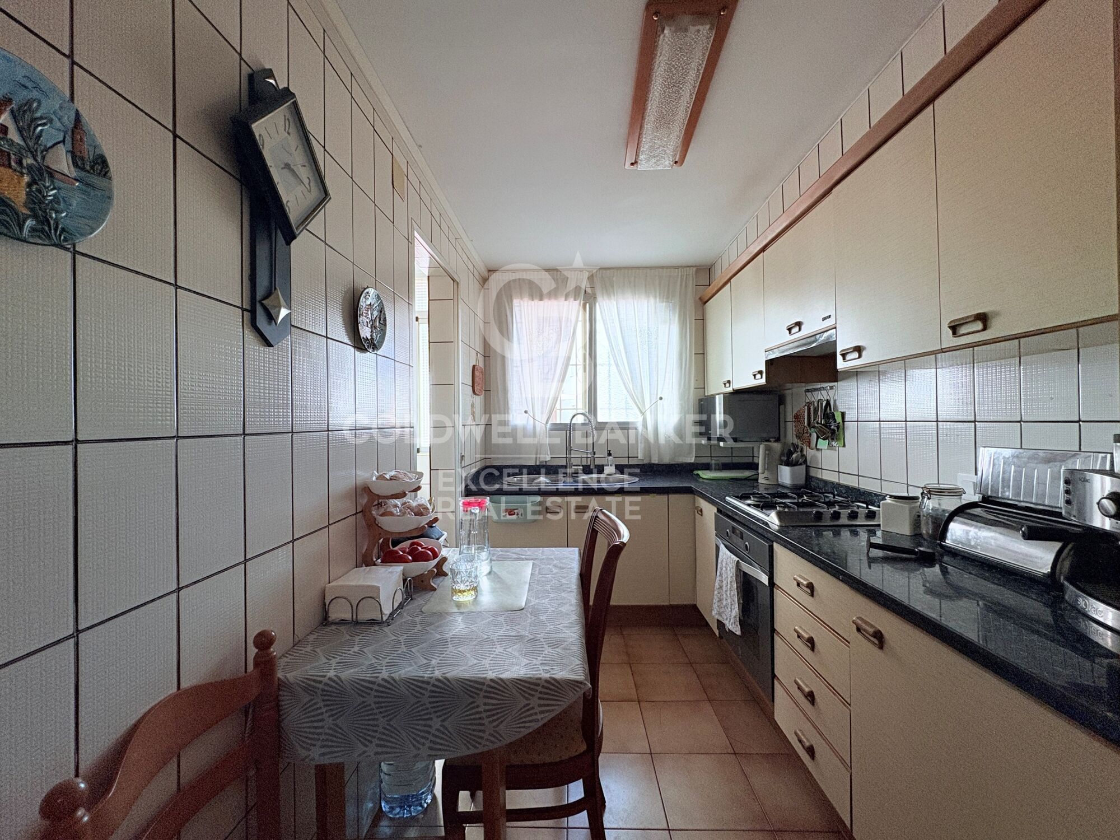
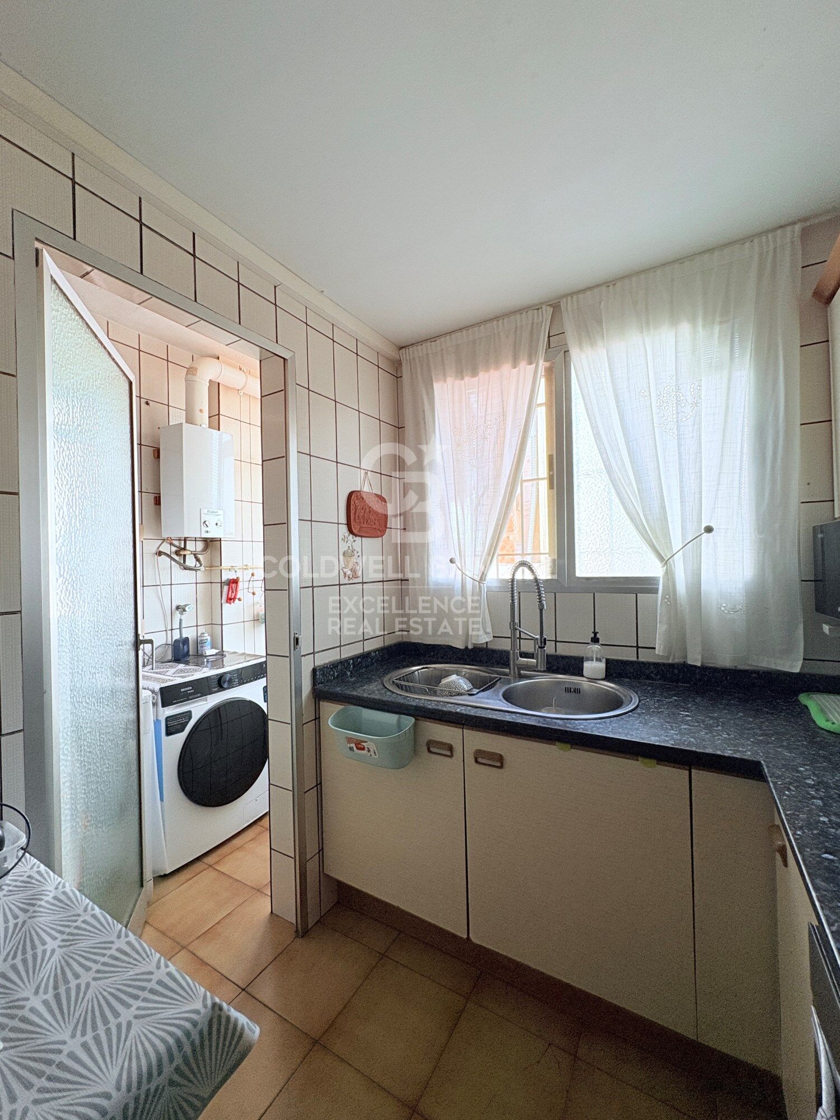
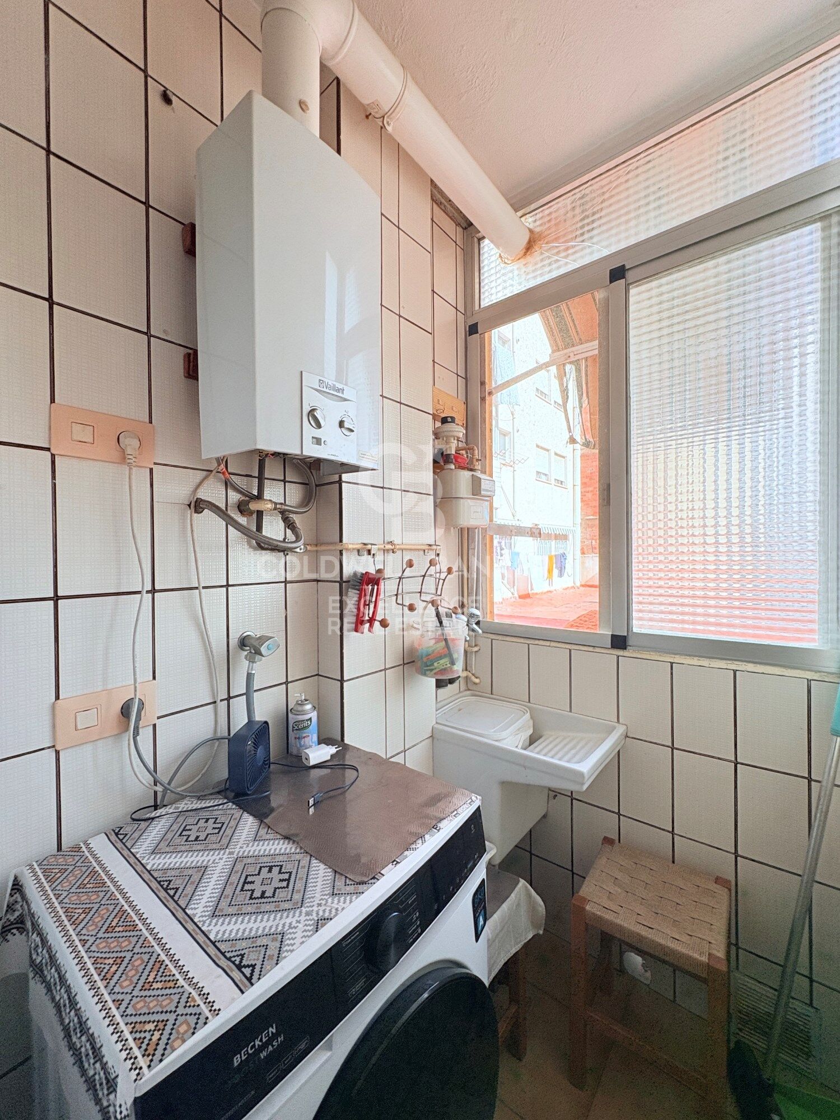
- Kitchen with gallery and laundry area
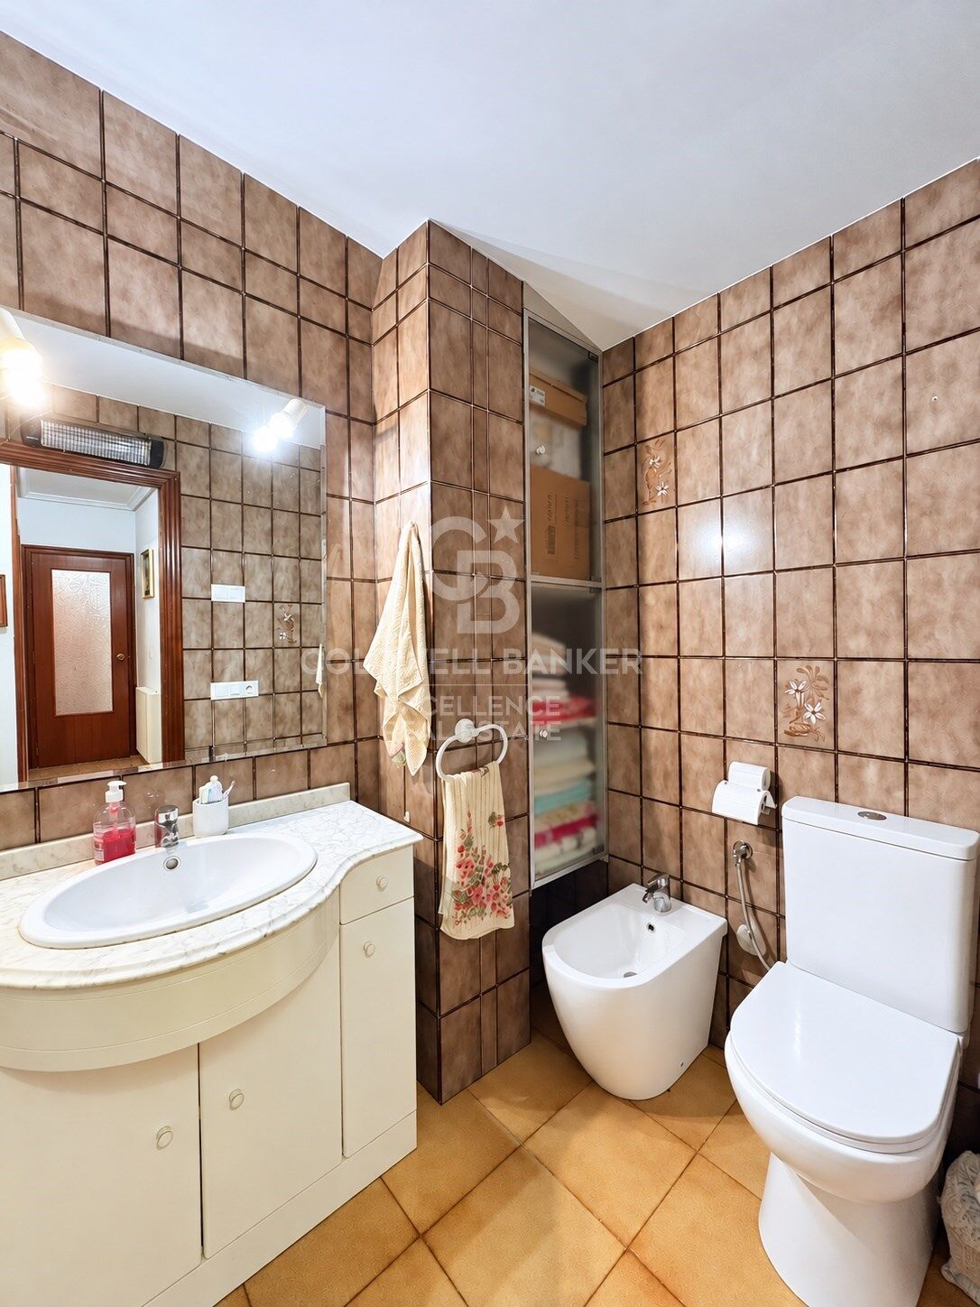
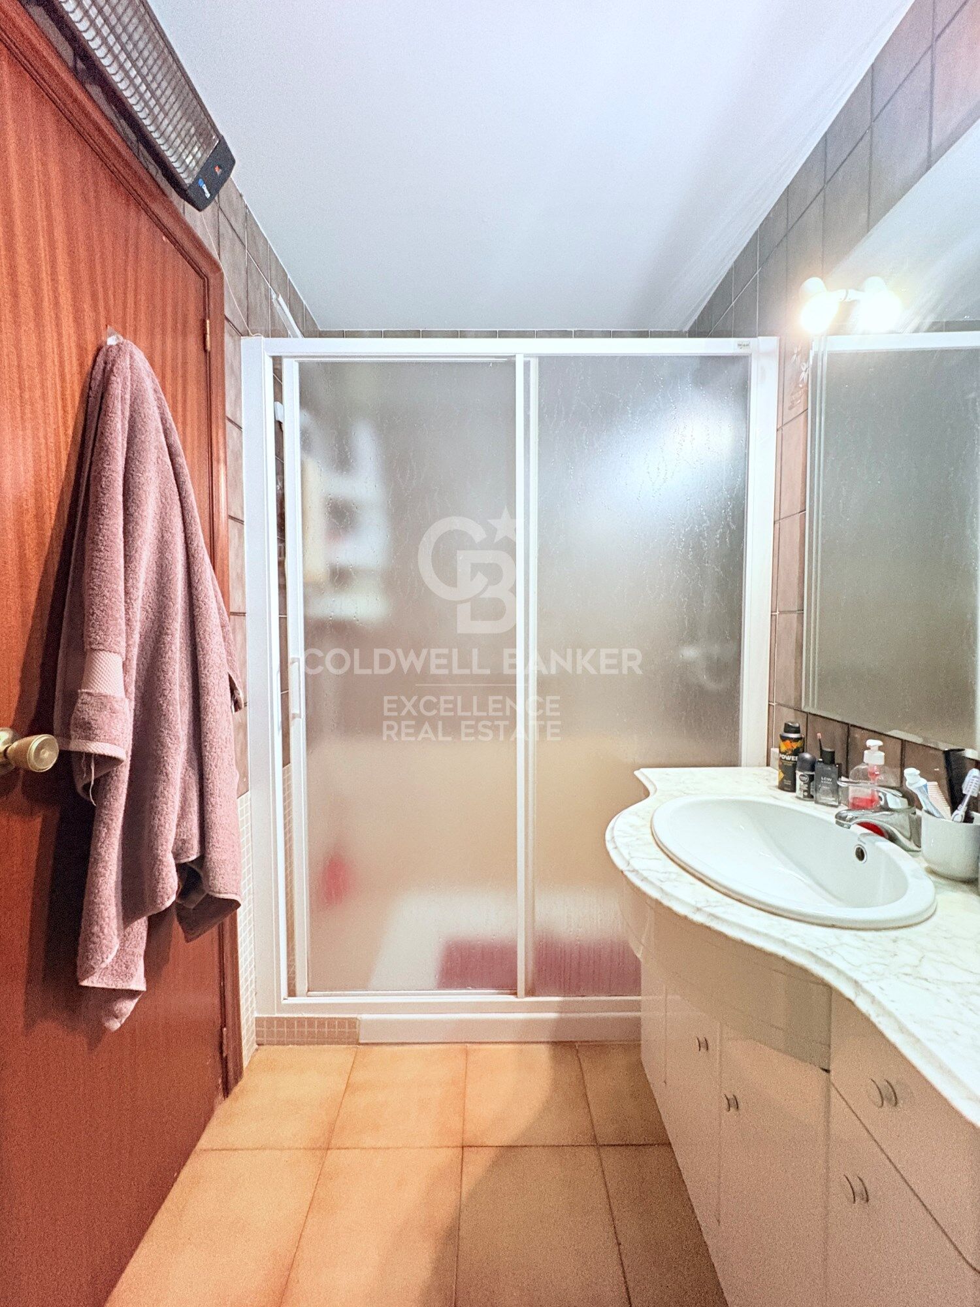
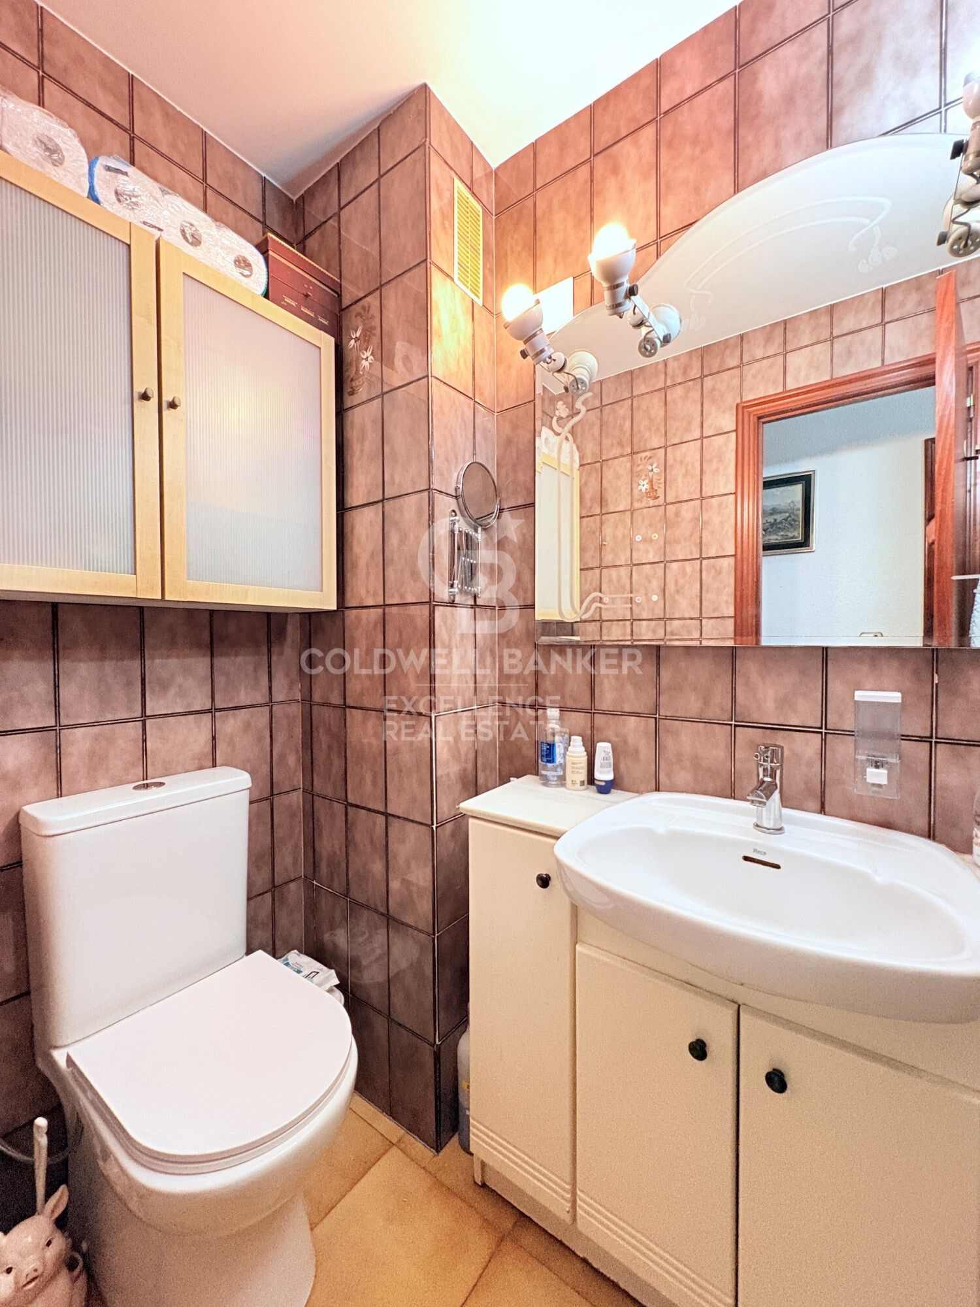
- 1 full bathroom with shower and 1 additional toilet
- Individual air conditioning and heating
- Building built in 1985, according to the Cadastre
- 1 parking space included in the price.

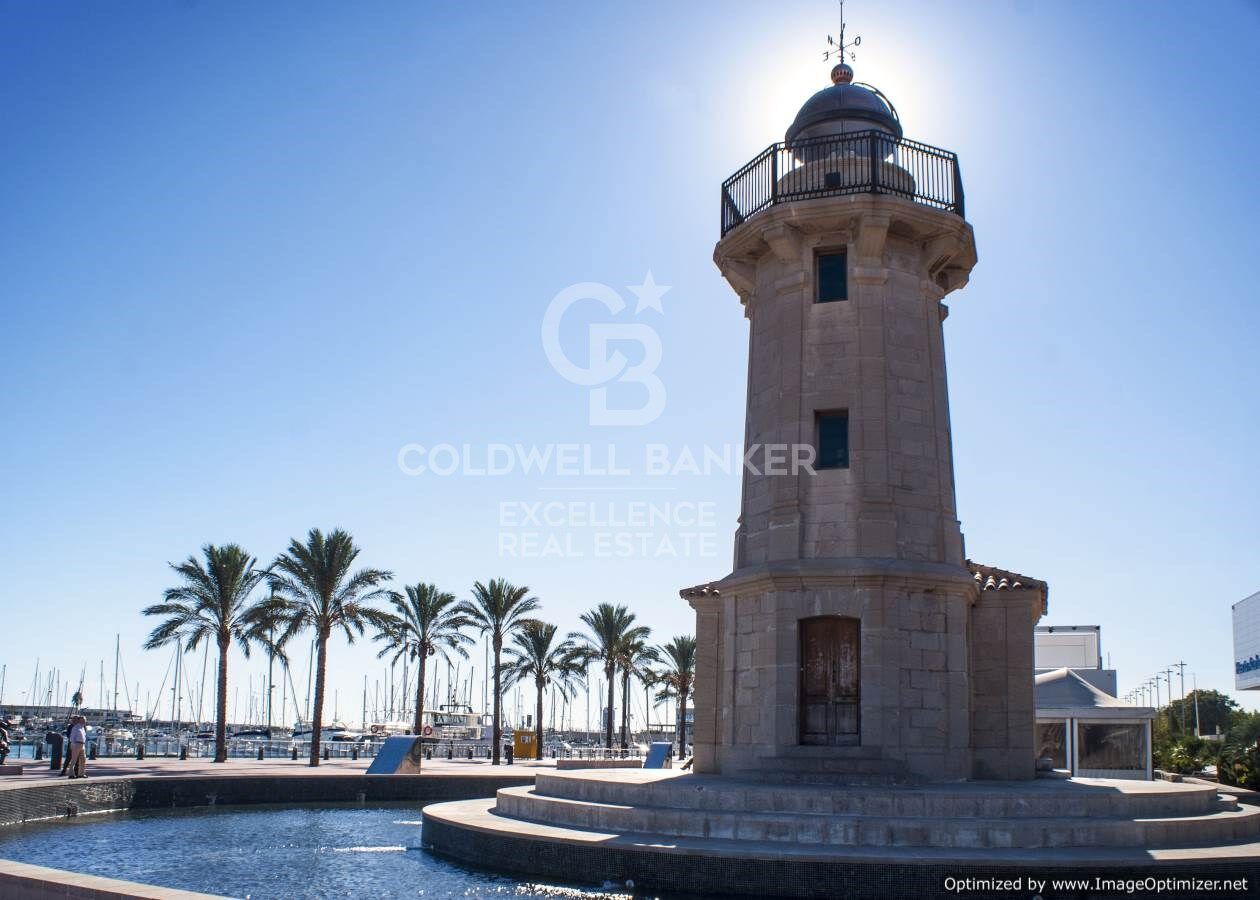
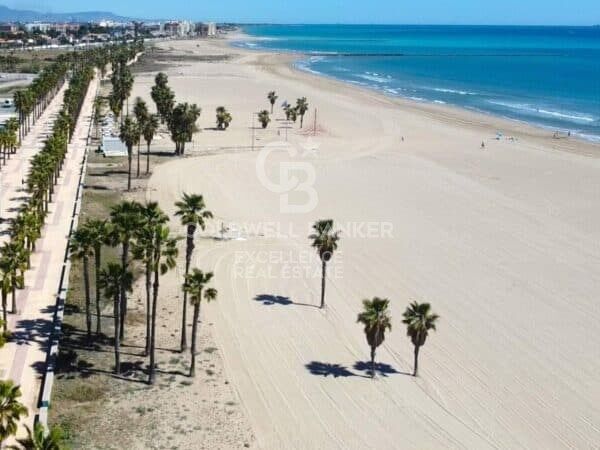
Its location allows you to enjoy the Mediterranean lifestyle, with the Port of Castellón just a few steps away in addition to its gastronomic and leisure offer by the sea. About 10 minutes walk away are the Grao beach, next to the Planetarium, and the Pinar Park, an ideal natural environment for walking, sports and outdoor activities. A location that combines proximity to the sea, green areas and everyday services, ideal both as a permanent residence and for a second home near the coast.

The price does not include taxes or purchase and sale expenses to be paid by the buyer (ITP or, where applicable, VAT and AJD; notary and registry fees; real estate intermediation commission). Offer subject to change or withdrawal without notice. Indicative data and surfaces.
#ref:CBEX2693

Property details

zone
Castellón provincia
area
Castellón
location
Castellón de la Plana / Castelló de la Plana
district
El Grao
Property type
flat
sale
150.000 €
Reference
CBEX2693
Bedrooms
4
Bathrooms
2
Builded surface
94 m2

Property features

A/C
parking
Energy certificate
  • houseA
    92-100
  • houseB
    81-91
  • houseC
    69-80
  • houseD
    55-68
  • houseE
    39-54
  • houseF
    21-38
  • houseG
    1-20

About Castellón de la Plana / Castelló de la Plana

Castellón de la Plana is the capital city of Castellón province, located in the Valencian Community on Spain’s Mediterranean coast. This city offers a high quality of life, good infrastructure, proximity to beaches, cultural amenities, and a diverse, affordable real estate market—ideal for residents and tourists alike.

Its strategic location provides a pleasant Mediterranean climate, with nearby beaches like Gurugú and extensive green spaces for leisure and relaxation.

Activities in Castellón include water sports, hiking, cultural events, local gastronomy, and traditional festivals.
The real estate market features modern apartments in the city center as well as chalets and single-family homes in nearby suburbs, with options for both purchase and rental.


Request more info
Ref.CBEX2693
Calle del Poeta Querol, 8
46002, Valencia
+34 961 23 83 12
Erika Gómez
Associate Real Estate Advisor

Recently viewed properties

Apartment 2 Bedrooms Sale Canillo
Soldeu-El Tarter-Incles

Apartment 2 Bedrooms Sale Canillo

96 m²Size22 Bathrooms
GALÍ Real Estate is honored to present the 'VORA RIU' development, where ski and mountain lovers will find the best setting to enjoy an exclusive lifestyle.~The project masterfully blends tradition, design, and comfort, respecting the alpine style and contemporary minimalism.~This new high-end development uses fine materials such as wood and stone to provide warmth and comfort, along with the most sustainable and efficient improvements such as home automation, underfloor heating, and LED lighting. All interior finishes, as well as appliances and furnishings, are from top-quality brands that prioritize energy efficiency.~Units range from one to three bedrooms, ranging from 62 to 173 m2. Each home has a private ski room for the safe and secure storage of all ski equipment, as well as a clothes drying cabinet to ensure maximum comfort for the entire family.~The underground floors feature two floors reserved for convenient parking spaces and spacious storage rooms, which will feature pre-installed electric car charging stations and low-energy lighting for greater efficiency.~You are undoubtedly looking at the project where you can enjoy high standards, nature, comfort, and an exclusive lifestyle tailored for all those who want to enjoy an incomparable setting.~96.15 m2 apartment with a 5.19 m2 terrace included. It has two double bedrooms, one en suite, and a full bathroom. ~Included in the price 2 parking spaces and one storage room #ref:05241/5210
658.261 €
Renovated Three-Bedroom Apartment in the Salamanca District
Lista

Renovated Three-Bedroom Apartment in the Salamanca District

184 m²Size33 Bathrooms
Coldwell Banker Unique presents this elegant 184 m² residence located on Calle General Díaz Porlier, in the heart of Madrid's Salamanca district, one of the city's most exclusive and sought-after areas, surrounded by an excellent selection of shops, restaurants and services, as well as outstanding transport connections. Situated on the first floor of the building's interior-facing side and enjoying a southeast orientation, the property offers a spacious and functional layout resulting from a carefully considered renovation designed around comfort and contemporary living. The living area is centred around a generous living and dining room, conceived as a comfortable and welcoming space for both everyday living and entertaining. The residence comprises three bedrooms and three bathrooms, together with a fully equipped kitchen and a practical laundry room. It is sold furnished and ready to move into, offering a comfortable home without the need for further renovation. In terms of amenities, the property features split air conditioning and central heating, ensuring year-round comfort. The building benefits from a lift, while the property also includes a private storage room, providing valuable additional storage space. An excellent opportunity for those seeking an elegant, functional and move-in-ready residence in one of Madrid's most established and exclusive locations. #ref:CBUQ1664
1.659.000 €
Apartment 3 Bedrooms Sale Canillo
Soldeu-El Tarter-Incles

Apartment 3 Bedrooms Sale Canillo

167 m²Size33 Bathrooms
GALÍ Real Estate is honored to present the 'VORA RIU' development, where ski and mountain lovers will find the best setting to enjoy an exclusive lifestyle.~The project masterfully blends tradition, design, and comfort, respecting the alpine style and contemporary minimalism.~This new high-end development uses fine materials such as wood and stone to provide warmth and comfort, along with the most sustainable and efficient improvements such as home automation, underfloor heating, and LED lighting. All interior finishes, as well as appliances and furnishings, are from top-quality brands that prioritize energy efficiency.~Units range from one to three bedrooms, ranging from 62 to 173 m2. Each home has a private ski room for the safe and secure storage of all ski equipment, as well as a clothes drying cabinet to ensure maximum comfort for the entire family.~The underground floors feature two floors reserved for convenient parking spaces and spacious storage rooms, which will feature pre-installed electric car charging stations and low-energy lighting for greater efficiency.~You are undoubtedly looking at the project where you can enjoy high standards, nature, comfort, and an exclusive lifestyle tailored for all those who want to enjoy an incomparable setting.~167.07 m2 apartment with a 20.69 m2 terrace included. It has three double bedrooms, two of them en suite, and a full bathroom. ~Included in the price: 2 parkings space and a storage room #ref:05235/5210
1.401.930 €
Exclusive contemporary villa with sea views and pool in Monte Olimpo
Cap Martí - El Tossalet - Pinomar

Exclusive contemporary villa with sea views and pool in Monte Olimpo

440 m²Size1.000 m²Plot43 Bathrooms
Set on a spacious private plot in the prestigious residential area of Monte Olimpo, this elegant contemporary villa enjoys stunning sea, mountain and valley views, in a privileged natural setting. The project has been carefully designed to combine contemporary architecture with the Mediterranean essence, creating a sophisticated, bright and functional home. The house has four large bedrooms and three bathrooms, distributed on a well-kept floor that favours spaciousness, privacy and comfort. Large floor-to-ceiling windows allow natural light to flood the interiors and establish a fluid connection with the outdoor spaces, creating a pleasant continuity between the home and the landscape. The terraces, pergolas and garden areas offer different environments to enjoy the outdoors all year round, whether to relax or share moments with family and friends. The private pool takes centre stage in the design, blending naturally with the architecture and surroundings. The property also has a covered carport with capacity for two vehicles and private concrete access. The native Mediterranean vegetation has been preserved and enhanced, providing privacy and reinforcing the integration of the villa into its natural environment. A property with contemporary lines, quality materials and carefully conceived spaces, offering a balanced combination of design, comfort and nature in one of the most attractive residential areas of Jávea. #ref:CBS994N
1.445.000 €
Whole-floor flat with garden, 2 pools and parking in Vila Olímpica
La Vila Olímpica del Poblenou

Whole-floor flat with garden, 2 pools and parking in Vila Olímpica

135 m²Size22 Bathrooms
One flat per floor, with private garden and two pools, in Vila Olímpica (Poblenou) Just one flat per floor, in a gated community with more than 3,000 m² of interior garden and two swimming pools: something very hard to find in Vila Olímpica, and a 10-minute walk from Nova Icària and Bogatell beaches. Because it takes up the whole floor, the flat has two façades: the living room faces Carrer d'Àvila, a very quiet street, and both bedrooms overlook the community's interior garden. It gets the sun in the living room in the morning and in the bedrooms in the afternoon, and opening the windows on both sides lets the air flow right through the home. It is an exterior second-floor flat with a lift. It has a built area of 135 m² according to the Catastro, the Spanish cadastral register (92 m² for the flat itself plus communal areas), and 82 m² of usable floor space, with ducted air conditioning and fitted wardrobes. It currently has 2 large bedrooms, one of them en suite, and a second full bathroom, and the layout allows a third bedroom to be added. The price includes a large parking space, with room for a car and a motorbike, in the same building. Supermarkets, shops and restaurants are just a few steps away, and Bogatell and Llacuna metro stations (L4) are 5 minutes away. Built in 1992. You can explore the flat in the 3D virtual tour on this listing before coming to see it. The sale price does not include taxes or costs arising from the purchase which, under current regulations, are payable by the buyer: (i) for second-hand properties, Property Transfer Tax (ITP) at the rate applicable in the relevant Autonomous Community; (ii) for new-build properties, VAT and Stamp Duty (AJD) under current regulations; (iii) notary and land registry fees; and (iv) administrative (gestoría) fees where applicable. ref: CBAP240. #ref:CBAP240
715.000 €
Charming renovated apartment next to the Quart Towers, ideal for living or as an investment
Sole agency
Sant Francesc

Charming renovated apartment next to the Quart Towers, ideal for living or as an investment

75 m²Size21 Bathroom
Charming renovated apartment next to the Quart Towers, ideal for living or as a profitable investment. Coldwell Banker Excellence presents exclusively this cosy newly refurbished home, located in the heart of the historic centre of Valencia, next to the emblematic Torres de Quart and in the Guillem de Castro area. Located on the ground floor, it combines the character of a traditional building with a modern, careful and functional renovation, preserving original elements such as exposed brick and ceilings with wooden beams. It has a pleasant living-dining room with a fully equipped kitchen, two bedrooms, a bathroom and a small private terrace, as well as a balcony. Currently rented, it offers an interesting investment opportunity with profitability from the first moment. Key features: - 2 bedrooms and 1 bathroom - 1st floor without lift - Living-dining room with kitchen - Kitchen equipped with appliances - Small private terrace and balcony - Exposed brick - Ceilings with wooden beams - Recently renovated property - Air conditioning hot/cold - Currently rented - Good cost-effectiveness The property is located in one of the areas with the greatest personality in Valencia, a few steps from the Torres de Quart and surrounded by all kinds of services, shops, restaurants and cultural and leisure proposals. Its location allows you to fully enjoy the historic centre, with an excellent connection to the rest of the city and a short distance from some of the main points of interest in Valencia. A property with character, location and profitability potential, ideal for those looking to invest in one of the most attractive and consolidated areas of the city. The price does not include taxes or purchase and sale expenses to be paid by the buyer (ITP or, where applicable, VAT and AJD; notary and registry fees; real estate intermediation commission). Offer subject to change or withdrawal without notice; indicative data and surfaces. #ref:CBEX2692
359.000 €
Villa Los Caños - Jávea | Vacation Rentals
Montañar - El Arenal

Villa Los Caños - Jávea | Vacation Rentals

235 m²Size1.000 m²Plot43 Bathrooms
Discover Villa Los Caños, an ideal retreat for a relaxing holiday with mountain views. This 2-storey villa features a bright living room, 4 bedrooms and 3 bathrooms, comfortably accommodating up to 9 people. The property is equipped with air conditioning in all bedrooms and lounge, Wi-Fi, dryer and towels (beach towels not included). The exterior invites you to rest and leisure: enjoy a private pool, garden, barbecue and outdoor shower, as well as covered and uncovered terraces perfect for watching the sunset. It is recommended to shower before entering the pool and use only waterproof sunscreen. The villa offers 2 private parking spaces, with additional free street parking. Prime location: surrounded by natural paradises and nearby beaches, such as Arenal beach, just a 20-minute walk or 5-minute drive away. Ideal for exploring coves and hiking trails, including the Montgó, with spectacular views. All essential amenities, restaurants and shops are within walking distance, with no vehicle required. Rental Options Available: Standard Rental - 12 months €3,360 per month. The contract has an initial term of 12 months, renewable up to 3 years, with the right to a legal extension of up to 5 years. Winter Season Rental - up to 10 months Available for stays between September 1st and June 30th. €2,600 per month, with garden and pool maintenance at the tenant's expense. €2,960 per month, including garden and pool maintenance, Wi-Fi, and gas cylinder replacement. In this case, tenants are only responsible for electricity and water consumption. #ref:CBS671
2.600 €
Renovated Four-Bedroom Penthouse with Terrace in Salamanca
Lista

Renovated Four-Bedroom Penthouse with Terrace in Salamanca

343 m²Size44 Bathrooms
Coldwell Banker Unique presents this fully renovated 343 m² penthouse, located on the seventh floor in Madrid's prestigious Salamanca district, in Lista. The property has undergone a comprehensive renovation designed to create spacious, light-filled interiors with a strong connection to the outdoors. Its elevated position, dual east-west orientation and full-length terrace bring abundant natural light and an appealing sense of space to the main living areas. The social area is one of the property's most remarkable features. The living room, dining area and kitchen flow seamlessly into one another and open onto the terrace, creating a generous entertaining space with a natural continuity between indoors and outdoors. The terrace runs along the façade and allows for the creation of different outdoor settings. The contemporary kitchen features generous proportions and a large central island. Particular attention has been paid to materials and craftsmanship, including bespoke joinery, Calacatta Viola natural stone throughout the kitchen and bathrooms, and flush-mounted natural wood skirting boards. The private area comprises three double bedrooms, each with an en-suite bathroom. One of the bedrooms also enjoys direct access to the terrace, further strengthening the connection between the interior and exterior. The layout is completed by a separate service area, discreetly concealed behind a hidden door within the kitchen. It includes a fourth bedroom, its own bathroom and a laundry area, allowing the main living spaces to remain clearly separated from the property's support areas. The property also features a guest powder room, air conditioning, lift and concierge service, as well as an undivided share of a parking space in the communal garage within the building. Located in Lista, the property enjoys an established position within the Salamanca district, close to its leading shopping, dining and lifestyle destinations, while retaining a distinctly residential character. A remarkable residence combining generous proportions, outdoor living and an exceptionally considered renovation, complemented by a seventh-floor setting, terrace and parking within the building. #ref:CBUQ1662
3.890.000 €
Coldwell Banker Excellence Real Estate
Calle del Poeta Querol, 8
46002, Valencia
Lunes a viernes de 9.30 - 14:00 y 15.00 - 18.30
Newsletter

Find your home abroad with the support of the Coldwell Banker® network

Visit our global websites to learn more about your ideal property in the most exclusive destinations

We use our own and third-party cookies to make our website work safely and personalize its content. Likewise, we use cookies to measure and obtain data on your navigation and to adjust advertising to your tastes and preferences. Press the "Accept all" button to confirm that you have read and accepted the information presented. To manage or disable these cookies, click on "Configuration". For more information see our cookies policy.
Modify cookies
Technical and functional Always active
This website uses its own Cookies to collect information in order to improve our services. If you continue browsing, you accept their installation. The user has the possibility of configuring his browser, being able, if he so wishes, to prevent them from being installed on his hard drive, although he must bear in mind that such action may cause difficulties in navigating the website.
They allow the monitoring and analysis of the behavior of the users of this website. The information collected through this type of cookies is used to measure the activity of the web for the elaboration of user navigation profiles in order to introduce improvements based on the analysis of the usage data made by the users of the service. They allow us to save the user's preference information to improve the quality of our services and to offer a better experience through recommended products.
These cookies are used to store information about the preferences and personal choices of the user through the continuous observation of their browsing habits. Thanks to them, we can know the browsing habits on the website and display advertising related to the user's browsing profile.