Your search

Properties for sale in Girona - Costa Brava

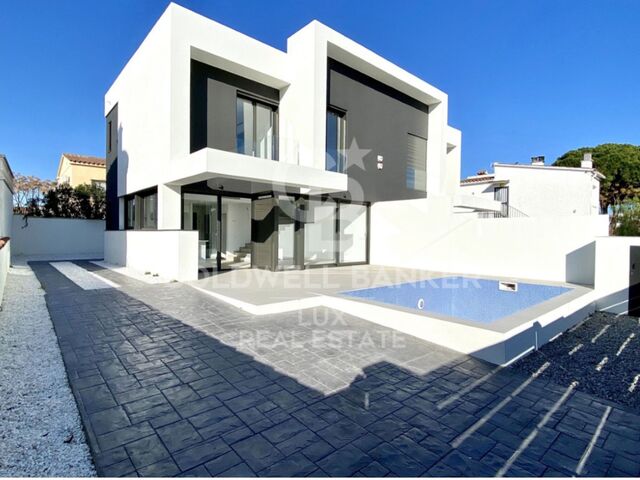
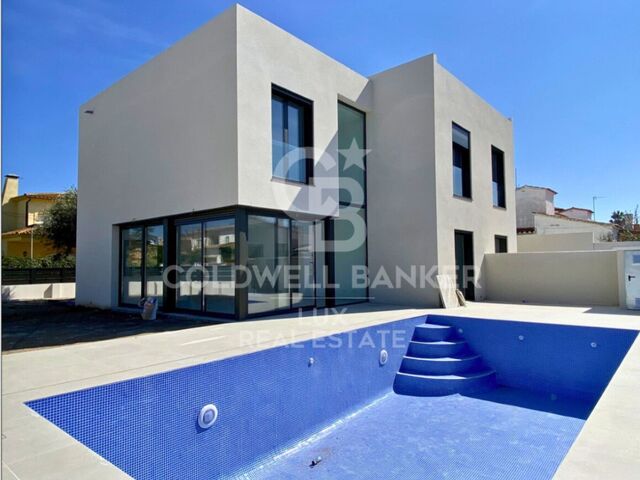
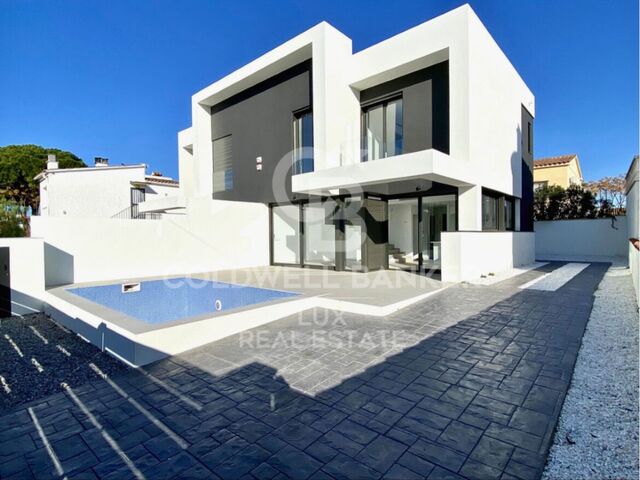
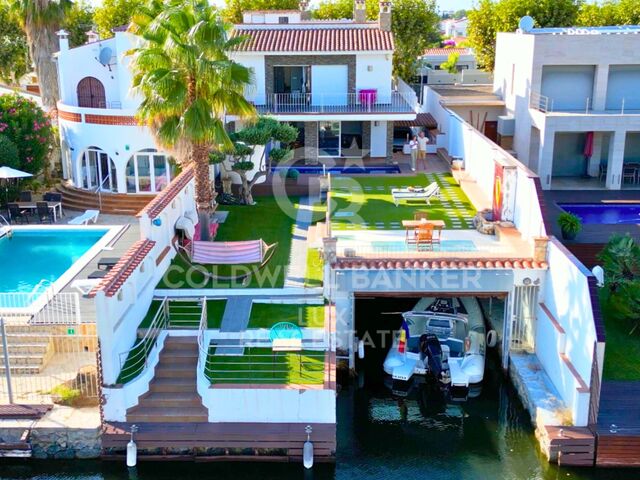
House with swimming pool in Empuriabrava: sold furnished and equipped
Peni, Empuriabrava

House with swimming pool in Empuriabrava: sold furnished and equipped

279 m²Size656 m²Plot53 Bathrooms
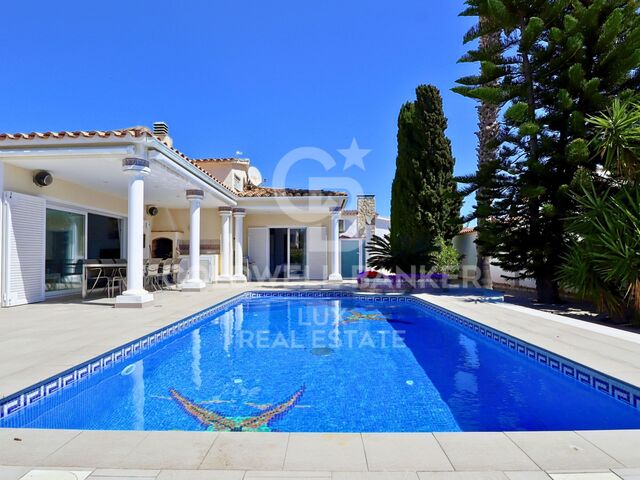
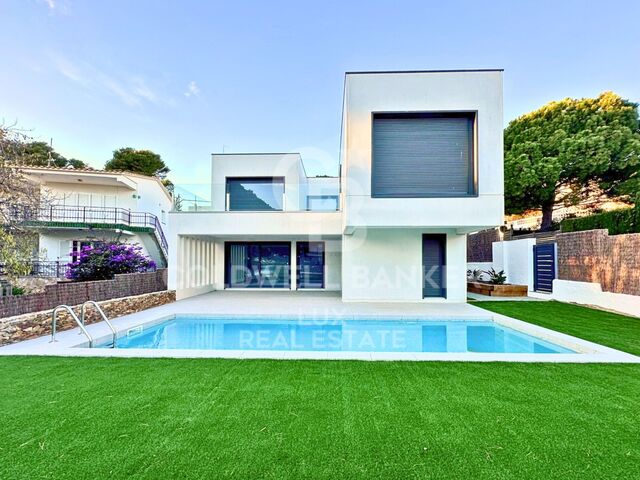
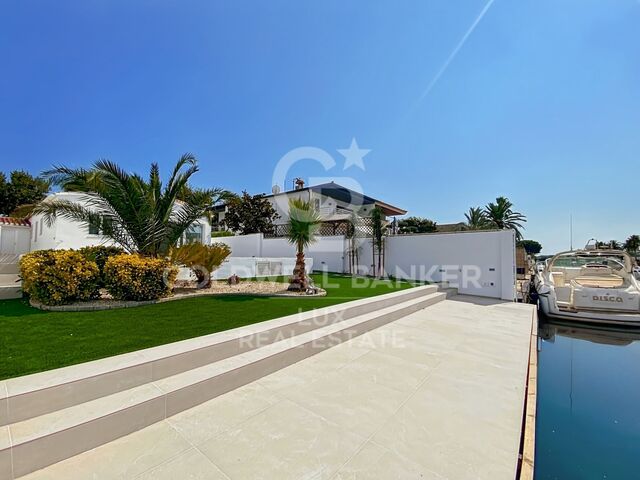
Welcome to this charming house located in the Peni district of Empuriabrava, just a few minutes from the beaches and close to many amenities. This house is ideally located, just 5 minutes from the beaches, 10 minutes from Roses, 15 minutes from Figueres and 20 minutes from the TGV, giving you easy access to all the region's attractions. It is also just 40 minutes from the French border. This bright and spacious house comprises a cathedral living-dining room, a guest toilet, a brand-new kitchen equipped with Siemens appliances, 5 bedrooms including 2 suites, 3 bathrooms with built-in toilets, a storeroom and an outdoor kitchen with barbecue. It is built on a 656 m² plot. The doors and windows are tilt-and-turn and double-glazed. In addition, it has many modern features, such as electric doors on the kitchen wall units and retractable corner cupboards. Outside, you'll find space to park 5-6 vehicles inside the plot, as well as easy access to the darsena, ideal for sailing enthusiasts. The house is equipped with mosquito nets in all rooms, air conditioning, a new awning on the terrace and an outdoor sound system and home cinema in the living room. The garden features a 4 m x 8 m pool with counter-current swimming, wave generation, automatic cleaning and colour psychedelic lighting. There is also the option of heating the pool water using a solar system. What's more, it's easy to install a jacuzzi, as the pipes are already in place from the pool area. The property has a patio for storing bicycles, a petanque area, a garage for 1 car and an alarm system. #ref:CBLX02899
749,000 €
Magnificent property nestled in Montnegre in northern Spain
Quart

Magnificent property nestled in Montnegre in northern Spain

1,152 m²Size48,417 m²Plot1211 Bathrooms
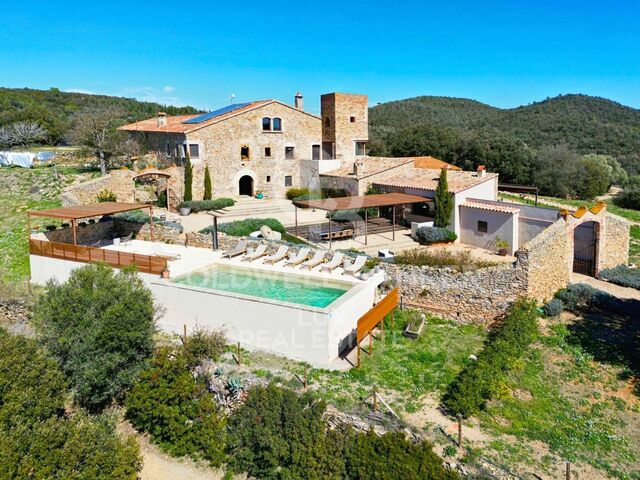
Coldwell Banker Lux Real Estate presents Mas Oms: a magnificent property nestling in Montnegre, in the mountains of the Gavarres Natural Park, near Girona. Located on the Costa Brava, in the north of Spain and close to the French border. In an idyllic setting with exceptional features. Set in a vast plot of 48,417 m2, with an impressive built area of 1,152 m2, this property evokes absolute tranquillity. Despite its peaceful isolation, it is still easily accessible, just 20 minutes by car from the city of Girona and 25 minutes from La Bisbal, 35 km from the beaches and 30 km from Girona airport. Mas Oms is divided into three distinct sections, each with its own unique space and endless possibilities for creating your ideal retreat. The first part houses a very large suite on the ground floor, comprising a living room and terrace, two bedrooms and a bathroom. There are also two further bedrooms with en suite bathrooms and a massage room for total relaxation. On the first floor, you'll find four bedrooms with en suite bathrooms, two of which have lovely terraces. A kitchen, a terrace with breathtaking views and a spacious living-dining room complete this level. The second floor features a mezzanine, lounge and yoga room, creating an inspiring wellness space. The ground floor also includes a wine cellar, a laundry/laundry room and a flat with bathroom for the caretaker or maintenance staff, with its own entrance. The second part of the property is a detached house with a summer terrace and outdoor kitchen. It comprises a living room, dining room, kitchen, three bedrooms and two bathrooms. A second summer kitchen, next to the swimming pool, adds an extra touch of comfort and convenience. The third part, at the rear, has two separate entrances, a machine room and a large wine cellar. With the possibility of more bedrooms or even another house, this part offers remarkable flexibility to meet your evolving needs. This luxury property in Spain is equipped with solar panels, gas heating, underfloor heating, a heat pump for the swimming pool and a well for the house water. Mas Oms represents an exceptional opportunity to own a prestigious property with quality amenities and endless possibilities in an enchanting setting in Montnegre, Catalonia. Contact us today to discover this jewel of tranquillity and luxury in Spain, close to the Costa Brava. #ref:CBLX160
3,400,000 €
Waterfront property in Cadaqués with sea views, unique in Europe
Cadaqués

Waterfront property in Cadaqués with sea views, unique in Europe

420 m²Size33,000 m²Plot126 Bathrooms
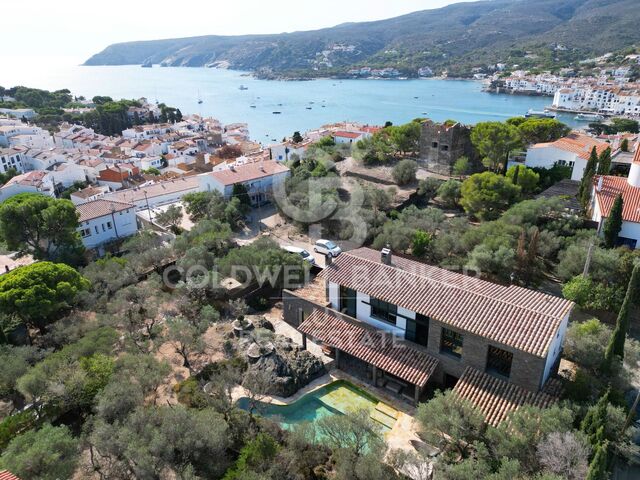
Discover this amazing authentic property in Cadaqués, on the Costa Brava in Spain. Several houses built with Cadaqués dry stone occupy this huge plot of 33,000 square meters. Dating from 1968 and adjoining the house of painter Salvador Dalí, this property enjoys a privileged location in the bay of Portlligat, in Cadaqués. Dalí immortalized it in many of his famous paintings. In a wild, authentic and secluded setting, this prestigious property is located not far from the center of the village of Cadaqués and its unique coves. You can moor your boat to a buoy in the bay, just in front of the property and well sheltered from the wind. The plot has direct access to the sea. This exceptional waterfront property offers an incomparable living experience, where history and nature come together to create a coastal paradise on the Costa Brava of Catalonia. At the top of the plot is an 18th century mill with 360º views. This construction, before being a mill, was a watchtower against pirates. It consists of a bedroom and a living room with fireplace, offering a romantic, intimate and quiet space. Walking down the stone path of the property, you reach the first house, built in Cadaqués dry stone, which consists of two bedrooms with beautiful sea views, a bathroom with shower and toilet, a living room, a kitchenette, a loft and a separate toilet. A little further on one discovers the main house, with a large living room with fireplace that opens onto the impressive terrace, a spacious separate kitchen and a bedroom with en suite bathroom that can accommodate the domestic staff. Three further bedrooms with direct access to the outside and three bathrooms, one of them en suite with dressing room, offer generous space for family and guests. A separate apartment with two bedrooms and a bathroom adds an extra dimension of flexibility to this property. Outside, there are two large terraces, a barbecue, a second kitchen with separate dining area, a large enclosed storage room and a petanque court. A laundry room with terrace and sea views adds to the convenience of everyday living. In addition to the main house and the first house down from the mill, two other houses harmoniously integrated into the landscape, overlooking the sea, offer additional living space, each with two bedrooms, a bathroom, a living room and a kitchen. There is a covered two-car garage and plenty of parking space. There is also a garage for boats with additional storage space at the water's edge. There is also a 20 m3 tank and a private well, both built in typical Cadaqués dry stone. The purchase of this luxury property in Cadaqués, with several villas, will offer you a serene, genuine and untamed environment in the heart of the Costa Brava. The sea views from every house and room add to the appeal of this unique development. You will be able to stroll around your property while enjoying the beautiful sea views and the unique views of the Cap de Creus natural park. #ref:CBLX02893
9,000,000 €
Building with commercial premises and flat for sale in El Port de lah Selva
El Port de la Selva

Building with commercial premises and flat for sale in El Port de lah Selva

2,009 m²Size33 Bathrooms
This extraordinary building for sale, located in El Port de la Selva, presents itself as an outstanding investment opportunity in the beautiful Costa Brava and Alt Empordà region. With a three-storey layout, this building offers a unique combination of commercial and residential spaces, providing versatility and opportunities for profitability. The ground floor houses a large commercial space of 130.00 m2, ideal for setting up business in a privileged location. It also has a 193.00 m2 warehouse, offices and a garage, providing versatile options for investment. The first floor features a second commercial premises and warehouse, expanding the commercial possibilities. In addition, it offers two double bedrooms with built-in wardrobes and a complete bathroom with shower, offering a total area of 323,00 m2. The jewel of the property is located on the first floor, with a living area of 201,24 m2 which includes three double bedrooms, a suite with private bathroom, offices, living room with fireplace and access to a large outdoor terrace with sea views. The separate kitchen-dining room has access to another terrace, and the presence of a laundry room and storage room adds to the practicality. A separate studio completes this floor. The building has a lift, providing accessibility to all floors. The oil heating guarantees a cosy atmosphere all year round. An outdoor parking space in front of the building adds to the convenience of this exceptional buying opportunity on the Costa Brava. In short, this building for sale in El Port de la Selva offers a unique investment opportunity in a privileged location on the Costa Brava, with a smart layout and amenities that ensure profitability and versatility. #ref:CBLX02862
1,100,000 €
Country house with Development Opportunity in Garrigàs, Costa Brava, Alt Empordà
Sole agency
Garrigàs

Country house with Development Opportunity in Garrigàs, Costa Brava, Alt Empordà

623 m²Size5,927 m²Plot65 Bathrooms
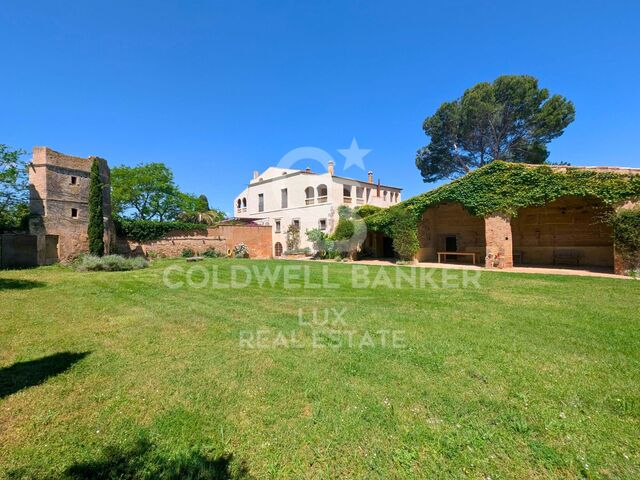
This Catalan farmhouse, with 623 m2 built and a landscaped plot of 5,927 m2, is an architectural jewel that combines history, modern comforts and expansion potential. Located in the village of Garrigàs, on the Costa Brava, you can enjoy the tranquillity and proximity to the capital of Alt Empordà, Figueres. On the first floor, you will discover a kitchen with a Catalan twist, a bedroom dating from the 12th century and a complete bathroom, each detail highlighting the authenticity of the farmhouse. On the second floor, a large living-dining room creates a cozy atmosphere. In addition, a bedroom suite with an elegant bathroom and another bedroom suite complete this floor. The last floor welcomes you with a charming living room equipped with fireplace and reversible air conditioning, which could also be used as an additional bedroom. Here you will find a single bedroom and the majestic master suite with dressing room and bathroom, which gives access to a large terrace with uninterrupted sea and garden views. Outside, an 80 m3 saltwater swimming pool offers a place to relax, while a charming hayloft invites you to special moments with friends and family. An equipped workshop houses the essential machines of the house, including heating and boiler. In addition, 50 sprinklers, a water well, olive trees and a parking space. The main features of the house are: wooden double glazing, fitted closets, air conditioning in the living room, oil heating, terracotta floor, and much more. Most notable is the development opportunity: the plot is developable, allowing for the construction of three additional houses. In addition, the historic tower offers 250 m2 of buildable space, providing the option to create an independent studio. Situated in a peaceful setting in the Costa Brava and with access to panoramic sea views, this Catalan farmhouse is a unique investment that fuses history, modern comforts and exciting development potential. Discover authentic Catalan living and the limitless possibilities of this exceptional property - contact us for more information and viewing! #ref:CBLX02874
1,625,000 €
Luxury villa with sea view in Llançà, new construction
Carboneres - La Farella, Llançà

Luxury villa with sea view in Llançà, new construction

289 m²Size604 m²Plot54 Bathrooms
Welcome to your oasis by the sea in Llançà, where elegance and comfort merge in this spectacular new-build home. With a built area of 288 square metres on a generous plot of approximately 600 metres, this home redefines coastal luxury. As you walk through the front door, you will be greeted by the sea breeze and the brightness that floods every corner of this residence. The property features 5 bedrooms, including 3 dressing suites and two double bedrooms, providing a cosy space for every member of the family. The 4 complete bathrooms, all equipped with ceramic stoneware shower trays, offer a touch of sophistication and modernity. The heart of the house is a very large living and dining room that blends harmoniously with an open plan kitchen built with high quality materials such as silestone and high pressure laminate. The peninsula-shaped kitchen offers panoramic sea views, turning every meal into a unique experience. Enjoy moments of relaxation and entertainment in the fantastic garden, which stretches towards the horizon, offering unparalleled views of the Mediterranean Sea. Cool off in the 8-metre long by 3-metre wide swimming pool, equipped with saline electrolysis and pH regulation, to enjoy sunny days in total comfort. For your convenience, the property has a garage equipped with an automatic door, providing security and easy access. The house is equipped with aerothermal heating and integrated air conditioning in all rooms, guaranteeing energy efficiency and comfort all year round. The high quality carpentry is reflected in the K-line double-glazed aluminium security windows and K-line motorised blinds, providing not only a safe environment but also an elegant design. Located in the prestigious area of La Farella beach in Llançà, this property is more than a house; it is a seafront lifestyle that invites you to live every day as a getaway in a coastal paradise. #ref:CBLX02869
1,375,000 €
Construction New Townhouse in Santa Cristina de Aro
Santa Cristina Poble, Santa Cristina d'Aro

Construction New Townhouse in Santa Cristina de Aro

209 m²Size44 Bathrooms
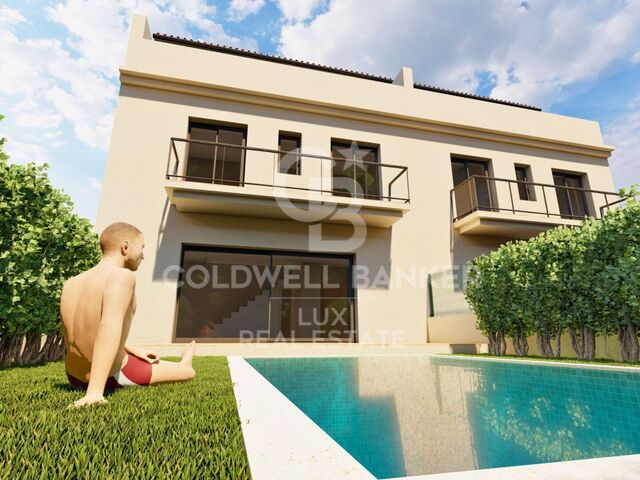
Exclusive house in Santa Cristina de Aro, ready to move in! This luxurious residence in Santa Cristina de Aro perfectly combines modern elegance with coastal living. With a privileged location and breathtaking views, this property is a jewel on the coveted Costa Brava. Main features: Space and comfort in 209 m2 distributed over two floors, on a large plot of 329 m2. Contemporary design with luxury details in every corner. Ground floor designed for social life, with a spacious living room with fireplace, open kitchen and private terrace with pergola. Privacy and comfort on the upper floor, with three double bedrooms, including a master suite with en-suite bathroom. Spacious basement with garage for one vehicle and possibility of extension for more versatility. Perfect south facing orientation to enjoy abundant natural light and panoramic views. Exceptional amenities: High efficiency insulation and top quality finishes throughout. State-of-the-art equipment, from the fully equipped kitchen to the aerothermal and underfloor heating system. Private garden with artificial grass and the possibility of building a swimming pool to enjoy the Mediterranean climate. Exclusive urbanisation with communal pool, perfect for relaxing and socialising. Privileged location: Nestled in the prestigious urbanization Mas Pla, between Santa Cristina de Aro and Playa de Aro. Just a few minutes from the most beautiful beaches of the Costa Brava and the vibrant commercial life of Playa de Aro. Convenient connection to Barcelona and Girona, just an hour's drive away. Discover the luxury of living on the Costa Brava in this stunning residence! Contact us now for more information and to arrange a viewing. Translated with DeepL.com (free version) #ref:CBES1638
650,000 €
Villa with mooring, swimming pool and garage completely renovated
Tordera - Fluvià - Llobregat, Empuriabrava

Villa with mooring, swimming pool and garage completely renovated

138 m²Size492 m²Plot32 Bathrooms
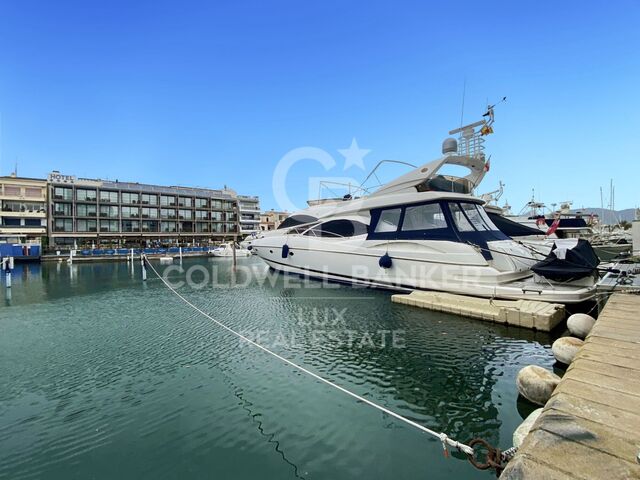
This luxurious canal villa with 12 m mooring in Empuriabrava invites you to enjoy an exceptional waterside living experience. Entirely renovated with top-of-the-range materials, it combines luxury and functionality in an idyllic setting close to the beach. The house opens onto a bright, airy living space, featuring a modern, fully-equipped open kitchen that flows harmoniously into the spacious living room. From here, French windows lead to a spacious terrace overlooking a sumptuous pool with integrated Jacuzzi, ideal for relaxing. The 3 bedrooms, one of which is a suite, offer the ultimate in comfort, while the 2 bathrooms and separate WC guarantee a practical lifestyle all year round. The house is equipped with central heating, reversible air conditioning, double glazing, shutters and an alarm system for total peace of mind. Outside, a large terrace with swimming pool and barbecue area adds a touch of conviviality to outdoor entertaining. Ample private parking for two cars and a closed garage for one vehicle complete the property. Thanks to its privileged location along the canal, this house offers easy access to the cycle path linking Empuriabrava to the beaches and surrounding area, providing a multitude of outdoor leisure activities. Don't miss this opportunity to acquire a luxury residence in Spain, where the charm of the Costa Brava is combined with comfort and prestige. #ref:CBLX02858
1,050,000 €
Exceptional residential land for sale in Fogars de la Selva
Fogars de la Selva

Exceptional residential land for sale in Fogars de la Selva

753 m²Size
Unique Opportunity: An exceptional residential plot of approximately 753 square meters, perfect for building a two-story single-family house with a basement. This plot boasts a generous 22-meter frontage on the prestigious Jaume Balmes Street, located in the heart of Fogars de la Selva, in a fully consolidated area. The plot is rectangular in shape and fully usable, offering a perfect canvas for your new home. Fogars de la Selva is a picturesque village with a privileged location, just 15 minutes away from the stunning Costa Brava. This strategic location provides a perfect balance between the tranquility of rural life and proximity to beaches and charming coastal destinations. If needed, our team is ready to design the project for your home and provide you with a detailed construction budget, ensuring that your vision becomes a reality in the simplest and most effective way. This is your opportunity to build the home of your dreams in an unmatched environment. Don't let it slip away! The sale price does not include taxes or expenses, which are payable by the buyer under current regulations: ITP for previously transferred land, VAT and AJD for newly developed land or urban projects, as well as notary and registry fees and administrative costs if contracted. Availability to be agreed. The offer is subject to price changes or withdrawal without notice. Areas and boundaries are indicative. Brokerage fees shall be borne according to the agreement. Detailed information will be provided before any deposit is paid. #ref:CB2068LL
95,000 €
Luxury villa in Cadaqués on the Costa Brava in Catalonia, Spain
Cadaqués

Luxury villa in Cadaqués on the Costa Brava in Catalonia, Spain

575 m²Size630 m²Plot75 Bathrooms
This villa with swimming pool in Cadaqués, built using the highest quality materials, stands majestically in the heart of the charming village of Cadaqués, in the Alt Empordà region of the Costa Brava. Just a stone's throw from the beach, this generously-sized residence combines elegance and comfort in an idyllic seaside setting. If you're dreaming of a villa for sale near the beach in Cadaqués, this property is a gem. With generous space and meticulous design, it offers a luxurious lifestyle in a picturesque setting. The presence of a private swimming pool and spacious grounds guarantee an ideal space in which to relax and enjoy memorable moments with family and friends. Comfort and convenience are guaranteed with a large garage that can accommodate 3 or 4 cars, offering maximum comfort in a central location. If you're looking for a prestige villa in Cadaqués with a garage, look no further. With 7 bedrooms and 5 bathrooms, each member of the family will enjoy their own personal space, while the lift facilitates access to all levels of the house, ensuring a seamless and unhindered living experience. This prestigious villa embodies the perfect balance between Mediterranean charm and modern luxury, offering a unique opportunity for those wishing to discover the best of Cadaqués. If you are considering buying a house in Cadaqués for your dream property investment, this property is a luxury villa in Spain that meets all your criteria. Do not hesitate to contact our real estate group in Cadaqués to plan a visit and discover the charm of this exclusive property in Cadaqués. Our real estate experts in Cadaqués are here to guide you in the purchase of your luxury villa on the Costa Brava, and you can take advantage of the visit of luxury villas in Catalonia to find the property of your dreams. #ref:CBLX02848
2,750,000 €
Semi-detached house in Empuriabrava - New developments
Requesens, Empuriabrava

Semi-detached house in Empuriabrava - New developments

162 m²Size254 m²Plot43 Bathrooms
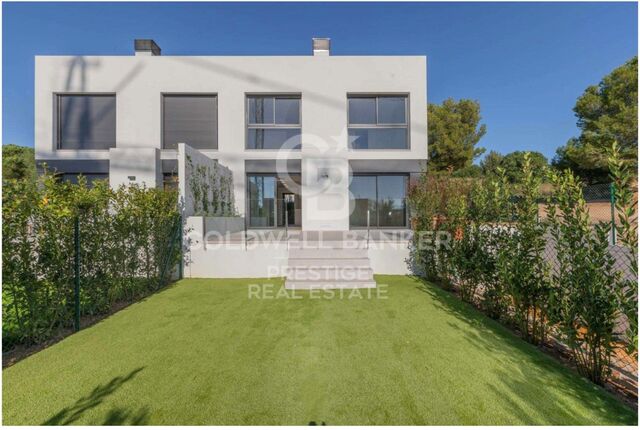
We present a newly built house in the exclusive Requesens Sector of Empuriabrava. With a south-west orientation, this property enjoys abundant natural light throughout the day, creating a warm and welcoming atmosphere. This house unfolds on three levels. In the semi-basement, you will find a large additional area, ideal to adapt it to your needs, whether as a games room, a private gym or a home cinema. The ground floor welcomes you with a designer bedroom, an elegant hall, an open concept kitchen, a spacious living-dining area that becomes the heart of the house and a bathroom. On the first floor, you will discover three bedrooms, each designed with a sophisticated style, and two bathrooms that offer maximum comfort and privacy. Set on a generous plot of 253.50 square meters, this newly built house on the Costa Brava encompasses 162.20 square meters of living space. Built in 2023, this house is a testimony to contemporary design and features a garden terrace, the perfect place to enjoy the Mediterranean climate, host al fresco dinners and relax in the sun. Located in Empuriabrava, one of the most exclusive areas of the Costa Brava, you will have access to beautiful beaches, exciting water activities, haute cuisine restaurants and a wide range of services and amenities. Contact us today to learn more and schedule a viewing to discover this property in person. #ref:CBLXACT256
635,000 €
Newly built house with swimming pool in Empuriabrava
Requesens, Empuriabrava

Newly built house with swimming pool in Empuriabrava

166 m²Size343 m²Plot43 Bathrooms
Unique opportunity in the Requesens sector of Empuriabrava. Enjoy luxury living in this impeccably designed and built residence. On the ground floor you are welcomed with a spacious living and dining room that opens onto a swimming pool, creating a relaxing outdoor environment. The fully equipped kitchen, complete with a bar, is an ideal space for entertaining family and friends. In addition, you will find a bedroom on this floor, along with a bathroom and an elegant staircase leading to the upper floor. The upper floor houses a master bedroom with its own private bathroom, where you can retreat and relax in complete privacy. You will also find two additional double bedrooms and a bathroom, designed with the same level of sophistication and comfort. With a built area of 166.30 square metres and a plot of 343.38 square metres, this semi-detached house offers space and convenience. Moreover, having space to park a vehicle outside is an additional convenience that enhances the practicality of this residence. This semi-detached house in Empuriabrava is much more than just a home. Empuriabrava, on the Costa Brava, is known for its marina and canals, its natural beauty and its exclusive coastal lifestyle, with access to beaches, exciting water activities and a wide variety of services and amenities. Don't miss the opportunity to make this house your home in Empuriabrava. Contact us today for more information and to schedule a visit to discover this property on the Costa Brava. #ref:CBLXACT255
725,000 €
House with pool in Empuriabrava, New construction
Requesens, Empuriabrava

House with pool in Empuriabrava, New construction

162 m²Size254 m²Plot43 Bathrooms
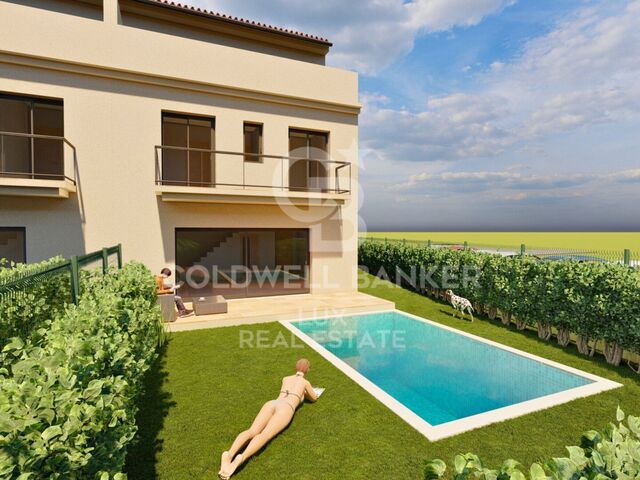
House of new construction in Empuriabrava in the sector of Requesens. The house combines a contemporary design and a privileged location with an exposure to the south-west that guarantees abundant natural light throughout the day. This property is distributed over three levels to give you a spacious and comfortable space. On the semi-basement floor, you will find additional space that can be adapted to your needs, either as a leisure area, games room or even a personal gym. The ground floor welcomes you with an elegant bedroom, a spacious hall, an open design kitchen that has the latest advances in technology and appliances, a cozy living-dining room that becomes the heart of the house and an equipped bathroom. Going up to the first floor, you will discover three bedrooms, each designed with an exquisite style and two bathrooms that offer you the comfort you expect in a property of this category. The master bedroom, an authentic suite, is the perfect retreat with its own private bathroom. Built on a generous plot of 253.50 square meters, this newly built house encompasses 162.20 square meters of living space. Being a recent construction of 2023, this house has a terrace with garden, which is the ideal place to enjoy the Mediterranean climate. You will have the opportunity to relax outdoors, organize sunset dinners and enjoy unforgettable moments with family and friends. With its location in Empuriabrava, one of the most sought-after areas of the Costa Brava, you will have access to beautiful beaches, exciting water activities, first-class restaurants and an array of services and amenities. Do not miss the opportunity to live life in Catalan Venice in this high standing house in Empuriabrava. Contact us today for more information and to schedule a visit to explore this villa in Empuriabrava. #ref:CBLXACT257
635,000 €
Under construction! Villa on plot of 800 m2 in Caials-Cadaqués, Costa Brava
Cadaqués

Under construction! Villa on plot of 800 m2 in Caials-Cadaqués, Costa Brava

280 m²Size800 m²Plot53 Bathrooms
A unique location At one of the most unspoiled headlands of the Costa Brava, Els Caials (Cadaqués): quiet, granite coves, singular light, and Dalí's artistic spirit just minutes away. 800 m² plot elevated above the sea. The project Brand-new villa of 240 m² of interior space, contemporary lines. Lap-style infinity pool and landscaped terraces for year-round outdoor living. OTIS residential lift, 4 fluid levels, total comfort. Estimated delivery: end of 2026 (turn-key). Specifications & materials Aluminium joinery CORTIZO - CORVISION: XXL openings with thermal break, maximum light. German kitchen HÄCKER, DEKTON (Cosentino) worktops, BOSCH appliances. High-end sanitaryware & taps: GROHE Vivenis, DURAVIT D-Neo, GEBERIT frames. Ducted air-conditioning by Mitsubishi Electric; domestic hot water via heat pump (200 L tank). Facades with high-performance white render (local palette), light 'Arab' roof tiles timeless Cadaqués elegance. Cadaqués stone walls, fencing and landscaping (Mediterranean species, drip irrigation). Living spaces Large living-dining-kitchen opening to terrace and pool, 3-4 suites depending on options, garage, lift to all floors, built-in storage and utility/technical room. Lasting comfort & guarantees Enhanced insulation (mineral wool), high-performance windows, recessed LED lighting, data network in every room, 10-year structural warranty. Why Caials, why this villa? A signature setting in Cadaqués, where sea-view plots are exceptionally scarce. Premium finish (Häcker, Bosch, Grohe, Duravit, Cortizo, Dekton, Mitsubishi) a pledge of enduring value. #ref:CBLX03246
2,300,000 €
Unique luxury villa with 20m boat garage in Empuriabrava
Tordera - Fluvià - Llobregat, Empuriabrava

Unique luxury villa with 20m boat garage in Empuriabrava

370 m²Size530 m²Plot44 Bathrooms
Exclusive Luxury Residence in Empuriabrava with 20-metre Boat Garage and Panoramic Views This stunning luxury residence in Empuriabrava is a one-of-a-kind treasure that combines a privileged canal-side location with a 15-metre boat garage, extendable to 20 metres if desired. It also has a 12-metre mooring, making it a true paradise for boating enthusiasts. A feature that makes this house even more special is its complete renovation in 2007, which has transformed this property into a showcase of contemporary design and first-class comfort. The terrace, a true outdoor oasis, offers an outdoor dining space, a chill out area and a 10 metre by 4 metre swimming pool, which uses chlorine water, creating the perfect setting to enjoy sunny days and cool evenings with breathtaking panoramic views surrounded by garden. Inside, the residence features three spacious double en-suite bedrooms, each with impeccably designed bathrooms combining style and functionality, as well as an additional double bedroom. Two of the bedrooms have access to a private terrace/balcony offering captivating canal views. The kitchen, completely open to the spacious and bright living and dining room, is a masterpiece of modern design that combines elegance and practicality. Modern comforts such as split air conditioning systems for heating and cooling, fitted wardrobes and oil central heating ensure year-round comfort. In terms of parking, the property offers ample outdoor covered and uncovered parking space, as well as a garage with capacity for three vehicles and a practical storeroom/bodega for additional storage. On the top floor, a solarium offers panoramic views of Empuriabrava, with the possibility of converting it into a chill-out space to enjoy moments of relaxation with unrivalled views. This exclusive luxury residence in Empuriabrava is a rare gem that combines elegance, comfort and luxury in an incomparable coastal setting. Discover the unique experience of living by the water in this exceptional home. Schedule your viewing today and make your dream of coastal luxury come true! #ref:CBLX02840
1,950,000 €
Brand new luxury property for sale with sea views in Begur
Tamariu, Palafrugell

Brand new luxury property for sale with sea views in Begur

445 m²Size2,000 m²Plot55 Bathrooms
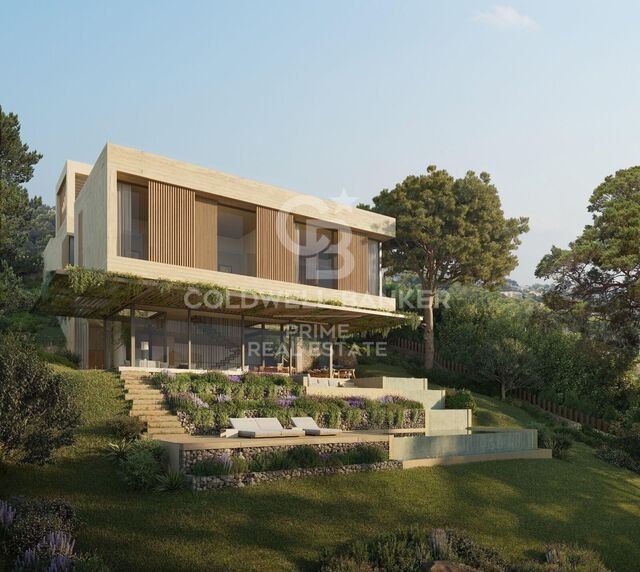
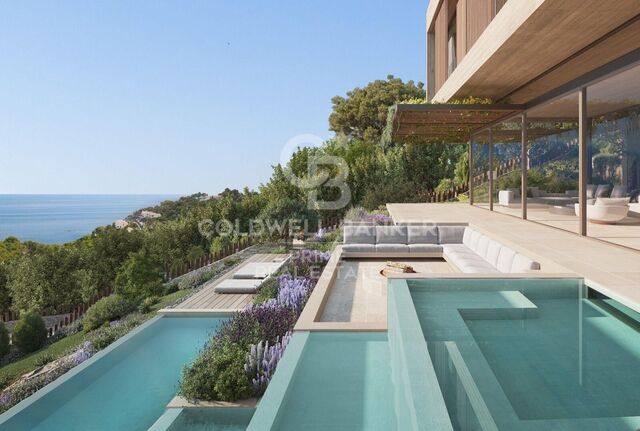
Splendid newly built detached house, close to the magnificent Cala de Aiguaxelida, Tamariu. This project, called Sa Xelida, consists of several detached and semi-detached homes that embody the best of the Mediterranean lifestyle. This dream property boasts a total living area of 445 m², situated on a generous 2,000 m² plot, offering spacious and luxurious living spaces with a panoramic view of the stunning surrounding landscape. Comfort is a priority, and each of the five en-suite bedrooms features a bathroom to ensure maximum privacy and comfort. On the main floor, there is a spacious living room, a dining room, and a modern, fully equipped kitchen with all the necessary conveniences. Additionally, on this same floor, there is a spectacular infinity pool on several levels, along with a beautiful terrace, perfect for enjoying unique sea views. The lower level of the house has a gym, sauna, cinema room, and billiards area. There is also an air-conditioned wine cellar and a machine room. Additionally, there is a laundry room and a guest bathroom. The property offers ample parking space, accompanied by a spacious storage room. This luxury new-build property in Tamariu is a reflection of the Mediterranean lifestyle at its best, ideal for those looking to enjoy the best that life has to offer. There are other single-family properties available with delivery 2027 House nº2 - 3.120.000€. House nº3 - 3.300.000€. House nº4 - 3.450.000€. House nº5 - 3.780.000€. House nº6 - 3.880.000€. House nº7 - 3.720.000€. House nº10 - (SOLD) #ref:CBPL1761
3,300,000 €
Brand new property for sale with sea views in Begur
Tamariu, Palafrugell

Brand new property for sale with sea views in Begur

396 m²Size652 m²Plot33 Bathrooms
Splendid new luxury semi-detached house to be built in the beautiful area of Aiguaxelida, Tamariu, located a few minutes from Begur. This project, called Sa Xelida, consists of several detached and semi-detached homes that embody the best of the Mediterranean lifestyle. With a total living area of 398 m², situated on a large plot of 652 m², this property offers spacious and luxurious living spaces, complemented by a spectacular panoramic view of the sea and the surrounding landscape. On the night floor, there are three bedrooms with private bathrooms to ensure maximum privacy and comfort, as well as a gym room, sauna, and an additional bathroom. On the day floor, there is a spacious living room, a dining room, and a modern kitchen equipped with all the comforts you could wish for. Furthermore, on the same floor, there is an impressive infinity pool spanning several levels, along with a terrace perfect for enjoying warm summer evenings overlooking the sea. The lower level of the house has an air-conditioned wine cellar, a storage room, a machine room, and a multi-purpose space. There is also a laundry room and a guest toilet. The property offers ample garage space for two cars and a storage room. This newly built townhouse in Tamariu is a real gem for those looking to experience the best of Mediterranean living. A dream home in an unbeatable location. A few more options are available within the resort. Delivery early 2026 Semi-detached properties available: House nº1A - 2.180.000€. House nº8A - 2.520.000€. House nº8B - 2.480.000€. House nº9A - 2.480.000€. House nº9B - VENDIDO House nº11A - 2.580.000€. House nº11B - 2.390.000€. #ref:CBPL1805
2,480,000 €
For sale single house in residential area in Masos de Pals, Costa Brava
Pals

For sale single house in residential area in Masos de Pals, Costa Brava

284 m²Size800 m²Plot53 Bathrooms
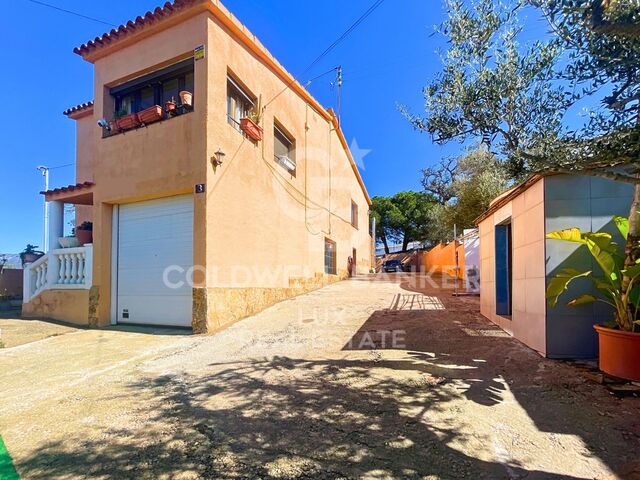
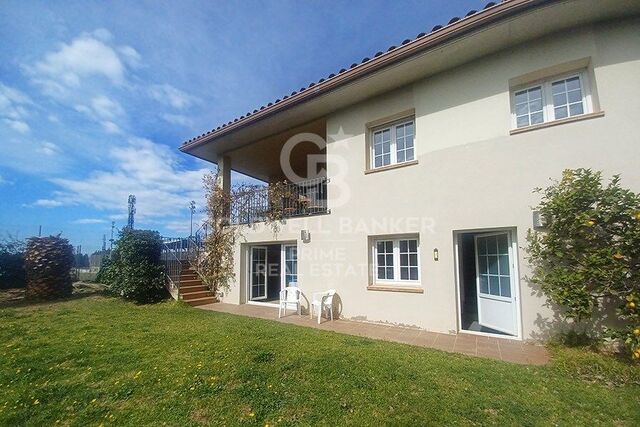
This magnificent detached house offers a generous amount of space, a private garden and a swimming pool, all located in a quiet residential area just 4 minutes from the charming village of Pals. With a two-storey construction, this house has a total of 250 square metres distributed over a large plot of 800 square metres. The main floor of the house has an elegant entrance hall, a spacious living-dining room that connects seamlessly to a terrace that in turn provides direct access to the garden and the refreshing swimming pool, a very bright kitchen, also with access to the terrace. Furthermore, this floor has a master bedroom with bathroom and dressing room, three single bedrooms with fitted wardrobes, a practical office and a shower room. On the lower floor, there is a large multifunctional room which is currently used as a games room and gym, an additional double bedroom, an additional bathroom, a storage room and a large garage with space for two cars. The house is surrounded by a beautiful garden offering panoramic views of the countryside and a 35 square metre swimming pool, where you can enjoy the outdoors and moments of relaxation. In addition, it has oil central heating and PVC windows with double glazing, guaranteeing maximum comfort and energy efficiency. This property is ideal both as a first residence and for those looking for a second home in a quiet and privileged environment. #ref:CBPL1753
499,000 €
Single house for sale with sea views in the area of Sa Tuna, Begur
Aiguafreda - Sa Tuna, Begur

Single house for sale with sea views in the area of Sa Tuna, Begur

178 m²Size971 m²Plot42 Bathrooms
In terms of location, this house is only 5 minutes away from the centre of Begur by car. Begur is a charming town on the Costa Brava known for its cobbled streets, rich history and stunning coastline. Here you will find a wide variety of amenities, quality restaurants and charming shops. This Mediterranean-style detached house is located in the privileged area of Sa Tuna, in Begur. With sea views, this property offers a unique and relaxing experience for those looking to enjoy the beauty of the coastal environment. The house is distributed on a ground floor, which allows for a comfortable and functional layout. Upon entering, the entrance hall connects to the main living/dining room with fireplace and exit to the terrace with porch offering views to the sea and the front garden. This space is perfect for relaxing and enjoying the serenity of the surroundings. The fully equipped renovated kitchen with access to the same terrace connects to the living room. Through its wide corridor we access to a bathroom, a master en suite bedroom, two double bedrooms and one single bedroom, (two of them with access to the terrace and sea views). At the front of the house there is a chill-out terrace area and a large garden. The house also has a garage, which facilitates access and provides additional storage space. It also offers the possibility to build a swimming pool, which would further increase the value and enjoyment of this property. In the lower area of the garden it has an annex space ideal to make a type of porch-summer kitchen, etc. Observations: Air conditioning in two of the bedrooms and in the living room. Oil tank of 2.000 litres. East-west facing. PVC and double glazed windows. Stoneware floor. Don't miss the opportunity to acquire this property and enjoy the beauty of the Mediterranean environment in a private and luxurious setting. #ref:CBPL1744



750,000 €

Recently viewed properties

Apartment for sale in Vila de Gràcia located in a building constructed in 2018. The price includes a parking space in the same building
Vila de Gràcia

Apartment for sale in Vila de Gràcia located in a building constructed in 2018. The price includes a parking space in the same building

54 m²Size21 Bathroom
Coldwell Banker Anteris presents this very bright, recently built property with a parking space in the same building. The property has 61 m² of built area and 54 m² excluding common areas, and is distributed into a living-dining room, a semi-equipped kitchen, two bedrooms (one double bedroom with fitted wardrobes and one single bedroom), a full bathroom, and a laundry room. It is equipped with ducted air conditioning and heating. The building was constructed in 2018 and features a lift. In addition, the property has a 2.40 × 5.00 m parking space, available for an additional €36,000. Located in Gràcia, one of Barcelona's most charming and distinctive neighbourhoods. It is known for its peaceful streets, lively squares and authentic neighbourhood atmosphere, with numerous local shops, restaurants and cafés. The area is very well connected and combines traditional character with a modern, cosmopolitan atmosphere, making it one of the most sought-after areas to live in Barcelona. Contact us to arrange a viewing of this magnificent property. Consumer Information: The sale price does not include taxes or expenses arising from the purchase, which, in accordance with current regulations, are payable by the buyer (Property Transfer Tax - ITP - or, where applicable, VAT and Stamp Duty - AJD), as well as notarial and land registry fees. The information published, including property measurements, is provided for guidance purposes only and is not contractually binding. The offer may be subject to price changes or withdrawal from the market without prior notice. Real estate brokerage fees will be applied in accordance with the marketing agreement entered into. Detailed information will be provided to all interested parties before any deposit or advance payment is made, in accordance with applicable national and regional regulations. #ref:AV321
464,000 €
Land for sale in Can Rectoret with south orientation, tranquility, and nature.
Sant Gervasi- Galvany

Land for sale in Can Rectoret with south orientation, tranquility, and nature.

424 m²Size
Excellent Opportunity in Can Rectoret: Corner and Sunny Plot in a Unique Natural Setting Presenting this corner plot of 424 m², ascending, sunny, and south-facing, perfect for building your dream single-family home. The plot allows for the construction of a home up to 169 m² distributed across three floors, offering ample space and flexibility to design your ideal home in a tranquil and natural environment. The land is located in the exclusive Can Rectoret neighborhood, a picturesque mountain area behind Tibidabo, within Collserola Park. This location allows you to enjoy peace and natural beauty without losing proximity to the city. From the plot, you have quick access to the Baixador de Vallvidrera FGC station, just 1 km away, approximately 15 minutes on foot. Additionally, the 128 bus line connects directly to the station, providing a convenient extra access point. Once at the station, the journey to downtown Barcelona takes just 20 minutes, allowing you to enjoy the peace of living in the mountains without sacrificing city convenience. The Can Rectoret neighborhood is located in a quiet residential area, surrounded by nature and offering stunning views of the Collserola Park landscapes. It's perfect for those seeking a more relaxed life, surrounded by green spaces and a healthy atmosphere, without being too far from the hustle and bustle of the city. The area also offers many outdoor activities, such as hiking and cycling, thanks to its proximity to the natural park. Don't miss the opportunity to build your home in this privileged environment. A unique investment in an exclusive, tranquil, and nature-filled neighborhood! Contact us for more details or to schedule a visit. The sale price does not include taxes or expenses, which are payable by the buyer under current regulations: ITP for previously transferred land, VAT and AJD for newly developed land or urban projects, as well as notary and registry fees and administrative costs if contracted. Availability to be agreed. The offer is subject to price changes or withdrawal without notice. Areas and boundaries are indicative. Brokerage fees shall be borne according to the agreement. Detailed information will be provided before any deposit is paid. #ref:CB2053LL
160,000 €
Renovated exterior apartment in Castellana, Madrid
Castellana

Renovated exterior apartment in Castellana, Madrid

287 m²Size45 Bathrooms
Coldwell Banker Unique presents this exclusive renovated home, located on the first floor and with 287 m² in a classic building with a doorman and portal of great beauty, in the heart of the Salamanca district. The house stands out for its exceptional luminosity and a carefully designed layout for comfort and modern living, combining spaciousness, elegance and functionality in each of its spaces. It has three bedrooms, all with en-suite bathrooms, as well as a guest toilet that provides additional practicality for guests. The master bedroom has a large walk-in closet and pleasant views of a quiet courtyard, creating an intimate, serene and sophisticated atmosphere, ideal for rest. The flat includes a separate kitchen with a pantry and laundry area, offering maximum comfort on a day-to-day basis. In addition, it has a cosy TV lounge and a spacious living-dining room that, together with the terrace, generate open and bright spaces perfect for both family life and for receiving guests in a distinguished environment. It is a completely renovated home with a luxury design, where the highest quality finishes and noble materials are integrated into a project that perfectly combines luxury, elegance and functionality. A unique opportunity to live in one of the most privileged areas of Salamanca, enjoying large spaces, abundant natural light and all the comforts of an exclusive property. #ref:CBUQ1291
3,750,000 €
Villa with sea views in Moraira - Pueblo Alcázar
Alcassar

Villa with sea views in Moraira - Pueblo Alcázar

531 m²Size875 m²Plot64 Bathrooms
This charming villa is situated in an elevated position close to the town centre of Moraira, on the sought-after Costa Blanca North. From its privileged location, it offers stunning panoramic views that encompass the Mediterranean Sea, the surrounding landscape and iconic points such as the Peñón de Ifach in Calpe. Spread over four levels, the property features six bedrooms, spacious indoor and outdoor living areas, a completely self-contained guest flat and a private swimming pool with terrace and seating area. On the main floor are the common areas: an open-style kitchen next to the dining room, with direct access to a private outdoor terrace offering spectacular views of the sea and the Teulada-Moraira hills. Next, there is a cosy living room, ideal for day-to-day use or as a complementary space. On this level there are also three double bedrooms: one of them with an en-suite bathroom and the other two sharing a family bathroom. The property has been designed to make the most of natural light and views. The large windows and glass doors in all rooms allow a constant connection with the environment. An internal staircase leads to the lower floor, where there is a second living-dining room with access to the central garden. Here three additional bedrooms are distributed: one with an en-suite bathroom, another double with a full bathroom and a third with direct access to the garden terrace. The layout allows for a comfortable coexistence for both families and guests, as each floor offers independent areas and multiple accesses that favour privacy. On the lowest level of the property is a private flat with independent access (and also communicable with the main house), ideal for guests or as tourist accommodation. It has a fully equipped kitchen and dining room, living room, bedroom, bathroom and its own alarm system. From this level you can also enjoy the sea views and access directly to the pool and terrace through several exterior exits. The private swimming pool, located at the lowest point of the plot, is complemented by a solarium, outdoor shower and a full bathroom that allows its use without the need to enter the main house. The pool environment has been designed with easy-to-maintain materials such as ceramic flooring, glass railings and hard surfaces, offering both comfort and elegance. The terrace offers enough space for sun loungers, outdoor dining area and seasonal storage, making it a perfect place to enjoy the Mediterranean climate all year round. Moraira is a consolidated coastal town, renowned for its residential charm, its marina, its coves and beaches with crystal clear waters, as well as for its excellent gastronomic, commercial and cultural offer. Despite its popularity with international buyers, it retains a quiet and authentic atmosphere all year round. Excellent road connections allow quick access to nearby towns such as Teulada, Calpe, Javea or Benissa, and Alicante and Valencia airports are just over an hour's drive away on the AP-7. #ref:CBS597N
1,250,000 €
Stunning Frontline Golf Villa in the Heart of Nueva Andalucía, Marbella
Nueva Andalucía

Stunning Frontline Golf Villa in the Heart of Nueva Andalucía, Marbella

1,636 m²Size2,742 m²Plot77 Bathrooms
Welcome to this exceptional frontline golf villa, perfectly positioned in the heart of Nueva Andalucía. Overlooking the exclusive, members-only Las Brisas Golf Club, this west-facing home offers spectacular sunset views in an unbeatable location. Surrounded by beautifully manicured gardens and lush landscaping, the villa features a private pool ideal for year-round enjoyment. A stylish sunken chill-out area and a pergola with a custom bar and alfresco dining space make the outdoor areas perfect for entertaining. Inside, the villa exudes sophistication with elegant Crema Sara flooring and a soft, neutral color palette that creates a calm and refined ambiance. The unique triangular roofline enhances the living space with soaring ceilings and an airy feel. The dining area seamlessly connects to a bespoke kitchen outfitted with state-of-the-art appliances, generous storage, and sleek countertopscombining function with flair. Guest bedrooms on the ground and lower levels offer ensuite comfort and contemporary design. The upper floor is dedicated entirely to the luxurious master suite, featuring a walk-in closet, spa-like bathroom, and a private terrace with direct golf course views. On the lower level, residents can enjoy a range of high-end amenities, including a private spa with indoor pool, sauna, and Turkish bath, as well as a cinema and entertainment room. A private garage with space for three cars, accessed via a private driveway, completes the home. Set in a prime Nueva Andalucía location, this villa offers easy access to top international schools, Puerto Banús, and the Marbella Golden Milemaking it the perfect blend of luxury, comfort, and convenience. #ref:CBSH627
19,500,000 €
Duplex with outdoor space, swimming pool and optional parking. Gràcia, Barcelona
La Salut

Duplex with outdoor space, swimming pool and optional parking. Gràcia, Barcelona

110 m²Size33 Bathrooms
* The photos do not correspond to the original apartment. They are photos of the show apartment. New-build duplex with swimming pool and optional parking in Gràcia, Barcelona. Discover this exclusive new-build duplex apartment located in one of the residential areas of Gràcia, where contemporary design blends seamlessly with the tranquility of a charming neighborhood. The property stands out for its modern and bright architecture, featuring large windows that flood the interiors with natural light and create a warm and elegant atmosphere. The open-plan living and dining area integrates harmoniously with the kitchen, offering a functional and welcoming space ideal for everyday living and entertaining guests. The duplex layout provides spaciousness, privacy, and a unique sense of home. The property offers three bedrooms, designed to ensure comfort and versatility, perfect for families as well as those seeking additional space for remote work or guests. In addition, it features a pleasant outdoor area, ideal for enjoying the Mediterranean climate all year round. The building offers a communal area with a swimming pool, an added value that allows residents to enjoy moments of relaxation and well-being without leaving home. There is also the option to acquire a parking space, providing convenience and practicality in daily life, especially in such a central location as Gràcia. An exceptional opportunity to live in a new-build home that combines design, functionality, and quality of life in one of the most emblematic neighborhoods of Barcelona. Contact us now for more information and a personalized viewing! The sale price does not include taxes or expenses derived from the purchase, which, in accordance with current regulations, are payable by the buyer: (i) in resale properties, Property Transfer Tax (ITP) according to the applicable rate in the Autonomous Community; (ii) in new-build properties, VAT and Stamp Duty (AJD) according to current regulations; (iii) notary and land registry fees; and (iv) administrative costs if applicable. Availability to be agreed. The offer is subject to price changes or withdrawal from the market without prior notice. The information provided, including surface areas, is for guidance purposes only. Real estate brokerage fees will be assumed by the corresponding party according to the signed agreement. Detailed and personalized information will be provided to any interested party prior to the payment of any deposit, in accordance with applicable national and regional regulations. #ref:CBES2908 (2)
682,000 €
Elegant villa that blends tradition with modern living in Las Brisas, Nueva Andalucía, Marbella
Nueva Andalucía

Elegant villa that blends tradition with modern living in Las Brisas, Nueva Andalucía, Marbella

1,257 m²Size2,563 m²Plot56 Bathrooms
Welcome to a villa that feels like home from the moment you arrivewhere modern features meet traditional charm to create a warm, inviting atmosphere. Ideally located in the heart of Las Brisas, this exceptional residence offers tranquility and privacy, just moments from world-class golf courses, fine dining, and the vibrant lifestyle of Nueva Andalucía. Spread gracefully across three levels, the villa's layout is designed to maximize space, flow, and natural light. At its heart lies a charming central patio that fills the interiors with daylight and adds a sense of openness, connecting each area with elegance and ease. The master suite is a true sanctuary, offering serene golf course views and a private outdoor showera perfect place to begin or end your day in harmony with nature. The expansive basement, over 250m² with soaring ceilings, is dedicated to wellness and entertainment. It features a private cinema room, a luxurious spa with sauna and steam room, a fully equipped gym, and a garage with a car-turning plate for added convenience. This level opens directly to the landscaped garden, creating a seamless indoor-outdoor lifestyle. Throughout the villa, multiple TV lounges provide flexible spaces for relaxing, reading, or enjoying time with family and friendseach room thoughtfully designed to enhance everyday comfort. Outside, the beautifully landscaped garden invites you to enjoy the best of the Mediterranean climate, whether hosting summer barbecues, sunbathing in peace, or simply breathing in the fresh air of your own private haven. This villa is more than just a propertyit's a lifestyle. A blend of elegance and functionality in one of Marbella's most sought-after neighborhoods. #ref:CBSH409
7,400,000 €
Seafront Tourist Resort for Sale in Llançà, Costa Brava
Cau del Llop - Super Fener - Fener

Seafront Tourist Resort for Sale in Llançà, Costa Brava

2,208 m²Size
A leading tourist development on the Costa Brava, situated on the seafront in Llançà, with direct access to the coastal path and views of the Mediterranean from the vast majority of the units. The complex, which is currently in operation, generates revenue and holds all the necessary tourism licences. The complex comprises 16 independent accommodation units 11 apartments and 5 houses on a single site, alongside an operating restaurant, comprehensive leisure facilities and staff accommodation. Its variety of accommodation types allows it to cater to different market segments couples, families, sports groups, group stays and extend occupancy beyond the high season. Main building 11 apartments 10 one-bedroom apartments (sleeps up to 4) and 1 two-bedroom apartment (sleeps up to 6), all with a terrace, a fully equipped kitchen and a full bathroom. From the first floor upwards, all units enjoy direct sea views. The building features a panoramic rooftop sun terrace with views of Llançà Bay and Cap de Creus. 5 detached houses with tourist licences: La Chumberita 2 bedrooms / 5 people, seafront Don Quijote 5 bedrooms / 11 people, seafront, 2 private garages El Gato 3 bedrooms / 6 people El Paraíso 4 bedrooms / 8 people, private pool El Cubito 2 bedrooms / 5 people, recently built, contemporary design Operating restaurant with an indoor dining area, a covered terrace with a pergola, an outdoor bar and a games room (pool, table football, air hockey). Leisure facilities: communal swimming pool, floodlit tennis court, children's play area with garden, rooftop sun terrace. Parking: 6 enclosed garages + 17 outdoor spaces. Staff accommodation: 8 en-suite rooms for the management team. All units are fitted with heat pump air conditioning and double-glazed windows. The property is currently managed by an external operator. Its structure allows for either maintaining the delegated management model or taking over direct operation, with clear scope for optimising performance. The complex is situated alongside the coastal path, with direct pedestrian access to coves, beaches and the port of Llançà, as well as to Port de la Selva. This direct connection to the coast is the key factor behind sustained occupancy and customer loyalty. Option to purchase part of the property: the apartment block with restaurant is also available for sale separately (ref. CBLX04267 €2,800,000). Financial information available under NDA for qualified investors. Ref. CBLX04266. #ref:CBLX04266
6,800,000 €
Villa Amalia - New build project with beautiful panoramic views of the Valley and the Sea.
Cap Martí - El Tossalet - Pinomar

Villa Amalia - New build project with beautiful panoramic views of the Valley and the Sea.

415 m²Size1,000 m²Plot44 Bathrooms
4 bedrooms · 4 bathrooms · Modern Mediterranean style · Private garden and sunny terraces We present this stunning newly built villa, located in one of the most sought-after residential areas of Javea, just a few minutes from the Arenal beach, gourmet restaurants, international schools, supermarkets and the prestigious Javea Golf Club. Designed in an elegant contemporary Mediterranean style, the property is distributed over two floors and offers 4 bedrooms with fitted wardrobes, 4 bathrooms, a spacious living-dining room and a fully equipped designer kitchen. Each room opens naturally to the outdoor terraces, allowing you to enjoy the exceptional Mediterranean climate to the fullest all year round. Outside, the villa is complemented by a carefully designed private garden, with automatic irrigation system, ideal for comfortable and efficient maintenance. The outdoor areas offer a perfect environment for relaxation, social life and family enjoyment. Highlights: Modern architectural style with Mediterranean essence 4 bedrooms · 4 bathrooms Fully equipped high-end kitchen Large terraces and outdoor seating areas Garden with automatic irrigation Highest quality materials and finishes Project signed by Miralbo Luxury Construction Located in an exclusive environment that guarantees privacy, security and quality of life, this property represents a unique opportunity for those looking for a prestigious residence on the Costa Blanca. Let yourself be captivated by the perfect combination of design, comfort and location. Contact us for more information or to schedule a private viewing. #ref:CBS539N
1,425,000 €
Stunning mansion in montanejos with great hotel potential and panoramic terrace.
Montanejos

Stunning mansion in montanejos with great hotel potential and panoramic terrace.

520 m²Size114 Bathrooms
Stunning mansion in montanejos with great hotel potential and panoramic terrace. Coldwell Banker Excellence presents this exclusive manor house located in the heart of Montanejos, an architectural gem built in 1900 offering 520 m² of built area and enormous potential to develop a boutique hotel, charming rural accommodation, or high-end tourist property. Its spacious layout, historical character, elegant distribution, and spectacular panoramic terrace make this property a unique investment opportunity in one of the most sought-after natural destinations in the Valencian Community. Property Features: 520 m² built on a 210 m² plot Distributed over 3 floors 11 bedrooms 4 bathrooms and toilets Spacious main living room Large kitchen with pantry Cozy lounge with fireplace Elegant entrance hall with marble columns Approx. 100 m² terrace with views Storage room and water tank Great potential for hotel or tourism renovation Located in the heart of Montanejos, this property enjoys a privileged natural setting, famous for its thermal waters, mountain trails, and year-round rural tourism. A perfect enclave for those seeking tranquility, nature, and strong tourism potential ideal both as an investment and for creating an exclusive property full of charm. A property with history, character, and endless possibilities. Contact us and discover its full potential. The price does not include taxes or purchase expenses payable by the buyer (Property Transfer Tax or, where applicable, VAT and Stamp Duty; notary and land registry fees; real estate agency commission). Offer subject to change or withdrawal without prior notice. Data and surface areas are approximate. #ref:CBEX2517
400,000 €
Exclusive apartments with high rental yield in Royal Marbella Golf Resort
La Alquería

Exclusive apartments with high rental yield in Royal Marbella Golf Resort

Located next to El Paraíso Golf Club, at the crossroads of Marbella, Estepona and Benahavís, this exclusive resort is a private oasis in the heart of the Costa del Sol. A peaceful retreat where nature and privacy blend seamlessly with easy access to beaches, golf courses, restaurants, and nightlife. The project combines the tranquillity of a residential setting with high-end services and facilities, offering owners and guests a premium experience all year round. The design and atmosphere evoke an idealised Mediterranean village, with charming squares and intimate pathways connecting the main reception and concierge service to the independent suites. A warm and welcoming environment featuring a café, bar with terrace, two magnificent swimming pools with spacious solariums surrounded by lush gardens, a fully equipped professional gym, and a private spa with sauna and changing rooms. Owners enjoy all the advantages of a hotel resort while maintaining the comfort, independence, and privacy of an apartment. It is the perfect place to relax and unwind, with a modern coworking space and personalised concierge assistance for those who need to stay connected. With one- and two-bedroom apartments, as well as three-bedroom duplexes, each home offers spacious, bright, and contemporary interiors, fully equipped and maintained, surrounded by Mediterranean gardens. The boutique resort also includes private parking, hotel-style services, and a wide range of leisure options. It also represents a hassle-free investment opportunity: the chance to own a professionally managed holiday property that combines personal enjoyment with profitability. From the first year, owners benefit from a guaranteed 6% return, making it the perfect balance between lifestyle and financial performance. #ref:CBSH4670
From 248,000 €
Newly Built Passive Villa in Piver, Jávea - Modern Design with Stunning Montgó Views
Partides comunes - Adsubia

Newly Built Passive Villa in Piver, Jávea - Modern Design with Stunning Montgó Views

203 m²Size1,154 m²Plot33 Bathrooms
This brand-new passive villa in the residential area of Piver, Jávea, perfectly combines cutting-edge energy efficiency with elegant Mediterranean architecture. Designed for sustainable living, this modern home offers 3 bedrooms (potential 4), 3 bathrooms, and a guest toilet, all crafted with high-quality materials and thoughtful design. Ground Floor The entrance leads into a bright open-plan living area with a modern kitchen and central island, ideal for family life and entertaining. The home features underfloor heating throughout the ground floor for year-round comfort. From the hallway, you access a spacious bedroom with an en-suite bathroom and direct access to the terrace. Under the staircase, there's a technical cabinet with a boiler and a connection point for future solar equipment, underlining the villa's sustainable concept. First Floor The upper level includes a bedroom with en-suite bathroom and private balcony, as well as a large master suite with a dressing room, luxurious en-suite bathroom, and a spacious terrace with breathtaking Montgó views. This master suite can also be reconfigured into two separate bedrooms with a shared bathroom, offering flexible layout options for families or guests. Outdoor Area The villa features a modern 4 x 10 metre swimming pool, perfect for relaxing and enjoying the Mediterranean climate. From the partially covered terrace, you can enjoy full views of the Montgó mountain, creating a serene outdoor atmosphere. The garden will be completed and a carport will be added, complementing the villa's contemporary design and functionality. Key Features Newly built Passive House - energy-efficient design Underfloor heating Automatic shutters on all windows Rain showers in all bathrooms Solar connection point ready for installation Flexible master suite layout (convertible into 2 bedrooms) 4 x 10 m swimming pool Montgó views from both floors #ref:CBS779N
1,300,000 €
Haven´t found the property you were looking for yet?

Haven´t found the property you were looking for yet?

Find your home abroad with the support of the Coldwell Banker® network

Visit our global websites to learn more about your ideal property in the most exclusive destinations

We use our own and third-party cookies to make our website work safely and personalize its content. Likewise, we use cookies to measure and obtain data on your navigation and to adjust advertising to your tastes and preferences. Press the "Accept all" button to confirm that you have read and accepted the information presented. To manage or disable these cookies, click on "Configuration". For more information see our cookies policy.
Modify cookies
Technical and functional Always active
This website uses its own Cookies to collect information in order to improve our services. If you continue browsing, you accept their installation. The user has the possibility of configuring his browser, being able, if he so wishes, to prevent them from being installed on his hard drive, although he must bear in mind that such action may cause difficulties in navigating the website.
They allow the monitoring and analysis of the behavior of the users of this website. The information collected through this type of cookies is used to measure the activity of the web for the elaboration of user navigation profiles in order to introduce improvements based on the analysis of the usage data made by the users of the service. They allow us to save the user's preference information to improve the quality of our services and to offer a better experience through recommended products.
These cookies are used to store information about the preferences and personal choices of the user through the continuous observation of their browsing habits. Thanks to them, we can know the browsing habits on the website and display advertising related to the user's browsing profile.