Your search

Properties for sale in Spain

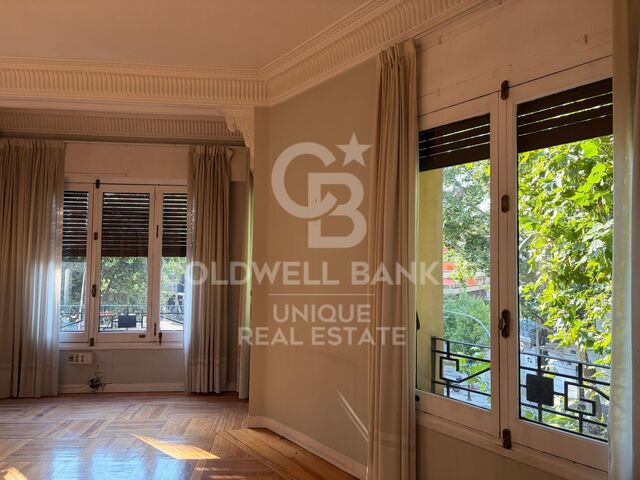
Large apartment to renovate with Catalan vaulted ceilings and high ceilings in Vila de Gràcia - Idea
Vila de Gràcia, Barcelona

Large apartment to renovate with Catalan vaulted ceilings and high ceilings in Vila de Gràcia - Idea

146 m²Size52 Bathrooms
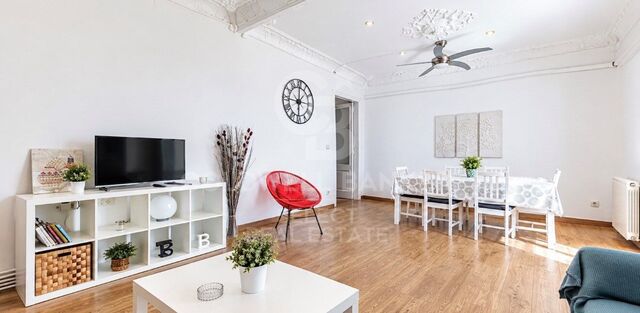
Exceptional investment opportunity in the heart of Vila de Gràcia, one of Barcelona's most sought-after and high-appreciation neighborhoods. This spacious property features 170 m² built area (146 m² built and 134 m² useful, plus 24 m² of common elements) dimensions that are extremely hard to find in the area, offering an extraordinary margin for a complete renovation project and high profitability. Main Features and Architectural Elements: Surface & Layout: 134 m² useful area currently laid out with five bedrooms (four double and one single) and the possibility to redistribute or add a sixth room, making it ideal to adapt to the current demand for high-end rentals or selective coliving. Original Features: High ceilings and traditional Catalan vaulting (volta catalana), adding aesthetic and historical value highly prized in the market. Living Room & Main Areas: Spacious living room of approximately 30 m² featuring large bay windows (tribuna) that provide magnificent natural light. Functional kitchen with an 8 m² office-dining area, two bathrooms (one partially renovated), a practical storage room on the same floor, and two interior patios of about 10 m² each. Exterior carpentry has already been updated with high-quality double-glazed Climalit aluminum windows. Building & Location: Situated on a real first floor with an elevator. As an added value, there is the option to purchase a separate parking space in a nearby building on Gran de Gràcia street. Strategic Location Located in one of the best and most exclusive areas of Vila de Gràcia, just steps away from Gran de Gràcia and Passeig de Gràcia. A well-established neighborhood surrounded by shops, traditional markets, excellent restaurants, and a comprehensive public transport network. #ref:CBES2982
750,000 €
Flat 3 Bedrooms +1 Sale Barcelona
L'Antiga Esquerra de l'Eixample, Barcelona

Flat 3 Bedrooms +1 Sale Barcelona

134 m²Size32 Bathrooms
Bright and elegant flat in the heart of Eixample Esquerra We exclusively present this magnificent property located in one of the most privileged locations of the Eixample Esquerra, in an elegant classic building perfectly preserved and with the characteristic charm of Barcelona architecture. Located on a high floor and a few steps from Enric Granados, the property stands out for its extraordinary luminosity, its large spaces and a pleasant feeling of warmth and spaciousness. The house has three bedrooms, two full bathrooms, a spacious and cosy living-dining room and a charming sunny gallery, a particularly pleasant space that provides natural light for much of the day. A property with personality and multiple possibilities, perfect both as a permanent residence and as an investment. It also has a valid tourist license for 8 people and is currently in operation, with an approximate profitability of 10% Its privileged location allows you to enjoy everything that makes Barcelona special: a careful selection of restaurants, cafes, shops, boutiques and leisure spaces are just a few minutes' walk away. The proximity to Enric Granados, Rambla de Catalunya and Passeig de Gràcia places the property in one of the most sought-after and representative enclaves of the city. Less than ten minutes' walk away we find Plaça Catalunya and Passeig de Gràcia, with some of the great icons of Barcelona's modernism, such as Casa Batlló and Casa Amatller. In the immediate vicinity is also the Mercat del Ninot, which brings an interesting added value to the daily life of the area. The environment perfectly combines elegance, urban life and comfort, with an extraordinary gastronomic, commercial, cultural and service offer. In addition to this, there is an excellent public transport network, with Passeig de Gràcia station - metro lines 2, 3 and 4 - and numerous bus lines that facilitate the connection with the rest of Barcelona. A home with charm, light and an exceptional location, which brings together the character of classic Barcelona with all the comforts of one of the most prestigious and vibrant areas of the city. #ref:PIS_95
659,000 €
Flat 3 Bedrooms Sale Madrid
Argüelles, Madrid

Flat 3 Bedrooms Sale Madrid

296 m²Size34 Bathrooms
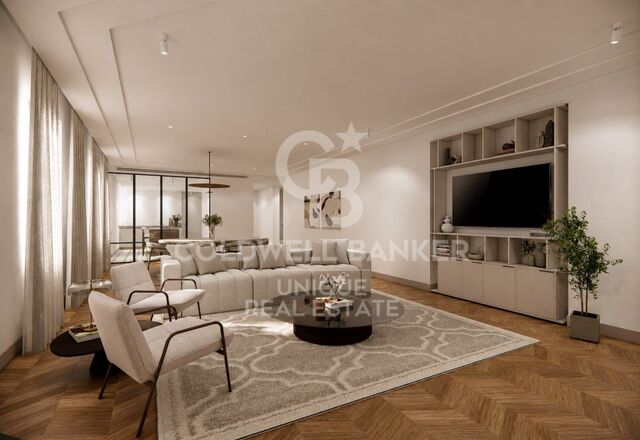
Coldwell Banker Unique presenta este piso de 3 dormitorios actualmente en proceso de reforma en el barrio de Arguelles. En una cuarta planta de una finca clásica de los años 30, esta vivienda conserva la elegancia de su arquitectura original y la adapta a una forma de vivir contemporánea. Una distribución pensada para el día a día y una luz que acompaña cada espacio: por la mañana, entra suavemente a través de sus tres balcones orientados al este; por la tarde, el patio de manzana abierto y despejado lleva la claridad hasta los dormitorios. Luz natural, calma y equilibrio durante todo el día. La zona de día se organiza como un espacio conectado y fluido, donde salón y comedor se relacionan de manera natural con la cocina independiente. Una cocina que mantiene su propio espacio, pero abierta visualmente al área social, logrando ese equilibrio entre convivencia y orden. La vivienda se estructura con claridad, separando la zona social de la zona de descanso para reforzar la sensación de privacidad y confort. Tres amplios dormitorios dobles, todos con baño en suite, ofrecen espacios amplios y versátiles, pensados para adaptarse a distintas formas de vivir, trabajar o desconectar. Un aseo de cortesía en la zona social aporta comodidad adicional para el día a día y las visitas. La zona de laundry, independiente y discretamente ubicada, permite mantener la funcionalidad sin interferir en la estética ni en la calma del conjunto. Vivir en Arguelles es formar parte de una de las zonas más dinámicas de Madrid, con todos los servicios, oferta cultural y conexiones al alcance de la mano. Y, al mismo tiempo, contar con la cercanía del Parque del Oeste y Pintor Rosales a solo unos pasos, un oasis verde donde desconectar y cambiar el ritmo sin salir de la ciudad. #ref:CBUQ1636
2,400,000 €
Flat 3 Bedrooms Sale Madrid
Arapiles, Madrid

Flat 3 Bedrooms Sale Madrid

235 m²Size34 Bathrooms
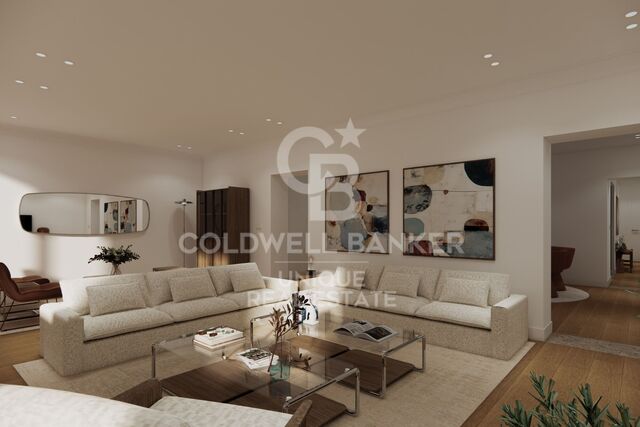
Coldwell Banker Unique presente este piso reformado de 3 dormitorios en el barrio de Chamberi, Arapiles. Actualmente en fase intermedia de obra, adjuntamos renders y plano que reflejan fielmente los acabados finales previstos para la vivienda. Este proyecto en Chamberí redefine la forma de vivir el hogar a través de una distribución generosa y fluida. La zona social, de más de 70 m², conecta salón, comedor y cocina semiintegrada en un único espacio abierto, donde la vida sucede de forma natural, entre encuentros, descanso y momentos cotidianos. La vivienda se abre al exterior en casi toda su fachada, permitiendo que la luz recorra cada estancia y acompañe el día. Desde el salón y los dormitorios, las vistas despejadas refuerzan esa sensación de amplitud y conexión con el entorno. El área privada mantiene la misma coherencia: tres dormitorios dobles, todos con baño en suite y acceso a la terraza, pensados para ofrecer independencia y confort sin renunciar a la armonía del conjunto. La habitación principal, de cerca de 40 m², se convierte en un espacio propio donde descanso, vestidor y baño conviven con naturalidad. Un amplio recibidor marca la entrada a la vivienda y anticipa la sensación de orden y equilibrio que se respira en todo el piso. La zona de laundry independiente aporta funcionalidad al día a día, manteniendo la estética limpia del espacio principal. Ubicado en una quinta planta en Chamberí, uno de los barrios más valorados de Madrid, donde la vida de barrio, la arquitectura clásica y la oferta cultural se integran en un estilo de vida cómodo y bien conectado. #ref:CBUQ1635
2,250,000 €
Flat 4 Bedrooms Sale Madrid
Justicia - Chueca, Madrid

Flat 4 Bedrooms Sale Madrid

320 m²Size43 Bathrooms
Coldwell Banker Unique presente este piso a reformar, ubicado en un elegante chaflán entre las calles Sagasta y Francisco de Rojas. La vivienda ocupa una posición privilegiada dentro de una finca regia con portería. Su fachada se abre ampliamente a la ciudad a través de doce huecos exteriores nueve de ellos, grandes ventanales que permiten que la luz natural recorra la casa durante todo el día. La vivienda conserva la esencia de la arquitectura clásica madrileña: techos de 3,15 metros con molduras originales, suelos de pino y una vidriera de época perfectamente conservada que recibe desde el hall y anticipa el carácter singular de la propiedad. Su condición mayoritariamente exterior, unida a la orientación sur y este, crea espacios luminosos, amplios y llenos de posibilidades. La distribución actual mantiene elementos propios de las viviendas señoriales de la zona, como la entrada principal y una puerta de servicio independiente. Una base arquitectónica excepcional sobre la que reinterpretar el espacio desde una mirada contemporánea, respetando su identidad y adaptándolo a una nueva forma de vivir. En esta fase, la propiedad se ofrece en su estado actual junto con el proyecto de transformación. Una propuesta que plantea una distribución más fluida y funcional, con una amplia zona social como corazón de la vivienda y una zona de descanso concebida para preservar la intimidad y el confort. El proyecto contempla tres dormitorios dobles en suite, una habitación de servicio con baño propio, aseo de cortesía y una zona de laundry independiente. La ejecución de la reforma no está incluida, lo que permite al futuro propietario llevar a cabo la propuesta de Neodomos o personalizarla de acuerdo con sus necesidades. Una vivienda con historia, luz y proporciones excepcionales. Y la oportunidad de transformarla en un hogar verdaderamente propio. #ref:CBUQ1634
3,190,000 €
Exclusive Apartment in an Iconic Location
Dreta de l'Eixample, Barcelona

Exclusive Apartment in an Iconic Location

84 m²Size22 Bathrooms
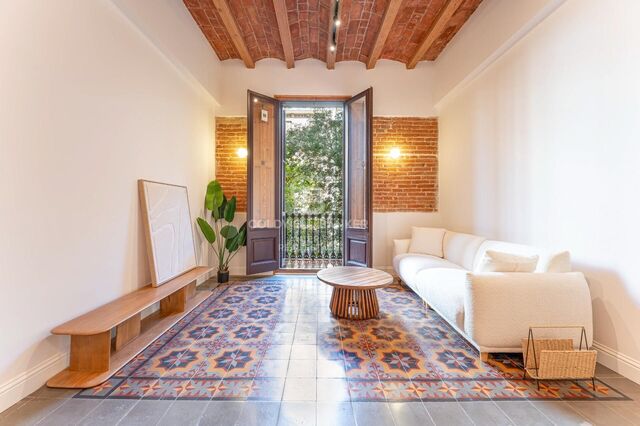
Coldwell Banker Anteris presents this property located in Dreta de l'Eixample, one of Barcelona's most established and representative districts, renowned for its architectural heritage and privileged location within the city. The property is situated in a distinguished period building dating back to 1930, which is in good condition. The façade retains original mural paintings from the early 20th century, an architectural feature of particular interest that contributes to preserving the historical character of the building. Located on a true second floor, the property offers 84 m² of built space, distributed across two bedrooms and two full bathrooms. It has been completely renovated, while preserving and restoring several of the property's original features, including the Catalan vaulted ceiling (volta catalana), exposed brickwork and hydraulic tiled floors. The layout includes an open-plan living area with an integrated kitchen and living-dining room, creating a greater sense of space and allowing for abundant natural light. The kitchen is fully equipped with high-end appliances and features a functional design that complements the overall character of the property. A property that combines original architectural elements with a contemporary renovation, situated in one of Barcelona's most sought-after residential areas. Please contact us to arrange a viewing. Consumer Information: The sale price does not include taxes or expenses arising from the purchase, which, in accordance with current legislation, are payable by the buyer, including Property Transfer Tax (ITP) or, where applicable, VAT and Stamp Duty (AJD), as well as notarial and Land Registry fees. The information published, including surface areas, is for guidance purposes only and is not contractually binding. The property may be subject to price changes or withdrawal from the market without prior notice. Real estate agency fees will apply in accordance with the agreed marketing mandate. Detailed information will be provided to all interested parties prior to the payment of any deposit or advance amount, in accordance with applicable national and regional legislation. #ref:AV328
645,000 €
Elegant ground floor apartment in Nueva Andalucía
Nueva Andalucía, Marbella

Elegant ground floor apartment in Nueva Andalucía

132 m²Size22 Bathrooms
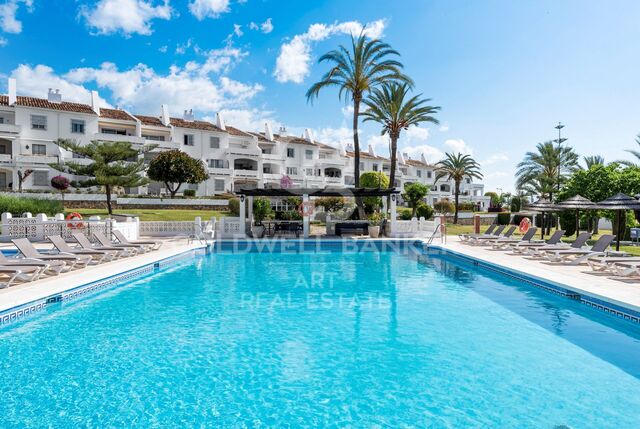
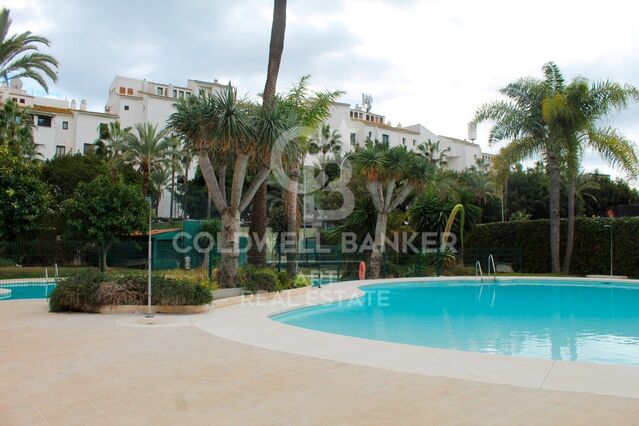
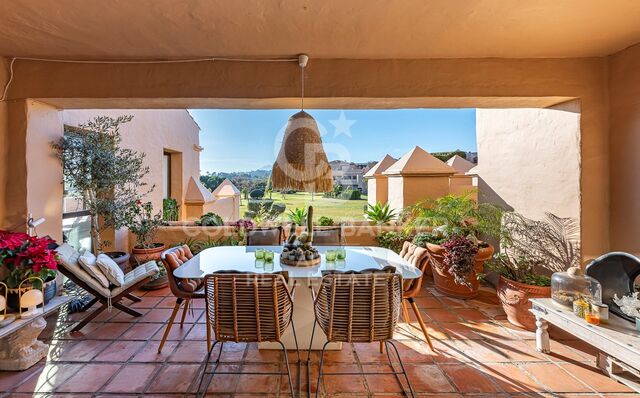
Elegant ground floor apartment with 3 bedrooms and 3 bathrooms, recently renovated and located in a quiet gated community, perfectly located near golf courses, shopping areas, Puerto Banús and all the necessary services for day to day. The house has 132 m² built and a magnificent private terrace of 34 m², facing south and with pleasant views of the gardens and the communal pool. Its orientation guarantees excellent luminosity and allows you to enjoy the outdoor space for most of the day. The interior has been designed to offer a contemporary, comfortable and functional environment, with a distribution designed to make the most of each room. The property has a large living and dining area, a fully equipped kitchen, three bedrooms and three bathrooms, providing privacy and comfort for both regular use and vacation stays. The terrace, partially covered, becomes an authentic extension of the house, ideal for creating an outdoor dining area, rest area or entertainment space. The property also has fitted wardrobes, storage room and air conditioning. The urbanisation offers community gardens and swimming pool, all within a closed enclosure that provides a quiet and private environment. A ready-to-move-in property, combining design, spaciousness, south facing and an excellent location, within walking distance of golf, shops, restaurants, Puerto Banús and the coast. #ref:CBSH1640
840,000 €
Spacious 4 bedroom apartment next to the beach in Hacienda del Sol
Benamara - Atalaya, Estepona

Spacious 4 bedroom apartment next to the beach in Hacienda del Sol

145 m²Size43 Bathrooms
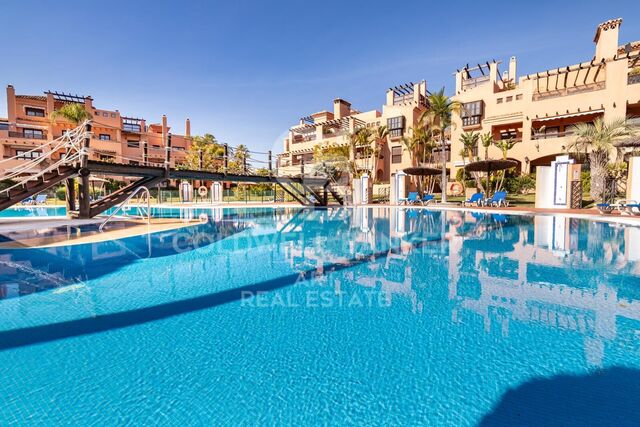
Located in the exclusive and consolidated Hacienda del Sol urbanisation, in the heart of the New Golden Mile of Estepona, this spacious four-bedroom apartment offers an exceptional combination of space, privacy and a privileged location by the sea. The house enjoys a south-west orientation, providing an excellent entrance of natural light throughout the day and a warm and pleasant atmosphere. Its distribution begins with a large hall that leads to a generous living-dining room with fireplace, creating a cosy and versatile space. The property also has a partially equipped kitchen, a master bedroom with en suite bathroom and three additional bedrooms that share two bathrooms, offering a comfortable layout for both family use and to receive guests. From the living room you have direct access to a large terrace, with open and covered areas. Part of this space has been closed by glass curtains, creating a versatile extension of the living room that can be enjoyed throughout the year and adapted to different uses. The property is offered empty and unfurnished, providing an excellent opportunity to create a completely personalised home adapted to the style and needs of its new owner. Its location is one of its great attractions: a few minutes walk from the beach and the promenade, where there are different beach bars and restaurants, as well as the Aldi supermarket and all the necessary services for day to day. An exceptional opportunity to acquire a spacious house by the sea in one of the most established and demanded urbanisations of the New Golden Mile, ideal both as a habitual residence and to enjoy a second home next to the coast. #ref:CBSH1639
790,000 €
Elegant New-Build Residential Development on the Costa del Sol
Benamara - Atalaya, Estepona

Elegant New-Build Residential Development on the Costa del Sol

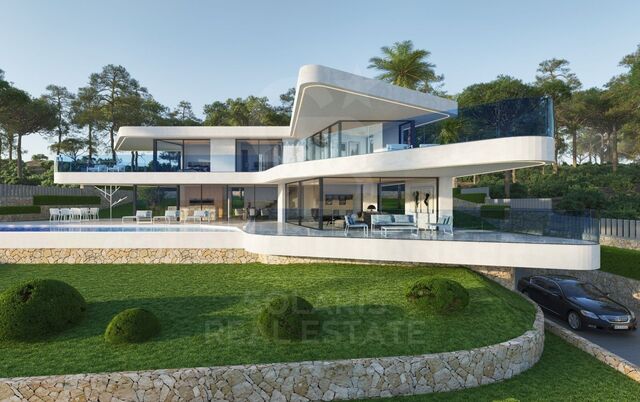
Discover an exclusive collection of newly built homes designed for a contemporary lifestyle in one of the most privileged areas of the Costa del Sol. This residential development combines elegant, contemporary architecture with generous indoor and outdoor spaces, creating homes where design, natural light and comfort come together in perfect balance. Each property has been carefully designed to maximise natural light and create a seamless connection between the interior and exterior spaces. The residences feature spacious and functional layouts, large windows, private terraces and carefully considered distributions designed to meet the demands of modern living. The interiors are defined by clean lines, high-quality materials and a carefully selected range of finishes that create an elegant and welcoming atmosphere. The residential setting also offers beautifully designed communal areas created for relaxation and enjoyment, including landscaped gardens and peaceful spaces to unwind. The combination of privacy, comfort and amenities makes this development an attractive choice both as a permanent residence and as a second home on the Costa del Sol. Its location offers an excellent balance between tranquillity and proximity to everyday amenities. Restaurants, shops, schools, golf courses, beaches and a wide range of leisure facilities are all within easy reach, while the main road connections provide convenient access to Marbella, Estepona, Puerto Banús and Málaga Airport. A residential concept designed for those seeking a modern, comfortable and elegant home in a privileged setting, with all the advantages of living on the Costa del Sol. #ref:CBSH1652
From 898,900 €
Spectacular semi-detached house in New Golden Mile
Milla de Oro, Marbella

Spectacular semi-detached house in New Golden Mile

156 m²Size34 Bathrooms
Located in the exclusive Cumbres de Marbella urbanisation, on the prestigious Golden Mile, this elegant semi-detached house is located in a quiet and safe residential environment, perfectly connected to both the centre of Marbella and Puerto Banús. The property stands out for its large spaces, abundant natural light and a comfortable and functional distribution, making it an excellent option for those looking for comfort, privacy and a magnificent quality of life in Marbella. It currently has three large bedrooms, although it was originally designed with four, so there is the possibility of easily recovering the fourth bedroom and adapting the house to the needs of the new owner. The main floor has an elegant closed hall with Lumon glass curtains, a guest toilet, a completely renovated modern kitchen and a spacious living-dining room. From this room you have direct access to a generous terrace, a perfect space to enjoy the privileged climate of Marbella all year round. On the first floor there are two large bedrooms, both with en suite bathrooms, offering a high level of comfort and privacy. The top floor houses a third bedroom with en suite bathroom and direct access to a magnificent private terrace. From here you can enjoy stunning panoramic views of the sea and the emblematic mountain of La Concha, creating one of the most special spaces of the property. The house also incorporates solar panels for the production of hot water, contributing to considerably reducing energy consumption and making electricity costs more efficient throughout the year. The property also has private covered parking, providing a plus of comfort and security. The urbanisation offers excellent common areas, including paddle tennis court, a large communal pool, children's pool and children's play area, as well as a video surveillance system to guarantee greater tranquillity and security to its residents. Its excellent location, along with the proximity of schools, school transport stops and public transport, makes this house an especially interesting option for families looking to live in one of the most consolidated areas of Marbella. A property with great potential, generous spaces and a privileged location, perfect for enjoying the Marbella lifestyle throughout the year. #ref:CBSH1651
750,000 €
Completely renovated townhouse in the old town of Estepona
Estepona Pueblo, Estepona

Completely renovated townhouse in the old town of Estepona

107 m²Size11 Bathroom
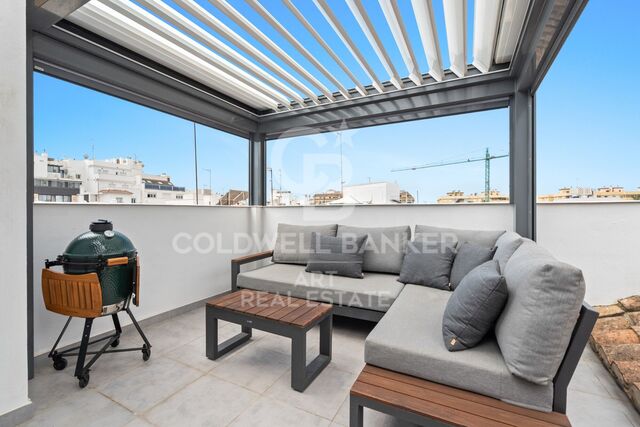
Located in one of the most picturesque streets of the charming old town of Estepona, this elegant townhouse perfectly combines the authentic character of Andalusian architecture with contemporary design, advanced technology and all the modern comforts. A few minutes walk from its emblematic squares, cafes, restaurants, boutiques and the promenade, the property offers a unique opportunity to enjoy the essence of Estepona from a truly privileged location. Upon accessing the house we find a cosy living room, presided over by a closed wood fireplace, which provides warmth and an elegant atmosphere throughout the year. The designer kitchen, completely renovated, is equipped with high-end Miele appliances, Quooker faucet of instant boiling water, a large work area and a sophisticated extractor hood. The ground floor is completed with a practical office, guest toilet, storage area and a custom-made pantry, offering excellent organisation and storage solutions. A modern open staircase leads to the first floor, where there is a spacious and bright bedroom. This elegant suite has a generous dressing room and a sophisticated en suite bathroom. A custom-designed auxiliary cabinet integrates the washing machine and dryer, keeping the functionality perfectly integrated into the design. The staircase continues to a fully tiled intermediate terrace that, if desired, offers the possibility of becoming a second bedroom. At the top there is a spectacular roof terrace, designed to enjoy throughout the year. Equipped with an electric bioclimatic pergola with integrated ambient lighting and vertical blinds for sun protection, it becomes the perfect space to relax, eat outdoors or receive guests while enjoying the exceptional climate of Estepona. The house also incorporates an advanced Philips Hue intelligent home automation and lighting system, completely programmable, which integrates interior and exterior lighting along with different automation functions. The air conditioning system, with cold and heat, is installed throughout the house to guarantee maximum comfort during any time of the year. Sustainability has also been carefully integrated into the design. The domestic hot water system operates mainly on solar energy, complemented by a secondary electric thermos that provides greater comfort and security of supply. As an additional advantage, the property has a fixed rental parking space located a few minutes walk, in the underground car park under the Estepona promenade. This rental contract can be transferred to the new owner if desired. A turnkey home that combines the historic charm of the old town with contemporary luxury, smart technology, excellent outdoor spaces and an exceptional location. A unique opportunity for those looking for a habitual residence, a holiday home or an investment in the heart of Estepona, enjoying everything that one of the most attractive towns on the Costa del Sol offers. #ref:CBSH1649
695,000 €
Spectacular penthouse in Jardines del Puerto in Puerto Banús
Nueva Andalucía, Marbella

Spectacular penthouse in Jardines del Puerto in Puerto Banús

208 m²Size33 Bathrooms
Discover this spectacular penthouse with 3 bedrooms and 3 bathrooms, located in the prestigious Jardines del Puerto urbanisation, in the heart of Puerto Banús, one of the most exclusive and demanded locations on the Costa del Sol. Located on the sixth floor of a private and closed community with elevator, this bright and spacious house offers 208 m² built, complemented by 50 m² of magnificent terraces, creating a perfect environment to enjoy the authentic Mediterranean lifestyle. Its privileged south orientation guarantees an excellent entry of natural light throughout the day. Inside, the property combines elegance and comfort with marble floors, air conditioning system with Airzone control and a large open concept living-dining room that connects directly to the outdoor terraces. An ideal space both to relax and to enjoy outdoor meals and moments of leisure. The three bedrooms, all of generous dimensions, offer comfort and privacy. The house also has three bathrooms, carefully equipped with quality finishes, and a distribution designed to provide maximum comfort. The property also includes a private parking space, providing extra comfort and security in such a privileged location. A few steps from the best restaurants, luxury boutiques, beaches and the famous marina of Puerto Banús, this property allows you to enjoy everything that one of the most exclusive destinations in Marbella has to offer, while maintaining the tranquillity and privacy of a private residence. An exceptional opportunity for those looking for a habitual residence, an exclusive holiday home or a high-level investment in one of the most coveted areas of the Costa del Sol. #ref:CBSH1647
1,197,000 €
Spectacular duplex penthouse with open views in Estepona
Benamara - Atalaya, Estepona

Spectacular duplex penthouse with open views in Estepona

180 m²Size32 Bathrooms
A truly exceptional property where contemporary design, privacy and natural light combine to create a unique residential experience on the Costa del Sol. This spectacular duplex penthouse offers a perfect balance between interior and exterior spaces, with 300 m² built and 118 m² of terraces, carefully designed to enjoy the Mediterranean lifestyle throughout the year. Surrounded by nature and some of the most recognised golf courses in the area, such as Atalaya and El Paraíso, the property is located within an exclusive closed urbanisation with 24-hour security, more than 6 hectares of carefully landscaped gardens, three swimming pools and paddle and tennis courts. Its southwest orientation guarantees a magnificent entry of sunlight throughout the day, while its open views over the gardens and mountains create a constant feeling of tranquillity, privacy and exclusivity. The main floor has an elegant and bright living-dining room with fireplace and direct access to a large terrace, creating a perfect connection between the interior and the exterior. The design kitchen, completely renovated, integrates fluidly into the living area, providing a contemporary and sophisticated atmosphere. On this floor there are also three bedrooms, including a spectacular master bedroom with dressing room and en suite bathroom, as well as a second bathroom and a guest toilet. The upper floor houses a spectacular loft-style space, conceived as an additional area of entertainment and coexistence. It has a second kitchen, living room and dining room, with a retractable structure that allows you to adapt the space according to your needs. From here you have access to an impressive private terrace, equipped with barbeque area, outdoor dining room and different chill-out spaces. An exceptional environment to organise meetings, enjoy outdoor dinners or simply relax in total privacy. Its location allows you to enjoy the tranquillity of a privileged residential environment without giving up the proximity of all services. It is located a few minutes from San Pedro de Alcántara and Puerto Banús, close to international schools, restaurants and all kinds of services, with excellent connections to the A-7 and just 50 minutes from Malaga airport. An extraordinary property that combines spaciousness, privacy, design and exclusivity, ideal as a habitual residence, holiday home or high-level investment in one of the most sought-after areas of the Costa del Sol. #ref:CBSH1646
798,000 €
2 bedroom penthouse with stunning panoramic sea views in Benahavís
La Quinta, Benahavís

2 bedroom penthouse with stunning panoramic sea views in Benahavís

118 m²Size22 Bathrooms
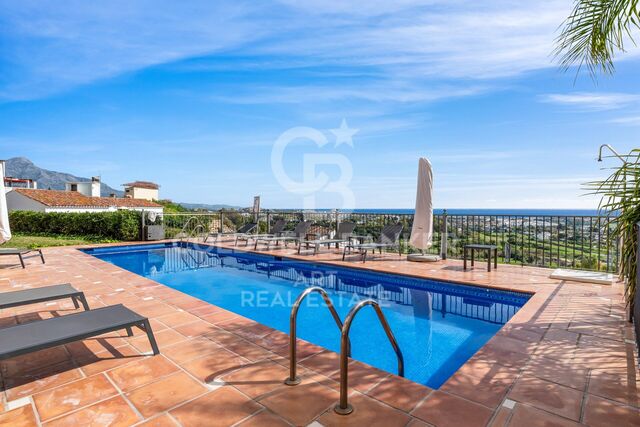
Located in the prestigious closed community of Hacienda del Señorío de Cifuentes, in the hills of Benahavís, this charming 2-bedroom penthouse enjoys a privileged south-southwest orientation, offering stunning panoramic views of the Mediterranean Sea, the mountains and the surrounding natural environment. The urbanisation stands out for its tranquillity, privacy and spectacular views, and is only 10 minutes by car from the coast, Puerto Banús, renowned golf courses and all kinds of services. The community also has closed access and 24-hour security. Distributed on one floor, the house receives the visitor with an elegant hall that leads to a bright and cosy living-dining room. The open concept kitchen is fully equipped with high quality Siemens appliances, creating a modern, functional space and perfectly integrated with the living area. The master bedroom has an en suite bathroom and a large dressing room, while the second bedroom has a separate bathroom, offering a comfortable and practical layout for both family and guests. One of the great attractions of this property are its two large terraces, designed to enjoy the Mediterranean lifestyle to the fullest throughout the year. Ideal spaces to relax in the sun, enjoy outdoor meals or simply contemplate the magnificent sunsets and panoramic views offered by the house. The property is completed with underground parking space, private storage room, hot / cold air conditioning and underfloor heating throughout the house, guaranteeing a high level of comfort during any time of the year. A warm and cosy residence, perfect as a holiday refuge, usual home of easy maintenance or investment in one of the most demanded residential areas of Benahavís. #ref:CBSH1643
630,000 €
Beautiful apartment located on the beachfront in Costalita- Estepona
Benamara - Atalaya, Estepona

Beautiful apartment located on the beachfront in Costalita- Estepona

137 m²Size32 Bathrooms
Perfectly located on the New Golden Mile of Estepona, this exclusive beachfront residential complex offers a quiet and privileged environment, surrounded by lush gardens and spectacular swimming pools. Costalita combines the elegance of Andalusian architecture with contemporary comforts, offering direct access to the beach, an excellent connection with some of the best golf courses and restaurants in the area, and that relaxed and sophisticated Mediterranean lifestyle that characterises the Costa del Sol. This newly built 3-bedroom house is located a few steps from the golden beaches of the Mediterranean, within an exclusive closed, safe and carefully landscaped complex, with a marked residential character and resort style. The bright open concept living-dining room integrates perfectly with a large terrace facing southwest, from where you can enjoy spectacular sea views. A cosy fireplace brings warmth and character to the space, creating a particularly comfortable environment. The modern kitchen, equipped with high quality German appliances and Thermomix, perfectly combines design and functionality. The three bedrooms are spacious, bright and have been elegantly finished, accompanied by modern bathrooms equipped with top quality sanitary ware and accessories. The property also has an independent office separated by elegant glass curtains, which offers a bright and quiet workspace. An independent laundry area and a careful selection of design details complete a home designed to offer maximum comfort. Flooded with natural light and decorated in a sophisticated palette of warm tones, this exceptional seaside residence conveys a perfect combination of refined elegance, contemporary comfort and relaxed luxury. #ref:CBSH1642
1,495,000 €
Apartment 2 Bedrooms Sale Estepona
Playa Bahía Dorada, Estepona

Apartment 2 Bedrooms Sale Estepona

121 m²Size22 Bathrooms
Located in the prestigious beachfront development of **The Edge**, in Estepona West, this luxurious 2-bedroom ground-floor apartment offers contemporary design, an exceptional level of comfort and direct access to beautifully landscaped gardens, all just steps from the Mediterranean Sea. Thanks to its privileged south-southeast orientation, the property enjoys an abundance of natural light throughout the day. The beach is just a short walk away, as is the renowned **NIDO Beach Club**, while Estepona Marina and the vibrant town centre, with its wide selection of restaurants, shops and amenities, are only a short drive away. An elegant entrance hall leads into the spacious open-plan living and dining area, where floor-to-ceiling windows create a bright and sophisticated atmosphere. The designer kitchen is seamlessly integrated into the living space and fully equipped with high-end **Gaggenau appliances**, combining style, quality and functionality. The property features two comfortable bedrooms. The master bedroom benefits from an en-suite bathroom, while the guest bedroom has a separate bathroom, providing an ideal layout for both owners and guests. Large glazed doors open from the main living areas onto a generous private terrace with direct access to the lush communal gardens and outdoor swimming pool. This seamless connection between indoor and outdoor spaces allows residents to fully embrace the Mediterranean lifestyle throughout the year. Residents of The Edge enjoy an exceptional range of resort-style facilities, including a spectacular outdoor swimming pool, heated indoor pool, spa and wellness area, and a fully equipped gym, all within the privacy and security of this exclusive beachfront development. The property also includes **two private parking spaces and a storage room**. An exceptional home in a truly privileged setting, combining the amenities and services of a luxury resort with the privacy and comfort of an elegant beachfront residence. Ideal as a permanent home, exclusive holiday retreat or high-quality investment on the Costa del Sol. #ref:CBSH1641
898,000 €
Luxury Penthouse for Sale in Barcelona with amazing Terraces
Dreta de l'Eixample, Barcelona

Luxury Penthouse for Sale in Barcelona with amazing Terraces

231 m²Size33 Bathrooms
Exceptional newly renovated penthouse with nearly 300 sqm of terraces in the Eixample Spectacular penthouse recently renovated to an excellent standard with meticulous attention to detail, set within an elegant, fully restored 1895 period building in the heart of Barcelona's Dreta de l'Eixample. The property offers 231 sqm of built area and stands out for the quality of its renovation, generous proportions and contemporary layout designed to maximize natural light and create a seamless connection with the outdoor spaces. It features a spacious open-plan living and dining area with kitchen, a second family lounge, 3 bedrooms, 3 bathrooms and a guest powder room. One of the property's most exceptional features is its 279 sqm of private outdoor space, arranged over two levels: a spectacular 111 sqm terrace on the same level as the residence, directly connected to the main living areas, and an extraordinary 168 sqm private rooftop terrace offering a private swimming pool, panoramic 360° views across Barcelona, the Mediterranean Sea and the Sagrada Família. The building combines the character of classic Eixample architecture with the services of a contemporary luxury residence, including a 24-hour multilingual concierge, video surveillance, a residents' gym, and a wellness area with a jacuzzi, sauna, and massage rooms, plus personal assistance services and private storage facilities. A truly exceptional Barcelona property combining a high-quality renovation, extraordinary terraces, privacy, abundant natural light, exclusive amenities, and spectacular panoramic views a rare find in the very heart of the city. #ref:CBES2980
5,500,000 €
Completely renovated apartment with a privileged location in Nueva Andalucía
Nueva Andalucía, Marbella

Completely renovated apartment with a privileged location in Nueva Andalucía

169 m²Size32 Bathrooms
This completely renovated apartment for sale in Aldea Blanca, Nueva Andalucía offers three bedrooms, two bathrooms, one bathroom. Organised on a single level with direct access to the terrace and views of the pool and common gardens. The property also benefits from a rental license instead, with an excellent short-term rental history, making it an excellent option for both private use and investment. Located within a safe closed urbanisation and within walking distance of all services, the apartment combines modern Scandinavian-style interiors with a highly practical design, creating a comfortable home suitable for both permanent life and holiday use in one of the most established residential areas of Nueva Andalucía. The apartment opens to a large open plan living room, where the living room, dining room and kitchen are perfectly connected. The interior design follows a modern Scandi aesthetic, using neutral tones and clean lines to improve the feeling of space and natural light. Large openings lead directly to the terrace, allowing the living room to extend outdoors while maintaining a strong connection to the surrounding gardens and pool area. In the centre of the house, the contemporary kitchen is designed as a functional workspace and a social centre. It has a central island and integrates smoothly with the main living room, making it ideal for daily use, as well as for entertainment. The design encourages a natural flow between the kitchen, dining and relaxation spaces. The master bedroom is designed as a private refuge, complete with private bathroom and direct access to the terrace. From here, the views extend over the communal garden gardens and the pool, creating a quiet and private atmosphere. The additional rooms are well-provided and carefully organised to provide comfort and privacy to family members or guests, while a dedicated storage and laundry area adds practical functionality to the house. The location is one of the key advantages of this property. Located in the heart of Nueva Andalucía, Aldea Blanca is within walking distance or walking distance by car of a wide range of services. The area is particularly attractive for sports and leisure. Golf enthusiasts have easy access to the Aloha Golf Club, Real Club de Golf Las Brisas and Los Naranjos Golf Club, while tennis and paddle tennis facilities are available at the Manolo Santana Racquets Club. #ref:CBSH1637
1,190,000 €
Spectacular plot with approved villa project in El Madroñal
El Madroñal, Benahavís

Spectacular plot with approved villa project in El Madroñal

713 m²Size2,657 m²Plot65 Bathrooms
This exceptional south-facing plot for sale in El Madroñal, Benahavís includes an approved project for a contemporary luxury villa that offers 713 m² of interior living space, 522 m² of terraces, six bedrooms en suite, panoramic mountain views and countryside, a private wellness area and a covered garage for four vehicles. Located within one of the most prestigious closed communities on the Costa del Sol, the property presents a rare opportunity to build a custom residence that combines striking architecture, total privacy and modern comfort in an exceptional natural environment. Located approximately 400 metres above sea level, the plot enjoys an elevated location surrounded by mature cork oaks, pine trees and Mediterranean vegetation. Its desirable south-facing orientation ensures abundant natural light throughout the day, while allowing the future residence to maximise the panoramic views of the surrounding hills and the protected field. The quiet environment, combined with generous proportions and total privacy, creates the ideal setting for a home designed to embrace both nature and contemporary life. Located directly in front of the exclusive La Zagaleta farm, El Madroñal has become one of the most sought-after residential communities in Benahavís, attracting demanding international buyers looking for tranquillity, security and exclusivity. The approved architectural project has been designed by the renowned architect Santiago Lloreda Márquez, whose vision combines contemporary architecture with timeless elegance and practical family life. Distributed on three carefully planned levels, the proposed residence has been designed to maximise natural light, open living spaces and the perfect connection between indoor and outdoor areas. Each aspect of the design reflects a commitment to quality, functionality and refined Mediterranean life. The future villa will consist of six spacious bedrooms with bathroom, along with five additional bathrooms and a guest toilet, providing generous accommodation for both family members and guests. The spacious open plan living and dining areas will flow effortlessly to the generous terraces, creating exceptional spaces for entertainment, outdoor dining and enjoying the Mediterranean climate all year round. Designed with both luxury and practicality in mind, the project also includes a covered garage with space for four vehicles, which provides secure parking with direct access to the residence. Extensive storage and service areas have been carefully integrated into the design, ensuring that the villa runs effortlessly as a permanent family home or an exclusive vacation retreat. Well-being is an important part of the general concept. The project incorporates a private spa area with sauna and Turkish bath, creating a space dedicated to relaxation and well-being. The spacious 522 m² of terraces further improve the lifestyle offer, providing multiple outdoor living areas where future owners can enjoy total privacy while enjoying the quiet natural environment. El Madroñal is widely considered one of the most exclusive residential communities in Benahavís. The closed farm benefits from 24-hour security with controlled access, which provides residents with exceptional privacy and tranquillity. #ref:CBSH1636
1,350,000 €
Modern villa with solarium in Estepona
Benamara - Atalaya, Estepona

Modern villa with solarium in Estepona

302 m²Size645 m²Plot55 Bathrooms
This villa for sale in Monte Biarritz, Estepona offers five bedrooms, five en suite bathrooms, a guest toilet, approximately 348 m² built on four levels, including a basement and a rooftop solarium, with a private pool, garden garden, terraces and modern open-plan living spaces, all within a well-established residential area between Estepona and San Pedro de Alcántara. Designed with a contemporary approach, the property combines functionality, natural light and clean architectural lines to create a comfortable and practical home. The main level is organised around an open plan design where the living room, dining room and kitchen areas connect perfectly, creating a bright and cohesive space. Large openings lead directly to the terraces and the garden, allowing a natural interior-exterior flow and making the space suitable for both everyday life and entertainment. The kitchen is equipped with Bosch appliances and designed to integrate into the general design without interrupting the feeling of opening. The villa includes five well-proportioned bathrooms distributed on different levels, which guarantees privacy and flexibility for residents and guests. The master bedroom is located on the first floor and includes access to a private terrace, creating a separate retreat and inside the house. The basement further expands the living space, offering two additional bedrooms and a large multifunctional area that can be adapted as a gym, movie theatre or additional living space depending on individual needs. The outdoor areas are designed to withstand use throughout the year, with terraces that extend from the main living areas and a rooftop solarium prepared for a jacuzzi, providing additional space for relaxation and entertainment. The private pool and garden create a controlled outdoor environment that is functional and easy to maintain. A garage for two cars adds practicality and comfort. #ref:CBSH1635
1,950,000 €
Modern and design villa with sea views in Valle Romano - Estepona
Costa Natura, Estepona

Modern and design villa with sea views in Valle Romano - Estepona

538 m²Size1,020 m²Plot45 Bathrooms
This villa for sale in Valle Romano, Estepona, offers four bedrooms, four private bathrooms, additional bathrooms and a guest toilet, with 538 m² and 87 m² of terraces, with a south-facing orientation overlooking the open sea, private pool and a three-level design designed for modern life. The property combines contemporary architecture with practical design, creating a spacious house in a quiet and well-connected residential area near the coast. The main level is organised around an open plan living room and kitchen that connects directly with a large terrace, creating a natural transition between indoor and outdoor spaces. This design allows both everyday life and entertainment, with large openings maximising natural light throughout the day. Three bedrooms are located on this level, each designed with comfort and functionality in mind. The top floor is completely dedicated to the master bedroom suite, offering privacy and separation from the rest of the house. This space includes a private terrace with open sea views, creating a quiet and independent area within the property. The design allows a balanced distribution between shared and private areas. The lower level adds more living space, including a second living room, storage and a covered garage for two vehicles. This level improves the flexibility of the property, allowing it to adapt to different lifestyle needs. The outdoor areas are designed to complement the interior, with terraces and a private pool surrounded by gardens with native vegetation. These spaces provide areas for relaxation and social use while maintaining a low-maintenance environment. Valle Romano is a well-established residential area in Estepona, known for its quiet atmosphere and its proximity to Valle Romano Golf. The neighbourhood is characterised by a mix of modern villas and apartments, offering a balanced environment suitable for both permanent living and the use of a second residence. The coast is about six minutes away by car, with beaches like Playa de Guadalobon that offer a relaxed environment and local dining options. Additional services, including shops, restaurants and services, are within walking distance by car, while the city centre of Estepona offers a wider range of facilities. The area also offers access to golf courses such as Estepona Golf and La Resina Golf, as well as outdoor activities that include hiking trails and nearby natural areas. Families benefit from access to schools such as Colegio San José and Colegio Internacional Inglés. The connectivity is supported by access to the A-7 highway, which allows a convenient trip to Marbella, Estepona and Malaga airport. This property offers a combination of modern design, sea views and a convenient location, making it an attractive option for buyers looking for a contemporary villa in Valle Romano, Estepona. #ref:CBSH1634
2,195,000 €
Haven´t found the property you were looking for yet?

Haven´t found the property you were looking for yet?

Find your home abroad with the support of the Coldwell Banker® network

Visit our global websites to learn more about your ideal property in the most exclusive destinations

We use our own and third-party cookies to make our website work safely and personalize its content. Likewise, we use cookies to measure and obtain data on your navigation and to adjust advertising to your tastes and preferences. Press the "Accept all" button to confirm that you have read and accepted the information presented. To manage or disable these cookies, click on "Configuration". For more information see our cookies policy.
Modify cookies
Technical and functional Always active
This website uses its own Cookies to collect information in order to improve our services. If you continue browsing, you accept their installation. The user has the possibility of configuring his browser, being able, if he so wishes, to prevent them from being installed on his hard drive, although he must bear in mind that such action may cause difficulties in navigating the website.
They allow the monitoring and analysis of the behavior of the users of this website. The information collected through this type of cookies is used to measure the activity of the web for the elaboration of user navigation profiles in order to introduce improvements based on the analysis of the usage data made by the users of the service. They allow us to save the user's preference information to improve the quality of our services and to offer a better experience through recommended products.
These cookies are used to store information about the preferences and personal choices of the user through the continuous observation of their browsing habits. Thanks to them, we can know the browsing habits on the website and display advertising related to the user's browsing profile.