Fisherman's house with garage and private mooring from 8 × 4 m in Empuriabrava
size
64 m²
Bedrooms
2
Bathroom
1
parking
1
terrace
price
335,000 €
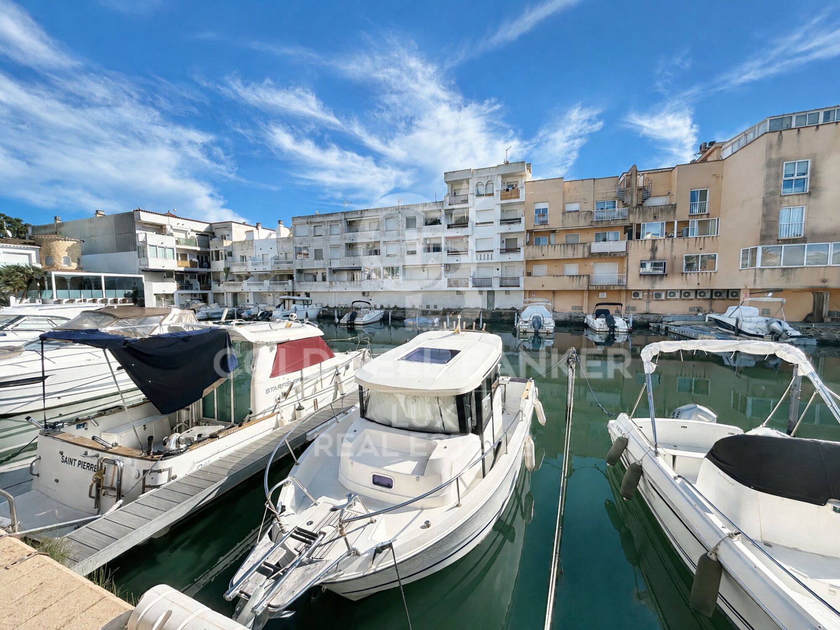
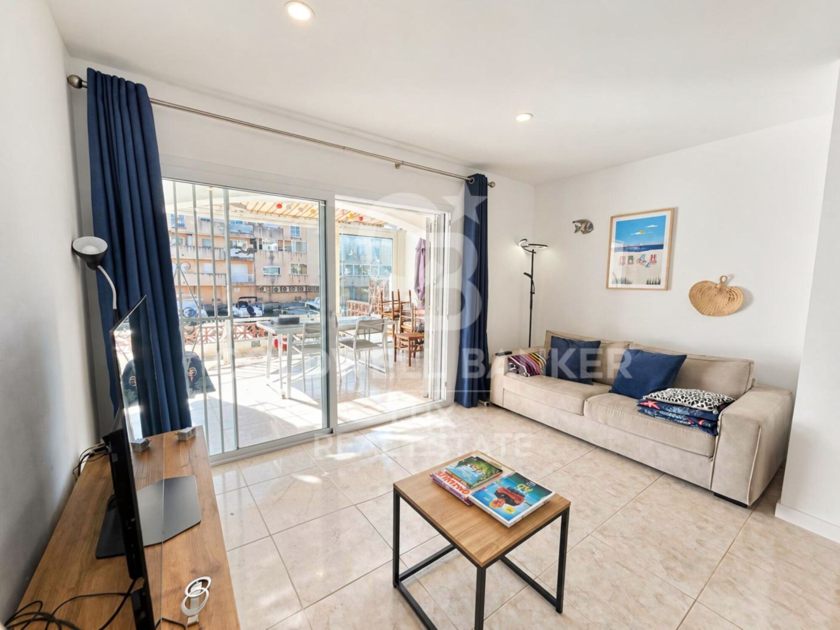
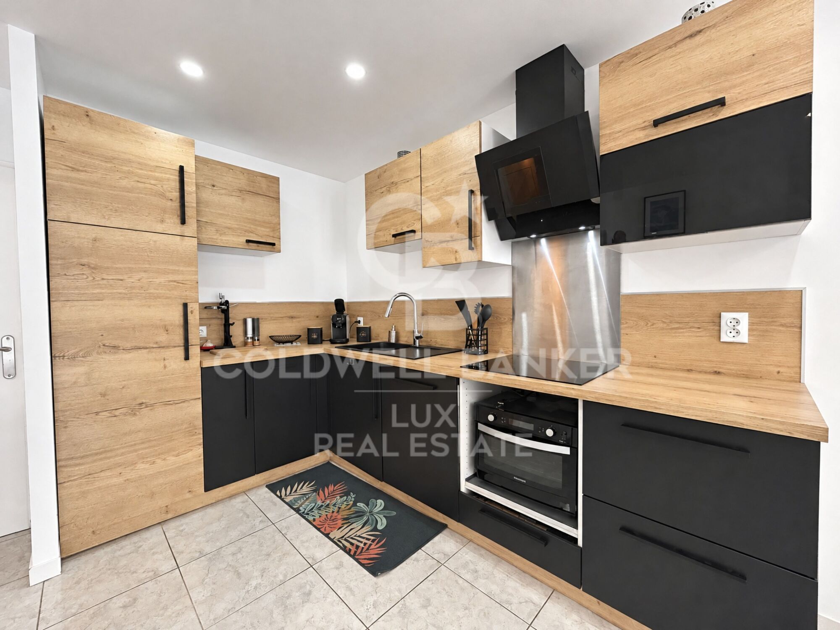
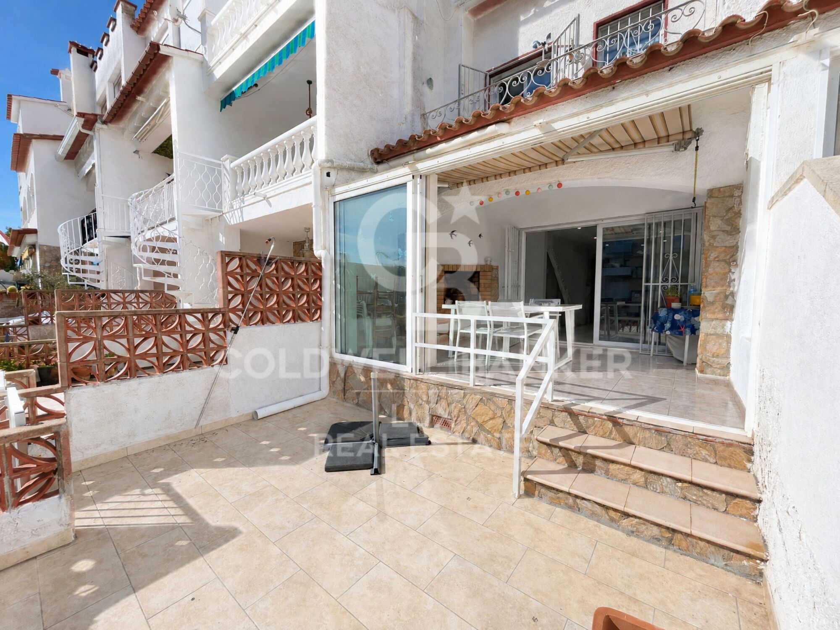
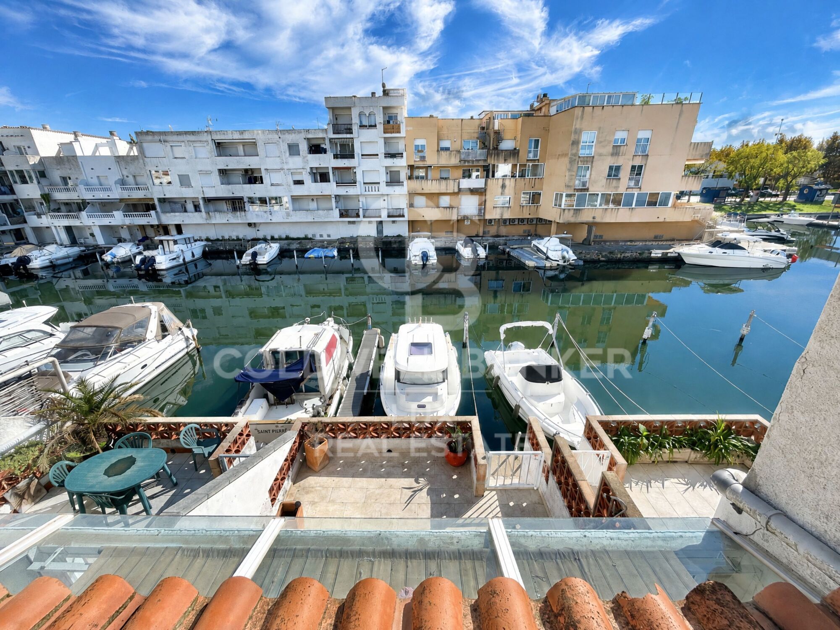
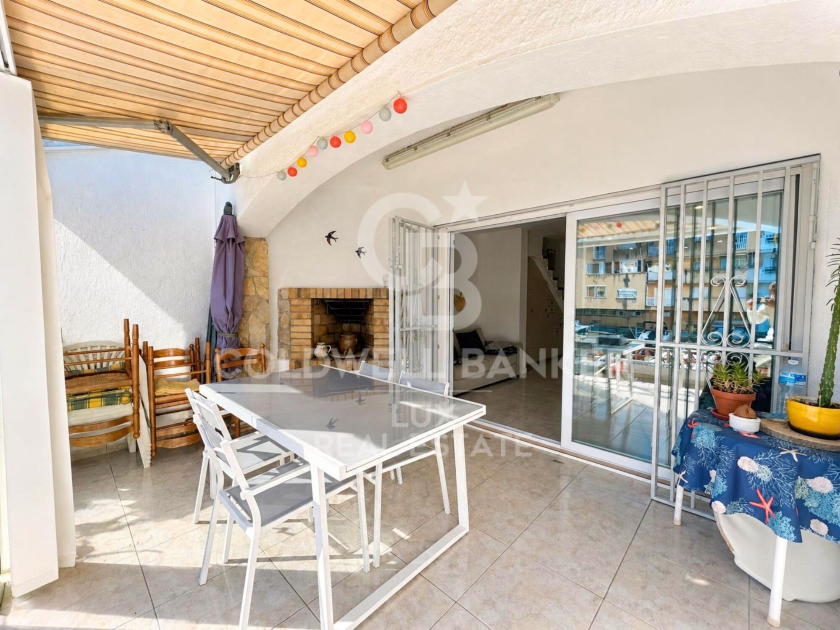
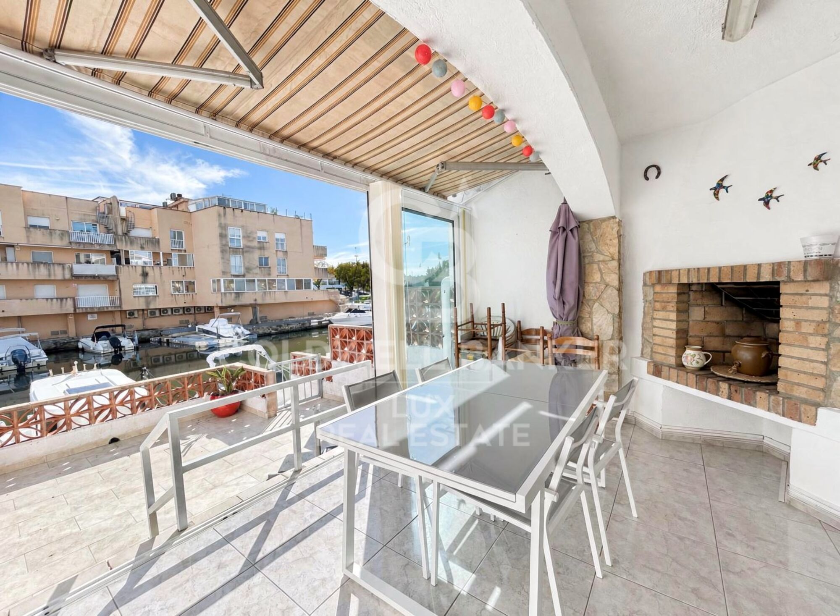
A fisherman's cottage by the canal, with a private mooring measuring 8 × 4 metres and a lovely terrace (partly covered, partly open-air) for enjoying the outdoors.

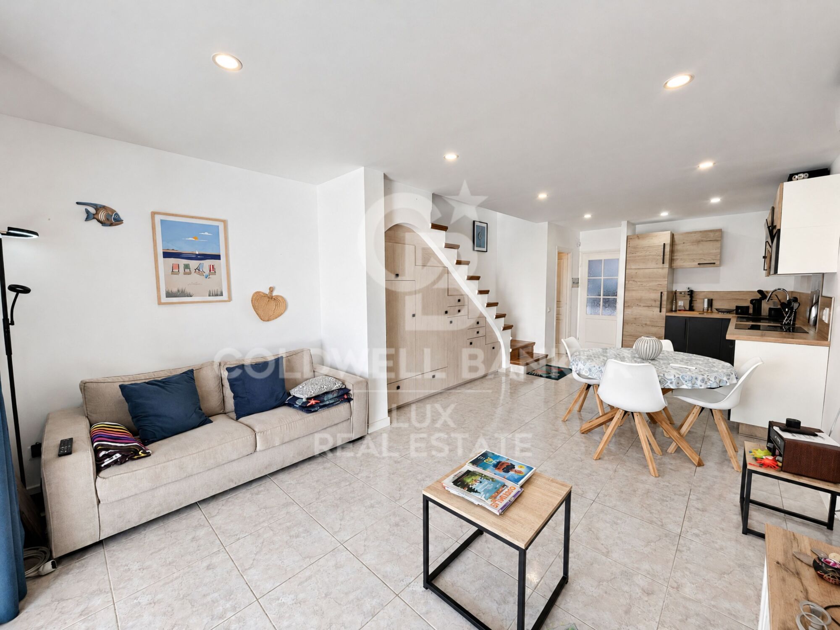
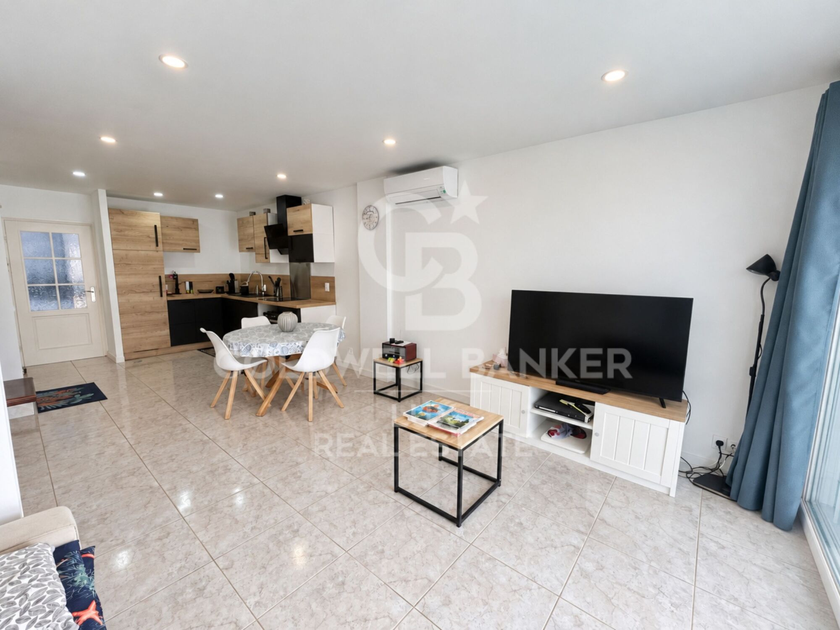
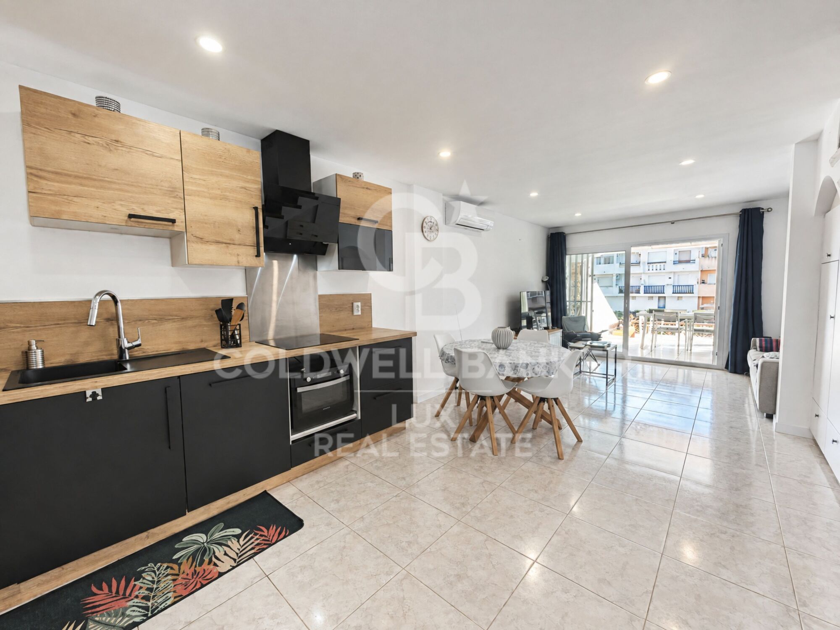
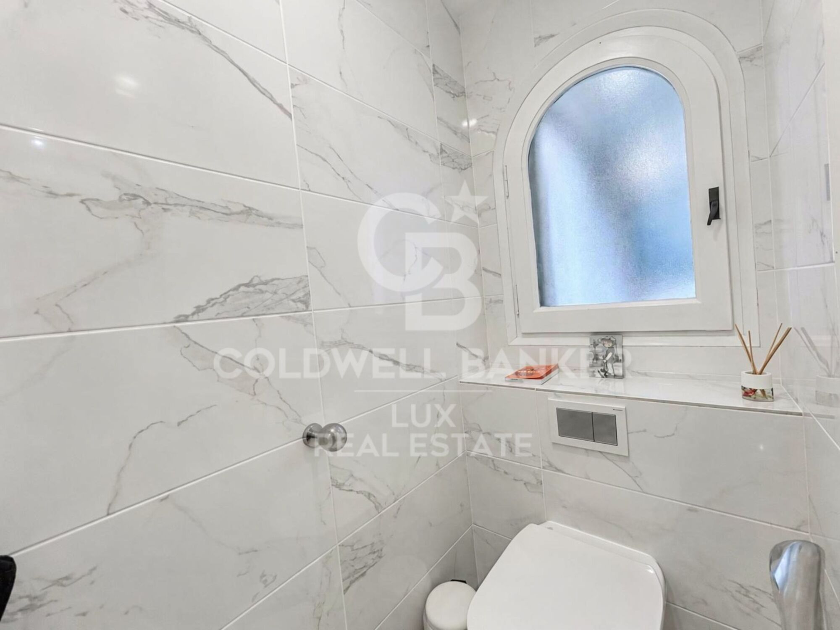
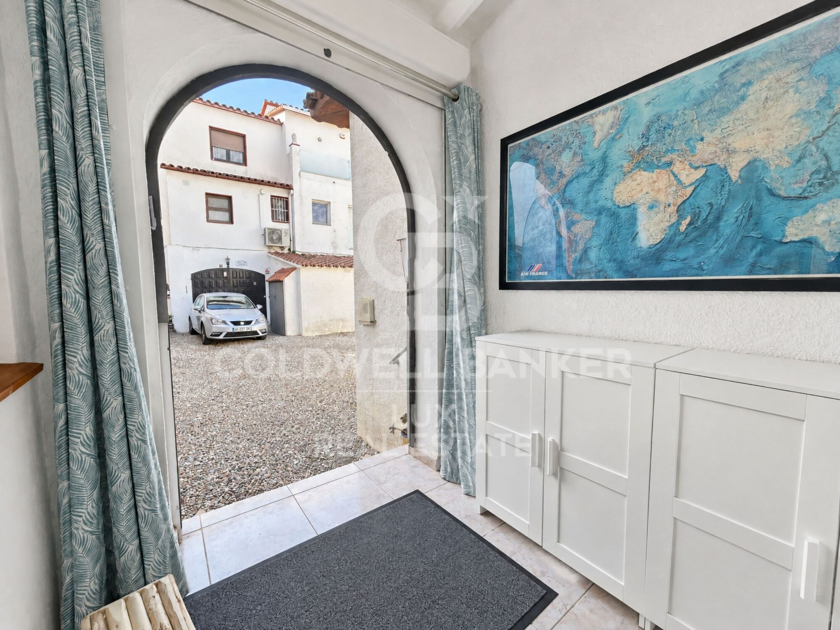
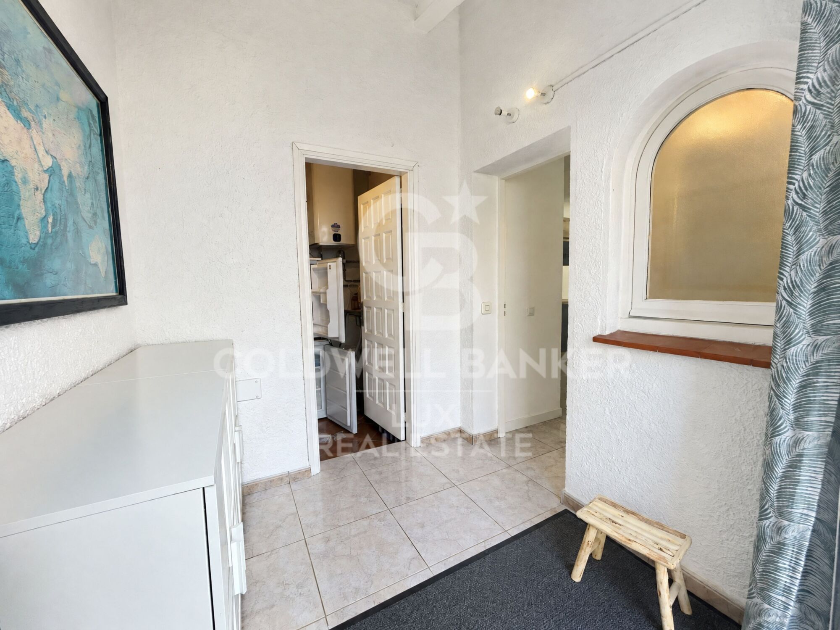
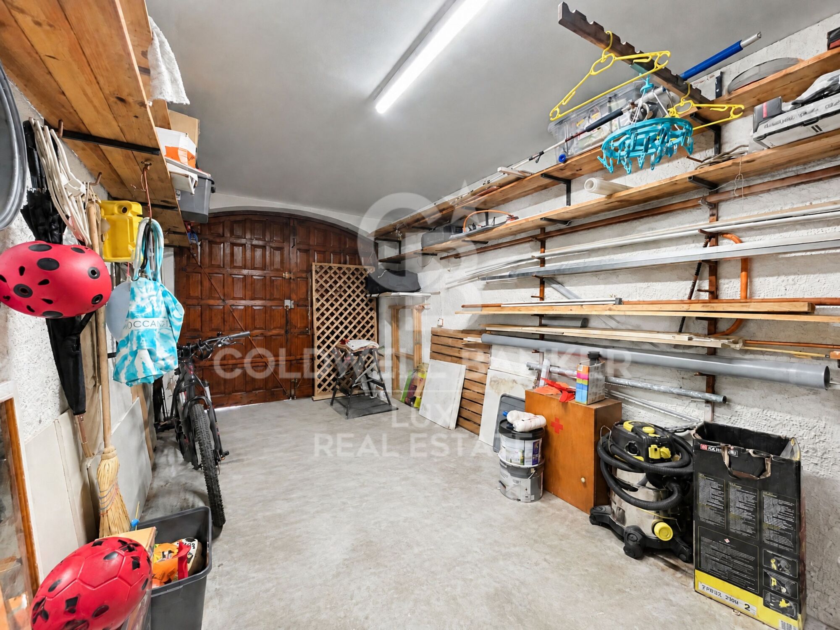
On the ground floor, there is a living room with a fitted kitchen and direct access to the terrace overlooking the canal. This level also features a toilet, a separate utility room and a garage connected to the house.

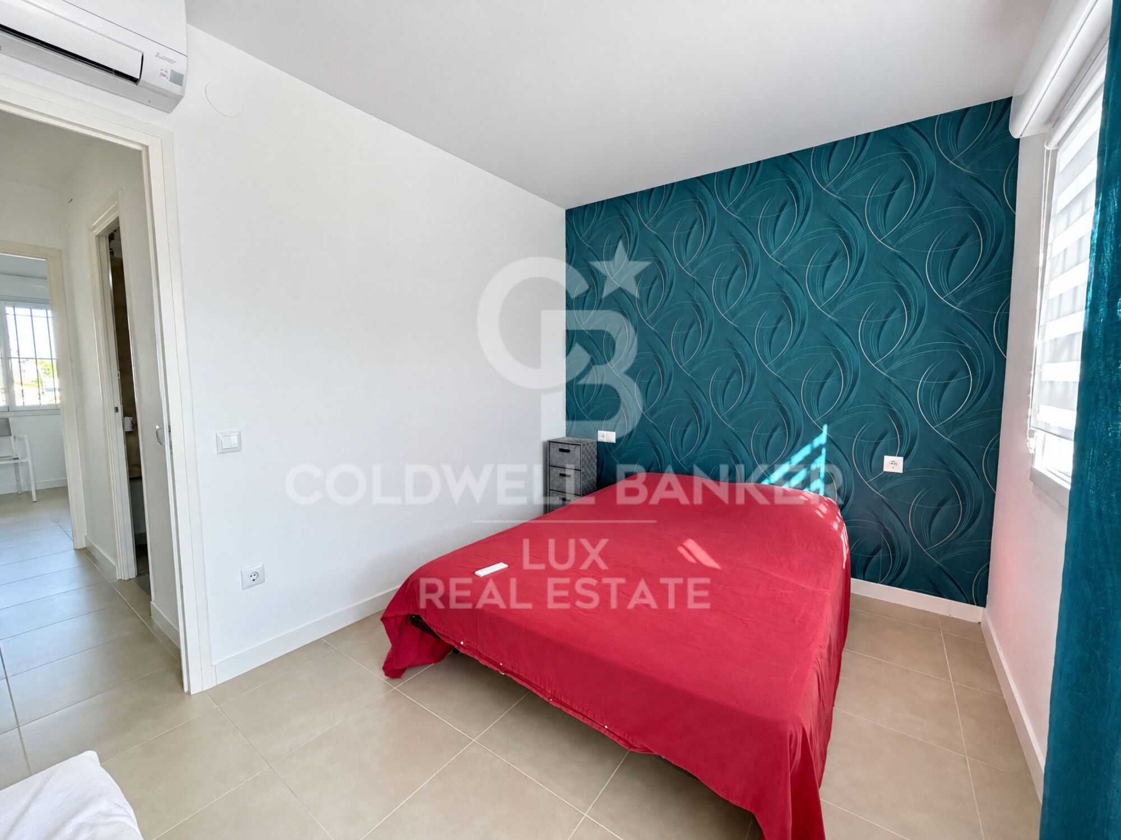
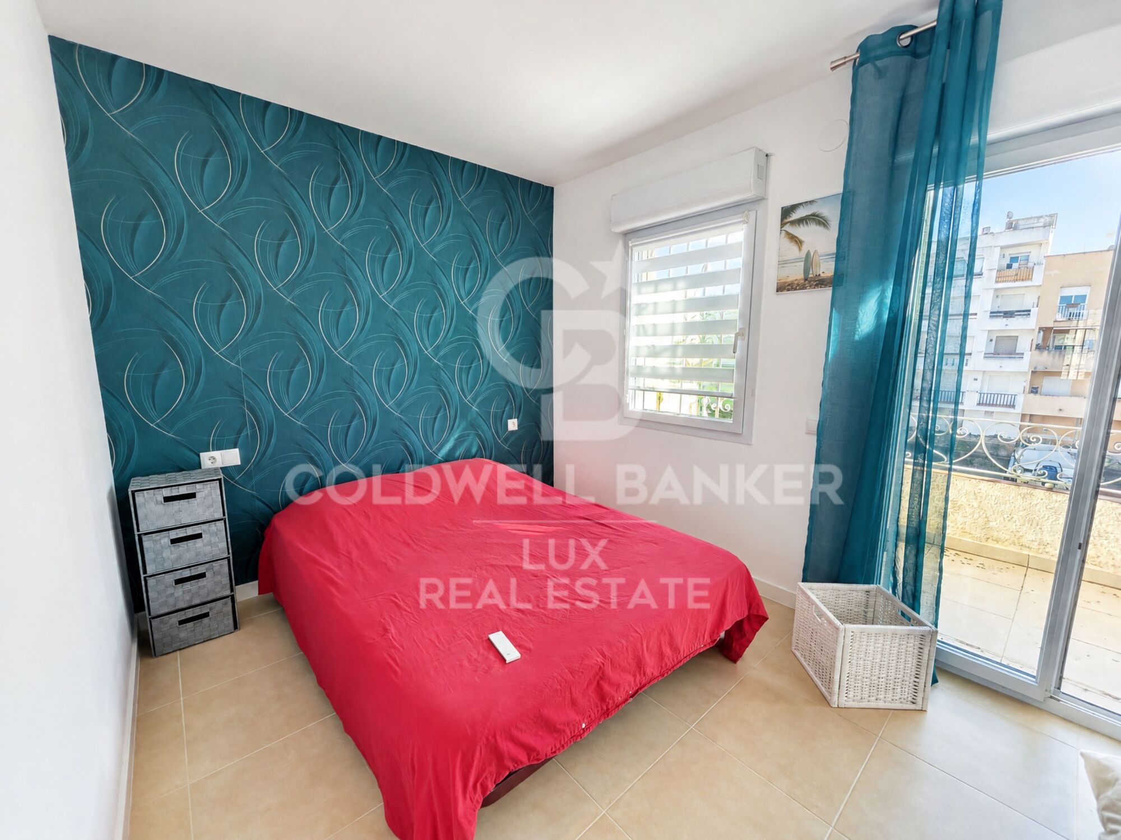
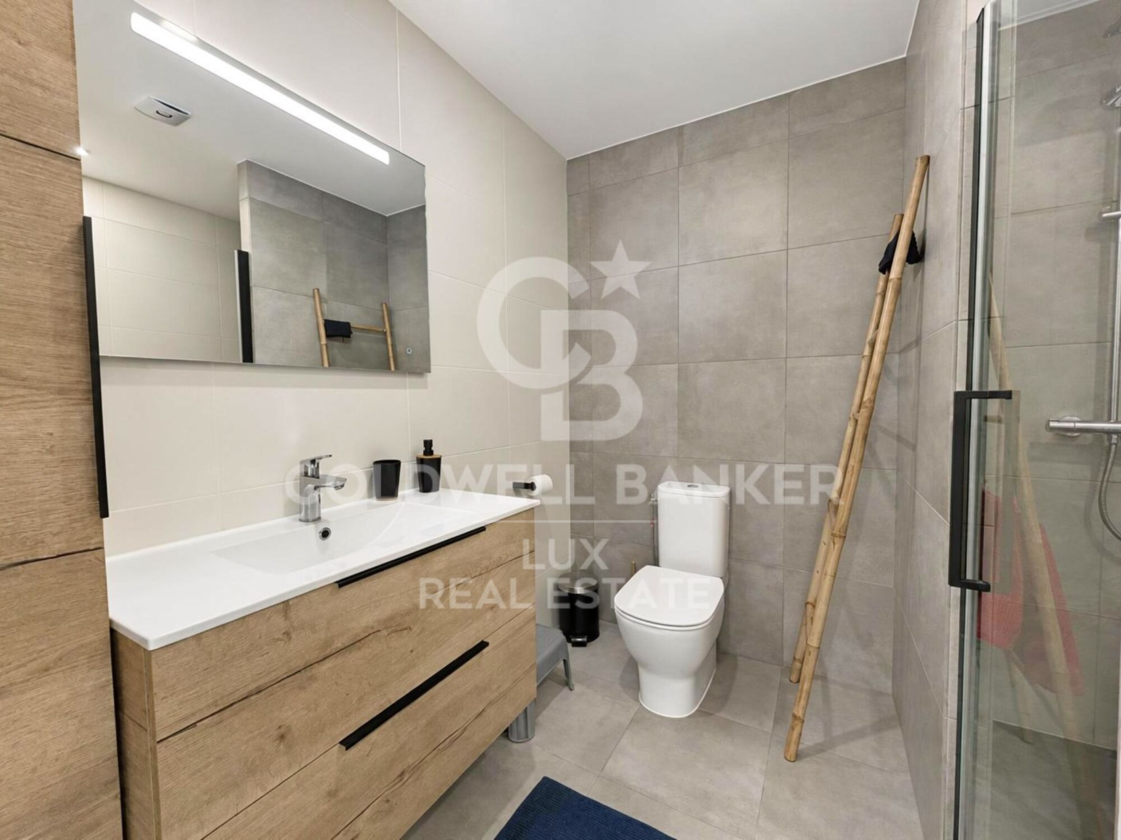
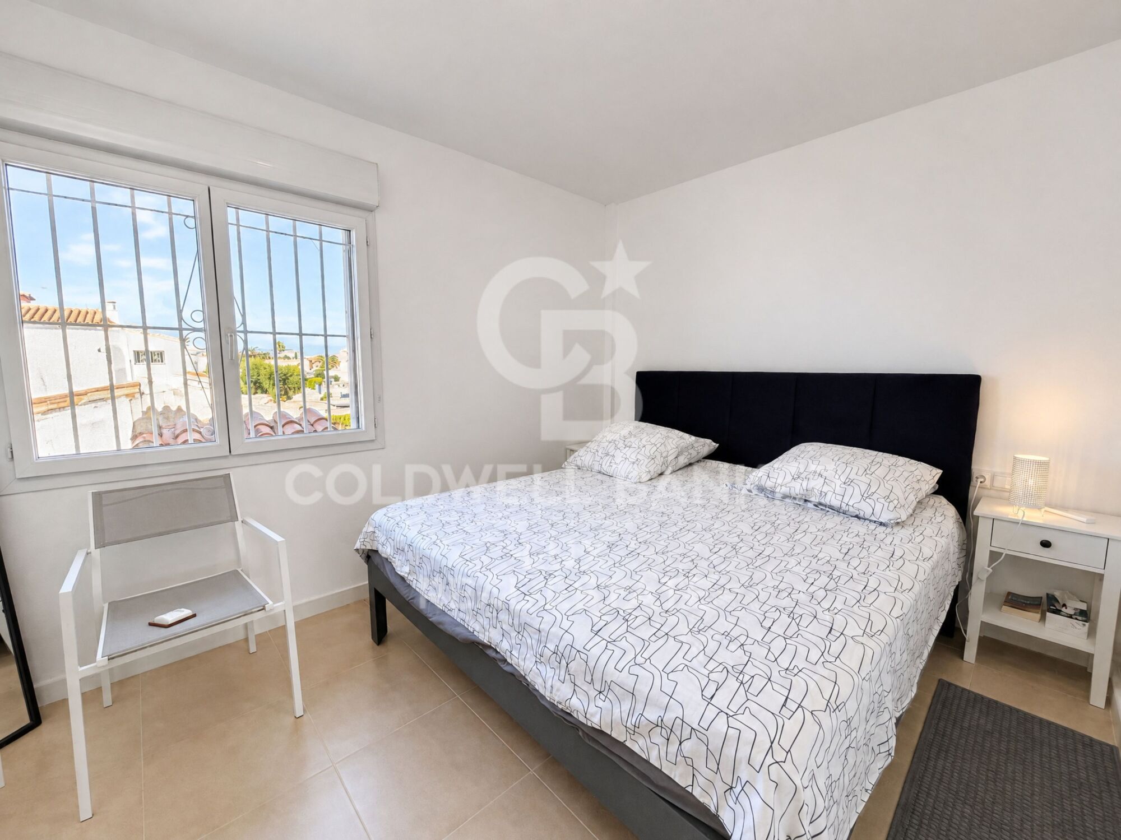
The upper floor comprises two double bedrooms with fitted wardrobes and air conditioning, as well as a bathroom with a shower. One of the bedrooms opens onto a private terrace.

An ideal property for those who wish to have their boat right next to their home.
#ref:CBLX021049

Property details

zone
Girona - Costa Brava
area
Alt Empordà
location
Empuriabrava
district
Alberes
Property type
house
sale
335.000 €
Reference
CBLX021049
Bedrooms
2
Bathrooms
1
Builded surface
64 m2

Property features

A/C
parking
terrace
built in closets
Energy certificate
  • houseA
    92-100
  • houseB
    81-91
  • houseC
    69-80
  • houseD
    55-68
  • houseE
    39-54
  • houseF
    21-38
  • houseG
    1-20

About Empuriabrava

Empuriabrava is a charming city located on the Costa Brava, in the province of Gerona, in Catalonia, northeastern Spain. It is famous for its unique architecture, as it is built around a complex network of man-made canals. The city was envisioned in the 1960s by a group of visionaries who undertook an ambitious project to transform a vast marshland into a unique seaside destination.

Nestled between the Mediterranean Sea and the Aiguamolls de l’Empordà Natural Park, it offers a naturally preserved coastal landscape. The canals that wind through the city allow residents to sail directly from their private docks into the sea, earning Empuriabrava the nickname “Venice of the Costa Brava”.

In addition to its canals, Empuriabrava has a lively urban center, with numerous restaurants, bars, shops and services. The streets are carefully laid out and offer a pleasant environment to walk around and enjoy the Mediterranean atmosphere. The golden sandy beaches are easily accessible from the city center and offer sunny rest areas where visitors can relax and enjoy the Mediterranean climate.


Request more info
Ref.CBLX021049
Av. Joan Carles I, Sector Peni 87-a
17487, Empuriabrava
+34 872 20 88 99
Mathieu Grillot
Associate Real Estate Advisor

Recently viewed properties

Licensed restaurant in a Mediterranean villa with garden and terrace in Jávea
Montgó - Ermita

Licensed restaurant in a Mediterranean villa with garden and terrace in Jávea

270 m²Size43 Bathrooms
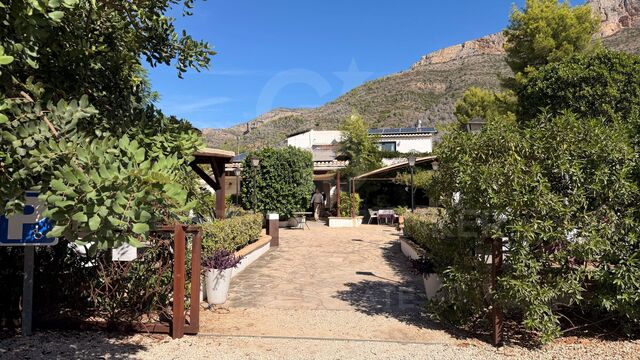
Discover a unique opportunity in Jávea: a licensed restaurant located in a charming Mediterranean-style villa, where the character of a traditional house is combined with spacious spaces, different atmospheres and a pleasant outdoor area. With a ground floor area of 249.76 m² and a covered outdoor terrace with a 68.29 m² tent, the establishment offers capacity for 90 diners inside and up to 100 on the terrace, making it a particularly interesting proposal for hospitality professionals and investors looking for a restaurant business with its own personality. The interior stands out for its different spaces, which add character and allow you to create differentiated gastronomic experiences. The reception and waiting area gives way to several dining rooms, while the bar and the lounge atmosphere, with sofas and low tables, reinforce that feeling of warmth that distinguishes this restaurant from a conventional establishment. Outside, the garden and terrace offer a particularly attractive setting, surrounded by olive trees and trees that add Mediterranean charm. The covered terrace allows you to enjoy lunches and dinners outdoors in a pleasant and relaxed atmosphere, with space to accommodate a large number of customers. The work area has a 34.55 m² kitchen, complemented by an office, wine cellar and different storage spaces, both indoor and outdoor, which facilitate the organisation and daily operation of the business. The establishment also has differentiated toilets for women and men, as well as a toilet adapted for people with reduced mobility. The upper floor has a separate space with a small studio layout. Going up the stairs, you enter a cosy living-dining area, from which you go into a separate bedroom. This floor also has a bathroom, offering an additional versatile and functional space. Its distribution, spaciousness and combination of indoor and outdoor spaces make this property an attractive option for hospitality professionals, investors or entrepreneurs looking to continue a restaurant activity or develop a new gastronomic concept in an environment with character. An opportunity to acquire much more than a restaurant: a space with a Mediterranean soul, multiple environments and capacity to receive up to 190 diners, where the charm of a villa creates a different experience for its customers. #ref:CBS1020
950.000 €
Exclusive Residences Between Golf and Sea
Costa Natura

Exclusive Residences Between Golf and Sea

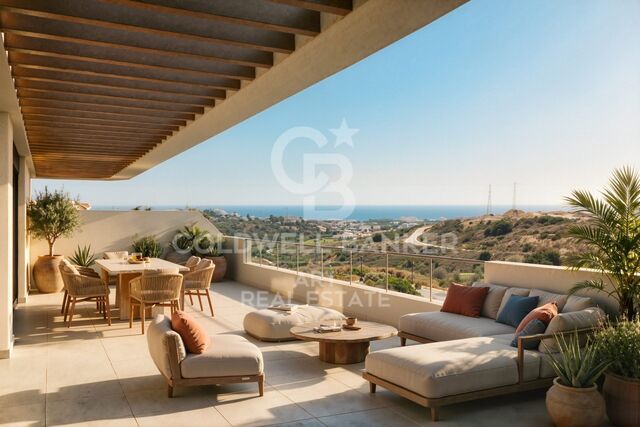
To the west of Estepona, nestled between the prestigious Valle Romano and Azata golf courses, a new residential development has been created for those seeking a relaxed, light-filled lifestyle in complete harmony with the outdoors. Inspired by the essence of both coasts, the development combines contemporary, elegant architecture with a distinctly Mediterranean character. Clean horizontal lines, balanced volumes and façades in warm natural tones blend harmoniously into the hillside, creating a development that respects its surroundings while enhancing the spectacular views towards the horizon. The development offers 2- and 3-bedroom apartments, as well as exclusive penthouses, all designed to maximise natural light, space and the connection with the surrounding landscape. The living room, dining area and kitchen are arranged in a spacious open-plan layout that extends onto a generous terrace through large floor-to-ceiling windows. A true outdoor living space designed for enjoying the Costa del Sol climate, relaxing, entertaining and taking in the views. The bedrooms are thoughtfully separated from the social areas, providing greater privacy, peace and comfort. The interiors combine the relaxed character of the west coast with the light, spaciousness and elegance of Mediterranean design. Each property incorporates contemporary solutions focused on comfort and energy efficiency. Features include an aerothermal system for domestic hot water, centralised air conditioning, aluminium windows with thermal-break frames and double glazing, as well as large-format SPC flooring. The bathrooms and terraces feature elegant porcelain finishes, while the kitchens are fitted with appliances from leading brands, including an induction hob, oven, integrated fridge-freezer and dishwasher, as well as a washing machine and microwave. The communal areas have been designed as a natural extension of each home, creating a variety of spaces dedicated to wellbeing, leisure and socialising. The development features two outdoor saltwater swimming pools, surrounded by spacious sun terraces and beautifully landscaped Mediterranean gardens. Completing the wellness experience is an indoor spa with a heated pool, sauna and showers, together with a fully equipped gym. The development also includes a coworking lounge, a versatile and functional space designed for those who wish to combine the Mediterranean lifestyle with modern ways of working. A residential development designed to enjoy more light, more space and more time outdoors, in a privileged setting in Estepona, just minutes from the coast, golf courses and all essential amenities. #ref:CBSH1719
From 572.000 €
Exclusive designer penthouse with premium finishes and a private 70 m² rooftop terrace
Borne

Exclusive designer penthouse with premium finishes and a private 70 m² rooftop terrace

107 m²Size22 Bathrooms
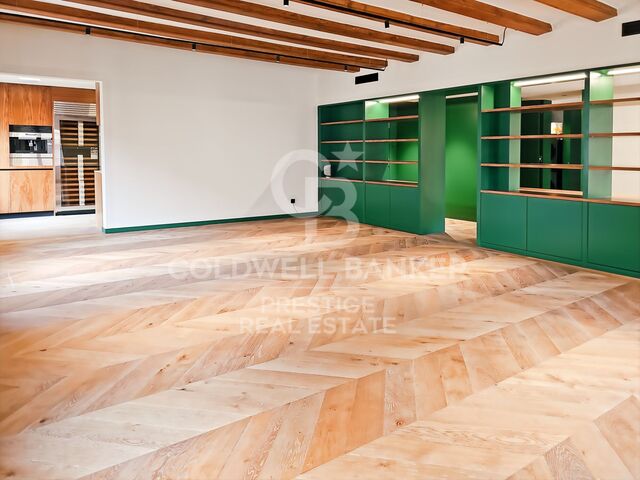
We are delighted to present this exceptional corner penthouse, entirely exterior-facing and filled with natural light thanks to its eight street-facing windows. A home with a distinctive character, where contemporary design, quality materials and technology come together to create an outstanding living experience. The property offers 124 m² of built area, 3 m² of balconies and a private 70 m² terrace located on the building's rooftop, providing a versatile outdoor space to enjoy throughout the year. The interior layout comprises two generously sized double bedrooms, one of which is en suite, and two full bathrooms. Built-in wardrobes with interior lighting and bespoke natural oak joinery add warmth and elegance to every room. The main bathroom stands out for its carefully selected features, including a freestanding bathtub, a Laufen Japanese bidet and a spacious shower with three settings: rainfall, handheld shower and high-pressure spray, fitted with Dornbracht taps and fittings. The living area features a spacious, bright and comfortable lounge and dining room, where every detail has been designed to balance aesthetics and functionality. The property benefits from hot and cold air conditioning, underfloor heating and an integrated home automation system. An open study with a large built-in bookcase creates distinct areas while preserving the sense of space. The semi-open kitchen, finished in American walnut, combines sophisticated design with professional-grade equipment. Features include a Wolf coffee machine with a cup-warming drawer, a double American-style refrigerator, a panelled double-drawer refrigerator for fruit and vegetables, a large-capacity wine rack and a stone worktop extending seamlessly up the wall. The cooking area includes four burners, a French-style griddle and an auxiliary tap positioned beside the hob for filling pots. Additional equipment comprises two convection ovens, a Wolf steam oven, a microwave, a vacuum-sealing machine, a professional tap with an integrated waste disposer, a water softener and a reverse osmosis system. For added convenience, the property also features a separate utility room equipped with an LG washing machine and tumble dryer, as well as a limescale filtration system throughout the home. One of the penthouse's main highlights is its exclusive-use 70 m² rooftop terrace, ideal for creating a relaxing outdoor lounge, hosting gatherings or designing an al fresco dining area. Access is currently via the building's communal staircase. A distinctive home designed for those who appreciate exceptional design, advanced technology, premium materials and private outdoor spaces. Contact us for further information or to arrange a viewing. We invite you to discover everything this unique property has to offer. #ref:CBES4747
1.275.000 €
  • Av. Rhode, 291
    17480 Roses
  • Av. Joan Carles I, Sector Peni 87-a
    17487 Empuriabrava
  • Contact
    De lunes a sábado de 9:00 a 13:00 h y de 15:00 a 19:00 h.
    Newsletter

    Find your home abroad with the support of the Coldwell Banker® network

    Visit our global websites to learn more about your ideal property in the most exclusive destinations

    We use our own and third-party cookies to make our website work safely and personalize its content. Likewise, we use cookies to measure and obtain data on your navigation and to adjust advertising to your tastes and preferences. Press the "Accept all" button to confirm that you have read and accepted the information presented. To manage or disable these cookies, click on "Configuration". For more information see our cookies policy.
    Modify cookies
    Technical and functional Always active
    This website uses its own Cookies to collect information in order to improve our services. If you continue browsing, you accept their installation. The user has the possibility of configuring his browser, being able, if he so wishes, to prevent them from being installed on his hard drive, although he must bear in mind that such action may cause difficulties in navigating the website.
    They allow the monitoring and analysis of the behavior of the users of this website. The information collected through this type of cookies is used to measure the activity of the web for the elaboration of user navigation profiles in order to introduce improvements based on the analysis of the usage data made by the users of the service. They allow us to save the user's preference information to improve the quality of our services and to offer a better experience through recommended products.
    These cookies are used to store information about the preferences and personal choices of the user through the continuous observation of their browsing habits. Thanks to them, we can know the browsing habits on the website and display advertising related to the user's browsing profile.