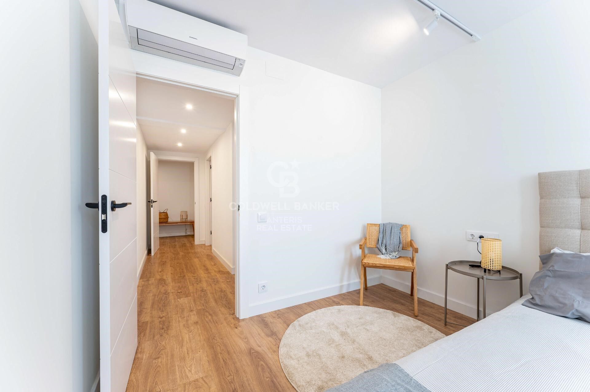
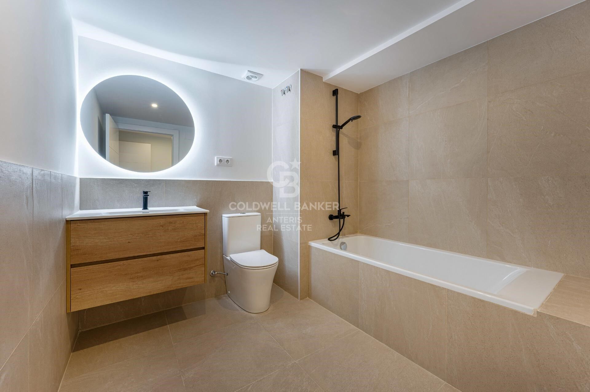
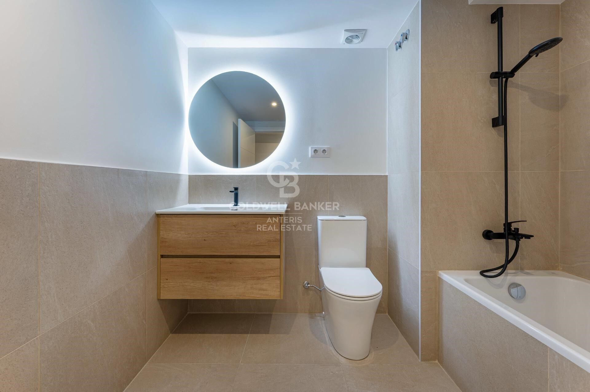
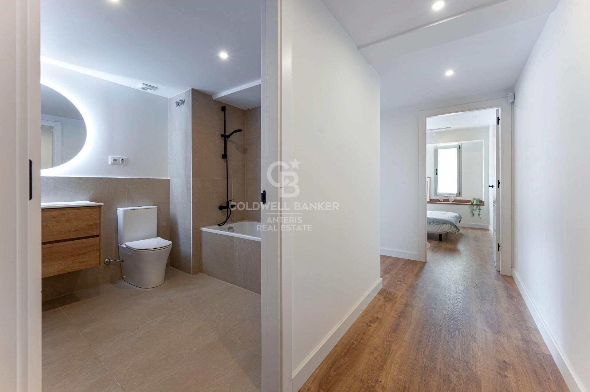
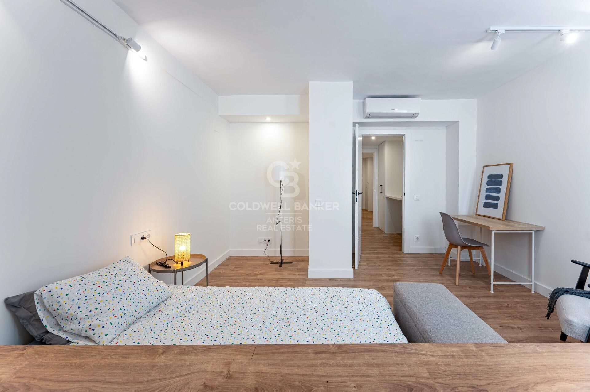
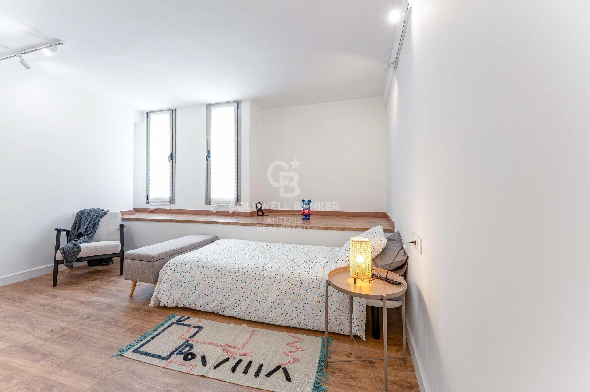
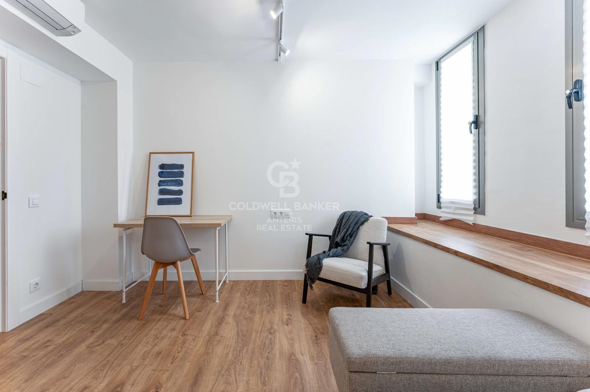
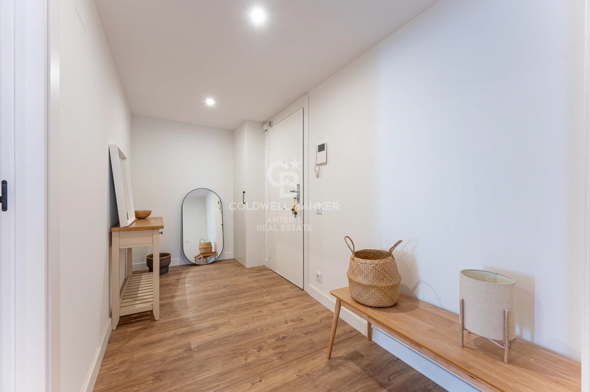
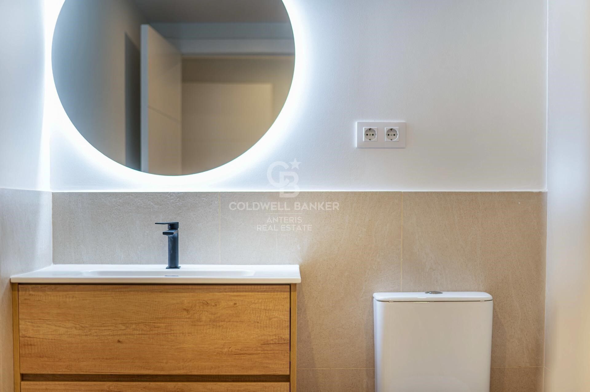
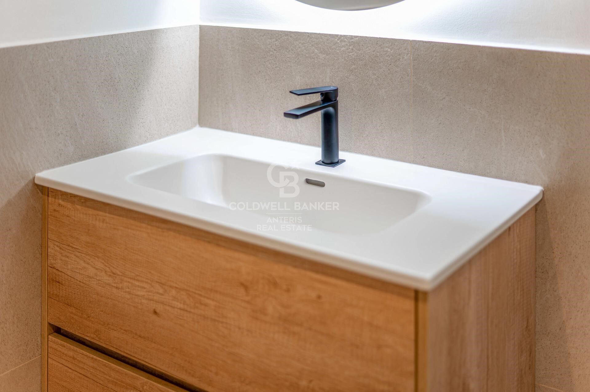
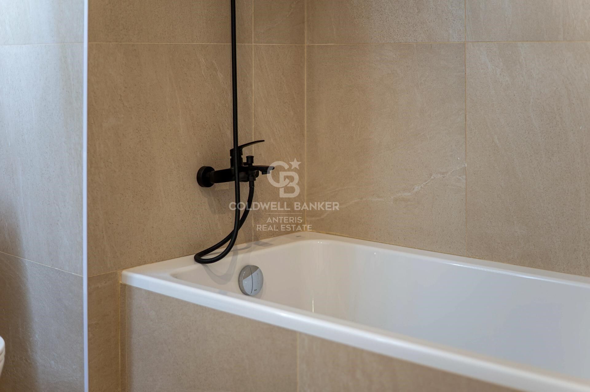
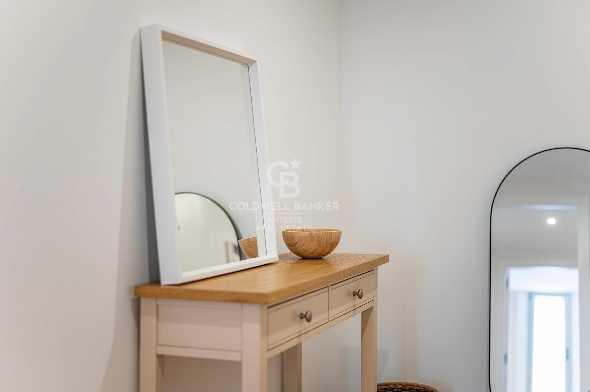
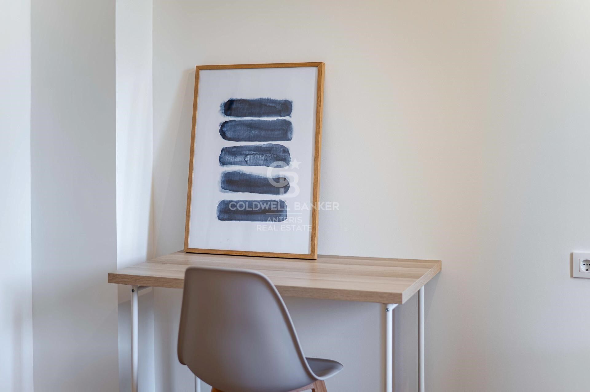
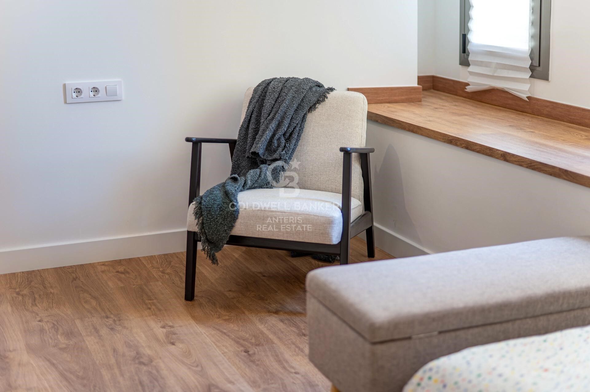
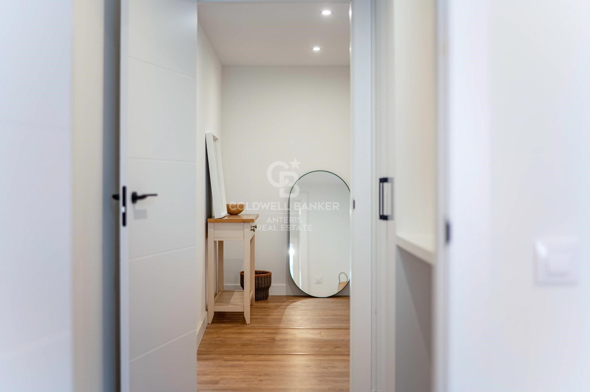
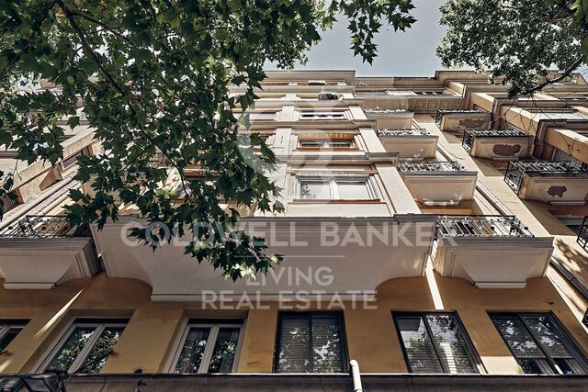
Newly renovated property with storage room in a building with concierge service.

size
112 m²
Bedrooms
2
Bathroom
1
price
425,000 €
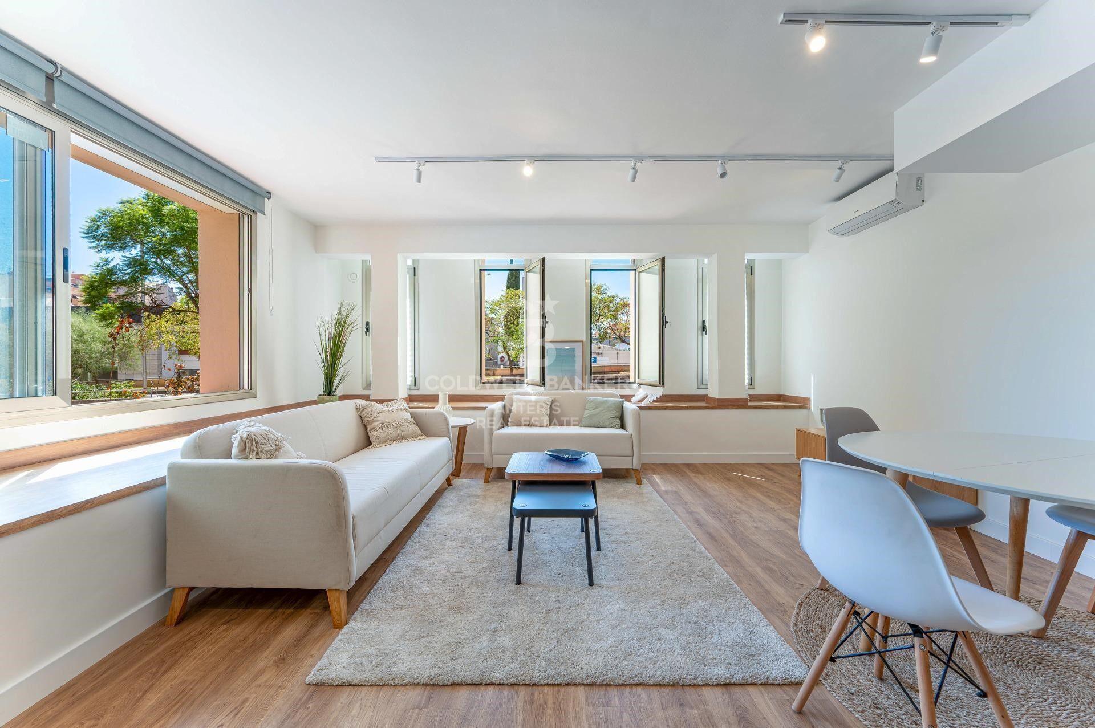
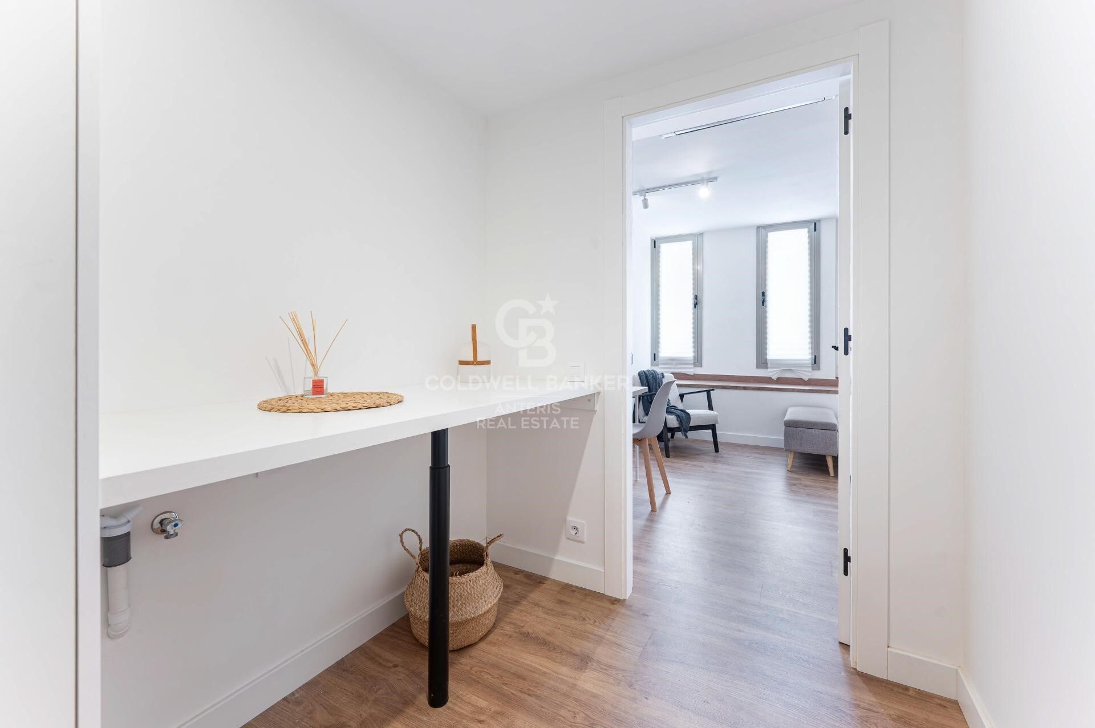
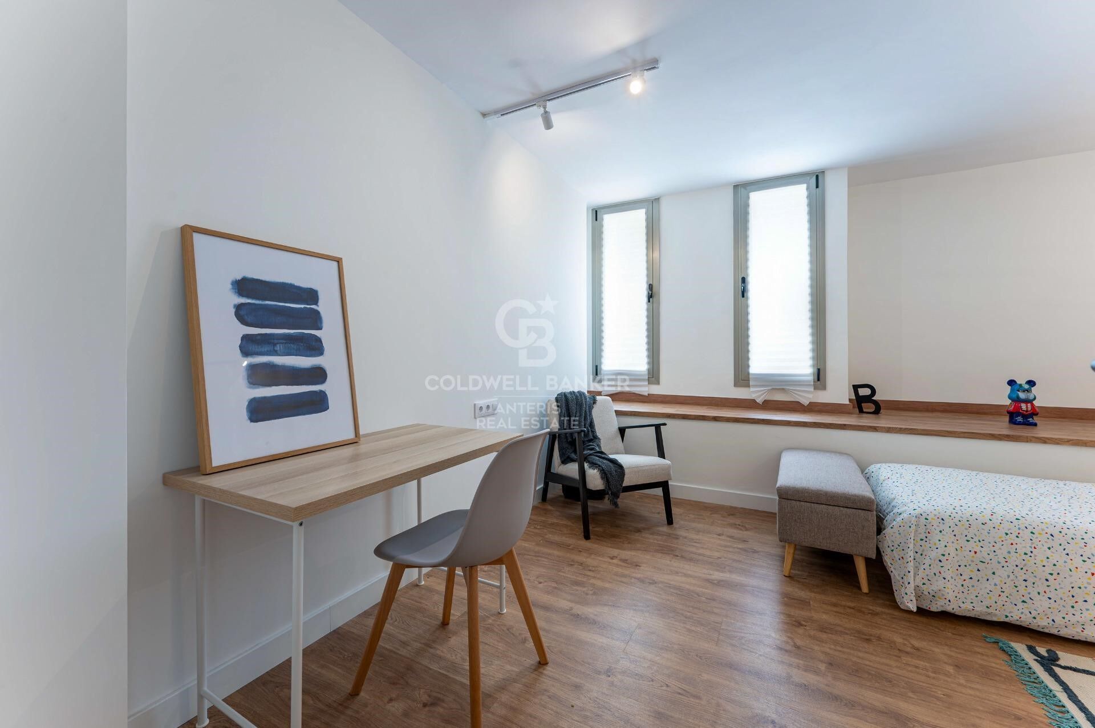
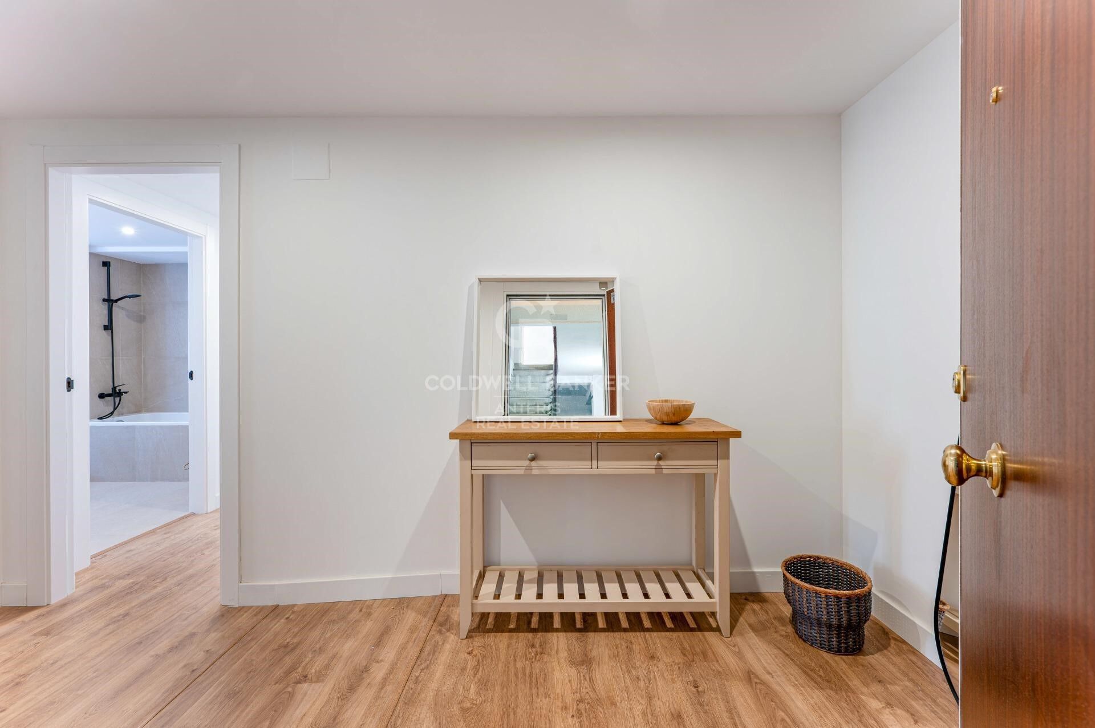
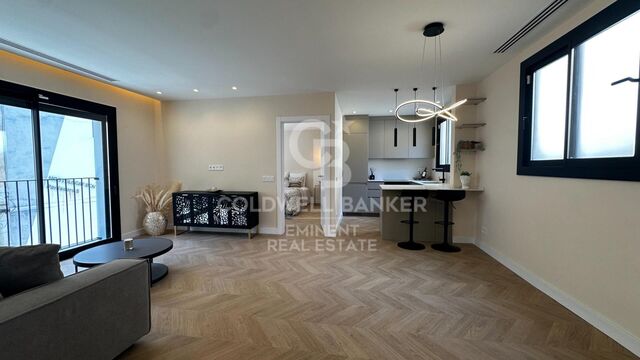
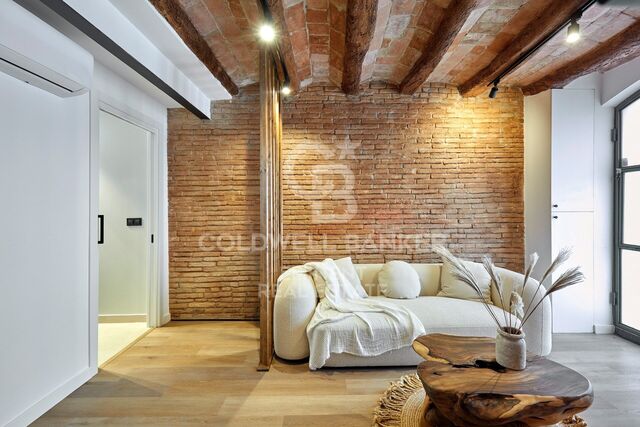
Coldwell Banker Anteris presents this magnificent 98 m² property with fully renovated interiors, brand new and considered a 2024 new-build property. Located on the first floor of a large, well-maintained building with concierge service.

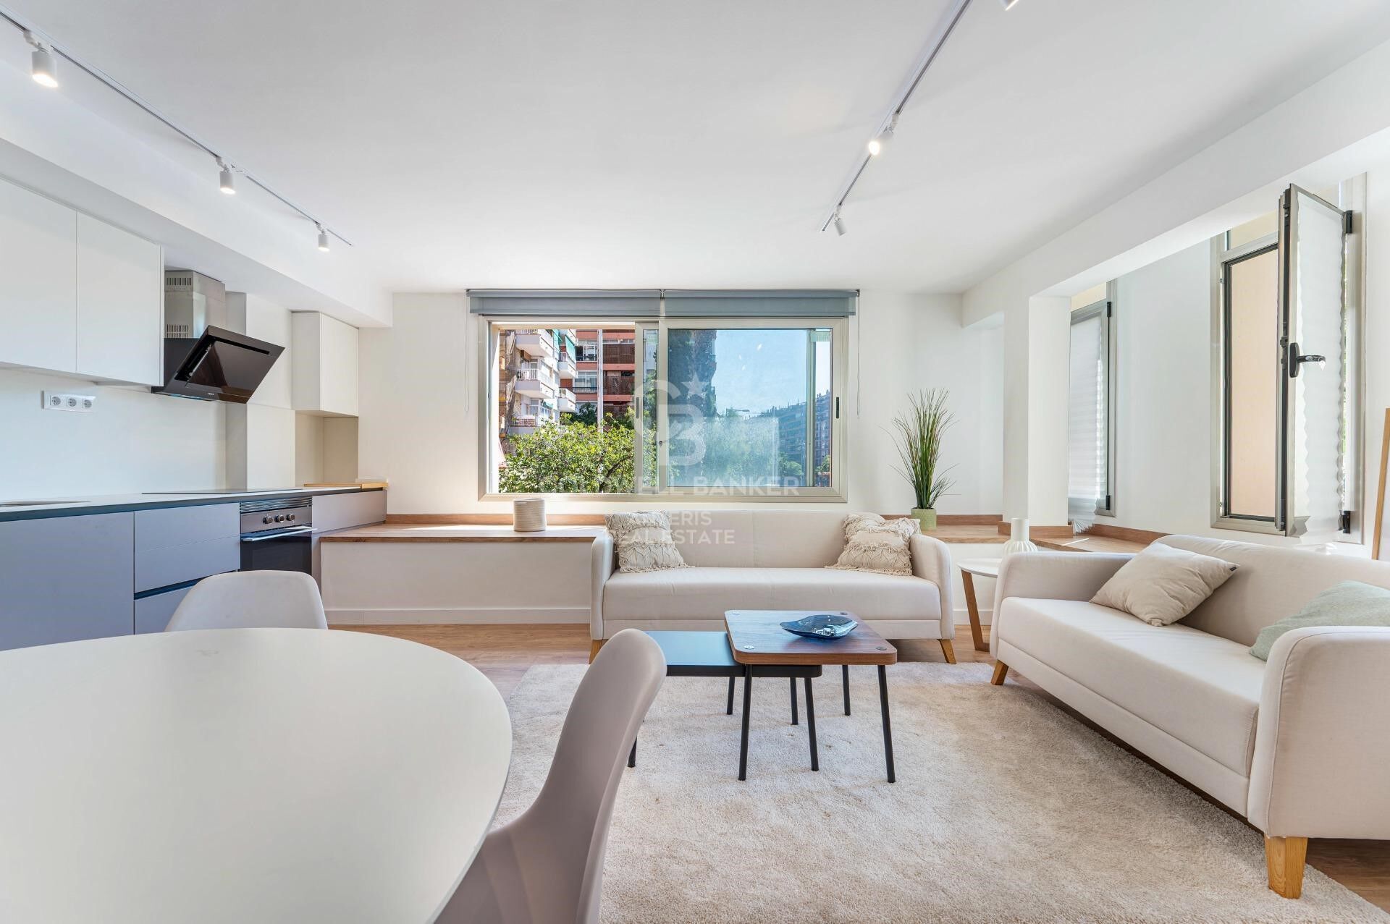
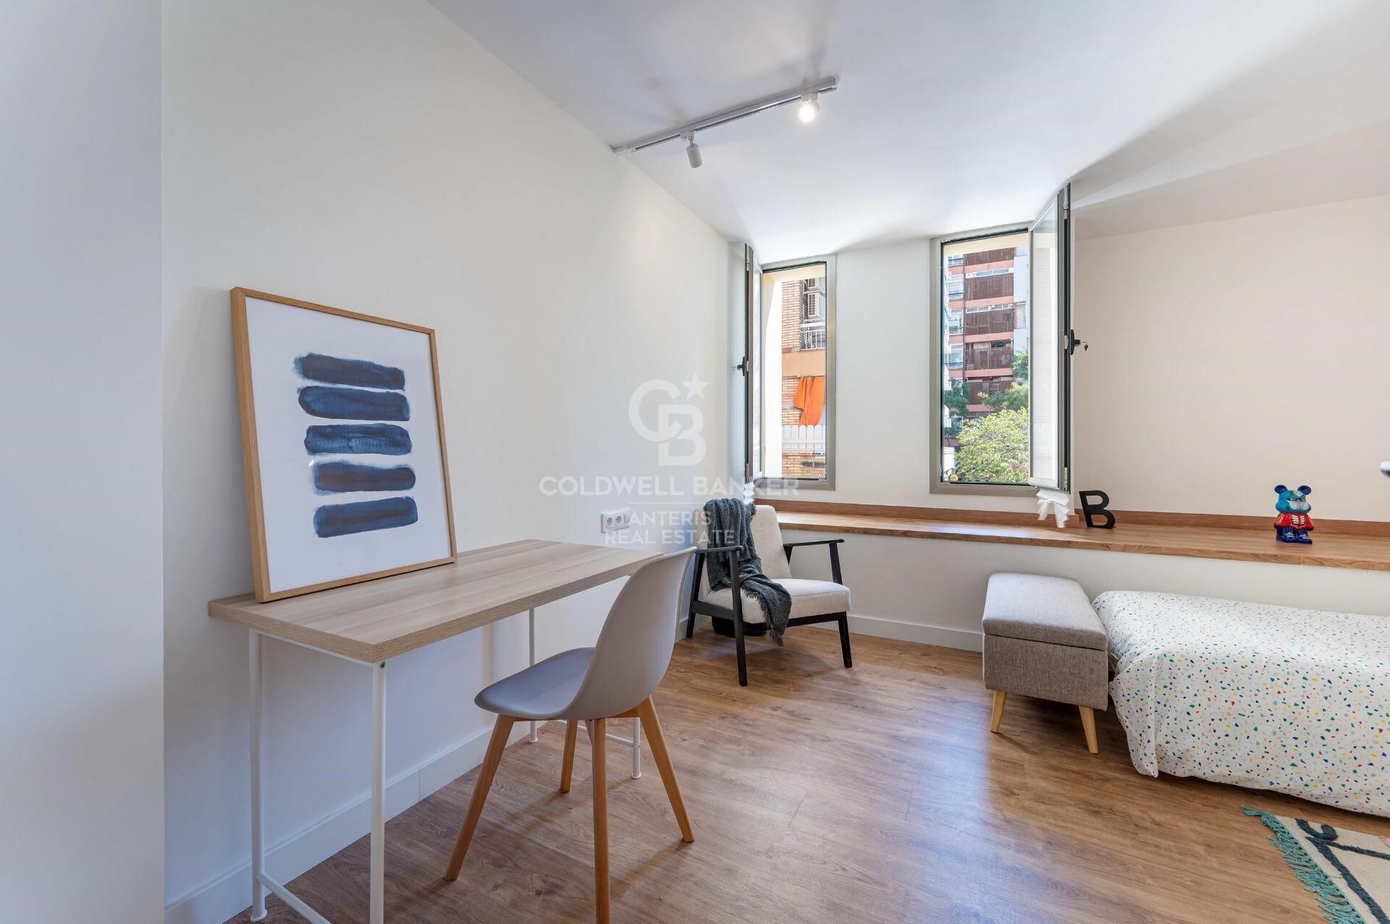
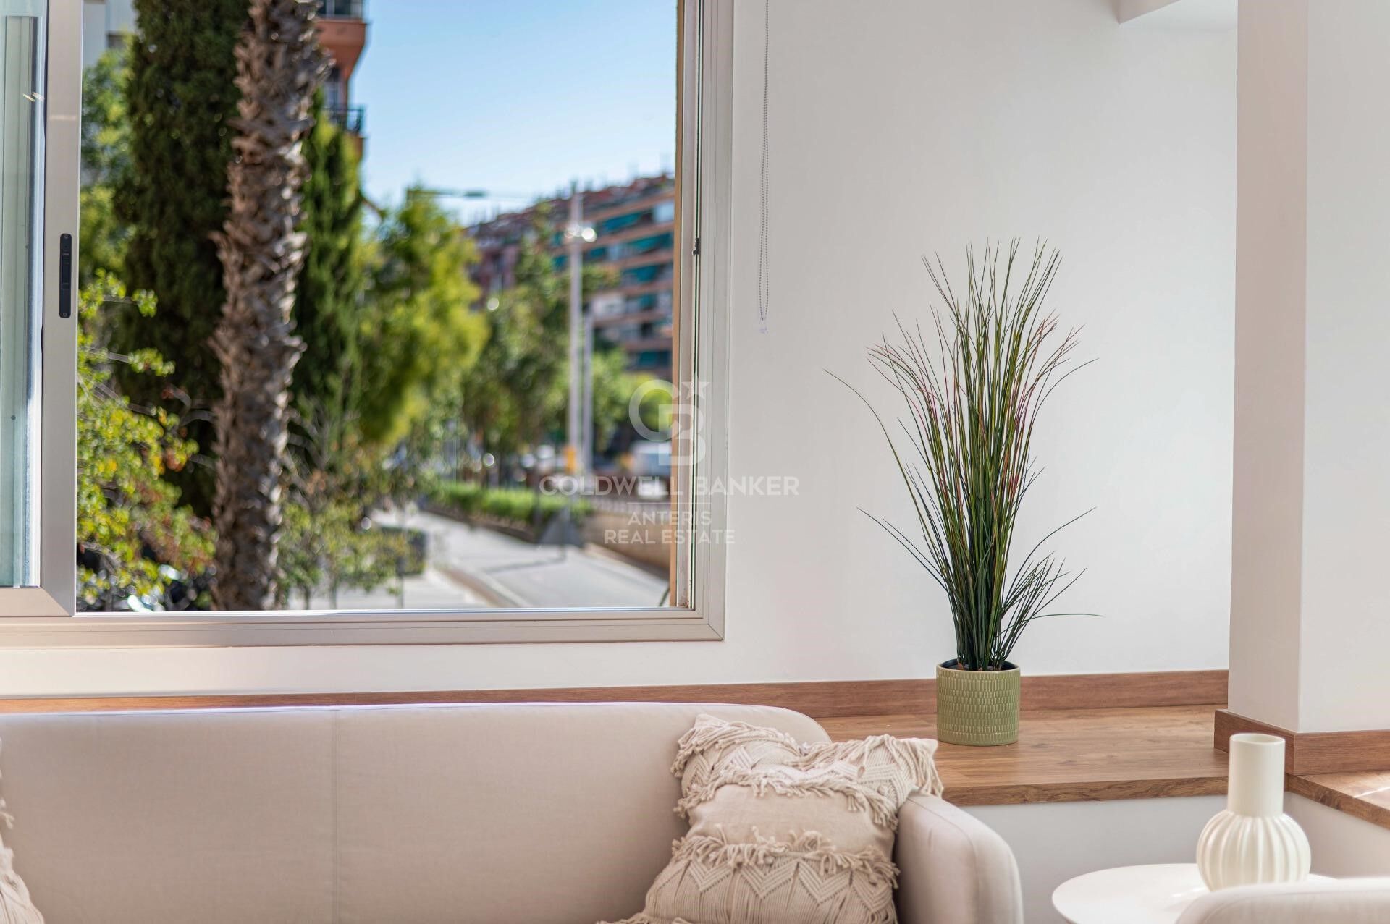
Its corner position and southeast orientation provide excellent natural light throughout much of the day, making this an exceptionally bright and pleasant home.

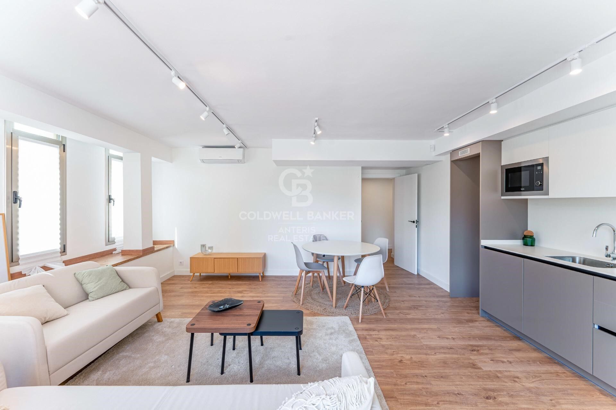
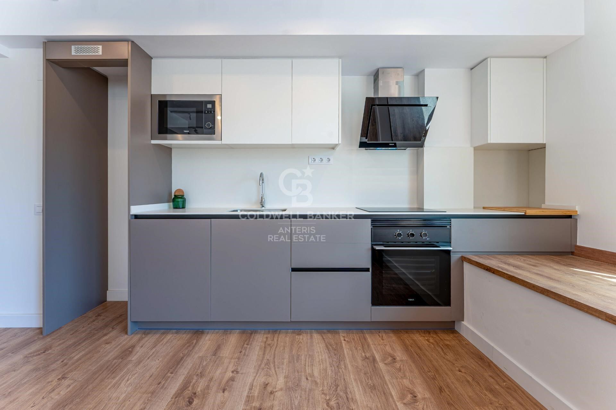
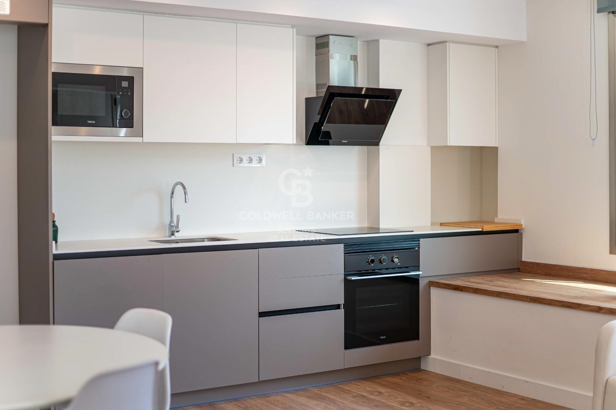
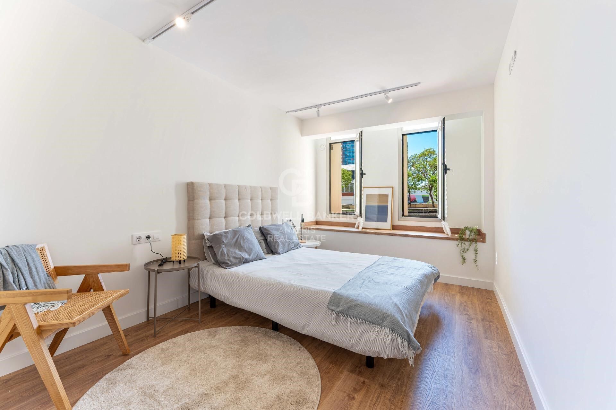
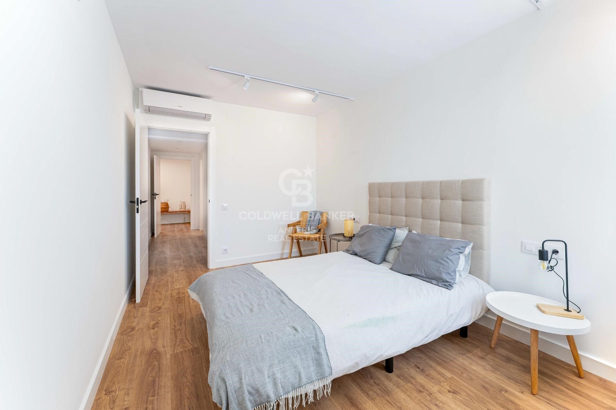
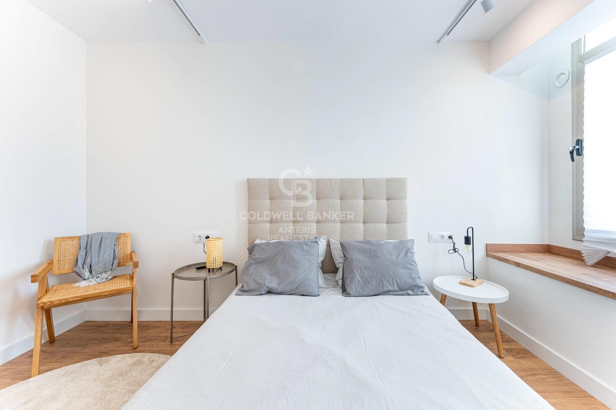
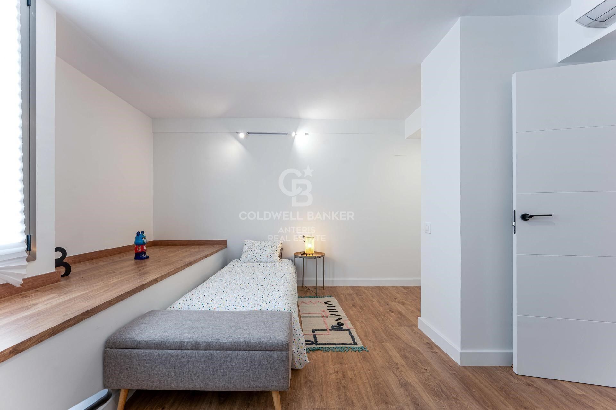
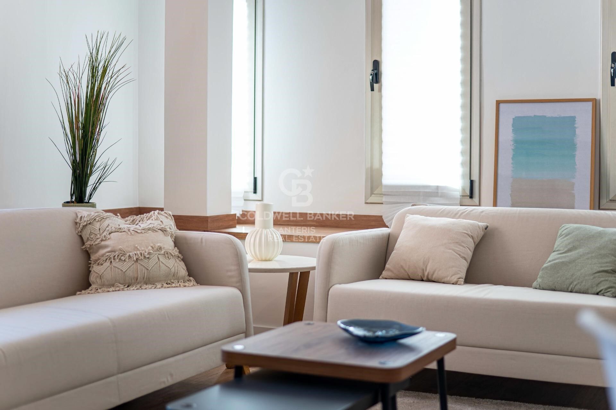
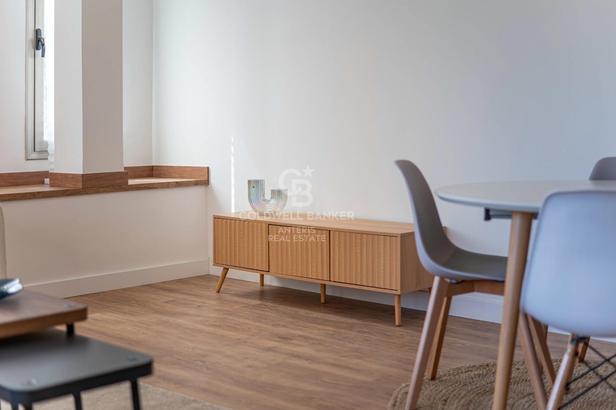
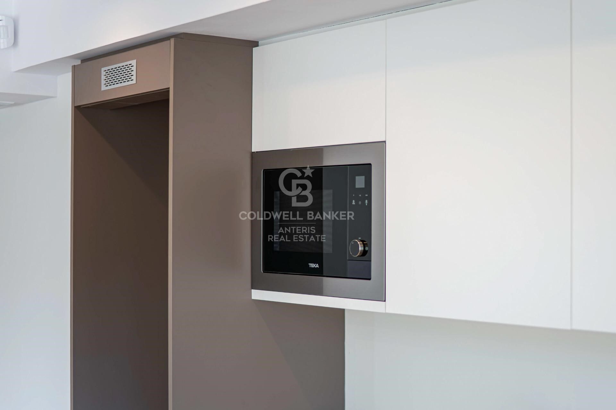
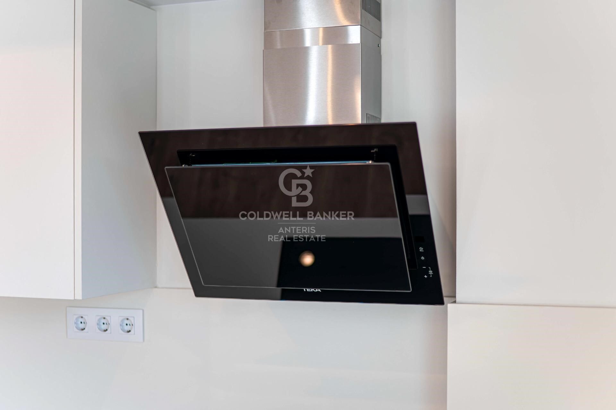
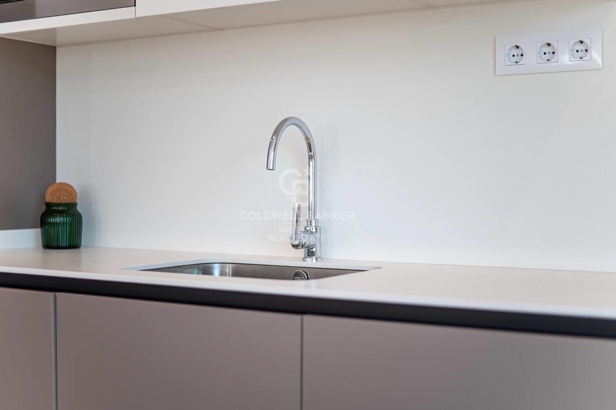
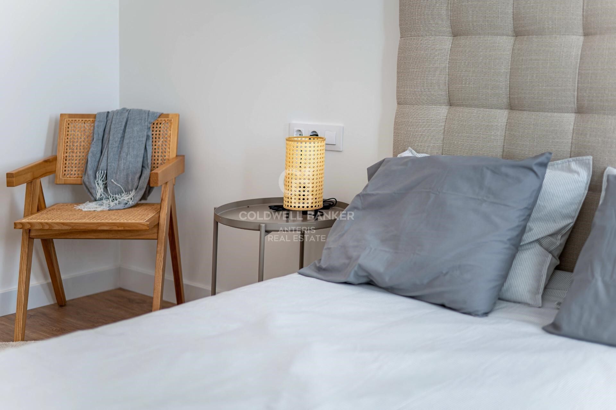
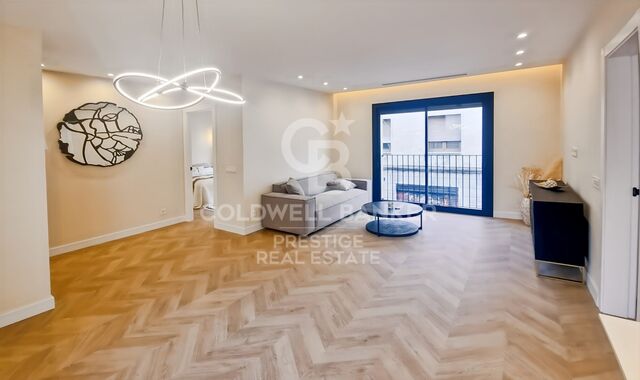
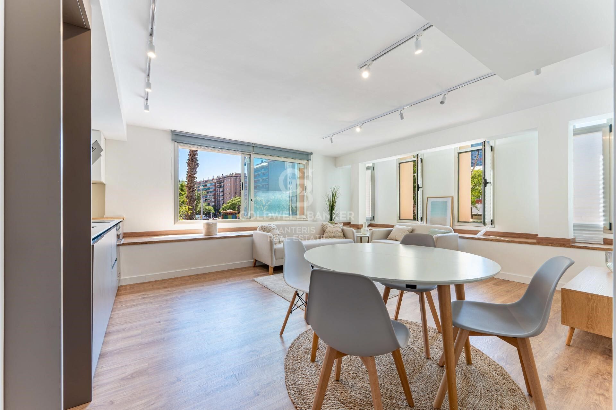
The property features a comfortable and functional layout, comprising two double bedrooms, one bathroom, and a spacious open-plan living and dining area with a fully equipped kitchen. The living area stands out for its spaciousness and abundant natural light, creating a modern and well-connected space.

As an added benefit, the property includes an approximately 5 m² storage room, located on the same floor, providing highly practical additional storage space.

This is an especially attractive property both as a primary residence and as an investment, thanks to its features, complete renovation and classification as a 2024 new-build property, which provides greater flexibility when it comes to rental pricing.

A turnkey home, ready to move into, offering exceptional brightness, functionality and the added benefits of a private storage room and concierge service.

Consumer Information

The sale price does not include taxes or expenses arising from the purchase, which, in accordance with current regulations, are payable by the buyer (Property Transfer Tax ITP or, where applicable, VAT and Stamp Duty AJD), as well as notarial and land registry fees.

The information provided, including property measurements, is for guidance purposes only and is not contractually binding. The property may be subject to price changes or withdrawal from the market without prior notice.

Real estate agency fees will apply in accordance with the marketing agreement entered into. Detailed information will be provided to all interested parties prior to the payment of any deposit or other amount on account, in accordance with applicable national and regional regulations.
#ref:AV324

Property details

zone
Barcelona provincia
area
Barcelona ciudad
location
Barcelona
district
Hostafrancs
Property type
flat
sale
425.000 €
Reference
AV324
Bedrooms
2
Bathrooms
1
Builded surface
112 m2
Condition / conservation
refurbished
Energy certificate
  • houseA
    92-100
  • houseB
    81-91
  • houseC
    69-80
  • houseD
    55-68
  • houseE
    39-54
  • houseF
    21-38
  • houseG
    1-20

About Hostafrancs

Hostafrancs, a neighborhood deeply rooted in the essence of Barcelona, emerges as a residential option with a unique blend of tradition and modernity. This neighborhood, steeped in history, offers its residents an authentic experience of local life.

Request more info
Ref.AV324
Carrer de Santa Teresa 3, Local 1
08012, Barcelona
+34 932 40 40 89

Albert Bosch i Mirabet
Associate Real Estate Advisor
Related properties

Furnished P1 apartment, newly built with attention to detail, featuring a private terrace, solarium, and communal pool.
Hostafrancs

Furnished P1 apartment, newly built with attention to detail, featuring a private terrace, solarium, and communal pool.

80 m²Size23 Bathrooms
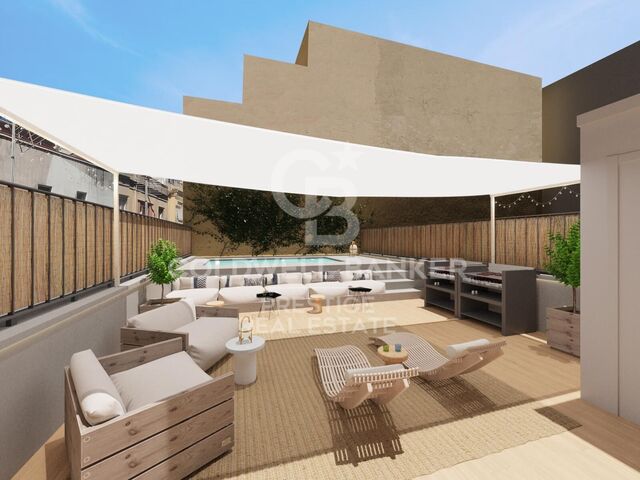
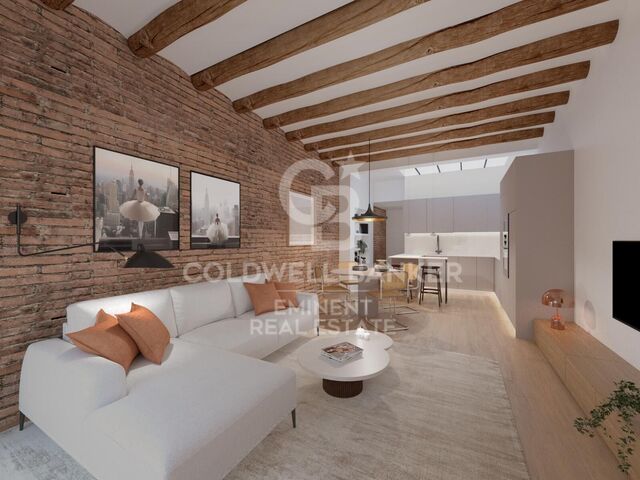
Coldwell Banker Eminent presents this exclusive development on Panissars Street: a fully refurbished building that perfectly blends original charm with contemporary, high-quality finishes. The restoration has carefully preserved the original architectural features: exposed brick walls, gabled roofs, and wooden beam ceilings have been restored and enhanced using state-of-the-art insulation materials to ensure optimal thermal and acoustic comfort. The historic, listed façade retains some of its original doors, reinforcing the building's unique character. Building layout: 4 exclusive residences The development includes three duplex homes in a 'house-style' format and one independent apartment on the first floor. All units have direct street access or are accessible via the shared staircase. A. Duplex D1 Area: 96m² Layout: 2 bedrooms and 2 bathrooms Access: From a side street (also retains original entrance on Panissars Street) Price: €590,000 B. Duplexes D2 and D3 Area: 110m² each Layout: 2 bedrooms and 2 bathrooms Access: From Panissars Street Price: €640,000 each C. Apartment P1 on the first floor - Fully Furnished Area: 80m² Layout: 2 en-suite bedrooms 1 guest toilet Open-plan kitchen and living-dining area 3 large windows with French balconies that fill the space with natural light 17m² private rooftop area for exclusive use Access: Via private communal staircase Price: €680,000 Communal rooftop area - Accessed via the private staircase (used only for the first-floor apartment and rooftop access), this stunning communal area includes: - Pool with hydromassage, chromotherapy, and counter-current swimming system - Integrated sound system - Outdoor shower - Full bathroom with shower - Gas barbecue area - Private, delimited 17m² area for exclusive use of the first-floor apartment The staircase also features motion-sensor and timer-controlled lighting, and solar panels contribute to guaranteed energy efficiency. The entire building is equipped with ducted air conditioning and heating, ensuring year-round comfort. A project where tradition meets modern living. Every detail has been carefully considered to offer unique homes that honor the soul of the original building, using noble materials, efficient technology, and premium finishes. Perfect for those seeking a special property full of character, design, and quality in a charming location. #ref:CBE01163
635.000 €

Recently viewed properties

Contemporary Luxury Residence with Panoramic Views in La Reserva de Sotogrande
Sotogrande Alto

Contemporary Luxury Residence with Panoramic Views in La Reserva de Sotogrande

1.588 m²Size3.110 m²Plot59 Bathrooms
We present this exceptional contemporary residence located in an elevated position in La Reserva de Sotogrande, surrounded by nature and enjoying impressive panoramic views over the golf course, the surrounding landscape and the Mediterranean Sea. Set on a generous plot of approximately 3,110 m², the property offers around 1,903 m² of built space, including approximately 1,589 m² of interiors. Its design combines spacious and sophisticated living areas with a seamless connection between indoor and outdoor spaces, enhanced by large windows and floor-to-ceiling sliding glass doors. The property features five en-suite bedrooms, including a spectacular master suite with dressing room, bathroom and private terrace. The interiors combine natural stone, bespoke carpentry, high-quality materials and an elegant, timeless aesthetic. Exceptional facilities include a private spa with an indoor swimming pool, cold plunge pool, sauna, steam room and gym, as well as a wine cellar and several areas dedicated to leisure and entertainment. Outside, spacious terraces surround a stunning infinity pool and beautifully landscaped Mediterranean gardens. An outdoor kitchen and barbecue area complete the spaces designed for enjoying the climate and entertaining guests. One of the property's most distinctive features is its impressive private garage with space for up to 10 vehicles, designed as a genuine private showroom and also featuring a dedicated car-washing area. The residence also benefits from underfloor heating, individually controlled climate zones, heat-recovery ventilation, high-performance glazing, a home automation system and a lift. The property is offered fully furnished and ready to move into, providing the opportunity to enjoy from day one an exceptional residence in one of Sotogrande's most exclusive settings. #ref:CBSH1711
12.500.000 €
Duplex Sky Villa with Spectacular Terraces at Antares Barcelona
Diagonal Mar i el Front Marítim del Poblenou

Duplex Sky Villa with Spectacular Terraces at Antares Barcelona

306 m²Size33 Bathrooms
Duplex Sky Villa with Spectacular Terraces at Antares Barcelona Exceptional Sky Villa located on the 24th and 25th floors of Antares, one of Barcelona's most exclusive residential buildings. The property offers **306 m² of built area and 155 m² of private terraces**, arranged over two levels. The main floor features an elegant entrance hall, an impressive open-plan living and dining area with an integrated kitchen, exceptional double-height ceilings and expansive windows that flood the home with natural light. The terrace wraps around the entire floor, providing different outdoor areas for relaxing, entertaining guests, or dining al fresco with the Mediterranean as a backdrop. This level also includes a spacious sea-facing suite with a private bathroom and direct access to the terrace. The upper floor comprises **two generously sized suites**, each with its own private bathroom and terrace. The residence features natural marble bathrooms, a kitchen equipped with high-end appliances, and premium finishes throughout. Residents of Antares enjoy 24-hour concierge and security, a fully equipped gym, spa, indoor swimming pool, landscaped gardens, paddle tennis court, golf simulator and a spectacular infinity pool on the 27th floor, offering panoramic views over Barcelona and the Mediterranean Sea. A unique property combining the privacy of a villa, generous outdoor spaces, and a privileged location overlooking the Mediterranean. #ref:CBES2952
6.500.000 €
Apartment 3 Bedrooms Sale Canillo
Soldeu-El Tarter-Incles

Apartment 3 Bedrooms Sale Canillo

167 m²Size33 Bathrooms
Located in El Tarter, in the heart of Grandvalira, this exclusive property represents a unique opportunity to enjoy the mountains with the highest level of comfort, privacy, and sophistication. Its privileged location, truly ski-in/ski-out, allows direct access to the ski domain without the need for transportation, making it an exceptional residence both for personal use and as a real estate investment.~~The property has been designed with a contemporary concept where architecture, technology, and well-being coexist in perfect harmony. The spacious, light-filled interiors, together with high-end finishes and advanced technical features, create an elegant and welcoming atmosphere in every season of the year.~~Designed to deliver a premium residential experience, it incorporates high-efficiency energy solutions and absolute comfort:~~Underfloor heating for a uniform and pleasant temperature throughout the home~Dual-flow mechanical ventilation system that purifies indoor air, improves air quality, and enhances rest~High-performance triple glazing for excellent thermal and acoustic insulation~Textile drying cabinet with hot air emission, specifically designed to dry and maintain ski equipment in perfect condition~Integrated home automation system that allows smart and effortless control of the property~~Every detail has been carefully selected to offer an exclusive experience, where understated luxury and functionality blend seamlessly with the natural high-mountain surroundings.~~161.85 m2 apartment with a 21.06 m2 terrace included. It has three double bedrooms, two of them en suite, and a full bathroom. ~Included in the price: 1 parking space and 1 storage room #ref:05224/5210
1.265.595 €
Exceptional Property with Outstanding Potential in Somosaguas, Madrid
Somosaguas

Exceptional Property with Outstanding Potential in Somosaguas, Madrid

581 m²Size5.700 m²Plot76 Bathrooms
Coldwell Banker Living is delighted to present this magnificent property, located in one of the most exclusive areas of Somosaguas. The house requires a complete renovation, but its extraordinary plot makes it a unique opportunity to create a bespoke residence with tremendous potential and significant future value. Somosaguas is undoubtedly one of the most attractive and sought-after residential areas in north-west Madrid, renowned for its tranquillity, privacy and exceptional quality of life. Upon entering the main residence, you are welcomed by a spacious and elegant entrance hall leading into a bright and inviting living area. Here, you will find a generous living room, perfect for creating different seating areas, with direct access to the covered porch and a charming fireplace, ideal for cosy winter evenings. The large, separate dining room enjoys delightful views of the garden and swimming pool through its expansive windows, creating the perfect setting for sharing special moments with family and friends. On the opposite side of this floor, a versatile space offers the flexibility to be used as a home office or family sitting room. A guest cloakroom is also conveniently located nearby. The service area features a spacious kitchen filled with natural light, as well as a staff bedroom and bathroom, providing a highly practical and functional layout. On this same floor, with direct access from the entrance hall, lies the sleeping area, comprising three generously sized bedrooms and two full bathrooms, ideal for everyday family living. Upstairs, almost the entire floor is dedicated to the impressive master suite. This exceptional space features its own private sitting area, two beautiful terraces with panoramic views over Casa de Campo and the surrounding gardens, a large dressing room with fitted wardrobes, and a generously proportioned bathroom. This floor can also be accessed via a separate staircase, leading to an additional spacious bedroom with its own en-suite bathroom and dressing room, offering greater privacy and independence. The lower ground floor, situated at garden level and benefiting from excellent natural light, is particularly practical. It comprises two enclosed garages with space for up to four cars, several storage areas, a plant room, a laundry room, an additional bedroom and a full bathroom. In the garden, opposite the swimming pool, a separate outbuilding offers a spacious lounge with a full bathroom, as well as a rooftop solarium, providing further possibilities for relaxation and entertaining. LOCATION AND SURROUNDINGS The area benefits from excellent transport links and a wide range of amenities. Bus services and the light rail network provide convenient connections to Madrid and the surrounding areas. The city centre is just 15 minutes away by car or public transport. Surrounded by the extensive green spaces of Casa de Campo, the property offers an exceptional opportunity to enjoy nature and outdoor living just moments from home. It is also conveniently located near some of the most prestigious national and international schools, including Colegio Retamar, British Council and the American School of Madrid, as well as several of Madrid's leading universities. This is a rare opportunity to transform an exceptional property into a bespoke luxury residence in one of Madrid's most prestigious residential neighbourhoods. Contact us today to arrange a viewing. We would be delighted to assist you. Our team is available seven days a week. #ref:CBLV38
3.950.000 €
Coldwell Banker Anteris Real Estate
Carrer de Santa Teresa 3, Local 1
08012, Barcelona
Lunes a viernes de 9.30 - 14:00 y 15.30 - 19.00
Newsletter

Find your home abroad with the support of the Coldwell Banker® network

Visit our global websites to learn more about your ideal property in the most exclusive destinations

We use our own and third-party cookies to make our website work safely and personalize its content. Likewise, we use cookies to measure and obtain data on your navigation and to adjust advertising to your tastes and preferences. Press the "Accept all" button to confirm that you have read and accepted the information presented. To manage or disable these cookies, click on "Configuration". For more information see our cookies policy.
Modify cookies
Technical and functional Always active
This website uses its own Cookies to collect information in order to improve our services. If you continue browsing, you accept their installation. The user has the possibility of configuring his browser, being able, if he so wishes, to prevent them from being installed on his hard drive, although he must bear in mind that such action may cause difficulties in navigating the website.
They allow the monitoring and analysis of the behavior of the users of this website. The information collected through this type of cookies is used to measure the activity of the web for the elaboration of user navigation profiles in order to introduce improvements based on the analysis of the usage data made by the users of the service. They allow us to save the user's preference information to improve the quality of our services and to offer a better experience through recommended products.
These cookies are used to store information about the preferences and personal choices of the user through the continuous observation of their browsing habits. Thanks to them, we can know the browsing habits on the website and display advertising related to the user's browsing profile.