Your search

Properties for sale in Barrio de Salamanca, Madrid

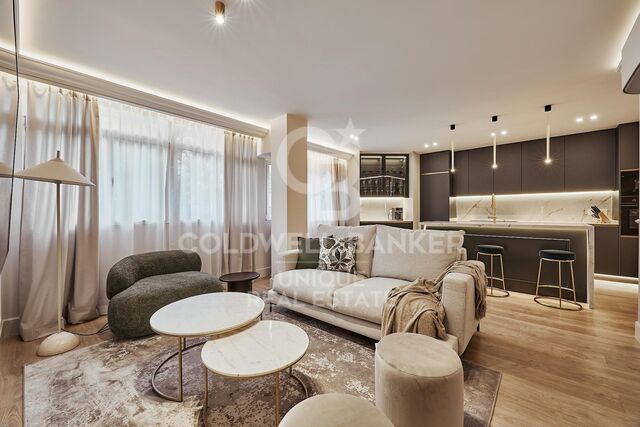
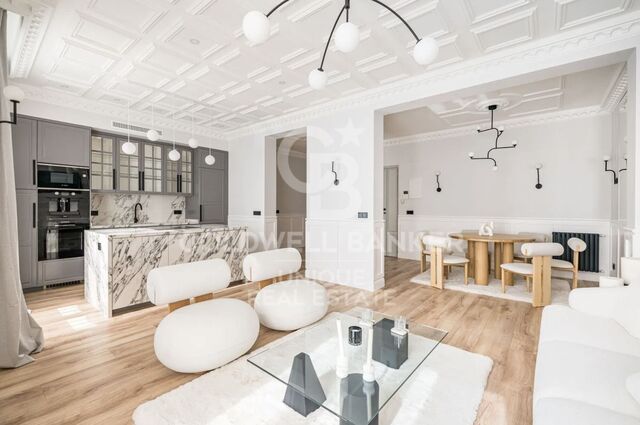
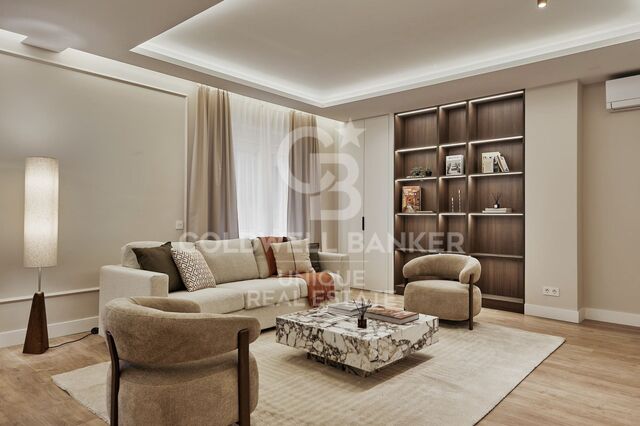
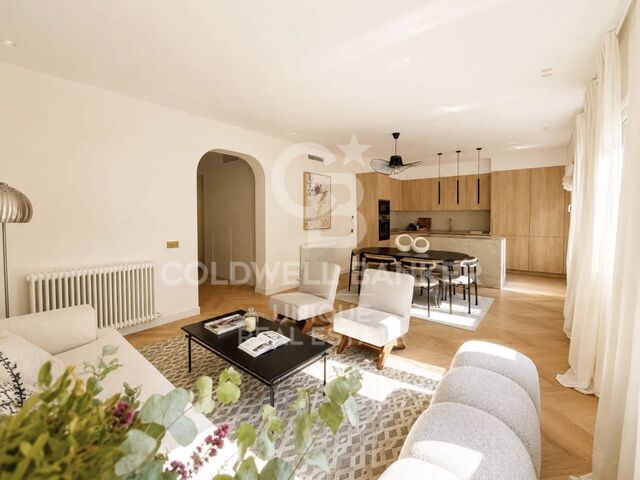
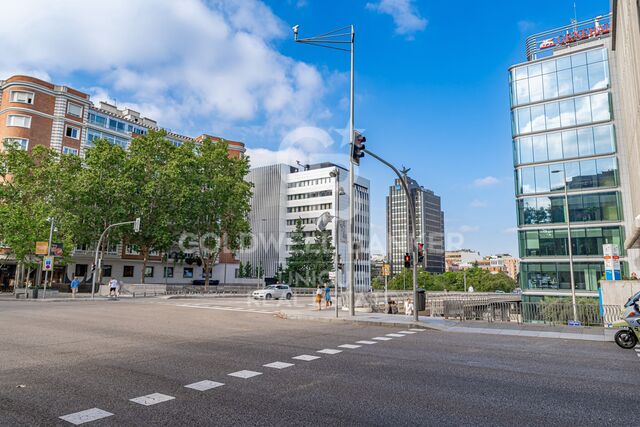
Luxury penthouse in Goya, Madrid
Goya, Madrid

Luxury penthouse in Goya, Madrid

228 m²Size34 Bathrooms
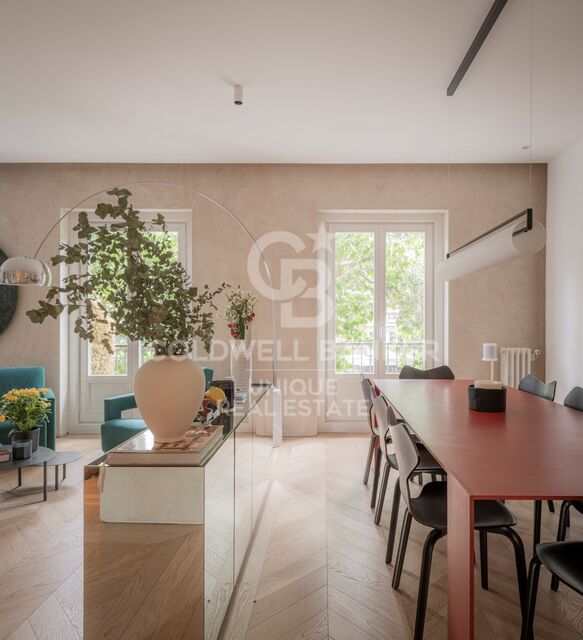
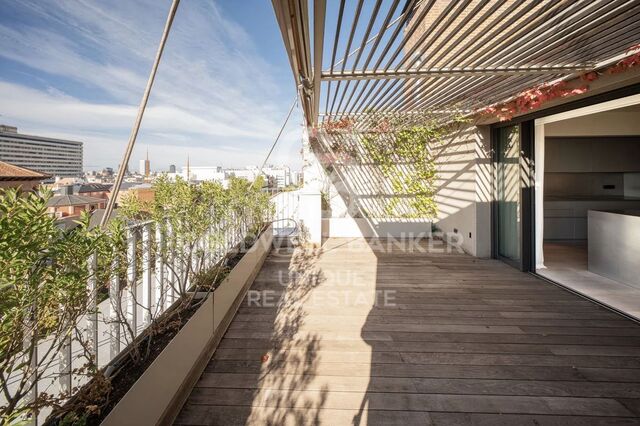
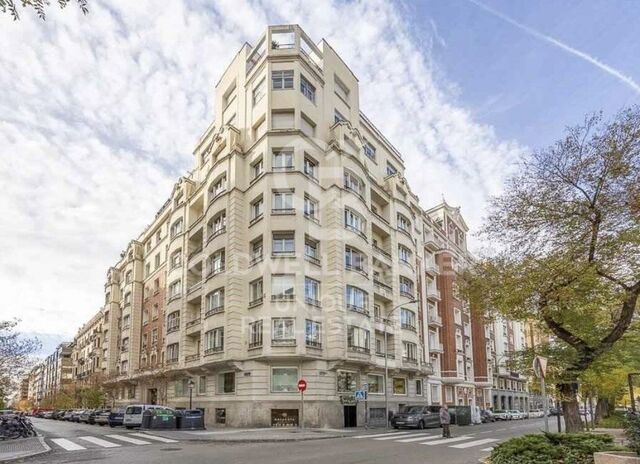
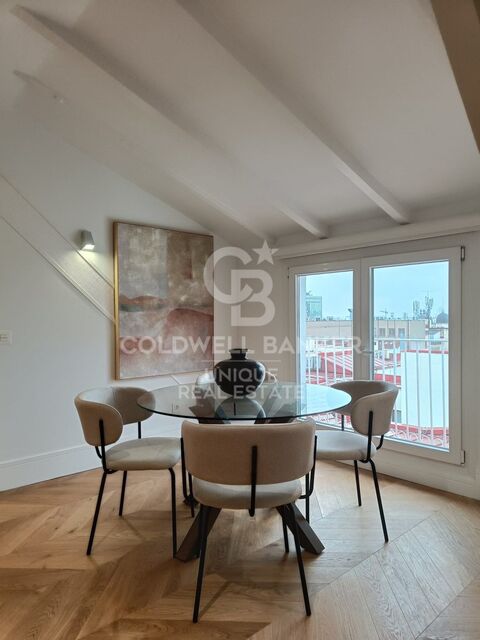
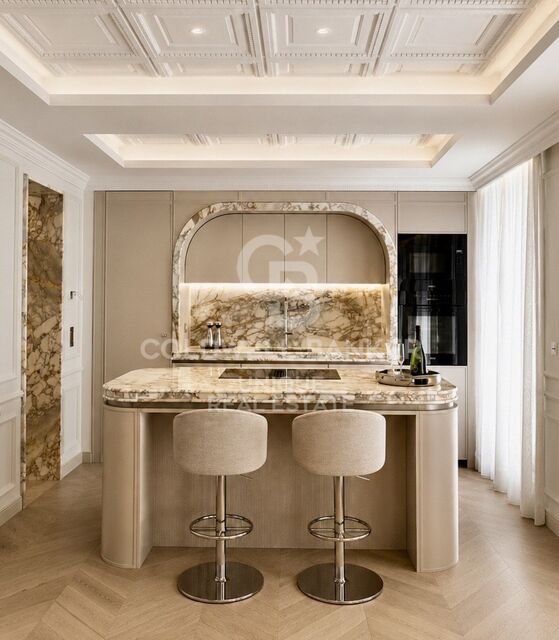
Coldwell Banker Unique presents this luxury penthouse located in the prestigious Barrio de Salamanca, one of the most sought-after areas of Madrid. Located on the sixth floor, with 245 m² built, this property offers space, elegance and exceptional views, along with an orientation that guarantees light and comfort all year round. The social area is simply spectacular: an elegant entrance hall leads to a spacious living room with direct access to the south-facing perimeter terrace, which surrounds practically the entire property and becomes the perfect setting to enjoy outdoor dinners, moments of reading or simply admire the Madrid skyline. The dining room, with more than enough capacity for more than six people, offers an ideal environment to receive guests, hold family gatherings or share pleasant moments of conviviality. The kitchen, independent and fully equipped, combines impeccable functionality with a design of refined lines and high-quality materials. The sleeping area houses three spacious bedrooms, all exterior and bathed in natural light, each with its own en-suite bathroom, providing maximum privacy and comfort. The distribution is completed by a guest toilet, which brings an additional touch of comfort and practicality to this magnificent home. Its features include its 245 m² built, 3 bedrooms, 4 bathrooms, terrace and balcony, and a garage space included in the price. This is a second-hand property in excellent condition, with fitted wardrobes, south, east and west orientation, individual heating and air conditioning. The building, built in 1955, combines the classic charm of the Salamanca neighbourhood with all modern comforts, making this penthouse a unique opportunity for those looking for exclusivity, light and quality of life in the heart of Madrid. #ref:CBUQ1146
2,980,000 €
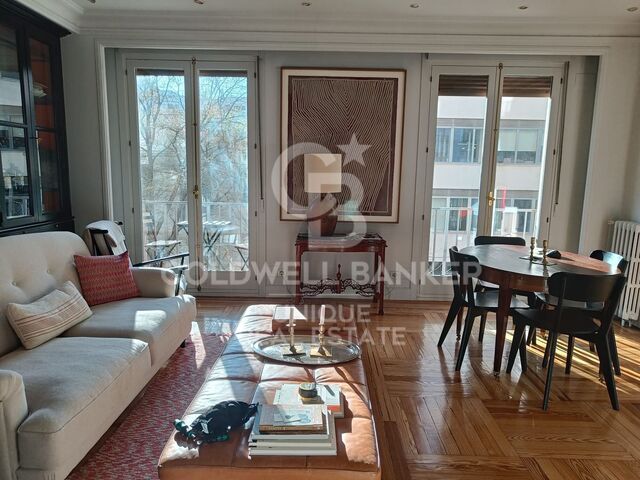
3-bedroom flat to renovate in Goya, Madrid
Goya, Madrid

3-bedroom flat to renovate in Goya, Madrid

127 m²Size33 Bathrooms
Coldwell Banker Unique presents this exclusive flat to be renovated in one of the most sought-after neighbourhoods of the capital, Goya. The 127 m² house offers a classic and versatile layout, perfect for a personalised renovation that enhances its value. Its large spaces, high ceilings and excellent orientation guarantee natural light throughout the day, creating cosy and sophisticated environments. Original materials and classic architectural details provide a unique character, ideal for those looking for exclusivity and potential for enhancement. The excellent connectivity, with immediate access to main roads and public transport, together with the proximity to renowned educational and cultural institutions, increases the attractiveness of this property. Its privileged location and the constant revaluation of the neighbourhood ensure a solid investment, with high return potential for both residential use and rental. Located in the prestigious Goya neighbourhood, in the Salamanca district, this property represents a unique investment opportunity in one of the most sought-after and exclusive areas of Madrid. The street on which it is located stands out for its consolidated, safe and quiet residential environment, ideal for both families and professionals looking for quality of life and proximity to essential services, luxury shops, restaurants and emblematic shopping centres such as El Corte Inglés. #ref:CBUQ1137
1,490,000 €
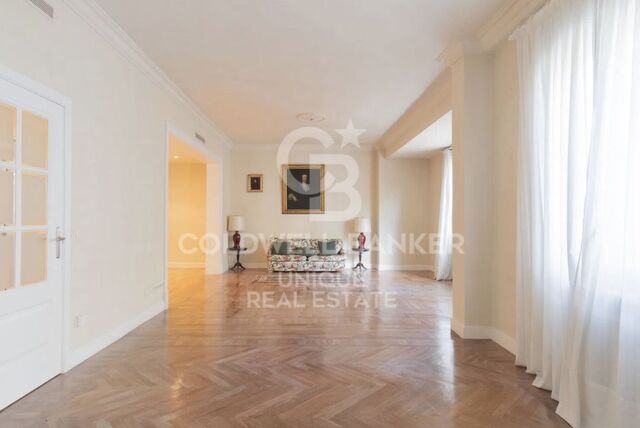
Exclusive renovated property with terrace in Recoletos, Madrid
Recoletos, Madrid

Exclusive renovated property with terrace in Recoletos, Madrid

487 m²Size45 Bathrooms
Coldwell Banker Unique presents an extraordinary home located in a classic building in the prestigious Barrio de Recoletos, one of the most sought-after and exclusive areas of Madrid. The building stands out for its elegant carriage passage portal and its period architectural details, combining stately charm with a complete interior renovation of contemporary design. Located on the fifth floor, this 487 m² property offers an exceptional layout that balances spaciousness, comfort and sophistication. Upon entering, a large entrance hall leads to a spectacular main living room, flooded with natural light thanks to its large windows and privileged orientation. The house has a modern designer kitchen, equipped with Gaggenau appliances, which combines functionality and elegance, perfect for both day-to-day use and for entertaining. It has four spacious en-suite bedrooms, all of them with private bathrooms with high-end finishes and fitted wardrobes. It also includes a cosy family room, a guest toilet, a coat room, a service bedroom with an en-suite bathroom and a fully equipped laundry area. The interior design has been carefully conceived to create a warm and sophisticated atmosphere, with herringbone floors in natural oak, Axor taps, noble materials and a palette of neutral tones that enhances the light and spaciousness of the spaces. Every corner reflects a balance between discreet luxury and contemporary comfort. The property also has central heating, service entrance, uniformed doorman, garage space and storage room, guaranteeing maximum comfort and security. The sale price includes the decoration and designer furniture, carefully selected to offer a home ready to move into, where every detail conveys exclusivity and good taste. #ref:CBUQ1108
7,900,000 €
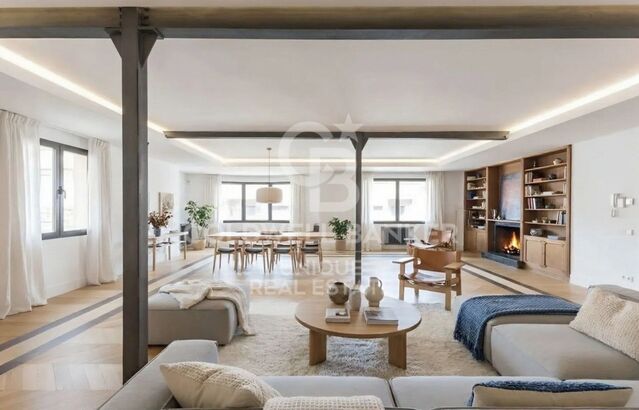
Renovated 2-bedroom flat with terrace in Goya, Madrid
Goya, Madrid

Renovated 2-bedroom flat with terrace in Goya, Madrid

134 m²Size23 Bathrooms
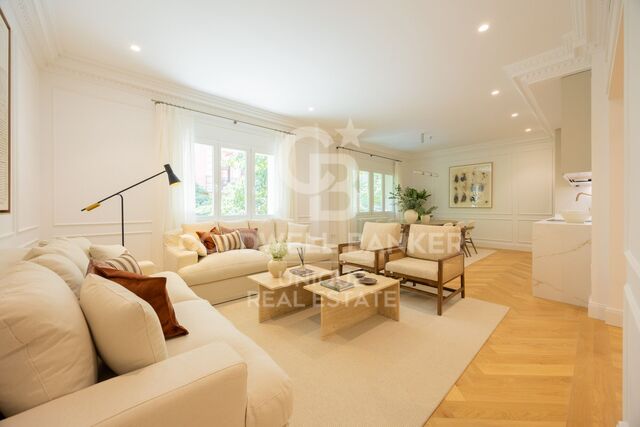
Coldwell Banker Unique presents a fully renovated home, ready to move into, that combines contemporary design with the character of a classic property in Barrio Salamanca. The apartment has been completely rebuilt to create an open and modern layout, with ceilings of 2.90 meters, cross ventilation, and a carefully planned distribution that minimizes corridors, something very rare in this area. The result is a turnkey home that radiates spaciousness, elegance, and comfort. The large oak-paneled kitchen is the heart of the property, featuring a spectacular central island, bar area, breakfast corner, wine cellar, and pantry, complemented by a semi-independent living room that invites both social gatherings and relaxation. The master bedroom includes a custom-made walk-in closet and an en-suite bathroom with double sink, while the secondary bedroom, also en-suite, boasts a large wall of wardrobes. A guest toilet and entrance hall complete the layout. The decoration follows the Japandi style, a warm minimalism that blends Japanese and Danish aesthetics, with floor-to-ceiling doors, wabi-sabi finishes, furniture from Cassina, Gubi, and New Works, lighting by Santa & Cole and Lyfa, and top-quality finishes: minimalist Cortizo windows, continuous Marazzi Versalles flooring, designer bathrooms with Marazzi ceramics, Hansgrohe faucets, stone sinks, and suspended toilets. Additionally, the property features central heating with individual meters, ducted air conditioning, custom oak wardrobes, perimeter lighting, Corston hardware, and Bosch appliances. The building offers two main elevators plus a service elevator, a stately entrance hall with a doorman, and a storage room with direct elevator access. A unique opportunity in the heart of Barrio Salamanca. #ref:CBUQ1054
1,395,000 €
Renovated 4-bedroom flat with terrace in the exclusive neighbourhood of Recoletos, Madrid
Recoletos, Madrid

Renovated 4-bedroom flat with terrace in the exclusive neighbourhood of Recoletos, Madrid

307 m²Size45 Bathrooms
Coldwell Banker Unique presents this exclusive residence in the heart of the Salamanca - Recoletos district. Located in a building constructed in 1918, it has been completely renovated and furnished to offer a sophisticated lifestyle in one of Madrid's most prestigious addresses. With a surface area of 307 m², the property combines the classical elegance of Madrid's architecture with contemporary comfort. It features four bedrooms, each with its own en-suite bathroom, ensuring privacy and convenience. There is also a guest bathroom. The residence offers several living rooms and lounge areas that provide versatility and spaciousness for daily life. Among them, a grand main living room and an independent dining room create ideal spaces for both leisure and social gatherings. As an exceptional complement, the property includes a spectacular 55 m² terrace, perfect for enjoying Madrid's climate and creating a unique outdoor space in the heart of the city. Additional features include air conditioning, individual heating and hot water, a storage room, and concierge service in the building. Located in the very heart of Recoletos, the property boasts an unrivalled location, surrounded by the city's finest restaurants, boutiques, art galleries, and cultural venues. A privileged enclave that blends tradition, exclusivity, and modernity. Contact Coldwell Banker Unique for further information or to arrange a private viewing. Your new home awaits. #ref:CBUQ1036
7,200,000 €
Brand new 3-bedroom flat with terrace in Lista, Madrid
Lista, Madrid

Brand new 3-bedroom flat with terrace in Lista, Madrid

160 m²Size33 Bathrooms
Coldwell Banker Unique presents this exclusive fully renovated and furnished property, located in an elegant building in the established neighborhood of Lista, within the prestigious Salamanca district. With an approximate surface area of 160m², this second-floor property stands out for its excellent layout, spaciousness, and brightness, enhanced by its east-facing orientation. The apartment consists of three bedrooms, two of which feature en-suite bathrooms, and a third full bathroom, offering maximum comfort for both families and those seeking a spacious and functional living space. The comprehensive renovation has been carried out with top-quality materials and a contemporary design that blends elegance and comfort. Every detail has been carefully selected to create a welcoming and sophisticated atmosphere, ready to move into. One of the great highlights of this property is its terrace, ideal for enjoying outdoor living in an urban setting, as well as the storage room, which provides valuable additional space. The apartment is delivered fully furnished, with modern decor that enhances natural light and makes the most of every square meter. Located in one of Madrid's most sought-after areas, just steps from renowned shopping streets, fine dining restaurants, schools, and all essential services, this property also benefits from excellent public transport connections. A unique opportunity to live or invest in one of the capital's most exclusive residential areas. #ref:CBUQ981
1,800,000 €
Renovated exterior apartment in Lista, Madrid
Lista, Madrid

Renovated exterior apartment in Lista, Madrid

75 m²Size22 Bathrooms
Coldwell Banker Unique presents this elegant brand-new apartment located in one of the most exclusive areas of the Salamanca district in Madrid, where classic charm blends with a carefully executed full renovation to offer a sophisticated, move-in-ready home. This is a bright and cozy exterior apartment of 75 square meters, set in a spectacular 1930s classic building with an elevator and a recently renovated entrance, preserving all the stately character of the period. The property stands out for its three-meter-high ceilings, which enhance the sense of space and elegance, as well as for its two balconies with charming views that allow abundant natural light to flood the interiors. The apartment is delivered fully furnished and decorated in a refined style, the result of the excellent work of a top-level interior designer who has carefully attended to every detail to create a harmonious and sophisticated atmosphere. The layout includes two bedrooms, one of them en suite, as well as a second full bathroom and a practical independent laundry area, offering comfort and functionality for everyday living. Every space has been designed to maximize comfort while maintaining a contemporary and elegant aesthetic. Located in the prestigious Salamanca district, the property enjoys a privileged setting surrounded by some of the finest restaurants in the city, as well as an exclusive shopping area featuring Madrid's most renowned boutiques. Within close distance is IE Business School, and the apartment benefits from excellent transport connections thanks to several nearby metro lines, providing quick and convenient access to the rest of the city. #ref:CBUQ975
1,100,000 €

Recently viewed properties

Luxury residences in La Cala Golf Mijas
La Cala Golf - Lagar Martell

Luxury residences in La Cala Golf Mijas

We present a new concept of luxury in La Cala Golf Mijas: an exclusive complex of 58 homes with a contemporary design. These properties are located in a stunning natural environment, in the Andalusian countryside, where tranquility and serenity are the protagonists. The complex offers spectacular views of the La Cala golf course and is located just a few minutes from La Cala de Mijas. This development belongs to the prestigious Wyndham Group, one of the world leaders in the luxury hotel and residential sector. The brand is distinguished by offering an extraordinary lifestyle, aimed at those looking for the best in a second home. Owners will enjoy first-class facilities in the common areas, including state-of-the-art gyms, sauna, steam baths and swimming pools. The complex is strategically located on the 6th hole of the south course of La Cala, surrounded by over 90 holes of golf within a 5 minute drive, including the prestigious Santa Golf and Calanova courses, with access to over 70 courses on the Costa del Sol. In addition, this property can be part of the exclusive rental network managed by Wyndham, which takes care of all aspects of administration, ensuring a worry-free experience. Don't miss the opportunity to acquire an extraordinary residence in one of the most enchanting locations on the Costa del Sol. For more information or if you would like to make a visit, please do not hesitate to contact us. #ref:CBSH33
From 1,100,000 €
Penthouse with panoramic terrace in Salamanca
Guindalera

Penthouse with panoramic terrace in Salamanca

219 m²Size33 Bathrooms
In the heart of the Salamanca district, and within a modern building with a swimming pool, gym, storage room, concierge and garage (optional), this exterior penthouse with 70 m² of panoramic terrace is offered. - Double living room with fireplace and floor-to-ceiling windows. - Independent kitchen. - 3 bedrooms (master suite) and 3 full bathrooms. - Storage room, A/C air conditioning, individual heating and chimney. - Views of the Salamanca District, the Plaza de Toros de Ventas and the Torres Blancas de Sáenz de Oiza Building. - Close to the Quinta de lah Fuente del Berro Park and the Breogán Park. Why is it an excellent investment? Perfect meters and layout for a luxury renovation: top floor, bright orientation and private terrace already value the property well above average. Potential for capital gains: a high-level renovation would allow the value of this penthouse per m² to be well above the total outlay, guaranteeing a significant return on investment. Comparable product shortage: Few penthouses offer a terrace of this size, garage and common areas in this area. Strategic location: proximity to M-30, A-2, Metro Diego de León/Avenida de América, international schools and the renewed gastronomic offer of Francisco Silvela. Finca de 2002: modern structure that avoids high costs in general installations; investment is concentrated where it generates the most value (interior and terrace). In short, an ideal canvas to transform it into an exclusive residence or to capitalise on the strong demand for rent/sale in the most solid district of Madrid. Request your visit and calculate the return. #ref:CBUQ776
1,750,000 €
Flat 2 Bedrooms Sale Vigo
Teis, Vigo

Flat 2 Bedrooms Sale Vigo

22 Bathrooms
Descubre este magnífico piso de obra nueva situado a pocos metros del centro de Vigo, donde la comodidad urbana y el estilo contemporáneo se unen para ofrecerte una calidad de vida excepcional. La vivienda cuenta con 80 m² perfectamente distribuidos, pensados para aprovechar al máximo cada espacio. Dispone de 2 amplias habitaciones y 2 baños completos con acabados modernos y funcionales. El corazón de la vivienda es su luminoso salón-comedor, que conecta con una agradable terraza privada, perfecta para disfrutar de momentos de relax al aire libre en plena ciudad. La cocina, totalmente equipada, combina diseño actual y practicidad, lista para entrar a vivir desde el primer día. Ubicada en un edificio de reciente construcción, la propiedad incorpora todas las comodidades actuales: ascensor, trastero y calidades acordes a los estándares modernos de confort y eficiencia energética, características habituales en este tipo de viviendas . Una oportunidad única para estrenar hogar en el centro, con todos los servicios, comercios y conexiones a tu alcance. Ideal tanto como residencia habitual como inversión. Entrega en 2026. Piso 3ºB. INFORMACIÓN AL CONSUMIDOR El precio de venta no incluye impuestos ni gastos derivados de la compraventa que, conforme a la normativa vigente, corresponden al comprador: (i) en viviendas de segunda mano, el Impuesto sobre Transmisiones Patrimoniales (ITP) según tipo aplicable en la Comunidad Autónoma; (ii) en viviendas de obra nueva, el IVA y el Impuesto sobre Actos Jurídicos Documentados (AJD) según normativa vigente; (iii) aranceles notariales y registrales; y (iv) gastos de gestoría en caso de contratarse. Disponibilidad a acordar. La oferta está sujeta a cambios de precio o retirada del mercado sin previo aviso. Los datos expuestos, incluidas las superficies, tienen carácter meramente orientativo. Los honorarios de intermediación inmobiliaria serán asumidos por la parte correspondiente según el encargo suscrito. Se facilitará a toda persona interesada información detallada y personalizada antes de la entrega de cualquier cantidad a cuenta, conforme a la normativa estatal y autonómica aplicable. #ref:CBIN871_G
305,000 €
Sophisticated 3-Bedroom Duplex Penthouse with Sea Views in Marbella
San Pedro de Alcántara

Sophisticated 3-Bedroom Duplex Penthouse with Sea Views in Marbella

163 m²Size32 Bathrooms
This exceptional residence has been designed to harmonize modern aesthetics with functionality. Originally built in 1985 and completely renovated in 2019, the property combines timeless quality with a clean Scandinavian-inspired design. The penthouse offers 163 m² of interior living space and two spacious terraces, providing panoramic views of the Mediterranean Sea, the surrounding mountains, and the community pool, creating a tranquil and elegant environment, perfect for coastal living. The interior is characterized by brightness, flow, and precision. The layout has been carefully planned to create a sense of spaciousness while maintaining privacy between the living areas and bedrooms. At the heart of the property is an open Poggenpohl kitchen equipped with NEFF appliances, creating a space where design meets functionality. The kitchen opens into a generous living and dining area, which leads directly to the south-facing terraceideal for outdoor dining and entertaining, complete with an integrated barbecue. The west-facing terrace, accessible from both the master bedroom and the living area, offers a cozy space to enjoy calm Mediterranean evenings and spectacular sunsets. Every detail of the Horizon penthouse reflects contemporary craftsmanship and quality. The residence features underfloor heating throughout, providing comfort year-round, and an integrated Bang & Olufsen sound system that enhances the living experience with high-end acoustics. Modern conveniences extend to electric blinds in every room and access to two community pools within the gated complex, ensuring both security and leisure. The development also includes well-maintained gardens and ample communal parking, ensuring practicality for daily living. Located on Avenida de las Petunias, one of San Pedro's most exclusive areas, the property enjoys a privileged position just 25 meters from the promenade. Its proximity to the sea allows easy access to Playa San Pedro de Alcántara, renowned for its wide sandy beaches and calm waters, ideal for family swimming and relaxation. The surroundings offer a lively yet relaxed atmosphere, with palm trees, bike lanes, and beachfront restaurants such as Macaao Beach Club, Nuevo Reino, and El Ancla Restaurant, all known for their vibrant Mediterranean cuisine and sea views. The neighborhood is valued for its accessibility and safety, offering a community atmosphere without sacrificing proximity to urban amenities. La Colonia Shopping Center is just minutes away, with a wide range of shops, supermarkets, and cafés. Sports enthusiasts can enjoy the NAC gym and the i/O club, while the Centro Paddle Nueva Alcántara provides tennis and paddle tennis options. The prestigious Guadalmina Golf Club is also nearby, making this location ideal for those who enjoy sports. Education is another strong point in the area. Families have access to several prestigious schools, including Calpe School, Laude International College, and San Pedro International College, all offering high-quality bilingual and international programs. The area is well connected by public transport, with regular bus services to Puerto Banús, Estepona, and central San Pedro. For car travel, the A-7 motorway is easily accessible, connecting the town to the entire Costa del Sol corridor. This extraordinary residence, just steps from the beach in one of San Pedro's most exclusive areas, represents a unique opportunity to acquire a home that perfectly defines contemporary coastal living. #ref:CBSH1470
2,495,000 €
Villa 3 Bedrooms Sale Benifairó de la Valldigna
Benifairó de la Valldigna

Villa 3 Bedrooms Sale Benifairó de la Valldigna

250 m²Size1,298 m²Plot31 Bathroom
Ubicación Privilegiada y Vistas Incomparables Esta hermosa vivienda, completamente reformada en 2025, se encuentra en la tranquila y verde Monte La Redonda, ofreciendo una combinación única de confort moderno, amplitud y vistas panorámicas impresionantes tanto a las montañas circundantes como al brillante mar Mediterráneo. Destaca no solo por su ubicación privilegiada en plena naturaleza, sino también por su inteligente distribución, que separa claramente las zonas de día y de noche, proporcionando un nivel superior de privacidad, armonía y tranquilidad en el hogar. Espacios para Toda la Familia La casa cuenta con tres amplios dormitorios que ofrecen un espacio ideal para toda la familia, mientras que el dormitorio principal brinda la posibilidad de crear un elegante baño en suite. Además, dispone de un amplio trastero, perfecto tanto para almacenamiento como para convertirlo en un espacio de hobbies o adaptarlo según sus necesidades, con oportunidades de expansión futura para personalizar la vivienda completamente a su gusto. Exterior y Piscina En el exterior, le espera una magnífica piscina de 6 x 12 metros, rodeada de baldosas antideslizantes y resistentes al calor, ideal para disfrutar de los días soleados en un entorno privilegiado. Tanto desde la terraza como desde la vivienda, podrá contemplar vistas panorámicas del paisaje natural, las montañas y el mar, creando un ambiente de relajación continua y conexión con la naturaleza. Eficiencia Energética y Posibilidades de Expansión La propiedad cuenta con 12 paneles solares en el tejado, garantizando un hogar energéticamente eficiente y un ahorro significativo en el consumo eléctrico. Además, el terreno y la distribución actual ofrecen interesantes posibilidades de ampliación, ya sea aumentando la superficie habitable, creando nuevas estancias o adaptando la vivienda a sus preferencias personales, convirtiéndola no solo en un hogar ideal para vivir, sino también en una inversión de gran valor a futuro. Ubicación y Comodidades Cercanas La ubicación combina tranquilidad y privacidad con proximidad a todos los servicios esenciales: supermercados, colegios, restaurantes y comercios locales. A solo 6 minutos se encuentra el encantador y tranquilo pueblo de Tavernes, que ofrece comodidad y serenidad, mientras que las playas de la Costa de la Valldigna están a solo 20 minutos en coche. Para los amantes del golf y la recreación, el prestigioso La Galiana Golf Resort, considerado uno de los mejores campos de golf de Valencia, se encuentra a tan solo 10 minutos, ofreciendo un estilo de vida activo sin renunciar a la calma y el disfrute del entorno natural. Estilo de Vida Mediterráneo En conjunto, esta vivienda representa el máximo exponente del estilo de vida mediterráneo, donde podrá disfrutar todo el año del sol, la tranquilidad, la naturaleza y unas vistas espectaculares, combinando confort moderno, belleza natural y posibilidades infinitas de personalización y expansión. Una oportunidad única para quienes buscan un hogar de ensueño en la Costa de Valencia. #ref:CBSJ796
345,000 €
Finca Enara - Finca construction project with sea and countryside views
Teulada

Finca Enara - Finca construction project with sea and countryside views

371 m²Size10,000 m²Plot45 Bathrooms
Finca Enara, this spectacular finca will be situated on a spacious flat plot of 10,000 m² facing south, in the Benimarco area of Moraira. The property enjoys stunning open views of both the sea and the mountains. Designed in a traditional style that combines rustic and Mediterranean elements, this property has 371 m² built and offers 4 en-suite bedrooms, a guest toilet, and large indoor and outdoor spaces. The project is characterised by its attention to detail and the quality of its materials: CAPRI natural stone floors, microcement finishes, old Arabic tile ceilings, and Ibiza-style interior cladding. The exterior carpentry is made of TECHNAL aluminium with large windows that flood the interior with natural light, while the interior doors and wardrobes are finished in rustic Steigerhout style wood. Underfloor heating and ducted air conditioning system ensure comfort all year round. The layout includes a generous living-dining room, open plan kitchen with pantry and utility room, and three of the bedrooms on the ground floor. The master bedroom occupies the upper floor and enjoys the best views of the house. The project allows for customisations such as the inclusion of a basement with garage (not included in the price), adapting to the buyer's needs. Outside, the finca has panoramic gardens and terraces, a private swimming pool lined with mosaic, summer kitchen, barbecue area, outdoor shower, and relaxation areas perfectly integrated into the landscape. Part of the land, 6,000 m², is used for the cultivation of muscatel grapes, in homage to the agricultural tradition of the area. Equipment included: alarm with cameras, automatic irrigation system, pre-installation for pool heating, motorised entrance gate, parking, laundry room, double glazing, fenced plot and connection provided for internet and telephone. This finca represents an exceptional opportunity for those looking for an authentic and exclusive lifestyle, surrounded by nature and with all modern comforts. A property with soul, in one of the most beautiful corners of Moraira. #ref:CBS567N
1,795,000 €
Haven´t found the property you were looking for yet?

Haven´t found the property you were looking for yet?

Find your home abroad with the support of the Coldwell Banker® network

Visit our global websites to learn more about your ideal property in the most exclusive destinations

We use our own and third-party cookies to make our website work safely and personalize its content. Likewise, we use cookies to measure and obtain data on your navigation and to adjust advertising to your tastes and preferences. Press the "Accept all" button to confirm that you have read and accepted the information presented. To manage or disable these cookies, click on "Configuration". For more information see our cookies policy.
Modify cookies
Technical and functional Always active
This website uses its own Cookies to collect information in order to improve our services. If you continue browsing, you accept their installation. The user has the possibility of configuring his browser, being able, if he so wishes, to prevent them from being installed on his hard drive, although he must bear in mind that such action may cause difficulties in navigating the website.
They allow the monitoring and analysis of the behavior of the users of this website. The information collected through this type of cookies is used to measure the activity of the web for the elaboration of user navigation profiles in order to introduce improvements based on the analysis of the usage data made by the users of the service. They allow us to save the user's preference information to improve the quality of our services and to offer a better experience through recommended products.
These cookies are used to store information about the preferences and personal choices of the user through the continuous observation of their browsing habits. Thanks to them, we can know the browsing habits on the website and display advertising related to the user's browsing profile.