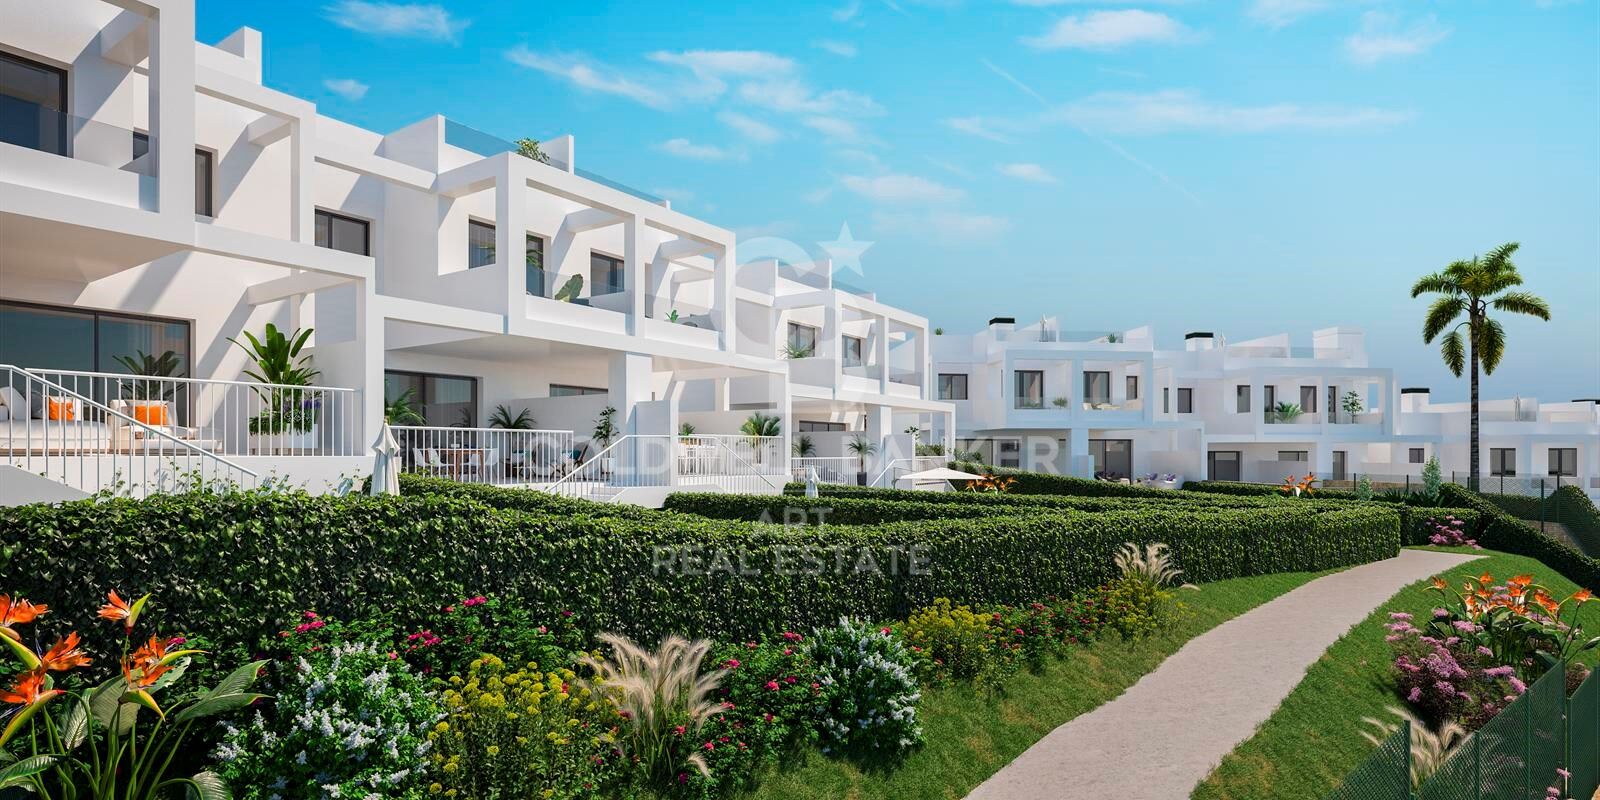
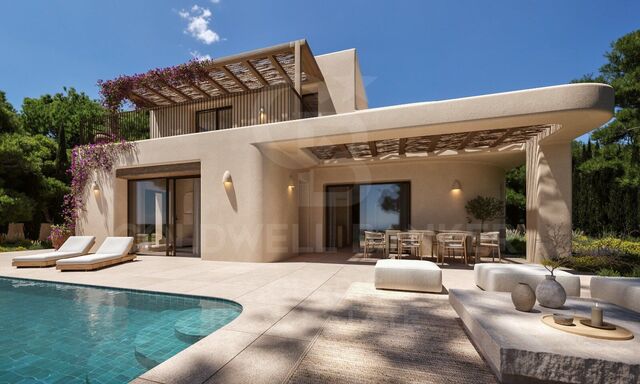
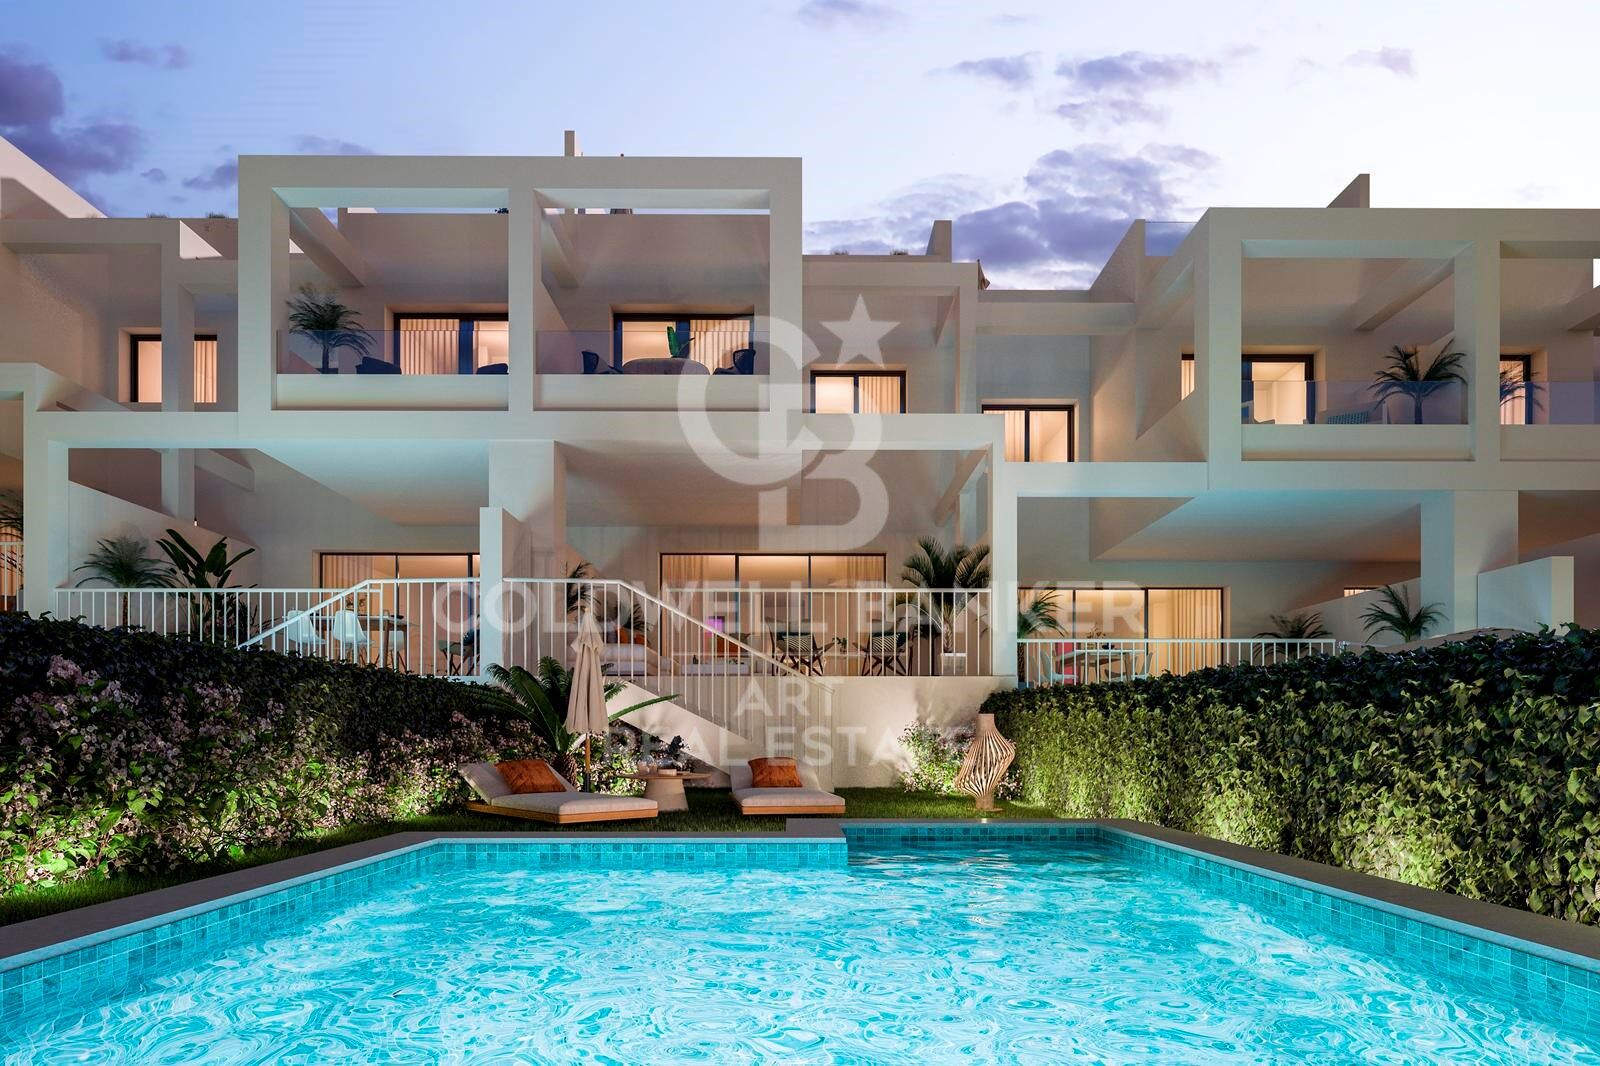
Beautiful semi-detached houses in Manilva
Units
2
Surface
127 m² - 127 m²
from
price
595.000 €
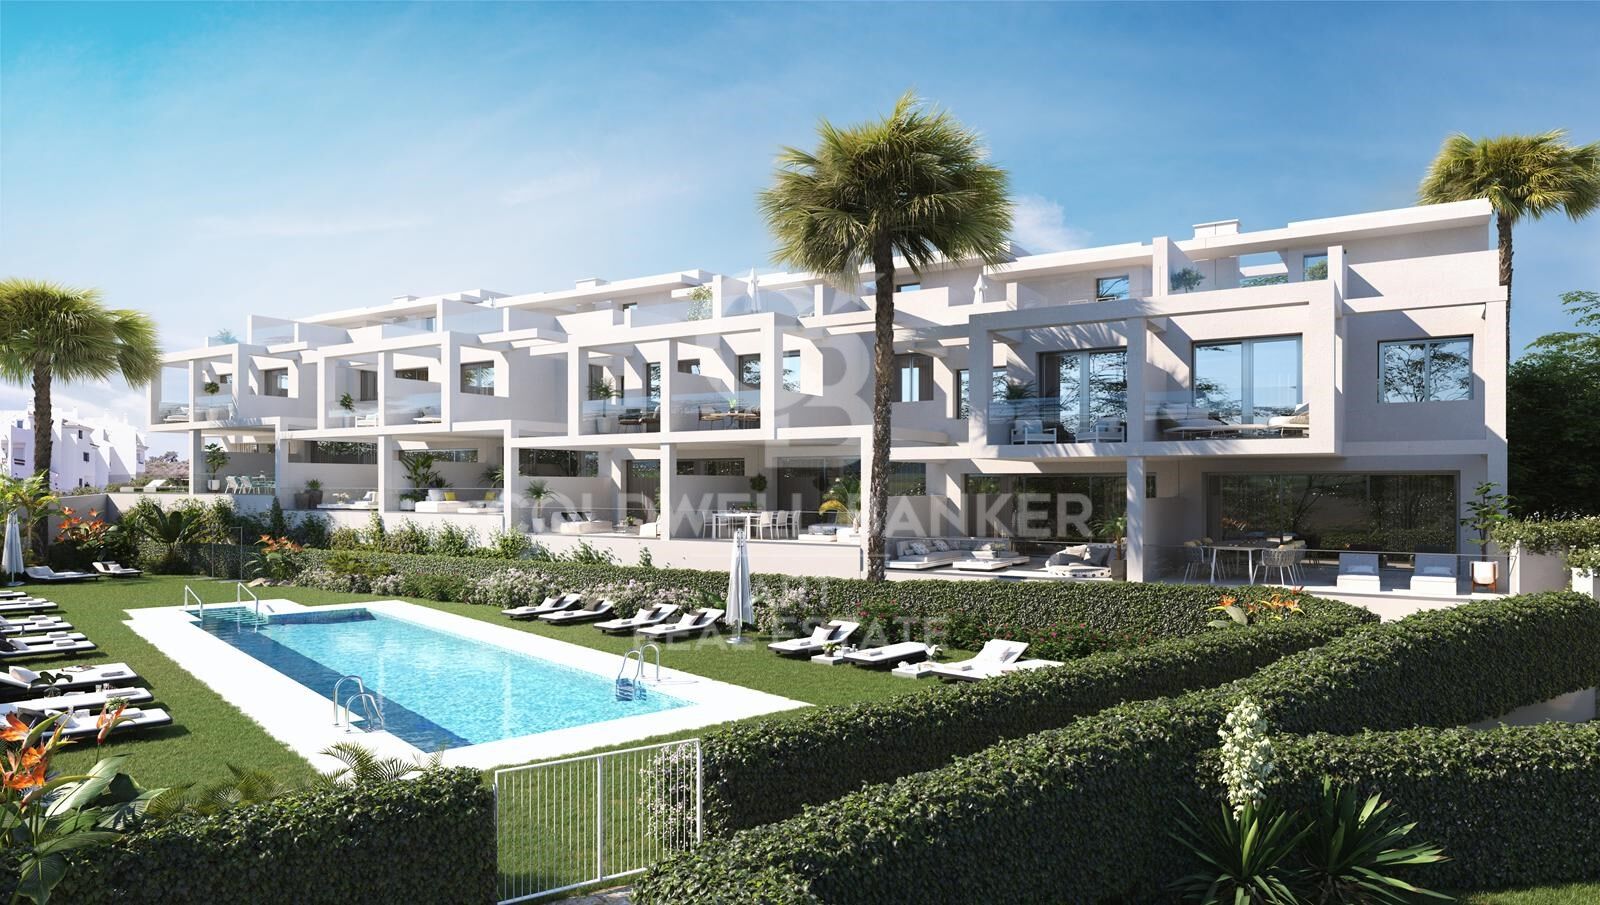
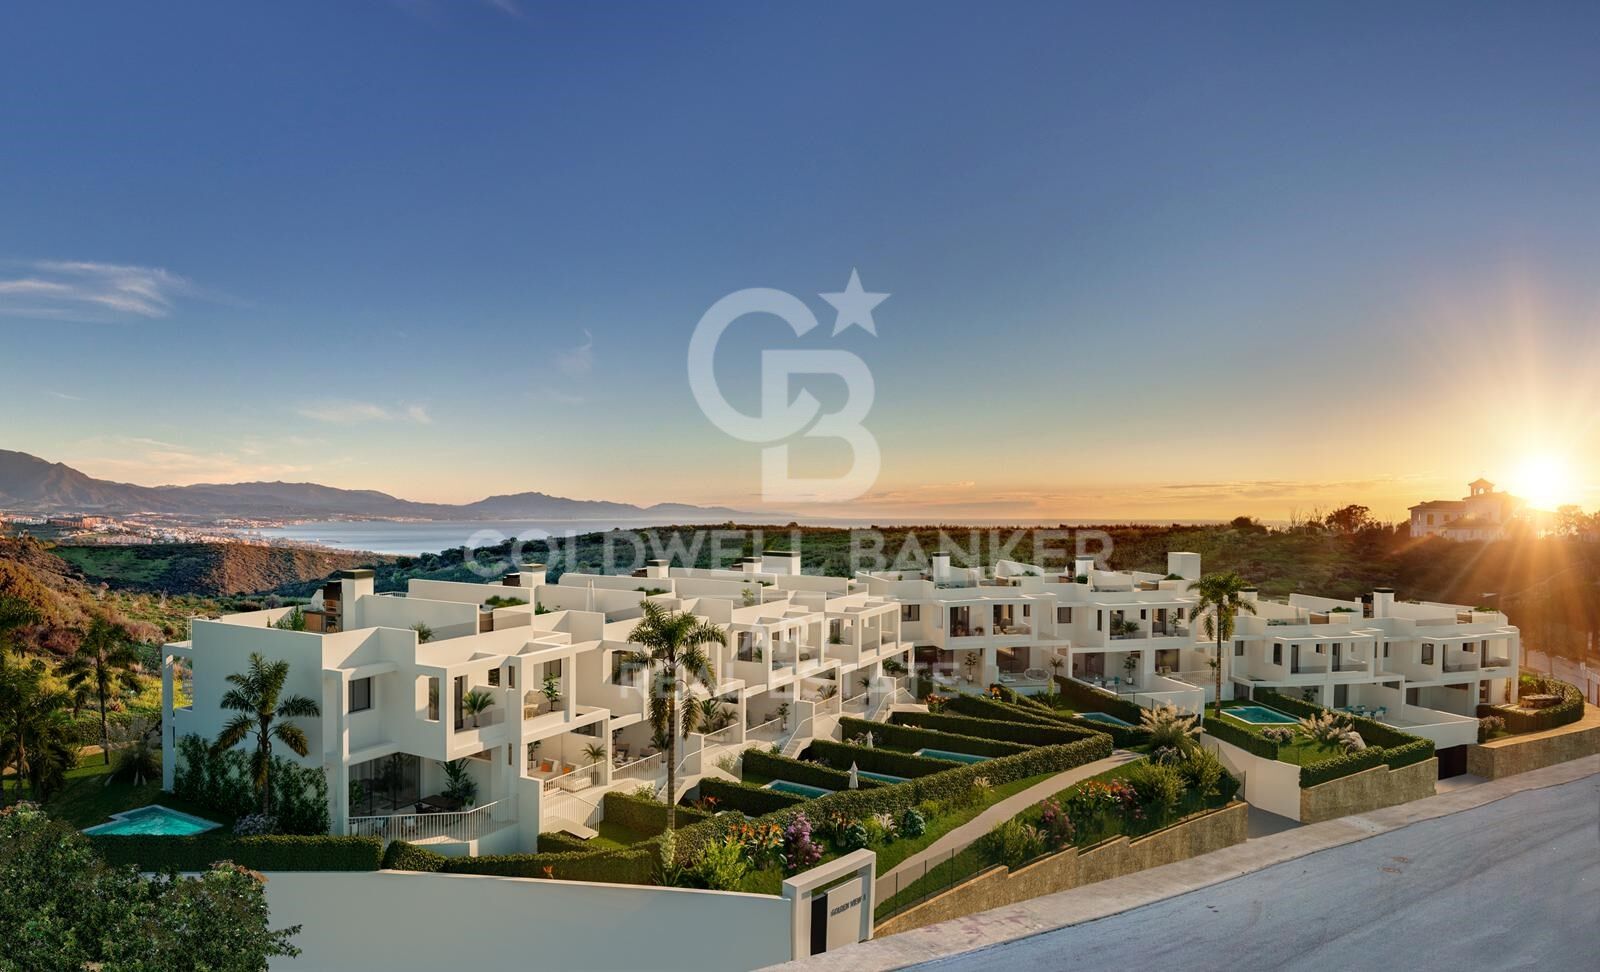
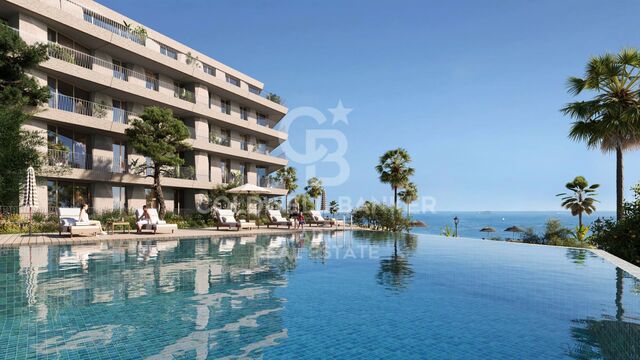
Golden View relish in spectacular sunrises & sunsets where golden tones and turquoise tints of the sea blend into the horizon and highlight the Estepona Bay in the distance; all within a privileged setting.

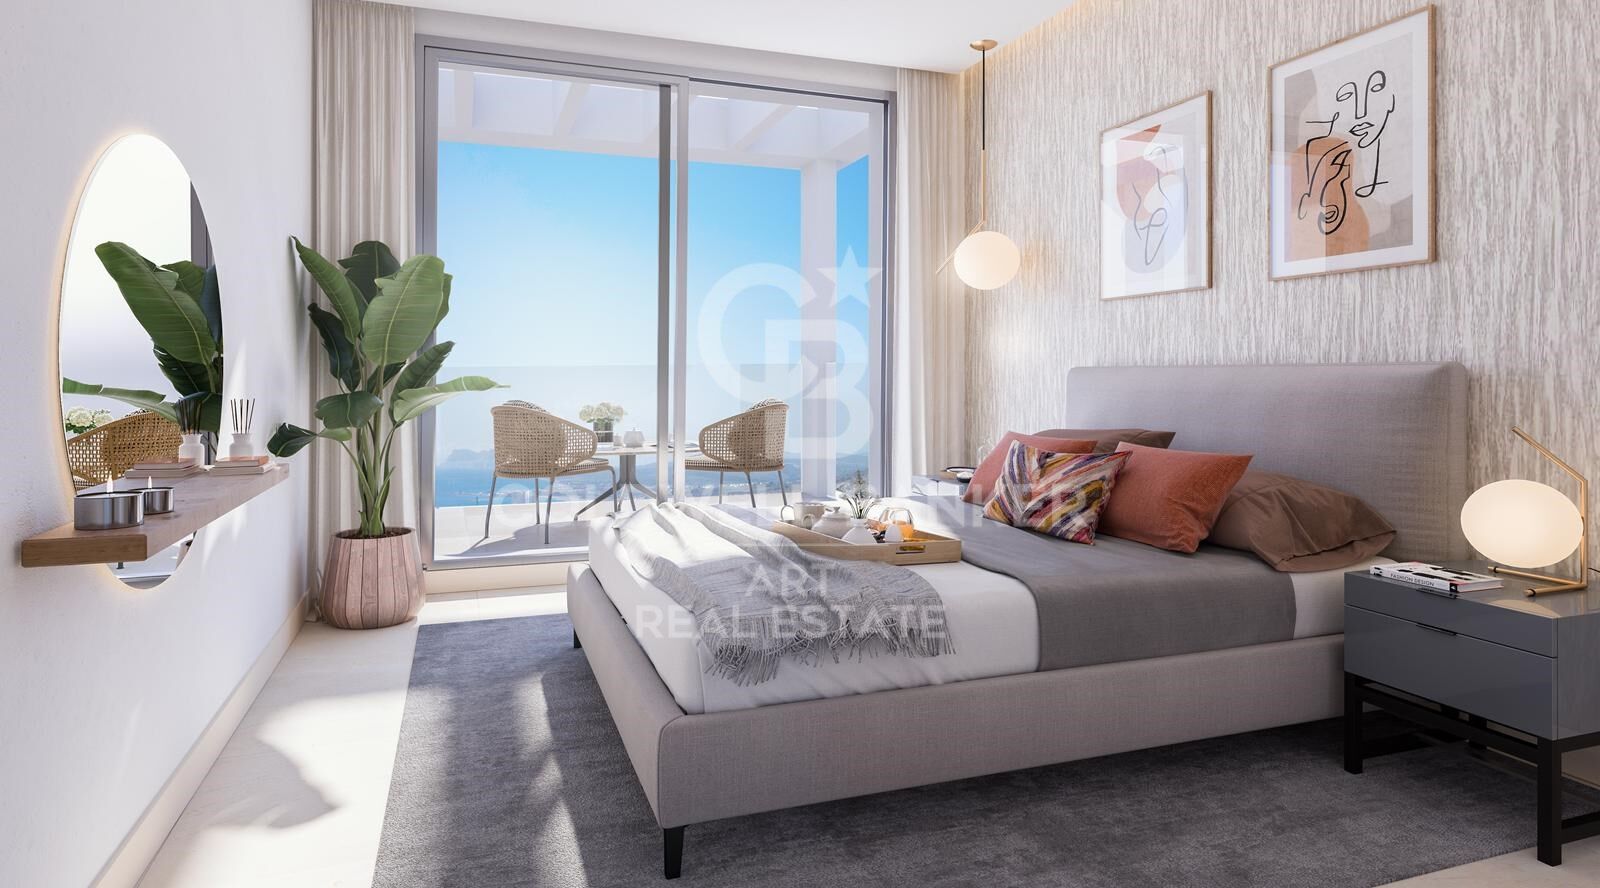
The gentle sound of the waves caressing the shore, the feel of a fresh breeze brushing gently your skin. See the intense blue sea merge with the mountains skyline. Life in GOLDEN VIEW II is sculpted on many small moments and intense sensations. A holiday residence or somewhere to call home in privileged and welcoming surroundings.

The development is located in one of the best places in Europe to live due to the climate, magnificent panoramic sea and mountain views and an abundance of things to see and do. A perfect enclave for a relaxed lifestyle.

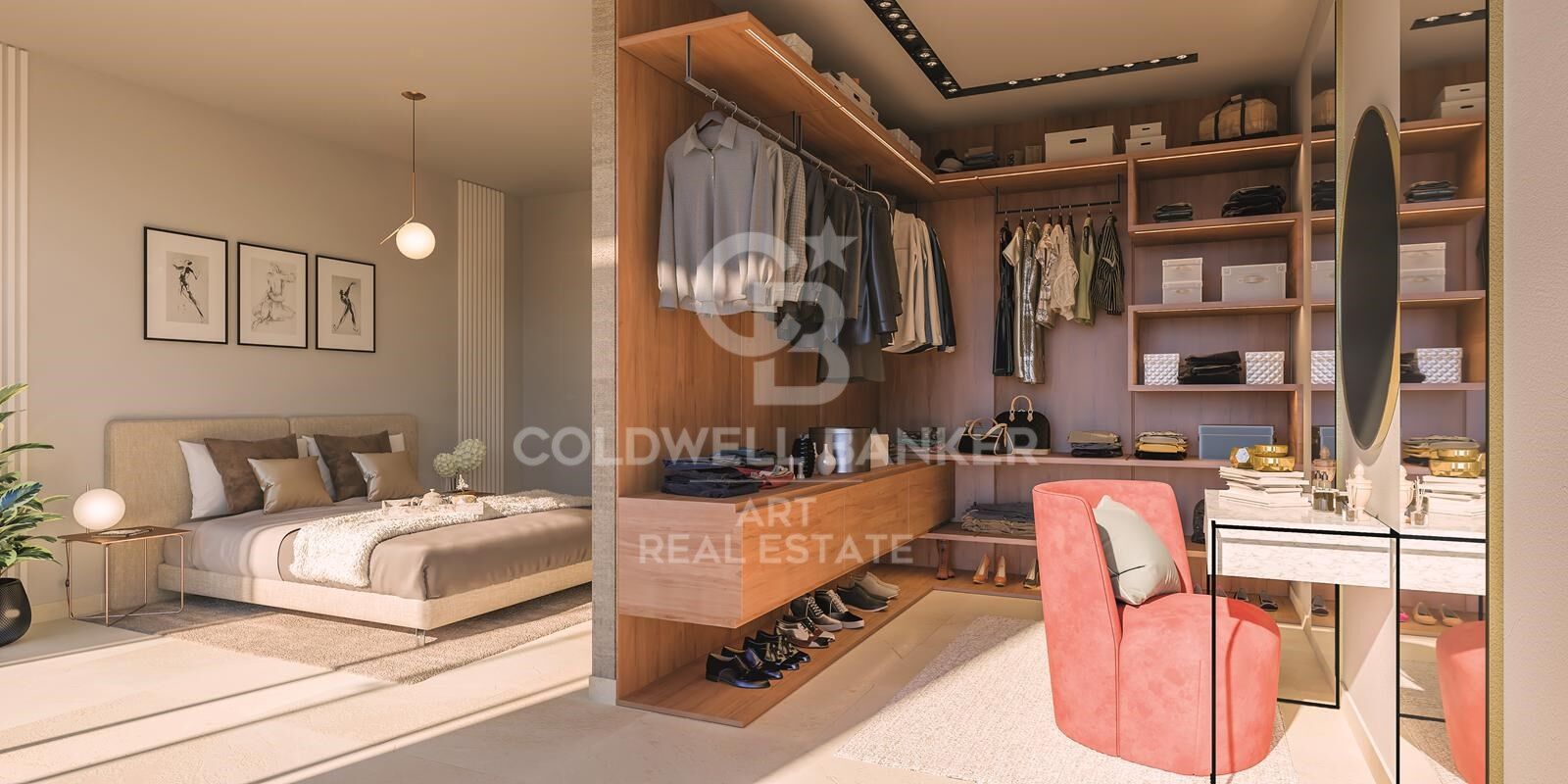
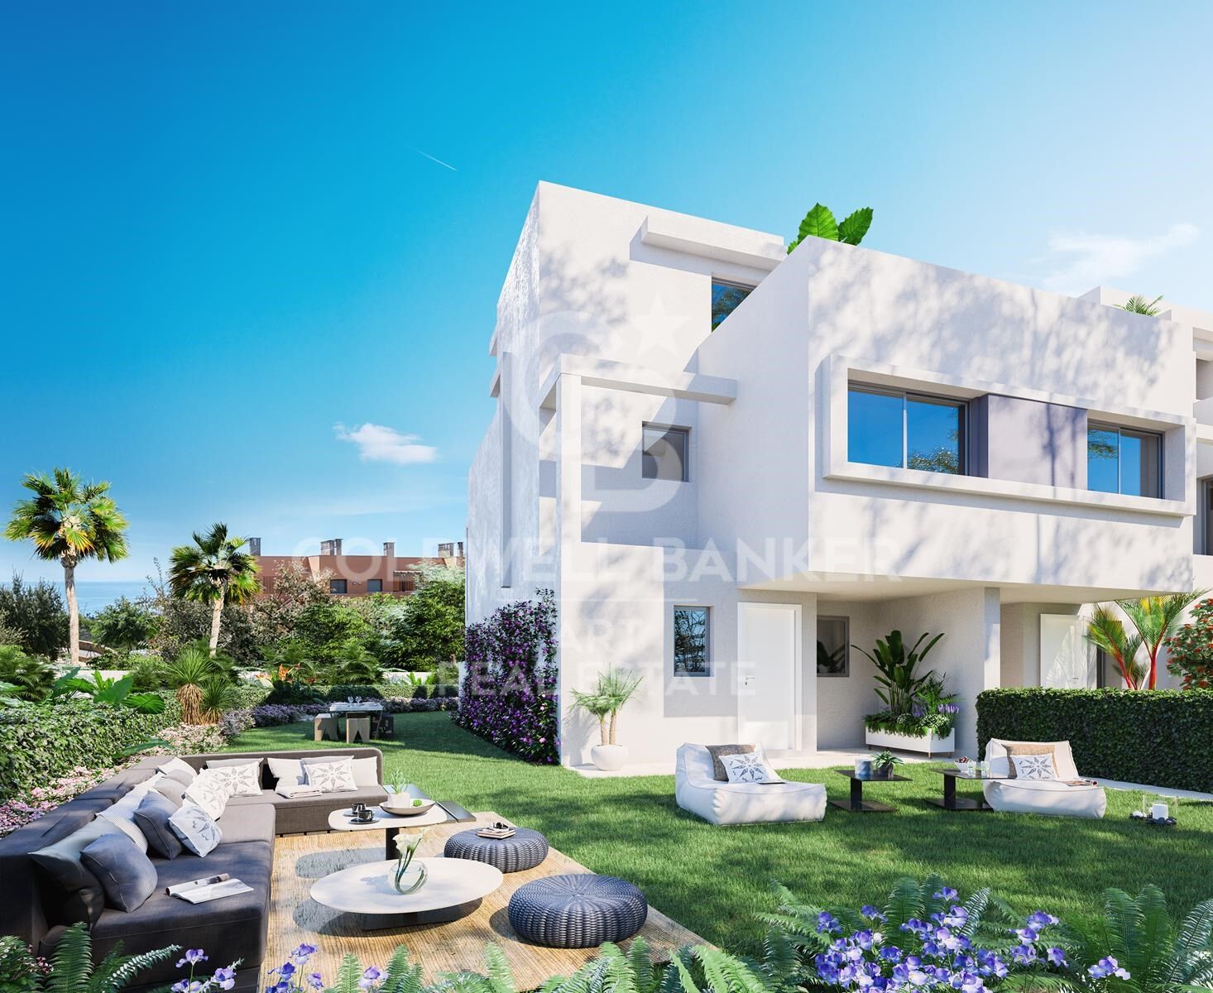
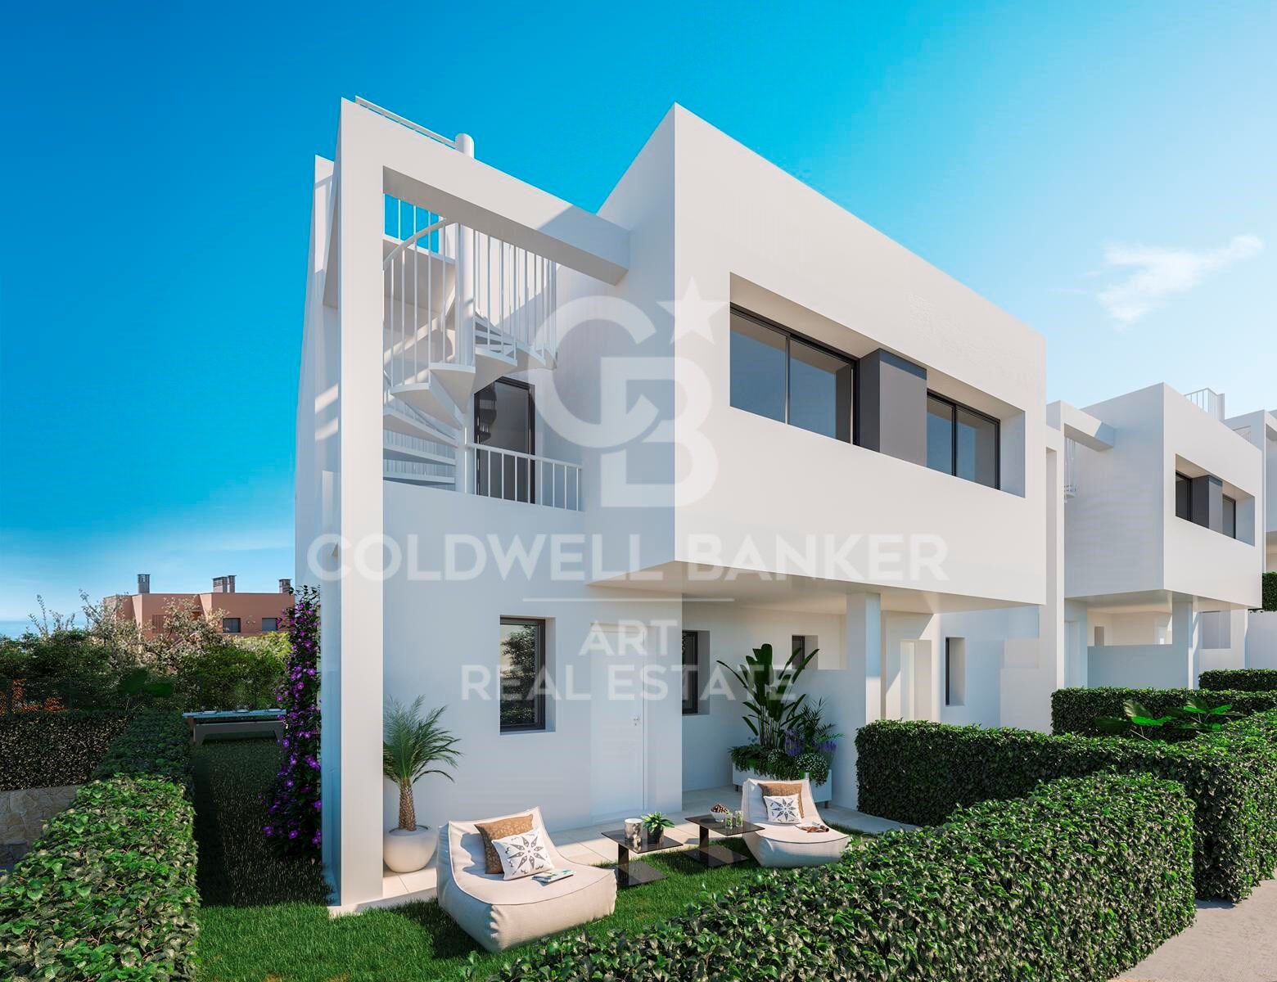
GOLDEN VIEW II is the second phase of a fabulous Residential Development by Exxacon Smart Living. It comprises 16 townhouses of 3 bedrooms and is located in Bahía de Las Rocas urbanization, Manilva, on the Costa del Sol, Málaga.

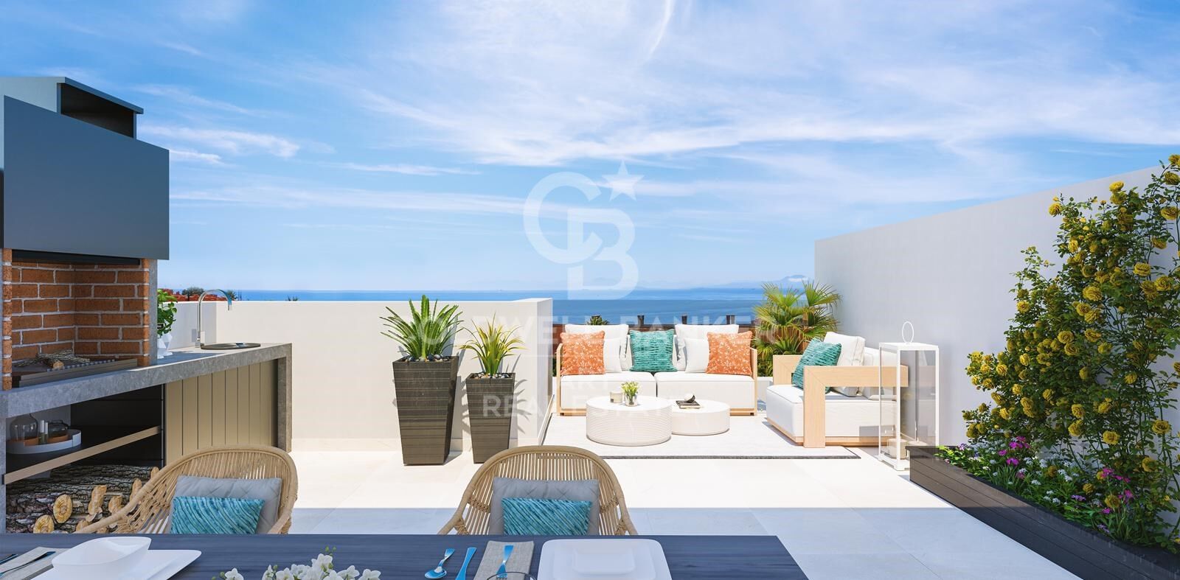
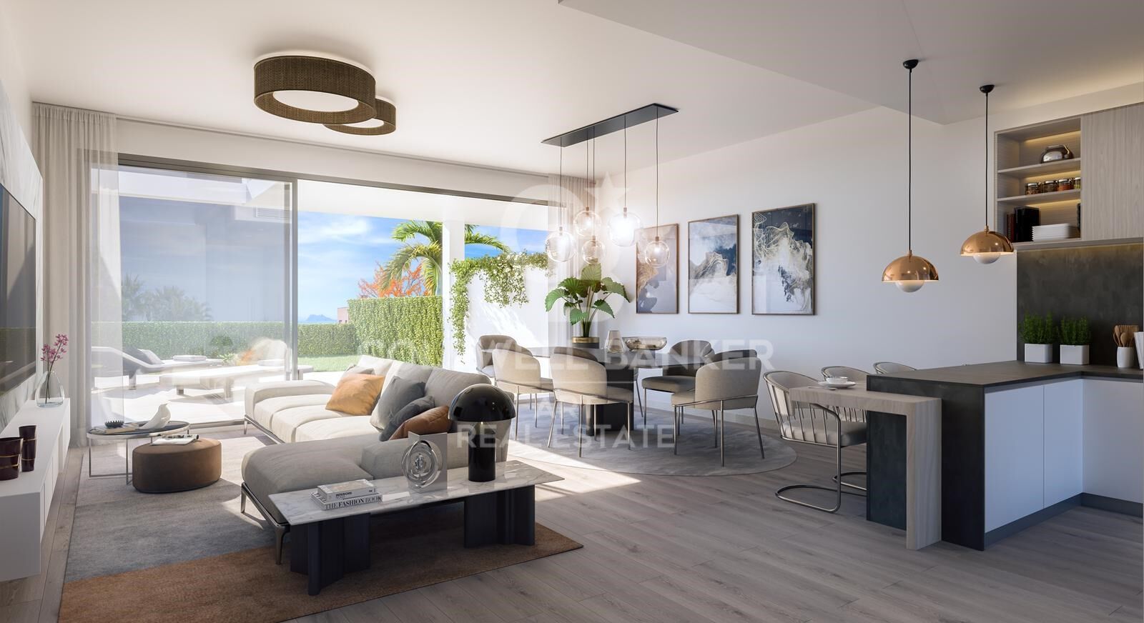
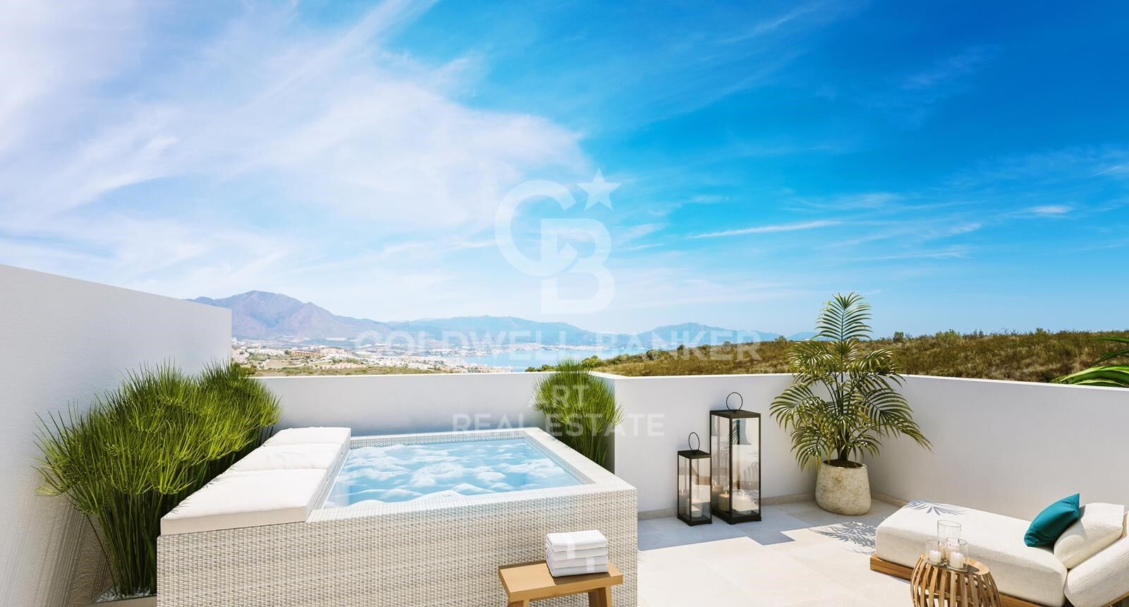
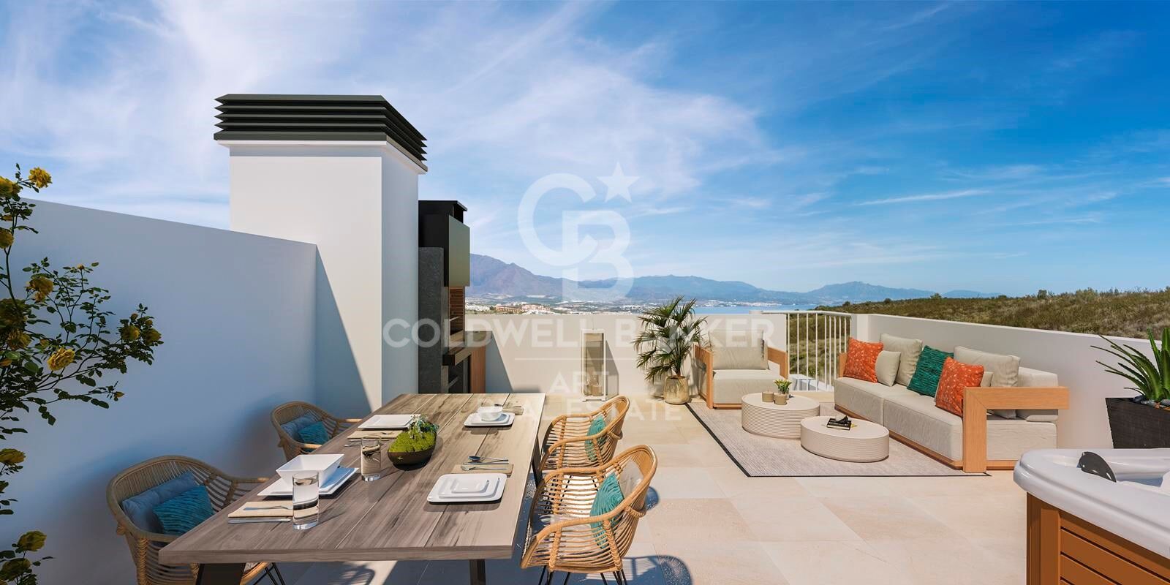
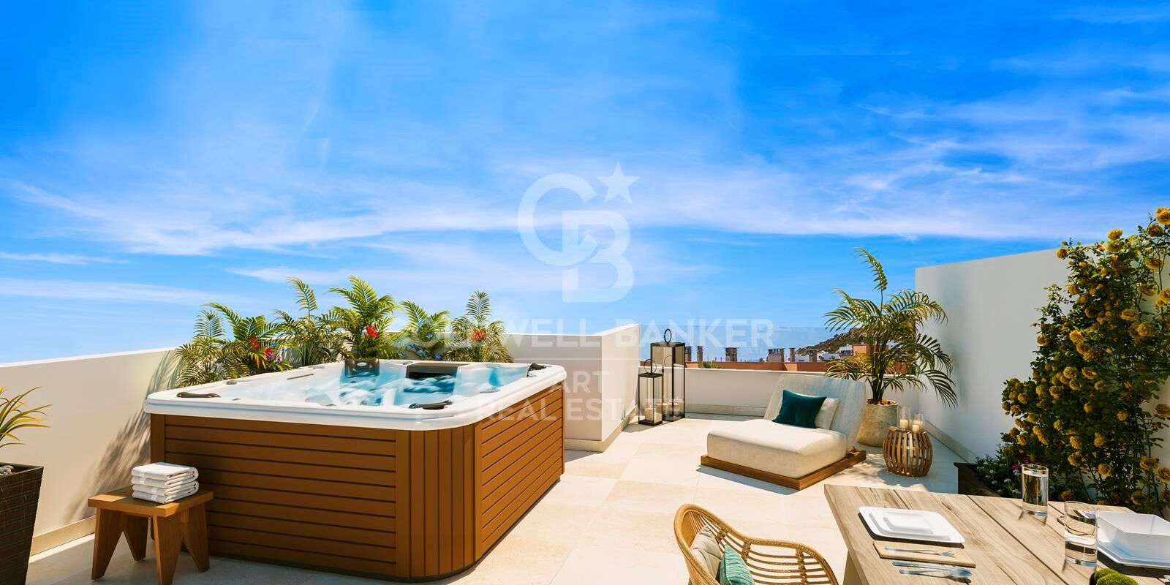
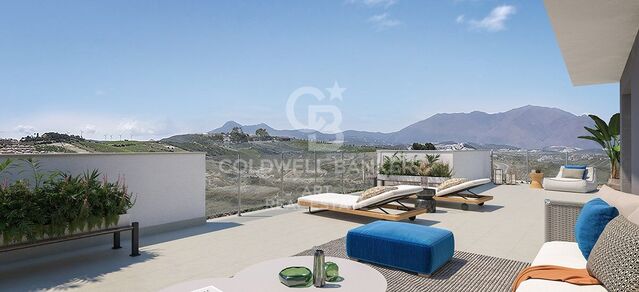
The townhouses will include a total built area ranging from 123.66 m2 to 127.24 m2 with basements from 43.80 to 45.08 m2. Terraces range from 36.97 m2 to 90.20 m2, solariums range from 54.27 m2 to 54.67 m2 and there are also private gardens ranging from 16.39 m2 to 119.36 m2.

At GOLDEN VIEW II you will enjoy the best and most spectacular sea views, stretching to Gibraltar, the Moroccan coastline and Estepona Bay. All townhouses enjoy the best orientation. Ideal surroundings to enjoy the authentic Mediterranean lifestyle.
#ref:CBSH189

Property details

zone
Costa del Sol
area
Málaga
location
Manilva
district
La Duquesa
Property type
new development
Reference
CBSH189
Units in this development
TypeUnitSurfaceTerraceBedroomsRestroomsPriceState
HouseCBSH189_A127 m243 m232638.000 €available
HouseCBSH189_D127 m272 m232595.000 €available
Energy certificate
  • Pending

About Manilva

Manilva is a charming town located on the Western Costa del Sol, in the province of Málaga, Andalusia, Spain. Its location by the Mediterranean Sea and its proximity to the Gibraltar border offer a significant advantage, making it an ideal destination for those seeking a peaceful life with access to services, beaches, and a mild climate year-round. Manilva provides a high quality of life thanks to its natural surroundings, stunning landscapes, and the tranquility of a coastal village.

In Manilva, residents and tourists can enjoy a wide range of outdoor activities, such as water sports, hiking, golf, and strolls along the marina. Its proximity to Marbella and Estepona also offers access to a variety of cultural, commercial, and gastronomic options. Manilva’s beaches are perfect for those looking to relax and engage in water activities in a natural setting.

The real estate market in Manilva has seen steady growth in recent years, with high demand for luxury properties, beachfront apartments, and country houses. This area attracts both national and international buyers interested in properties for permanent living or as a second home. Manilva is an excellent choice for those looking to invest in a peaceful area well connected to key cities on the Costa del Sol.


Request more info
Ref.CBSH189
Urb. Coto de la Serena Local 7B,
29680, Estepona
952 680 284
Soraya
Coordinator

Related properties

Exclusive residences located in Manilva Costa.
La Duquesa

Exclusive residences located in Manilva Costa.

Welcome to a new development in the privileged coastal area of Manilva, a project where history and the Mediterranean lifestyle come together to create something truly unique. Located next to the Castillo de la Duquesa and just a few minutes from La Duquesa Marina, this development enjoys a prime location where historical heritage blends seamlessly with a vibrant selection of leisure, sports, gastronomy, and entertainment. This setting combines the tranquillity of a coastal village with the dynamism of the Costa del Sol, in a rapidly growing area where beachfront development opportunities are increasingly limited. The project will comprise three buildings and 145 exclusive residences, offering a carefully curated selection of modern homes designed to suit every lifestyle, including 1, 2, 3, and 4-bedroom residences. Each home combines sustainable architecture, premium finishes, and luxury amenities, creating the perfect balance of comfort, style, and exclusivity. Shared amenities include a communal swimming pool, landscaped gardens, a central plaza, and private parking, creating a secure, elegant, and functional environment for the whole family. Each residence has been designed to offer the perfect combination of elegance, comfort, lifestyle, and design. The homes feature spacious open-plan living and dining areas that maximise natural light and connect seamlessly with the terraces. Designer kitchens combine style and functionality, while the elegant minimalist bathrooms complement the contemporary aesthetic. The communal areas have been thoughtfully designed to enhance wellbeing, encourage social interaction, and celebrate the natural beauty of the Costa del Sol. Residents will enjoy an infinity pool overlooking the Mediterranean Sea, a separate children's pool in a safe and dedicated area, and a fully equipped indoor gym. A multipurpose room provides space for coworking, meetings, and events, while the underground parking with allocated spaces and private storage rooms included with each residence ensures maximum comfort and convenience. #ref:CBSH1527
From 435.000 €
New apartments in Puerto de La Duquesa - Manilva
La Duquesa

New apartments in Puerto de La Duquesa - Manilva

Residential complex comprising 105 new-build homes with 2 and 3 bedrooms in Manilva, located next to La Duquesa Marina and the prestigious golf course that bears its name. Each home stands out for its spacious terraces, providing ideal outdoor spaces to relax and enjoy magnificent views of the sea and the golf course, creating a true sense of serenity and wellbeing. All properties include a private parking space and storage room. The communal areas have been designed to offer comfort and luxury, featuring landscaped gardens that allow residents to connect with nature, a swimming pool with a relaxing sunbathing area, and a gastroteca, which will become the perfect place to socialise and enjoy special moments. This is a place where comfort and quality of life come together to create an exceptional living environment. Strategically located between the town centre of Manilva and the coastal area of San Luis de Sabinillas, the development enjoys numerous advantages. Its privileged location offers excellent connections to the main transport routes, providing easy access throughout the Costa del Sol and the Campo de Gibraltar region. In addition, residents will enjoy a wide range of leisure and entertainment options, with La Duquesa Marina in the immediate surroundings, an extensive selection of restaurants offering both local and international cuisine, and a prestigious frontline golf course that will delight golf enthusiasts. #ref:CBSH1573
From 316.000 €

Recently viewed properties

Split Level House 4 Bedrooms Sale Escaldes-Engordany
Escaldes-Engordany

Split Level House 4 Bedrooms Sale Escaldes-Engordany

216 m²Size44 Bathrooms
Exclusive apartment in a housing development in the center of Escaldes-Engordany, 500 meters from the economic and social center of the Principality.~~It is a triplex apartment of 244 m2 of housing plus 159 of terrace. It consists of 4 double rooms, two suites and the other two rooms share a bathroom, all of them with fitted wardrobes and access to the terrace. Kitchen open to dining room and practical laundry area.~~Includes a garage in the same building for 4 vehicles.~~Located in a unique enclave, its homes will have spectacular panoramic views over the Valley of Andorra and Escaldes and sun throughout the year.~~The first tower to be marketed, 15 stories high, is made up of 55 homes with 1 to 6 bedrooms, all exterior.~~You will find homes of various types and lengths, very bright and functional, with modern design, perimeter terraces and high-end finishes.~~It is worth noting in this promotion the fantastic community areas with heated indoor pool, gym, garden areas and solarium (for the exclusive use of the owners). The owners will also be able to enjoy exclusive direct access to the Falgueró and Rec del Solà paths.~~Regarding the FINISHES AND QUALITIES of the homes, we would highlight:~- EXTERIOR CARPENTRY in aluminum with SCHUCO type thermal break or similar.~- Triple glass with double air chamber adapted to energy requirements.~- Stoneware flooring, with two finishing options to be chosen by the client.~- built-in cabinets of the Carré brand or similar~- Open KITCHENS with Neolith, Silestone or similar countertops, equipped with a 'BORA' type surface extractor fan incorporated into the hob, induction hob, oven, microwave, fridge and dishwasher from SIEMEMS or similar. Wall and base units of the Santos or similar brand, combining a solid color with an imitation wood finish. Extendable faucet.~- BATHROOMS with walls covered with top quality ceramics. Equipped with furniture with drawer and embedded sink. Hansgrohe or similar regulating taps, glass partition and mirror. Built-in shower 'rain' effect~- AIR CONDITIONING AND RENEWAL:~ * ACS production system and centralized air conditioning connected to~ FEDA ECOTERM.~ * Underfloor heating system throughout the house.~ * Air conditioning with cold air throughout the house except in bathrooms, through~ air ducts integrated into the false ceiling with supply and extraction.~ * Renewal of airer with double flow system with compact equipment~ with Siber or similar brand heat recuperator. Individualized equipment~ for each house.~- ELECTRICAL INSTALLATION:~ * Spotlights integrated into the false ceiling in bathrooms, laundry and kitchen.~ * LED strip lighting in the hallway and other rooms.~ * HOME AUTOMATION: home climate control system.~~With the possibility of buying parking spaces and storage rooms in the same building.~~Do not hesitate to contact us to clarify any questions and have additional information. #ref:04894/5210
3.400.000 €
Villa 5 Bedrooms Sale Benidoleig
Benidoleig

Villa 5 Bedrooms Sale Benidoleig

11.579 m²Plot55 Bathrooms
Descubra Villa Benidoleig, una lujosa vivienda con piscina privada situada en medio de una exuberante plantación de aguacates. Esta magnífica villa ofrece vistas panorámicas tanto al brillante Mar Mediterráneo como a las montañas circundantes, permitiéndole disfrutar de la máxima tranquilidad y privacidad en el corazón del campo español. Aquí podrá experimentar lo mejor de dos mundos: el encanto tradicional español combinado con un diseño moderno e impresionante que refleja la grandeza de una elegante casa señorial. La villa cuenta con una generosa superficie construida de 380 m² y se encuentra sobre una amplia parcela de 11.579 m², completamente rodeada por su propia plantación de aguacates. Con cinco espaciosas habitaciones y cinco baños de lujo, ofrece el espacio perfecto para familiares y huéspedes. Grandes ventanales y terrazas permiten la entrada de abundante luz natural y ofrecen impresionantes vistas al paisaje, al mar y a las montañas. La cocina contemporánea y los espacios abiertos están diseñados para el máximo confort y entretenimiento. Ya sea disfrutando de un tranquilo desayuno junto a la piscina, un paseo por el jardín al atardecer o una cena con amigos en la terraza, Villa Benidoleig ofrece una experiencia exclusiva de confort y elegancia. Ubicada a solo unos minutos de playas idílicas, del complejo comercial y de ocio Portal de la Marina y de la autopista principal, se encuentra a 15 minutos de ciudades cercanas como Denia, Ondara y Jávea. La villa cuenta con todas las licencias necesarias y está disponible desde 1.650.000 euros más impuestos. La entrega se realiza bajo pedido, permitiéndole personalizar su hogar según sus deseos y necesidades. Villa Benidoleig no es solo una vivienda; es su propio paraíso privado en la Costa Blanca, donde la tranquilidad, el lujo y la vida mediterránea se encuentran en perfecta armonía. #ref:CBSJ696
1.650.000 €
Fantastic first floor duplex with 20 m2 terrace
Centre - Sant Oleguer

Fantastic first floor duplex with 20 m2 terrace

90 m²Size11 Bathroom
NEW CONSTRUCTION FLAT IN THE CENTRE OF SABADELL. New building right in the centre of Sabadell, 5 minutes from the Corte Inglés and the central market. 10 minutes from the FGC station and immediate access to the C58. We present this wonderful duplex on the first floor of 90m2 and with a terrace of 20 m2. The property is very spacious and well distributed. We enter through a hall of 3,09 m2 and from there we access to an open space that includes the kitchen and the living-dining room of 16,97 m2. There is a large bedroom of 9,44m2 and a bathroom of 3,13m2. From the living-dining room there is access to the stairs leading to the first floor. On the first floor there is a wonderful living room of 18,52 m2 with access to a large terrace of 18,83m2. There is also a storage room of 3,78m2 on the same terrace to store outdoor furniture. We offer a total of 23 homes, from 55m2 to 130m2, with 2, 3 and 4 bedrooms, large living-dining rooms, kitchens and bathrooms equipped with the best brands on the market and the latest energy-saving technologies. They also have large terraces and a spectacular communal swimming pool on the rooftop of the building with all luxury amenities and fantastic views, which will undoubtedly set a 'trend' in new construction in Sabadell, We have all kinds of compositions, ground floors with or without garden, flats with terrace or balcony, duplex, Top quality and comfort finishes such as aluminium carpentry with thermal bridge break, motorised blinds in the living room and double bedroom, ducted air conditioning, radiators with thermostat, laminated parquet flooring, porcelain stoneware tiles in bathrooms and kitchen, interior carpentry with solid doors lacquered in white, bathroom and kitchen worktops in Silestone. There are three types of finishes to choose from: Urban, luxury and premium. Optional parking space and storage room, for 18.900 and 5000€ respectively. It is currently in the foundation phase and is expected to be delivered during the second half of 2024. Don't miss the chance to get to know the details that surround this flat in this wonderful development! #ref:CBMT386SB
346.500 €
Apartment in Castellana, Madrid
Castellana

Apartment in Castellana, Madrid

113 m²Size11 Bathroom
Coldwell Banker Unique presents this exclusive property for sale in the heart of the Salamanca district, located in an absolutely privileged location, on the corner of Núñez de Balboa and María de Molina, within the renowned Eurocis complex, one of the most valued buildings in the area for its security and services. The house is located on the 4th floor and has an area of 112 m², offering spacious and very bright spaces. Its living-dining room of more than 40 m² stands out, ideal for enjoying a comfortable and elegant atmosphere, with enough space for different living and dining areas. The layout is completed with a separate kitchen, a bedroom with fitted wardrobes and a full bathroom. The flat is in good condition, allowing you to move in from the first moment, and at the same time offers excellent renovation possibilities for those who wish to adapt the property to their personal style or create a more modern layout. It has central heating and air conditioning, which guarantees comfort throughout the year, as well as a 24-hour doorman service, providing extra comfort and tranquillity. In addition, the property includes a large garage space in the same building, a particularly valuable element in this prime area of Madrid. Located in one of the most sought-after areas of the city, surrounded by shops, restaurants, educational centres, services and excellent communications, this flat is a unique opportunity to live in the Salamanca neighbourhood with all the amenities and at a reference address. #ref:CBUQ1276
940.000 €
Exclusive brand-new flat with terrace at Example Derecho, Barcelona
Dreta de l'Eixample

Exclusive brand-new flat with terrace at Example Derecho, Barcelona

184 m²Size33 Bathrooms
Located on the third floor of a stately building on Girona Street, this impressive 183 m² apartment stands out for its abundant natural light, thanks to four exterior doors to balconies that fill every corner with warmth and spaciousness. Completely renovated, the apartment offers a fluid and modern layout: an open-plan kitchen and dining room that blend harmoniously with the living area, equipped with an elegant bar/pantry with wine coolers and double dishwasher, ideal for those who enjoy the art of entertaining. A terrace adjacent to the kitchen becomes the perfect spot for morning coffee or an outdoor break. The night area has three spacious bedrooms and three bathrooms, ensuring privacy and comfort in every space. The master bedroom, with its private balcony, adds an exclusive and relaxing touch. High-end finishes, natural oak floors, and high ceilings highlight the timeless elegance of the home, combined with a contemporary design tailored for a sophisticated and functional lifestyle. This property is a unique opportunity for those looking for a ready-to-move-in home in one of the most sought-after areas of the citya perfect balance of space, light, and modern luxury in the heart of Barcelona's Eixample district. - Location: Calle Girona, Barcelona - Surface area: 183 m² -Bedrooms: 3 - Bathrooms: 3 - Orientation: Exterior, very bright - Condition: Completely renovated and furnished #ref:CBES2800
1.790.000 €
Exclusive duplex penthouse with terrace next to Paseo de Gracia
Dreta de l'Eixample

Exclusive duplex penthouse with terrace next to Paseo de Gracia

33 Bathrooms
Coldwell Banker Anteris presents this exclusive duplex penthouse with terrace in an elegant building dating back to 1900, located in the prestigious Quadrat d'Or, next to the iconic Paseo de Gracia. The building retains the character of classic Barcelona architecture and offers excellent services, such as two lifts and a concierge service. The property has a floor area of 212 m² and a magnificent 40 m² private terrace, notable for its contemporary design, spaciousness and careful layout aimed at maximum comfort. It has three bedrooms and three bathrooms, with fitted wardrobes in all rooms. The master suite also includes a private balcony, which provides light and a pleasant additional outdoor space. The fully equipped American-style kitchen features lacquered finish furniture and blends elegantly into the space. The parquet floors add warmth, while the high-quality finishes, exterior woodwork with thermal break and excellent thermal and acoustic insulation guarantee a high level of comfort. The property has air conditioning and ducted heating for efficient climate control throughout the year. Located in Eixample Dreta, one of Barcelona's most exclusive and sought-after neighbourhoods, the area offers luxury shops, renowned restaurants, services and excellent transport links, just a few steps from Paseo de Gracia. A unique property that combines history, design and an unbeatable location in the heart of Barcelona. Contact us for more information and discover your next home. Some of the images have been generated using artificial intelligence for illustrative purposes and as a proposed decoration concept. Consumer information: The sale price does not include taxes or costs derived from the purchase transaction which, according to current regulations, are to be borne by the buyer (Property Transfer Tax - ITP, or where applicable VAT and Stamp Duty - AJD), nor notary and land registry fees. The information published, including surface areas, is for guidance purposes only and is not contractually binding. The offer may be subject to price changes or withdrawal from the market without prior notice. Real estate brokerage fees will apply according to the signed marketing agreement. Detailed information will be provided to any interested party before the payment of any deposit, in accordance with the applicable national and regional regulations. #ref:AV275
2.550.000 €
Flat 2 Bedrooms Sale Barcelona
Dreta de l'Eixample

Flat 2 Bedrooms Sale Barcelona

79 m²Size22 Bathrooms
Se trata de una oficina rehabilitada a vivienda , sin cambio de uso actualmente. Registrada como vivienda en el Registro de la Propiedad, pero actualmente no disponen de Cédula de Habitabilidad (CH) debido a la densidad y la normativa vigente. Por lo tanto, no es posible tramitar la CH en este momento, aunque la rehabilitación se está ejecutando siguiendo criterios de vivienda, con todas las instalaciones nuevas y eficientes, listas para uso residencial cuando se cumplan los requisitos normativos. Ubicada en una planta entresuelo, exterior, totalmente reformada a estrenar. Dispone de cocina americana equipada, 2 habitaciones, 2 baños, aire acondicionado, calefacción eléctrica, calentador de agua eléctrico, suelos de parquet, ventanas de doble cristal, armarios empotrados y conserje en la finca. El edificio cuenta con ascensor y ha pasado la ITE. El proyecto de rehabilitación en Calle Padilla, en el Eixample de Barcelona, comprende un total de cuatro oficinas adaptadas, todas con un diseño moderno, funcional y luminoso. Cada oficina mantiene una distribución que favorece la amplitud: el área de día es abierta y con luz natural, mientras que la zona de noche alberga las habitaciones, una de ellas en suite, y un baño de cortesía. Todas las oficinas cuentan con cocinas de primer nivel, climatización mediante aerotermia, suelos de parquet de roble claro, armarios empotrados y baños con microcemento y grifería empotrada. Oficina 1: 76,45 m². Espacios integrados y luminosos, con distribución funcional que maximiza el confort. Oficina 2: 94,04 m². Destaca por su amplitud, iluminación natural y líneas continuas que generan sensación de fluidez. Oficina 3: 92,32 m². Combina eficiencia y estilo, con zona de día abierta y zona de noche privada. Oficina 4: 73,01 m². Compacta pero funcional, con todos los acabados de alta calidad, ideal para quienes buscan confort y eficiencia. El conjunto se entrega completamente equipado y adaptado, con instalaciones nuevas (electricidad, agua, desagües y telecomunicaciones), eficiencia energética garantizada, aire acondicionado, calefacción y agua caliente mediante aerotermia, ventanas de aluminio con doble acristalamiento y acceso adaptado para movilidad reducida. Zona: Ubicada en el distrito del Eixample, próxima al Recinto Modernista de Sant Pau y a la parte más dinámica de la calle Córcega, en el extremo superior del barrio de Sagrada Familia. Una ubicación privilegiada que combina la mejor calidad de vida residencial con los beneficios de la gran ciudad. #ref:CBE01315
430.000 €
Flat for sale in Pedralbes
Pedralbes

Flat for sale in Pedralbes

221 m²Size44 Bathrooms
Elegant and bright apartment for sale in Pedralbes with 4 bedrooms, 4 bathrooms, and 2 private terraces; it has an interior area of 220m2 and 20m2 of terraces. Upon entering the property, we find a functional entrance hall, a first dressing room, and a full bathroom. We continue to discover a spacious fully equipped kitchen, with a storage area and a service room with its own bathroom. The day area consists of a large living-dining room with access to the terrace overlooking the communal pool, a bright study, and a separate dining room, the latter with access to the second terrace, which overlooks the avenue. We access the night area, which consists of 3 bedrooms: the master suite with its own dressing room and a full bathroom with a bathtub, a double bedroom, and another single bedroom, which share another bathroom. All the bedrooms are exterior and enjoy natural light. This impressive property is located in an elegant gardened estate that offers an unparalleled lifestyle with its communal pool and tennis and football fields. Comfort is key, and that's why this property includes two parking spaces in the price, one of which is double. Discover Pedralbes, one of the most exclusive neighborhoods in Barcelona, where luxury and tranquility merge in a privileged environment. With its elegant avenues, stunning mansions, and lush gardens, Pedralbes offers a sophisticated and serene lifestyle. Enjoy the proximity to prestigious international schools, high-end boutiques, and green spaces, all while immersing yourself in the culture and history of the city. Living in Pedralbes is synonymous with distinction and comfort, a place where every day becomes a unique experience. Don't hesitate to contact us for more information or to arrange a visit! #ref:CBES2353
2.250.000 €
Coldwell Banker Art Real Estate
Urb. Coto de la Serena Local 7B,
29680, Estepona
De 10 a 19 hs
Newsletter

Find your home abroad with the support of the Coldwell Banker® network

Visit our global websites to learn more about your ideal property in the most exclusive destinations

We use our own and third-party cookies to make our website work safely and personalize its content. Likewise, we use cookies to measure and obtain data on your navigation and to adjust advertising to your tastes and preferences. Press the "Accept all" button to confirm that you have read and accepted the information presented. To manage or disable these cookies, click on "Configuration". For more information see our cookies policy.
Modify cookies
Technical and functional Always active
This website uses its own Cookies to collect information in order to improve our services. If you continue browsing, you accept their installation. The user has the possibility of configuring his browser, being able, if he so wishes, to prevent them from being installed on his hard drive, although he must bear in mind that such action may cause difficulties in navigating the website.
They allow the monitoring and analysis of the behavior of the users of this website. The information collected through this type of cookies is used to measure the activity of the web for the elaboration of user navigation profiles in order to introduce improvements based on the analysis of the usage data made by the users of the service. They allow us to save the user's preference information to improve the quality of our services and to offer a better experience through recommended products.
These cookies are used to store information about the preferences and personal choices of the user through the continuous observation of their browsing habits. Thanks to them, we can know the browsing habits on the website and display advertising related to the user's browsing profile.