Exclusive renovated house on the top floor with great luminosity
size
81 m²
Bedrooms
2
Bathroom
1
price
1,049,000 €
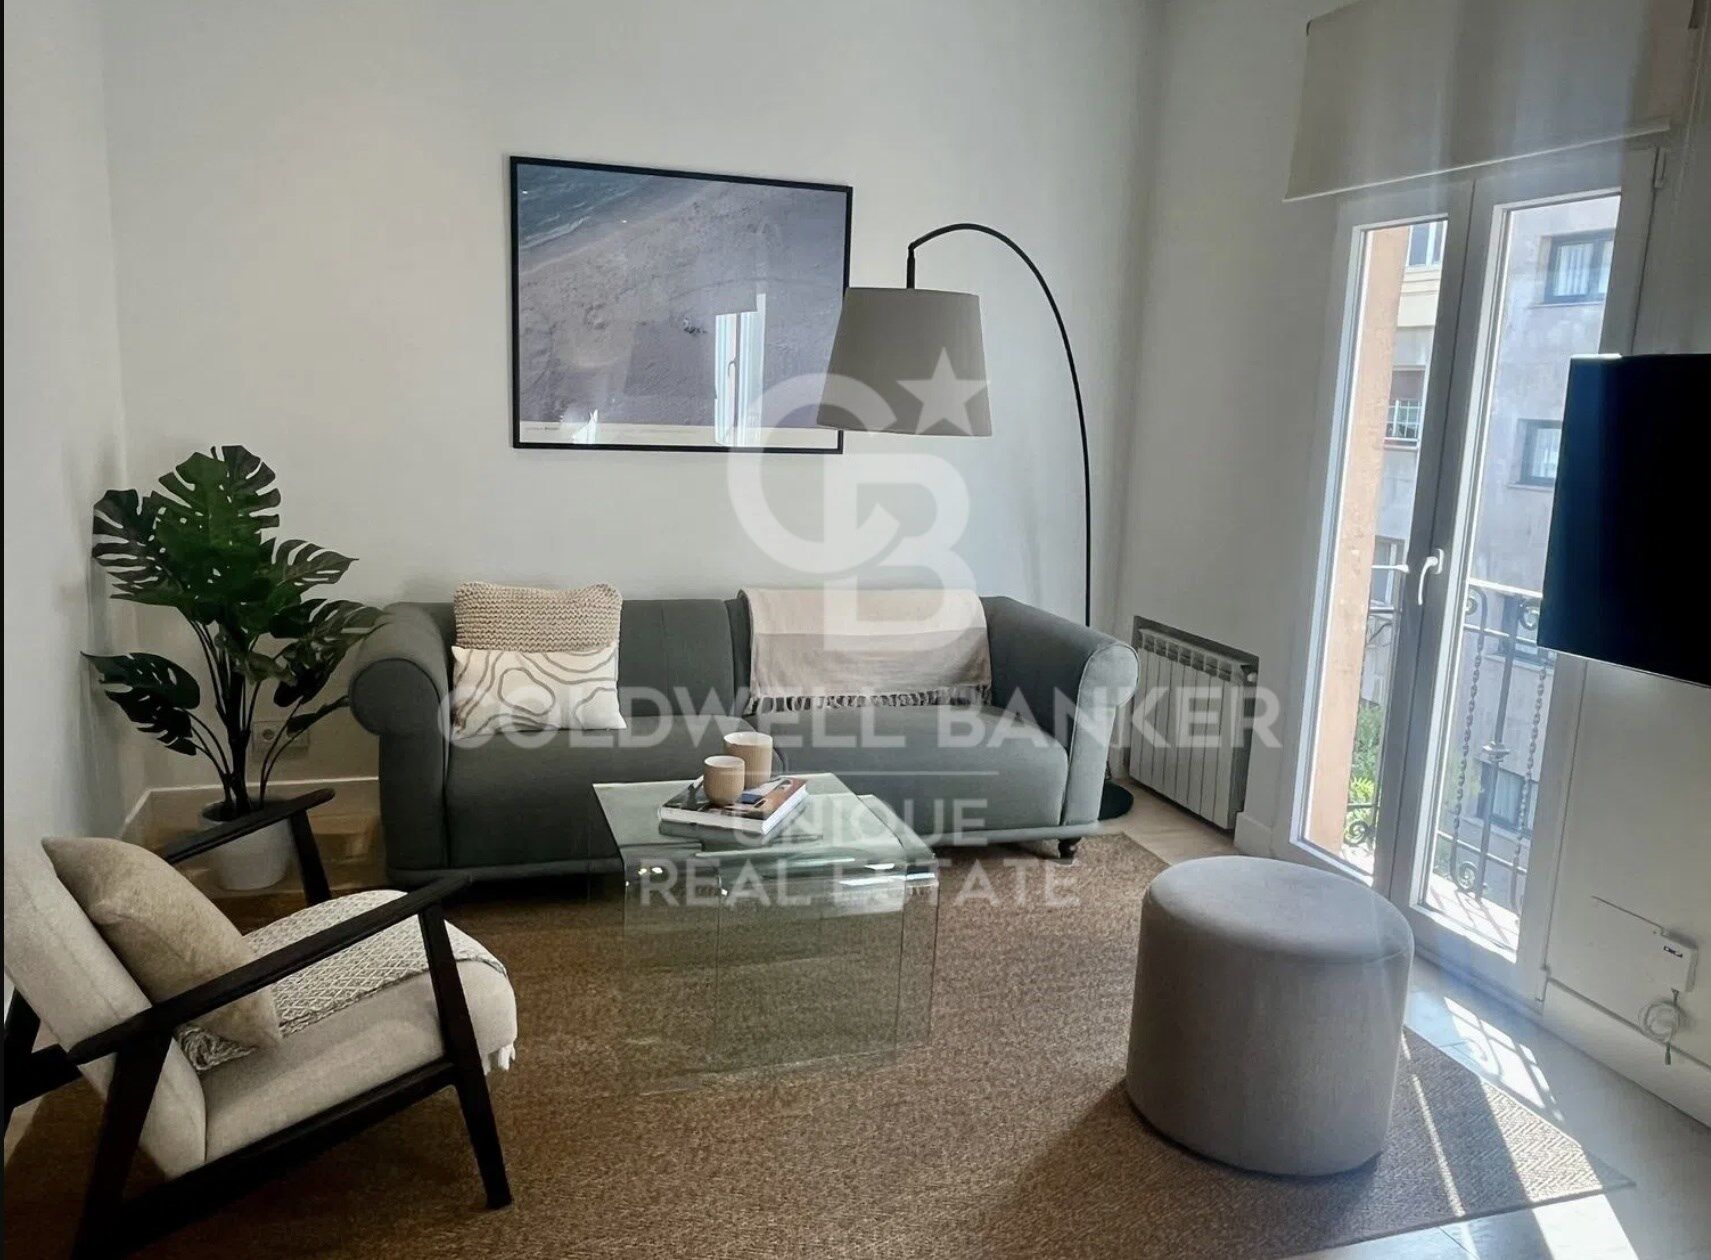
Located on the top floor of a building with a lift, this cosy home combines light, spaciousness and a modern design designed to enjoy every space. Its excellent distribution and orientation allow you to make the most of the entry of natural light throughout the day.

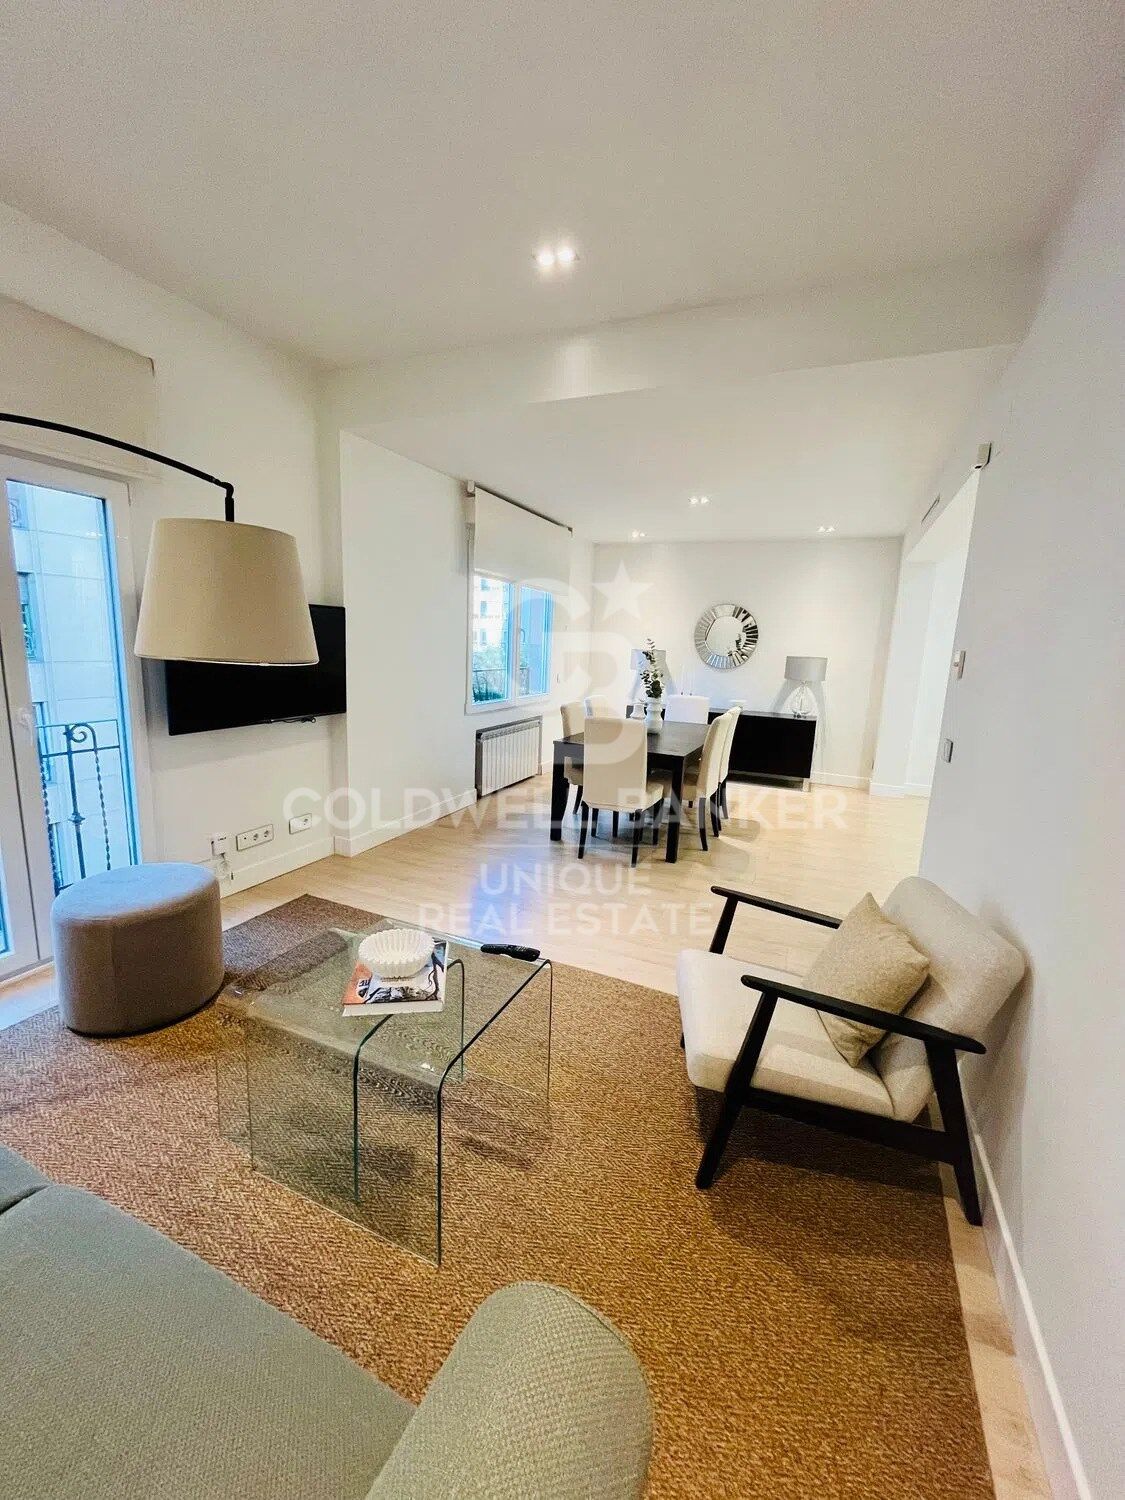
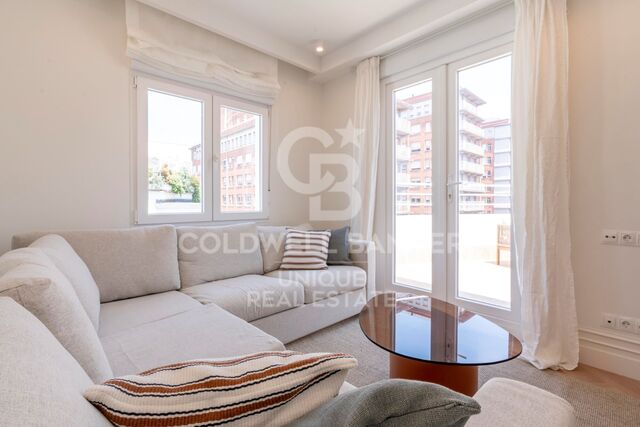
The living and kitchen area, facing southwest, receives pleasant afternoon light and has a charming French balcony overlooking the street, bringing warmth and personality to the main room. For their part, the bedrooms and bathroom, facing east, enjoy the morning light, creating calm and bright environments.

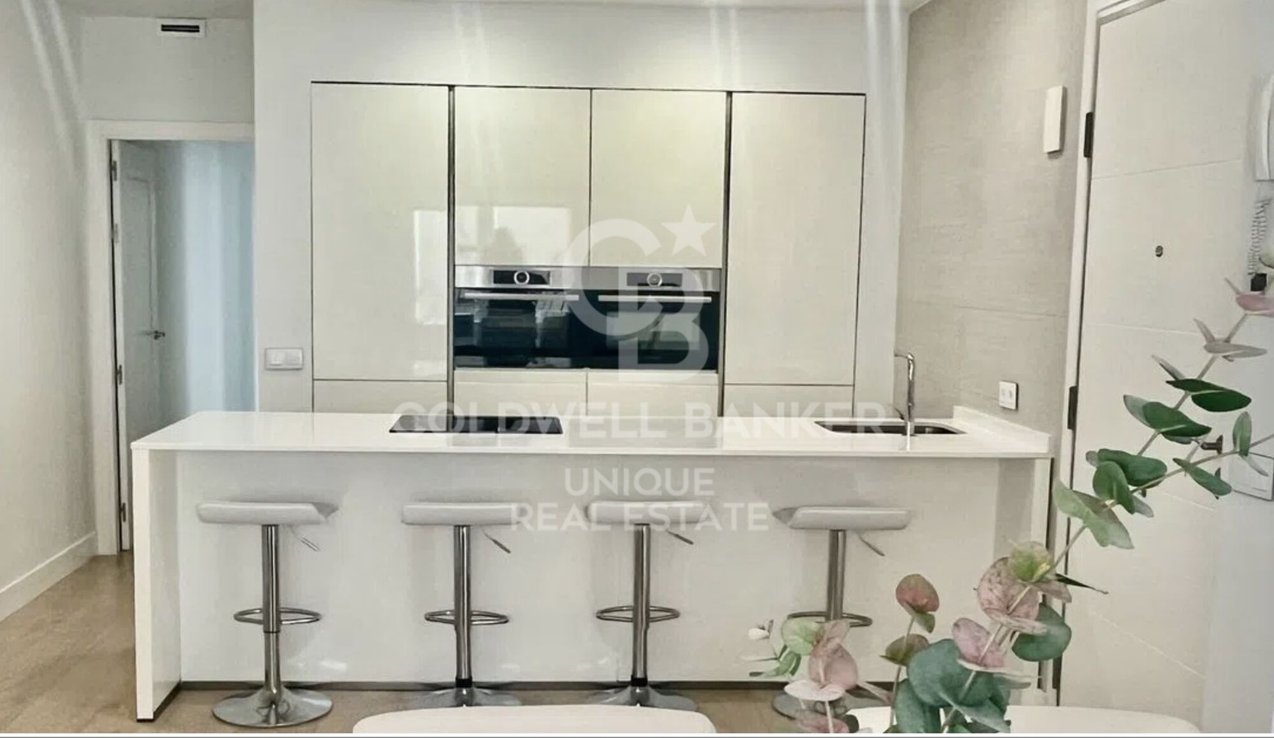
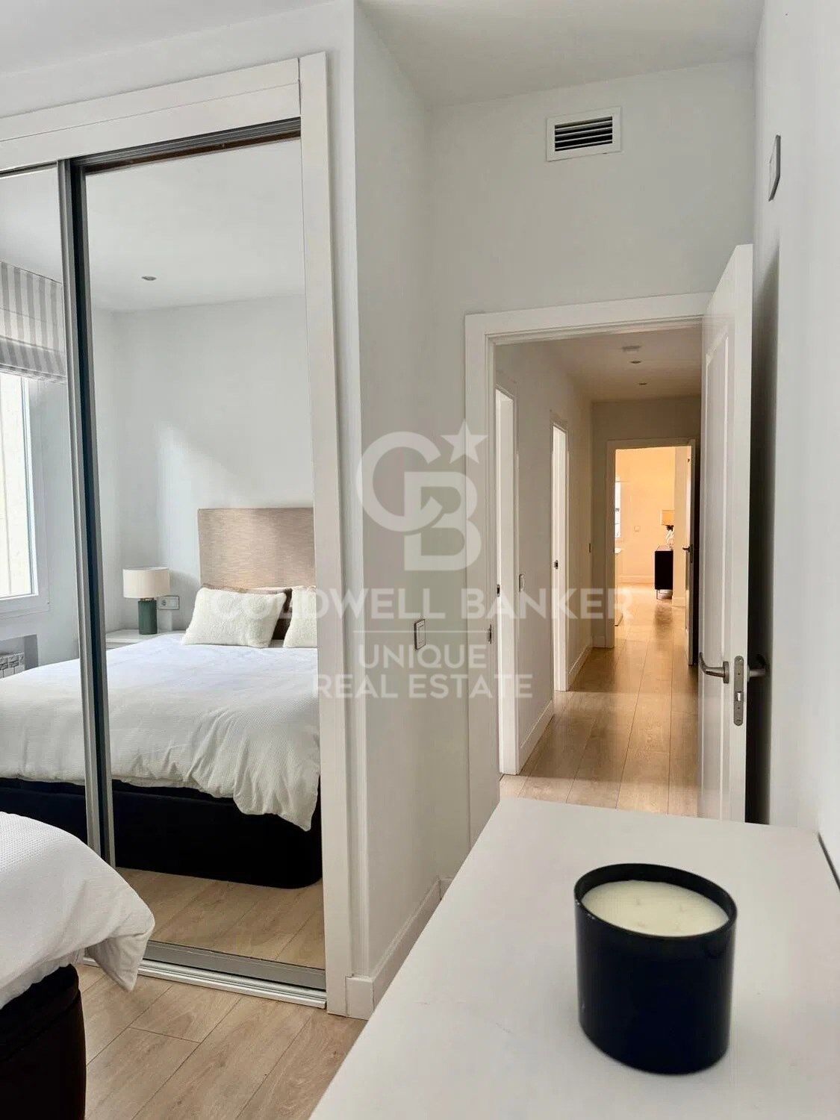
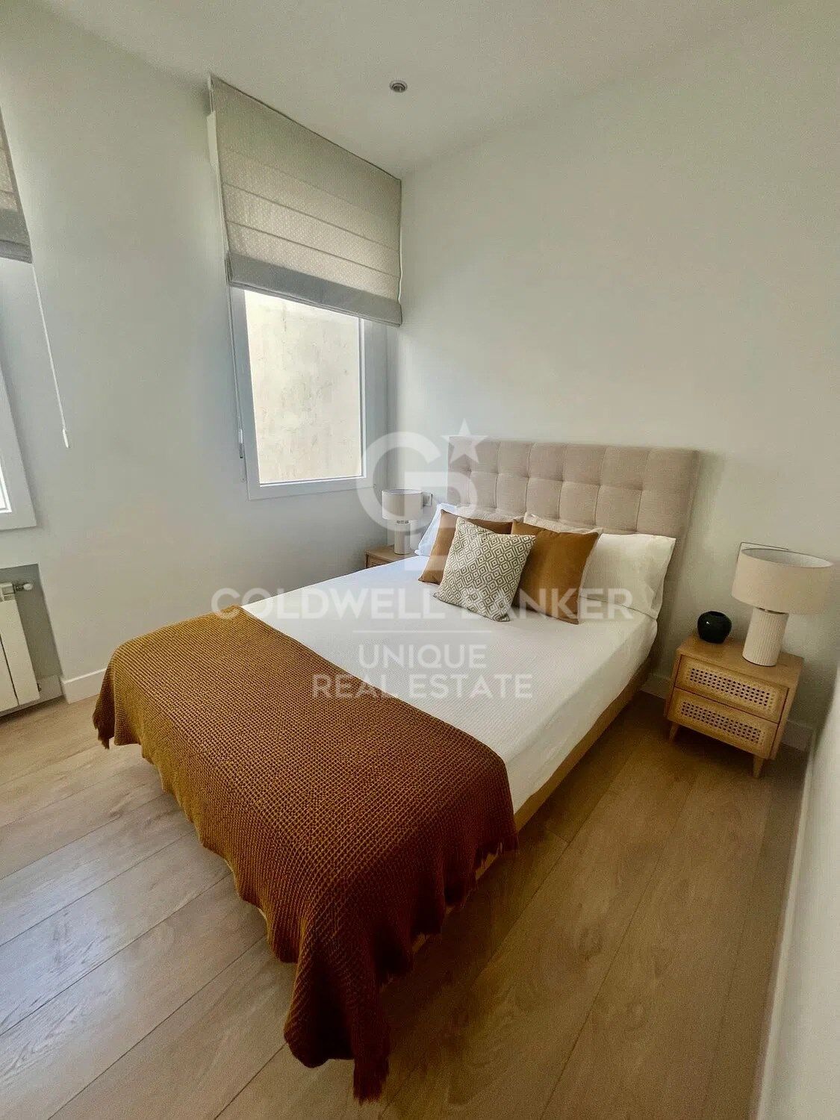
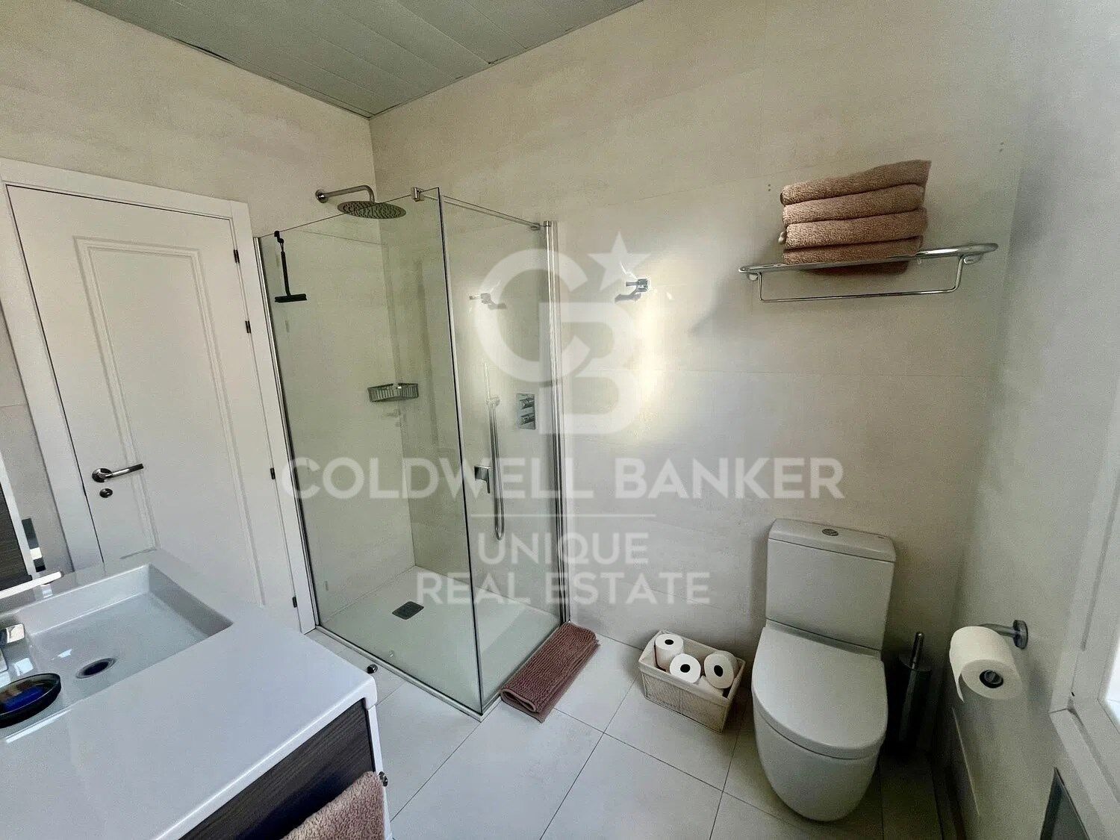
The house currently has two large double bedrooms with fitted wardrobes, a full bathroom with meticulous finishes and a modern kitchen open to the living room, fully equipped with high-end Bosch appliances.

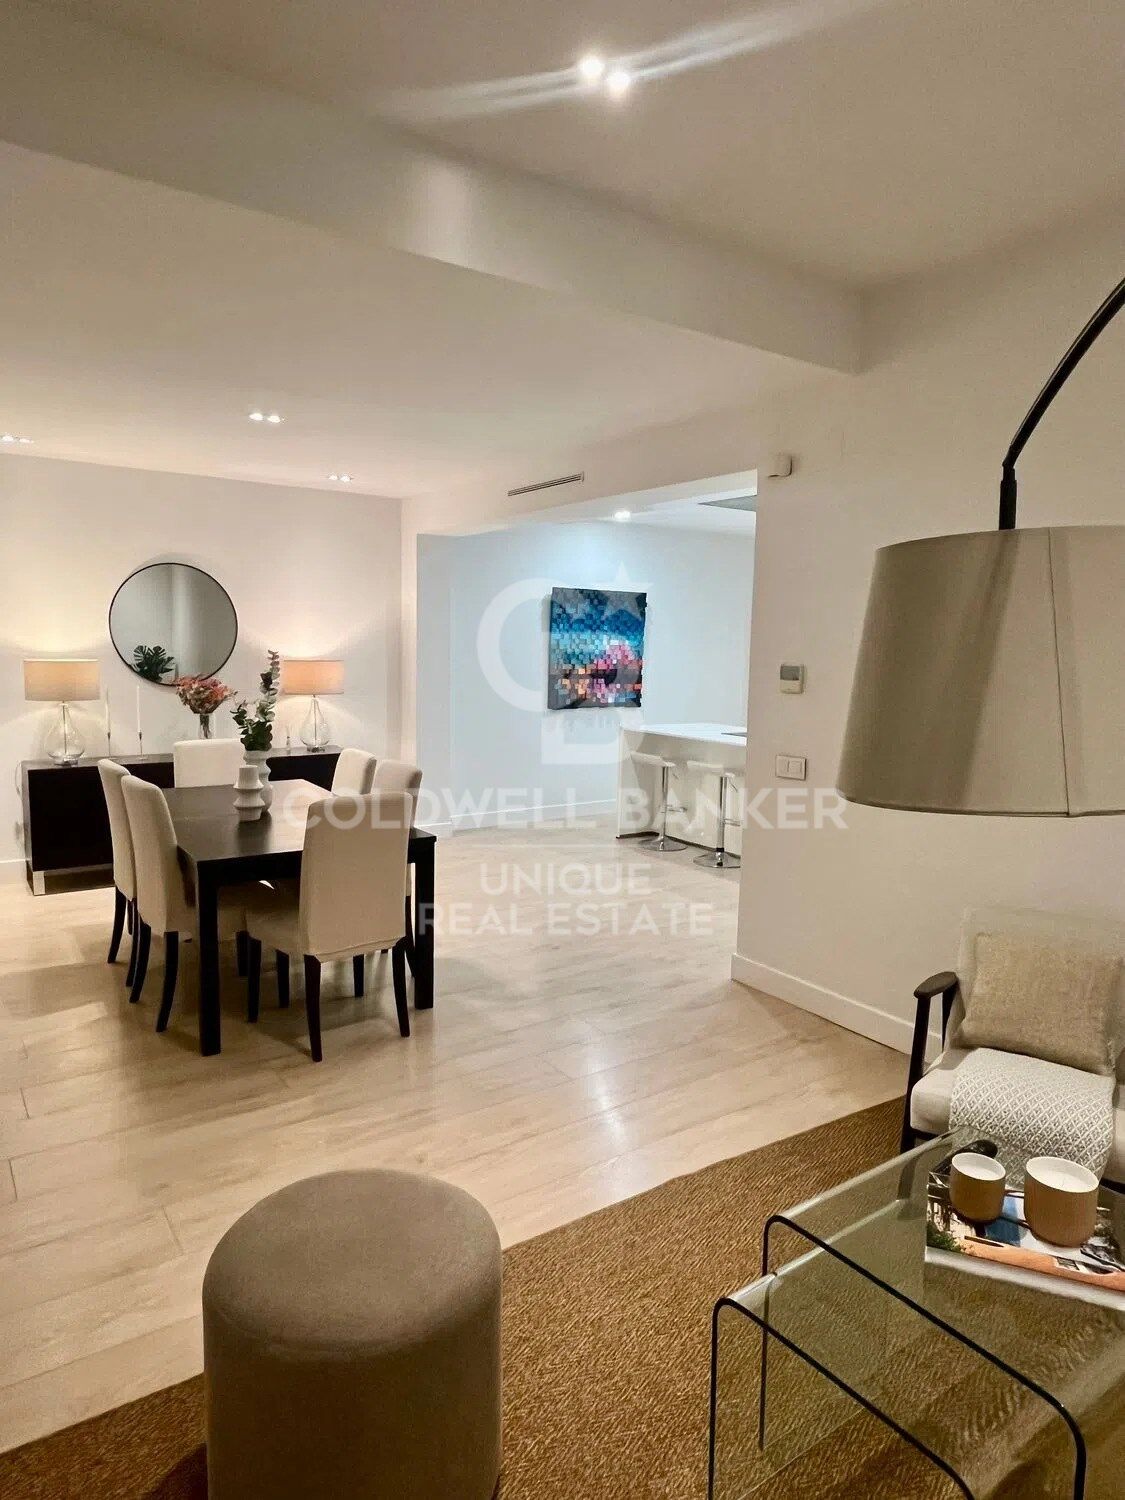
The open concept of the house provides a feeling of spaciousness and a contemporary aesthetic, ideal both as a permanent residence and as an investment.

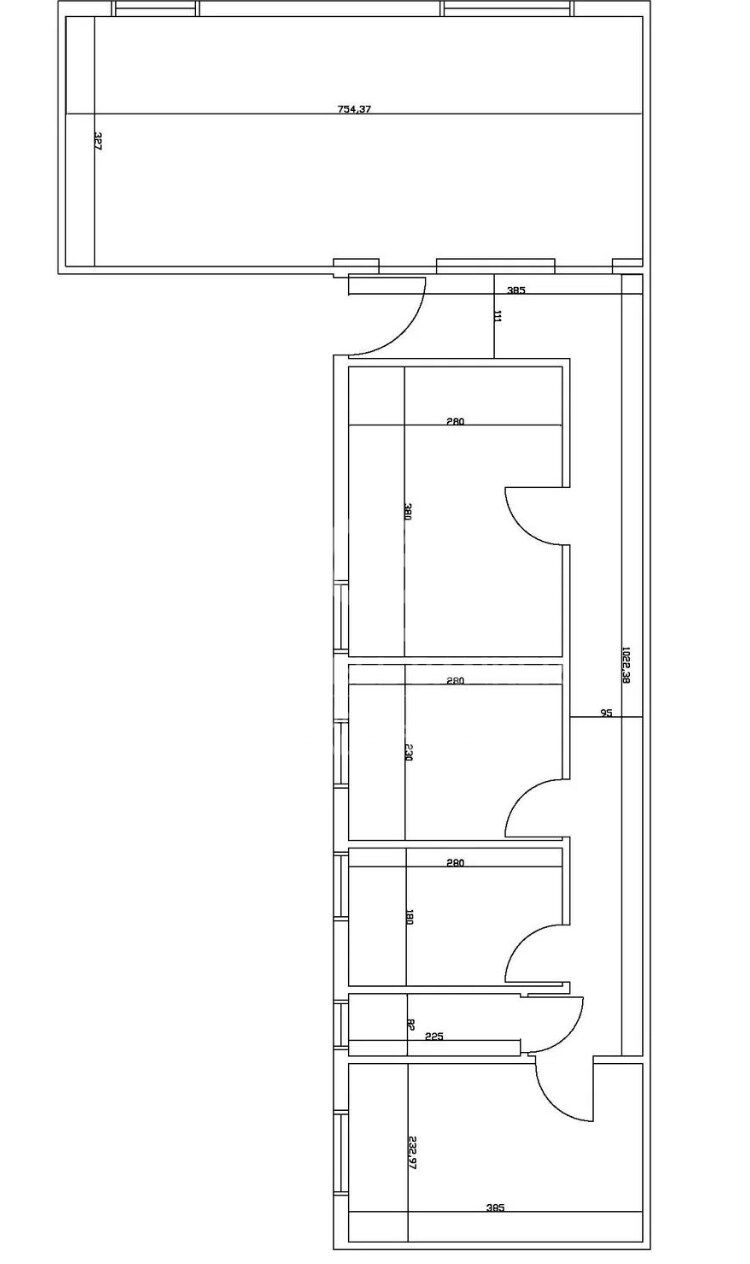
In addition, it includes a practical open-plan storage room of approximately 20 m², perfect as additional storage space. There is also the possibility of directly connecting the living room with a private terrace of about 10 m² by installing an internal staircase.

The property has been refurbished respecting its original 'L' shaped layout, although it currently offers a two-bedroom configuration, replacing the three that were initially on the plan.
#ref:CBUQ1490

Property details

zone
Madrid provincia
area
Madrid ciudad
location
Madrid
district
Lista
Property type
attic
sale
1.049.000 €
Reference
CBUQ1490
Bedrooms
2
Bathrooms
1
Builded surface
81 m2
Energy certificate
  • Pending

About Lista

Lista Neighborhood, Madrid: Elegance, Services, and Quality of Life in the Salamanca District

The Lista neighborhood is one of the most sought-after areas in Madrid, located in the prestigious Salamanca district. Known for its elegance, excellent location, and wide range of services, Lista perfectly combines traditional Madrid charm with modern urban living, making it one of the most desirable areas to live or invest in.

Prime Location and Excellent Transport Links

Lista is bordered by major streets such as María de Molina, Francisco Silvela, Príncipe de Vergara, and Don Ramón de la Cruz, offering outstanding connections to the rest of the city. The neighborhood is served by several metro stations (Lista, Manuel Becerra, Diego de León, and Núñez de Balboa) as well as numerous bus lines, ensuring easy access to Madrid city center and other key areas.

Housing in the Lista Neighborhood

The real estate market in Lista is characterized by elegant buildings, classic properties with concierge service, and high-end renovated apartments. It is a highly attractive area for families, professionals, and buyers looking for spacious, quiet homes with strong long-term value appreciation. The quality of construction and well-maintained surroundings make Lista one of Madrid’s most exclusive residential neighborhoods.

Shopping, Dining, and Services

Living in the Lista neighborhood means convenience. The area offers a wide variety of local shops, supermarkets, boutiques, gyms, and healthcare centers. It also boasts an excellent gastronomic scene, with traditional restaurants, modern cafés, and international cuisine, all without the heavy tourist crowds found in nearby areas.

Education, Green Spaces, and Lifestyle

Lista features several prestigious schools, educational centers, and academies, making it an ideal choice for families. Although it is a fully urban neighborhood, it is close to Retiro Park, perfect for outdoor activities and relaxation.

Why Live in the Lista Neighborhood?

Choosing to live in the Lista neighborhood in Madrid means enjoying a high quality of life, safety, excellent transport connections, and an elegant environment. Its balance between residential tranquility and proximity to the city center makes it one of the best areas to live in the Spanish capital.


Request more info
Ref.CBUQ1490
Calle de Jorge Juan, 55
28001, Madrid
+34 915 73 52 23
Raquel de Vena
Associate Real Estate Advisor

Related properties

Penthouse with Terrace in Lista, Salamanca District
Lista

Penthouse with Terrace in Lista, Salamanca District

103 m²Size22 Bathrooms
Coldwell Banker Unique presents this exclusive penthouse with terrace, located on the sixth and top exterior floor of the building, a residence that perfectly combines contemporary design, natural light, and comfort in a privileged setting. With 103 sqm of living space and ceilings measuring 2.7 meters in height, the property has been fully renovated using high-quality materials and finishes, with meticulous attention to detail to create an elegant, modern home ready for immediate occupancy. The layout includes two bedrooms, with the principal suite featuring an en-suite bathroom, providing privacy and comfort. Built-in wardrobes optimize storage space and enhance the property's functionality. The living area benefits from abundant natural light thanks to its east, west, and south-facing orientation, as well as cross ventilation, creating bright and welcoming spaces throughout the day. The fully equipped kitchen is seamlessly integrated into the living area with a practical and contemporary design. One of the property's standout features is its magnificent 18 sqm terrace, perfectly designed for year-round enjoyment. A true luxury in an urban setting, ideal as a relaxation area, social space, or outdoor dining area. In terms of comfort, the property is equipped with central natural gas heating and air conditioning with heating and cooling functions, ensuring year-round wellbeing. A unique property for those seeking a bright exterior penthouse with a terrace, contemporary design, and exceptional natural light in Madrid. #ref:CBUQ1489
1.110.000 €

Recently viewed properties

Charming Duplex to Update in the Heart of Vallvidrera
Vallvidrera - Tibidabo - Les Planes

Charming Duplex to Update in the Heart of Vallvidrera

109 m²Size22 Bathrooms
Located in the heart of Vallvidrera, this ground floor duplex of 109m² is part of a historic and emblematic building that once housed the neighbourhood's old town hall, bringing a unique sense of character and history to the property. On the ground floor, with direct access from the street, you'll find a spacious living-dining room with a fireplace and exposed wooden beams, creating a warm and authentic atmosphere. The kitchen, which can be opened to the living area, offers both versatility and functionality. A few steps up, there is a full bathroom that serves this floor and connects to the sleeping area. The upper floor features two double bedrooms, one of them with a dressing area and en-suite bathroom - ideal as the main bedroom. From this floor, there is also access to a small outdoor space with a laundry area. The property is structurally in perfect condition, though some updating is recommended to fully enhance its potential. A unique opportunity to live in a home with soul, history, and personality, in one of the most sought-after areas of Vallvidrera. The sale price does not include taxes or expenses arising from the transaction which, in accordance with current regulations, are payable by the buyer: (i) for second-hand properties, the Property Transfer Tax (ITP) at the rate applicable in the corresponding Autonomous Community; (ii) for newly built properties, VAT and Stamp Duty (AJD) in accordance with current regulations; (iii) notary and land registry fees; and (iv) administrative/processing fees if contracted. Availability to be agreed. The offer is subject to price changes or withdrawal from the market without prior notice. The information provided, including surface areas, is for guidance purposes only. Real estate brokerage fees shall be borne by the corresponding party in accordance with the signed agreement. Detailed and personalized information will be provided to any interested party prior to the payment of any deposit, in compliance with applicable national and regional regulations. #ref:CB3240LL
295.000 €
Exclusive renovated property with terrace in Recoletos, Madrid
Recoletos

Exclusive renovated property with terrace in Recoletos, Madrid

487 m²Size45 Bathrooms
Coldwell Banker Unique presents an extraordinary home located in a classic building in the prestigious Barrio de Recoletos, one of the most sought-after and exclusive areas of Madrid. The building stands out for its elegant carriage passage portal and its period architectural details, combining stately charm with a complete interior renovation of contemporary design. Located on the fifth floor, this 487 m² property offers an exceptional layout that balances spaciousness, comfort and sophistication. Upon entering, a large entrance hall leads to a spectacular main living room, flooded with natural light thanks to its large windows and privileged orientation. The house has a modern designer kitchen, equipped with Gaggenau appliances, which combines functionality and elegance, perfect for both day-to-day use and for entertaining. It has four spacious en-suite bedrooms, all of them with private bathrooms with high-end finishes and fitted wardrobes. It also includes a cosy family room, a guest toilet, a coat room, a service bedroom with an en-suite bathroom and a fully equipped laundry area. The interior design has been carefully conceived to create a warm and sophisticated atmosphere, with herringbone floors in natural oak, Axor taps, noble materials and a palette of neutral tones that enhances the light and spaciousness of the spaces. Every corner reflects a balance between discreet luxury and contemporary comfort. The property also has central heating, service entrance, uniformed doorman, garage space and storage room, guaranteeing maximum comfort and security. The sale price includes the decoration and designer furniture, carefully selected to offer a home ready to move into, where every detail conveys exclusivity and good taste. #ref:CBUQ1108
7.900.000 €
Premium residence next to Calle de lah Paz. Design and heritage.
La Seu

Premium residence next to Calle de lah Paz. Design and heritage.

129 m²Size33 Bathrooms
Premium Residence in La Seu - Design, Architecture & Heritage in the Heart of Valencia Coldwell Banker Excellence presents for rent this extraordinary 129 m² home completely renovated and furnished, a unique property where historical architectural value is integrated with a contemporary interior design with refined lines. Located next to Calle de lah Paz and Plaza de lah Virgen, this residence has been designed for those looking for a high-level stay in the city centre, without sacrificing comfort, privacy and character. It stands out for its spectacular 3.30-metre-high ceilings, the natural light that floods each room and the elegance of its Nolla mosaic floors. Each element has been selected to create a serene, sophisticated and timeless atmosphere. The main area opens into a large living-dining room space with large windows and an outdoor exit, where classic architecture dialogues with contemporary pieces and noble materials. The open kitchen, fully equipped with integrated appliances, is incorporated discreetly and functionally into the whole. The house has three large double bedrooms and three full bathrooms, highlighting a spectacular master suite with an integrated bathroom with a freestanding bathtub, creating an experience typical of a private boutique hotel. Highlights: 129 m² built Completely renovated and furnished property, ready to move into Spacious living-dining room with large exterior windows Fully equipped open kitchen 3 double bedrooms 3 full bathrooms Master suite with en-suite bathroom and freestanding bathtub High ceilings of 3.30 m Historic mouldings and rosettes Different Nolla Mosaic floors in each room. Hot/cold central air conditioning Exterior wooden carpentry with double glazing Built-in wardrobes Outdoor balcony Year of construction: 1878 Building with lift Located in one of the most exclusive and representative areas of Valencia, in an environment that combines historical heritage, sophisticated urban life and an excellent cultural and gastronomic offer. A property designed for international executives, corporate profiles, diplomats, expatriate clients or residents looking for a unique home with its own identity. An exceptional opportunity to experience Valencia from a residence with history, design and an unrepeatable location. The price does not include real estate brokerage fees. Offer subject to change or withdrawal without notice; indicative data and surfaces. #ref:CBEX2664
5.000 €
Terraced house for sale on Carrer del Foc Follet, Bon Pastor, Sant Andreu
Sant Andreu de Palomar

Terraced house for sale on Carrer del Foc Follet, Bon Pastor, Sant Andreu

167 m²Size33 Bathrooms
Coldwell Banker Prestige presents this magnificent terraced house, completely renovated, ideal for those seeking space, comfort and natural light in every room. It also features a fantastic terrace, perfect for enjoying Barcelona's climate. Why you'll love it: Recently fully renovated, including updated electrical wiring, plumbing, heating and thermal insulation. Spread across three spacious, comfortable and well-utilised floors. Sunny 35m² terrace, perfect for outdoor dining, relaxing or setting up your own chill-out area. Versatile room ideal as a home office, gym, games room or studio. Large outdoor patio with laundry area and storage room, designed to make your everyday life easier. Master suite with walk-in closet and private bathroom, plus two bright double bedrooms. Modern, fully equipped kitchen and open-concept living-dining area to enjoy with family and friends. Prime location: Situated in a quiet residential area of Bon Pastor, close to green spaces and with all services nearby. Just minutes from metro lines L9, L10 and L2 (with future direct connection to the airport). Supermarket 1 minute away, pharmacy 3', schools and library 5', and La Maquinista shopping centre just 12'. Public parking just steps away. Highlight: The property includes air rights, allowing the construction of an additional floor in accordance with current regulations. The images in this listing are renders, showing final colours, materials and textures for walls and floors. The furniture is an example for decorative purposes. Delivery is scheduled for August, so you can enjoy your new home before the summer ends. The sale price does not include taxes or expenses related to the sale which, in accordance with current regulations, are the responsibility of the buyer: (i) for pre-owned homes, the Property Transfer Tax (ITP) at the rate applicable in the Autonomous Community; (ii) for new-construction homes, VAT and Stamp Duty (AJD) in accordance with current regulations; (iii) notary and registry fees; and (iv) administrative agency fees, if applicable. Availability to be agreed upon. The offer is subject to price changes or withdrawal from the market without prior notice. The information provided, including floor areas, is for guidance only. Real estate brokerage fees will be borne by the relevant party in accordance with the signed agreement. Detailed and personalized information will be provided to any interested party prior to the payment of any deposit, in accordance with applicable national and regional regulations. #ref:CBES2663
650.000 €
Newsletter

Find your home abroad with the support of the Coldwell Banker® network

Visit our global websites to learn more about your ideal property in the most exclusive destinations

We use our own and third-party cookies to make our website work safely and personalize its content. Likewise, we use cookies to measure and obtain data on your navigation and to adjust advertising to your tastes and preferences. Press the "Accept all" button to confirm that you have read and accepted the information presented. To manage or disable these cookies, click on "Configuration". For more information see our cookies policy.
Modify cookies
Technical and functional Always active
This website uses its own Cookies to collect information in order to improve our services. If you continue browsing, you accept their installation. The user has the possibility of configuring his browser, being able, if he so wishes, to prevent them from being installed on his hard drive, although he must bear in mind that such action may cause difficulties in navigating the website.
They allow the monitoring and analysis of the behavior of the users of this website. The information collected through this type of cookies is used to measure the activity of the web for the elaboration of user navigation profiles in order to introduce improvements based on the analysis of the usage data made by the users of the service. They allow us to save the user's preference information to improve the quality of our services and to offer a better experience through recommended products.
These cookies are used to store information about the preferences and personal choices of the user through the continuous observation of their browsing habits. Thanks to them, we can know the browsing habits on the website and display advertising related to the user's browsing profile.