Flat 3 Bedrooms Sale Madrid
size
131 m²
Bedrooms
3
Bathrooms
2
price
1,789,000 €
Coldwell Banker Unique presents this exclusive property located on Padilla Street, in the heart of the Salamanca district, one of Madrid's most prestigious and sought-after neighborhoods. Surrounded by boutiques, renowned restaurants, shops, and all essential services, it offers the perfect balance of prime location, comfort, and quality of life.

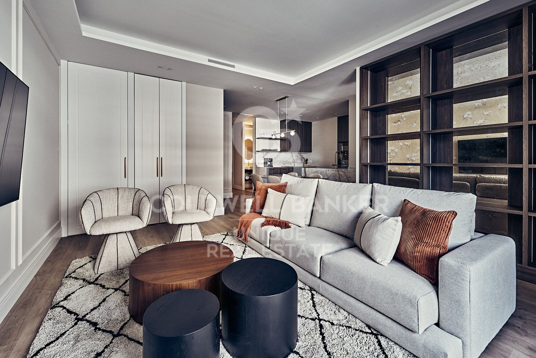
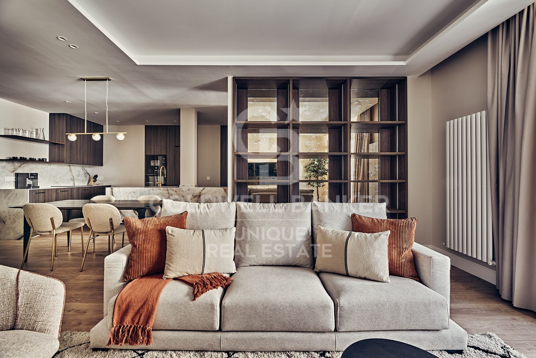
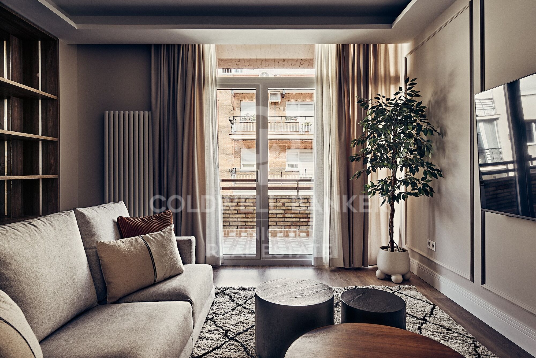
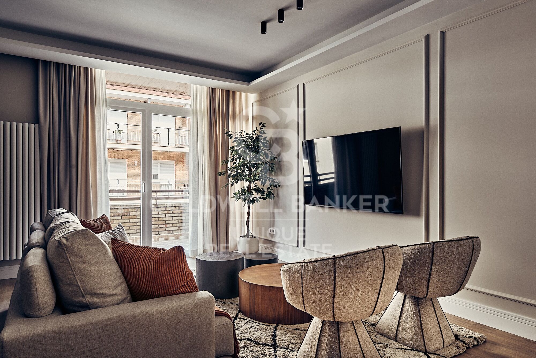
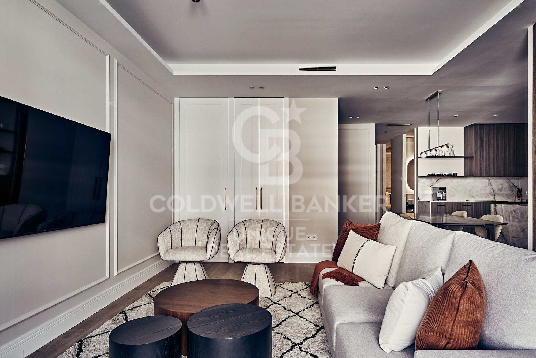
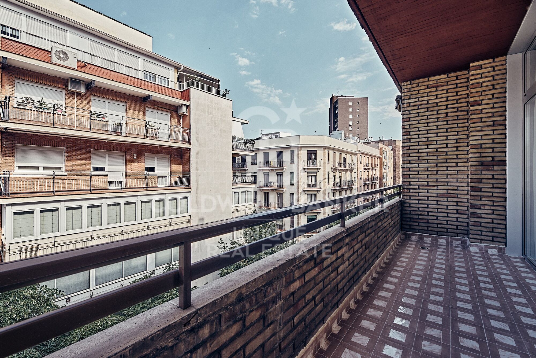
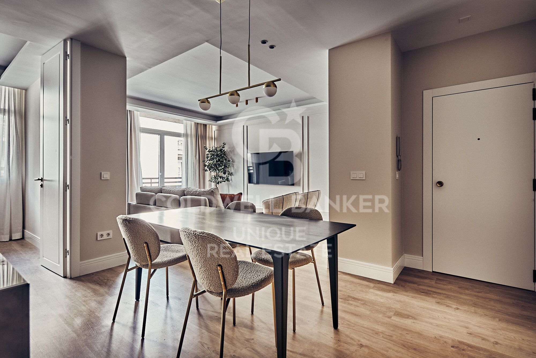
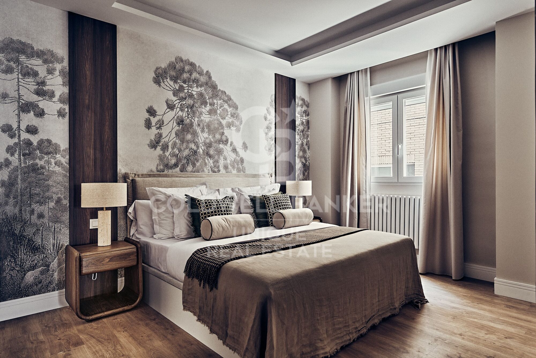
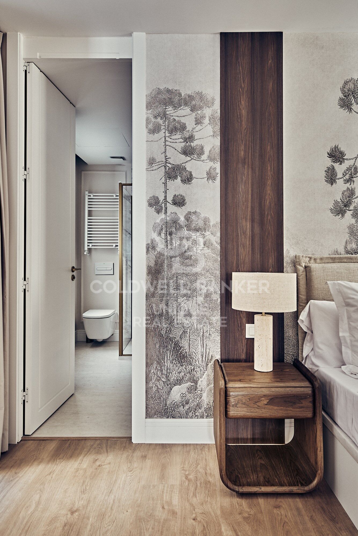
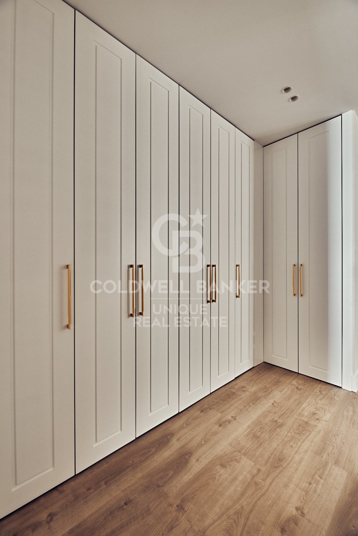
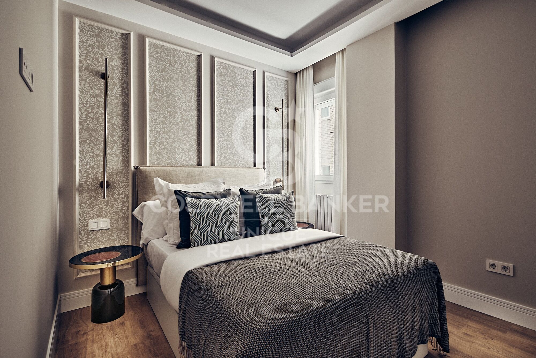
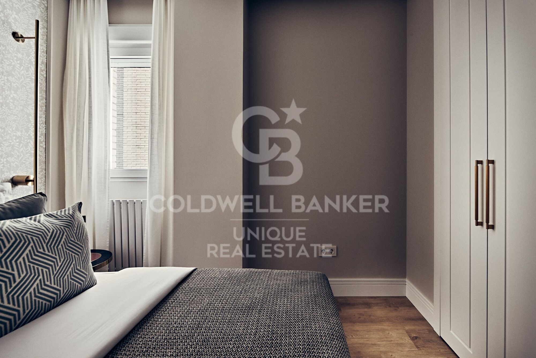
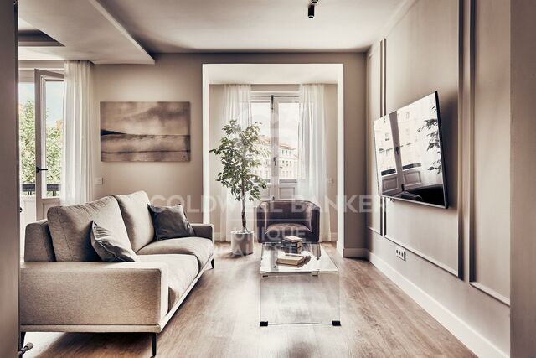
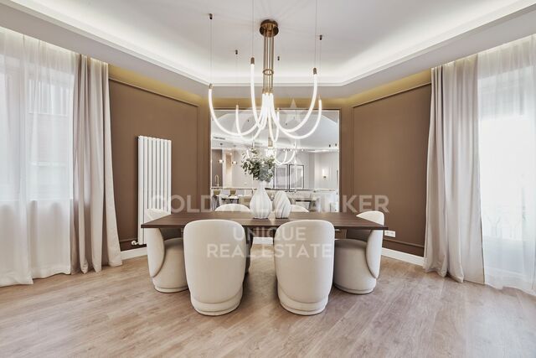
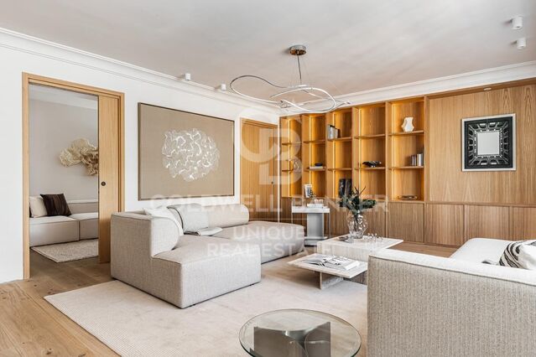
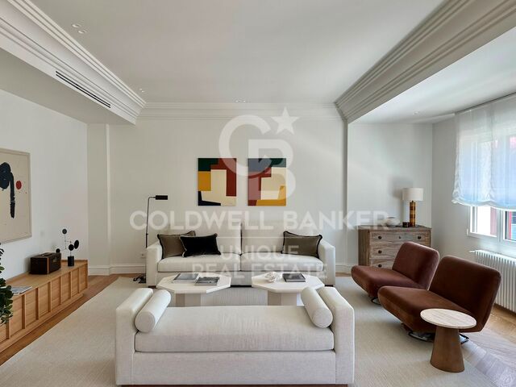
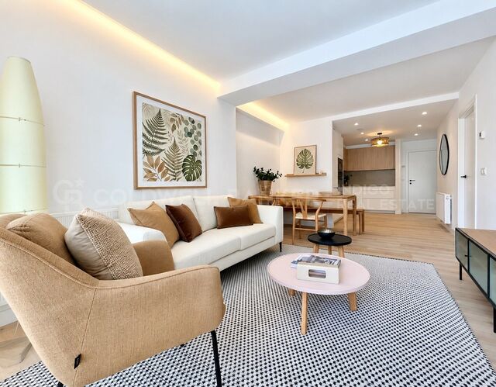
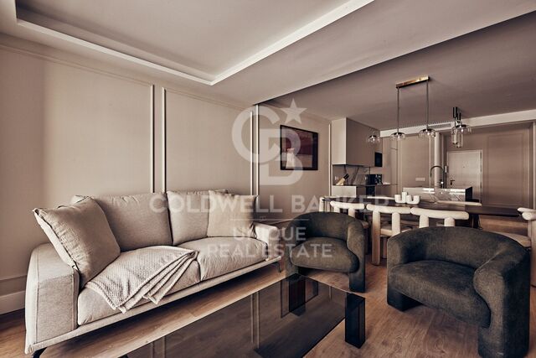
Situated on the fourth floor of an exterior-facing building, this 131 m² residence benefits from a west-facing orientation, allowing for abundant natural light throughout the afternoon. Thoughtfully renovated with a contemporary design, the property stands out for its spacious, functional, and light-filled interiors.

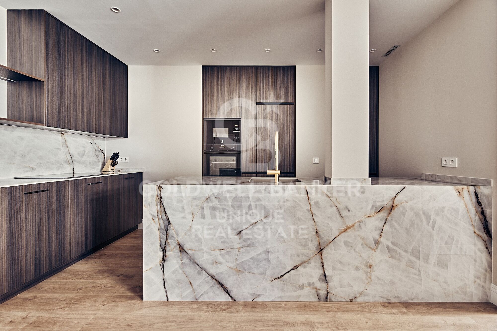
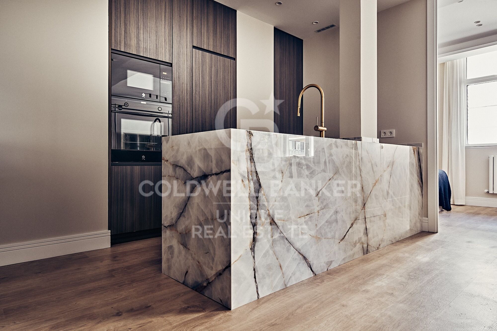
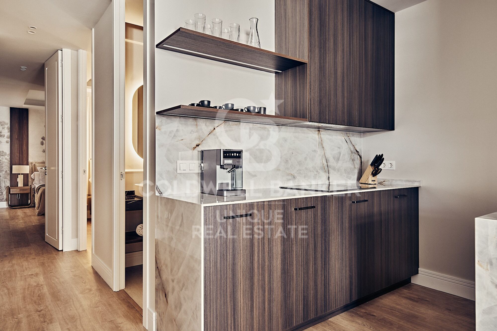
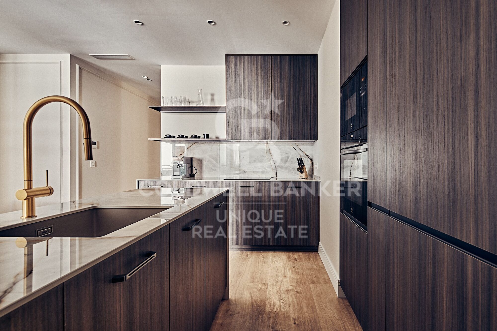
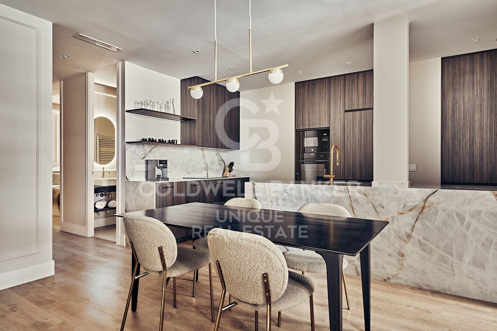
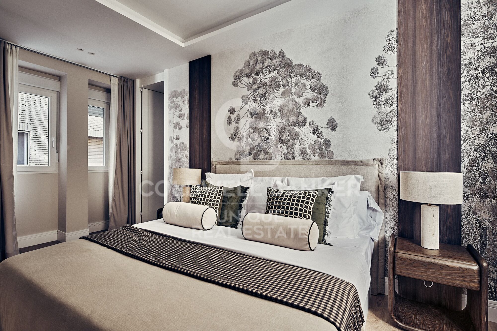
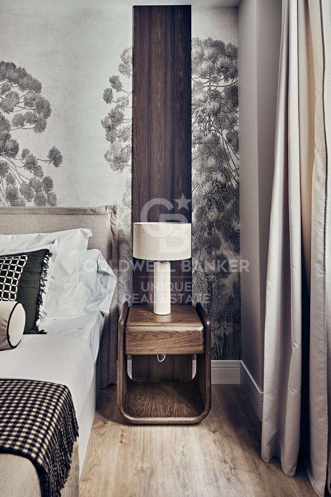
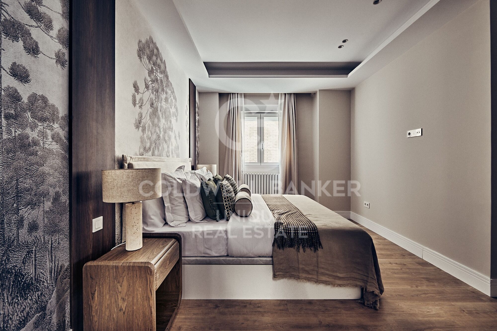
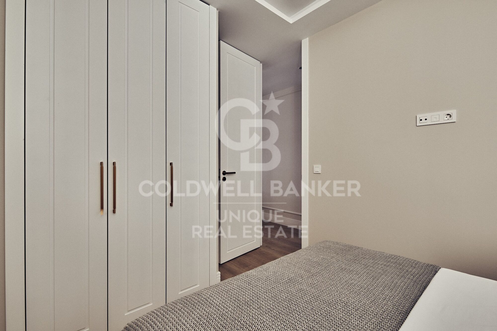
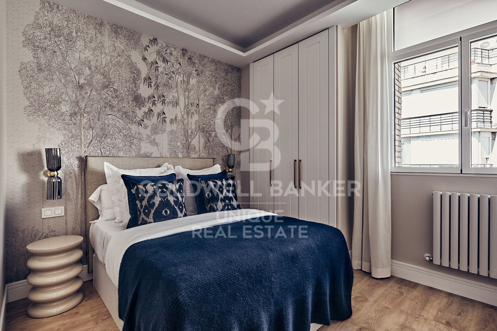
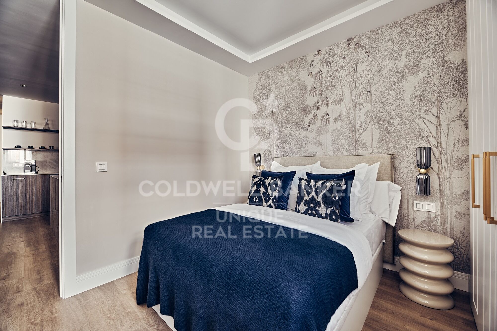
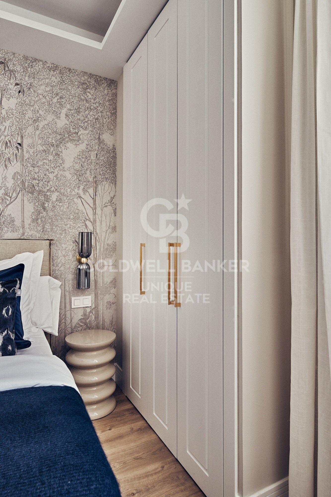
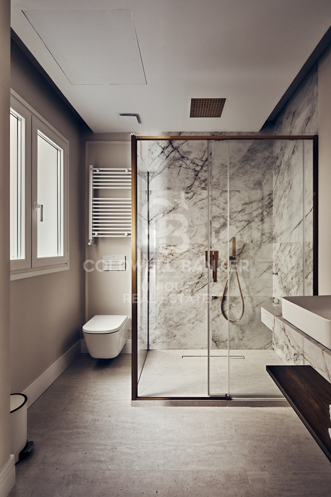
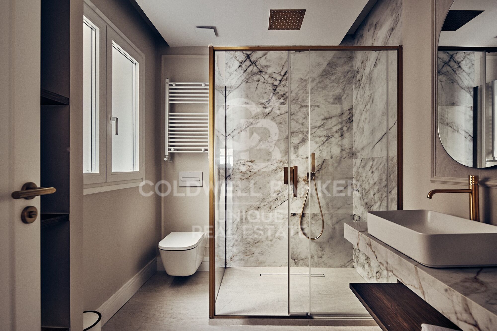
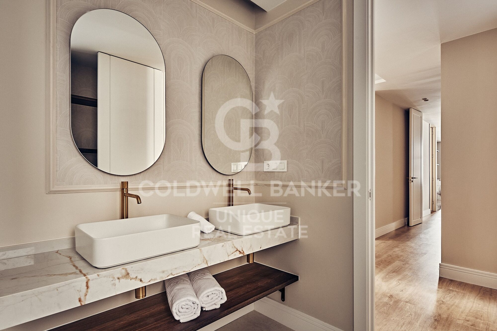
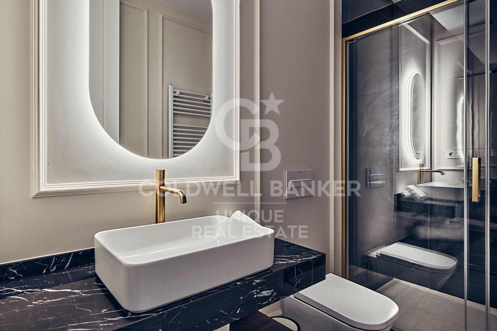
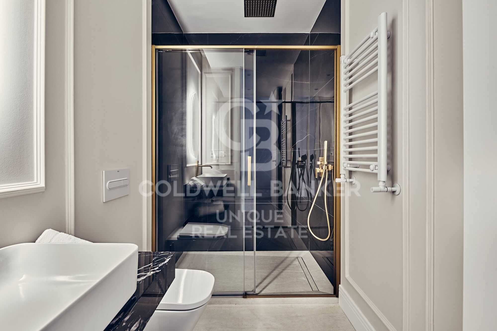
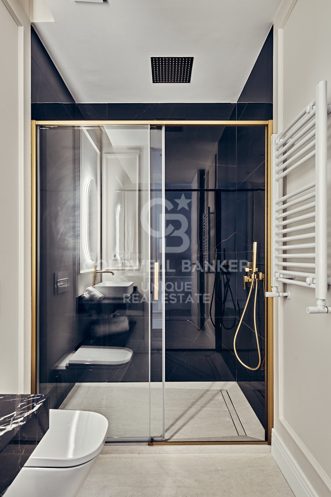
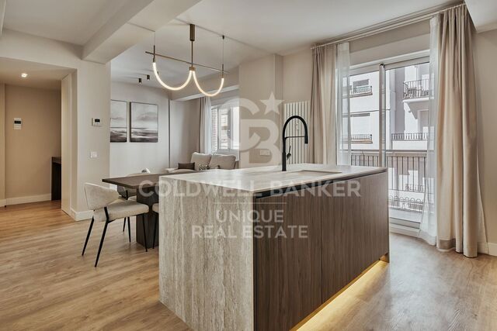
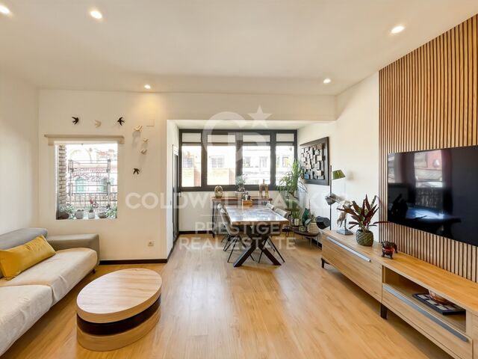
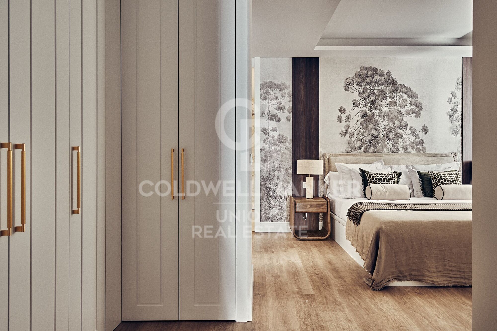
The living area features an elegant and bright living-dining room with access to the exterior, creating a warm and inviting atmosphere. The property offers three bedrooms, two full bathrooms, and a fully equipped kitchen. It is sold fully furnished, ready to move into.
For year-round comfort, the apartment is equipped with air conditioning and central heating. The building features both a main and service elevator, concierge service, and a storage room, providing additional convenience, security, and extra storage space.

A superb opportunity to own a beautifully renovated, move-in-ready home in one of Madrid's most exclusive addresses.
#ref:CBUQ1557

Property details

zone
Madrid provincia

area
Madrid ciudad

location
Madrid

district
Lista
Property type
flat
sale
1.789.000 €
Reference
CBUQ1557
Bedrooms
3
Bathrooms
2
Builded surface
131 m2
Condition / conservation
refurbished

Property features

lift
Energy certificate
  • Pending

About Lista

Lista Neighborhood, Madrid: Elegance, Services, and Quality of Life in the Salamanca District

The Lista neighborhood is one of the most sought-after areas in Madrid, located in the prestigious Salamanca district. Known for its elegance, excellent location, and wide range of services, Lista perfectly combines traditional Madrid charm with modern urban living, making it one of the most desirable areas to live or invest in.

Prime Location and Excellent Transport Links

Lista is bordered by major streets such as María de Molina, Francisco Silvela, Príncipe de Vergara, and Don Ramón de la Cruz, offering outstanding connections to the rest of the city. The neighborhood is served by several metro stations (Lista, Manuel Becerra, Diego de León, and Núñez de Balboa) as well as numerous bus lines, ensuring easy access to Madrid city center and other key areas.

Housing in the Lista Neighborhood

The real estate market in Lista is characterized by elegant buildings, classic properties with concierge service, and high-end renovated apartments. It is a highly attractive area for families, professionals, and buyers looking for spacious, quiet homes with strong long-term value appreciation. The quality of construction and well-maintained surroundings make Lista one of Madrid’s most exclusive residential neighborhoods.

Shopping, Dining, and Services

Living in the Lista neighborhood means convenience. The area offers a wide variety of local shops, supermarkets, boutiques, gyms, and healthcare centers. It also boasts an excellent gastronomic scene, with traditional restaurants, modern cafés, and international cuisine, all without the heavy tourist crowds found in nearby areas.

Education, Green Spaces, and Lifestyle

Lista features several prestigious schools, educational centers, and academies, making it an ideal choice for families. Although it is a fully urban neighborhood, it is close to Retiro Park, perfect for outdoor activities and relaxation.

Why Live in the Lista Neighborhood?

Choosing to live in the Lista neighborhood in Madrid means enjoying a high quality of life, safety, excellent transport connections, and an elegant environment. Its balance between residential tranquility and proximity to the city center makes it one of the best areas to live in the Spanish capital.


Request more info
Ref.CBUQ1557
Calle de Jorge Juan, 55
28001, Madrid
+34 915 73 52 23

Related properties

Renovated exterior apartment with terrace, garage, and storage room in Lista, Madrid
Lista

Renovated exterior apartment with terrace, garage, and storage room in Lista, Madrid

118 m²Size32 Bathrooms
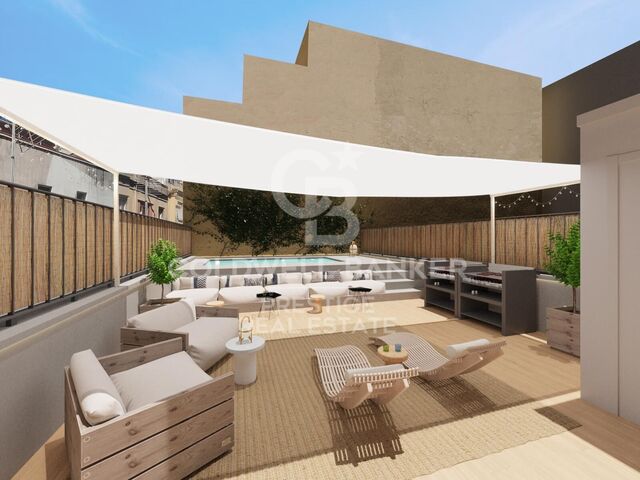
Coldwell Banker Unique presents this attractive property located in the Lista neighborhood, within the exclusive Salamanca district of Madrid, one of the most sought-after areas of the capital thanks to its elegance, services, and excellent transport links. Situated on the second floor of a building with an elevator and concierge service, the property stands out for its exterior orientation, providing abundant natural light and a pleasant connection to the urban surroundings. With a surface area of 118 m², the apartment offers a comfortable and functional layout designed to make the most of every space. The living area is organized around spacious and well-defined rooms, with access to a terrace that adds significant value, ideal for enjoying outdoor moments without leaving home. The kitchen is fully equipped and ready to use, and the property is sold furnished, allowing for immediate move-in. The sleeping area consists of three bedrooms and two full bathrooms, offering a perfect balance between comfort and practicality, both for families and for those needing additional space. In terms of amenities, it features central heating and split air conditioning, ensuring comfort throughout the year. This is an excellent opportunity in the Lista neighborhood, ideal for those seeking an exterior property with a terrace in a prime location within the Salamanca district. #ref:CBUQ1396
1.809.000 €

Recently viewed properties

House 6 Bedrooms Sale Osséja
Osséja

House 6 Bedrooms Sale Osséja

370 m²Size2.048 m²Plot62 Bathrooms
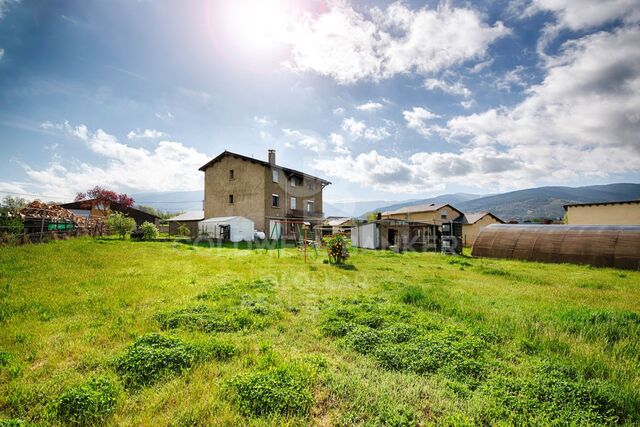
Ubicada en una amplia parcela de 2.048 m² en Osséja, esta fantástica vivienda independiente destaca por su excelente orientación, que garantiza una extraordinaria luminosidad natural durante todo el día y una agradable sensación de bienestar en cada estancia. El exterior es, sin duda, uno de sus grandes atractivos. La propiedad dispone de un extenso jardín cuidadosamente integrado en el entorno, ideal para disfrutar de momentos de relax, ocio y vida al aire libre. En él encontramos una completa zona de verano con cocina y comedor exterior, perfecta para reuniones familiares, celebraciones con amigos o para disfrutar de las agradables jornadas al aire libre en cualquier época del año. La vivienda se distribuye en tres plantas y ofrece espacios amplios y versátiles. En la planta baja se encuentran un taller, un aseo y varias zonas de almacenamiento, con múltiples posibilidades de uso según las necesidades de cada familia, ya sea como espacios de trabajo, almacenaje, sala de juegos o incluso futuras áreas de ocio. En la primera planta, la zona principal de la vivienda alberga un acogedor salón con chimenea y salida directa a un balcón desde el que se pueden contemplar agradables vistas del entorno. La cocina independiente, de estilo office, resulta práctica y funcional para el día a día. La zona de noche está compuesta por seis habitaciones y dos baños completos, ofreciendo amplitud. Además, la propiedad cuenta con un amplio garaje con capacidad para cuatro vehículos, un valor añadido que aporta comodidad y funcionalidad. Una vivienda con gran potencial, amplios espacios interiores y exteriores, y una ubicación privilegiada en la Cerdaña francesa. #ref:CBG2176
580.000 €
Split Level House 4 Bedrooms Sale Andorra la Vella
Centro

Split Level House 4 Bedrooms Sale Andorra la Vella

216 m²Size44 Bathrooms
Exclusive apartment in a housing development in the center of Escaldes-Engordany, 500 meters from the economic and social center of the Principality.~~It is a triplex apartment of 244 m2 of housing plus 159 of terrace. It consists of 4 double rooms, two suites and the other two rooms share a bathroom, all of them with fitted wardrobes and access to the terrace. Kitchen open to dining room and practical laundry area.~~Includes a garage in the same building for 4 vehicles.~~Located in a unique enclave, its homes will have spectacular panoramic views over the Valley of Andorra and Escaldes and sun throughout the year.~~The first tower to be marketed, 15 stories high, is made up of 55 homes with 1 to 6 bedrooms, all exterior.~~You will find homes of various types and lengths, very bright and functional, with modern design, perimeter terraces and high-end finishes.~~It is worth noting in this promotion the fantastic community areas with heated indoor pool, gym, garden areas and solarium (for the exclusive use of the owners). The owners will also be able to enjoy exclusive direct access to the Falgueró and Rec del Solà paths.~~Regarding the FINISHES AND QUALITIES of the homes, we would highlight:~- EXTERIOR CARPENTRY in aluminum with SCHUCO type thermal break or similar.~- Triple glass with double air chamber adapted to energy requirements.~- Stoneware flooring, with two finishing options to be chosen by the client.~- built-in cabinets of the Carré brand or similar~- Open KITCHENS with Neolith, Silestone or similar countertops, equipped with a 'BORA' type surface extractor fan incorporated into the hob, induction hob, oven, microwave, fridge and dishwasher from SIEMEMS or similar. Wall and base units of the Santos or similar brand, combining a solid color with an imitation wood finish. Extendable faucet.~- BATHROOMS with walls covered with top quality ceramics. Equipped with furniture with drawer and embedded sink. Hansgrohe or similar regulating taps, glass partition and mirror. Built-in shower 'rain' effect~- AIR CONDITIONING AND RENEWAL:~ * ACS production system and centralized air conditioning connected to~ FEDA ECOTERM.~ * Underfloor heating system throughout the house.~ * Air conditioning with cold air throughout the house except in bathrooms, through~ air ducts integrated into the false ceiling with supply and extraction.~ * Renewal of airer with double flow system with compact equipment~ with Siber or similar brand heat recuperator. Individualized equipment~ for each house.~- ELECTRICAL INSTALLATION:~ * Spotlights integrated into the false ceiling in bathrooms, laundry and kitchen.~ * LED strip lighting in the hallway and other rooms.~ * HOME AUTOMATION: home climate control system.~~With the possibility of buying parking spaces and storage rooms in the same building.~~Do not hesitate to contact us to clarify any questions and have additional information. #ref:04894/5210
3.400.000 €
Chalet 4 Bedrooms +2 Sale Vilassar de Dalt
Vilassar de Dalt

Chalet 4 Bedrooms +2 Sale Vilassar de Dalt

189 m²Size337 m²Plot42 Bathrooms
Elegante vivienda familiar en entorno tranquilo Esta vivienda destaca por su diseño funcional y acogedor, pensado para ofrecer el máximo confort en el día a día. Al acceder, nos recibe una amplia y luminosa zona de día, donde la cocina abierta, totalmente equipada, se integra perfectamente con el comedor, creando un espacio moderno y fluido ideal para compartir momentos en familia. De estilo contemporáneo, la casa transmite una sensación de calma y bienestar gracias a su cuidada estética y excelente entrada de luz natural. Dispone además de un práctico aseo de cortesía y detalles de interiorismo que aportan personalidad y calidez. La zona de descanso ofrece cinco habitaciones y dos baños completos, proporcionando amplitud y versatilidad para adaptarse a distintas necesidades familiares. Pensada para una vida cómoda y conectada, la vivienda cuenta con una sala polivalente actualmente habilitada como despacho o zona de estudio, así como acceso directo al garaje. Uno de sus grandes atractivos es la perfecta conexión entre interior y exterior: la zona de día se abre a un agradable espacio al aire libre con comedor ideal para disfrutar del clima y del entorno. Ubicada en una tranquila zona de Vilassar de Dalt, esta propiedad combina privacidad con proximidad a todos los servicios, convirtiéndose en un auténtico refugio para quienes buscan calidad de vida. #ref:XAL_74
595.000 €
3 bedroom flat and garage in Lista
Lista

3 bedroom flat and garage in Lista

225 m²Size34 Bathrooms
Coldwell Banker Unique presents this flat in Lista, completely renovated, where spaciousness, natural light and design come together to offer a unique home in the prestigious Salamanca neighbourhood. Located on the fifth floor and with 225 m² built, this property enjoys a privileged corner position, being totally exterior and south facing, which guarantees extraordinary luminosity throughout the day. The house has been completely renovated under a careful architecture and interior design project, in which noble materials, artisanal finishes and first-class qualities have been used, giving rise to elegant, timeless spaces full of personality. A spacious entrance hall with a wardrobe leads to a magnificent social area presided over by a spacious living-dining room with a balcony, bathed in natural light thanks to its large windows. The kitchen, custom-designed and equipped with state-of-the-art appliances, is elegantly integrated by wooden and glass doors that provide spaciousness without sacrificing the independence of spaces. The service area is completed with a practical separate laundry room and a guest toilet. The sleeping area offers three spacious bedrooms, all with en-suite bathrooms and fitted wardrobes, designed to provide maximum comfort and privacy. The master bedroom stands out for its generous dimensions, an elegant dressing area and direct access to a private balcony. The property includes a storage room and is part of a building that offers an excellent level of services, with a main and service lift, resident doorman, central heating and nine surface parking spaces for communal use, available on a first-come, first-served basis. Located in one of the most sought-after addresses in the Salamanca district, this property represents an exceptional opportunity for those looking for an exclusive property, ready to move into, with a careful design, excellent qualities and an unbeatable location in the heart of Madrid. #ref:CBUQ1540
2.750.000 €
Flat 3 Bedrooms Sale Vigo
Teis, Vigo

Flat 3 Bedrooms Sale Vigo

32 Bathrooms
Descubre este magnífico piso de obra nueva situado a pocos metros del centro de Vigo, donde la comodidad urbana y el estilo contemporáneo se unen para ofrecerte una calidad de vida excepcional. La vivienda cuenta con 90 m² perfectamente distribuidos, pensados para aprovechar al máximo cada espacio. Dispone de 3 amplias habitaciones y 2 baños completos con acabados modernos y funcionales. El corazón de la vivienda es su luminoso salón-comedor, que conecta con una agradable terraza privada, perfecta para disfrutar de momentos de relax al aire libre en plena ciudad. La cocina, totalmente equipada, combina diseño actual y practicidad, lista para entrar a vivir desde el primer día. Ubicada en un edificio de reciente construcción, la propiedad incorpora todas las comodidades actuales: ascensor, trastero y calidades acordes a los estándares modernos de confort y eficiencia energética, características habituales en este tipo de viviendas . Una oportunidad única para estrenar hogar en el centro, con todos los servicios, comercios y conexiones a tu alcance. Ideal tanto como residencia habitual como inversión. Entrega en 2026. Piso 2ºA. INFORMACIÓN AL CONSUMIDOR El precio de venta no incluye impuestos ni gastos derivados de la compraventa que, conforme a la normativa vigente, corresponden al comprador: (i) en viviendas de segunda mano, el Impuesto sobre Transmisiones Patrimoniales (ITP) según tipo aplicable en la Comunidad Autónoma; (ii) en viviendas de obra nueva, el IVA y el Impuesto sobre Actos Jurídicos Documentados (AJD) según normativa vigente; (iii) aranceles notariales y registrales; y (iv) gastos de gestoría en caso de contratarse. Disponibilidad a acordar. La oferta está sujeta a cambios de precio o retirada del mercado sin previo aviso. Los datos expuestos, incluidas las superficies, tienen carácter meramente orientativo. Los honorarios de intermediación inmobiliaria serán asumidos por la parte correspondiente según el encargo suscrito. Se facilitará a toda persona interesada información detallada y personalizada antes de la entrega de cualquier cantidad a cuenta, conforme a la normativa estatal y autonómica aplicable. #ref:CBIN871_C
335.000 €
Flat 2 Bedrooms Sale Vigo
Teis, Vigo

Flat 2 Bedrooms Sale Vigo

22 Bathrooms
Descubre este magnífico piso de obra nueva situado a pocos metros del centro de Vigo, donde la comodidad urbana y el estilo contemporáneo se unen para ofrecerte una calidad de vida excepcional. La vivienda cuenta con 120 m² perfectamente distribuidos, pensados para aprovechar al máximo cada espacio. Dispone de 2 amplias habitaciones y 2 baños completos con acabados modernos y funcionales. El corazón de la vivienda es su luminoso salón-comedor, que conecta con una agradable terraza privada, perfecta para disfrutar de momentos de relax al aire libre en plena ciudad. La cocina, totalmente equipada, combina diseño actual y practicidad, lista para entrar a vivir desde el primer día. Ubicada en un edificio de reciente construcción, la propiedad incorpora todas las comodidades actuales: ascensor, trastero y calidades acordes a los estándares modernos de confort y eficiencia energética, características habituales en este tipo de viviendas . Una oportunidad única para estrenar hogar en el centro, con todos los servicios, comercios y conexiones a tu alcance. Ideal tanto como residencia habitual como inversión. Entrega en 2026. Piso 1ºB. INFORMACIÓN AL CONSUMIDOR El precio de venta no incluye impuestos ni gastos derivados de la compraventa que, conforme a la normativa vigente, corresponden al comprador: (i) en viviendas de segunda mano, el Impuesto sobre Transmisiones Patrimoniales (ITP) según tipo aplicable en la Comunidad Autónoma; (ii) en viviendas de obra nueva, el IVA y el Impuesto sobre Actos Jurídicos Documentados (AJD) según normativa vigente; (iii) aranceles notariales y registrales; y (iv) gastos de gestoría en caso de contratarse. Disponibilidad a acordar. La oferta está sujeta a cambios de precio o retirada del mercado sin previo aviso. Los datos expuestos, incluidas las superficies, tienen carácter meramente orientativo. Los honorarios de intermediación inmobiliaria serán asumidos por la parte correspondiente según el encargo suscrito. Se facilitará a toda persona interesada información detallada y personalizada antes de la entrega de cualquier cantidad a cuenta, conforme a la normativa estatal y autonómica aplicable. #ref:CBIN871_A
325.000 €
New development penthouse with terrace in Rambla Cataluña
Dreta de l'Eixample

New development penthouse with terrace in Rambla Cataluña

219 m²Size35 Bathrooms
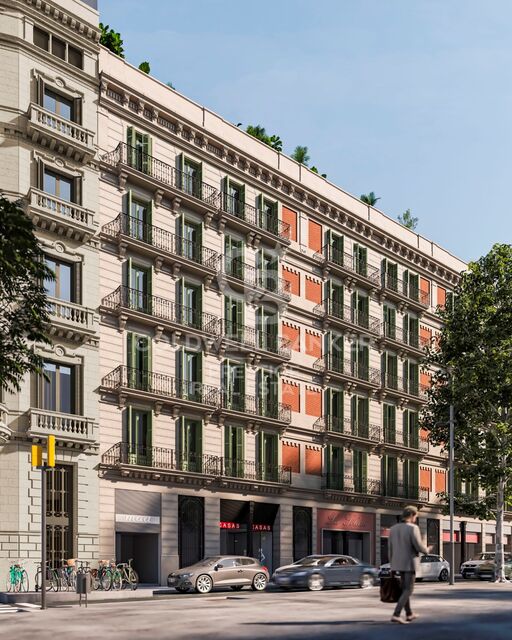
This incredible duplex penthouse is located in a new-build building on Rambla Catalunya. A comprehensive renovation project that combines the charm of an early 1900s building with the contemporary design of the Vilablanch studio. This spectacular property of over 219 m2 stands out for its high-quality comprehensive renovation and minimalist, sophisticated design. The living room, bathed in natural light, incorporates a kitchen equipped with high-end appliances, offering an environment where historical prestige is combined with the utmost contemporary comfort. On this upper floor, there is also a guest bathroom and a convenient storage area. The main advantage of this apartment is undoubtedly its 60 m2 private terrace overlooking Rambla Cataluña, accessible from the living room, a true oasis in the city. This exceptional outdoor space offers breathtaking views of Rambla Cataluña, Tibidabo, and the sea. The perfectly laid-out sleeping area consists of three double bedrooms, two of which have their own en-suite bathroom and dressing room, both exterior with views of Rambla Cataluña. The third bedroom is interior, very quiet, overlooking the building's fully renovated courtyard. The sleeping area also has a guest bathroom. Discover the vibrant surroundings of Rambla de Catalunya, where you'll find a perfect combination of period architecture and exclusive shops, luxury restaurants, and unparalleled cultural offerings. With its wide sidewalks, trees, and cosmopolitan atmosphere, this area offers a unique lifestyle in the heart of the city. Living near Rambla de Catalunya means enjoying the best of Barcelona, with access to major avenues such as Passeig de Gràcia and a sophisticated urban experience that is second to none. #ref:CBES2030
4.300.000 €
Nicely renovated apartment witth terrace in Central Barcelona
Sole agency
L'Antiga Esquerra de l'Eixample

Nicely renovated apartment witth terrace in Central Barcelona

90 m²Size32 Bathrooms
Magnificent renovated apartment with terrace overlooking the Ninot Market Nice renovated apartment located directly opposite the iconic Ninot Market, in Barcelona's Eixample. One of the property's most impressive features is its exceptional natural light. Situated on the top floor of the building, the apartment is entirely exterior-facing and benefits from a south-east orientation, providing abundant daylight throughout much of the day. The property features a spacious terrace-balcony with open views, creating the perfect setting for breakfast in the sun. The apartment was fully renovated in 2022 using high-quality materials and a contemporary, elegant, and functional design. The generous living and dining area opens directly onto the terrace, creating a seamless connection between the indoor and outdoor spaces. The modern open-plan kitchen is fully equipped with integrated high-end appliances, a wine fridge, a ceiling-mounted extractor hood and a reverse-osmosis water filtration system. The sleeping area comprises three exterior-facing bedrooms, one of which has direct access to the terrace, and two full bathrooms with walk-in showers. Additional features include ducted hot and cold air conditioning, double-glazed windows, a lift and all the comforts expected from a high-quality contemporary renovation. A bright, elegant and move-in-ready residence in a privileged location in Barcelona's Eixample district. In accordance with the disclosure obligations established under Spanish Law 10/2025 of 28 December on customer services and transparency, as well as the applicable sector-specific regulations, the advertised price does not include the taxes and expenses associated with the acquisition, including Property Transfer Tax ITP , notary fees and Land Registry fees. The seller's agency fees are included in the advertised sale price. For detailed information regarding the applicable rates, procedures and potential reductions relating to Property Transfer Tax in Catalonia, please consult the official website of the Catalan Tax Agency. #ref:CBES2941
720.000 €
Newsletter

Find your home abroad with the support of the Coldwell Banker® network

Visit our global websites to learn more about your ideal property in the most exclusive destinations

We use our own and third-party cookies to make our website work safely and personalize its content. Likewise, we use cookies to measure and obtain data on your navigation and to adjust advertising to your tastes and preferences. Press the "Accept all" button to confirm that you have read and accepted the information presented. To manage or disable these cookies, click on "Configuration". For more information see our cookies policy.
Modify cookies
Technical and functional Always active
This website uses its own Cookies to collect information in order to improve our services. If you continue browsing, you accept their installation. The user has the possibility of configuring his browser, being able, if he so wishes, to prevent them from being installed on his hard drive, although he must bear in mind that such action may cause difficulties in navigating the website.
They allow the monitoring and analysis of the behavior of the users of this website. The information collected through this type of cookies is used to measure the activity of the web for the elaboration of user navigation profiles in order to introduce improvements based on the analysis of the usage data made by the users of the service. They allow us to save the user's preference information to improve the quality of our services and to offer a better experience through recommended products.
These cookies are used to store information about the preferences and personal choices of the user through the continuous observation of their browsing habits. Thanks to them, we can know the browsing habits on the website and display advertising related to the user's browsing profile.