3-Bedroom Apartment in Lista
size
147 m²
Bedrooms
3
Bathrooms
3
price
1,799,000 €
Coldwell Banker Unique presents this magnificent 147 m² residence in an excellent location in Madrid, surrounded by shops, amenities, and with excellent transport connections.

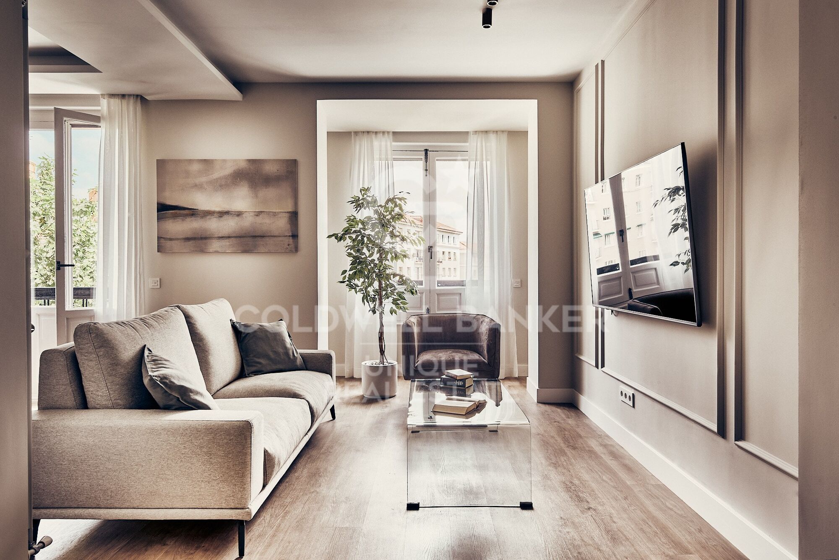
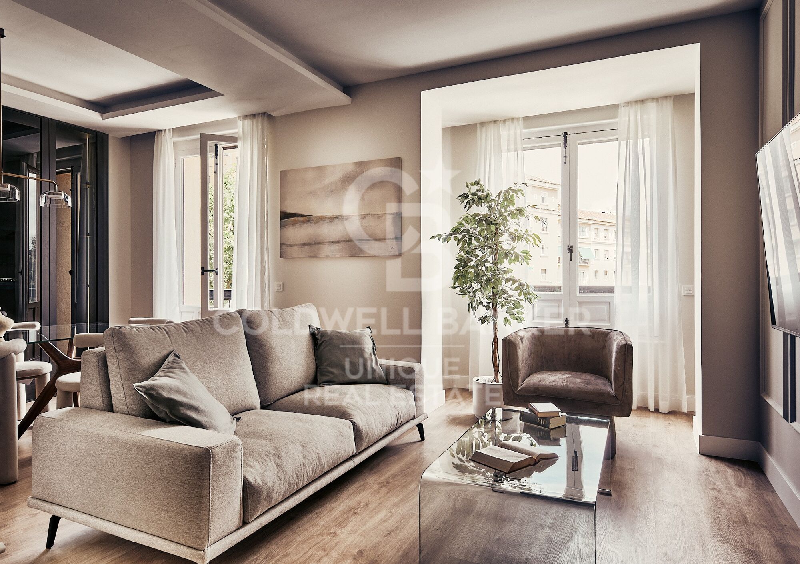
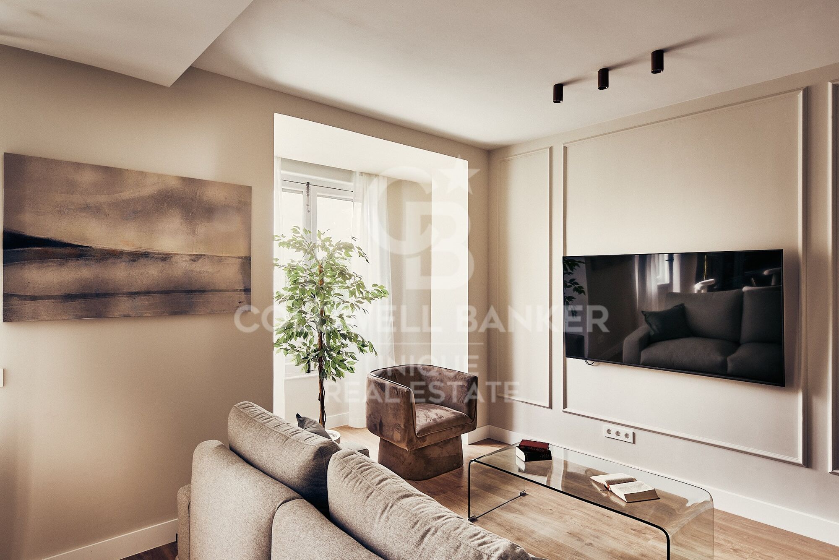
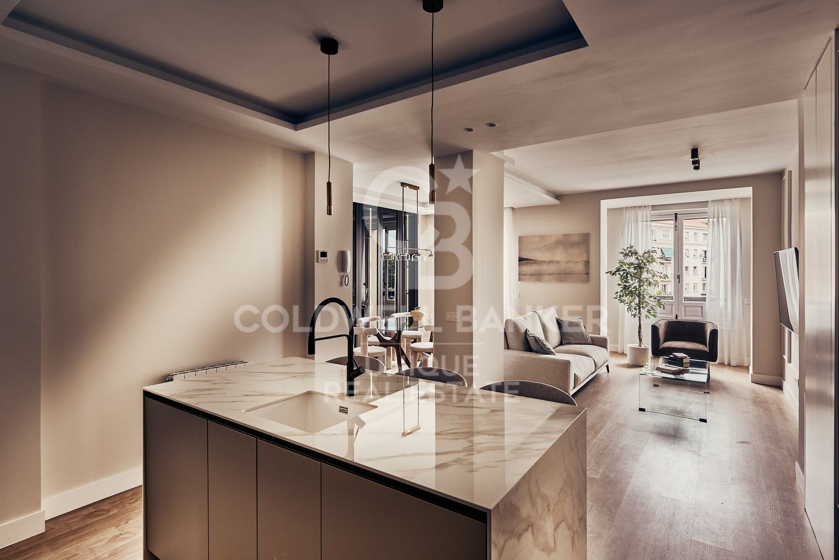
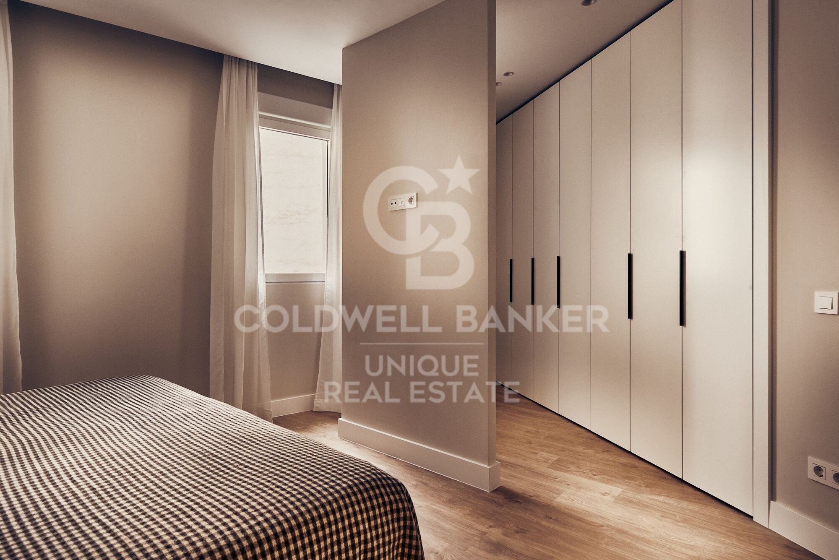
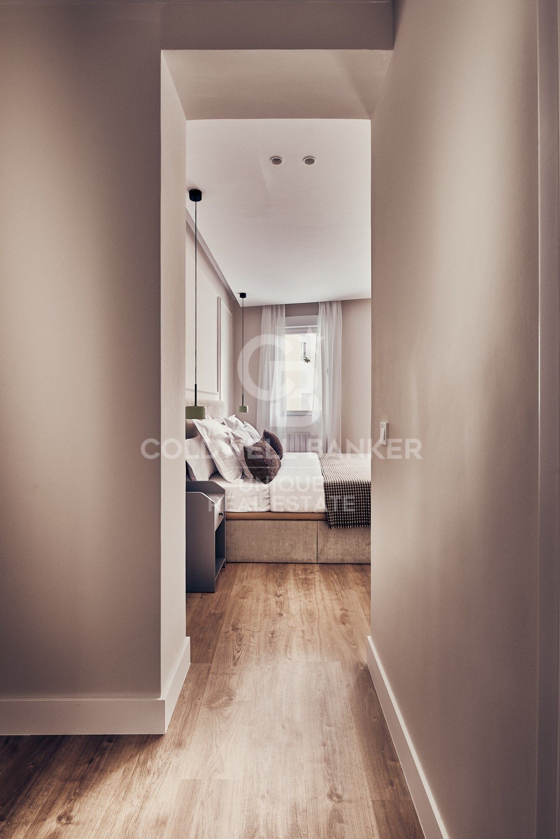
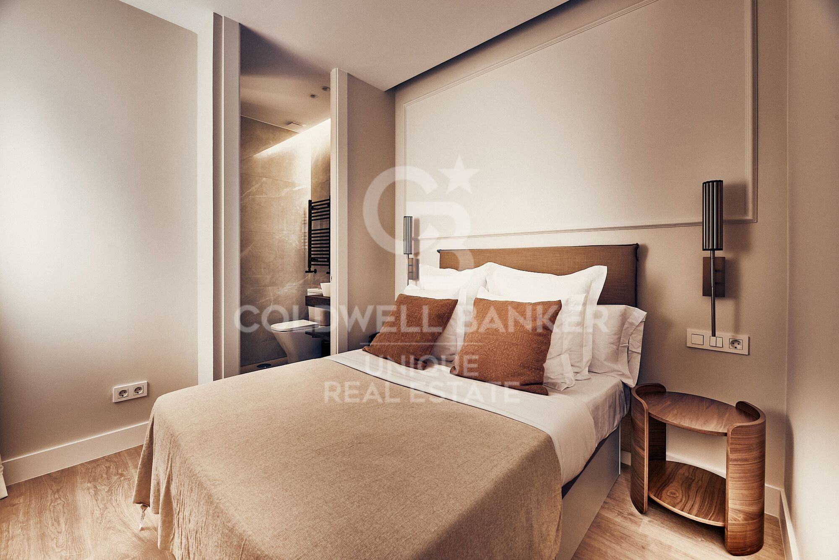
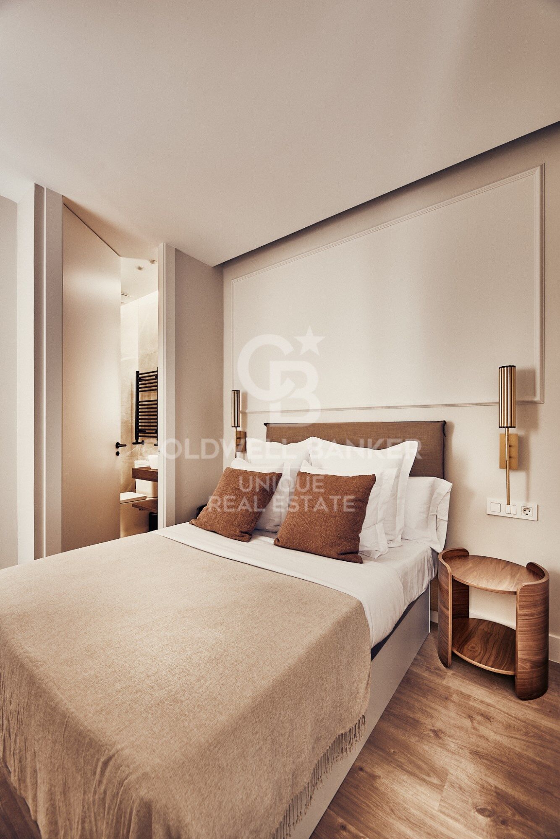
Situated on the third exterior floor, the property stands out for its spaciousness and natural light, thanks to its northwest orientation and a carefully considered renovation that has optimized the spaces to create a modern and functional layout.

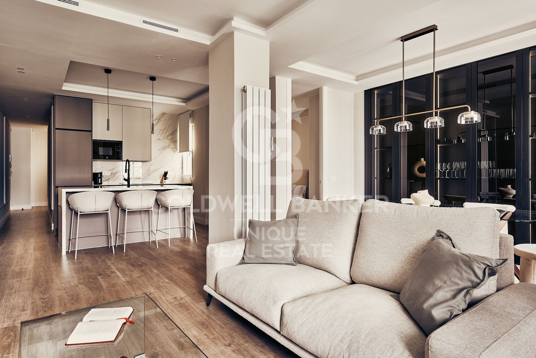
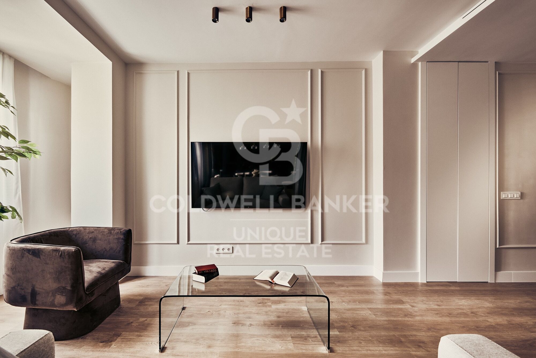
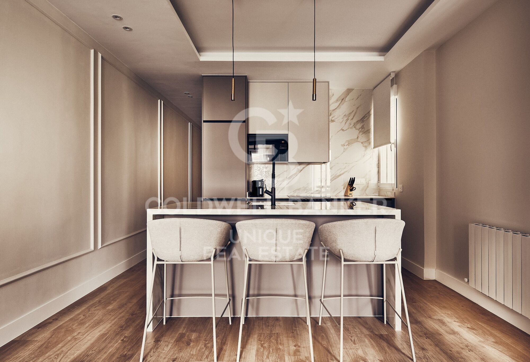
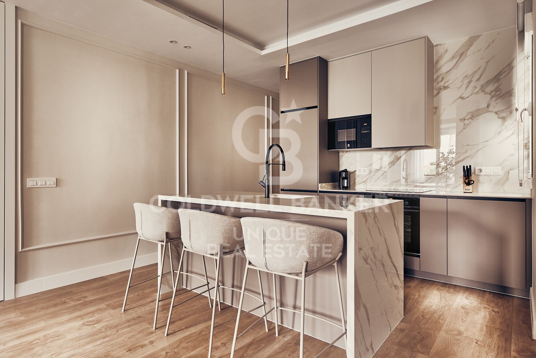
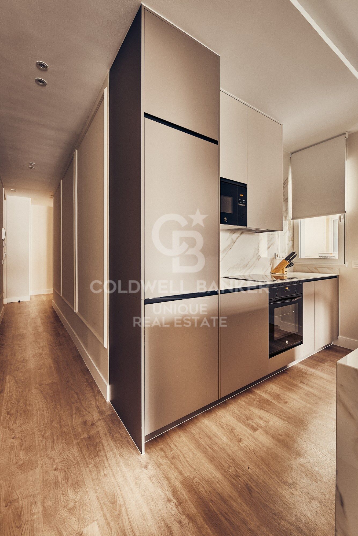
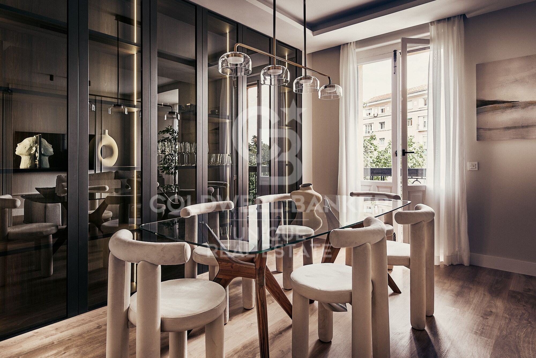
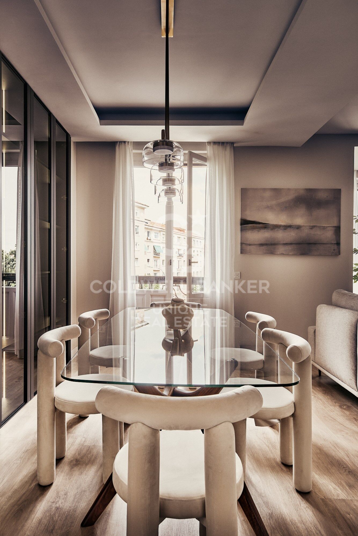
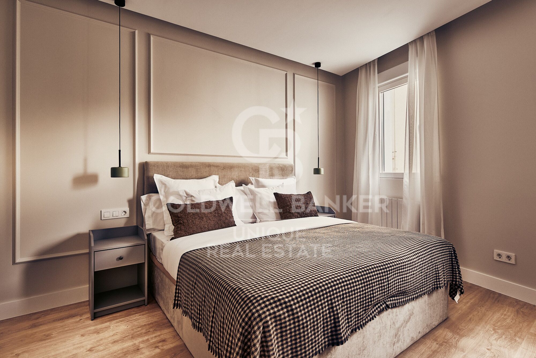
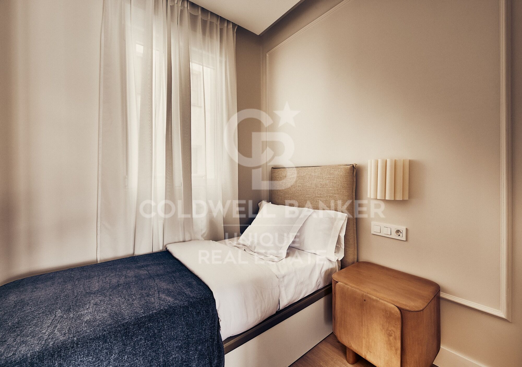
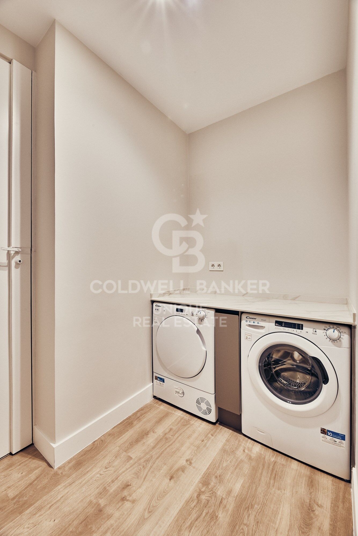
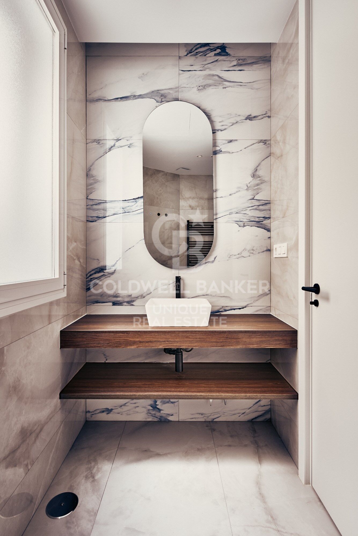
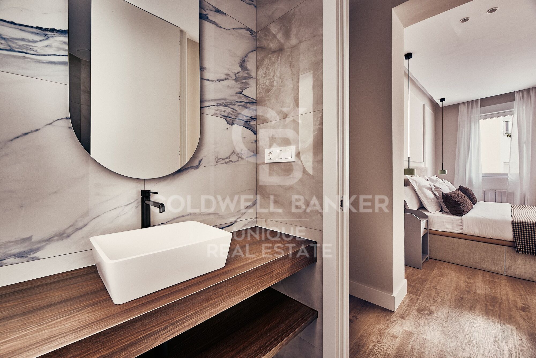
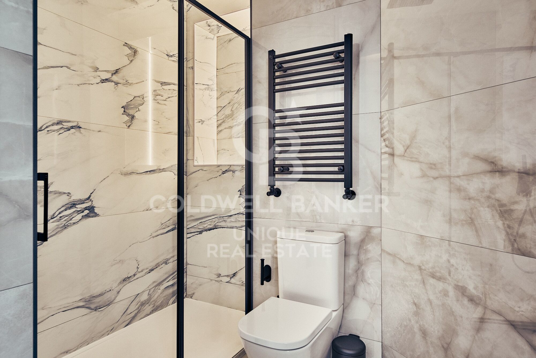
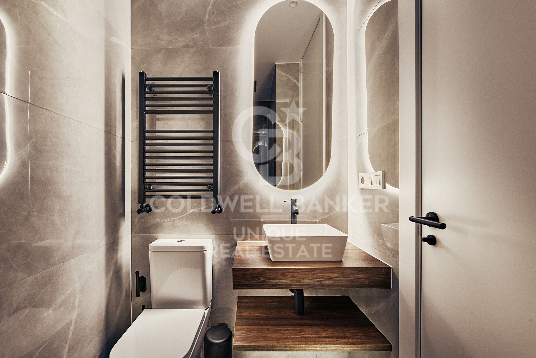
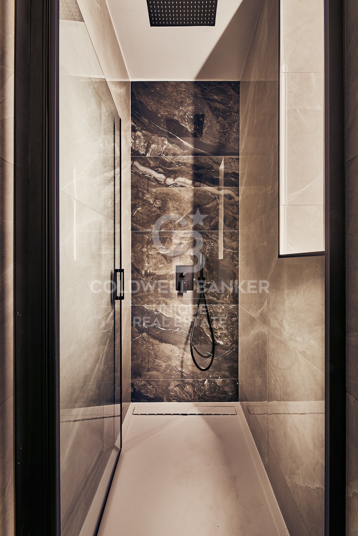
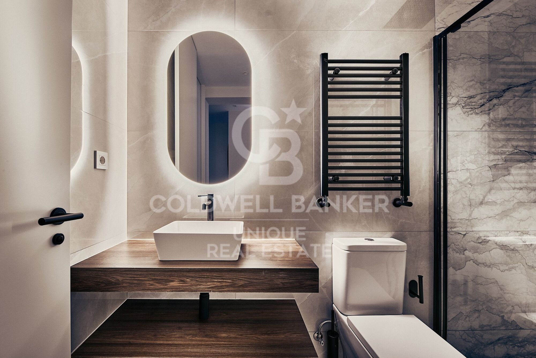
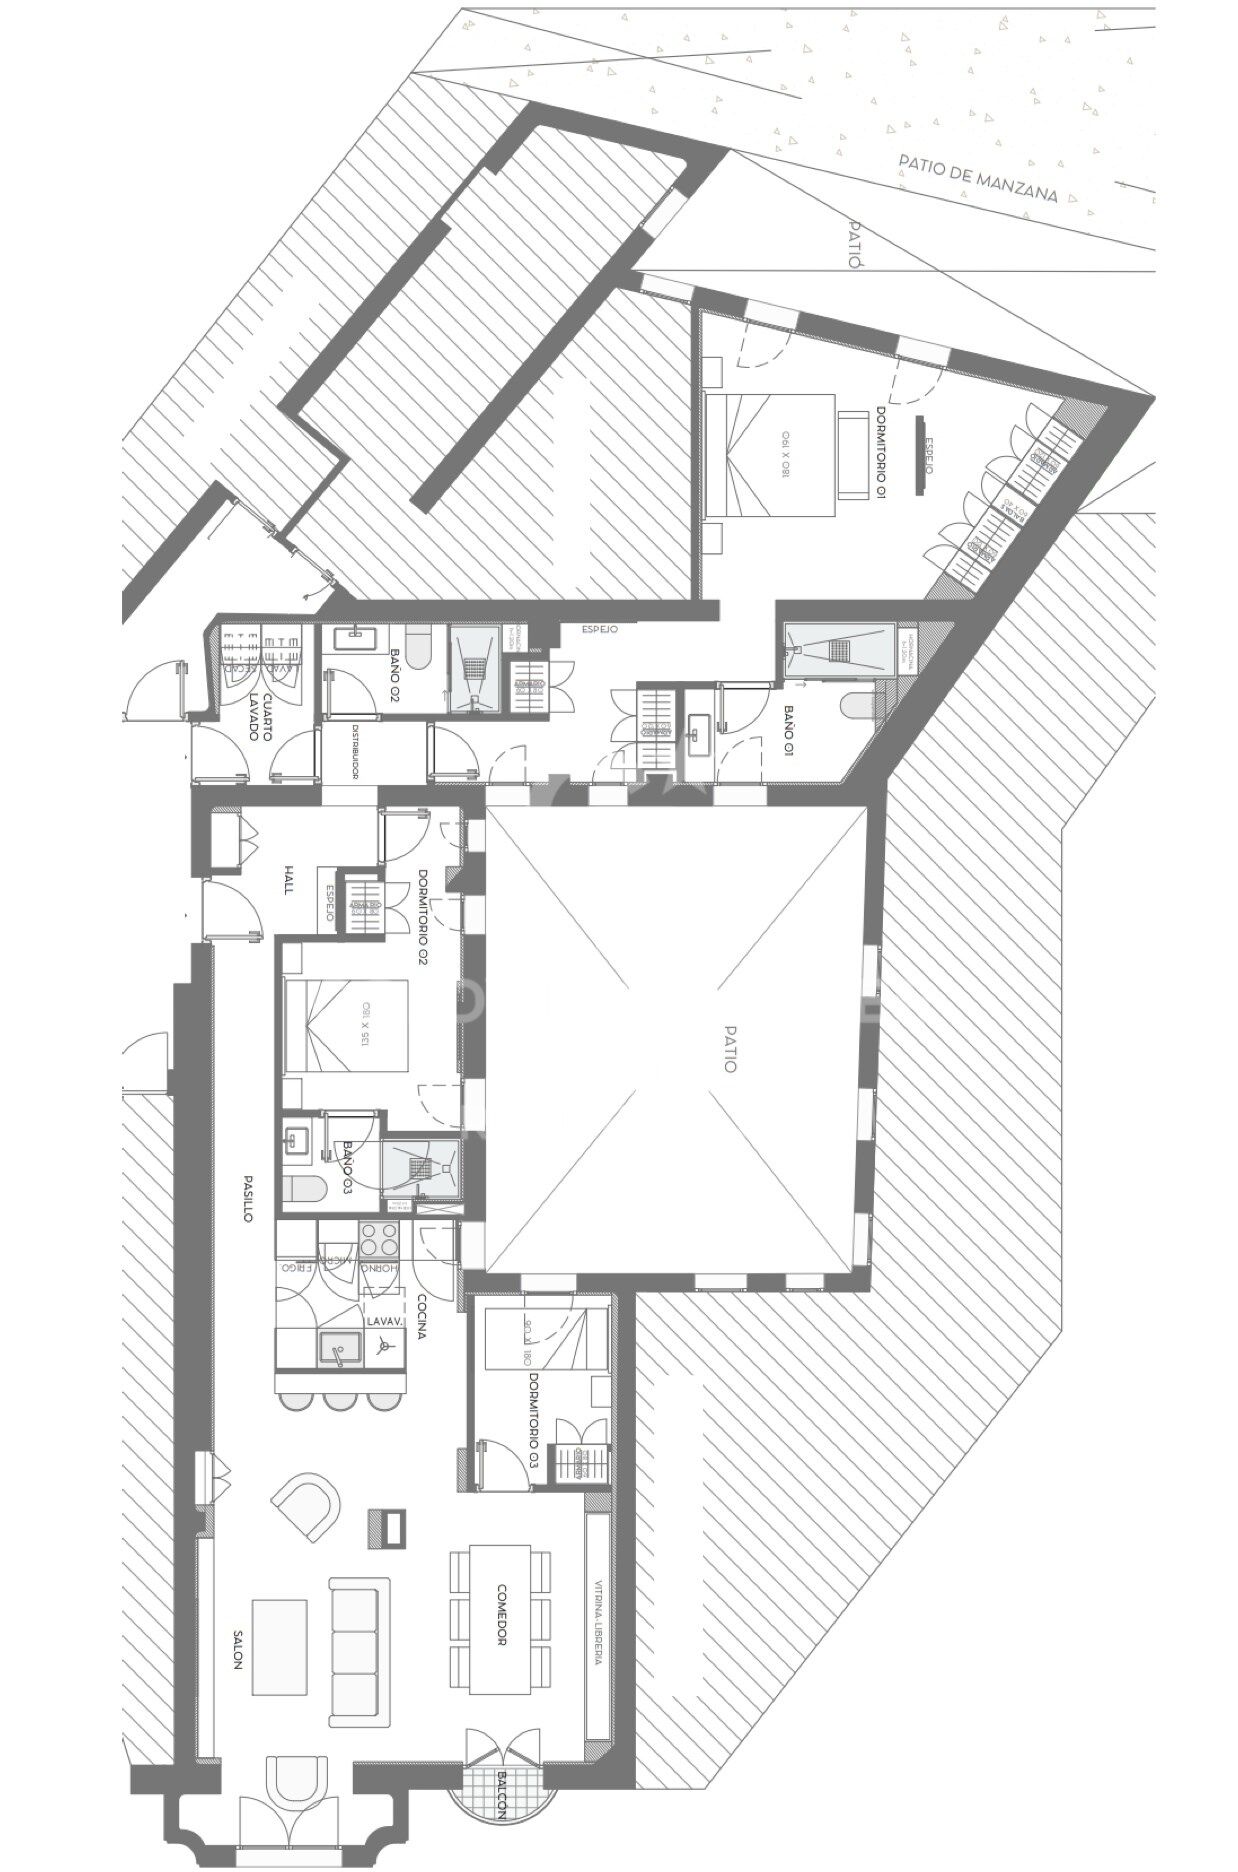
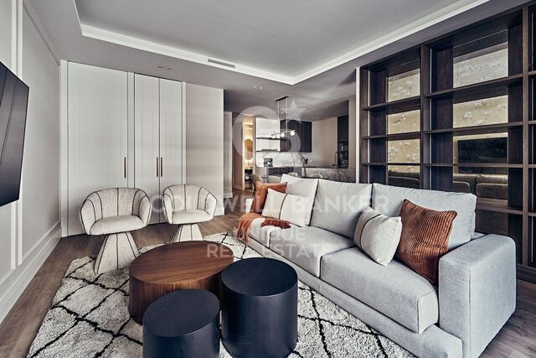
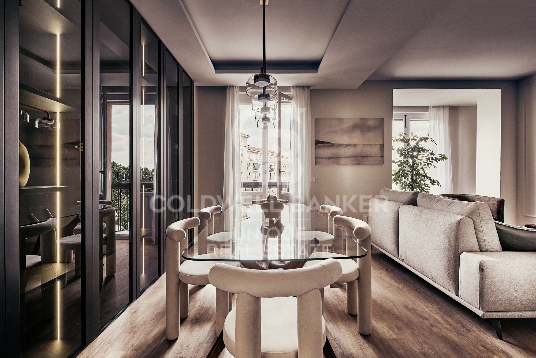
The living area features a spacious living-dining room with access to the exterior, creating a comfortable and bright atmosphere. The property comprises three bedrooms and three bathrooms, as well as a fully equipped kitchen and a practical laundry room.

The residence is delivered fully furnished and ready to move into. Features include ducted air conditioning and central heating, ensuring year-round comfort. The building also benefits from an elevator.

An excellent opportunity to enjoy a spacious, bright, and fully equipped residence in a privileged location in Madrid, with all amenities close at hand and excellent connections to the rest of the city.
#ref:CBUQ1586

Property details

zone
Madrid provincia
area
Madrid ciudad
location
Madrid
district
Lista
Property type
flat
sale
1.799.000 €
Reference
CBUQ1586
Bedrooms
3
Bathrooms
3
Builded surface
147 m2
Condition / conservation
refurbished

Property features

lift
Energy certificate
  • Pending

About Lista

Lista Neighborhood, Madrid: Elegance, Services, and Quality of Life in the Salamanca District

The Lista neighborhood is one of the most sought-after areas in Madrid, located in the prestigious Salamanca district. Known for its elegance, excellent location, and wide range of services, Lista perfectly combines traditional Madrid charm with modern urban living, making it one of the most desirable areas to live or invest in.

Prime Location and Excellent Transport Links

Lista is bordered by major streets such as María de Molina, Francisco Silvela, Príncipe de Vergara, and Don Ramón de la Cruz, offering outstanding connections to the rest of the city. The neighborhood is served by several metro stations (Lista, Manuel Becerra, Diego de León, and Núñez de Balboa) as well as numerous bus lines, ensuring easy access to Madrid city center and other key areas.

Housing in the Lista Neighborhood

The real estate market in Lista is characterized by elegant buildings, classic properties with concierge service, and high-end renovated apartments. It is a highly attractive area for families, professionals, and buyers looking for spacious, quiet homes with strong long-term value appreciation. The quality of construction and well-maintained surroundings make Lista one of Madrid’s most exclusive residential neighborhoods.

Shopping, Dining, and Services

Living in the Lista neighborhood means convenience. The area offers a wide variety of local shops, supermarkets, boutiques, gyms, and healthcare centers. It also boasts an excellent gastronomic scene, with traditional restaurants, modern cafés, and international cuisine, all without the heavy tourist crowds found in nearby areas.

Education, Green Spaces, and Lifestyle

Lista features several prestigious schools, educational centers, and academies, making it an ideal choice for families. Although it is a fully urban neighborhood, it is close to Retiro Park, perfect for outdoor activities and relaxation.

Why Live in the Lista Neighborhood?

Choosing to live in the Lista neighborhood in Madrid means enjoying a high quality of life, safety, excellent transport connections, and an elegant environment. Its balance between residential tranquility and proximity to the city center makes it one of the best areas to live in the Spanish capital.


Request more info
Ref.CBUQ1586
Calle de Jorge Juan, 55
28001, Madrid
+34 915 73 52 23

Related properties

Renovated exterior apartment with terrace, garage, and storage room in Lista, Madrid
Lista

Renovated exterior apartment with terrace, garage, and storage room in Lista, Madrid

118 m²Size32 Bathrooms
Coldwell Banker Unique presents this attractive property located in the Lista neighborhood, within the exclusive Salamanca district of Madrid, one of the most sought-after areas of the capital thanks to its elegance, services, and excellent transport links. Situated on the second floor of a building with an elevator and concierge service, the property stands out for its exterior orientation, providing abundant natural light and a pleasant connection to the urban surroundings. With a surface area of 118 m², the apartment offers a comfortable and functional layout designed to make the most of every space. The living area is organized around spacious and well-defined rooms, with access to a terrace that adds significant value, ideal for enjoying outdoor moments without leaving home. The kitchen is fully equipped and ready to use, and the property is sold furnished, allowing for immediate move-in. The sleeping area consists of three bedrooms and two full bathrooms, offering a perfect balance between comfort and practicality, both for families and for those needing additional space. In terms of amenities, it features central heating and split air conditioning, ensuring comfort throughout the year. This is an excellent opportunity in the Lista neighborhood, ideal for those seeking an exterior property with a terrace in a prime location within the Salamanca district. #ref:CBUQ1396
1.809.000 €

Recently viewed properties

Villa Albufera 10
Pedreguer

Villa Albufera 10

538 m²Plot44 Bathrooms
Villa Albufera 10 is an exclusive property located in the quiet and prestigious Monte Solana urbanisation, where luxury and comfort are combined in a stunning setting. This modern villa offers panoramic views of the Mediterranean Sea, the surrounding mountains and the extensive rural landscape, making each day begin and end with a spectacular view. The design of the villa is carefully thought out to integrate the landscape into the interior, allowing you to enjoy the serenity and beauty of the surroundings from all rooms. The house has a constructed area of 173 m² and has four spacious bedrooms and four luxurious bathrooms, ideal for families or for those who frequently receive guests. The heart of outdoor living is a stunning private infinity pool, surrounded by ample outdoor space perfect for relaxing, enjoying the sun or entertaining amid the Mediterranean landscape. The plot of 538 m² also offers space to park two vehicles. Villa Albufera 10 is fully customisable according to your wishes, allowing you to create a home that perfectly suits your lifestyle. Its location is ideal: just a few minutes from idyllic beaches, the vibrant shopping and leisure centre Portal de lah Marina, and the main road that quickly connects to the nearby towns of Denia, Javea and Moraira in just 15 minutes. This villa offers not only a home, but a lifestyle in which luxury, privacy and elegance are combined. The price starts from € 850,000 plus taxes and delivery is made to order according to the customised project. Experience the authentic Mediterranean lifestyle at Villa Albufera 10, where every detail has been designed to combine comfort, style and panoramic views, creating the perfect residential experience. #ref:CBSJ702
850.000 €
Corner house in Montellà with magnificent views
Montellà i Martinet

Corner house in Montellà with magnificent views

245 m²Size43 Bathrooms
Magnificent corner house located in Montellà, which stands out for the quality of its finishes, the warmth provided by its spectacular wooden ceilings and impressive panoramic views that allow you to fully enjoy the privileged environment of La Cerdanya. Upon entering the house we find a cosy hall that leads us to a large and bright day area. The living-dining room, presided over by a pleasant fireplace, has direct access to a spacious terrace, a perfect space to relax and enjoy the magnificent views that surround the property. The kitchen is independent, office-type, spacious and functional, designed to offer comfort on a day-to-day basis. On this same floor we also find a practical office with direct access to the terrace, ideal as a workspace or study, as well as a bathroom. The upper floor is entirely intended for the night area and has four spacious double bedrooms, all of them equipped with fitted wardrobes. One of the bedrooms is suite, offering a private and comfortable space. The property is completed with a large garage with capacity for two vehicles, storage area, pantry and laundry room. In addition, the house has diesel heating, providing comfort during the coldest months of the year. A particularly attractive home due to its corner location, its careful finishes, its warm wooden ceilings and its large indoor and outdoor spaces, perfect for those looking for comfort, tranquillity and exceptional views in one of the most special environments of La Cerdanya. CONSUMER INFORMATION The sale price does not include taxes or expenses derived from the purchase and sale which, in accordance with current regulations, correspond to the buyer: (i) in second-hand homes, the Property Transfer Tax (ITP), according to the rate applicable to the Autonomous Community; (ii) in new-build homes, VAT and Stamp Duty (AJD), in accordance with current regulations; (iii) notarial and registry fees; and (iv) management expenses, if contracted. Availability to be agreed. The offer is subject to price changes or withdrawal from the market without prior notice. The data shown, including surfaces, are for guidance only. The real estate brokerage fees will be assumed by the corresponding party according to the order signed. Any interested person will be provided with detailed and personalised information before the... #ref:CBG2190
535.000 €
Apartment 3 Bedrooms Rent Canillo
Canillo

Apartment 3 Bedrooms Rent Canillo

117 m²Size32 Bathrooms
Brand-new apartment located in the parish of Canillo, in a privileged setting that combines tranquillity, nature and magnificent views over the village and the mountains. An ideal location to enjoy an excellent quality of life all year round, surrounded by the landscape and essence of Andorra.~~The property offers approximately 120 m2 of built area, together with a pleasant 3.64 m2 terrace, where you can enjoy abundant natural light and beautiful unobstructed views over Canillo.~~Its modern and functional layout has been designed to make the most of every space, providing a sense of spaciousness, comfort and natural light. The living area features a spacious open-plan living and dining room connected to a fully equipped contemporary kitchen, creating an elegant and welcoming space, perfect both for everyday living and for sharing special moments with family and friends.~~The large windows allow plenty of natural light to enter and create a pleasant connection between the interior spaces and the terrace.~~The sleeping area consists of three exterior bedrooms, all bright and comfortable. The master bedroom features a private en-suite bathroom, providing greater privacy and comfort. The property also includes two full bathrooms and a guest toilet, as well as a practical separate laundry area and various storage spaces that provide functionality and organisation.~~Thanks to its orientation and large openings to the outside, the property enjoys excellent natural light throughout much of the day, together with pleasant views of the surrounding natural landscape.~~The property is completed by a parking space and a storage room, both located within the same building.~~A monthly payment of €100 will be made as an advance provision towards heating and hot water consumption. This amount will be regularised at the end of the year according to actual consumption.~~The photographs shown in the listing correspond to a property with identical features and layout, located in the same building, and are provided for reference purposes only, to give an indication of the spaces and finishes.~~THE APARTMENT IS RENTED UNFURNISHED.~~AVAILABLE FROM 15 SEPTEMBER.~~Please do not hesitate to contact GALI Real Estate Agency for further information or to arrange a viewing. We will be delighted to assist you and accompany you throughout the entire process. #ref:05246/5210
2.400 €
VILLA ANDRAGÓ
Casco Urbano

VILLA ANDRAGÓ

885 m²Plot32 Bathrooms
This modern luxury villa represents a perfect fusion of elegance, minimalism and comfort, designed for those looking for an exceptional residential experience by the sea. Located just a five-minute walk from the coast, it not only enjoys a privileged location, but also an architecture that blends harmoniously with the Mediterranean landscape. With clean lines and a sophisticated combination of natural materials such as wood, stone and glass, the villa conveys a warm and timeless atmosphere in which serenity and style reign. Its expansive floor-to-ceiling windows and sliding doors allow for a seamless transition between indoor and outdoor spaces, flooding every corner with natural light and constantly connecting with the surrounding nature. When you enter the house, the first thing that catches your eye is the spaciousness of the spaces and the abundant natural light. The open living area integrates an elegant living room, a dining room and a high-end kitchen equipped with modern appliances and top quality finishes. Each room has been designed to offer a feeling of spaciousness, brightness and aesthetic balance, thanks to a careful palette of neutral colours and noble materials that reinforce the feeling of calm and sophistication. The bedrooms are generous in dimensions and have large windows that offer views of the garden or the natural surroundings. The master suite has a private bathroom, dressing room and direct access to the terrace. The bathrooms, designed in a contemporary style, are finished with natural stone, modern faucets and large walk-in showers, offering a relaxation experience comparable to that of a spa. The outdoor space is equally impressive and has been designed with enjoyment, privacy and well-being in mind. A carefully landscaped garden surrounds the property and offers different areas for leisure and relaxation, such as an elegant covered outdoor lounge, a spacious sun terrace and a private swimming pool perfectly integrated into the green surroundings. Whether it's sunbathing, hosting al fresco dining or simply relaxing in the tranquillity of the surroundings, this villa provides the perfect setting for a full Mediterranean life. Thanks to the orientation and layout of the land, optimal privacy is guaranteed without sacrificing openness and brightness. One of the great additional attractions of this property is the possibility of adding, for an additional cost, a completely customisable basement. This extra space can be adapted to the specific needs of the owner, whether as a gym, wellness area, private cinema, wine cellar, office or even as additional accommodation for guests. This flexibility makes the villa not only a luxury residence, but also a versatile and functional investment, suitable for families as well as those who work from home or want spaces dedicated to their hobbies. The location is, without a doubt, another of the strengths. Despite its quiet and private setting, it is located just a short walk from the sea and very close to all essential amenities: restaurants, shops, golf courses, sports centres and international schools. The area offers an excellent quality of life, with a privileged climate, a unique natural environment and a rich cultural and gastronomic offer. Whether you are looking for a permanent residence, a second home or an investment with great return potential, this villa is a unique opportunity. Here you not only buy a house, but also a lifestyle designed to enjoy every day to the fullest, in an environment where architecture, comfort and natural beauty come together in perfect harmony. #ref:CBSJ686
1.650.000 €
Newsletter

Find your home abroad with the support of the Coldwell Banker® network

Visit our global websites to learn more about your ideal property in the most exclusive destinations

We use our own and third-party cookies to make our website work safely and personalize its content. Likewise, we use cookies to measure and obtain data on your navigation and to adjust advertising to your tastes and preferences. Press the "Accept all" button to confirm that you have read and accepted the information presented. To manage or disable these cookies, click on "Configuration". For more information see our cookies policy.
Modify cookies
Technical and functional Always active
This website uses its own Cookies to collect information in order to improve our services. If you continue browsing, you accept their installation. The user has the possibility of configuring his browser, being able, if he so wishes, to prevent them from being installed on his hard drive, although he must bear in mind that such action may cause difficulties in navigating the website.
They allow the monitoring and analysis of the behavior of the users of this website. The information collected through this type of cookies is used to measure the activity of the web for the elaboration of user navigation profiles in order to introduce improvements based on the analysis of the usage data made by the users of the service. They allow us to save the user's preference information to improve the quality of our services and to offer a better experience through recommended products.
These cookies are used to store information about the preferences and personal choices of the user through the continuous observation of their browsing habits. Thanks to them, we can know the browsing habits on the website and display advertising related to the user's browsing profile.