Flat 3 Bedrooms Sale Madrid

Bedrooms
3
Bathrooms
3
price
2,390,000 €
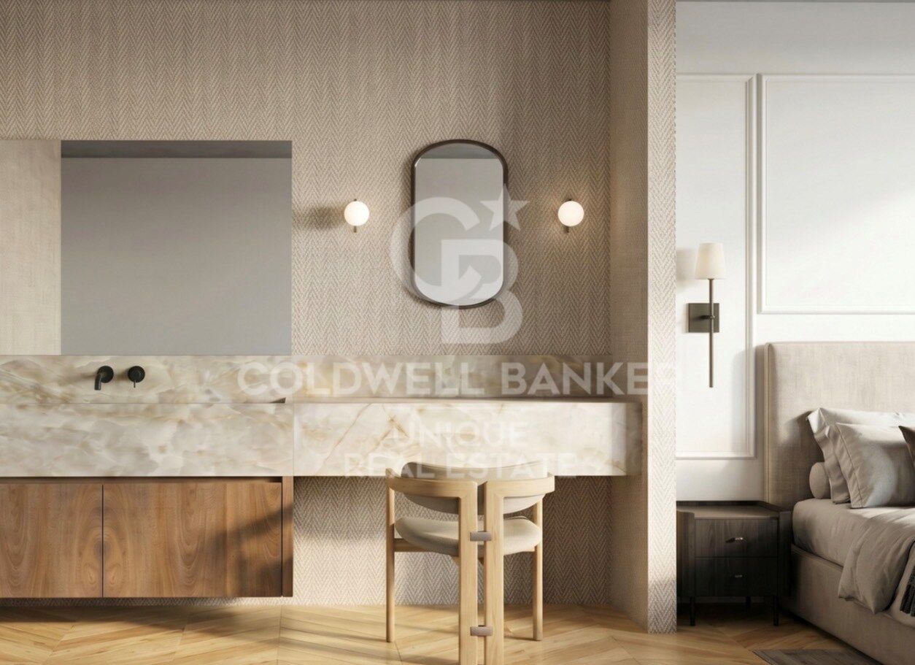
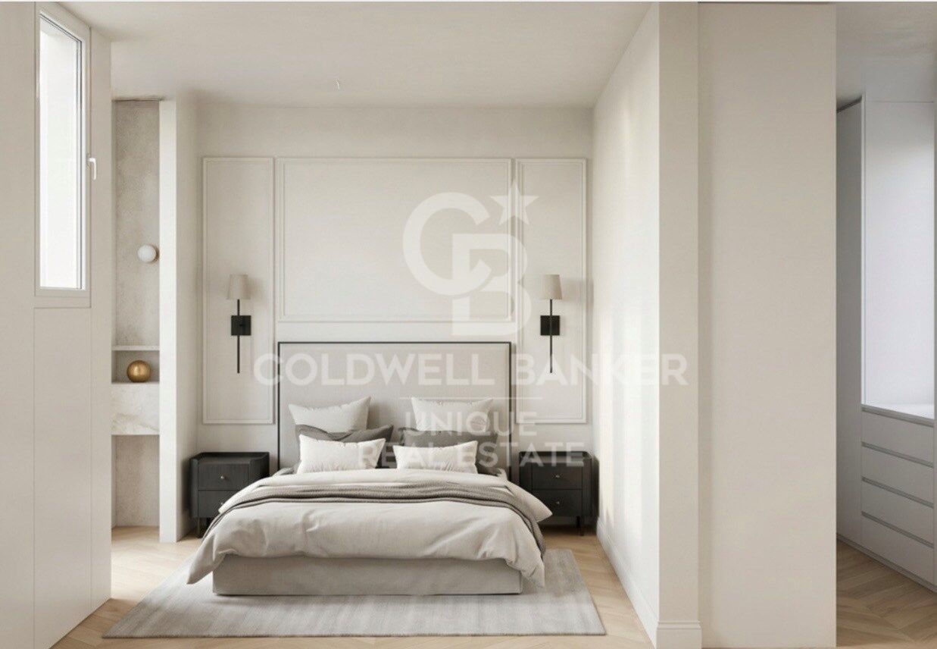
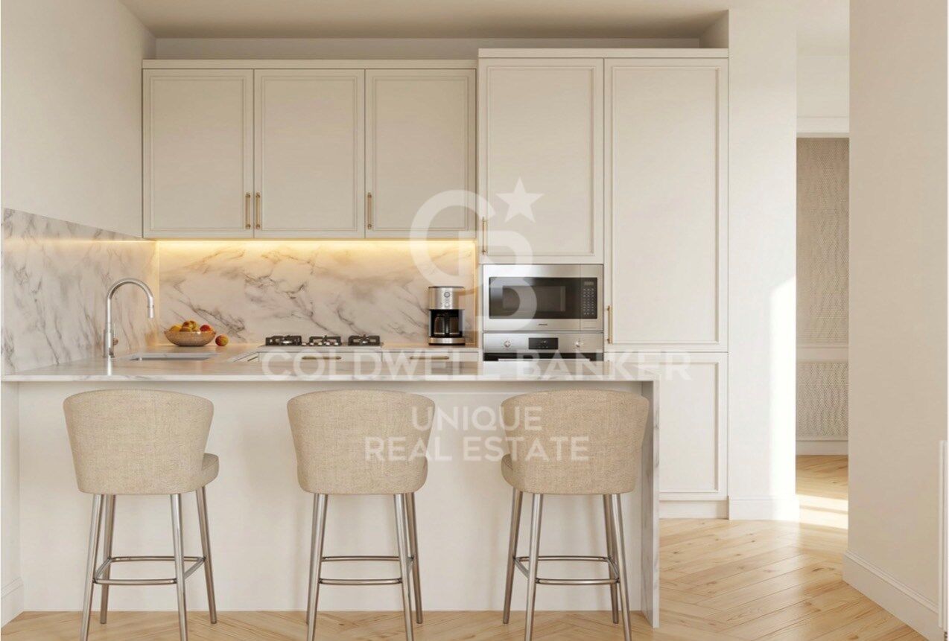
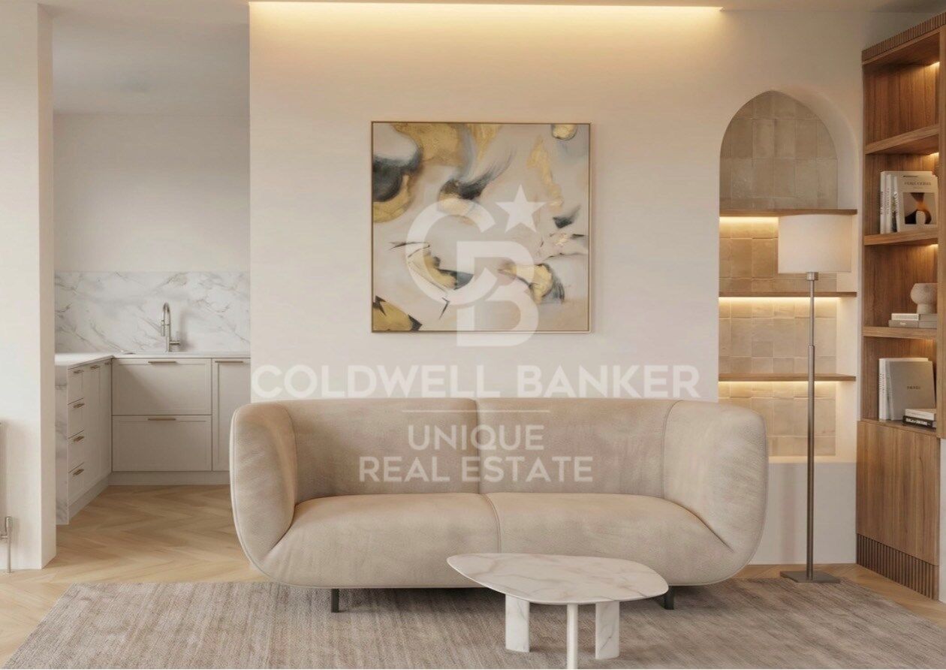
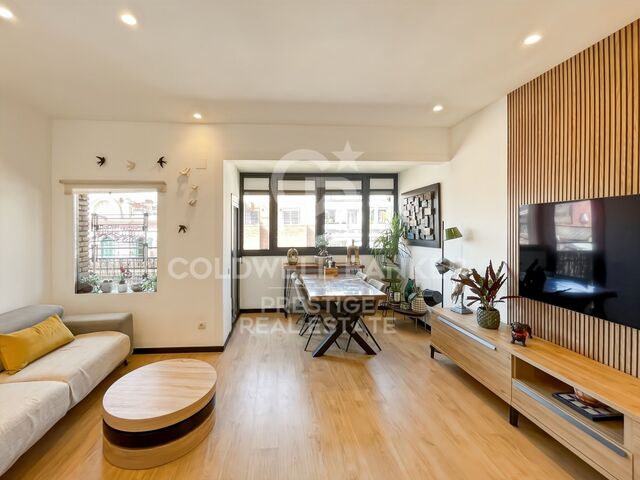
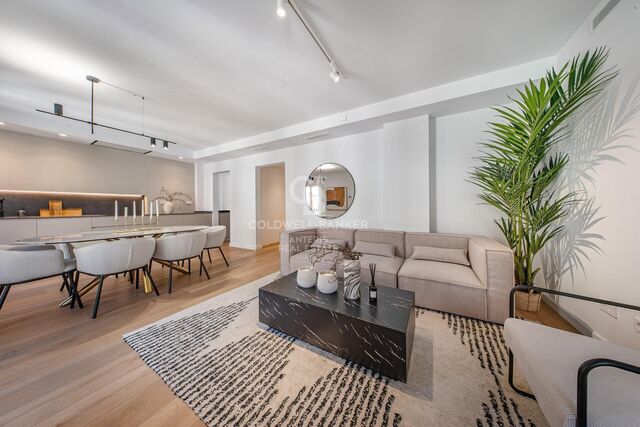
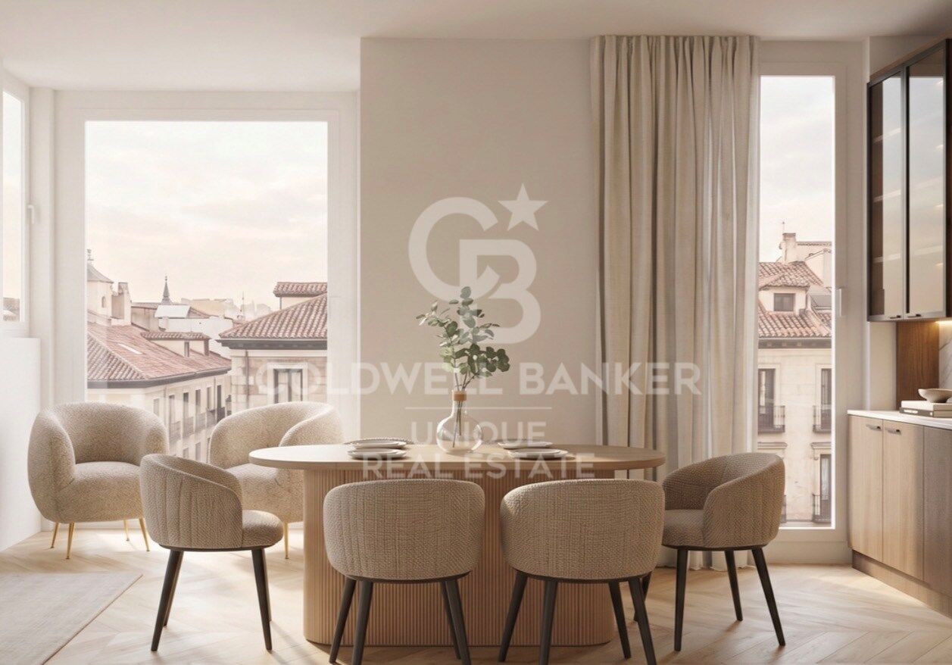
Exclusiva vivienda de lujo en la codiciada calle Jorge Juan. Ubicada en una quinta planta, de un edificio con fachada protegida.
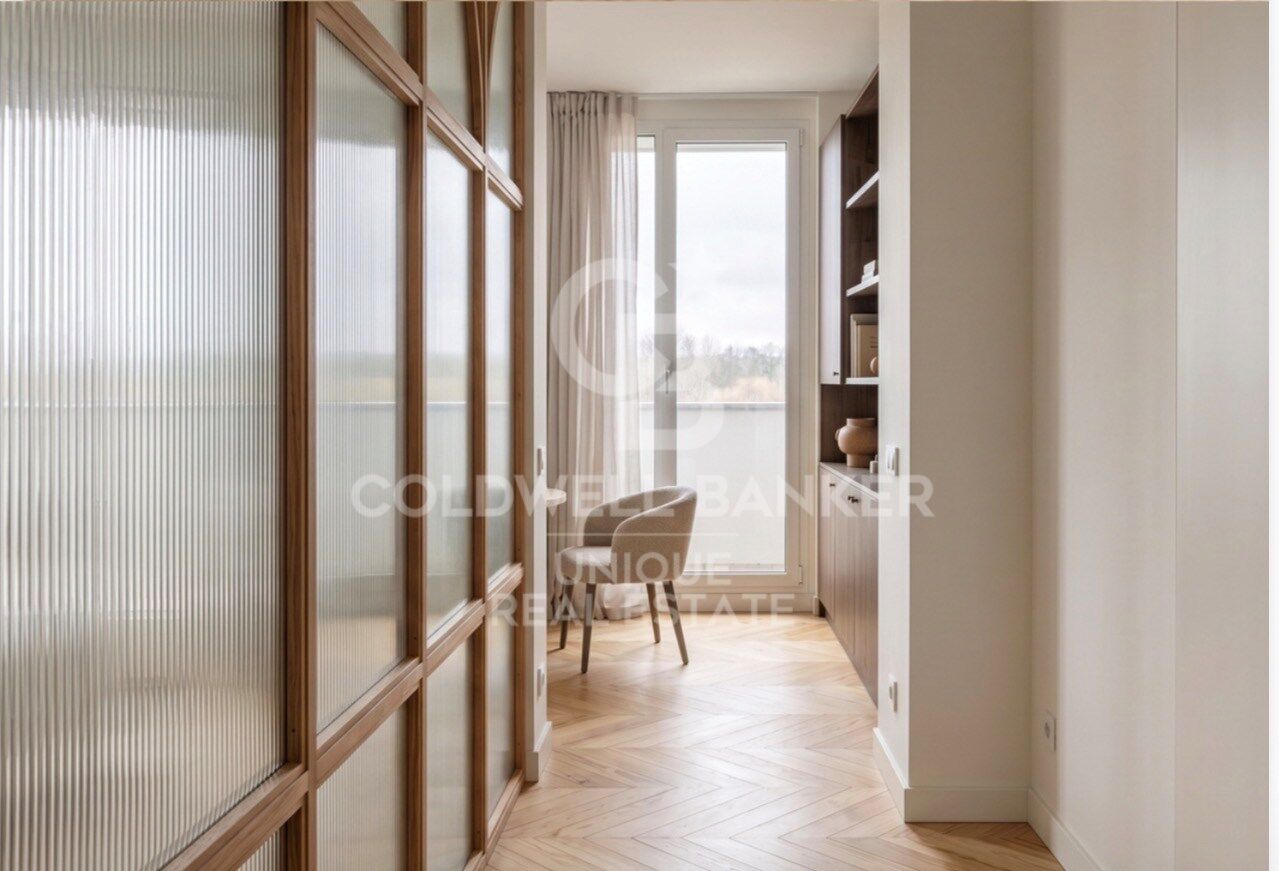
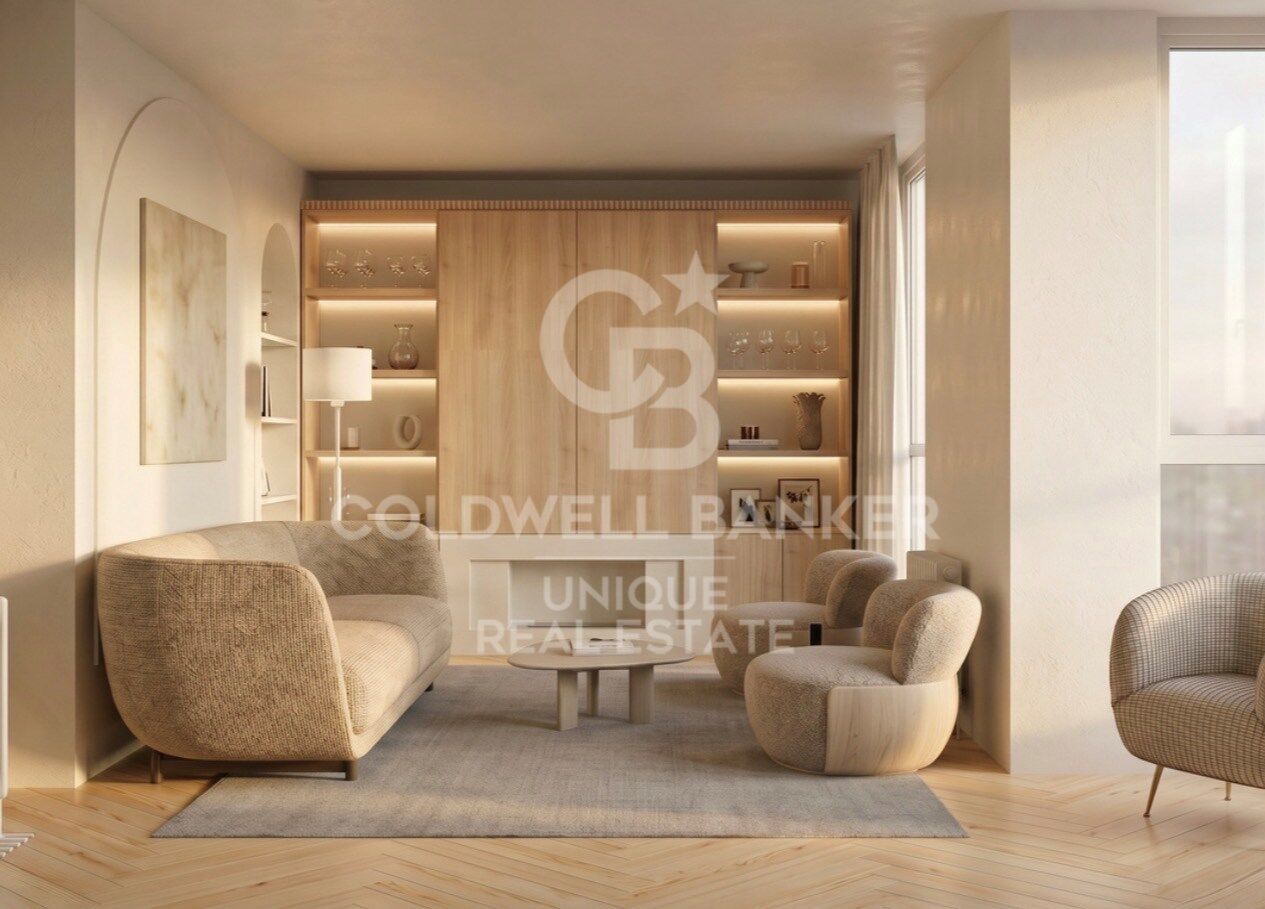
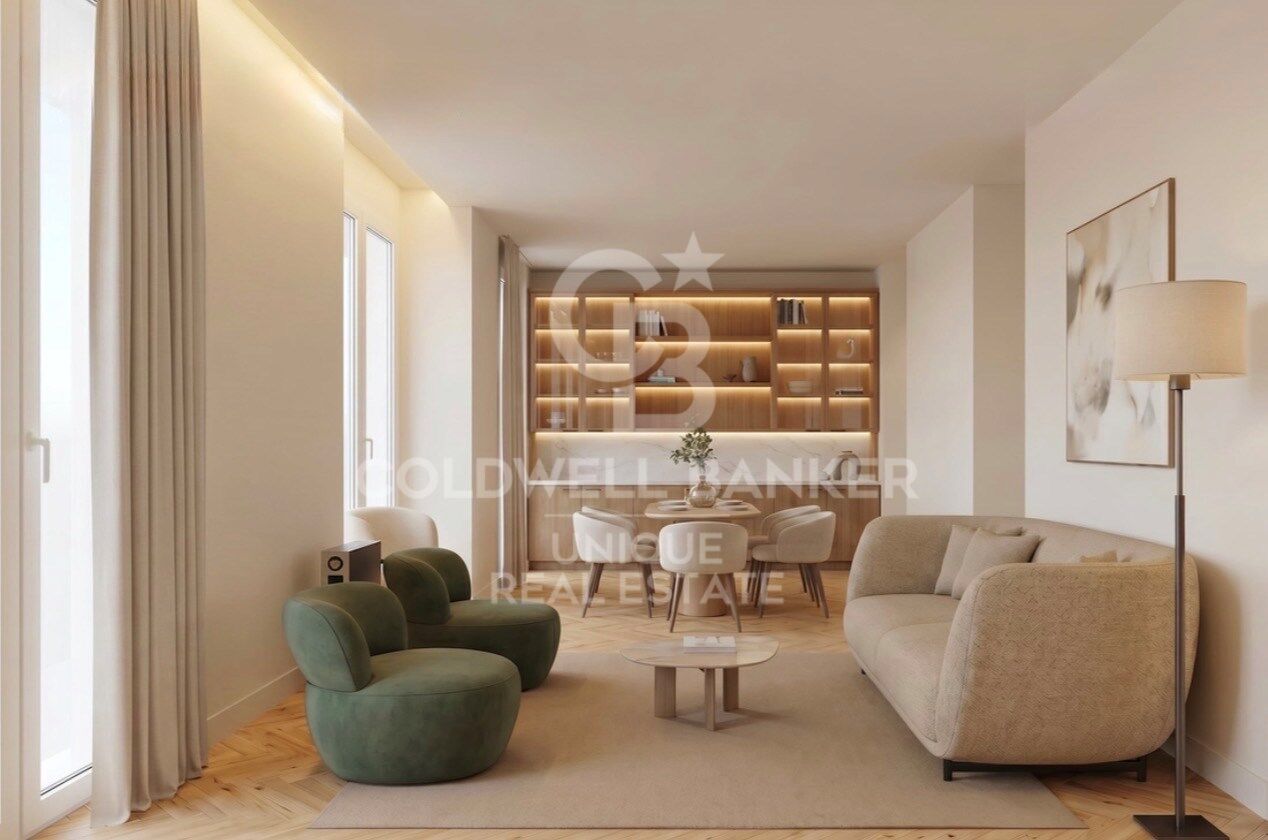
Esta extraordinaria propiedad destaca por su impresionante luminosidad y sus agradables vistas despejadas, que aportan una sensación de amplitud y bienestar en cada estancia. La vivienda cuenta con techos altos que realzan la elegancia de los espacios y potencian la entrada de luz natural durante todo el día.
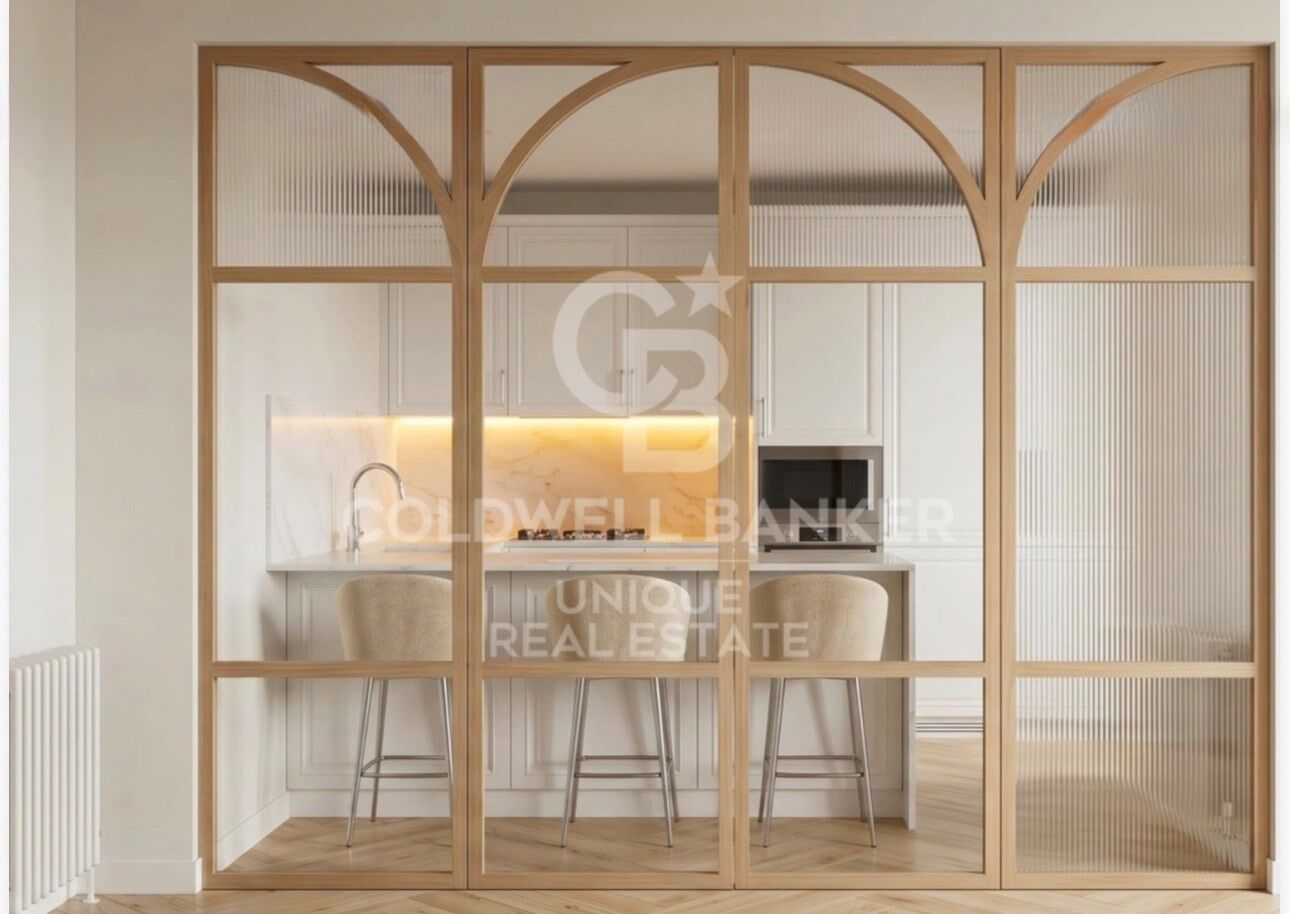
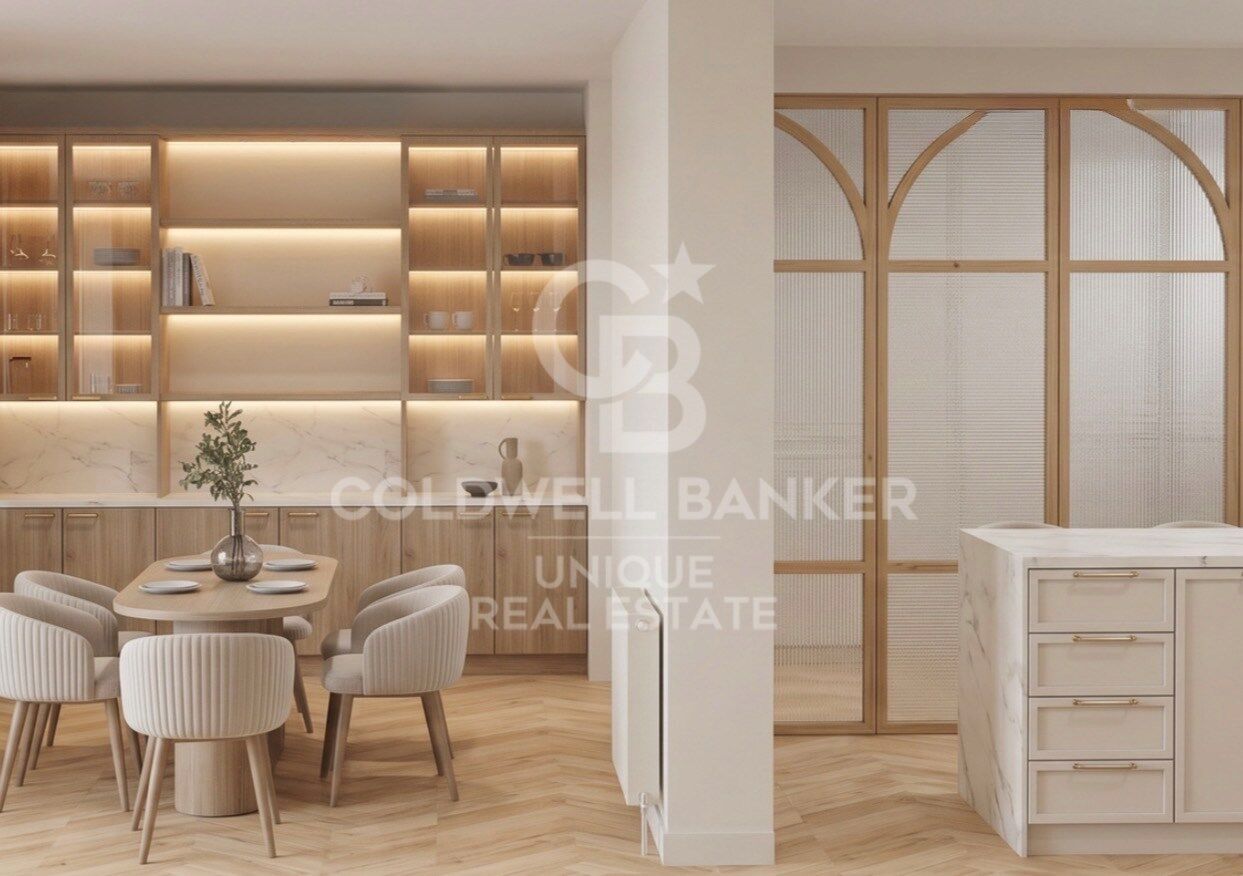
Reformada íntegramente con materiales de primera calidad, combina a la perfección el encanto clásico con un diseño contemporáneo de alto nivel. Cada detalle ha sido cuidadosamente seleccionado para ofrecer el máximo confort y sofisticación.
La distribución ha sido optimizada para crear espacios amplios y funcionales, ideales tanto para el día a día como para el entretenimiento.
La vivienda ofrece una atmósfera exclusiva en una de las zonas más prestigiosas de Madrid, rodeada de las mejores boutiques, restaurantes y servicios.
#ref:CBUQ1626

Property details

zone
Madrid provincia
area
Madrid ciudad
location
Madrid
district
Goya
Property type
flat
sale
2.390.000 €
Reference
CBUQ1626
Bedrooms
3
Bathrooms
3
Surface
151 m2

Property features

lift
Energy certificate
  • Pending

About Goya

Discover Goya: An Emblematic Neighborhood in Madrid

Welcome to Goya, a historic and dynamic district in the heart of Madrid. Coldwell Banker invites you to explore this area that seamlessly combines classic elegance with modern conveniences, making it an ideal place to live and enjoy an exceptional lifestyle in the Spanish capital.

Advantages of Living in Goya:

Privileged Location: Goya stands out for its central location, providing residents with immediate access to Madrid's iconic landmarks. Surrounded by shops, cultural centers, and leisure areas, this neighborhood offers an unparalleled living experience.


 

Request more info
Ref.CBUQ1626
Calle de Jorge Juan, 55
28001, Madrid
+34 915 73 52 23
Juana Martínez
Associate Real Estate Advisor

Related properties

Renovated exterior apartment with terrace and garage in Goya, Madrid
Goya, Madrid

Renovated exterior apartment with terrace and garage in Goya, Madrid

152 m²Size33 Bathrooms
Coldwell Banker Unique presents this elegant 152 m² north-facing property, located in one of the most established and sought-after areas of Madrid. The house stands out for its excellent luminosity and a carefully designed layout to offer maximum contemporary comfort. The day area consists of a spacious living-dining room with an integrated designer kitchen, fully equipped, which connects naturally with a pleasant private terrace, creating an open, functional space perfect for both daily life and for receiving guests. The property has three double bedrooms, all of them with fitted wardrobes, and three full bathrooms, configuring a balanced distribution that guarantees comfort, functionality and privacy in each room. Currently in the process of comprehensive renovation, the house will be delivered in April 2026 with current finishes and a careful aesthetic, aligned with the most demanded trends in the real estate market. It has central heating and a split air conditioning system, ensuring thermal comfort throughout the year. The building has a lift and porter service, and the property also includes a garage space located a short distance away, an added value especially appreciated in the area. Located just a ten-minute walk from the Retiro Park and surrounded by a wide range of shops, restaurants and services, this property represents a magnificent opportunity for those looking for quality of life in a privileged urban environment. #ref:CBUQ1469
2.210.000 €
Exterior apartment with terrace and 3 bedrooms in Goya, Madrid
Goya, Madrid

Exterior apartment with terrace and 3 bedrooms in Goya, Madrid

115 m²Size32 Bathrooms
Coldwell Banker Unique presents this exceptional opportunity on one of Madrid's most prestigious avenues. Located in the coveted Goya neighborhood, this exclusive apartment combines classic elegance with contemporary comforts, offering a first-class residential experience. With 115m² built and 105m² usable, the property features three bedrooms, extendable to four, and two full bathrooms, including an en-suite bathroom in the master bedroom. Situated on a third-floor exterior with an elevator, its northwest and southeast orientation ensures optimal natural light, creating a bright and peaceful environment. The apartment has been fully renovated using top-quality materials and complete soundproofing, including a furnished private terrace and abundant storage space with built-in wardrobes. Integrated air conditioning and individual natural gas heating provide maximum comfort year-round. Every detail, from the functional layout to the premium finishes, reflects careful attention to quality and residents' well-being. The building, representative and with an updated ITE until 2030, features a resident concierge, a select community with low costs, and no planned maintenance fees, ensuring security, tranquility, and an investment without surprises. Connectivity is excellent, with Goya and Manuel Becerra metro stations nearby, close to shopping centers such as El Corte Inglés, Mercadona, and Carrefour, and easy access to leisure, services, and prestigious schools. Located in the heart of the Salamanca district, this property represents a strategic, high-value investment, ready to move in without any additional work. A unique opportunity for those seeking to live or invest in a location where Madrid's tradition meets modernity. #ref:CBUQ855
1.250.000 €

Recently viewed properties

Luxury villa project in Monte Mayor - Benahavís
Montemayor - Marbella Club

Luxury villa project in Monte Mayor - Benahavís

375 m²Size2.100 m²Plot54 Bathrooms
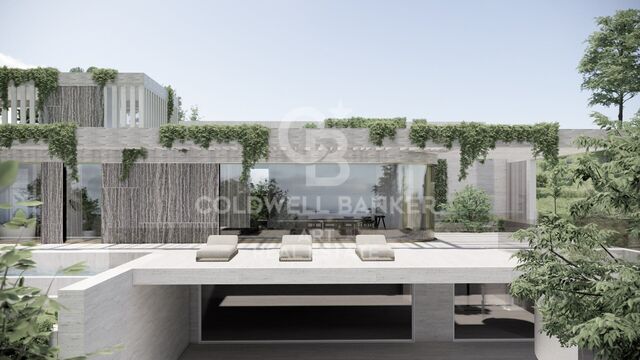
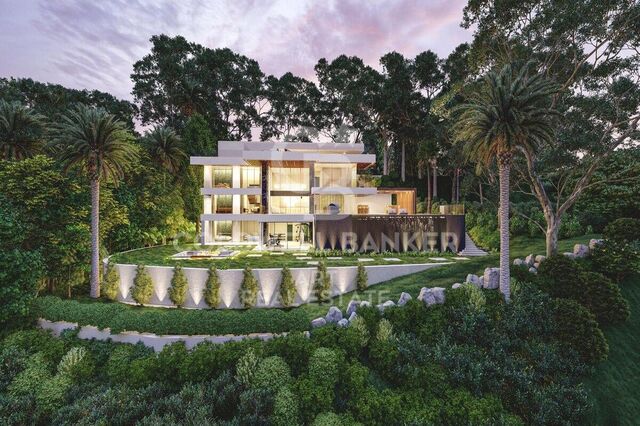
This modern luxury villa project, designed by a highly respected Belgian architect, offers an exceptional opportunity to create the house of your dreams in Monte Mayor, a prestigious and sought-after residential community in Benahavís. With two floors plus a large basement, the villa is carefully designed to maximise comfort, privacy and functionality. The main floor will have three bedrooms, two bathrooms and a guest toilet, while the large basement provides the flexibility to include a gym, spa, home theater and even two additional bedrooms, making it adaptable to the needs of your lifestyle. The property also includes an impressive 26-metre-long pool, perfect for enjoying outdoor life, fitness or simply immersing yourself in the quiet environment. The elevated plot of the villa makes the most of its privileged location within Monte Mayor, offering stunning views facing south of the Mediterranean Sea and the surrounding mountains. The interior living spaces will be carefully designed to complement the natural environment, with large open areas, contemporary architecture and abundant natural light creating a perfect connection between the interior and the exterior. Once completed, the house will have a total of five bedrooms with bathroom, each designed to offer maximum privacy and comfort. With an additional guest bathroom that serves the common areas, every detail has been considered to improve both comfort and elegance. Monte Mayor is a closed community recognised for its harmonious blend of modern luxury and natural virgin beauty. The neighbourhood is characterised by its large plots, lush vegetation and landscaped by experts that exude a sense of peace and exclusivity. Unlike many densely populated urban developments, Monte Mayor offers residents privacy and tranquillity while maintaining easy access to essential services. The location of the villa guarantees that it is only a 15-minute drive from some of the best attractions on the Costa del Sol, including pristine beaches, high-end shopping destinations and excellent dining options. Families will appreciate the proximity to top-class schools such as Atalaya Colegio Internacional and The British International School of Marbella, both of which offer exceptional educational opportunities within walking distance by car. For everyday essentials, nearby cities such as Benahavís and Estepona offer supermarkets, pharmacies and boutique shops, all within walking distance. The area is also well connected by road, offering convenient access to the coastal road, which makes travelling to Malaga, Marbella or Gibraltar airport efficient and easy. For leisure and recreation, the location of Monte Mayor is unsurpassed. Golf enthusiasts will be surrounded by some of the most prestigious golf courses in the region, such as Marbella Club Golf Resort, Los Flamingoes Golf and El Higueral Golf. The proximity to these exclusive courses makes the area particularly desirable for those looking for an active and outdoor lifestyle. Beyond golf, the region offers excellent hiking and cycling routes that meander through the beautiful Andalusian countryside, allowing residents to fully immerse themselves in the natural beauty of the area. #ref:CBSH1631
2.999.000 €
Modern luxury villa with sea views in Benahavís
El Paraíso

Modern luxury villa with sea views in Benahavís

323 m²Size323 m²Plot54 Bathrooms
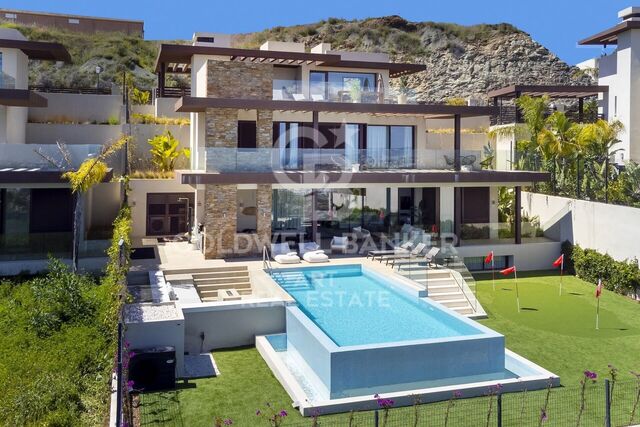
This villa for sale in Be Lagom, Benahavís offers five bedrooms, seven bathrooms, interior space of 407 m² and 246 m² of terraces, with a southeast orientation with panoramic views of the sea, golf course and mountains, located on four levels with a private infinity pool, landscaped garden and large leisure areas. Designed by González & Jacobson, the property combines modern architecture with highly functional design, creating a spacious and fully equipped house within a contemporary residential development. The interior design is organised on several levels, with the main floor centred on open plan living areas that connect the living room, dining room and kitchen in a cohesive environment. The large floor-to-ceiling windows maximise natural light and allow direct access to the terraces, reinforcing the connection between interior and exterior spaces. The kitchen is designed for both daily use and entertainment, complemented by a separate laundry area equipped with Miele appliances, which ensures convenience throughout the house. The property includes five well-proportioned bedrooms, with four private bathrooms that provide privacy and comfort. The lower level has been expanded to include a fully independent guest apartment with its own kitchen, living room, bedroom and bathroom, along with an additional bedroom with bathroom. This level also includes two storage rooms, which improves functionality and flexibility for family life or guest hospitality. Outdoor spaces are a key feature of the villa, with large terraces designed for year-round use. The infinity pool is heated and includes a cover, while the garden incorporates a minigolf area, creating a unique outdoor environment. A rooftop terrace provides additional leisure space, complete with an outdoor gym and open views, while an outdoor kitchen allows you to eat and entertain yourself outdoors. The villa is equipped with advanced features, including improved security systems with cameras and alarms, which guarantees privacy and tranquillity. The property is fully completed and ready for immediate use, with many improvements already completed, offering a solution ready to move in without the need for additional modifications. Be Lagom is a modern residential development located in Benahavís, known for its environment and contemporary design. The area offers a mix of modern villas and natural environments, creating a balanced residential environment. Nearby amenities include local shops, schools and essential amenities within a short drive, while the beach can be reached in approximately 12 minutes. The surrounding area offers a variety of leisure and lifestyle options, including golf courses, sports facilities and restaurants. Restaurants such as the Nuevo Reino Restaurant and beachfront options such as Kala Kalua Chiringuito offer a variety of dining experiences. Purchases are available at La Colonia Shopping Centre, while Puerto Banús offers additional high-end sales options. Families benefit from access to schools such as Laude San Pedro International College and Calpe School, while connectivity is supported by access to the A-7 highway, which connects the area with Marbella, Estepona and Malaga. Public transportation options and cycling routes further improve accessibility. This property offers a combination of modern design, ample amenities and a well-connected location, making it an attractive option for buyers looking for a contemporary villa with a solid interior-exterior life and panoramic views in Benahavís. #ref:CBSH1633
2.340.000 €
Modern villa with solarium in Estepona
Benamara - Atalaya

Modern villa with solarium in Estepona

302 m²Size645 m²Plot55 Bathrooms
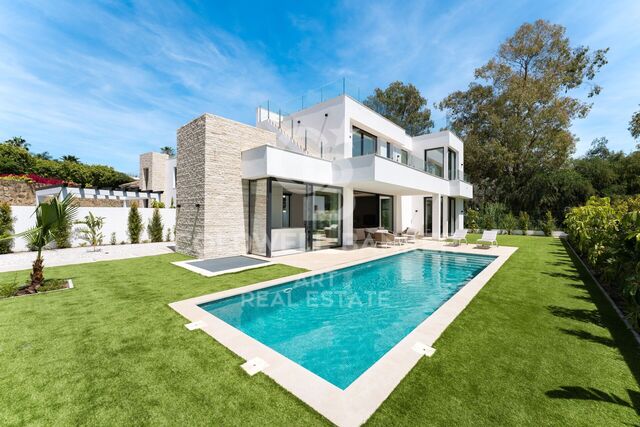
This villa for sale in Monte Biarritz, Estepona offers five bedrooms, five en suite bathrooms, a guest toilet, approximately 348 m² built on four levels, including a basement and a rooftop solarium, with a private pool, garden garden, terraces and modern open-plan living spaces, all within a well-established residential area between Estepona and San Pedro de Alcántara. Designed with a contemporary approach, the property combines functionality, natural light and clean architectural lines to create a comfortable and practical home. The main level is organised around an open plan design where the living room, dining room and kitchen areas connect perfectly, creating a bright and cohesive space. Large openings lead directly to the terraces and the garden, allowing a natural interior-exterior flow and making the space suitable for both everyday life and entertainment. The kitchen is equipped with Bosch appliances and designed to integrate into the general design without interrupting the feeling of opening. The villa includes five well-proportioned bathrooms distributed on different levels, which guarantees privacy and flexibility for residents and guests. The master bedroom is located on the first floor and includes access to a private terrace, creating a separate retreat and inside the house. The basement further expands the living space, offering two additional bedrooms and a large multifunctional area that can be adapted as a gym, movie theatre or additional living space depending on individual needs. The outdoor areas are designed to withstand use throughout the year, with terraces that extend from the main living areas and a rooftop solarium prepared for a jacuzzi, providing additional space for relaxation and entertainment. The private pool and garden create a controlled outdoor environment that is functional and easy to maintain. A garage for two cars adds practicality and comfort. #ref:CBSH1635
1.950.000 €
Nicely renovated apartment witth terrace in Central Barcelona
Sole agency
L'Antiga Esquerra de l'Eixample

Nicely renovated apartment witth terrace in Central Barcelona

90 m²Size32 Bathrooms
Magnificent renovated apartment with terrace overlooking the Ninot Market Nice renovated apartment located directly opposite the iconic Ninot Market, in Barcelona's Eixample. One of the property's most impressive features is its exceptional natural light. Situated on the top floor of the building, the apartment is entirely exterior-facing and benefits from a south-east orientation, providing abundant daylight throughout much of the day. The property features a spacious terrace-balcony with open views, creating the perfect setting for breakfast in the sun. The apartment was fully renovated in 2022 using high-quality materials and a contemporary, elegant, and functional design. The generous living and dining area opens directly onto the terrace, creating a seamless connection between the indoor and outdoor spaces. The modern open-plan kitchen is fully equipped with integrated high-end appliances, a wine fridge, a ceiling-mounted extractor hood and a reverse-osmosis water filtration system. The sleeping area comprises three exterior-facing bedrooms, one of which has direct access to the terrace, and two full bathrooms with walk-in showers. Additional features include ducted hot and cold air conditioning, double-glazed windows, a lift and all the comforts expected from a high-quality contemporary renovation. A bright, elegant and move-in-ready residence in a privileged location in Barcelona's Eixample district. In accordance with the disclosure obligations established under Spanish Law 10/2025 of 28 December on customer services and transparency, as well as the applicable sector-specific regulations, the advertised price does not include the taxes and expenses associated with the acquisition, including Property Transfer Tax ITP , notary fees and Land Registry fees. The seller's agency fees are included in the advertised sale price. For detailed information regarding the applicable rates, procedures and potential reductions relating to Property Transfer Tax in Catalonia, please consult the official website of the Catalan Tax Agency. #ref:CBES2941
720.000 €
Spectacular plot with approved villa project in El Madroñal
El Madroñal

Spectacular plot with approved villa project in El Madroñal

713 m²Size2.657 m²Plot65 Bathrooms
This exceptional south-facing plot for sale in El Madroñal, Benahavís includes an approved project for a contemporary luxury villa that offers 713 m² of interior living space, 522 m² of terraces, six bedrooms en suite, panoramic mountain views and countryside, a private wellness area and a covered garage for four vehicles. Located within one of the most prestigious closed communities on the Costa del Sol, the property presents a rare opportunity to build a custom residence that combines striking architecture, total privacy and modern comfort in an exceptional natural environment. Located approximately 400 metres above sea level, the plot enjoys an elevated location surrounded by mature cork oaks, pine trees and Mediterranean vegetation. Its desirable south-facing orientation ensures abundant natural light throughout the day, while allowing the future residence to maximise the panoramic views of the surrounding hills and the protected field. The quiet environment, combined with generous proportions and total privacy, creates the ideal setting for a home designed to embrace both nature and contemporary life. Located directly in front of the exclusive La Zagaleta farm, El Madroñal has become one of the most sought-after residential communities in Benahavís, attracting demanding international buyers looking for tranquillity, security and exclusivity. The approved architectural project has been designed by the renowned architect Santiago Lloreda Márquez, whose vision combines contemporary architecture with timeless elegance and practical family life. Distributed on three carefully planned levels, the proposed residence has been designed to maximise natural light, open living spaces and the perfect connection between indoor and outdoor areas. Each aspect of the design reflects a commitment to quality, functionality and refined Mediterranean life. The future villa will consist of six spacious bedrooms with bathroom, along with five additional bathrooms and a guest toilet, providing generous accommodation for both family members and guests. The spacious open plan living and dining areas will flow effortlessly to the generous terraces, creating exceptional spaces for entertainment, outdoor dining and enjoying the Mediterranean climate all year round. Designed with both luxury and practicality in mind, the project also includes a covered garage with space for four vehicles, which provides secure parking with direct access to the residence. Extensive storage and service areas have been carefully integrated into the design, ensuring that the villa runs effortlessly as a permanent family home or an exclusive vacation retreat. Well-being is an important part of the general concept. The project incorporates a private spa area with sauna and Turkish bath, creating a space dedicated to relaxation and well-being. The spacious 522 m² of terraces further improve the lifestyle offer, providing multiple outdoor living areas where future owners can enjoy total privacy while enjoying the quiet natural environment. El Madroñal is widely considered one of the most exclusive residential communities in Benahavís. The closed farm benefits from 24-hour security with controlled access, which provides residents with exceptional privacy and tranquillity. #ref:CBSH1636
1.350.000 €
Flat  Barcelona
El Raval

Flat Barcelona

Coldwell Banker prensents this exclusive home located in a majestic, stately estate, originally built in 1820 and fully renovated with impeccable craftsmanship that preserves its historic essence while elevating it with a top-tier contemporary design. The property, with a floor area of 106 m², is entirely exterior and features four balconies facing the street, providing excellent natural light and a pleasant connection to the urban surroundings. It offers three spacious bedrooms, one of which is en suite, designed to ensure maximum comfort and privacy. Additionally, it features two full bathrooms, finished with high-quality materials and exceptional attention to every detail. Its open, bright, and perfectly laid-out spaces create an elegant and welcoming atmosphere, where functionality and style coexist in perfect harmony. The renovation was carried out using select materials and meticulous attention to detail, achieving an outstanding balance between the building's classic character and modern amenities. The building features excellent common areas that enhance the residential experience: a swimming pool, a sun terrace, and spacious communal areas designed for enjoyment and relaxation. Located in one of Barcelona's most desirable neighborhoods, just steps away from Plaça Catalunya, the Gothic Quarter, and Las Ramblas, this home offers a wealth of cultural, culinary, and recreational experiences, while maintaining the tranquility and exclusivity of a unique residence in the heart of the city. A once-in-a-lifetime opportunity to experience true urban luxury in one of Barcelona's most coveted locations. Come discover it and fall in love. Consumer information: The sale price does not include taxes or costs derived from the purchase, which according to current regulations are the buyer's responsibility (property transfer tax or, where applicable, VAT and stamp duty), as well as notary and registry fees. The published information, including surface areas, is for guidance only and not contractual. The offer may be subject to price changes or withdrawal from the market without prior notice. Real estate agency fees will apply according to the signed marketing agreement. Detailed information will be provided to any interested party before any payment is made, in accordance with applicable state and regional regulations. #ref:AV304
From 669.000 €
Newsletter

Find your home abroad with the support of the Coldwell Banker® network

Visit our global websites to learn more about your ideal property in the most exclusive destinations

We use our own and third-party cookies to make our website work safely and personalize its content. Likewise, we use cookies to measure and obtain data on your navigation and to adjust advertising to your tastes and preferences. Press the "Accept all" button to confirm that you have read and accepted the information presented. To manage or disable these cookies, click on "Configuration". For more information see our cookies policy.
Modify cookies
Technical and functional Always active
This website uses its own Cookies to collect information in order to improve our services. If you continue browsing, you accept their installation. The user has the possibility of configuring his browser, being able, if he so wishes, to prevent them from being installed on his hard drive, although he must bear in mind that such action may cause difficulties in navigating the website.
They allow the monitoring and analysis of the behavior of the users of this website. The information collected through this type of cookies is used to measure the activity of the web for the elaboration of user navigation profiles in order to introduce improvements based on the analysis of the usage data made by the users of the service. They allow us to save the user's preference information to improve the quality of our services and to offer a better experience through recommended products.
These cookies are used to store information about the preferences and personal choices of the user through the continuous observation of their browsing habits. Thanks to them, we can know the browsing habits on the website and display advertising related to the user's browsing profile.