en
en Modern villa with solarium in Estepona
size
302 m²
plot
645 m²
Bedrooms
5
Bathrooms
5
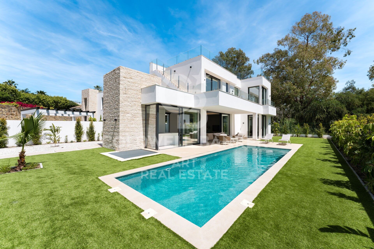
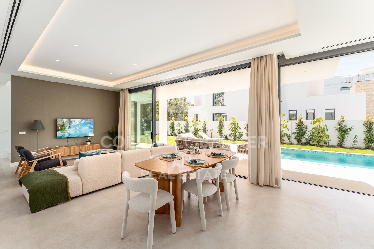
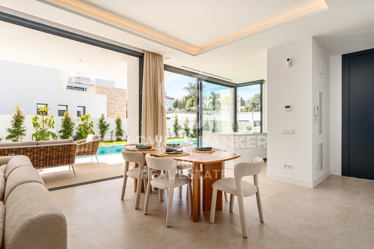
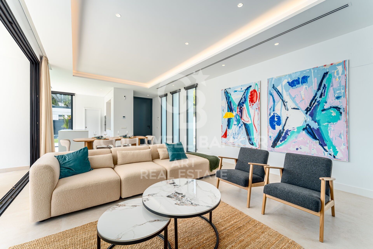
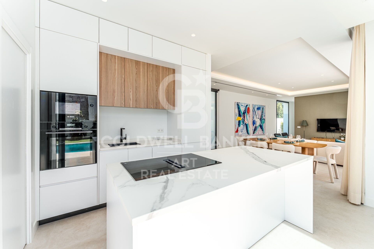
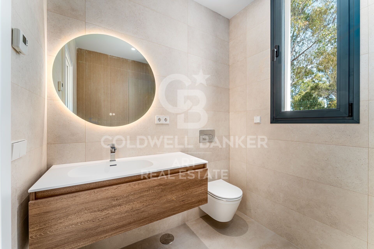
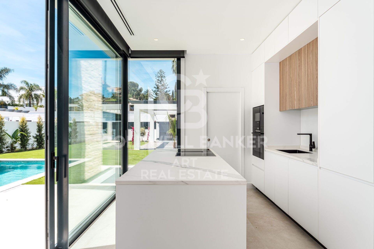
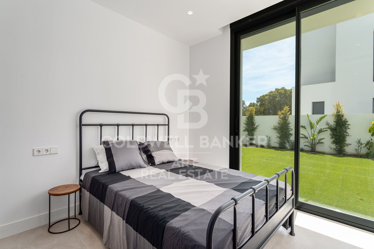
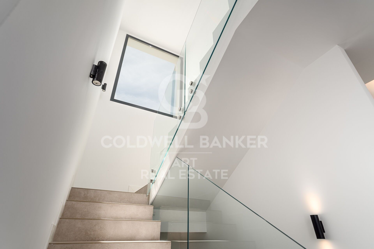
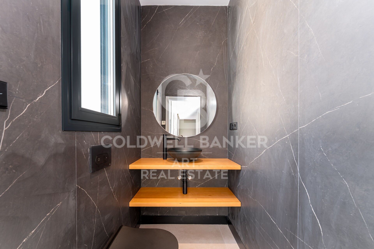
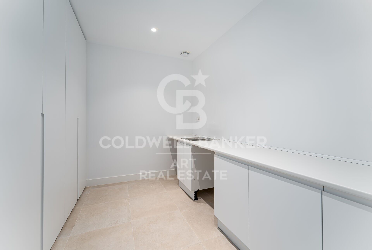
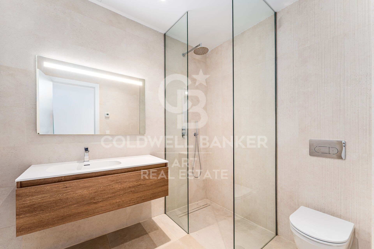
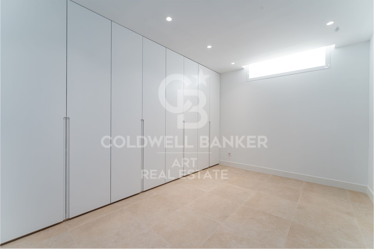
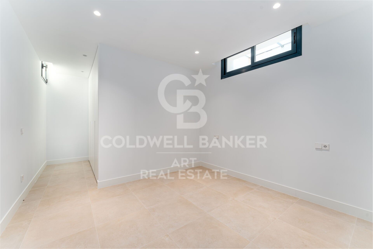
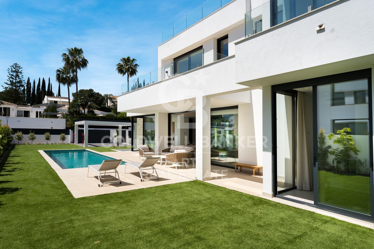
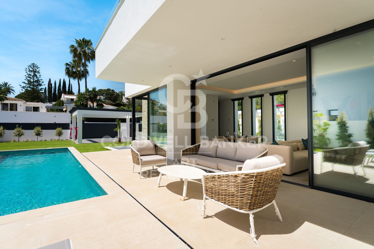
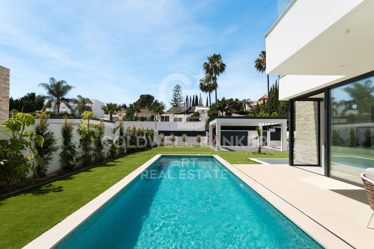
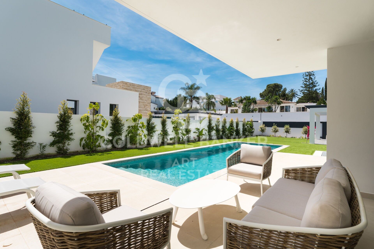
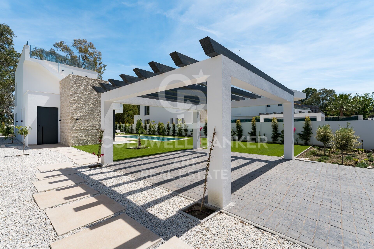
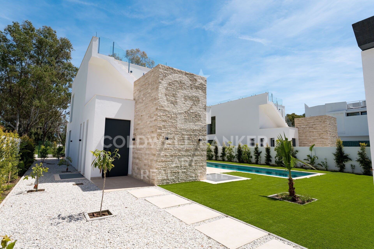
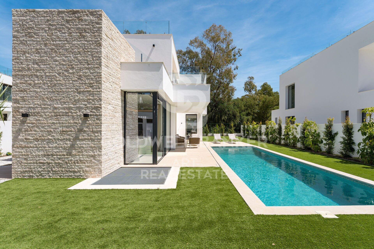
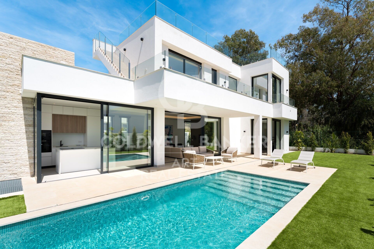

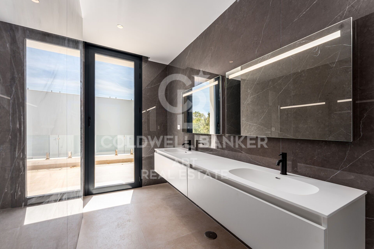
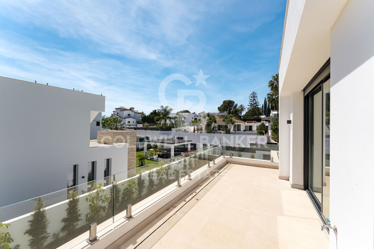
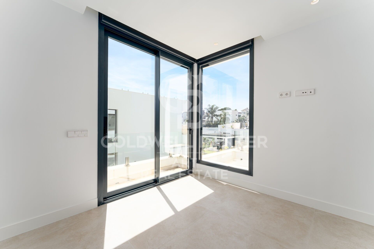
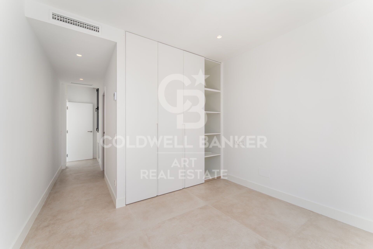
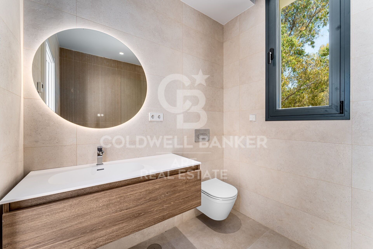
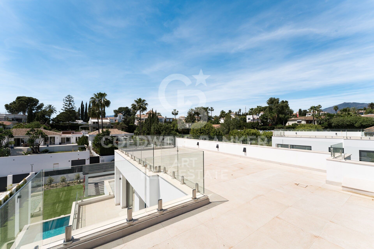
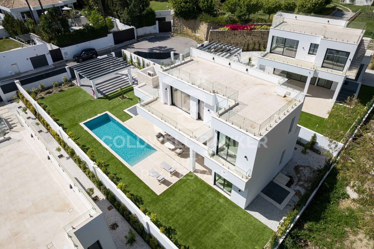
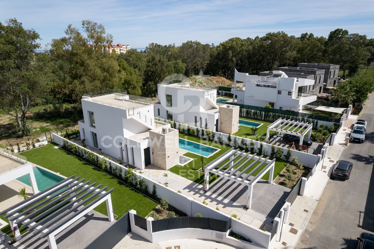
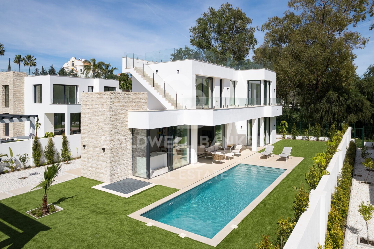
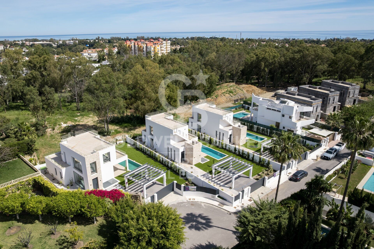





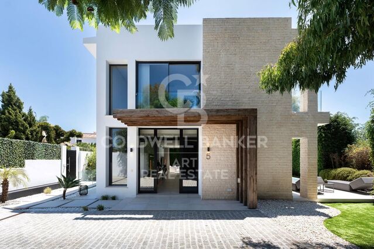
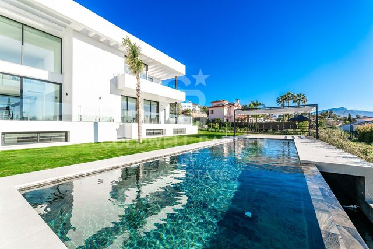
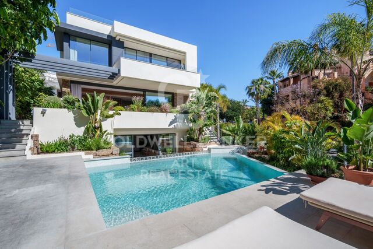
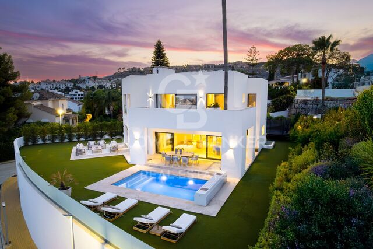
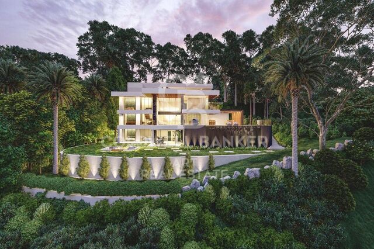
This villa for sale in Monte Biarritz, Estepona offers five bedrooms, five en suite bathrooms, a guest toilet, approximately 348 m² built on four levels, including a basement and a rooftop solarium, with a private pool, garden garden, terraces and modern open-plan living spaces, all within a well-established residential area between Estepona and San Pedro de Alcántara. Designed with a contemporary approach, the property combines functionality, natural light and clean architectural lines to create a comfortable and practical home.
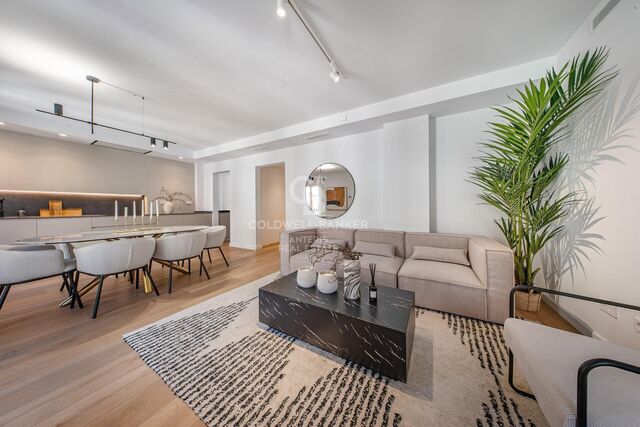
The main level is organised around an open plan design where the living room, dining room and kitchen areas connect perfectly, creating a bright and cohesive space. Large openings lead directly to the terraces and the garden, allowing a natural interior-exterior flow and making the space suitable for both everyday life and entertainment. The kitchen is equipped with Bosch appliances and designed to integrate into the general design without interrupting the feeling of opening.
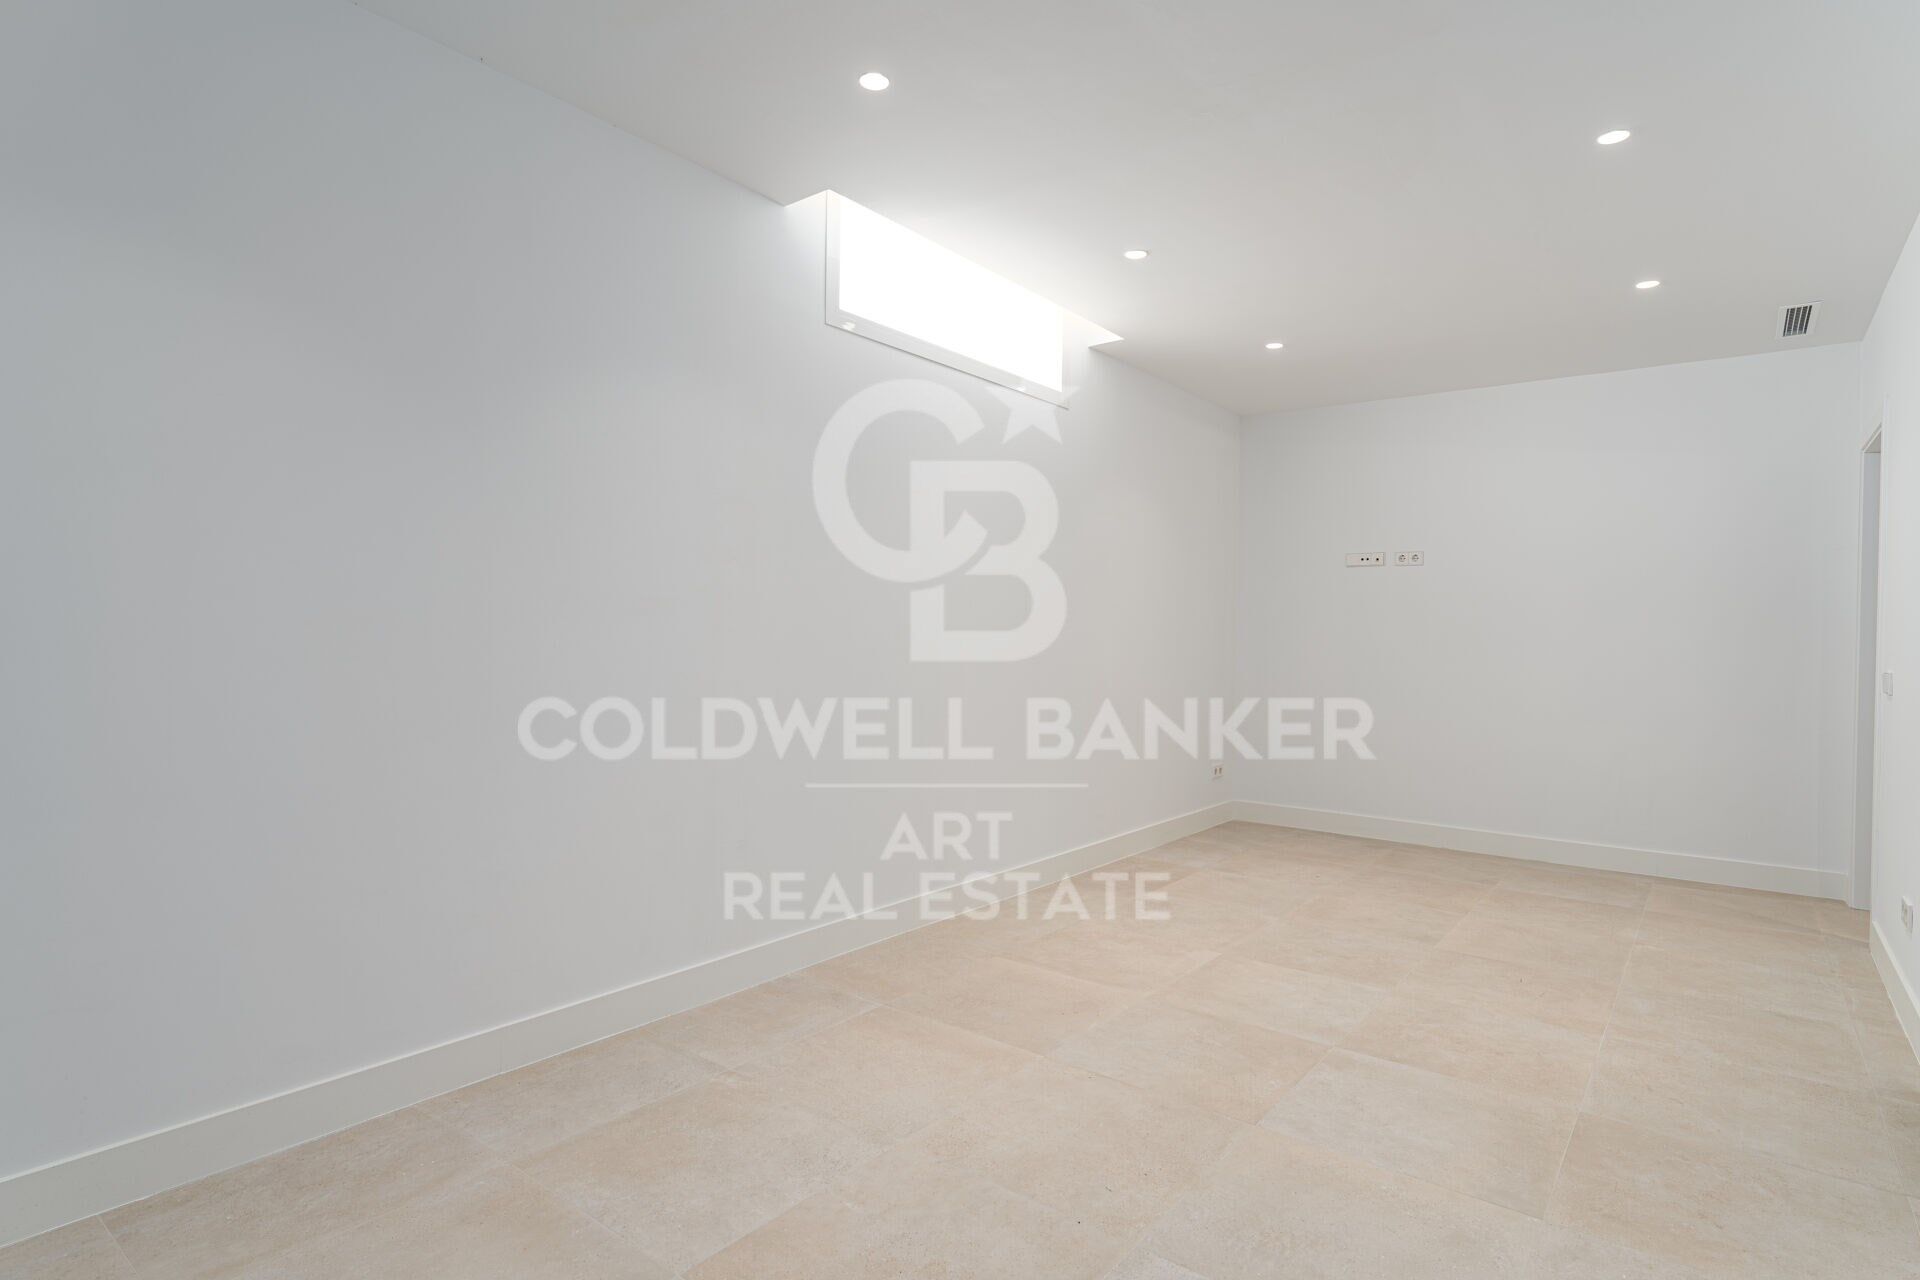
The villa includes five well-proportioned bathrooms distributed on different levels, which guarantees privacy and flexibility for residents and guests. The master bedroom is located on the first floor and includes access to a private terrace, creating a separate retreat and inside the house. The basement further expands the living space, offering two additional bedrooms and a large multifunctional area that can be adapted as a gym, movie theatre or additional living space depending on individual needs.
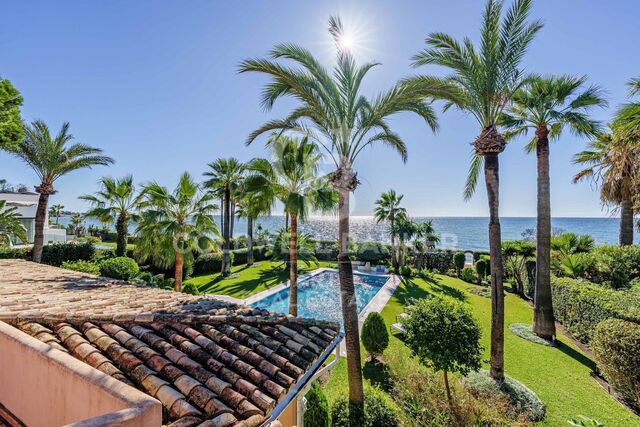
The outdoor areas are designed to withstand use throughout the year, with terraces that extend from the main living areas and a rooftop solarium prepared for a jacuzzi, providing additional space for relaxation and entertainment. The private pool and garden create a controlled outdoor environment that is functional and easy to maintain. A garage for two cars adds practicality and comfort.
#ref:CBSH1635
The main level is organised around an open plan design where the living room, dining room and kitchen areas connect perfectly, creating a bright and cohesive space. Large openings lead directly to the terraces and the garden, allowing a natural interior-exterior flow and making the space suitable for both everyday life and entertainment. The kitchen is equipped with Bosch appliances and designed to integrate into the general design without interrupting the feeling of opening.
The villa includes five well-proportioned bathrooms distributed on different levels, which guarantees privacy and flexibility for residents and guests. The master bedroom is located on the first floor and includes access to a private terrace, creating a separate retreat and inside the house. The basement further expands the living space, offering two additional bedrooms and a large multifunctional area that can be adapted as a gym, movie theatre or additional living space depending on individual needs.
The outdoor areas are designed to withstand use throughout the year, with terraces that extend from the main living areas and a rooftop solarium prepared for a jacuzzi, providing additional space for relaxation and entertainment. The private pool and garden create a controlled outdoor environment that is functional and easy to maintain. A garage for two cars adds practicality and comfort.
#ref:CBSH1635
Property details
zone
Costa del Sol
area
Málaga
location
Estepona
district
Benamara - Atalaya
Property type
house
sale
1.950.000 €
Reference
CBSH1635
Bedrooms
5
Bathrooms
5
Builded surface
302 m2
Energy certificate
- Pending
About Estepona
Estepona, located on the coast of the province of Malaga in southern Spain, is a charming coastal town known for its golden sandy beaches and Andalusian charm. With a temperate Mediterranean climate throughout the year, Estepona offers its residents a relaxed and pleasant lifestyle.