Your search

Luxury flats for sale in Barrio de Salamanca, Madrid ciudad

3 bedroom penthouse, terrace and pool in Goya
Goya, Madrid

3 bedroom penthouse, terrace and pool in Goya

238 m²Size34 Bathrooms
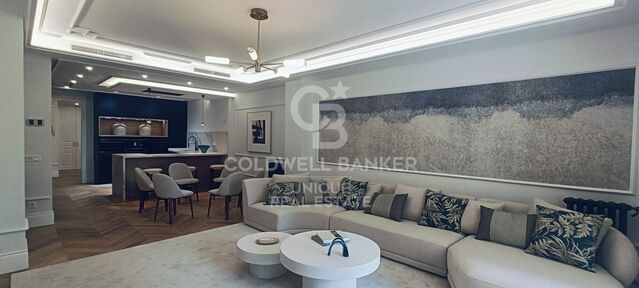
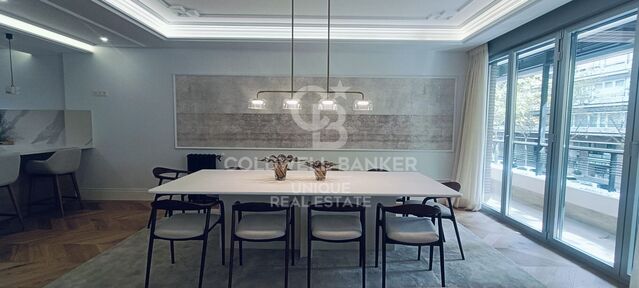
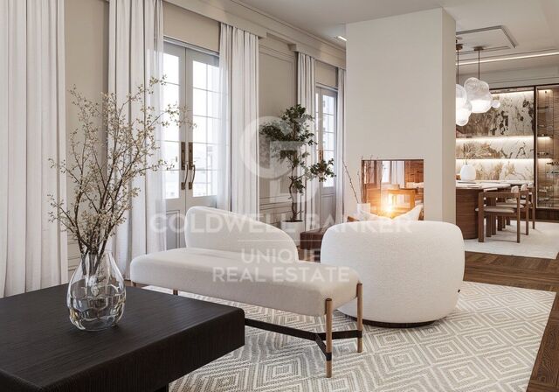
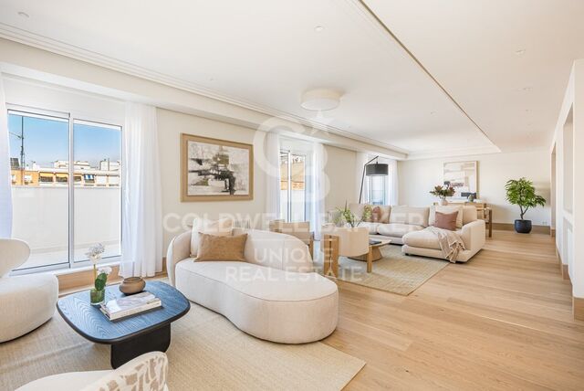
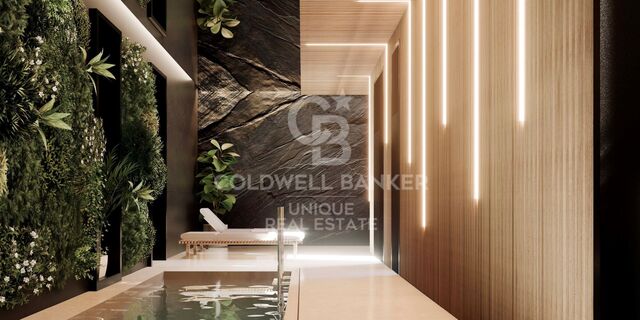
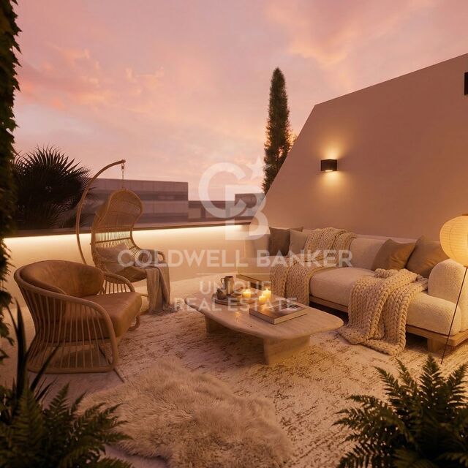
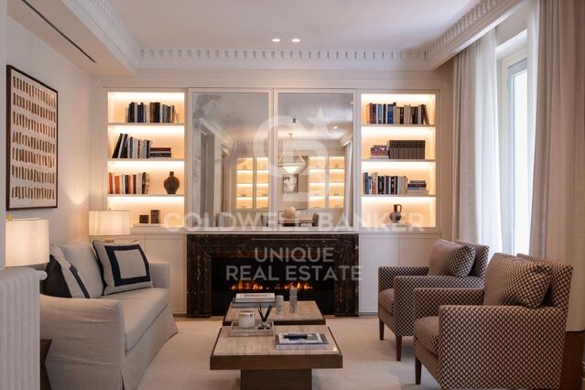
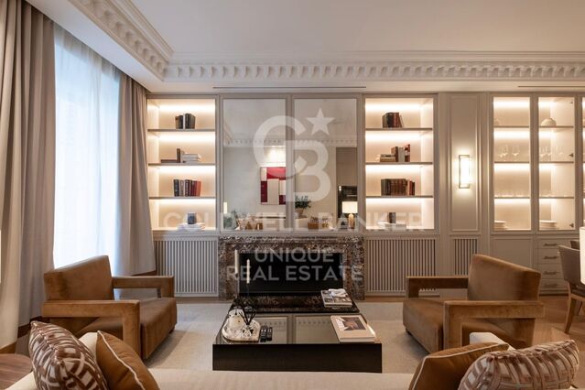
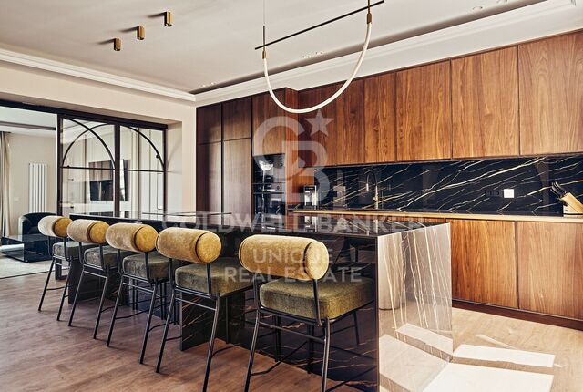
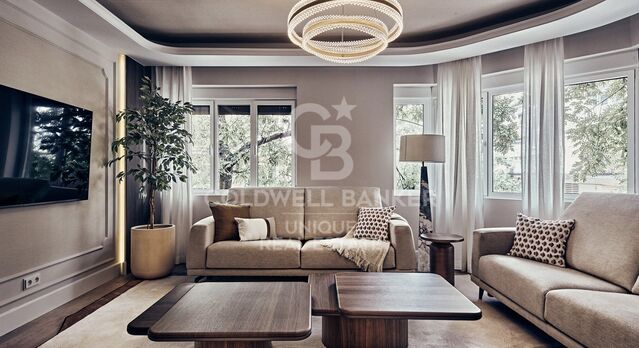
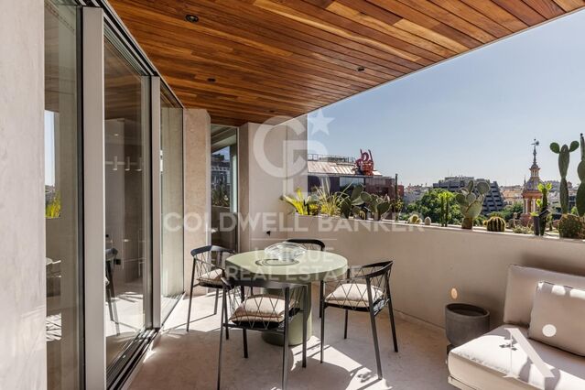
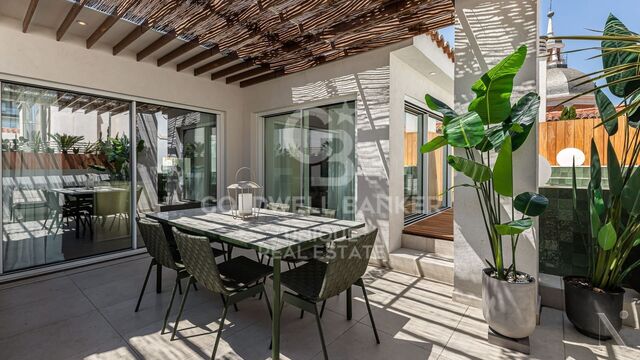
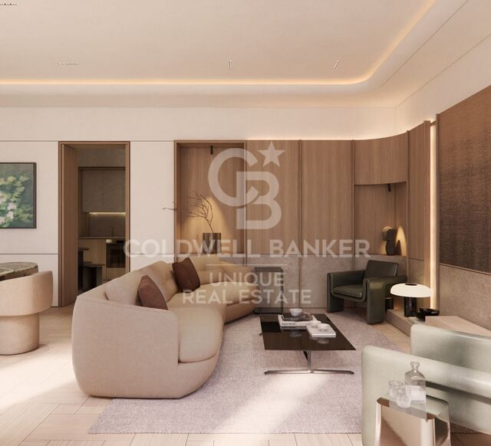
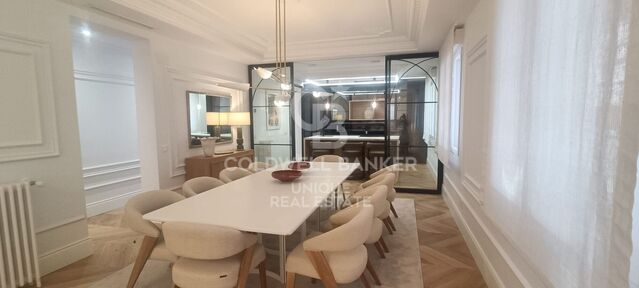
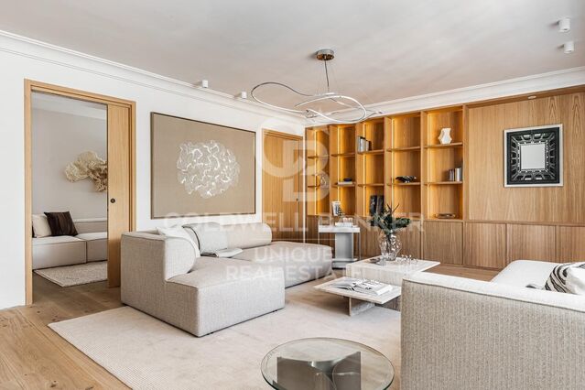
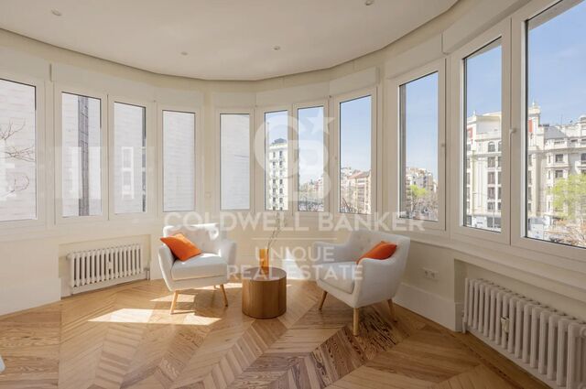
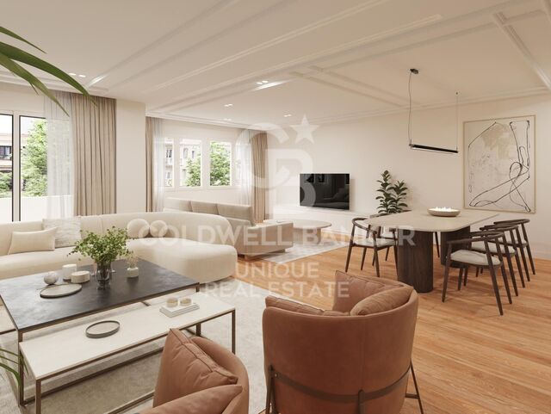
Coldwell Banker Unique presents this exceptional 238 sqm penthouse, located in an elegant mid-20th-century classic building currently undergoing a meticulous full-scale renovation. The project preserves the distinguished character of its architecture and its iconic entrance hall, perfectly combining timeless elegance with the highest standards of contemporary comfort and quality. Situated in the prestigious Salamanca district, in the sought-after Goya neighborhood, and just a short distance from the iconic Retiro Park. The property features three spacious en-suite bedrooms and a guest powder room, with a carefully designed layout that maximizes comfort and privacy. Its spectacular living area is complemented by an open-plan office, ideal for remote working or as a reading space, a custom library, and a magnificent 14 m² private terrace that serves as a natural extension of the home, perfect for relaxing outdoors or sharing memorable moments with family and friends. Designed to the highest quality standards, the residence includes natural oak flooring, floor-to-ceiling windows in all bedrooms, aluminum exterior carpentry with thermal break technology, and Guardian Sun glazing, ensuring outstanding thermal and acoustic insulation. Comfort and energy efficiency are enhanced by an aerothermal climate control system with Airzone technology, underfloor heating, solar panels, and a comprehensive home automation system that manages climate control, lighting, and other household functions. The interior courtyards incorporate the innovative Deplosun system, which increases natural light intake by up to seven times and distributes it throughout the residences during the day. The property is completed by a premium kitchen, designer bathrooms, and top-quality finishes, offering an exclusive residential experience in one of Madrid's most desirable locations. It also features central heating and air conditioning to ensure year-round comfort, as well as an elevator and controlled access, providing convenience and peace of mind for residents. One of the property's greatest highlights is its exceptional communal amenities, designed to offer an exclusive lifestyle without leaving the building. Residents enjoy access to a spectacular lap pool, a fully equipped gym, sauna, and chromotherapy room, creating a true oasis of wellness and relaxation. Completion of this exclusive development is scheduled for February 2027. Located in one of Madrid's most sought-after neighborhoods, surrounded by the city's finest boutiques, restaurants, and services, this penthouse represents an exceptional opportunity for those seeking a unique residence that combines generous living spaces, privacy, cutting-edge technology, and a premium lifestyle in the heart of the Salamanca district. #ref:CBUQ1568
3,796,000 €
3-Bedroom Penthouse with Terrace in Goya
Goya, Madrid

3-Bedroom Penthouse with Terrace in Goya

230 m²Size34 Bathrooms
Coldwell Banker Unique presents this exceptional 230 sqm penthouse, located in an elegant mid-20th-century classic building currently undergoing a meticulous full-scale renovation. The project preserves the distinguished character of its architecture and its iconic entrance hall, perfectly combining timeless elegance with the highest standards of contemporary comfort and quality. Situated in the prestigious Salamanca district, in the sought-after Goya neighborhood, and just a short distance from the iconic Retiro Park. The property features three spacious en-suite bedrooms and a guest powder room, with a thoughtfully designed layout that maximises comfort and privacy. Its impressive living area is complemented by an open-plan home office, ideal for remote working or as a reading space, while the magnificent 14 m² private terrace becomes a natural extension of the home, perfect for relaxing outdoors or entertaining family and friends. Designed to the highest standards, the residence boasts natural oak flooring, floor-to-ceiling windows in every bedroom, aluminium exterior joinery with thermal break technology and Guardian Sun glazing, ensuring outstanding thermal and acoustic insulation. Comfort and energy efficiency are enhanced by an aerothermal climate control system with Airzone technology, underfloor heating, solar panels and a comprehensive home automation system that intelligently manages climate control, lighting and other household functions. The interior courtyards feature the innovative Deplosun system, which multiplies natural light by up to seven times and redirects it into the apartments throughout the day. The property is completed with a premium kitchen, designer bathrooms and high-end finishes, offering an exceptional residential experience in one of Madrid's most desirable locations. Additional features include central heating, air conditioning, lift access and controlled entry, ensuring year-round comfort, convenience and security. One of the property's most outstanding features is its exceptional communal amenities, designed to offer an exclusive lifestyle without leaving the building. Residents enjoy access to a spectacular swimming lane, fully equipped gym, sauna and chromotherapy room, creating a true oasis of wellness and relaxation. Completion of this exclusive development is scheduled for February 2027. Located in one of Madrid's most sought-after neighbourhoods, surrounded by luxury boutiques, renowned restaurants and premium services, this penthouse represents an exceptional opportunity for those seeking an exclusive home that combines spaciousness, privacy, cutting-edge technology and a premium lifestyle in the heart of Salamanca. #ref:CBUQ1566
3,672,000 €
4-Bedroom Apartment with Swimming Pool in Goya
Goya, Madrid

4-Bedroom Apartment with Swimming Pool in Goya

242 m²Size44 Bathrooms
Coldwell Banker Unique presents this exceptional 242 sqm residence, located on the fourth floor of an elegant mid-20th-century classic building currently undergoing a meticulous full-scale renovation. The project preserves the distinguished character of its architecture and its iconic entrance hall, perfectly combining timeless elegance with the highest standards of contemporary comfort and quality. Situated in the prestigious Salamanca district, in the sought-after Goya neighborhood, and just a short distance from the iconic Retiro Park. The property features four bedrooms and four bathrooms, with a layout designed to provide maximum comfort and functionality. Its three spacious living rooms create distinct areas for relaxation, entertaining, and hosting guests, while the two balconies allow abundant natural light to flood the interiors and offer pleasant urban views. The home also includes an open-plan office, ideal for remote working or as a reading area, a practical separate laundry room, and a service area, providing added convenience and versatility for everyday living. Designed to the highest quality standards, the residence includes natural oak flooring, floor-to-ceiling windows in all bedrooms, aluminum exterior carpentry with thermal break technology, and Guardian Sun glazing, ensuring outstanding thermal and acoustic insulation. Comfort and energy efficiency are enhanced by an aerothermal climate control system with Airzone technology, underfloor heating, solar panels, and a comprehensive home automation system that manages climate control, lighting, and other household functions. The interior courtyards incorporate the innovative Deplosun system, which increases natural light intake by up to seven times and distributes it throughout the residences during the day. The property is completed by a premium kitchen, designer bathrooms, and top-quality finishes, offering an exclusive residential experience in one of Madrid's most desirable locations. It also features central heating and air conditioning to ensure year-round comfort, as well as an elevator and controlled access, providing convenience and peace of mind for residents. One of the property's greatest highlights is its exceptional communal amenities, designed to offer an exclusive lifestyle without leaving the building. Residents enjoy access to a spectacular lap pool, a fully equipped gym, sauna, and chromotherapy room, creating a true oasis of wellness and relaxation. Completion of this exclusive development is scheduled for February 2027. Located in one of Madrid's most sought-after neighborhoods, surrounded by the city's finest boutiques, restaurants, and services, this residence represents an outstanding opportunity for those seeking spaciousness, quality, comfort, and exclusivity in the heart of the Salamanca district. #ref:CBUQ1563
3,711,015 €
Four-bedroom apartment in Salamanca District
Castellana, Madrid

Four-bedroom apartment in Salamanca District

274 m²Size44 Bathrooms
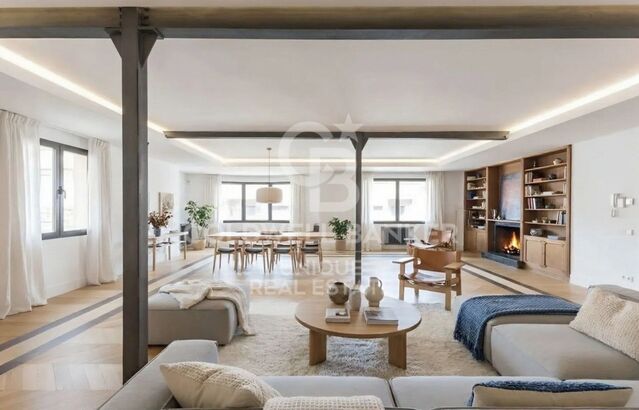
Coldwell Banker Unique presents this exceptional residence located in one of the most iconic and prestigious addresses in Madrid's Salamanca District. Surrounded by luxury boutiques, renowned restaurants, and an outstanding selection of services, this property offers a unique opportunity to experience the finest lifestyle the city has to offer. Situated on the seventh exterior floor, this beautifully renovated 274 m² apartment has been thoughtfully redesigned to combine elegance, spaciousness, and functionality. Its privileged east-facing orientation and elevated position fill the interiors with abundant natural light, enhancing every living space. The daytime living area features a generous living and dining room with direct access to the exterior, creating a bright and welcoming atmosphere. The property offers four spacious bedrooms and four full bathrooms, providing the perfect balance of comfort and privacy. The fully equipped kitchen combines contemporary design with practicality, and the apartment is sold fully furnished, ready for immediate occupancy. Designed to ensure the highest level of comfort, the property features split air conditioning, central heating, and a modern home automation system for efficient control of the home's installations. The building benefits from both a main lift and a service lift, while the property also includes a private parking spacean invaluable asset in this highly sought-after location. A truly exceptional residence distinguished by its contemporary design, premium finishes, and outstanding location in the heart of Salamanca District. An extraordinary opportunity for those seeking a sophisticated, light-filled home in one of Madrid's most prestigious neighborhoods. #ref:CBUQ1534
4,900,000 €
Apartment with Terrace and Parking Space on Serrano
Castellana, Madrid

Apartment with Terrace and Parking Space on Serrano

191 m²Size33 Bathrooms
Coldwell Banker Unique presents an exclusive 191 sqm apartment in need of renovation, located in the heart of the prestigious Salamanca District, one of Madrid's most sought-after addresses. Situated on the fifth floor of a representative building and benefiting from a west-facing orientation, this elegant property stands out for its spaciousness, natural light, and the architectural features characteristic of a distinguished period building. The property features a terrace, a charming bay window, a parking space, and a fully customizable renovation project, offering an exceptional opportunity to create a unique bespoke residence. With its classic style and outstanding renovation potential, the apartment offers generous living spaces, ceilings exceeding 3.30 meters in height, abundant natural light, and a versatile layout that allows for the development of a completely personalized residential project. Its orientation and elevated position ensure excellent sunlight throughout much of the day, enhancing the property's stately character and original architectural details. Among its most attractive features are the charming bay window, balconies, terrace, and open viewscharacteristics that are becoming increasingly rare in this exclusive area. The apartment is part of a representative building with an elevator, concierge service, and beautifully maintained courtyards, providing comfort, security, and prestige. The property also includes a valuable PAR parking space, a highly sought-after asset in one of the city's areas with the greatest demand for parking. The building's protected façade further enhances its architectural value and helps preserve the elegance and uniqueness of the property. This residence represents an outstanding opportunity for both buyers seeking to create a bespoke luxury home and investors looking for prime real estate assets. A truly unique property that combines a privileged location, generous proportions, classic elegance, and unlimited customization possibilities in one of Madrid's finest neighborhoods. #ref:CBUQ1520
3,530,000 €
Flat 4 Bedrooms Sale Madrid
Lista, Madrid

Flat 4 Bedrooms Sale Madrid

232 m²Size43 Bathrooms
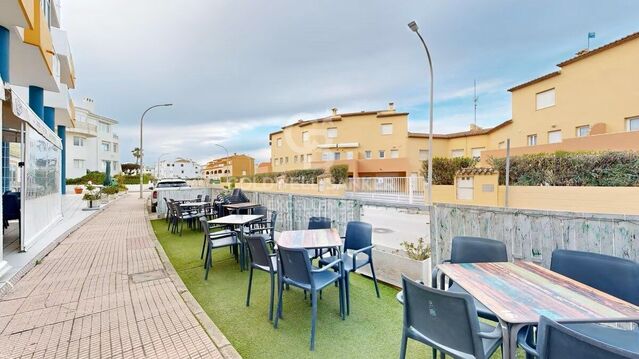
Coldwell Banker Unique presenta una excelente oportunidad para adquirir una vivienda excepcional en una de las ubicaciones más consolidadas y exclusivas del Barrio de Salamanca. Situada en una octava planta, esta propiedad reúne una combinación cada vez más difícil de encontrar en Madrid: amplitud, abundante luz natural, privacidad y una magnífica terraza de 28 m² orientada al sur, con vistas completamente despejadas. La vivienda dispone de 258 m² catastrales, 232 m² construidos interiores y una terraza que amplía de forma natural la zona de día, alcanzando una superficie total aproximada de 272 m². Su distribución ha sido cuidadosamente diseñada para ofrecer confort y funcionalidad. La zona social cuenta con un amplio salón, comedor independiente y cocina, todos ellos conectados con la terraza y bañados por luz natural durante todo el día gracias a su excelente orientación. La zona de descanso se compone de tres amplios dormitorios, además de un dormitorio de servicio, dos baños completos, un baño de servicio y un aseo de cortesía. La vivienda también dispone de una práctica lavandería independiente y amplios espacios de almacenamiento que aportan comodidad al día a día. La reforma, concebida bajo los más altos estándares de calidad, incorpora materiales de lujo y un diseño contemporáneo que equilibra elegancia, confort y funcionalidad, dando como resultado una vivienda exclusiva lista para entrar a vivir. Ubicada en una finca representativa y perfectamente conservada, la propiedad disfruta de una localización privilegiada, rodeada de boutiques, restaurantes, zonas verdes y todos los servicios que caracterizan al Barrio de Salamanca. Como valor añadido, la vivienda incluye plaza de garaje y trastero en la propia finca, con posibilidad de adquirir una segunda plaza de garaje. #ref:CBUQ1515

4,295,000 €
3-Bedroom Apartment for Renovation in Castellana, Madrid
Castellana, Madrid

3-Bedroom Apartment for Renovation in Castellana, Madrid

176 m²Size33 Bathrooms
Coldwell Banker Unique presents this outstanding renovation opportunity in the prestigious Salamanca District. This classic-style property offers generous living space, high ceilings, and a versatile layout that can be adapted to the most demanding requirements. Its orientation allows for abundant natural light, enhancing the original features and the stately character of the residence. These qualities make it an ideal option both as an exclusive private residence and as a long-term investment asset. The secure, established, and prestigious environment of the Salamanca District ensures long-term stability and value retention. Limited supply and strong demand in the area continue to support significant appreciation potential, making this property a strategic and solid investment opportunity within Madrid's real estate market. Located in the highly sought-after Castellana area of the Salamanca District, this property represents a unique investment opportunity in one of Madrid's most exclusive and desirable neighborhoods. Surrounded by luxury boutiques, gourmet restaurants, and premium services, the location guarantees strong rental demand and consistent capital appreciation, making it particularly attractive to professionals and expatriates. Excellent public transport connections and easy access to the city's main thoroughfares further enhance its appeal for both residents and tenants. #ref:CBUQ1484
3,530,000 €
Exterior flat with terrace and garage in Recoletos, Madrid
Recoletos, Madrid

Exterior flat with terrace and garage in Recoletos, Madrid

285 m²Size45 Bathrooms
Coldwell Banker Unique presents this spectacular exterior flat located on the second floor with a terrace, in the prestigious Recoletos neighbourhood, one of the most sought-after areas of the Salamanca district. The house has been completely refurbished with a careful contemporary design and is delivered equipped and furnished, ready to move into, standing out for its premium qualities and excellent luminosity. The day area consists of a spacious and elegant living-dining room with direct access to the outdoor terrace, creating a sophisticated and welcoming atmosphere. The independent kitchen, fully equipped with high-end appliances, combines functionality and aesthetics, and incorporates a practical separate laundry area. The sleeping area offers four en-suite bedrooms, all with en-suite bathrooms, ensuring maximum comfort and privacy. The master suite, exterior, enjoys abundant natural light and great spaciousness. The house also has a guest toilet. Located in a representative building with a doorman, the property includes a garage space, an exceptional added value in the area. Recoletos is synonymous with elegance and quality of life, surrounded by exclusive boutiques, renowned restaurants, art galleries and all services, as well as excellent communications. A unique opportunity to live or invest in one of the most emblematic and sought-after areas of Madrid. #ref:CBUQ1453
3,900,000 €
Exterior flat with terrace, garage and storage room in Castellana, Madrid
Castellana, Madrid

Exterior flat with terrace, garage and storage room in Castellana, Madrid

357 m²Size54 Bathrooms
Coldwell Banker Unique presents this spectacular property located in a representative building in the Salamanca district, in the heart of the Golden Mile, Castellana area. It is an exclusive exterior property of 357 m² built, located on the first floor, in a quiet and at the same time very central environment, surrounded by all services such as shops, schools, restaurants, hospitals and excellent communications. The house stands out for its magnificent luminosity. It is accessed through an elegant hall that leads to a spacious living-dining room with access to a beautiful terrace, ideal for enjoying moments of rest or outdoor meetings. The property is distinguished by an excellent layout, with four large exterior bedrooms, three full bathrooms and a guest toilet. In addition, it has a cosy office or games room, which brings great versatility to the house. The kitchen, with a timeless style, has been designed by the prestigious firm Deulonder and is equipped with high-end materials and appliances. The property also has a separate laundry room and a comfortable service area. It includes two parking spaces in the same building and a large storage room of approximately 30 m², an unusual added value in the area. The building has two main lifts and a service lift, with access both through the main door and through the service area from the car park. A unique home that combines location, quality, spaciousness, good taste and comfort. #ref:CBUQ1385
5,320,000 €
Renovated exterior flat in Goya, Madrid
Goya, Madrid

Renovated exterior flat in Goya, Madrid

188 m²Size34 Bathrooms
Coldwell Banker Unique presents this exclusive brand new refurbishment flat, with excellent qualities and a carefully designed layout to maximise comfort and luminosity. The house is completely exterior, except for the bathrooms and the laundry area, and enjoys spectacular views thanks to its location at the confluence of three main streets, which gives it privileged natural light throughout the day. It is located in a unique building, currently the object of architectural study, which reinforces its unique character. With a constructed area of 188 m², the property offers a balanced and functional layout. It has three spacious bedrooms, two of them with an additional work area, and all have an en-suite bathroom and dressing room, guaranteeing privacy and comfort. In addition to this, there is a guest toilet that serves the common areas. The day area consists of an elegant living room divided into three distinct environments: living area, reading corner and dining room, creating a sophisticated and cosy space ideal for both daily life and for receiving guests. Its finishes include the original restored wooden floor, solid wood doors of special height and Climalit windows with thermal break and automatic blinds. The air conditioning is carried out by ducted air conditioning, with independent control in each room, ensuring maximum comfort at any time of the year. The kitchen, with a contemporary design, is delivered fully equipped with integrated appliances: oven, microwave, refrigerator, freezer, wine cooler, extractor hood recessed in the ceiling and ceramic hob hidden under the counter, providing a clean and modern aesthetic. The property also has a practical separate laundry area equipped with a washing machine and dryer. It is located on the third exterior floor with a lift, inside a second-hand building in good condition, and includes fitted wardrobes and storage room. A unique property that combines design, quality and location in one of the most attractive areas. #ref:CBUQ1374
3,195,000 €
Renovated exterior flat with terrace, garage and storage room in Recoletos, Madrid
Recoletos, Madrid

Renovated exterior flat with terrace, garage and storage room in Recoletos, Madrid

239 m²Size34 Bathrooms
Coldwell Banker Unique presents this exceptional exterior property, fully renovated, featuring a terrace and optional parking space, located on one of the quietest and most sought-after streets in the prestigious Recoletos neighborhood, just steps away from Retiro Park. Located on a fourth floor facing south, the property enjoys magnificent light throughout the day and pleasant unobstructed views. With a built area of 239 m², it offers an elegant and highly functional layout, clearly differentiating the day area from the rest area. The spacious living-dining room, bathed in natural light, opens directly onto a cosy terrace that invites you to enjoy and relax. The kitchen, semi-independent and generously sized, is fully equipped and incorporates a practical office and a separate laundry area. The night area houses three double bedrooms and three full bathrooms. The master bedroom stands out for its spaciousness and comfort, with a dressing room, en-suite bathroom and a charming bay window that provides character and a greater sense of space. The other bedrooms, equally bright and well proportioned, are perfectly suited to both family use and more representative needs. The house has undergone a comprehensive renovation with high quality materials and finishes, and incorporates an advanced hot-cold ducted air conditioning system with independent control by rooms, guaranteeing maximum comfort at any time of the year. The building, built in 1970, is in excellent condition, has a garage space, available for an additional cost, in the building itself with direct access by lift and has a recently rehabilitated representative portal, ensuring full accessibility. It is, in short, a unique property that combines a privileged location, natural light, outdoor spaces and comfort, in one of the most exclusive and consolidated enclaves of Madrid, next to the emblematic streets of Serrano and Jorge Juan. #ref:CBUQ1340
3,990,000 €
Flat 5 Bedrooms Sale Madrid
Lista, Madrid

Flat 5 Bedrooms Sale Madrid

422 m²Size56 Bathrooms
Coldwell Banker Unique presenta esta exclusiva propiedad de 422 m² situada en una de las fincas más privadas y distinguidas del Barrio de Salamanca, en el codiciado barrio de Lista. El edificio, construido en 1956, destaca por su carácter reservado al contar con un solo piso por planta y apenas seis vecinos en total, ofreciendo así un nivel de privacidad y tranquilidad difícil de encontrar en una de las zonas más prestigiosas de Madrid. La vivienda ha sido transformada mediante una reforma de autor que combina elegancia, diseño contemporáneo y materiales de extraordinaria calidad. La luz natural se convierte en la absoluta protagonista gracias a su privilegiada orientación, sus numerosos ventanales y una agradable terraza privativa que aporta amplitud y conexión con el exterior. El área social se concibe como un espacio amplio, sofisticado y versátil, pensado para disfrutar y compartir. En ella destaca una elegante zona de bar con acceso directo al exterior, que se integra con una cocina de alta gama equipada con electrodomésticos de primer nivel y que puede independizarse mediante paneles correderos, permitiendo adaptar el espacio según las necesidades de cada momento. La zona de descanso ofrece privacidad y confort con tres dormitorios principales de gran formato, todos ellos con baños en suite. La suite principal destaca especialmente por su amplitud y por disponer de un vestidor exterior que añade luminosidad y funcionalidad al espacio. La vivienda se completa con una práctica zona de servicio independiente que incluye dormitorio propio y lavandería, además de un aseo de cortesía para invitados. Como valor diferencial único, la propiedad integra además un apartamento independiente dentro de la propia vivienda, equipado con su propia cocina y salón, ideal para alojar invitados, familiares o incluso como espacio adicional de trabajo o privacidad. Ubicada en una quinta planta y completamente reformada, esta extraordinaria propiedad ofrece también la comodidad y seguridad de contar con servicio de portería y plaza de garaje en la propia finca, convirtiéndose en una oportunidad única para quienes buscan una residencia de alto nivel en una de las direcciones más exclusivas del Barrio de Salamanca. #ref:CBUQ1325
3,900,000 €
Renovated exterior apartment in Castellana, Madrid
Castellana, Madrid

Renovated exterior apartment in Castellana, Madrid

287 m²Size45 Bathrooms
Coldwell Banker Unique presents this exclusive renovated home, located on the first floor and with 287 m² in a classic building with a doorman and portal of great beauty, in the heart of the Salamanca district. The house stands out for its exceptional luminosity and a carefully designed layout for comfort and modern living, combining spaciousness, elegance and functionality in each of its spaces. It has three bedrooms, all with en-suite bathrooms, as well as a guest toilet that provides additional practicality for guests. The master bedroom has a large walk-in closet and pleasant views of a quiet courtyard, creating an intimate, serene and sophisticated atmosphere, ideal for rest. The flat includes a separate kitchen with a pantry and laundry area, offering maximum comfort on a day-to-day basis. In addition, it has a cosy TV lounge and a spacious living-dining room that, together with the terrace, generate open and bright spaces perfect for both family life and for receiving guests in a distinguished environment. It is a completely renovated home with a luxury design, where the highest quality finishes and noble materials are integrated into a project that perfectly combines luxury, elegance and functionality. A unique opportunity to live in one of the most privileged areas of Salamanca, enjoying large spaces, abundant natural light and all the comforts of an exclusive property. #ref:CBUQ1291
3,850,000 €
4-bedroom exterior flat to be renovated in Castellana, Madrid
Castellana, Madrid

4-bedroom exterior flat to be renovated in Castellana, Madrid

343 m²Size44 Bathrooms
Coldwell Banker Unique presents this magnificent property located in one of the most representative and sought-after areas of the Castellana neighbourhood. With 343 m², the house is located in an emblematic building signed by a Spanish architect of recognised prestige, which provides a differential architectural value. The property stands out for its 3-metre high ceilings, its southern exposure and excellent natural light throughout the day. It currently requires comprehensive renovation, offering a unique opportunity to create a fully personalised home adapted to a contemporary lifestyle. It has a main entrance and service area, as well as a terrace currently covered, with the possibility of reopening it and integrating it into the main space. Thanks to its generous surface and magnificent light, the flat allows for a renovation that includes 4 or even 5 bedrooms, a dining room, an open or independent kitchen and a large social space connected to the terrace, ideal for enjoying a modern, elegant and functional atmosphere. The Castellana neighbourhood, within the Salamanca district, is one of the most exclusive residential areas in Madrid. It stands out for its elegant stately buildings, wide avenues and an unbeatable offer of first-class restaurants, boutiques, business centres and premium services. Excellent communication by public transport and quick access to the main arteries of the city, it perfectly combines urban life, residential tranquillity and high heritage value. An exceptional property due to location, volume and potential, ideal for those looking for a unique home in one of the best areas of Madrid. #ref:CBUQ1259
4,500,000 €
Renovated penthouse with 4 bedrooms, terrace and garage in Lista, Madrid
Lista, Madrid

Renovated penthouse with 4 bedrooms, terrace and garage in Lista, Madrid

366 m²Size45 Bathrooms
Coldwell Banker Unique presents an exclusive newly refurbished penthouse located in the most traditional area of the Salamanca district. This property, fully furnished and ready to move into, stands out for its magnificent interior design work that highlights every corner, combining elegance, functionality and exquisite attention to detail. Located on the eighth floor facing south, the penthouse enjoys spectacular open views of the Madrid skyline, high ceilings and a large terrace ideal for enjoying the outdoors all year round. The house has four bedrooms, a storage room and a doorman, making it a true high-level 'turnkey'. With an area of 366 m² completely renovated with high-end finishes, this unique home offers a sophisticated lifestyle in one of the most prestigious areas of the capital. From the main lobby there is access to a large open-plan social area where architectural barriers have been removed to optimise spaces. The living-dining room and living room, presided over by a modern design fireplace, open through large floor-to-ceiling windows that flood the room with natural light. From here there is access to a continuous balcony that connects directly to the main terrace, perfect for moments of relaxation or outdoor meetings. The kitchen, independent and designed by GunniTrentino, has a central island, an office area with a breakfast unit and hidden sliding doors. It is fully equipped and has direct access to the terrace. It is completed with a separate laundry room, service bedroom with its own bathroom and service entrance from the outside of the house. The sleeping area houses three master bedrooms, all of which are en-suite, with en-suite bathrooms and fitted wardrobes. The master suite is particularly noteworthy, offering a large dressing room with a central island and an elegant designer bathroom. The house also has a guest toilet. The materials and finishes are of the highest quality, with natural oak floors, panelled fitted wardrobes, integral home automation, sound system in common areas and alarm installation. The building also has a doorman, garage space and storage room. Every detail has been conceived to convey luxury, comfort and exclusivity. Located in the Salamanca neighbourhood, this property enjoys a privileged location surrounded by gourmet restaurants, luxury boutiques, museums, emblematic parks and excellent transport links, guaranteeing a cosmopolitan and exclusive lifestyle in the heart of Madrid. #ref:CBUQ1221
3,900,000 €
Renovated penthouse with terrace in Castellana, Madrid
Castellana, Madrid

Renovated penthouse with terrace in Castellana, Madrid

253 m²Size34 Bathrooms
Coldwell Banker Unique presents a beautiful penthouse on the prestigious Lagasca Street, an exceptional residence of 253 m² plus a 20 m² private terrace, located in the heart of the Salamanca district and right next to the Italian Embassy. This is a unique space where elegance, comfort and contemporary design come together to offer an exclusive residential experience in one of the most coveted areas of Madrid. The property stands out for its generous spaces, modern layout and luxury finishes. It features three bedrooms, two of them with en-suite bathrooms, as well as a third bedroom with an independent bathroom, a guest toilet and a separate laundry area. The large living-dining room with oversized windows provides direct access to the terrace and enjoys beautiful natural light. The fully equipped open-plan kitchen is designed as an elegant and functional area ideal for everyday living. The elevator offers direct access into the apartment, ensuring maximum privacy and exclusivity. The penthouse is delivered fully furnished with designer furniture, noble materials and a carefully curated selection of contemporary pieces that enhance each room. The 20 m² private terrace, sun-oriented, invites you to enjoy outdoor living and provides enough space for a chill-out area and outdoor dining, creating the perfect setting for relaxing or entertaining. The location is simply privileged, in one of Madrid's most distinguished neighbourhoods, surrounded by embassies, luxury boutiques, gourmet restaurants and exclusive services. A truly unique penthouse where every detail reflects excellence and the most sophisticated lifestyle of the Salamanca district. #ref:CBUQ1193
4,500,000 €
Penthouse to renovate in Castellana, Madrid
Castellana, Madrid

Penthouse to renovate in Castellana, Madrid

282 m²Size44 Bathrooms
Coldwell Banker Unique presents this exclusive semi-penthouse flat located in a building designed by the prestigious architect Juan Manuel Ruiz de lah Prada, whose iconic façade is protected. The house occupies the eighth floor - above it is a recessed ninth floor - and enjoys a privileged location in the heart of the Salamanca district. Its large terrace of 35 m², facing south, offers completely unobstructed views over Madrid, making it a unique space for luminosity, privacy and spaciousness. The building has double access, one from Calle Velázquez and the other from Maldonado, connected through the garage. Two comfortable parking spaces and a storage room are included in the price. From the garage, which is easily accessible, two lifts go up to the main entrance and a separate one to the service door. The house enjoys views to the west that reach the dome of the Jesuits and the skyline of Madrid, visible from several bedrooms and bathrooms. It has three exterior bedrooms and a fourth bedroom that opens onto a bright interior patio, each with its own bathroom. The master suite, equipped with a four-metre window, opens directly onto the terrace. All rooms include large built-in wardrobes with luggage compartment. The terrace, the true heart of the house, is equipped with a fireplace/barbecue and functions as a natural extension of the living room. Its south orientation and exceptional views make it a perfect place to create a chill out atmosphere and enjoy the city in complete privacy. The generously sized kitchen includes a pantry and laundry room. In addition, there is a preliminary interior design project for a possible contemporary renovation that would reorganise the kitchen and dining room next to the living room, creating a separate area for the four bedrooms with their bathrooms and a guest toilet. The plan of the house is provided. In the second basement, with access from the service core, there is a private storage room of 15 m². The finca offers central hot water, central heating and air conditioning, as well as a concierge service with housing in the building itself. A unique and exclusive property, perfect for those looking for spaciousness, light, privacy and an exceptional terrace in one of the best locations in Madrid. #ref:CBUQ1174
4,370,000 €
Exclusive renovated property with terrace in Recoletos, Madrid
Recoletos, Madrid

Exclusive renovated property with terrace in Recoletos, Madrid

487 m²Size45 Bathrooms
Coldwell Banker Unique presents an extraordinary home located in a classic building in the prestigious Barrio de Recoletos, one of the most sought-after and exclusive areas of Madrid. The building stands out for its elegant carriage passage portal and its period architectural details, combining stately charm with a complete interior renovation of contemporary design. Located on the fifth floor, this 487 m² property offers an exceptional layout that balances spaciousness, comfort and sophistication. Upon entering, a large entrance hall leads to a spectacular main living room, flooded with natural light thanks to its large windows and privileged orientation. The house has a modern designer kitchen, equipped with Gaggenau appliances, which combines functionality and elegance, perfect for both day-to-day use and for entertaining. It has four spacious en-suite bedrooms, all of them with private bathrooms with high-end finishes and fitted wardrobes. It also includes a cosy family room, a guest toilet, a coat room, a service bedroom with an en-suite bathroom and a fully equipped laundry area. The interior design has been carefully conceived to create a warm and sophisticated atmosphere, with herringbone floors in natural oak, Axor taps, noble materials and a palette of neutral tones that enhances the light and spaciousness of the spaces. Every corner reflects a balance between discreet luxury and contemporary comfort. The property also has central heating, service entrance, uniformed doorman, garage space and storage room, guaranteeing maximum comfort and security. The sale price includes the decoration and designer furniture, carefully selected to offer a home ready to move into, where every detail conveys exclusivity and good taste. #ref:CBUQ1108
7,900,000 €
Renovated 4-bedroom flat with terrace in the exclusive neighbourhood of Recoletos, Madrid
Recoletos, Madrid

Renovated 4-bedroom flat with terrace in the exclusive neighbourhood of Recoletos, Madrid

307 m²Size45 Bathrooms
Coldwell Banker Unique presents this exclusive residence in the heart of the Salamanca - Recoletos district. Located in a building constructed in 1918, it has been completely renovated and furnished to offer a sophisticated lifestyle in one of Madrid's most prestigious addresses. With a surface area of 307 m², the property combines the classical elegance of Madrid's architecture with contemporary comfort. It features four bedrooms, each with its own en-suite bathroom, ensuring privacy and convenience. There is also a guest bathroom. The residence offers several living rooms and lounge areas that provide versatility and spaciousness for daily life. Among them, a grand main living room and an independent dining room create ideal spaces for both leisure and social gatherings. As an exceptional complement, the property includes a spectacular 55 m² terrace, perfect for enjoying Madrid's climate and creating a unique outdoor space in the heart of the city. Additional features include air conditioning, individual heating and hot water, a storage room, and concierge service in the building. Located in the very heart of Recoletos, the property boasts an unrivalled location, surrounded by the city's finest restaurants, boutiques, art galleries, and cultural venues. A privileged enclave that blends tradition, exclusivity, and modernity. Contact Coldwell Banker Unique for further information or to arrange a private viewing. Your new home awaits. #ref:CBUQ1036
7,200,000 €

Recently viewed properties

Apartment 2 Bedrooms Sale Canillo
El Forn-El Prats-Meritxel

Apartment 2 Bedrooms Sale Canillo

101 m²Size22 Bathrooms
GALÍ Real Estate is honored to present the 'VORA RIU' development, where ski and mountain lovers will find the best setting to enjoy an exclusive lifestyle.~The project masterfully blends tradition, design, and comfort, respecting the alpine style and contemporary minimalism.~This new high-end development uses fine materials such as wood and stone to provide warmth and comfort, along with the most sustainable and efficient improvements such as home automation, underfloor heating, and LED lighting. All interior finishes, as well as appliances and furnishings, are from top-quality brands that prioritize energy efficiency.~Units range from one to three bedrooms, ranging from 62 to 173 m2. Each home has a private ski room for the safe and secure storage of all ski equipment, as well as a clothes drying cabinet to ensure maximum comfort for the entire family.~The underground floors feature two floors reserved for convenient parking spaces and spacious storage rooms, which will feature pre-installed electric car charging stations and low-energy lighting for greater efficiency.~You are undoubtedly looking at the project where you can enjoy high standards, nature, comfort, and an exclusive lifestyle tailored for all those who want to enjoy an incomparable setting.~101.45 m2 apartment with a 10.08 m2 terrace included. It has two double bedrooms, one en suite, and a full bathroom. ~Included in the price 1 parking space and one storage room #ref:05122/5210
1,265,089 €
Luxury Villa with Sea Views in Marbella's Golden Mile
Milla de Oro

Luxury Villa with Sea Views in Marbella's Golden Mile

397 m²Size1,500 m²Plot55 Bathrooms
Located in the heart of Marbella's prestigious Golden Mile, this beautifully renovated villa perfectly blends modern luxury, privacy, and sustainability. Situated in one of the most coveted areas of the Costa del Sol, the property has been meticulously redesigned with high-end finishes, advanced technology, and a seamless indoor-outdoor living concept. The spacious open-plan living room is flooded with natural light through expansive windows, featuring a cozy fireplace and direct access to a generous southwest-facing terrace offering breathtaking sea views and unforgettable sunsets. The designer kitchen, complete with a central island and premium finishes, combines style, functionality, and contemporary elegance. The villa boasts five refined bedrooms, each designed with soft neutral tones and luxurious details, ensuring comfort and tranquility. Outside, beautifully landscaped gardens surround a private pool and several chill-out areas, all oriented to capture Marbella's iconic sunsets. Sustainability is a key feature, with solar energy systems and a greywater recycling septic system used for garden irrigation, enhancing the property's eco-efficiency and long-term appeal. Conveniently located near Marbella's city center and the renowned Swan International School, the villa also offers enhanced security, including 12-hour security patrols and approved measures to further reinforce perimeter safety. Additionally, the property includes approximately 40 m² of unused buildable area, providing potential for future customization or expansion. This is a truly exceptional residence that offers modern comfort, environmental awareness, and an unbeatable locationdefining the true essence of Golden Mile living. #ref:CBSH345
4,490,000 €
Spectacular house with pool and large garden in Vallvidrera
Vallvidrera - Tibidabo - Les Planes

Spectacular house with pool and large garden in Vallvidrera

381 m²Size2,709 m²Plot64 Bathrooms
Located in one of the most privileged areas of Vallvidrera, this spectacular detached home stands out for its natural surroundings, privacy, and south-facing orientation that ensures sunlight throughout the day. Just 10 minutes from the center of Barcelona and only a few steps from public transport (FGC), it is ideal for those seeking peace and quiet without giving up urban connectivity. The house is distributed over three floors, connected by an internal staircase and an elevator, providing easy access and daily convenience. On the main floor, there is an elegant day area with distinct and well-defined spaces: a living room with fireplace and library, an independent dining room, a cozy sitting area ideal for TV or reading, a fully equipped kitchen with pantry and laundry area, and a guest toilet. This entire floor opens to the outside through large windows leading to terraces and porches with direct access to the garden. The upper floor features an exclusive master suite with a walk-in closet, private bathroom, workspace, and access to a balcony with open views of the surrounding landscape. The house currently has 2 bedrooms, but thanks to its spacious layout, up to 3 additional rooms can easily be created with a light partition (plasterboard), adapting to each family's needs. Outdoors, the natural grass garden is a standout feature. It includes a swimming pool with an eco-friendly oxygenation system, a chill-out area with a summer dining space, auxiliary kitchen, full bathroom, and technical room that could be converted into a separate guest or service apartment. The property also includes a covered garage for three cars with a storage room at street level, with direct access to the house through both the main entrance and the elevator. Just a few minutes' walk from the FGC station, the house offers quick access to central Barcelona. Vallvidrera is a unique residential area set within a natural park, where greenery, privacy, and fresh air combine with unbeatable views and proximity to the city. A perfect home for those seeking the ideal balance between nature, comfort, and urban life. The sale price does not include taxes or expenses arising from the transaction which, in accordance with current regulations, are payable by the buyer: (i) for second-hand properties, the Property Transfer Tax (ITP) at the rate applicable in the corresponding Autonomous Community; (ii) for newly built properties, VAT and Stamp Duty (AJD) in accordance with current regulations; (iii) notary and land registry fees; and (iv) administrative/processing fees if contracted. Availability to be agreed. The offer is subject to price changes or withdrawal from the market without prior notice. The information provided, including surface areas, is for guidance purposes only. Real estate brokerage fees shall be borne by the corresponding party in accordance with the signed agreement. Detailed and personalized information will be provided to any interested party prior to the payment of any deposit, in compliance with applicable national and regional regulations. #ref:CB4431LL
1,950,000 €
Spectacular newly built villa with stunning sea views in Marbella
Elviria - Cabopino

Spectacular newly built villa with stunning sea views in Marbella

547 m²Size787 m²Plot68 Bathrooms
This stunning villa, located in one of the most exclusive beachfront communities in Marbella-Marbesa, offers a truly luxurious living experience. Designed by renowned architect Carlos Lamas, the property perfectly combines modern elegance with functional spaces, making it ideal for both family living and entertaining guests. Upon entering the ground floor, you are welcomed by a spacious open-plan layout that integrates a comfortable living room, dining area, and a contemporary kitchen fitted with state-of-the-art appliances. Large glass doors open onto a beautifully landscaped garden with a swimming pool, ideal for enjoying Marbella's sunny climate. This level also includes a guest bedroom with en-suite bathroom, ensuring privacy and comfort for visitors. The first floor is dedicated to family living and features three generously sized bedrooms. The master suite offers a luxurious en-suite bathroom, a walk-in wardrobe, and access to a private terrace with spectacular views. The other two bedrooms share a fully equipped bathroom and include spacious fitted wardrobes. This floor has been designed to balance privacy with shared family moments. The upper level of the villa hosts an impressive rooftop solarium, an ideal space for relaxation and entertaining. It includes a jacuzzi, outdoor dining area, and sun loungers, all enjoying panoramic views of the surroundings. This rooftop oasis is perfect for unwinding and embracing a serene atmosphere. The basement level features a spacious garage with capacity for two cars, ensuring ample parking space. It also includes a versatile entertainment area that can be customized to suit your preferences, whether as a home cinema, games room, or gym. In addition, the basement houses a laundry room and technical room, providing practicality and convenience. The outdoor areas of the villa have been meticulously designed to create a seamless indoor-outdoor living experience. The beautifully landscaped garden, featuring a variety of plants and trees, provides a peaceful and private setting. The pool area is ideal for both relaxation and social gatherings, with comfortable seating and sunbathing spaces. This villa represents the ultimate expression of luxury living in Marbella, combining sophisticated design with practical functionality to meet every need. Do not miss the opportunity to acquire this exceptional property in one of the most prestigious areas of the Costa del Sol. #ref:CBSH1495
4,995,000 €
Modern Villa with Panoramic Views in Prestigious La Zagaleta
La Zagaleta

Modern Villa with Panoramic Views in Prestigious La Zagaleta

958 m²Size5,394 m²Plot67 Bathrooms
This elegant contemporary villa in La Zagaleta, Benahavís, is set on a generous flat plot of 5,394 m² and enjoys panoramic views of the sea, valleys, and mountains from every level. With 958 m² of built space distributed over three floors, the property seamlessly blends modern architecture with a practical layout and refined finishes throughout. A long private driveway leads to the entrance, where a striking glass façade and a double-height entrance hall set the tone. A floating staircase ascends all the way to the rooftop solarium, offering a dramatic architectural feature. The main floor presents a formal living room, a spacious dining area for twelve guests, and a sleek designer kitchen complete with high-end appliances, a central island, and an informal dining nook. This level also includes a cozy TV room, a home office, a pantry, a guest toilet, and a comfortable en-suite guest bedroom. Expansive floor-to-ceiling windows open directly onto the outdoor entertaining areas, where a large terrace overlooks landscaped gardens and a lush lawn. The exterior space is perfectly equipped for year-round enjoyment, featuring a fully fitted summer kitchen, an al fresco dining area with a barbecue, and a beautiful swimming pool. Upstairs, the first floor is thoughtfully divided into two private wings. The primary suite includes his-and-hers bathrooms, walk-in wardrobes, and floor-to-ceiling windows that frame sweeping views of the coast. Two additional guest suites are also located on this level, one of which enjoys access to a private terrace. The lower floor is dedicated to wellness and entertainment. A private spa area features a heated indoor pool, sauna, steam room, gym, and full changing facilities. Adjacent to the spa, a large open-plan lounge includes a bar, pool table, and a temperature-controlled wine cellar. A separate staff or guest apartment with its own kitchen and bathroom ensures complete independence and privacy for long-term guests or live-in staff. At rooftop level, a serene solarium offers a tranquil setting for sunbathing or simply taking in the breathtaking surroundings. The property also provides a four-car garage along with guest parking for up to six additional vehicles. La Zagaleta remains one of Europe's most secure and exclusive gated communities, offering 24-hour security and a host of luxury amenities including an equestrian centre, two private golf courses, and an elegant clubhouse. The villa is conveniently located just a short drive from the south gate, the riding facilities, and the clubhouse. Perfectly executed and move-in ready, this is a rare opportunity for those seeking a sophisticated modern home with total privacy, high-end features, and uninterrupted views in one of Marbella's most prestigious addresses. #ref:CBSH1157
11,600,000 €
Espectacular adosado con vistas al mar en Manilva
Chullera

Espectacular adosado con vistas al mar en Manilva

153 m²Size4
Exclusive and elegant promotion of 46 semi-detached single-family homes with 2, 3 and 4 bedrooms. Contemporary style, located in a privileged enclave, integrated into nature and with spectacular views of the sea, the Strait of Gibraltar and Africa. The houses have large terraces, gardens to enjoy with the family and bright living rooms with all the comfort you need. The homes have high quality materials, large spaces and common areas to enjoy all year round: Club house, infinity pool surrounded by gardens, gym and spa, where you can enjoy an 'eternal vacation' improving the quality of life of its residents. In addition, the houses enjoy their own garage and storage room. You can already achieve your dream of living by the sea, a few meters from the beach, enjoy a bathing area with crystal clear waters and admire the beautiful views from this natural balcony to the Mediterranean. Five minutes from the Sotogrande urbanization, surrounded by golf courses and marinas where you can do all kinds of leisure activities. With the benefits of having Gibraltar airport just 15 minutes away by car, and the proximity to urban centers such as Estepona, Puerto Banús and Marbella. Ideal for families who want to live or invest in exclusive homes within a strategic and natural enclave and make the most of the climate offered by the Costa del Sol with uncovered skies and a pleasant temperature where you can sunbathe, read or dine outdoors on your terrace whenever you want. #ref:CBSH130
539,000 €
Apartment 2 Bedrooms Sale Escaldes-Engordany
Escaldes-Engordany

Apartment 2 Bedrooms Sale Escaldes-Engordany

111 m²Size22 Bathrooms
Exclusive residential development located in the heart of Escaldes-Engordany, just 500 meters from the Principality's economic and social center.~Situated in a prime location, the development boasts spectacular panoramic views over the Andorra and Escaldes valleys, as well as excellent orientation with year-round sunshine.~The project comprises an elegant 14-story tower with 124 apartments, designed for comfort, functionality, and high energy efficiency.~The apartments feature large windows, spacious terraces, and contemporary architecture, creating bright and airy spaces that connect with the natural surroundings.~The development offers a variety of apartment types and sizes to suit different needs, all with a modern and functional layout.~~The homes feature:~- Spacious covered terraces with large glazed surfaces~- Open-plan kitchen, dining, and living areas~- High-performance thermal and acoustic insulation~- High-end finishes~~The building boasts comprehensive communal areas designed for the well-being and enjoyment of its residents:~- Outdoor solarium with panoramic views~- Fully equipped gym~- Landscaped outdoor spaces~- Exclusive access for residents to Camí del Falgueró and Rec del Solà~In addition, the building offers a concierge service and elegant communal areas with sophisticated finishes.~~The building has been designed with high-quality materials and modern construction solutions:~- Reinforced concrete structure with strategically placed metal elements~- Ventilated façade with a slate-colored ceramic finish~- High level of thermal insulation and energy efficiency~- The terraces feature non-slip, wood-effect porcelain tile flooring, metal railings, and decorative planters.~~The kitchens are open to the living-dining room and equipped with high-end materials and appliances:~- Neolith, Silestone, or similar countertops~- Integrated BORA extractor fan~- Siemens or similar appliances: induction hob, oven, microwave, refrigerator, dishwasher~- Contemporary upper and lower cabinets with solid color and wood finishes~- Extendable faucets~~The bathrooms incorporate premium materials and a modern design:~- High-end ceramic wall tiles~- Wall-hung vanity unit with integrated sink~- Hansgrohe or similar thermostatic faucets~- Glass shower enclosure~- Ultra-thin shower tray~- Recessed rain shower~~The homes feature materials selected for durability and comfort:~~- Aluminum exterior joinery with thermal break, Schüco or similar~- Triple glazing with double air chamber~- Large-format porcelain stoneware flooring (two finishes to choose from)~- Carré or similar built-in wardrobes Similar~- Armored entrance door~- Integrated LED lighting in several rooms~~The building incorporates modern systems to guarantee maximum comfort and efficiency:~- Centralized heating and hot water system connected to FEDA Ecoterm~- Underfloor heating throughout the property~- Ducted air conditioning (except in bathrooms)~- Dual-flow ventilation system with heat recovery~~The building has 4 floors dedicated to parking and storage, with automatic access.~~Pre-installation for electric vehicle charging~~A unique development in Escaldes-Engordany that combines location, views, construction quality, and complete communal areas.~Gali Real Estate at your service. #ref:04977/5210
724,000 €
Haven´t found the property you were looking for yet?

Haven´t found the property you were looking for yet?

Find your home abroad with the support of the Coldwell Banker® network

Visit our global websites to learn more about your ideal property in the most exclusive destinations

We use our own and third-party cookies to make our website work safely and personalize its content. Likewise, we use cookies to measure and obtain data on your navigation and to adjust advertising to your tastes and preferences. Press the "Accept all" button to confirm that you have read and accepted the information presented. To manage or disable these cookies, click on "Configuration". For more information see our cookies policy.
Modify cookies
Technical and functional Always active
This website uses its own Cookies to collect information in order to improve our services. If you continue browsing, you accept their installation. The user has the possibility of configuring his browser, being able, if he so wishes, to prevent them from being installed on his hard drive, although he must bear in mind that such action may cause difficulties in navigating the website.
They allow the monitoring and analysis of the behavior of the users of this website. The information collected through this type of cookies is used to measure the activity of the web for the elaboration of user navigation profiles in order to introduce improvements based on the analysis of the usage data made by the users of the service. They allow us to save the user's preference information to improve the quality of our services and to offer a better experience through recommended products.
These cookies are used to store information about the preferences and personal choices of the user through the continuous observation of their browsing habits. Thanks to them, we can know the browsing habits on the website and display advertising related to the user's browsing profile.