Your search

Houses for sale in Costa Blanca

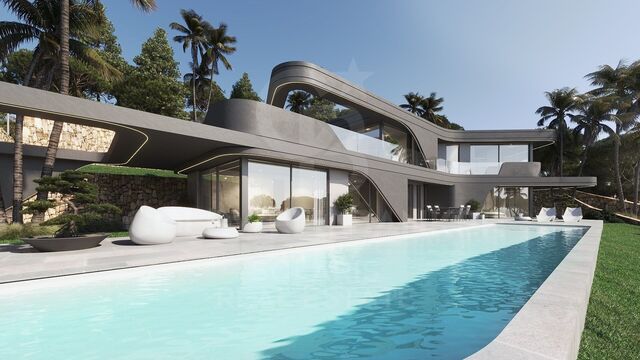
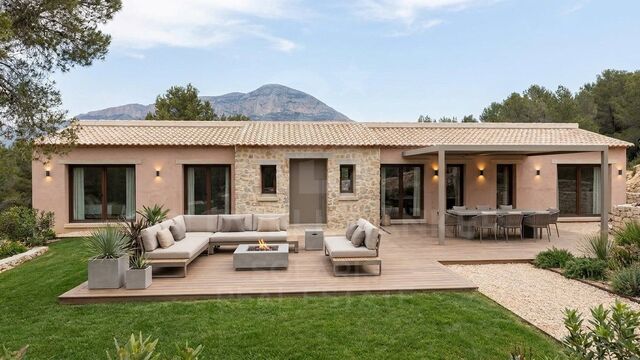
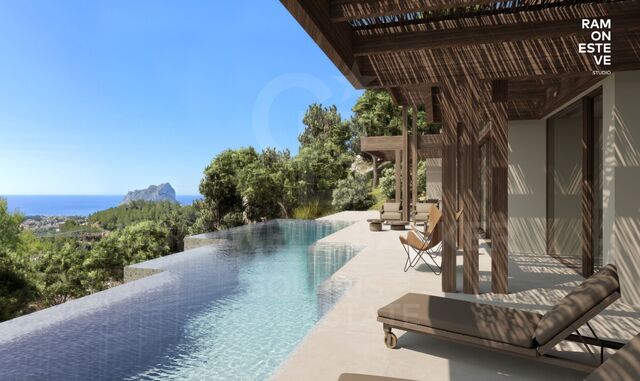
Villa Taurus - MODERN DESIGN PROJECT IN AN EXCLUSIVE AREA OF JAVEA, CLOSE TO BEACHES AND AMENITIES.
Cap Martí - El Tossalet - Pinomar, Jávea / Xàbia

Villa Taurus - MODERN DESIGN PROJECT IN AN EXCLUSIVE AREA OF JAVEA, CLOSE TO BEACHES AND AMENITIES.

415 m²Size1,000 m²Plot44 Bathrooms
Welcome to Villa Taurus, an elegant new build residence located in the prestigious Monte Olimpo urbanisation, in Jávea, north of the Costa Blanca. This exclusive project combines the tranquillity of the natural environment with a modern and functional architectural design. Distributed over one floor, this sophisticated villa offers 3 bedrooms, 2 full bathrooms and 1 guest toilet, as well as a fully equipped designer kitchen that opens onto a spacious living-dining room bathed in natural light that enters through large windows. Highlights: Contemporary and functional architecture Bright interiors connected to the outdoors Kitchen and bathrooms with high-end finishes Private pool and low-maintenance landscaped garden Nature-facing terrace with unobstructed views Air conditioning, central heating, alarm system Turnkey delivery Construction by Miralbo Luxury Construction The exterior is designed for relaxation and outdoor living: a spacious terrace with a private pool, surrounded by a Mediterranean garden with low-maintenance trees and plants, making Villa Taurus a perfect retreat between nature and comfort. Located just a 7-minute drive from Arenal beach and 1 km from amenities such as restaurants, supermarkets and international schools, this property represents an exceptional opportunity to enjoy Mediterranean life in one of the most exclusive areas of Javea. Villa Taurus is more than a house: it's a lifestyle. Contact us today to arrange a viewing and discover your new home at Monte Olimpo. #ref:CBS536N
1,285,000 €
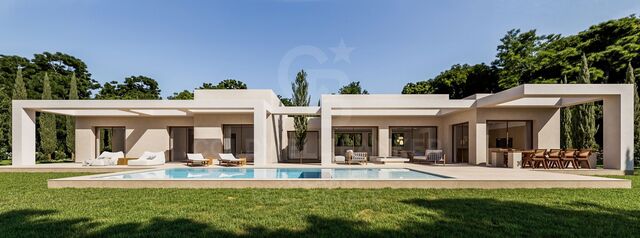
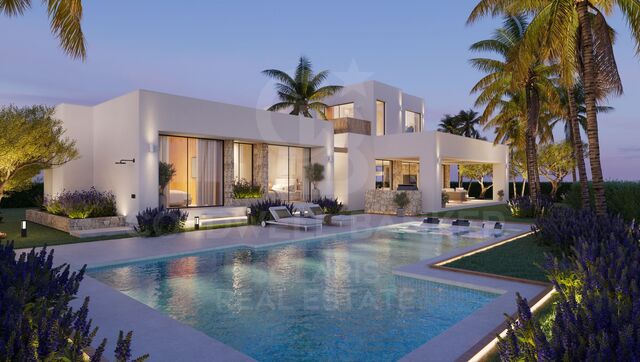
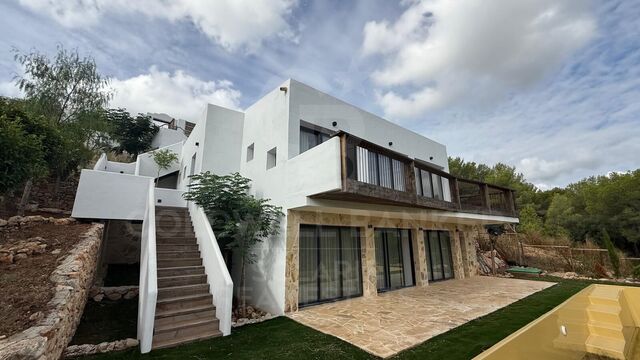
Villa Leo - Luxury and Comfort in Monte Olimpo, Jávea
Cap Martí - El Tossalet - Pinomar, Jávea / Xàbia

Villa Leo - Luxury and Comfort in Monte Olimpo, Jávea

415 m²Size1,000 m²Plot44 Bathrooms
Discover Villa Leo, an exquisite luxury project located in the prestigious Monte Olimpo urbanisation, in Javea, Costa Blanca North. Located just minutes from beaches, restaurants, international schools and golf courses, this villa offers an incomparable living experience in a natural and tranquil setting. Meticulously designed to combine elegance, comfort and functionality, the property is spread over two floors and features 3 bedrooms and 3 full bathrooms, plus a spacious open-concept living-dining room and a fully equipped kitchen with high-end finishes, ideal for modern living and entertaining. Highlights: Distribution over two floors 3 bedrooms · 3 bathrooms Designer kitchen with high-end appliances Open and bright spaces Private pool and landscaped garden Carport for two vehicles Air conditioning, central heating and alarm system Turnkey delivery with premium materials Thanks to its large windows, every corner of Villa Leo is filled with natural light, creating a perfect connection between the indoor and outdoor spaces: a spacious terrace, a spectacular swimming pool and a carefully designed Mediterranean garden. Built by Miralbo Luxury Construction, every detail reflects a firm commitment to quality, design and maximum comfort. Villa Leo is not just a home, it is a lifestyle. Contact us today and find out how to turn this architectural masterpiece into your new home in Javea. #ref:CBS535N
1,285,000 €
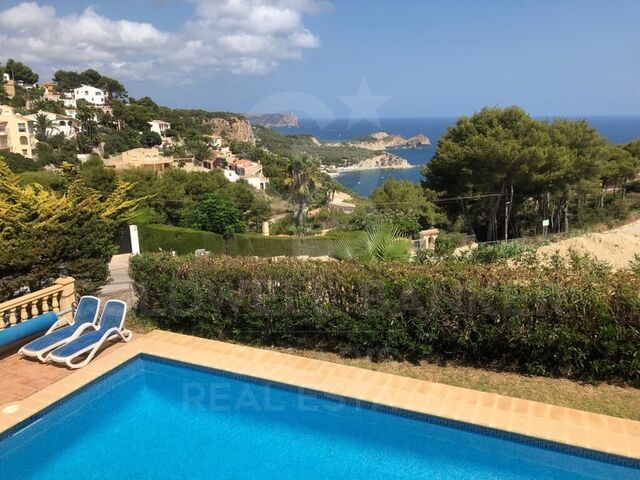
VILLA ARIES - A contemporary design project in a prime location in Javea, close to beaches and amenities.
Cap Martí - El Tossalet - Pinomar, Jávea / Xàbia

VILLA ARIES - A contemporary design project in a prime location in Javea, close to beaches and amenities.

415 m²Size1,000 m²Plot44 Bathrooms
Discover your new home in this exclusive new development located in the prestigious Monte Olimpo urbanisation, in Jávea, north of the Costa Blanca. Villa Aries stands out for its contemporary design, offering 3 large bedrooms, 2 full bathrooms, 1 guest toilet and an additional space that can be adapted as an office, gym or relaxation area. Its fully equipped designer kitchen is elegantly integrated with an open and bright living-dining room, creating an ideal atmosphere for daily comfort. Key features: Modern design and functional layout Spacious spaces full of natural light Kitchen equipped with high-end finishes 367 m² built on a plot of 1,000 m² Private pool and low-maintenance landscaped garden Terraces with panoramic views of the nature of Jávea Turnkey delivery with premium materials Thanks to its large windows, the house is flooded with natural light and connects harmoniously with its outdoor environment, which includes a private swimming pool, large terrace areas and a well-kept garden with Mediterranean vegetation. Located just 7 minutes from Arenal Beach and just a short walk from restaurants, supermarkets and essential services, this property combines location, luxury and comfort in a safe and natural environment. Built by MIRALBO Luxury Construction, this villa reflects a firm commitment to quality, aesthetics and well-being. Villa Aries invites you to enjoy the lifestyle you always dreamed of on the Costa Blanca. Contact us for more information or a personalised visit. #ref:CBS534N
1,285,000 €
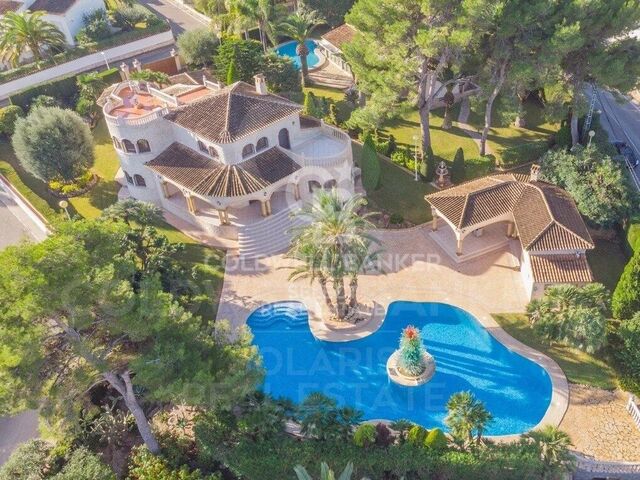
VILLA GEMINI - Exceptional design on one floor in a privileged area in Jávea
Cap Martí - El Tossalet - Pinomar, Jávea / Xàbia

VILLA GEMINI - Exceptional design on one floor in a privileged area in Jávea

373 m²Size1,000 m²Plot44 Bathrooms
Discover your new home in this exclusive new development located in Monte Olimpo, one of the most prestigious residential areas of Jávea, Costa Blanca North. This elegant contemporary design villa is comfortably distributed on one floor, offering 3 bedrooms, 2 full bathrooms and 1 guest toilet. Its fully equipped designer kitchen integrates perfectly with a spacious open-concept living-dining room, bathed in natural light that enters through its generous windows. Highlights: Distribution on one floor 3 bedrooms and 3 bathrooms Modern and functional kitchen Bright and open interior spaces Large windows with views of nature Private pool and sunny terrace Garden garden with low maintenance vegetation 351 m² built on a plot of 1,000 m² Villa Gemini combines architectural elegance with an unrivalled natural environment, offering a living experience in total harmony. Built by Miralbo, a benchmark in quality and design, this property is delivered turnkey with high-performance materials and careful attention to detail. Located just 7 minutes by car from Playa del Arenal and a few meters from supermarkets, restaurants and international schools, this property represents a unique opportunity to live in one of the most exclusive areas of Jávea. A sophisticated, comfortable lifestyle connected to nature. Contact us for more information or a private viewing. #ref:CBS531N
1,285,000 €
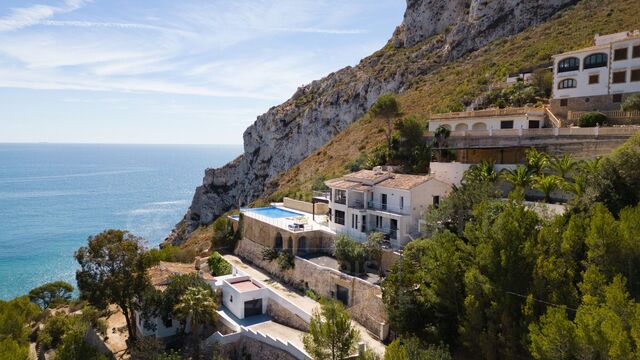
Villa Granadella - Your Dream Retreat on the Costa Blanca
La Granadella - Costa Nova, Jávea / Xàbia

Villa Granadella - Your Dream Retreat on the Costa Blanca

282 m²Size1,061 m²Plot55 Bathrooms
Immerse yourself in a haven of peace and luxury with Villa Granadella, a sumptuous contemporary Mediterranean-style residence. Located in the heart of La Granadella beach in Jávea, this villa enjoys an exceptional location, often chosen as the most beautiful cove in Spain. Facing east, the property offers spectacular views of the Mediterranean Sea, just steps from Cala Granadella beach, known for its blue flag and crystal-clear waters. Villa Granadella offers an unparalleled living environment, where every day presents a new living picture with stunning views. It's a true paradise, a unique opportunity to live in a spectacular setting worthy of the most beautiful postcards. Cala Granadella also hosts Mediterranean restaurants and a natural park perfect for excursions with incredible panoramas. Jávea, a charming coastal village in the province of Alicante, captivates with its stunning beaches, hidden coves, and picturesque old town. Attracting visitors from all over the world, Jávea combines natural beauty, rich history, Mediterranean cuisine, and a multitude of outdoor activities such as hiking and water sports. This villa, with direct pedestrian access to Granadella Beach, offers five double bedrooms and five full bathrooms. Upon entering, you will be greeted by a majestic foyer opening to a light-filled living-dining room with stunning views of the sea and Granadella Beach. The modern kitchen opens to the outdoors, providing easy access to the summer kitchen, ideal for outdoor meals. Two bedrooms and two bathrooms, one en suite, complete this floor, with a front terrace offering panoramic views. On the lower floor, you will find two more bedrooms with bathrooms and the master suite equipped with a dressing room, which opens to a large terrace with a sea view. The solarium offers a privileged relaxation space with stunning views of the sea and the surrounding landscape. The Mediterranean garden, with lush vegetation, includes a carport and a secure entrance for vehicles. The 13 x 7-meter infinity pool is surrounded by a large terrace, perfect for enjoying the sun and spectacular views and a professional outdoor kitchen with a fully equipped barbecue. The property is bordered by the protected natural park of Granadella, offering total privacy. The villa is equipped with individually ducted reversible air conditioning, double-glazed windows with integrated mosquito nets, and automatic shutters, ensuring optimal comfort throughout the year. Villa Granadella offers unparalleled tranquility and privacy, with TV connections in every room and a carport that can accommodate several vehicles. Nearby, you will find restaurants, cafes, tennis clubs, and supermarkets, making this property ideal for families, investors, or as a primary residence all year round. Come live in paradise, contact Koch & Varlet Luxury Realtors to discover this incredible opportunity. #ref:CBS515N
3,150,000 €
Blanc Altea 19: bright architecture with a Mediterranean soul
Altea la Vella, Altea

Blanc Altea 19: bright architecture with a Mediterranean soul

616 m²Size45 Bathrooms
The interior design and layout of Blanc-19 are perfectly aligned with the architectural philosophy of the project. The interior design projects a clean, contemporary and light aesthetic, achieved through the predominant use of white, sand-toned flooring and wide open spaces that are filled with natural light. Blanc Altea 19 offers multiple remarkable attributes: from its spacious garage with capacity for three vehicles and pre-installation for charging electric cars, to its spectacular master suite located on the solarium floor. This suite, conceived as a true private retreat, has an imposing dressing room, a carefully equipped bathroom with luxury finishes and a magnificent terrace with panoramic views of the sea, a space designed for the exclusive delight of its owners. The generous dimensions of Blanc Altea 19 allow for four en-suite bedrooms, with the possibility of incorporating a fifth if desired. In addition to this, there is a billiard room, different lounges, an office and an impressive day area that occupies an entire floor and is directly connected to the terrace and the pool. The lift, present on the four levels of the house, becomes an essential element that provides comfort and functionality. On the main floor, a spacious living-dining room opens onto the terrace and a large kitchen equipped with a central island, cooking area and an elegant breakfast bar. This open-plan and harmoniously connected space generates different environments, unified by an aesthetic line in which walnut wood predominates, decorative details in grey, a majestic freestanding fireplace and retractable windows that merge the interior with the exterior. This creates a spacious and bright environment, ideal to enjoy throughout the year, in tune with the extraordinary Mediterranean climate. The house is already completely built and the furnishing process will be completed at the end of this month, being ready to move into. With a constructed area of 405.29 m² of housing, plus 66.33 m² of garage, 19.45 m² of porch and 125.09 m² of terraces, Blanc Altea 19 redefines the concept of luxury and comfort on the Costa Blanca. #ref:CBS499
2,146,000 €
Charming 4 bedroom villa with sea views in Balcón al Mar, Javea.
Portichol - Balcón al Mar, Jávea / Xàbia

Charming 4 bedroom villa with sea views in Balcón al Mar, Javea.

275 m²Size900 m²Plot43 Bathrooms
Discover this wonderful two-level property, located in the sought-after residential area of Balcón al Mar. With 4 bedrooms and a separate floor, this villa offers an exceptional lifestyle and stunning sea views. On an upper level, a cosy hall opens onto a spacious open-plan living-dining room; Both are designed to maximise natural light, creating a warm and welcoming atmosphere. The kitchen, fully equipped with high-end appliances and a generous central island, is the perfect place to enjoy moments with family and friends. The villa has air conditioning for your comfort and a wood-burning fireplace that adds a touch of warmth during the cooler months. From the kitchen, you access a charming covered terrace, ideal for contemplating the sea views. Climb the spiral staircase that will take you to the rooftop solarium, a perfect space to relax in the sun. On the upper level, the bedroom, a true haven of peace, with dressing, en-suite bathroom with Italian shower and direct access to the terrace. The lower level of the villa offers a separate floor, ideal for guests or family, with its own kitchen and living room. Here you will find three very comfortable double bedrooms and a modern bathroom. From this area, you can go directly out to the garden and pool terrace. The pool terrace is a prominent location, with ample spaces to relax and enjoy the Mediterranean climate. The summer kitchen, equipped with an induction hob, is perfect for barbecues and al fresco meals. The recently renovated 11x6 metre swimming pool is surrounded by sun loungers and features a private outdoor shower. The garden, low maintenance, combines grass, gravel and Mediterranean plants, as well as offering a selection of fruit trees and hedges that provide privacy. There is also a separate utility room, ample storage space, a garage and solar panels for heating water. This versatile villa, with its independent flat and fantastic sea views, is perfect both as a family residence and to enjoy an unforgettable holiday. Don't wait any longer! Contact us now to book your visit. #ref:CBS482
1,195,000 €
New Build Finca in Tarraula, Jávea
Sole agency
Partides comunes - Adsubia, Jávea / Xàbia

New Build Finca in Tarraula, Jávea

350 m²Size25,000 m²Plot33 Bathrooms
We present this spectacular 300 m² finca located in the exclusive area of Tarraula, Jávea. Built on a generous plot of 14,000 m², this oasis of tranquillity offers a unique environment where peace and harmony are combined with complete privacy, all within minutes of essential services and amenities. Key features: Prime location: Facing the majestic Montgó and surrounded by a lush pine forest, it is the perfect retreat for nature lovers. Spacious and functional layout: The property has 5 bedrooms, 5 bathrooms, a modern fully equipped American kitchen and a spacious living-dining room. Outdoor Spaces: Enjoy open, covered terraces ideal for entertaining, along with a private 9x4 meter swimming pool. Efficiency and sustainability: The finca includes its own water well, eliminating the need for water bills, as well as a ducted heating and air conditioning system to ensure year-round comfort. Modern design: Microcement floor and contemporary finishes that provide a sophisticated style ready to move in at the end of June 2025. Extras included: The final price of 1 795000 euros includes a second plot of 11,000 m² with sea views, which offers the possibility of development through a tailor-made project. This exceptional estate combines an enviable location, premium features and a design thought out to enjoy an unrivalled lifestyle. A unique opportunity in Jávea! #ref:CBS479
1,550,000 €
Villa Casa Xodó: Where Modern Elegance Embraces Mediterranean Charm
Cap Martí - El Tossalet - Pinomar, Jávea / Xàbia

Villa Casa Xodó: Where Modern Elegance Embraces Mediterranean Charm

1,000 m²Plot55 Bathrooms
Casa Xodó represents a true Mediterranean paradise, where luxury and authentic charm are intertwined. Located in the prestigious urbanisation Aires de Jávea, north of the dazzling Costa Blanca, this exclusive villa offers five bedrooms and five bathrooms in a built space of 382 m², set on a plot of 1,000 m². The name 'Xodó', which in Portuguese means 'something very precious', reflects the dedication and care in every corner of this magnificent residence. At the heart of the house, a central courtyard with a fountain creates an environment of peace and harmony, flooding the interior with natural light. The spaces dedicated to leisure include an elegant private cinema and a multifunctional room to enjoy moments of entertainment and relaxation on any occasion. Casa Xodó stands out for its design designed for a perfect connection between the interior and exterior. Large floor-to-ceiling windows frame spectacular views of the sea and open onto terraces flooded with sunlight. The kitchen, equipped with high-end appliances and a central island, is not only functional, but becomes the soul of the house, ideal for daily life or for sophisticated culinary encounters. The Mediterranean style is also reflected in the beautiful garden, which blends harmoniously with the surroundings of Jávea. A spectacular infinity pool with integrated Jacuzzi dominates the sea views, while the seating areas, a full outdoor kitchen and a covered dining area offer the perfect space for relaxation and hospitality. Designed for maximum comfort, the villa incorporates advanced technology, such as a smart home automation system, aerothermal underfloor heating and air conditioning. Security is guaranteed with a state-of-the-art surveillance system and controlled access. It also has private parking with a pergola and a charging station for electric vehicles. Casa Xodó is strategically located in one of the most sought-after areas of the Costa Blanca. Just 90 km from the international airports of Alicante and Valencia, and close to beaches, golf courses and marinas, this villa perfectly combines serenity, exclusivity and comfort. An exceptional retreat for those seeking a balance between luxury and Mediterranean lifestyle. #ref:CBS475
2,250,000 €
Luxurious Brand New Villa Close to Golf Resort Bahia
Balcón de Finestrat - Terra Marina, Finestrat

Luxurious Brand New Villa Close to Golf Resort Bahia

33 Bathrooms
Step into unparalleled luxury with this brand-new villa located near Benidorm, offering breathtaking surroundings and top-tier modern design. Situated close to the coastline and a renowned golf course, this property perfectly balances tranquility and convenience. Key Features: Spacious Layout: Boasting 330 square meters of interior space, this villa includes 3 bedrooms, 3 bathrooms, and a large open-plan living area. Solarium: A 67-square-meter solarium perfect for enjoying the Mediterranean sun and panoramic views. Premium Design: Thoughtfully designed with modern finishes, large windows for natural light, and exquisite details for a luxurious atmosphere. Outdoor Living: A private garden and pool area to relax or entertain. Secure parking and a beautifully landscaped environment to enhance the villa's charm. Prime Location: Nestled close to the beach and a prestigious golf course, and just minutes from the lively city of Benidorm, this villa offers easy access to entertainment, shopping, and dining while maintaining a sense of serenity. Availability and Prices: Villa No. 10, located in the second phase of the development, is currently available for €699,900. This villa boasts magnificent views of the golf course and mountains. The price does not include the semi-basement, which can be added as an option at an additional cost. A unique opportunity to enjoy an exclusive home in one of the most promising areas of the Costa Blanca. Contact us for more information or to schedule a viewing. #ref:CBS450
699,900 €
Spectacular new build Ukiyo villa for sale in Jávea with sea views
Cap Martí - El Tossalet - Pinomar, Jávea / Xàbia

Spectacular new build Ukiyo villa for sale in Jávea with sea views

407 m²Size1,000 m²Plot55 Bathrooms
We present Villa UKIYO. UKIYO is a spectacular newly built luxury villa, located in the picturesque town of Javea. Its name, which comes from Japanese and means 'the floating world', evokes a life full of serenity, beauty and ephemeral moments of happiness. This five-bedroom villa, each with its own en-suite bathroom, offers an exclusive and sophisticated lifestyle. Designed with premium finishes and meticulous attention to every detail, UKIYO is the perfect representation of Mediterranean living at its finest. Highlights: -Sea Views: Enjoy unparalleled panoramic views of the Mediterranean Sea from multiple angles of the villa, creating an atmosphere of peace and constant relaxation. -Generous Living Spaces: The five en-suite bedrooms are designed to provide maximum comfort and privacy, ideal for both entertaining guests and family enjoyment. -Proximity to Amenities: Just a few minutes from all the necessary amenities, including gourmet restaurants, exclusive shops and various leisure activities, everything you need is at your fingertips. -Premium Finishes: From elegant marble floors to state-of-the-art appliances, every corner of UKIYO reflects luxury and good taste. Live the Mediterranean Life: At UKIYO, every day is a celebration of Mediterranean life. The spacious outdoor spaces feature a private swimming pool, landscaped gardens and terraces ideal for alfresco dining, enjoying the warm climate and spectacular views. This villa is not just a property, but a living experience that invites you to immerse yourself in a world of comfort, elegance and tranquillity. Discover UKIYO and allow the charm of the 'floating world' to transform the way you live. #ref:CBS447
2,195,000 €
En venta maravillosa villa en Jávea de nueva construcción con vista al mar
Cap Martí - El Tossalet - Pinomar, Jávea / Xàbia

En venta maravillosa villa en Jávea de nueva construcción con vista al mar

389 m²Size1,000 m²Plot55 Bathrooms
We present the KISMET Villa, where luxury meets the ideal location. KISMET, which in Arabic means 'luck' or 'destiny', is a recently built house that transforms the concept of living in elegance. This 4 bedroom, 4 bathroom property has been crafted to provide maximum well-being and style, creating an environment where every day feels like a designated place for pleasure and peace. With high-quality finishes, Kismet masterfully fuses modern design with sophisticated details and first-class materials. Its spacious interior spaces open onto a private garden, a perfect sanctuary to relax and enjoy leisure time outdoors, surrounded by nature and tranquillity. The views of the Mediterranean Sea are simply breathtaking, offering amazing scenery from multiple areas of the villa. The location of the villa is second to none: close to essential amenities and just a stone's throw from the beach, allowing you to enjoy the convenience of having everything you need at your fingertips. Kismet is more than just a home; is a predestined destination for those who yearn for a life of luxury and well-being in Javea. Do not miss the opportunity to inhabit this splendid villa, where every aspect has been meticulously designed to offer you an unparalleled living experience. Come and discover Kismet, your new refuge in paradise! #ref:CBS445
2,175,000 €
Balearic style villa of excellent qualities in the area of La Plana, Jávea
Puerto, Jávea / Xàbia

Balearic style villa of excellent qualities in the area of La Plana, Jávea

338 m²Size14,300 m²Plot43 Bathrooms
We present this traditional villa of exquisite architecture, located in the quiet and exclusive area of La Plana in Jávea, just a few minutes from the impressive Cabo de San Antonio. Its construction, which harmoniously combines stone, wood and local elements, reflects the essence of the Mediterranean, offering the perfect home for those seeking privacy, comfort and a unique connection with nature. Highlights of the property: - Unbeatable location: Located in a privileged environment within a protected natural park, this villa enjoys total privacy, surrounded by a natural landscape of incomparable beauty, with the sea and the mountains as a backdrop. - Functional design on one floor: The property has been designed with comfort and accessibility in mind, being distributed over one floor to offer practical and barrier-free living. A cosy foyer welcomes you home, having a main house and a full guest flat. - Spacious and Bright Spaces: The generous living room opens onto the wonderful naya, a perfect space to enjoy the panoramic mountain views. The open kitchen is fully equipped, and has additional space for storage or a support kitchen. - Very Comfortable and Versatile Rooms: The master bedroom, with en-suite bathroom, becomes a true private retreat. In addition, it offers two double bedrooms and an office that can easily be transformed into a fourth bedroom, providing the ideal flexibility for your lifestyle. - Premium Amenities:*To ensure comfort at any time of the year, the villa has underfloor heating, air conditioning and a fireplace that adds a warm touch to cooler days. - An Outdoor Paradise: The perfectly manicured garden and spacious terraces allow you to enjoy outdoor living, whether relaxing in the sun or holding family and social gatherings. A unique environment where tranquillity and landscape merge in an atmosphere of absolute harmony. This villa not only offers a perfect fusion of rustic style and modern comforts, but also a tranquil and exclusive lifestyle in one of the most beautiful areas of the Costa Blanca. The property guarantees an exceptional quality of life, surrounded by nature, but with easy access to the services of Jávea, its beaches and its spectacular landscapes. #ref:CBS907
1,790,000 €
Magnificent modern design villa in Benissa
La Fustera, Benissa

Magnificent modern design villa in Benissa

770 m²Size1,573 m²Plot33 Bathrooms
This cosy modern design villa is distributed over 4 floors, all connected by an internal staircase and a lift for added convenience. In the basement, you will find a spacious garage with easy access from the street, next to an entrance hall that connects both to the internal staircase and to the lift that gives access to all floors. The next floor is the ground floor, which offers a large multipurpose area with spaces for the installation of windows, giving the future owner the opportunity to develop this space according to their needs. This floor offers the option to create up to 3 additional bedrooms with natural light coming in, making it a versatile option to suit any project. On the same ground floor, we find a bedroom with an en-suite bathroom, a guest toilet and a spacious living-dining room. The kitchen is fully equipped with high-end appliances, ideal for enjoying culinary moments. The living room stands out for its double-height ceiling, which allows natural light from the region to flood the space, creating a warm and bright atmosphere. On the ground floor, you will find 2 oversized bedrooms, each with an en-suite bathroom, as well as a study, perfect for office or leisure space. This spectacular villa has been designed with the wonderful Mediterranean climate in mind, so it has large terraces protected with porches, ideal for enjoying the outdoor lifestyle and making the most of the good weather and views. #ref:CBS403
3,900,000 €
Villa Turquesa- New development in Jávea
Cap Martí - El Tossalet - Pinomar, Jávea / Xàbia

Villa Turquesa- New development in Jávea

200 m²Size1,000 m²Plot34 Bathrooms
Discover Villa Turquesa, an architectural gem located in the heart of the sunny Las Lomas del Rey urbanization in Jávea. This serene retreat is nestled among the green landscapes of the Granadella natural park, the panoramic views of Montgó mountain, and the splendid Jávea valley. Just minutes away from fine sandy beaches, incredible coves, the exclusivity of Jávea golf, and prestigious international schools. Construction of this villa begins in July 2024. Villa Turquesa is northeast-facing, and its architecture is a fusion of Mediterranean and Ibizan styles, characterized by the use of stone, smooth white walls, rounded corners, and exposed wooden beams. The high ceilings and large windows provide abundant luminosity. The exterior of the villa invites relaxation, with a meticulous Mediterranean garden, a turquoise water pool, a wonderful pond, and extensive sunny terraces, perfect for enjoying family meals and Jávea's incredible climate. The ground floor features a spacious living-dining room with access to one of its large terraces, a fully equipped kitchen, an adjoining laundry room, a drying area, two toilets, two double bedrooms with built-in wardrobes, and a suite bedroom with its independent bathroom and dressing room. The upper floor is dedicated to the master suite, offering spectacular views and access to a spacious terrace. Villa Turquesa includes a pergola for two cars, air conditioning, wifi connection, video intercom, and a home automation system for lighting. The elegant finishes include hand-carved natural stones and wooden beams, using typical regional materials. Don't miss the opportunity to acquire this gem. Villa Turquesa can be yours! #ref:CBS506
1,745,000 €
Villa Ca Salina - Ibiza style, within walking distance of a international school, Javea
Partides comunes - Adsubia, Jávea / Xàbia

Villa Ca Salina - Ibiza style, within walking distance of a international school, Javea

300 m²Size1,500 m²Plot46 Bathrooms
Building License Approved for VILLA CA SALINA ! This dream villa project in Javea, located in the peaceful and sunny urbanization of Las Laderas, offers a unique opportunity to live in an exceptional home with spectacular views of the verdant mountain and the Granadella natural park. Just a short walk away, the future international college XIC Javea, planned for the end of 2024, promises to add value to this already privileged location. The recently obtained building permit marks the start of a project where you can bring the house of your dreams to life. This Ibiza-style villa, spread over two levels, includes on the ground floor a vast, light-filled living/dining room opening onto breathtaking landscapes, a modern and functional open kitchen, a guest WC, and a utility room. The bedroom floor consists of four double bedrooms and three full bathrooms, including a master suite with large windows to admire the stunning view. The outdoor spaces are equally impressive, offering wide terraces, both sunny and shaded, an infinity pool with an outdoor shower, and gardens designed to blend into the surrounding landscape. The villa's design skillfully combines traditional Mediterranean craftsmanship and modernity, ensuring unparalleled comfort with state-of-the-art amenities like underfloor heating, ducted air conditioning in each room, double-glazed aluminum windows, an alarm system, an intercom, external shutters in the bedrooms, high ceilings, and built-in wardrobes. The villa enjoys an exceptional location: just 5 minutes from an under-construction international school, 6 minutes by car from the fine sandy beach of Arenal, and close to various restaurants. Las Laderas, a new residential area, offers all modern amenities such as sewer systems, buried cables, and new constructions, all with stunning views of the Granadella Natural Park, perfect for walks with extraordinary sea views. The construction can be customized to the tastes and lifestyle of the buyers. #ref:CBS507
2,250,000 €
Spectacular Villa Vega in L'Albir
L'Albir, L'Alfàs del Pi

Spectacular Villa Vega in L'Albir

1,021 m²Size1,126 m²Plot46 Bathrooms
Welcome to the opportunity to experience luxury at its best at the Lighthouse in the charming town of L'Albir, Alicante! This spectacular villa of more than 1000 square meters is a true masterpiece of elegance and comfort. Imagine yourself enjoying life in this majestic residence that features 4 spacious bedrooms and 6 luxurious bathrooms, all with high-end finishes that reflect unparalleled style. From the moment you step foot on this property, you will be impressed by the design details and the quality of the materials used. The open-plan kitchen, equipped with the finest appliances and an exquisite selection of finishes, is the heart of this home, a place where functionality meets beauty. In addition, the underfloor heating and the fireplace ensure a perfect temperature and a cosy atmosphere in all seasons of the year. For those who value storage space, this villa features a storage room, ideal for storing your belongings in an organised and safe manner. But that's not all. On sunny days, you can relax and cool off in your own private pool, surrounded by a lush garden of 603 square meters, where you can enjoy unforgettable moments with family and friends. And with a garage that can accommodate up to 6 cars, you'll have more than enough space for your vehicle collection or to entertain your guests in comfort. This exclusive property is offered turnkey, ready to be enjoyed by a discerning buyer looking for the perfect combination of luxury, comfort and lifestyle. And best of all, you will be able to enjoy the breathtaking sunsets offered by its privileged location at the L'Albir Lighthouse, a true paradise on the Costa Blanca. Don't miss out on this unique opportunity to turn your dreams into reality. Contact us today to schedule a viewing and discover all that this magnificent villa has to offer! #ref:CBS304
3,950,000 €

Recently viewed properties

Exclusive modern villa in La Reserva de Sotogrande
Sotogrande Alto

Exclusive modern villa in La Reserva de Sotogrande

1,061 m²Size2,560 m²Plot44 Bathrooms
Villa Lago: Elegance and Nature in Perfect Harmony Introducing a stunning villa in La Reserva Club, where luxury and nature merge seamlessly. With panoramic views of the golf course, the Mediterranean Sea and the iconic Rock of Gibraltar, this unique villa redefines the concept of contemporary living. Surrounded by nature, Villa Lago is designed to make the most of its location. Its contemporary design, with expansive floor-to-ceiling glass panels, provides optimal exposure to natural light with unparalleled views from every room. Thanks to its minimalist architecture, the design connects the interior spaces with the surrounding natural environment, creating a seamless connection between the indoor and outdoor areas. The masterfully executed design opens up views from the pool area to the golf course, while at the same time creating a spacious outdoor living area for year-round enjoyment. The villa is distributed over two floors, with the upper floor housing the more private areas, including 4 en-suite bedrooms, each with large terraces overlooking the golf course. Surrounded by golf and nature views, the master bedroom has a large terrace, dressing room and en-suite bathroom. The ground floor houses the living areas, a large open plan space with state-of-the-art kitchen, dining and lounge area that connects to the outdoor terrace and barbecue area, swimming pool and front garden. The exterior design has been carefully planned to take advantage of the sunlight, allowing for optimal exposure and temperatures throughout the seasons. It enjoys a spacious outdoor lounge overlooking the golf course, perfect for relaxing and entertaining in all seasons. Set in a privileged natural environment, Villa Lago offers privacy and an exclusive lifestyle for those seeking a luxury residence with all the comforts. Don't miss the opportunity to experience life at its finest. Contact us for more details or to arrange a viewing. #ref:CBSH21
4,950,000 €
200m2 flat next to Faculties and metro.
Exposició

200m2 flat next to Faculties and metro.

200 m²Size53 Bathrooms
200m2 flat next to Faculties and metro. Coldwell Banker Excellence rents this exclusive 200 m² home in one of the most privileged and sought-after locations in Valencia. A spacious property, completely renovated and with an unbeatable connection to the city. The house stands out for its excellent distribution with 5 bedrooms and 3 full bathrooms, ideal for families, professionals or those who value living spaciously. Its spectacular day area integrates a bright living-dining room with an open design kitchen, creating a modern and functional space. In addition, several rooms have access to a private terrace that provides natural light and unique outdoor spaces to enjoy throughout the year. Key features: 200 m² built 5 spacious bedrooms 3 renovated full bathrooms Modern open-concept kitchen, recently refurbished Spacious and very bright living-dining room Balcony overlooking Avenida Blasco Ibáñez Outdoor terrace with access from 3 bedrooms Additional indoor terrace Parquet flooring throughout the house Independent air conditioning with hot/cold pump in each room Finca with porter service Adapted access for people with reduced mobility Year Built: 1972 Orientation: South Located at the beginning of Avenida Blasco Ibáñez, this property offers an exceptional location next to the university faculties and with a Facultats metro station on the doorstep, allowing a quick connection to the centre of Valencia, the beach and the rest of the city. A consolidated area with all services, shops, green areas, restaurants and transport within reach. Contact us for more information or to arrange a viewing. The price does not include real estate brokerage fees. Offer subject to change or withdrawal without notice; indicative data and surfaces. #ref:CBEX2660
2,400 €
House 9 Bedrooms Sale Osséja
Sold
Osséja

House 9 Bedrooms Sale Osséja

580 m²Size1,500 m²Plot93 Bathrooms
Casa con encanto ubicada a solo 8 minutos de Puigcerdà, esta majestuosa casa de estilo señorial, construida en el año 1925, se encuentra emplazada en una amplia parcela de 1.500m², ofreciendo un espacio de privacidad y exclusividad. La propiedad se distribuye en 4 cómodas plantas, cada una cuidadosamente diseñada para brindar confort y elegancia a sus residentes. Al ingresar por el amplio recibidor de la planta principal, se despliega ante nosotros la zona de día, donde un luminoso y espacioso salón comedor con chimenea se convierte en el punto de encuentro ideal para reuniones familiares y sociales. Desde este espacio, se accede a una terraza acristalada, que ofrece vistas y crea un ambiente de bienestar. La cocina, independiente tipo office, junto con una zona de despensa. En esta misma planta, encontramos dos acogedoras habitaciones dobles y un baño completo, proporcionando espacios confortables para la vida diaria de la familia. En la planta superior, se encuentra la zona de noche, compuesta por 4 amplias habitaciones dobles, una de ellas con chimenea y salida a un balcón privado. Un baño completo y un aseo de cortesía completan este nivel. La planta superior alberga una encantadora buhardilla totalmente diáfana, un espacio versátil que puede adaptarse a diversas necesidades y usos, como sala de juegos, estudio o área de entretenimiento adicional, añadiendo un toque de encanto y versatilidad a la propiedad. En la planta inferior, se encuentran tres habitaciones dobles adicionales y un baño completo, ofreciendo espacio adicional para alojar a invitados o para ser utilizadas como dormitorios auxiliares. Desde aquí, se accede a una terraza y al exuberante jardín que rodea la propiedad. La casa cuenta con calefacción, una bodega y un lavadero. #ref:CBG1979
650,000 €
Flat 2 Bedrooms Sale Barcelona
Dreta de l'Eixample

Flat 2 Bedrooms Sale Barcelona

114 m²Size22 Bathrooms
Presented by Coldwell Banker Eminent, this exclusive property, fully renovated in 2022, is located in a listed historic building in the prestigious Dreta de l'Eixample district. It preserves the elegance of early 20th-century architecture in its façade, entrance hall, and staircase, all protected as architectural heritage by the Barcelona City Council. Interior design and layout The interior has been redesigned in a contemporary style while respecting its historical essence. Spacious and bright rooms are enhanced by increased natural light, thanks to the redesigned inner courtyard and large southwest-facing windows. From the fourth floor, you can enjoy panoramic city views. The home includes: Welcoming entrance hall Day area with open-plan living room, dining area, and kitchen Exterior balconies Master bedroom with en-suite bathroom Second double bedroom Additional full bathroom Features and amenities High-end finishes: kitchen equipped with state-of-the-art appliances, Mitsubishi central air conditioning, radiator heating, and solar panels ensuring year-round comfort. Prime location Set in a peaceful and sophisticated area, surrounded by luxury boutiques, fine dining, cafés, and art galleries. Just 15 minutes' walk to Passeig de Gràcia and 35 minutes by car to Barcelona-El Prat Airport. Excellent public transport connections. Ideal for those seeking history, design, and quality living in the heart of Barcelona. Highlights: Early 20th-century building, fully restored in 2022 Original features preserved: façade, staircase, entrance hall Listed as architectural heritage by the City Council Apartment features: Very bright: three southwest-facing windows, natural light all day Comfortable layout: day area separated from the sleeping area Open-plan kitchen with state-of-the-art appliances Master bedroom with en-suite bathroom and street views Second double bedroom + additional full bathroom Exterior balconies, built-in wardrobes, air conditioning and heating Français #ref:CBE01191
1,100,000 €
Haven´t found the property you were looking for yet?

Haven´t found the property you were looking for yet?

Find your home abroad with the support of the Coldwell Banker® network

Visit our global websites to learn more about your ideal property in the most exclusive destinations

We use our own and third-party cookies to make our website work safely and personalize its content. Likewise, we use cookies to measure and obtain data on your navigation and to adjust advertising to your tastes and preferences. Press the "Accept all" button to confirm that you have read and accepted the information presented. To manage or disable these cookies, click on "Configuration". For more information see our cookies policy.
Modify cookies
Technical and functional Always active
This website uses its own Cookies to collect information in order to improve our services. If you continue browsing, you accept their installation. The user has the possibility of configuring his browser, being able, if he so wishes, to prevent them from being installed on his hard drive, although he must bear in mind that such action may cause difficulties in navigating the website.
They allow the monitoring and analysis of the behavior of the users of this website. The information collected through this type of cookies is used to measure the activity of the web for the elaboration of user navigation profiles in order to introduce improvements based on the analysis of the usage data made by the users of the service. They allow us to save the user's preference information to improve the quality of our services and to offer a better experience through recommended products.
These cookies are used to store information about the preferences and personal choices of the user through the continuous observation of their browsing habits. Thanks to them, we can know the browsing habits on the website and display advertising related to the user's browsing profile.