Your search

Houses for sale in Barcelona

Recently viewed properties

Unique loft just minutes from Park Güell 265 m², triple-height space and versatile uses
Sold
El Coll

Unique loft just minutes from Park Güell 265 m², triple-height space and versatile uses

265 m²Size23 Bathrooms
In the heart of El Coll, just minutes from the iconic Park Güell, this absolutely unique loft is presented - a singular 265 sqm property distributed over three levels with ceilings up to 8 metres high, standing out for its industrial-inspired architecture, spectacular natural light and exceptional versatility. A truly outstanding space for those who value open-plan environments, design culture and properties with strong identity. Main floor - Space, light & presence We enter an impressive double-height space, where exposed steel structure, large windows and oversized ceilings create a theatrical atmosphere rarely found in Barcelona. This level offers: - Spacious living and dining area with seating for 8-10 guests - Fully equipped open-plan kitchen with contemporary design and large central island - Two large double-height storage rooms - Guest toilet - Separate laundry room with washing machine and dryer The open layout allows for the harmonious integration of art, collector's pieces or different work and living configurations. First floor - Resting area Accessed via a striking glass staircase, the private area features: - Large master bedroom - Independent walk-in wardrobe and ample built-in storage - Closing system allowing for either open-plan living or greater privacy - Main bathroom with large walk-in shower and separate hydromassage bathtub A generous haven designed for comfort, rest and silence above the main living space. Third floor - Independence and multiple possibilities Currently arranged as: - A spacious office - A large multipurpose room (guest bedroom, meeting room, second living area, etc.) - Additional full bathroom This level also has independent access, allowing: - A fully separate professional use - The creation of a private apartment - A real possibility of dividing the property into two independent units An exceptional added value for creative, professional or hybrid uses. Key features - 265 sqm over 3 levels - Ceilings up to 8 metres high - Industrial-style loft architecture - Steel structure and glass walkways - Fully equipped open-plan kitchen - Open and flexible spaces - 2 full bathrooms + 1 guest toilet - Separate laundry room - Air conditioning and natural gas heating - Two entrances: from the street and through the building - Building with lift - Parking space included in the price - Utilities connected: water, electricity and gas - Possibility to register residence address Important information The property is currently registered as office-commercial space and does not have a certificate of occupancy, which is reflected in its price positioning. Everything is legally registered and the future buyer may, if desired, apply for the habitation certificate. Both the loft and the parking space are free of any charges. Expenses LOFT - Community fees: €349.50 (every four months) - Property tax: €302.00 (every four months) - Waste tax: €269.93 (per year) PARKING - Community fees: €36.00 (every four months) - Property tax: €14.21 (every four months) #ref:CBES2805
630,000 €
Apartment 3 Bedrooms Sale Encamp
Pas de la Casa

Apartment 3 Bedrooms Sale Encamp

80 m²Size31 Bathroom
Charming 76 m2 apartment in the heart of Encamp, just 500 meters from the Funicamp funicular.~Located in an excellent central area of Encamp, a few meters from the main avenue and with all amenities within easy reach, this cozy 76 m2 apartment combines comfort, functionality, and a prime location. Ideal for families or those seeking spaciousness and a high quality of life in the heart of the parish.~The property stands out for its pleasant views, excellent layout, and three bedrooms, a highly valued feature in the area.~~The property is distributed as follows:~Living area:~- Entrance hall with a practical built-in wardrobe.~~- Fully equipped kitchen.~~- Spacious living-dining room divided into two distinct areas, providing comfort and versatility. The living area features a cozy pellet stove, ideal for enjoying a warm and comfortable atmosphere during the winter months.~~Sleeping Area~- Double master bedroom with a large window, providing abundant natural light.~~- Two single bedrooms, perfect for children, an office, or a guest room.~~- Full bathroom with bathtub.~~For added convenience, the property includes a parking space and a storage room in the same building, adding practical value for everyday life.~~An ideal opportunity to live in a central location, with easy access to all amenities, schools, shops, and the slopes via the Funicamp cable car.~~The property is available for viewing.~Gali Real Estate, at your service. #ref:05142/5210
450,000 €
600 m² building plot for sale in Vallvidrera with project and construction license.
Vallvidrera - Tibidabo - Les Planes

600 m² building plot for sale in Vallvidrera with project and construction license.

600 m²Size
Presenting this magnificent 600 m² urban plot with project and construction license, located in the prestigious area of Vallvidrera, only 7 minutes walking distance from the Vallvidrera Superior Funicular. With an excellent urban planning rating of 20a/11, this parcel allows for the construction of a single-family home with a ground floor and two additional floors, up to a maximum height of 9.15 meters. It has a building potential of up to 75% and a floor occupancy rate of up to 30%. Unmatched Surroundings and Panoramic Views Nestled in a privileged natural environment, this land offers stunning panoramic views of Vallès and the Montserrat mountain, ideal for those seeking a life surrounded by nature without sacrificing the convenience of a well-connected location. Its northwest orientation and descending slope allow for ideal lighting and a pleasant backdrop of native vegetation. Construction Potential The land allows for the construction of a spacious single-family home of approximately 400 m² distributed across the ground floor and two levels, ideal for making the most of the plot's potential. With a frontage exceeding 15 meters, the land offers numerous design and layout options to suit your preferences. Prime Location with Excellent Connections Located in one of Barcelona's most sought-after areas, this plot combines the peace and tranquility of a natural setting with proximity to Vallvidrera center and all its amenities. With easy access to the Ronda de Dalt and convenient connections to the airport, it's the perfect location for enjoying urban life in a mountain environment. Vallvidrera: The Perfect Place for Outdoor Living Vallvidrera is one of Barcelona's most popular destinations for walking, outdoor sports, and enjoying spectacular views. This land represents a unique opportunity to build your dream home in a natural setting, just a stone's throw from the city. Please contact us for more information. Don't miss out on this unique investment opportunity in one of Barcelona's best areas! The sale price does not include taxes or expenses, which are payable by the buyer under current regulations: ITP for previously transferred land, VAT and AJD for newly developed land or urban projects, as well as notary and registry fees and administrative costs if contracted. Availability to be agreed. The offer is subject to price changes or withdrawal without notice. Areas and boundaries are indicative. Brokerage fees shall be borne according to the agreement. Detailed information will be provided before any deposit is paid. #ref:CB2103LL
498,000 €
Exclusive architectural design villa in La Quinta, Benahavís
El Madroñal

Exclusive architectural design villa in La Quinta, Benahavís

738 m²Size1,785 m²Plot66 Bathrooms
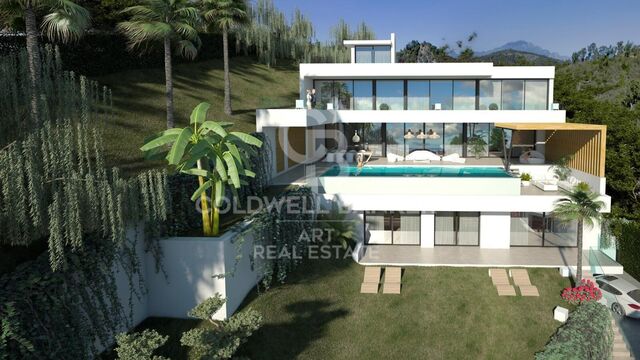
An architectural masterpiece designed by the renowned Tobal, located in the exclusive gated community of The Hills in La Quinta. Situated at the end of the development, this villa offers unparalleled privacy and breathtaking panoramic views of the Mediterranean coast. With a spacious plot of over 1,700 m², this property represents the pinnacle of modern luxury, combining innovative design with the serenity of its surroundings. Every detail has been carefully crafted, from the open-plan interiors to the tranquil outdoor spaces. The villa welcomes you with large windows framing spectacular views and flooding the home with natural light. Interiors, designed by Aalto Exclusive Design, balance neutral tones with vibrant touches of color to create a sophisticated and comfortable atmosphere. The ground floor features four elegantly decorated bedrooms, including a master suite with walk-in closet and en-suite bathroom, while the lower level offers a gym, spa, and an entertainment area including a billiards table, poker table, and home cinema. The outdoor areas are equally impressive, with a manicured garden, private pool, and jacuzzi inviting relaxation. Carefully designed to ensure privacy and seamless integration with the interiors, these outdoor features provide the perfect setting to enjoy the Mediterranean lifestyle. Strategically located in Benahavis, the villa offers easy access to nearby destinations such as San Pedro de Alcántara, Puerto Banús, and Nueva Andalucía, making it an ideal retreat for those seeking luxury, privacy, and convenience. #ref:CBSH1427
13,800,000 €
Penthouse with terrace in prime location next to Paseo de Gracia
Dreta de l'Eixample

Penthouse with terrace in prime location next to Paseo de Gracia

104 m²Size22 Bathrooms
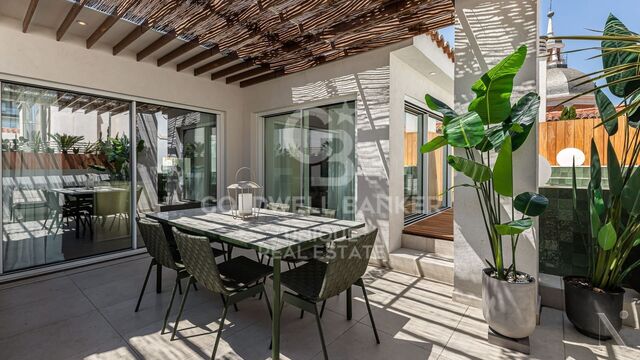
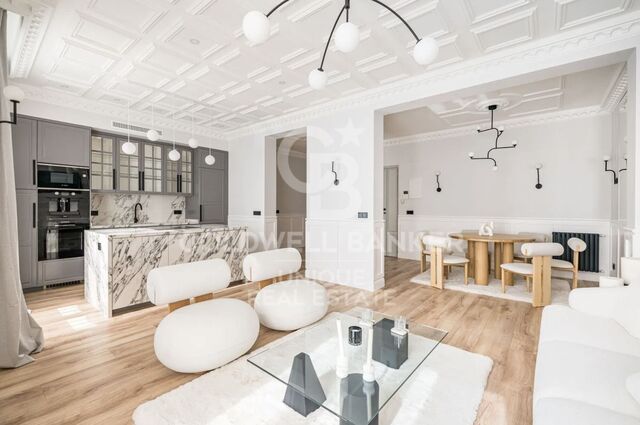
Coldwell Banker Anteris presents this exclusive penthouse with terrace in an elegant stately home dating back to 1900, located in the prestigious Quadrat d'Or, next to the iconic Paseo de Gracia. The building retains the character of classic Barcelona architecture and offers excellent services, such as two lifts and a concierge. The property has a floor area of 104 m² and a pleasant 15 m² private terrace, standing out for its contemporary design, spaciousness and careful layout aimed at maximum comfort. It has two bedrooms (one of them en suite) and two bathrooms, with fitted wardrobes in all rooms. The fully equipped American-style kitchen features lacquered finish furniture and blends elegantly into the space. The parquet floors add warmth, while the high-quality finishes, exterior woodwork with thermal break and excellent thermal and acoustic insulation guarantee a high level of comfort. The property has air conditioning and ducted heating for efficient climate control throughout the year. Located in Eixample Dreta, one of Barcelona's most exclusive and sought-after neighbourhoods, the area offers luxury shops, renowned restaurants, services and excellent transport links, just a few steps from Paseo de Gracia. A unique property that combines history, design and an unbeatable location in the heart of Barcelona. Contact us for more information and discover your next home. Some of the images have been generated using artificial intelligence for illustrative purposes and as a proposed decoration concept. Consumer information: The sale price does not include taxes or costs derived from the purchase transaction which, according to current regulations, are to be borne by the buyer (Property Transfer Tax - ITP, or where applicable VAT and Stamp Duty - AJD), nor notary and land registry fees. The information published, including surface areas, is for guidance purposes only and is not contractually binding. The offer may be subject to price changes or withdrawal from the market without prior notice. Real estate brokerage fees will apply according to the signed marketing agreement. Detailed information will be provided to any interested party before the payment of any deposit, in accordance with the applicable national and regional regulations. #ref:AV277
1,190,000 €
Haven´t found the property you were looking for yet?

Haven´t found the property you were looking for yet?

Find your home abroad with the support of the Coldwell Banker® network

Visit our global websites to learn more about your ideal property in the most exclusive destinations

We use our own and third-party cookies to make our website work safely and personalize its content. Likewise, we use cookies to measure and obtain data on your navigation and to adjust advertising to your tastes and preferences. Press the "Accept all" button to confirm that you have read and accepted the information presented. To manage or disable these cookies, click on "Configuration". For more information see our cookies policy.
Modify cookies
Technical and functional Always active
This website uses its own Cookies to collect information in order to improve our services. If you continue browsing, you accept their installation. The user has the possibility of configuring his browser, being able, if he so wishes, to prevent them from being installed on his hard drive, although he must bear in mind that such action may cause difficulties in navigating the website.
They allow the monitoring and analysis of the behavior of the users of this website. The information collected through this type of cookies is used to measure the activity of the web for the elaboration of user navigation profiles in order to introduce improvements based on the analysis of the usage data made by the users of the service. They allow us to save the user's preference information to improve the quality of our services and to offer a better experience through recommended products.
These cookies are used to store information about the preferences and personal choices of the user through the continuous observation of their browsing habits. Thanks to them, we can know the browsing habits on the website and display advertising related to the user's browsing profile.