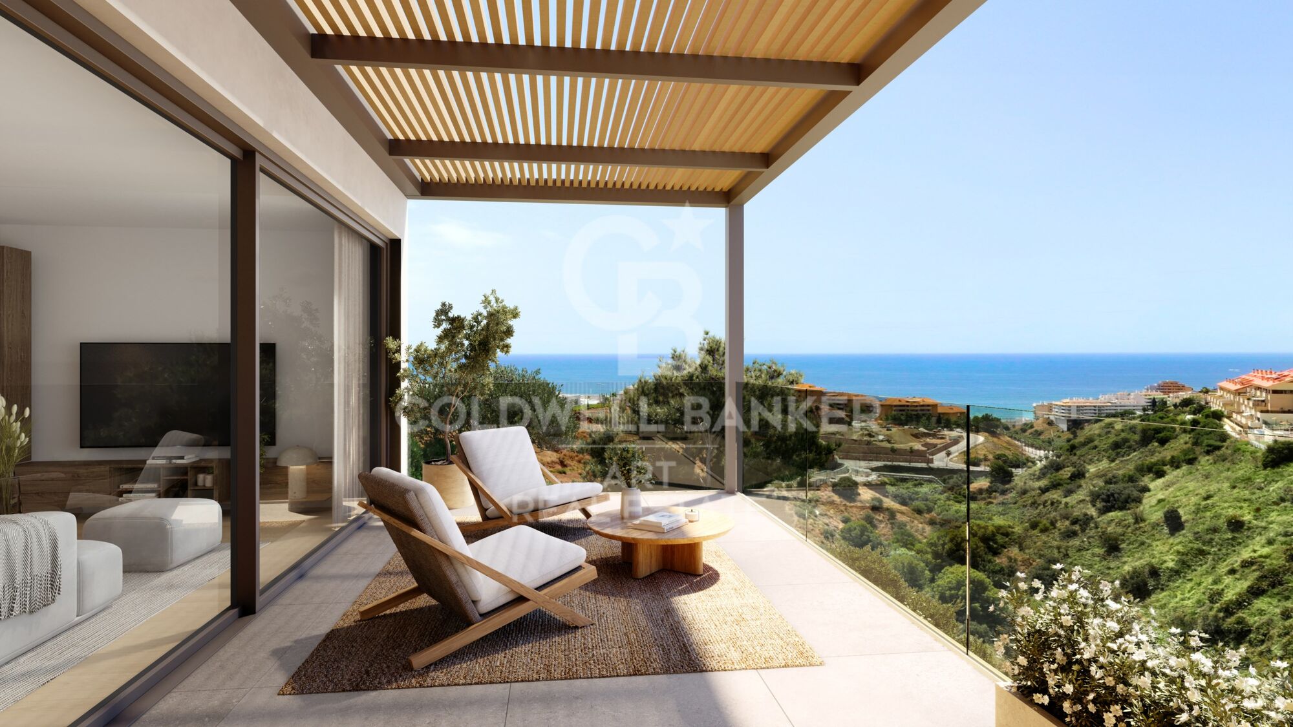
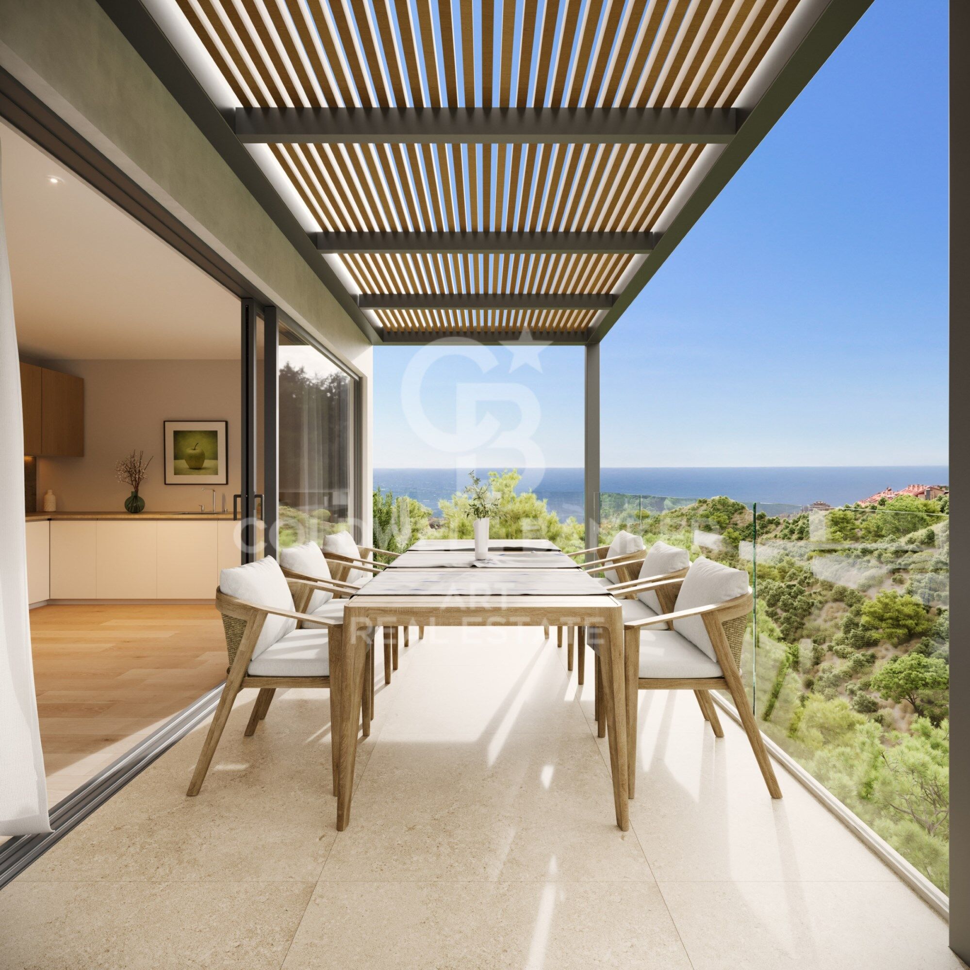
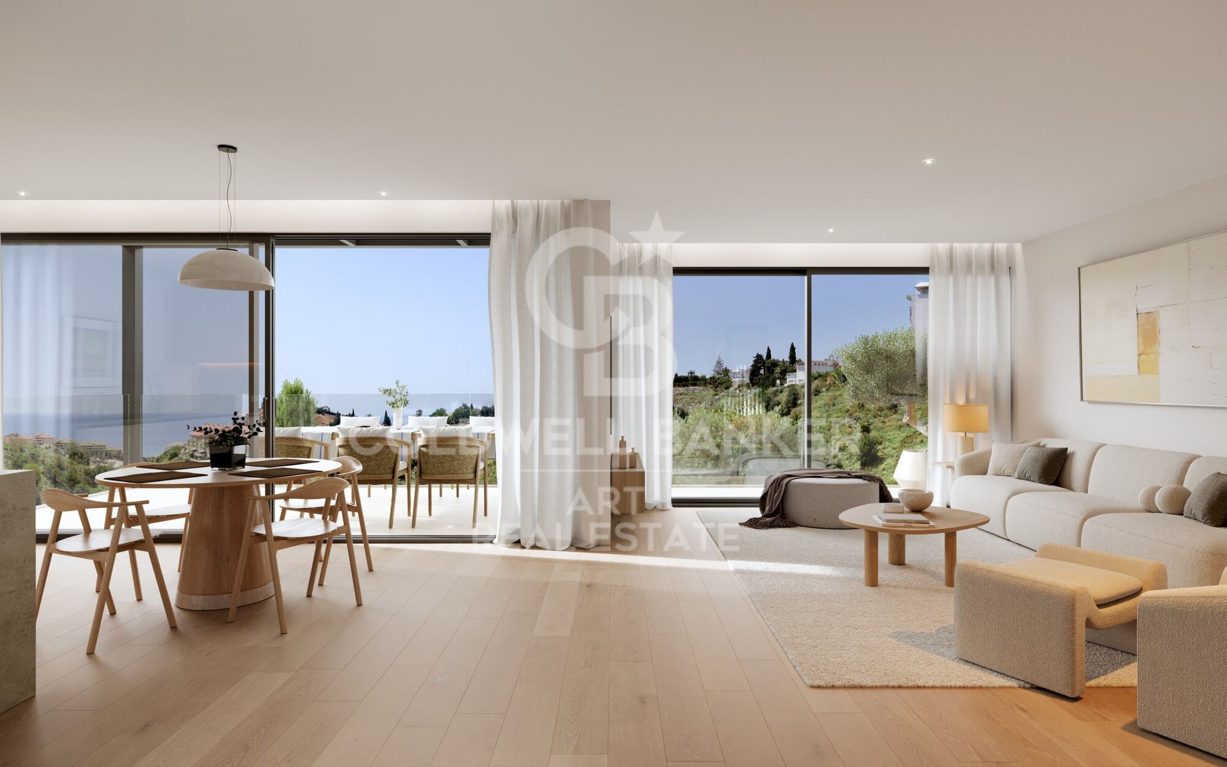
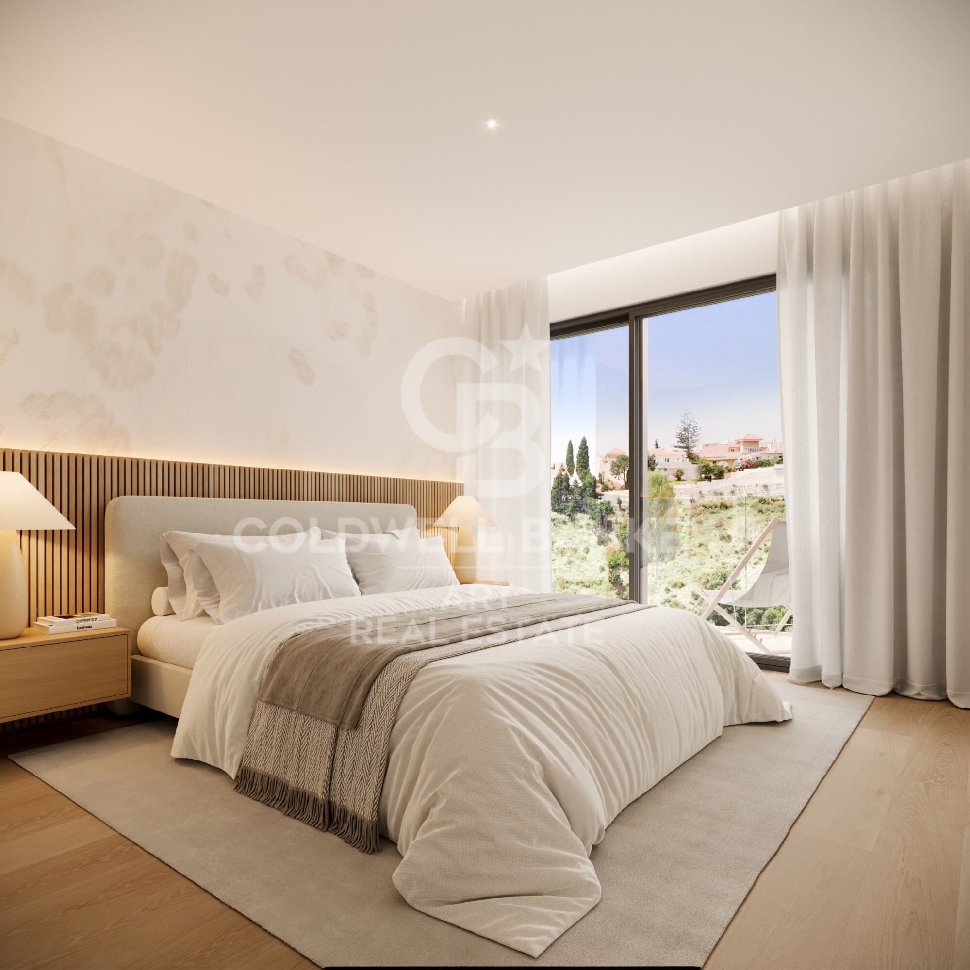
Eco-friendly townhouses in El Higuerón
Units
3
Surface
167 m² - 182 m²
from
price
897.000 €
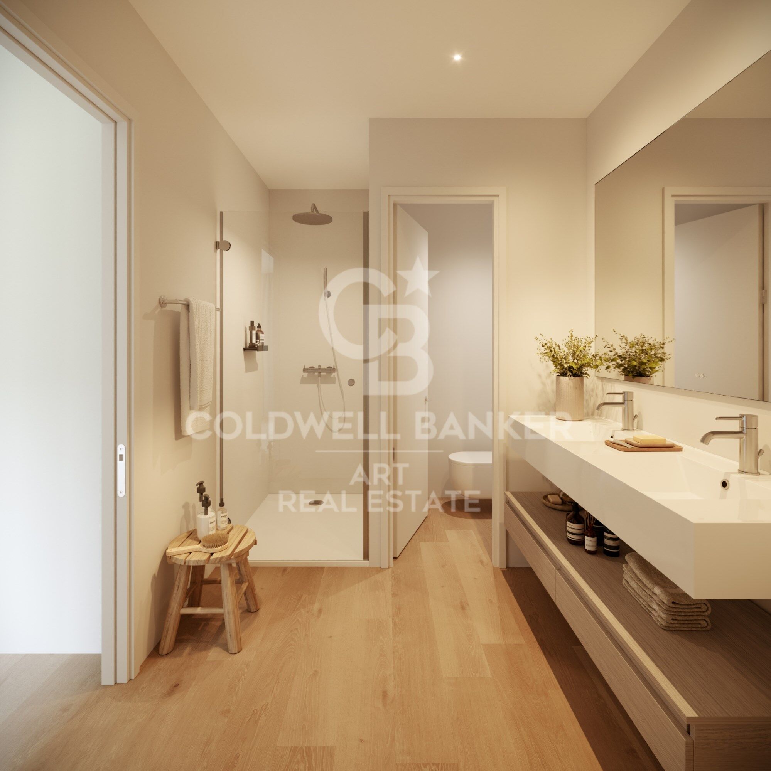
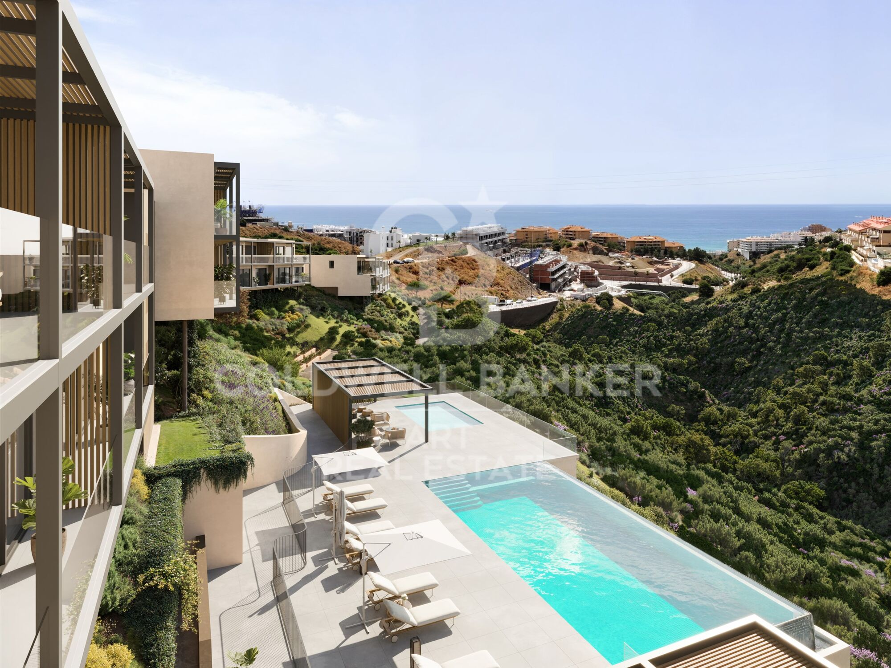
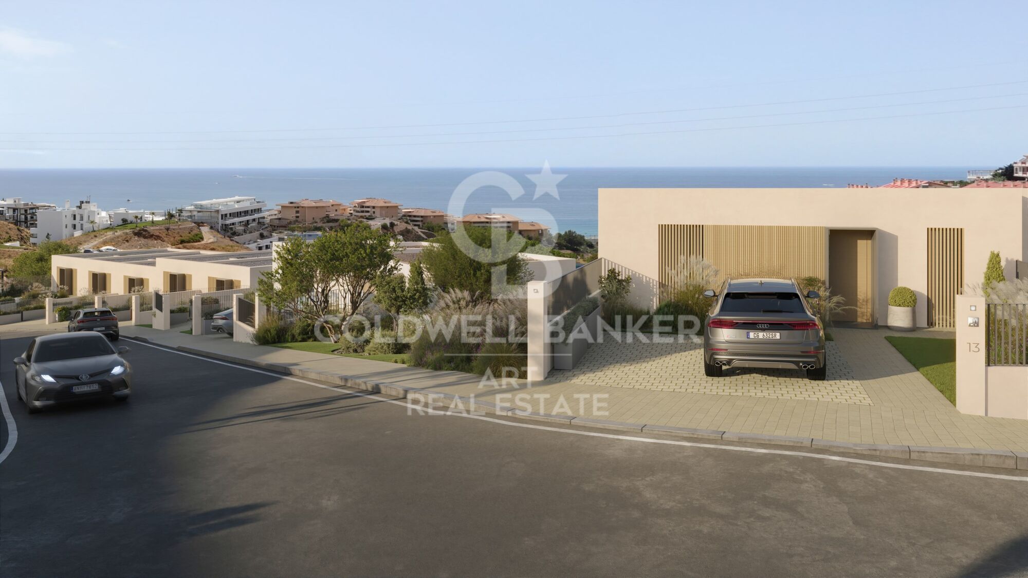
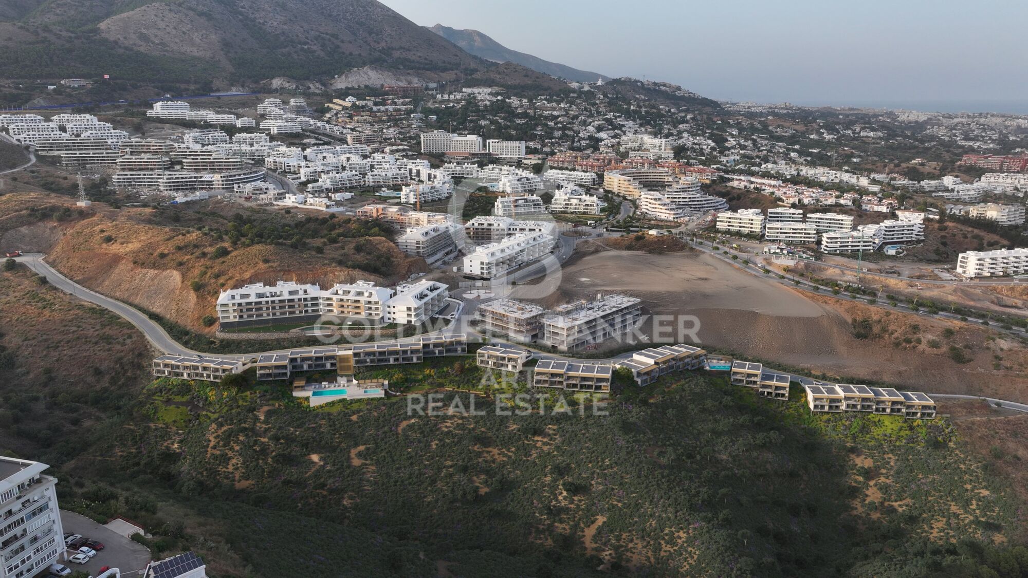
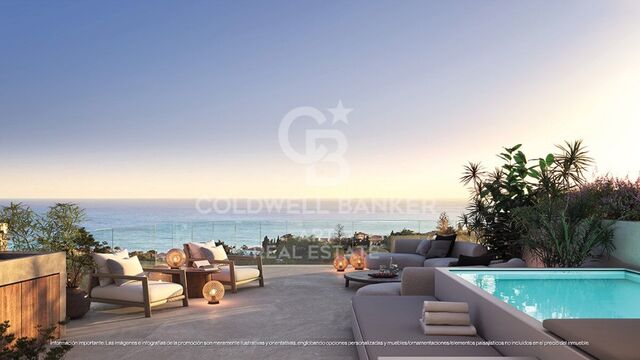
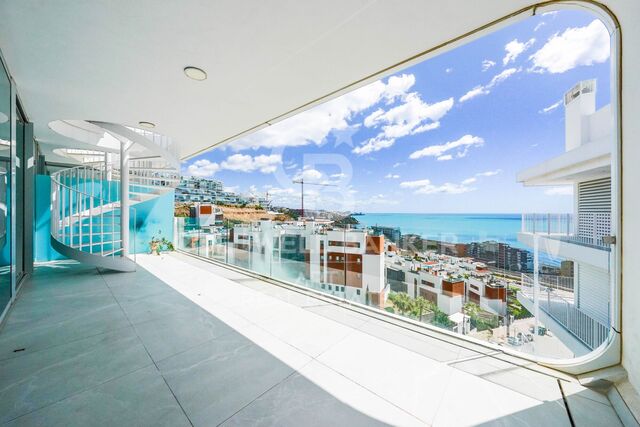
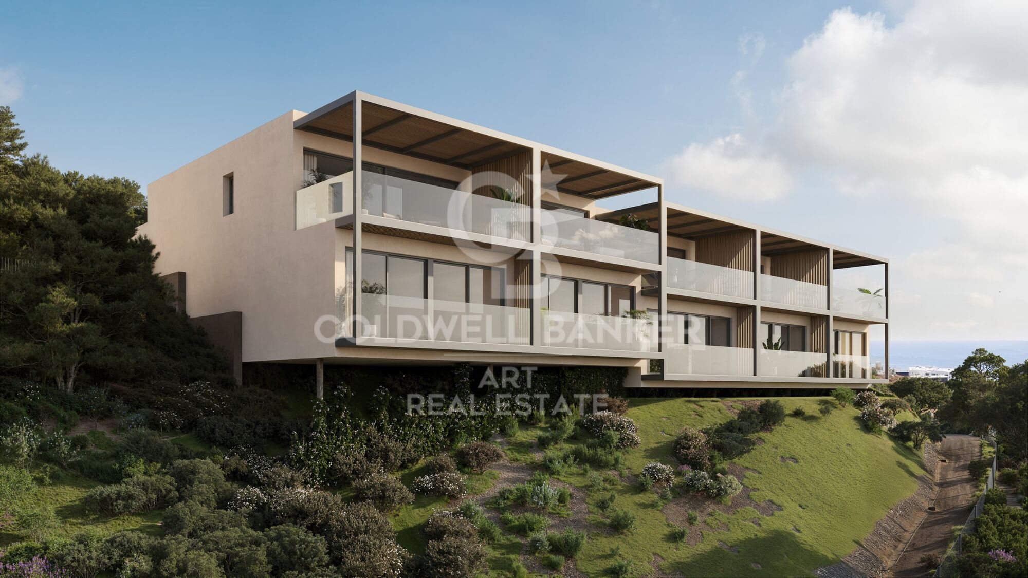
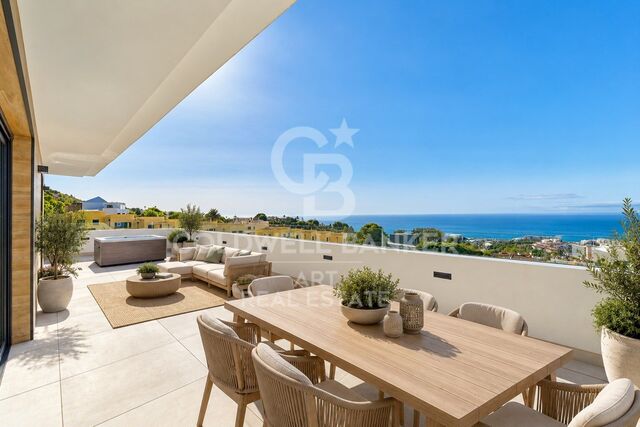
An exclusive residential development of detached homes located in El Higuerón, one of the fastest-growing and most sought-after areas of the Costa del Sol, designed to offer a sustainable, modern lifestyle connected to nature. The project combines contemporary architecture, energy efficiency and wellbeing within a carefully designed and private environment.

The development comprises 40 homes built using an innovative industrialised construction system, allowing for higher quality standards, faster execution times and superior energy efficiency.

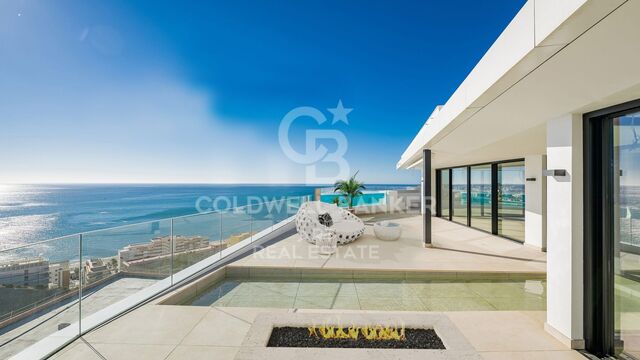
Each home has been designed to maximise natural light, thermal and acoustic comfort, integrating solar technology, smart systems and sustainable materials that reduce energy consumption and environmental impact.

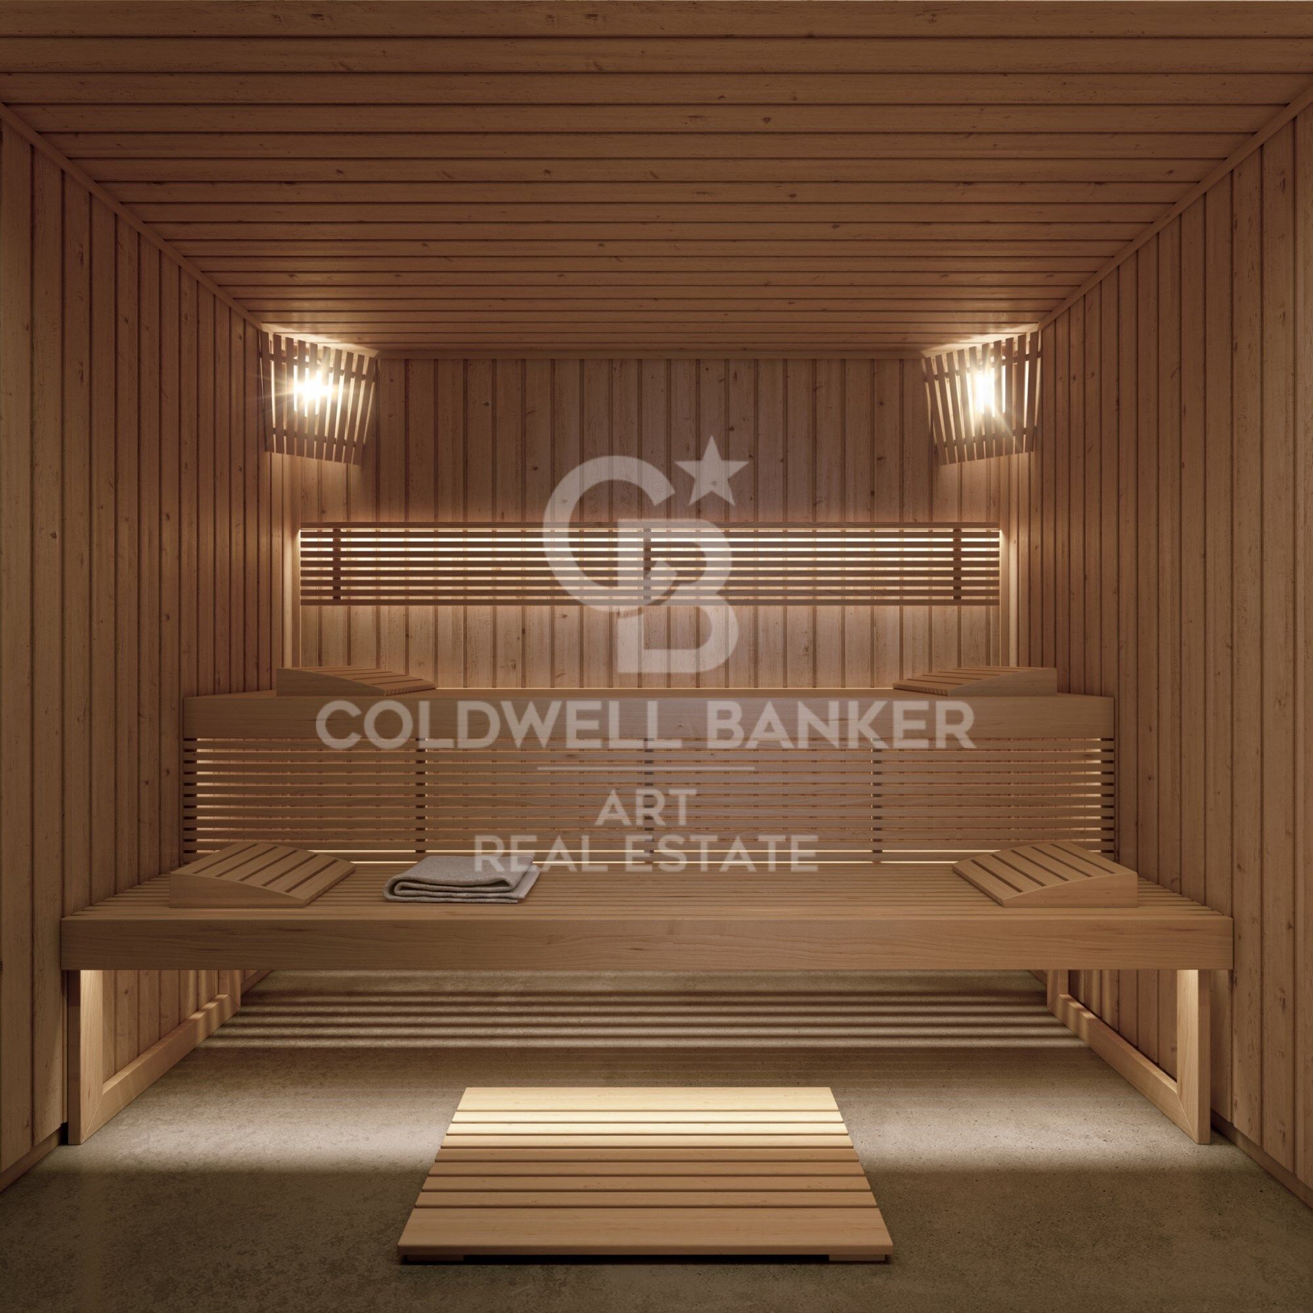
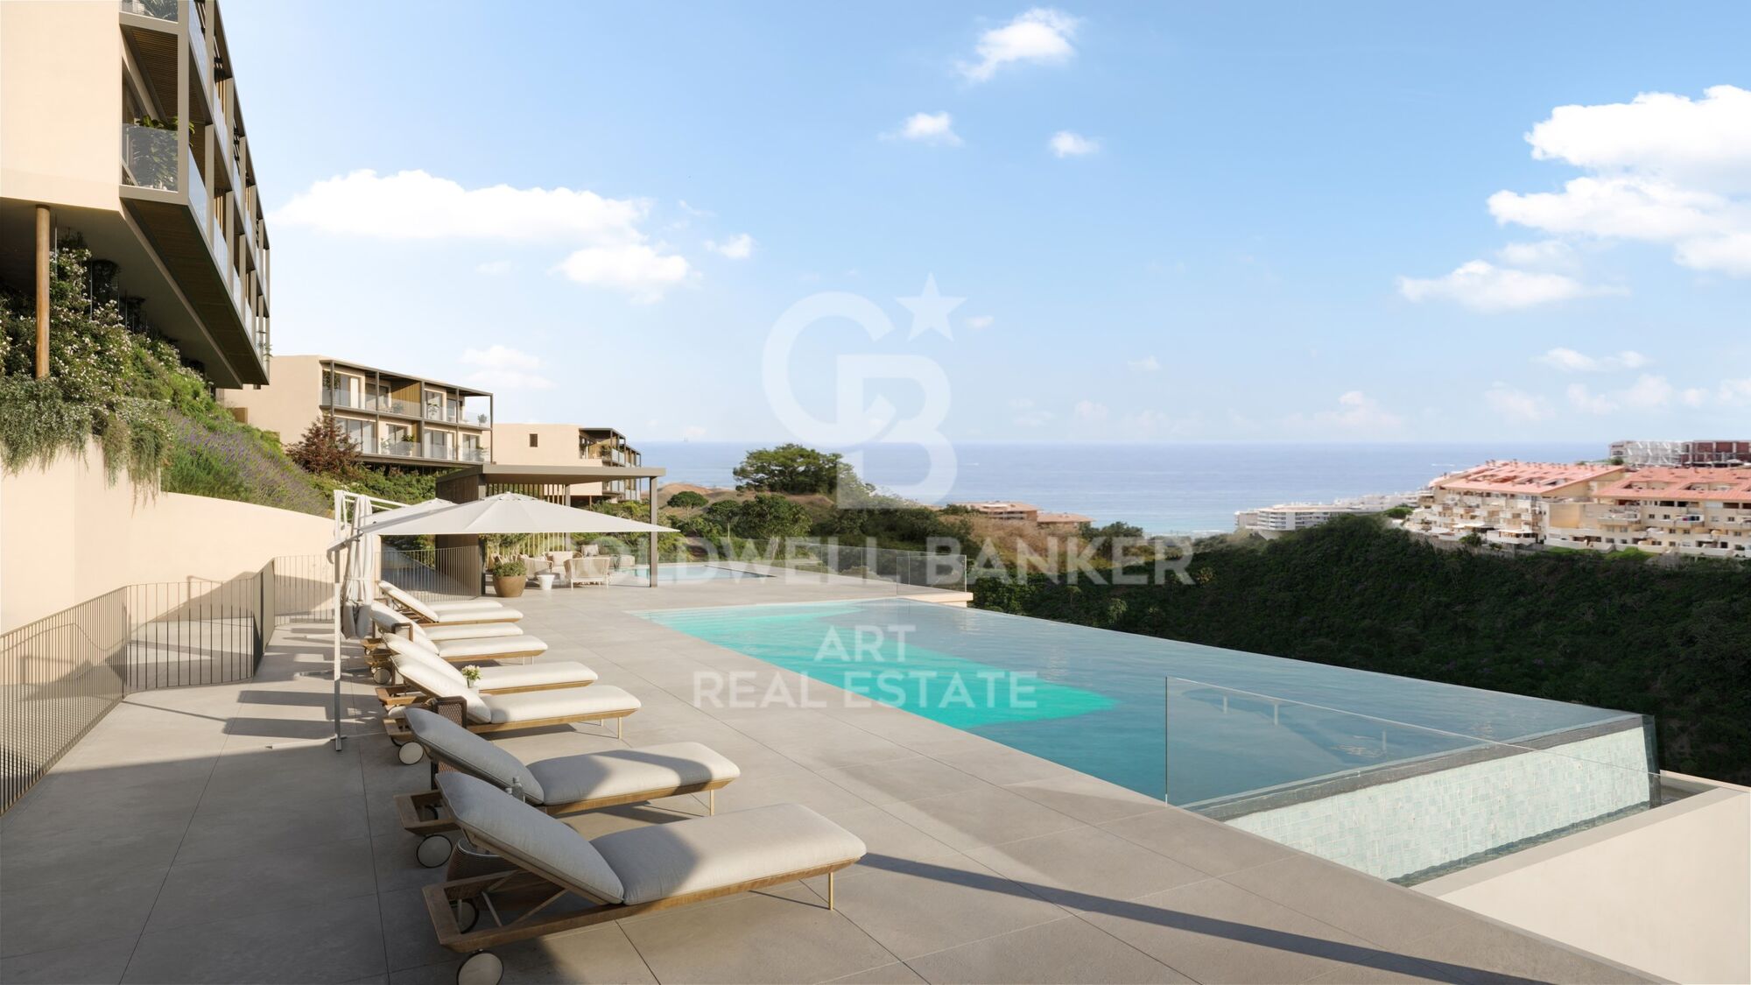
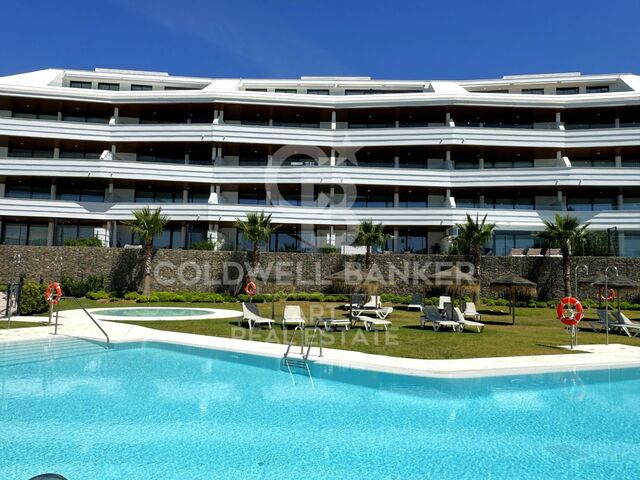
The development offers extensive communal areas designed for wellbeing and outdoor living, including an infinity pool, children's pool, outdoor social club, sauna, urban garden, pedestrian pathways and wellness spaces ideal for yoga, relaxation and reconnecting with nature.

A project where sustainability, design and quality of life come together to create homes designed for the future.
#ref:CBSH1574

Property details

zone
Costa del Sol
area
Málaga
location
Fuengirola
district
El Higuerón
Property type
new development
Reference
CBSH1574
Units in this development
TypeUnitSurfaceBedroomsRestroomsPriceState
HouseCBSH1574_C181 m2331.187.000 €available
HouseCBSH1574_B182 m233997.000 €available
HouseCBSH1574_A168 m233897.000 €available
Energy certificate
  • Pending

About Fuengirola

Fuengirola, nestled in the heart of the Costa del Sol, is a vibrant coastal town renowned for its golden sandy beaches, lively atmosphere, and rich cultural heritage. Situated between Malaga and Marbella, Fuengirola offers the perfect blend of traditional Spanish charm and modern amenities, making it a desirable destination for residents and tourists alike.

With over 8 kilometers of pristine coastline, Fuengirola boasts some of the finest beaches in the region, including the popular Los Boliches and Carvajal beaches. Whether you're seeking relaxation under the sun or thrilling water sports adventures, Fuengirola's beaches have something for everyone.

The town's lively promenade, lined with palm trees, cafes, and shops, is the perfect spot for a leisurely stroll or enjoying a meal with stunning sea views. Meanwhile, Fuengirola's historic center, with its narrow streets, charming squares, and historic landmarks such as the Sohail Castle, provides a glimpse into the town's rich past.

Fuengirola's real estate market offers a diverse range of properties to suit every lifestyle and budget. From modern seafront apartments to spacious villas with panoramic views of the Mediterranean, there's something for everyone in Fuengirola's property market.

With excellent transport links, including a train station connecting Fuengirola to Malaga and the airport, as well as easy access to the A-7 motorway, getting around the Costa del Sol and beyond is convenient for residents and visitors alike.

Whether you're looking for a permanent residence, a vacation home, or an investment property, Fuengirola offers an unbeatable quality of life in a stunning coastal setting. Experience the magic of Fuengirola and find your dream home on the sunny shores of the Costa del Sol!

Request more info
Ref.CBSH1574
Urb. Coto de la Serena Local 7B,
29680, Estepona
952 680 284

Related properties

Sophisticated penthouses, villas with gardens and luxury flats in El Higueron, Fuengirola
El Higuerón

Sophisticated penthouses, villas with gardens and luxury flats in El Higueron, Fuengirola

We present to you a new development located at the very top of Benalmádena, consisting of just 33 exclusive 2- and 3-bedroom residences that stand out for their stunning panoramic views of the Mediterranean Sea. This exquisite residential complex has been conceived as a low-density jewel, distributed across three contemporary-design blocks. Each block offers a variety of layouts: -Ground-floor residences with spacious terraces and private infinity pools. -Middle-floor apartments with generous terraces open to the horizon. -Spectacular penthouses with wraparound terraces and the best views of the Costa del Sol. All residences feature south-facing pyramid-shaped terraces equipped with an outdoor kitchen and shower, ideal for enjoying the privileged Costa del Sol climate. The interiors have been designed to provide brightness and spaciousness, with open-plan kitchens, large floor-to-ceiling windows, and layouts that combine functionality with comfort. Each residence also includes an underground parking space and storage room. The development offers a selection of exclusive amenities, designed to elevate the residential experience: -Outdoor infinity pools with sea views. -Heated indoor pools in each block. -Private gym and spa areas. -Secure access system with entry codes, ensuring privacy and peace of mind. The project is set within a unique natural environment, with a strong commitment to sustainability and the conservation of native species. Its more than 100,000 m² of landscaped green areas include: -Organic gardens. -Sustainable landscaped gardens. -Picnic and relaxation areas. -Cycle lanes and pedestrian paths for walking and jogging. -Pet parks and numerous leisure areas. In short, a proposal created for those seeking privacy, luxury, exceptional quality, and breathtaking panoramic views of the Mediterranean Sea. For further information about this exclusive development, please contact us. #ref:CBSH946
From 669.000 €
Luxurious 5 bedroom villa in El Higueron, Fuengirola
El Higuerón

Luxurious 5 bedroom villa in El Higueron, Fuengirola

673 m²Size53 Bathrooms
Located in El Higuerón, Fuengirola, this exclusive villa is a sublime expression of contemporary luxury and the most exclusive sophistication. Each space has been conceived with meticulous attention to detail, integrating cutting-edge technology, sustainable systems and refined aesthetics. Its architecture blends harmoniously with the natural environment, offering an oasis of elegance and serenity, with unparallelled views of the Mediterranean Sea and the majestic mountains that surround it. The outdoor spaces reflect the same level of distinction, with a lush landscaped garden that leads to an impressive saltwater pool. An elegant bonfire creates a cosy atmosphere for outdoor dinners, while the barbeque area and large terraces, both indoor and outdoor, provide the perfect environment for any type of meeting. The fusion between interior and exterior guarantees an unparallelled life experience, where comfort and design coexist in perfect harmony. Inside, the villa has an open plan layout that balances functionality and style, with a fully equipped modern kitchen, seamlessly integrated with the living areas. Noble materials, such as resin, porcelain and natural stone, elevate the sophistication of the whole. Natural light floods every corner thanks to the large windows, which allow a perfect transition to the large terraces, optimised for rest and enjoyment. In addition, the house has been conceived as a comprehensive wellness space, with luxury facilities that include jacuzzi, sauna, Turkish bath and private spa. Its privileged location in El Higuerón guarantees immediate access to beaches, prestigious golf courses, international schools and an exquisite gastronomic and commercial offer. A residence that embodies the perfect balance between exclusivity, comfort and an unsurpassed quality of life on the Costa del Sol. #ref:CBSH344
3.200.000 €

Recently viewed properties

Renovated Apartment with terrace for Sale in Eixample Derecho - Pau Claris Street
Dreta de l'Eixample

Renovated Apartment with terrace for Sale in Eixample Derecho - Pau Claris Street

203 m²Size43 Bathrooms
Living in Barcelona's Quadrat d'Or means enjoying the architectural charm of the Eixample and the highest level of modern comfort. This luxury renovated apartment perfectly blends classic elegance and contemporary design, offering a unique living experience in one of the city's most sought-after areas. With 203 m², the property stands out for its spacious layout, brightness, and high ceilings. The design is practical and well balanced, clearly separating the day and night areas. The large living-dining room with big windows connects to a modern, fully equipped open kitchen with an island, complemented by a laundry area and a guest bathroom. The night area includes four double bedrooms and two full bathrooms, among them a master suite with a private 13 m² terrace, perfect for relaxing and enjoying the natural light and tranquility. The comprehensive renovation has preserved the building's original elements while incorporating noble materials and high-quality finishes: wooden carpentry, restored moldings, parquet floors, and custom-made wardrobes. Located on Pau Claris Street, in the heart of the Eixample Dreta, this apartment is part of a protected historical complex from the 1930s. Its dual orientation, with views of both the street and the peaceful inner courtyard, ensures natural light throughout the day. An exceptional opportunity for those seeking an exclusive home in the center of Barcelona, where style, history, and comfort meet in perfect balance. Do not hesitate to contact us for more information or to schedule a visit. #ref:CBES2787
1.790.000 €
Brand new penthouse in Santa Caterina i la Ribera, Barcelona
Borne

Brand new penthouse in Santa Caterina i la Ribera, Barcelona

172 m²Size32 Bathrooms
Dream penthouse with large private terrace in a prime location We present this exclusive and characterful penthouse, located on one of the most sought-after streets in the neighbourhood. A truly unique home that perfectly blends original charm with modern comfort. With a total area of 172 m² (131 m² built plus 41 m² terrace), this property stands out for its high ceilings and exposed wooden beams, creating a warm and elegant atmosphere. The large private terrace, facing a quiet courtyard and offering open views, is an ideal oasis to relax, enjoy the sun, or entertain family and friends. The spacious living-dining room, filled with natural light from four exterior balconies, connects seamlessly with the open-plan kitchen, fully equipped with top-quality appliances and an integrated wine cooler. The night area features two generous bedroom suites, each with its own walk-in closet and private bathroom, ensuring both comfort and privacy. The master suite also enjoys a small balcony facing Carrer Rosic, bathed in morning sunlight. There is also an architect's proposal available to convert the layout into three bedrooms (see floor plan in the photos). The building, dating from 1900, is in excellent condition and features an elevator for easy access. The property can be delivered furnished or unfurnished, according to your needs. An exclusive penthouse, ready to move into, located in one of the most charming and vibrant areas of the city. #ref:CBES3477
795.000 €
Charming Traditional Villa with Panoramic Views in La Corona, Javea
Puerto

Charming Traditional Villa with Panoramic Views in La Corona, Javea

410 m²Size800 m²Plot53 Bathrooms
Located in the exclusive and sought-after La Corona urbanisation of Javea, this charming traditional style villa has it all for those looking for comfort, privacy and truly exceptional views. From almost every corner of the house, the panorama opens up to the turquoise blue bay of Javea and the imposing Cap Negre, while on the other side the spectacular mountain scenery offers an ever-changing backdrop. Thanks to its unique 180° orientation, every morning you can enjoy a magical sunrise over the sea and, in the evening, warm and calm sunsets over the mountains. The villa is carefully distributed over three floors, connected in a logical and comfortable way. The pool area is located at the level of the main living areas, allowing you to enjoy the Mediterranean lifestyle to the fullest. Upon arrival, at street level, you will find a large carport and additional space to park two vehicles. Steps lead to the main entrance, located on the upper floor, where a spacious hall welcomes you. From here you can access a large sunny terrace with a covered outdoor kitchen, the ideal place for dinners with family and friends or to relax while contemplating the sea. On the middle floor are the main rooms. Here you will enjoy a spacious and bright living-dining room with a cosy living area and a fireplace that brings warmth. The modern kitchen, equipped with a cooking island, is perfect for foodies. On this floor there is also a comfortable double bedroom, an elegant bathroom and a guest toilet. From every room except the bathrooms, you can enjoy beautiful views of the sparkling Mediterranean Sea. The living room offers direct access to a generous covered terrace overlooking the pool and the beautiful natural surroundings, a perfect space to rest in the shade on warmer days. The ground floor houses the quiet seating area. Here you will find the spacious master bedroom with en-suite bathroom, along with two other double bedrooms that share a modern bathroom. This floor also has a charming terrace where you can relax and unwind while enjoying the serene scenery and surrounding nature. For those who wish to add their personal touch, there is the possibility of acquiring the villa together with a renovation project, allowing it to be transformed into the modern home of your dreams without losing its traditional charm. With the port and historic centre of Javea just a five-minute drive away, you will enjoy a perfect balance between tranquillity, privacy and access to culture, gastronomy and all the necessary services. This villa represents a unique opportunity to live in one of the most privileged locations on the Costa Blanca. Come and discover this magnificent property and let yourself be captivated by its views, its atmosphere and its incomparable location. #ref:CBSJ745
2.250.000 €
Country house with Development Opportunity in Garrigàs, Costa Brava, Alt Empordà
Sole agency
Garrigàs

Country house with Development Opportunity in Garrigàs, Costa Brava, Alt Empordà

623 m²Size5.927 m²Plot65 Bathrooms
This Catalan farmhouse, with 623 m2 built and a landscaped plot of 5,927 m2, is an architectural jewel that combines history, modern comforts and expansion potential. Located in the village of Garrigàs, on the Costa Brava, you can enjoy the tranquillity and proximity to the capital of Alt Empordà, Figueres. On the first floor, you will discover a kitchen with a Catalan twist, a bedroom dating from the 12th century and a complete bathroom, each detail highlighting the authenticity of the farmhouse. On the second floor, a large living-dining room creates a cozy atmosphere. In addition, a bedroom suite with an elegant bathroom and another bedroom suite complete this floor. The last floor welcomes you with a charming living room equipped with fireplace and reversible air conditioning, which could also be used as an additional bedroom. Here you will find a single bedroom and the majestic master suite with dressing room and bathroom, which gives access to a large terrace with uninterrupted sea and garden views. Outside, an 80 m3 saltwater swimming pool offers a place to relax, while a charming hayloft invites you to special moments with friends and family. An equipped workshop houses the essential machines of the house, including heating and boiler. In addition, 50 sprinklers, a water well, olive trees and a parking space. The main features of the house are: wooden double glazing, fitted closets, air conditioning in the living room, oil heating, terracotta floor, and much more. Most notable is the development opportunity: the plot is developable, allowing for the construction of three additional houses. In addition, the historic tower offers 250 m2 of buildable space, providing the option to create an independent studio. Situated in a peaceful setting in the Costa Brava and with access to panoramic sea views, this Catalan farmhouse is a unique investment that fuses history, modern comforts and exciting development potential. Discover authentic Catalan living and the limitless possibilities of this exceptional property - contact us for more information and viewing! #ref:CBLX02874
1.625.000 €
Large land for sale in Valldoreix for equipment
Valldoreix

Large land for sale in Valldoreix for equipment

1.445 m²Size
Magnificent Opportunity in Valldoreix We present an exceptional 1,445 m² plot in Valldoreix, located on the prestigious Rambla del Jardí, one of the most sought-after and exclusive residential areas in the region. This spacious, perfectly leveled plot with south-facing orientation stands out for its impressive 21-meter frontage and its sunny location that guarantees natural light throughout the day. Construction and Usage Potential: The plot has an urban classification of 7b, allowing for the development of a public or private local facility. This makes it ideal for building projects such as: Schools or daycare centers Healthcare or residential centers Sports or cultural facilities Other community service spaces With a buildability of 1x1, the possibilities are wide and versatile, offering endless opportunities to develop valuable projects in a privileged location. Exclusive and Natural Environment in Valldoreix: Valldoreix is synonymous with tranquility, nature, and quality of life. Located in the Rossinyol sector, this plot offers spectacular panoramic views and is surrounded by green areas and elegant residences. The area seamlessly combines the charm of living in nature with the convenience of being well-connected to the city. Excellent Connectivity: Just minutes from the center of Sant Cugat del Vallès, Valldoreix has quick access to Barcelona via the Catalan Railway (FGC) and major routes like the AP-7 and the Vallvidrera Tunnels. This location allows you to enjoy a privileged residential environment without giving up proximity to urban life. Quality of Life and Comfort: Valldoreix is one of the most desired areas for those seeking a peaceful and secure lifestyle, with excellent services, prestigious schools, top-level sports facilities, and a unique natural environment. Important Details: The sale price does not include taxes or expenses, which are payable by the buyer under current regulations: ITP for previously transferred land, VAT and AJD for newly developed land or urban projects, as well as notary and registry fees and administrative costs if contracted. Availability to be agreed. The offer is subject to price changes or withdrawal without notice. Areas and boundaries are indicative. Brokerage fees shall be borne according to the agreement. Detailed information will be provided before any deposit is paid. Don't miss this investment opportunity in a dream setting! Contact us for more information or to schedule a personalized visit. #ref:CB2002LL
320.000 €
Luxury duplex penthouse with panoramic views in Torre Halcones, Benahavis
La Quinta

Luxury duplex penthouse with panoramic views in Torre Halcones, Benahavis

189 m²Size33 Bathrooms
This elegant, fully refurbished duplex penthouse offers a unique opportunity to enjoy hillside living in style and comfort, within the exclusive and secure community of Torre Halcones. With about 180 m² interior and a large terrace, the property offers spectacular views of the Mediterranean Sea, nearby golf courses and the Sierra de las Nieves. Layout and design: The property is distributed over two floors and has 3 large en-suite bedrooms, a guest toilet and a bright and welcoming interior design. The southeast orientation, together with the floor-to-ceiling Cortizo Slim windows, favour the entry of natural light and a perfect connection with the outside. Herringbone wood floors and full-height doors add a feeling of spaciousness and elegance. Kitchen and finishes: The kitchen, with a Nordic design in natural walnut, is equipped with Gaggenau and Smeg appliances and integrated into the living-dining room, ideal for both informal meetings and elegant dinners. All the carpentry has been made to measure, ensuring a uniform and refined aesthetic. Premium Details: 15 built-in Sonos speakers (indoor and outdoor) Buster & Punch switches and plugs Microcement in bathrooms and toilets Tinted glass mirrors and designer screens Underfloor heating in bathrooms Airzone zone climate control system Dimmable lighting throughout the house Concealed office and additional storage room of 20 m² The master bedroom stands out for its large 16 m dressing room, 210 cm Swedish hotel bed and en-suite bathroom with double rain shower. Exterior and location: The terrace offers Mykonos stone flooring, outdoor kitchen and a heated mini pool, ideal to enjoy all year round with open sea and mountain views. Includes garage space and large storage room. Located in Monte Halcones, a quiet urbanisation with Andalusian and Mediterranean architecture, just a few minutes from the Monte Halcones shopping centre and the charming village of Benahavis. Close to golf courses such as La Quinta and Los Arqueros, hiking trails, international schools and with excellent connection to Puerto Banús and Malaga airport. A property that combines luxury, personalised design and an unbeatable location for those looking for quality of life on the Costa del Sol. #ref:CBSH591
1.950.000 €
Luxury one, two and three bedroom apartments in La Cala de Mijas
La Cala Mijas

Luxury one, two and three bedroom apartments in La Cala de Mijas

71 m²Size1
The final phase of the prestigious Navigolf complex presents high-end homes with impressive sea views, surrounded by an unbeatable offer of leisure and entertainment in its vicinity. The project is located in front of the Noria Golf Course, located in the Cala plain and has easy access from the highway. Each of the houses in Navigolf Suites II has been designed with a privileged orientation, which allows you to contemplate impressive unobstructed views of the sea from its large terraces. Enjoy walks by the sea, golf games or the varied and exquisite gastronomic offer offered by Cala de Mijas. In addition, in less than ten minutes on the highway, you will have access to exclusive shopping areas. It is a consolidated environment, with all the necessary services in the vicinity, ideal to turn these residences into your definitive home on the Costa del Sol. Navigolf Suites II presents homes with 1, 2 and 3 bedrooms, perfect to scrutinise the Mediterranean style to the maximum according to your needs. It should also be noted that the ground floor apartments are raised 10 metres above ground level. This provides the security and views equivalent to a fourth floor. Mijas is a municipality located in the province of Malaga, in the heart of the Costa del Sol, with a historic centre composed of courtyards and light-lined houses that brings together all the charms of a traditional Andalusian town. #ref:CBSH622_K
378.000 €
Chalet 9 Bedrooms Sale Castelldefels
Montmar

Chalet 9 Bedrooms Sale Castelldefels

650 m²Size1.140 m²Plot98 Bathrooms
Surrounded by a well-maintained, low-maintenance garden, with a private relaxation area and a 60 m² swimming pool, the house is filled with natural light, featuring spacious interiors and spectacular views of the sea and mountains. The built area is 650 m² on a 1,140 m² plot. The property was completely renovated in 2025. It has 9 spacious bedrooms and 8 elegant bathrooms, finished with high-end materials and fittings, such as Villeroy & Boch. The interiors stand out for their brightness thanks to their southwest orientation, and the large panoramic windows offer views of the sea and green surroundings. The rational layout makes this house ideal both for a large family and for those who wish to have independent offices or guest rooms. This three-story property ensures total privacy. Ground Floor: Spacious and bright entrance hall leading to a cozy living-dining room with large windows overlooking both the front and rear gardens, as well as a terrace-porch, a perfect space for relaxing. The kitchen is fully equipped and includes a sunny breakfast or office area with sliding doors and garden views. On this floor: Independent laundry area Guest bedroom with sea views Another room overlooking the rear garden Two full bathrooms, which can also serve as guest toilets First Floor: Five spacious and bright bedrooms: The master bedroom is a large suite with dressing room and private bathroom The other four bedrooms share two full bathrooms Three of them have direct access to a large terrace with stunning sea and mountain views Top Floor: Elegant office with fireplace and terrace access, plus a full bathroom Spacious multipurpose room with fireplace and private bathroom, opening onto another private terrace ideal as a playroom, leisure area, or home cinema Finishes and Equipment: High-quality materials throughout: Double-glazed exterior windows White lacquered interior doors Marble and porcelain tile floors in common areas Built-in wardrobes Electric blinds Heating and air conditioning via heat pump Osmosis and water softener system Outdoor Spaces: Private 60 m² swimming pool Large barbecue area for outdoor dining Landscaped relaxation corners Garages and Security: Two independent garages of 43 m² and 81 m², high quality, accommodating 6 cars Basement: large storage area, video surveillance system, 5G Wi-Fi Summary: Detached 'a cuatro vientos' house 3 floors, 9 bedrooms, 8 bathrooms Private garden with 60 m² pool Fully renovated in 2025 Panoramic sea and mountain views Master bedroom with dressing room Fully equipped kitchen + breakfast area Multiple terraces with favorable orientation Multipurpose room with fireplace Office with fireplace and private bathroom Garage + outdoor parking Luxury finishes, air conditioning, heating, electric blinds 24h security system and 5G Wi-Fi #ref:CBE01272
2.070.000 €
Penthouse 2 Bedrooms Sale Barcelona
Borne

Penthouse 2 Bedrooms Sale Barcelona

172 m²Size22 Bathrooms
Coldwell Banker Anteris presents this fantastic renovated penthouse with a private rooftop terrace, located on one of the most sought-after and quiet streets in the neighborhood, surrounded by shops and all kinds of services. Located on the top floor of a classic 1900s building with an elevator, this bright apartment offers 131 m² of floor space plus 41 m² of private terrace, with a layout designed for comfort, natural light, and elegance. The high ceilings and wooden beams add warmth and character, while the natural parquet floors and exterior woodwork ensure comfort and style. The living-dining room stands out for its spaciousness and brightness thanks to its four balconies, and the open-plan kitchen is fully equipped with built-in appliances and a small wine cooler. All this with the added character provided by the wooden beams on the ceiling. The sleeping area includes a double bedroom with en-suite bathroom and the master bedroom with en-suite bathroom, dressing room, and an exterior balcony with morning light. In addition, there is an architect's plan to convert the property into three bedrooms, providing flexibility for future owners. Its features include renovated facilities, ducted air conditioning, wooden beamed ceilings, natural parquet flooring, and double-glazed exterior windows, ensuring comfort, efficiency, and style. Thanks to its privileged location, just a few steps from shops, cafes, local markets, and public transportation, this penthouse is ideal both as a ready-to-move-in home and as an excellent investment in a well-established neighborhood with high demand in Barcelona. A home with light, design, and character that combines the exclusivity of a private terrace with the convenience of living in the heart of the city. Contact us and schedule your visit! #ref:AV255
795.000 €
Coldwell Banker Art Real Estate
Urb. Coto de la Serena Local 7B,
29680, Estepona
De 10 a 19 hs
Newsletter

Find your home abroad with the support of the Coldwell Banker® network

Visit our global websites to learn more about your ideal property in the most exclusive destinations

We use our own and third-party cookies to make our website work safely and personalize its content. Likewise, we use cookies to measure and obtain data on your navigation and to adjust advertising to your tastes and preferences. Press the "Accept all" button to confirm that you have read and accepted the information presented. To manage or disable these cookies, click on "Configuration". For more information see our cookies policy.
Modify cookies
Technical and functional Always active
This website uses its own Cookies to collect information in order to improve our services. If you continue browsing, you accept their installation. The user has the possibility of configuring his browser, being able, if he so wishes, to prevent them from being installed on his hard drive, although he must bear in mind that such action may cause difficulties in navigating the website.
They allow the monitoring and analysis of the behavior of the users of this website. The information collected through this type of cookies is used to measure the activity of the web for the elaboration of user navigation profiles in order to introduce improvements based on the analysis of the usage data made by the users of the service. They allow us to save the user's preference information to improve the quality of our services and to offer a better experience through recommended products.
These cookies are used to store information about the preferences and personal choices of the user through the continuous observation of their browsing habits. Thanks to them, we can know the browsing habits on the website and display advertising related to the user's browsing profile.