Your search

Flats for sale in Barrio de Salamanca, Madrid

Recently viewed properties

Contemporary frontline golf villa in Nueva Andalucía.
Nueva Andalucía

Contemporary frontline golf villa in Nueva Andalucía.

480 m²Size1,239 m²Plot44 Bathrooms
Contemporary villa located frontline to the Las Brisas golf course in Marbella, offering direct views over the fairways and towards La Concha mountain. The property combines clean architectural lines with warm natural materials, creating a balanced interior defined by oak details, stone surfaces, and full-height glazing. The open-plan living areas connect seamlessly with the exterior, maximising natural light and establishing continuity between indoor and outdoor spaces. The main living space integrates lounge, dining area, and kitchen, with direct access to covered terraces and landscaped gardens. The kitchen is fitted with bespoke cabinetry and a central island, designed for both everyday living and entertaining. The bedroom suites are arranged to ensure privacy, with the master suite offering a dressing area and terrace access with elevated views over the golf course and surrounding greenery. Leisure and wellness facilities include a private spa area, cinema room, and an exclusive wine cellar, providing functional spaces beyond standard residential use. Every element has been designed with a cohesive material palette, maintaining consistency throughout the property while ensuring a high level of comfort and functionality. Outside, the villa is centred around a pool terrace and garden, with multiple seating and dining areas suitable for year-round use. The setting is peaceful and residential, yet close to Marbella's amenities, beaches, and international schools. This property combines location, design, and functionality in a well-established frontline golf setting. #ref:CBSH1502
5,995,000 €
3-Bedroom Apartment with Private Parking in Salamanca
Castellana

3-Bedroom Apartment with Private Parking in Salamanca

201 m²Size34 Bathrooms
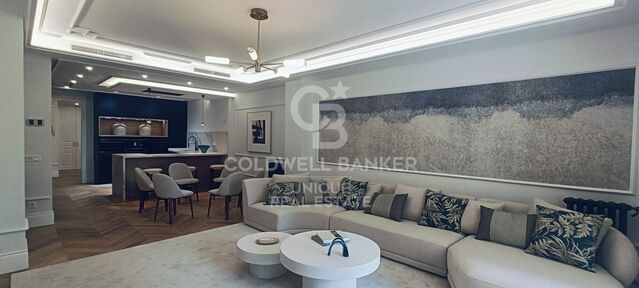
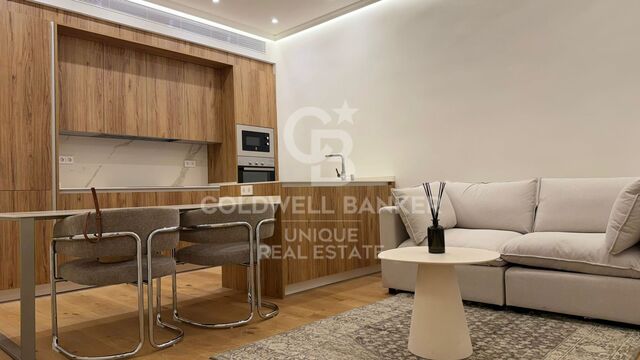
Coldwell Banker Unique presents this elegant 201 m² residence, located in one of the most exclusive and prestigious areas of Madrid's Salamanca neighbourhood. Situated on the second floor, the property stands out for its generous proportions, abundant natural light and carefully considered layout. It features three double bedrooms, two of which have en-suite bathrooms, while the third has a separate bathroom exclusively for its use. The master suite also includes a spacious walk-in wardrobe and a dedicated home office area, creating a private, comfortable and functional retreat. The property also features a guest powder room. The social area is centred around an open-plan kitchen, equipped with Smeg appliances and naturally integrated with the living spaces. The interiors combine high-quality materials with technology designed to enhance comfort. Highlights include herringbone oak flooring, electric blinds and an Airzone climate-control system, allowing the temperature to be regulated independently in each room. The property also features a separate laundry room, designed to provide practicality and maintain a sense of order in everyday life. As an additional benefit, the property includes a private parking space and a storage room, providing added convenience and valuable storage capacity. A sophisticated contemporary residence where space, design, comfort and functionality come together in a privileged location within Madrid's Salamanca neighbourhood. #ref:CBUQ1660
3,100,000 €
Exclusive property with exceptional potential in El Madroñal, Benahavís
El Madroñal

Exclusive property with exceptional potential in El Madroñal, Benahavís

531 m²Size4,795 m²Plot65 Bathrooms
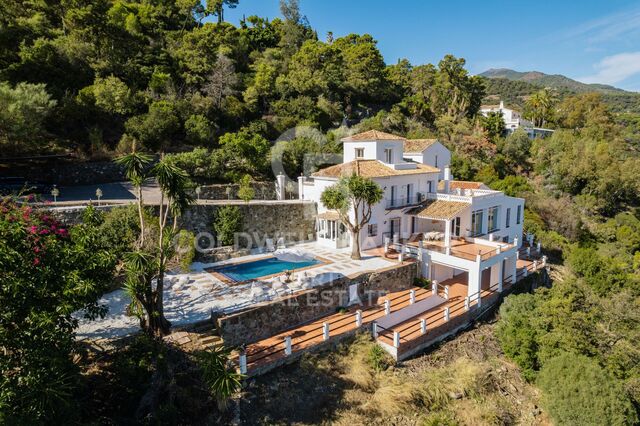
This exclusive property represents an exceptional investment and renovation opportunity in El Madroñal, Benahavís. Set on a generous elevated plot of 4,795 m², it enjoys a privileged south-east orientation and exceptional panoramic views over the Mediterranean Sea. The property currently offers approximately 531 m² of built area and presents significant potential for expansion. According to the available planning potential, approximately 480 m² of additional above-ground construction could be added, potentially bringing the total built area to around 1,011 m², subject to the relevant planning approvals and permits. Originally built in 1988, the villa provides a solid foundation for a comprehensive renovation and transformation in line with today's luxury residential standards. Rather than simply being viewed as a finished residence, the property can be approached as a project with considerable potential to be completely reimagined by its new owner, whether through the renovation of the existing structure, a substantial extension or a more ambitious architectural intervention. The considerable additional building potential opens the door to creating a contemporary residence on a grand scale, with generous living and entertainment areas, spacious suites, wellness facilities, a gym, spa, cinema, guest accommodation and other amenities typically associated with high-end luxury living. The 4,795 m² plot is one of the property's key assets. Its generous dimensions offer the opportunity to completely rethink the relationship between the residence, gardens, terraces and swimming pool, creating a project that makes the most of both privacy and the surrounding natural environment. Its elevated position and south-east orientation also allow the future residence to be designed around the spectacular Mediterranean views and abundant natural light. El Madroñal is an established low-density residential community in Benahavís, renowned for its generous plots, detached villas and natural mountain surroundings. The gated community offers 24-hour security and a high level of privacy, making it particularly attractive to both permanent residents and second-home buyers. At the same time, the property is conveniently connected to some of the Costa del Sol's most sought-after destinations. San Pedro de Alcántara and the coast are just a short drive away, while prestigious golf courses such as Los Arqueros Golf & Country Club and La Quinta Golf & Country Club are easily accessible. International schools, restaurants, shopping areas and everyday amenities are also within easy reach, without compromising the peace and privacy of this exclusive residential setting. The property's main appeal lies in the combination of a substantial plot, an established prime location, magnificent sea views and significant expansion potential. The approximately 531 m² already built provide a solid foundation, while the additional 480 m² of potential above-ground construction offer the possibility of creating a residence of approximately 1,011 m². For an investor or private buyer, this property offers the opportunity to transform an existing villa into a next-generation contemporary residence specifically designed to maximise the potential of the land, orientation and views. In an area where large plots with Mediterranean views are increasingly scarce, it represents a particularly compelling opportunity to create a high-end residential project in one of Benahavís' most exclusive settings. #ref:CBSH1476
2,550,000 €
New build flat with 3 bedrooms in Las Cortes
Cortes - Huertas

New build flat with 3 bedrooms in Las Cortes

373 m²Size34 Bathrooms
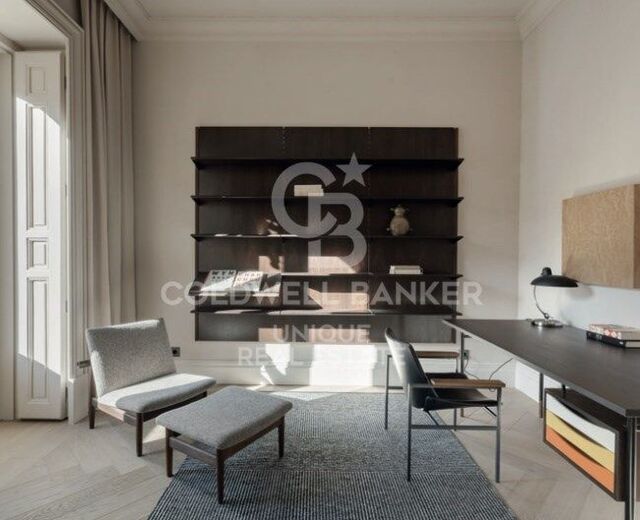
Coldwell Banker Unique presents this exclusive residence set within a historic building dating back to 1880, meticulously renovated throughout to accommodate just four residences, one per floor, in the very heart of Madrid. Located on the ground floor of the building, the property offers 373 sqm of built area and approximately 245 sqm of usable space. The residence is arranged around a private terrace overlooking the interior courtyard, which serves as a natural transition between the living and sleeping areas. The layout comprises three en-suite bedrooms, a living room with a fireplace and a separate dining room. The property benefits from direct access via a private lift. The renovation seamlessly blends the character of late 19th-century Madrid architecture with contemporary interiors defined by clean lines and carefully selected materials. Highlights include natural wood, marble finishes, bespoke joinery and a kitchen featuring a large central island in Tundra Grey marble. One of the project's most distinctive features is its service concept. Residents enjoy communal facilities designed to the standards of a boutique hotel, including a fully equipped gym fitted with Technogym equipment, a sauna, a dedicated massage and treatment room, and a terrace designed for relaxation. These amenities are complemented by a comprehensive 24-hour concierge service, designed to simplify everyday living while enhancing residents' lifestyles. Available services include resident assistance, housekeeping on demand, maintenance coordination, guest-stay arrangements, priority reservations, private chefs and catering, personal trainers, chauffeur-driven transport, security, and a range of cultural and lifestyle management services. The residence is available for purchase furnished, allowing its new owners to enjoy an interior design scheme that complements the architecture and exceptional standards of the project from day one. The building occupies one of the most distinguished locations in central Madrid, just steps from the Spanish Congress of Deputies, Canalejas, Paseo del Prado and some of the capital's finest hotels, restaurants, museums and cultural venues. For those requiring a vehicle in the city centre, parking spaces are also available for rent in a car park located next to the building. An exceptionally distinctive property combining privacy, historic architecture, the benefits of a fully renovated building, premium services and an outstanding location. It is designed for those seeking not merely a residence in Madrid, but a lifestyle experience defined by a level of service rarely found in a residential building. #ref:CBUQ1673
4,950,000 €
Stylish contemporary villa with heated pool and mountain views
Partides comunes - Adsubia

Stylish contemporary villa with heated pool and mountain views

280 m²Size1,100 m²Plot44 Bathrooms
Introducing this elegant contemporary villa, a property designed to embrace spaciousness, natural light, and the Mediterranean lifestyle. Situated on a plot of approximately 1,100 m², the villa offers around 280 m² of living space, distributed across four bedrooms and three bathrooms, including two en-suite bedrooms. Large windows flood the interiors with natural light and seamlessly connect the main living areas with the garden and open mountain views. The open-plan living and dining area flows seamlessly into a modern kitchen with an island, creating an elegant and functional space for both everyday living and entertaining. The villa features underfloor heating, integrated air conditioning, and solar panels, ensuring year-round comfort and efficiency. The property boasts two fully equipped kitchens, as well as a summer kitchen on the terrace, perfect for preparing and enjoying meals al fresco. The outdoor area is further enhanced by a pergola-covered dining space, creating a pleasant setting for gatherings and relaxing by the pool. The outdoor spaces have been carefully designed to take full advantage of the Costa Blanca's climate. The garden surrounds a heated swimming pool, while the various terraces offer spaces to relax, enjoy al fresco dining, and admire the surrounding scenery. Upstairs, the private solarium provides an additional space to soak up the sun, enjoy tranquility, and take in the mountain views. A bright and contemporary villa that combines design, comfort, privacy, and excellent outdoor spaces, ideal both as a permanent residence and as a second home on the Costa Blanca. #ref:CBS933
1,795,000 €
Haven´t found the property you were looking for yet?

Haven´t found the property you were looking for yet?

Find your home abroad with the support of the Coldwell Banker® network

Visit our global websites to learn more about your ideal property in the most exclusive destinations

We use our own and third-party cookies to make our website work safely and personalize its content. Likewise, we use cookies to measure and obtain data on your navigation and to adjust advertising to your tastes and preferences. Press the "Accept all" button to confirm that you have read and accepted the information presented. To manage or disable these cookies, click on "Configuration". For more information see our cookies policy.
Modify cookies
Technical and functional Always active
This website uses its own Cookies to collect information in order to improve our services. If you continue browsing, you accept their installation. The user has the possibility of configuring his browser, being able, if he so wishes, to prevent them from being installed on his hard drive, although he must bear in mind that such action may cause difficulties in navigating the website.
They allow the monitoring and analysis of the behavior of the users of this website. The information collected through this type of cookies is used to measure the activity of the web for the elaboration of user navigation profiles in order to introduce improvements based on the analysis of the usage data made by the users of the service. They allow us to save the user's preference information to improve the quality of our services and to offer a better experience through recommended products.
These cookies are used to store information about the preferences and personal choices of the user through the continuous observation of their browsing habits. Thanks to them, we can know the browsing habits on the website and display advertising related to the user's browsing profile.