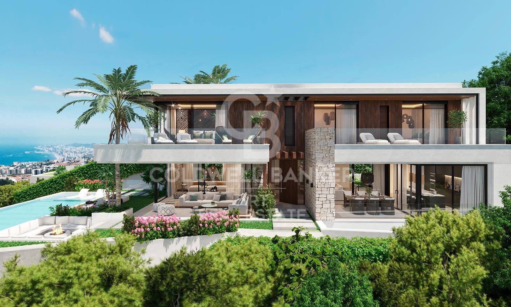
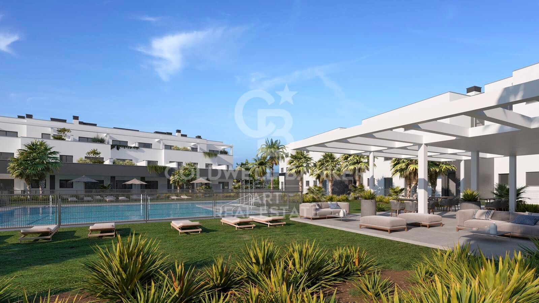
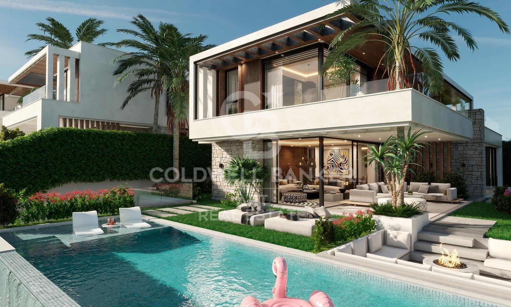
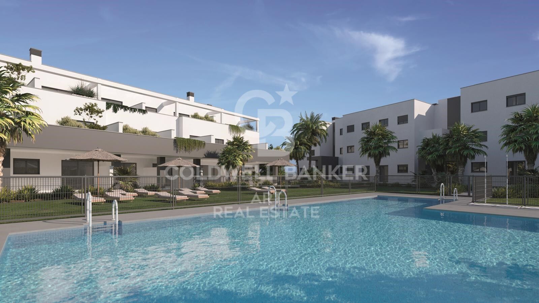
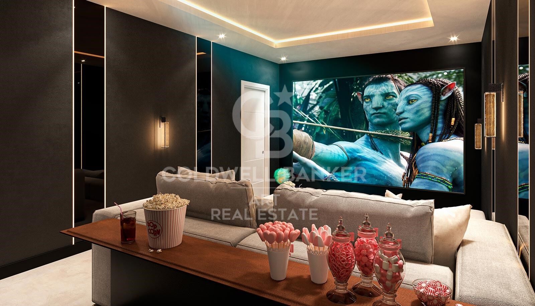
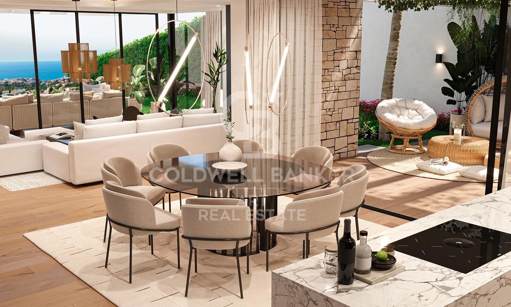
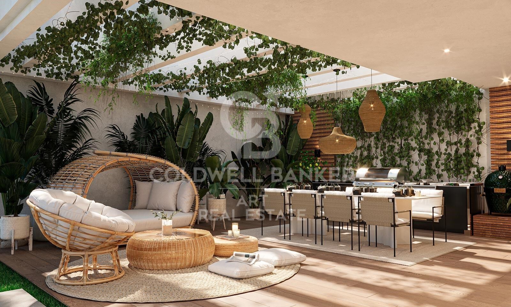
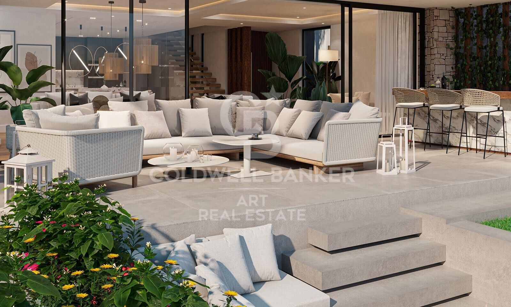
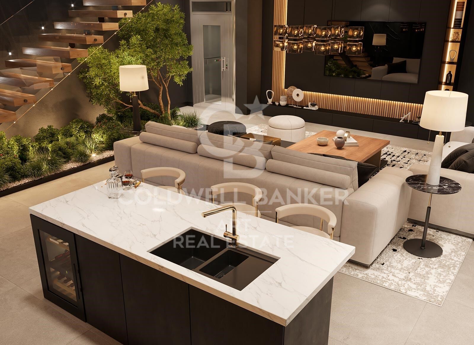
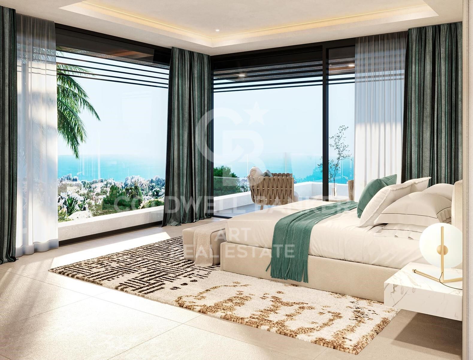
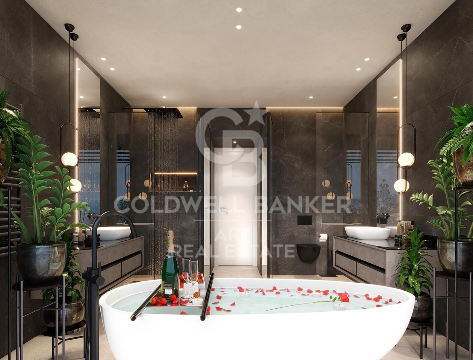
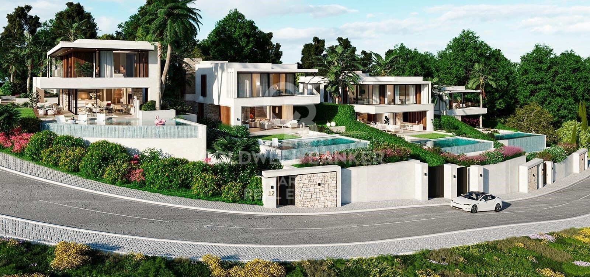
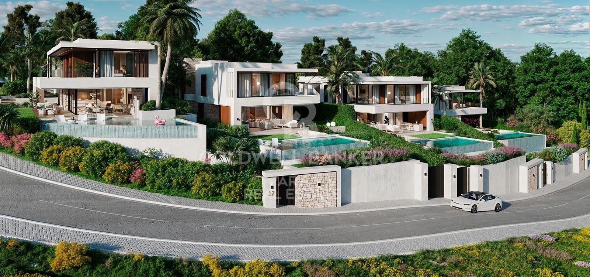
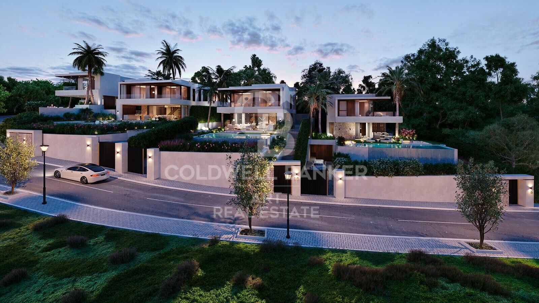
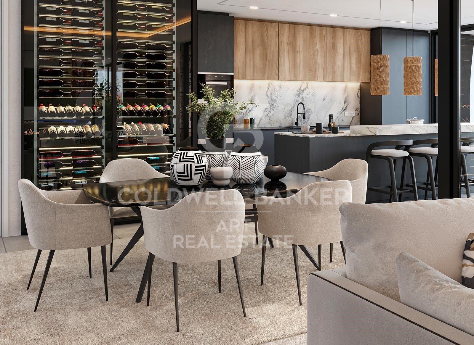
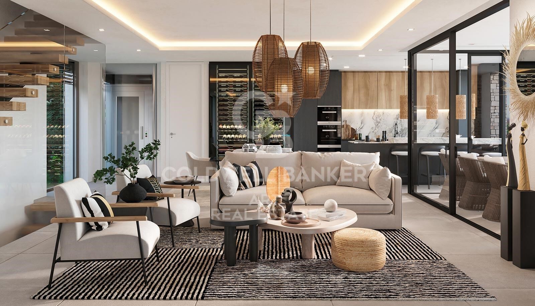
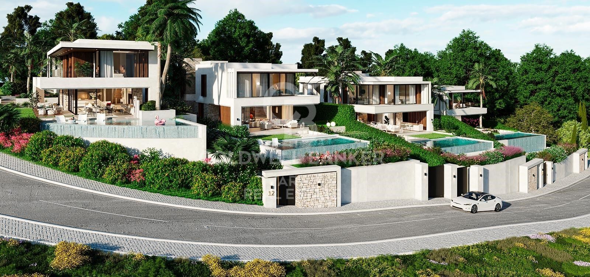
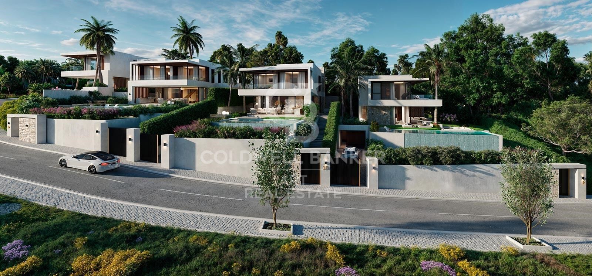
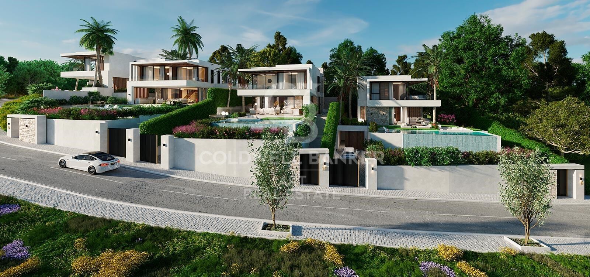
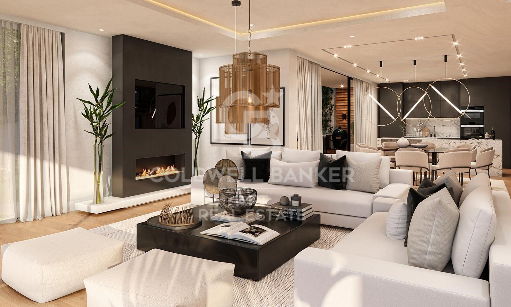
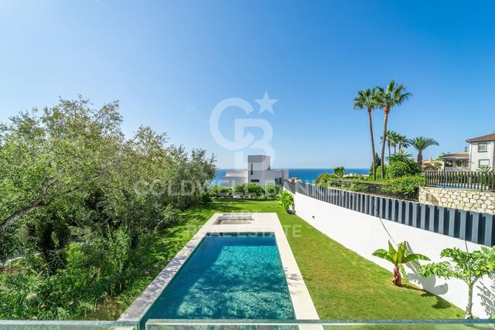
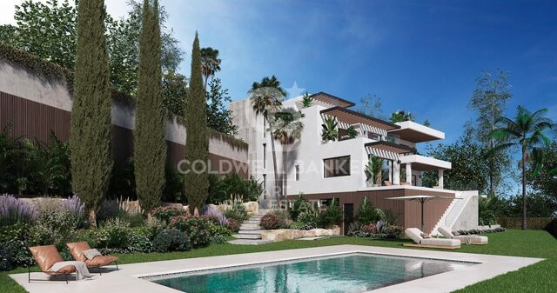
Exclusive luxury residential complex in La Capellanía, Benalmádena

size
528 m²
Bedrooms
4
Bathrooms
4
price
3.200.000 €
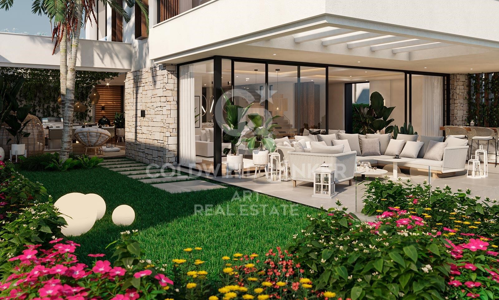
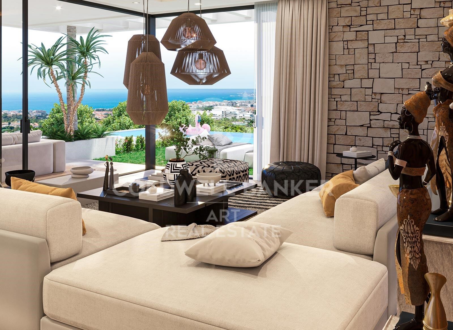
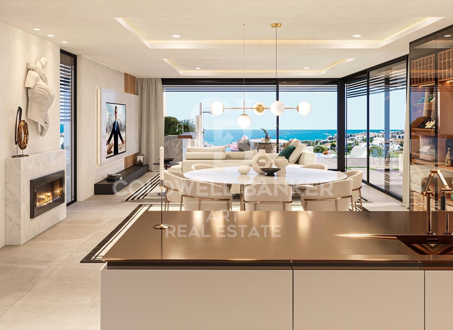
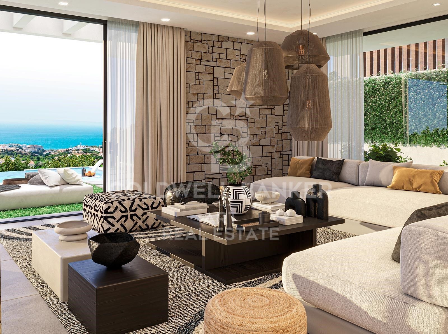
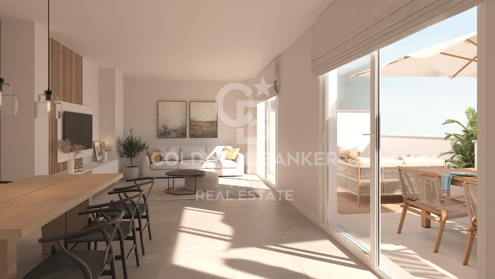
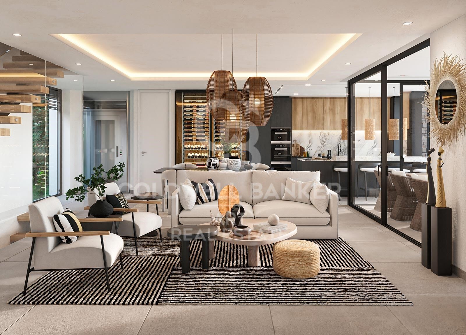
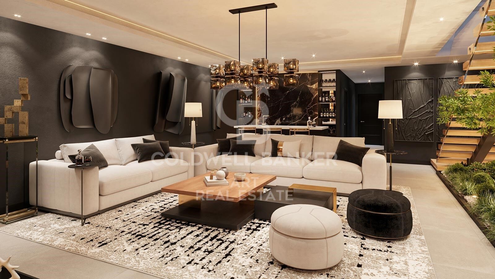
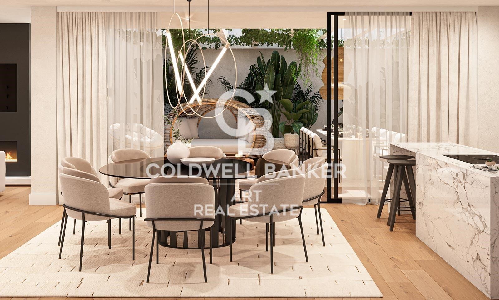
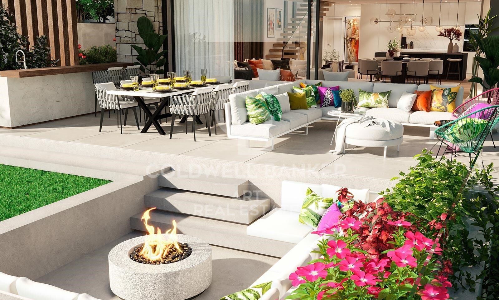
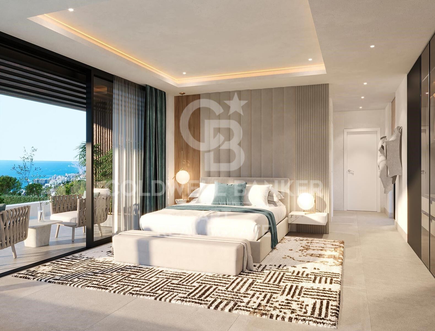
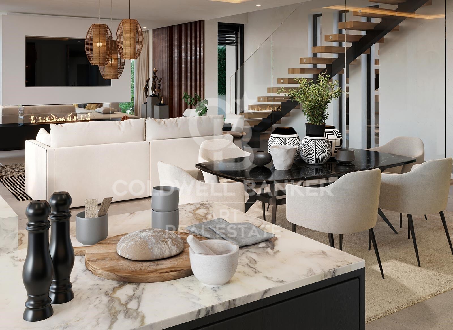
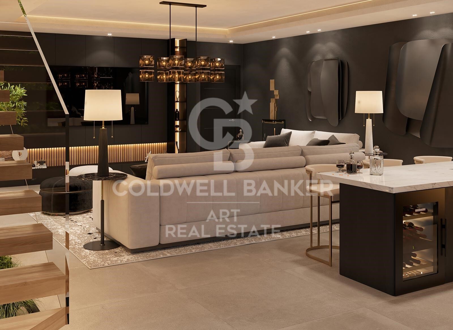
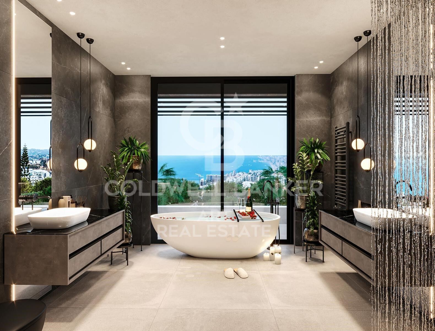
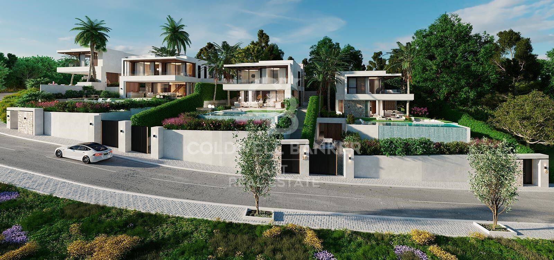
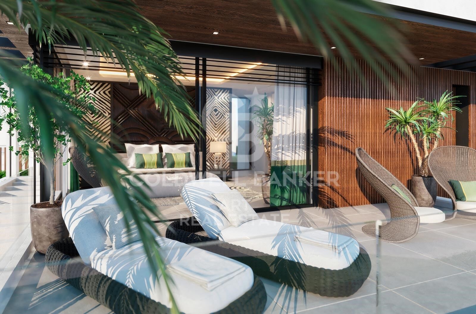
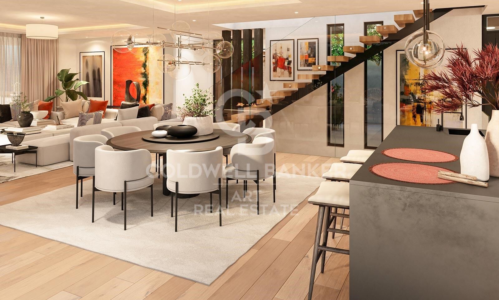
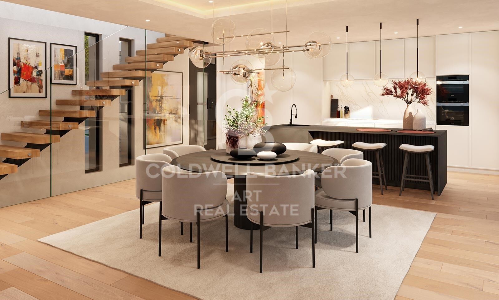
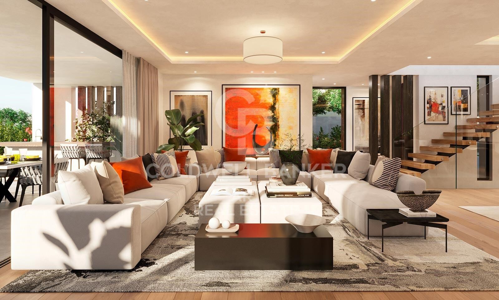
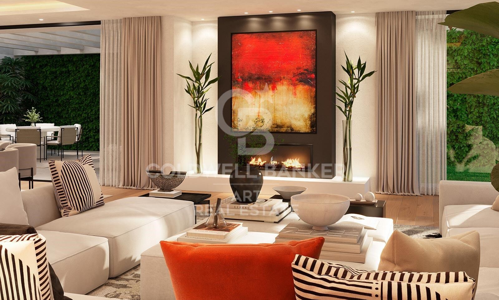
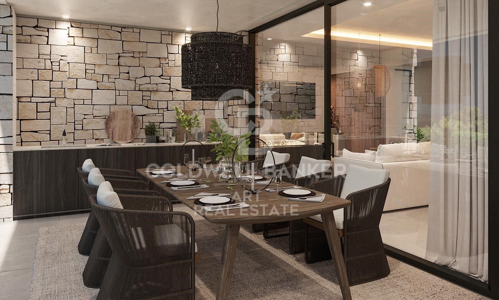
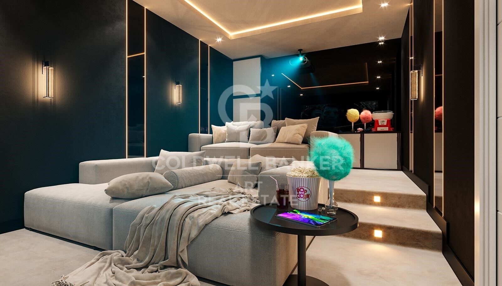
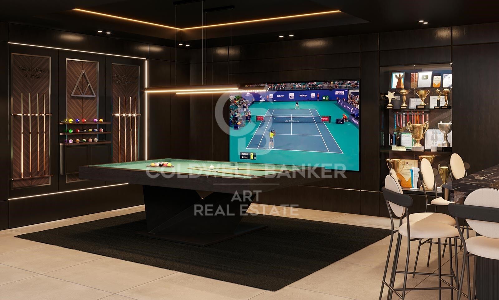
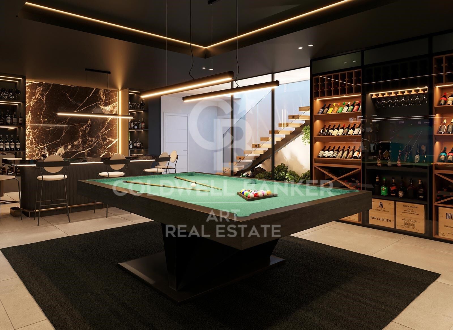
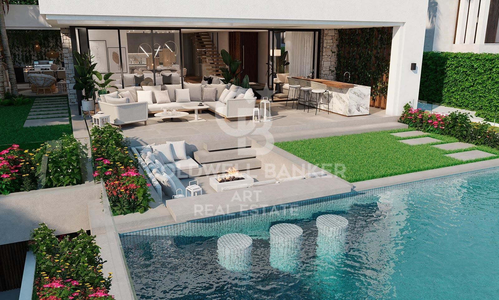
Located in the prestigious area of La Capellania, this exclusive collection of seven luxury villas offers unparalleled views of the Mediterranean Sea, majestic mountains and the scenic landscapes of Mijas and Fuengirola. 7 Diamonds Villas are more than just homes; they represent a commitment to the highest standards of luxury and quality.

La Capellania in Benalmadena is an exclusive residential area known for its tranquil atmosphere and stunning sea views. It is ideally located, just 15 minutes drive from Malaga Airport, providing easy access for both domestic and international travel.

The vibrant city of Marbella, with its high-end shopping, dining and entertainment options, is just 30 minutes away. Residents can enjoy the best of both worlds: the serenity of a private enclave and the convenience of nearby urban amenities.
#ref:CBSH248

Property details

zone
Costa del Sol
area
Málaga
location
Benalmádena
district
La Capellanía - El Higuerón
Property type
new development
Reference
CBSH248_D
Bedrooms
4
Bathrooms
4
Builded surface
528 m2
Energy certificate
  • Pending

About Benalmádena

Benalmádena is a popular tourist and residential destination located on the Costa del Sol, in the province of Málaga, southern Spain. Known for its Mediterranean climate, Benalmádena is famous for its beautiful beaches, seafront promenade, and excellent quality of life. This municipality combines the charm of a coastal village with its proximity to major cities like Málaga and Marbella, making it an ideal place to live or invest.

Residents and visitors can enjoy a variety of activities in Benalmádena, such as water sports, hiking in the Parque de la Paloma, and visiting the famous Marina. Additionally, the town offers plenty of entertainment, restaurants, and shopping centers. The Colomares Castle and the Benalmádena Cable Car are also major tourist attractions, offering a unique experience.

The real estate market in Benalmádena is steadily growing, with a wide range of properties available, from beachfront apartments to luxury villas in the hills. The demand for homes continues to increase due to its privileged location, high quality of life, and accessibility to the main tourist spots on the Costa del Sol.

Request more info
Ref.CBSH248_D
Urb. Coto de la Serena Local 7B,
29680, Estepona
952 680 284
Soraya
Coordinator

Related properties

Exclusive Newly Built Villa in El Higuerón, Capellanía, Benalmádena
La Capellanía - El Higuerón

Exclusive Newly Built Villa in El Higuerón, Capellanía, Benalmádena

527 m²Size1.109 m²Plot55 Bathrooms
Impressive newly built villa, ready to move in, spread over 4 floors on a 1,109 m² plot. The property offers a total of 367.23 m² of living space with modern design and high-quality finishes, perfect for those seeking comfort, style, and exclusivity. The basement features a bedroom with en-suite bathroom and sauna, ideal as a private guest area or relaxation space. On the ground floor, there is a spacious living room with direct access to the terrace, and a large, modern, fully equipped open kitchen. Additionally, it includes a bedroom, full bathroom, guest toilet, laundry room, and a covered terrace connecting to the garden and the large swimming pool, perfect for enjoying the outdoors. The first floor houses three bedrooms, each with a private bathroom and terrace access, offering panoramic views and bright, welcoming spaces. The solarium, measuring 106.93 m², features a jacuzzi with stunning mountain and sea views, ideal for relaxing and enjoying unforgettable sunsets. Located in the exclusive area of Capellanía, El Higuerón, the villa combines tranquility, privacy, and easy access to essential services, main roads, and Málaga city, just a few minutes away. This property represents the perfect combination of luxury, contemporary design, and a privileged location, ideal for those seeking an exclusive home with ample spaces to enjoy with family or guests. #ref:CBSH1071
2.150.000 €
Plot with License and Project for a Luxury Villa in La Capellanía, Benalmádena
La Capellanía - El Higuerón

Plot with License and Project for a Luxury Villa in La Capellanía, Benalmádena

1.441 m²Size
Unique Opportunity: Plot with License and Project for a Luxury Villa (Price does not include construction) Discover an exceptional investment opportunity in one of the most exclusive areas of the Costa del Sol. Benalmádena is synonymous with quality of life, tranquility, and a privileged setting where the Mediterranean Sea takes center stage. This plot is strategically located, just a short distance from medical centers, schools, shops, and leisure areas, offering a perfect combination of comfort, privacy, and exclusivity. Only minutes away are Malapesquera Beach and the prestigious Puerto Marina of Benalmádena, featuring a wide range of restaurants, boutiques, nautical activities, and the well-known Sea Life aquarium. The property is sold as a plot with an approved license and project for the construction of a spectacular contemporary luxury villa, designed for those seeking an exclusive home with the highest quality standards. The project features modern architecture, elegant lines, and large windows that maximize natural light and offer panoramic views of the Mediterranean Sea. Every detail has been carefully designed, with the possibility of building a home using top-quality materials, luxury finishes, and state-of-the-art technology, ensuring maximum comfort, privacy, and well-being. The design includes a private solarium with jacuzzi, perfect for relaxing while enjoying stunning sea and coastal views, creating a unique outdoor luxury space. Additionally, the project includes an elegant Mediterranean garden, spacious terraces, relaxation areas, and an infinity pool, ideal for both personal enjoyment and entertaining. This plot with license and project is not only an opportunity to build an exclusive residence but also an excellent investment in one of the most sought-after and promising areas of the Costa del Sol. Request more information and discover the full potential of this extraordinary property. #ref:CBSH1320
700.000 €

Recently viewed properties

Luxury golf-resort villa en Casares
Casares Golf - Casares del Sol

Luxury golf-resort villa en Casares

Irradiando una sensación incomparable de opulencia y sofisticación, esta villa excepcional redefine el concepto mismo de la vida en un resort de golf de lujo. Encaramado en una parcela elevada, ofrece vistas amplias y sin obstáculos que se extienden a través de las verdes calles del campo de golf y el brillante mar Mediterráneo, creando un panorama impresionante. Los amplios espacios exteriores de la villa son nada menos que extraordinarios: jardines meticulosamente cuidados rodean una magnífica piscina, todo ello con un telón de fondo de exuberantes palmeras y una flora vibrante y floreciente. Esta residencia ofrece un exquisito santuario, perfecto para el disfrute y la relajación durante todo el año. Inundada de luz natural, la planta baja se conecta sin esfuerzo con el jardín a través de puertas de vidrio del piso al techo, creando un flujo interior-exterior continuo que mejora la sensación de amplitud de la villa. La propiedad se distribuye cuidadosamente en tres niveles, con el sótano que alberga una sala de lavandería, una sala de instalaciones y una bodega diseñada a medida. El acceso al sótano está hábilmente oculto detrás de una llamativa puerta cilíndrica, que se integra a la perfección en el diseño de la villa. Los espacios interiores, situados en la planta baja, destilan elegancia e individualidad. Los tonos neutros suaves y los materiales únicos han sido meticulosamente elegidos para crear una atmósfera de lujo refinado. La cocina, con electrodomésticos Gaggenau de primer nivel, gabinetes a medida y una elegante isla de cocina, es una verdadera obra maestra culinaria. En toda la casa, los pisos de madera clara crean un ambiente sereno y tranquilo, agregando calidez y un atractivo atemporal a cada habitación. Los exuberantes paisajes de la villa, cuidadosamente seleccionados y mantenidos por expertos, proporcionan un cautivador telón de fondo natural visible desde la planta baja. En la planta superior, las habitaciones ofrecen lo último en privacidad y comodidad, cada una con su propia terraza y separadas por impresionantes divisores blancos que realzan tanto el estilo como el aislamiento. La brillantez arquitectónica de Vicens & Ramos es evidente desde todos los ángulos, con la impresionante entrada de la villa que deja una impresión indeleble en todos los que entran. Con su codiciada posición en primera línea de golf, impresionantes vistas y un compromiso inquebrantable con los más altos estándares de excelencia, esta villa se erige como una obra maestra incomparable dentro del exclusivo Finca Cortesín Resort, una residencia donde el lujo, el diseño y el estilo de vida convergen en perfecta armonía. #ref:CBSH284
From 5.750.000 €
Apartment 2 Bedrooms Sale Andorra la Vella
Centro

Apartment 2 Bedrooms Sale Andorra la Vella

97 m²Size22 Bathrooms
Exclusive new development located just 500 meters from the center of Andorra la Vella and its main shopping street.~~The 14-story building is scheduled for completion in the first quarter of 2028 and will offer a modern, comfortable, and functional environment with landscaped gardens and a paddle tennis court.~~All apartments feature outdoor space with practical balconies. The exterior joinery will have thermal break and triple glazing, guaranteeing excellent thermal and acoustic insulation.~~The interiors of the apartments will be designed with high-quality materials:~- LED lighting in kitchens and bathrooms.~~- Vinyl parquet and non-slip porcelain tile flooring.~~- Fully equipped kitchens with LEICHT or similar brand furniture, NEOLITH or similar countertops, and included appliances (oven, cooktop, and extractor hood).~~The development will have an A energy rating, thanks to its excellent insulation and building envelope. In addition, it will feature:~- Pre-installation for home automation.~~- Motorized blackout curtains in the living room.~~- Domestic hot water production via FEDA Ecoterm.~~- Underfloor heating for maximum comfort.~~This 83 m2 property is a ground floor apartment with a 12 m2 terrace and a west-facing orientation, ensuring afternoon sun. It includes:~- Entrance hall with built-in wardrobe.~~- Spacious living/dining room, fully equipped kitchen.~~- Guest bathroom.~~- Functional laundry room.~~- Full bathroom.~- Two spacious bedrooms with built-in wardrobes (one en suite).~- Access to the terrace from every room.~~Option to purchase two parking spaces and a storage room.~For more information, please contact us.~~Gali Real Estate at your service. #ref:04765/5210
536.000 €
House 4 Bedrooms Sale La Massana
Sispony

House 4 Bedrooms Sale La Massana

547 m²Size44 Bathrooms
We are pleased to present the new housing development LES LLARS DE LA FONT, an exclusive residential project consisting of 3 elegant houses located in a fantastic enclave in La Massana, in the historic centre of Sispony. Carefully placed in the main street. Their stone and wood façades blend in with the mountain and the village's traditional borders.~They are designed to be energy efficient and use the latest technologies and construction techniques to minimise environmental impact and make responsible use of resources. They are homes that make the most of natural light, are insulated from inclement weather and outside noise, ventilated in a controlled manner, thus obtaining a high level of comfort and wellbeing, as well as excellent air quality and a healthy indoor environment, all while using the minimum amount of energy and therefore achieving the maximum energy rating class A.~~Cal Blauet, has a constructed area of 547m2 including 116m2 of terraces. In addition, it shares with the other 2 units of the promotion, a garden of 384m2.~It is divided into 3 floors plus basement, communicated by lift and stairs.~- Floor 0: Comprising a large entrance hall leading to the spectacular day area, comprising a spacious living-dining room with a fully-equipped open-plan designer kitchen. It also has a guest toilet. This floor is designed to enjoy with family and friends and to give a feeling of warmth and spaciousness, the space has large windows that guarantee the entry of sun and natural light, through its first terrace.~- Floor -1: Composed of the sleeping area. It consists of 3 large double bedrooms, all of them en suite, with fitted wardrobes and access to the second terrace of the house.~- Floor -2: for this floor there are two options of distribution~ A: a Master suite with dressing room and a complete bathroom with a marvellous spa area. ~ B: a suite with dressing room and bathroom and a multi-purpose room that can be used as a gym, living room...~ In both options, always with access to the third terrace of the house. Also on this floor, there is a comfortable laundry area.~- Floor - 3: Here we find the garage with capacity for 4 cars. On this floor there is also a storage room.~~All the rooms of the house have direct connection with three large south-east facing terraces that guarantee an enormous amount of sunshine and excellent panoramic views.~The homes have a rainwater reuse system, and domestic hot water is produced by means of a highly efficient aerothermal system.~As for the qualities of the development, natural materials of proximity are used, such as stone masonry walls and slate tiles, or wooden roofing and carpentry, avoiding the use of polluting or toxic materials. ~~Highlights:~- High-performance exterior carpentry with concealed leaf and triple low-emission glazing. Armoured access door and fixed side panel in natural wood veneer with oak finish and automated sectional door with remote control in garages.~- Terraces with non-slip natural stone paving slabs, natural stone or coated steel railings. Garden planters and rust steel handrails on terraces. Natural stone masonry garden fences.~ High quality interior cladding, paint, natural stone, steel, wood or rectified porcelain stoneware according to design and decoration.~- General flooring of wood flooring, or rectified porcelain stoneware in bathrooms and polished concrete with epoxy resin in the garage.~- Interior woodwork in oak veneer with matt stainless steel handles and fittings. Fitted wardrobes with worktop vessels and doors and fronts veneered to match the joinery, with recast handle.~- Fully fitted kitchen with high quality Bosch appliances, large Franke stainless steel sink and Grohe pull-out mixer tap. High-end base units and tall units with soft close and heavy duty drawers, model ONE08 finished in Ernestomeda. Worktop, front and shelf in artificial marble stone.~- Bathrooms with high quality materials and modern and functional design. Shower with shower enclosure made of artificial stone or, depending on the option chosen, a bathtub with sauna is also available.~- The layout of the lower floor is flexible and allows the entire floor to be converted into a fantastic 60m2 suite or to combine a bedroom with a spacious multipurpose room. The house can thus be adapted to different needs and ways of living.~- Stuv model C.1 integrated fireplace insert~- Ski locker with locker, bench and boot warmer~- Low-maintenance landscaping, consisting of shrubs and hydroseeding~- Silent lift through the house and lift for vehicles to access the garage. ~- Pre-installation for electric vehicle charging. Bicycle rack including charging point. Photovoltaic installation~- Jung Smart Home home automation system including the connection gateway with aerothermics and internet connectivity, with integrated control displays in the video door entry system. Garage door control, lighting, air conditioning and hot water production, security and anti-intrusion with movement detectors, alarm and video surveillance.~- Underfloor air-conditioning with underfloor heating that provides a pleasant warmth at a low, evenly distributed temperature; and ventiloconventors that cool the air quickly. Both units are concealed and are powered by aerothermal energy. They also have an indoor air renewal system with heat recovery and filtering of allergens and pollutants.~~Do not hesitate to contact us for any further information you may require.~ #ref:04247/5210
4.050.000 €
Coldwell Banker Art Real Estate
Urb. Coto de la Serena Local 7B,
29680, Estepona
De 10 a 19 hs
Newsletter

Find your home abroad with the support of the Coldwell Banker® network

Visit our global websites to learn more about your ideal property in the most exclusive destinations

We use our own and third-party cookies to make our website work safely and personalize its content. Likewise, we use cookies to measure and obtain data on your navigation and to adjust advertising to your tastes and preferences. Press the "Accept all" button to confirm that you have read and accepted the information presented. To manage or disable these cookies, click on "Configuration". For more information see our cookies policy.
Modify cookies
Technical and functional Always active
This website uses its own Cookies to collect information in order to improve our services. If you continue browsing, you accept their installation. The user has the possibility of configuring his browser, being able, if he so wishes, to prevent them from being installed on his hard drive, although he must bear in mind that such action may cause difficulties in navigating the website.
They allow the monitoring and analysis of the behavior of the users of this website. The information collected through this type of cookies is used to measure the activity of the web for the elaboration of user navigation profiles in order to introduce improvements based on the analysis of the usage data made by the users of the service. They allow us to save the user's preference information to improve the quality of our services and to offer a better experience through recommended products.
These cookies are used to store information about the preferences and personal choices of the user through the continuous observation of their browsing habits. Thanks to them, we can know the browsing habits on the website and display advertising related to the user's browsing profile.