Your Perfect Retreat in Sitges: Villa with Pool, Tennis Court and Guest House
size
466 m²
plot
1,538 m²
Bedrooms
7
Bathrooms
3
parking
price
1,000,000 €
Coldwell Banker Eminent presents this exclusive opportunity to live in a privileged setting.
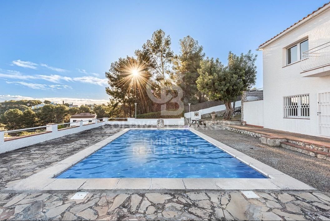
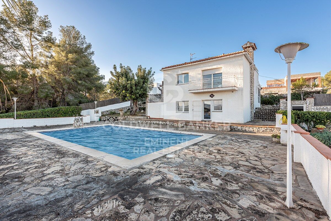
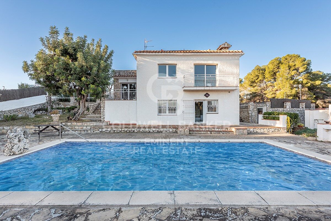
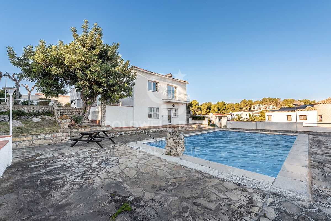
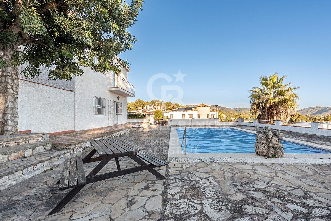
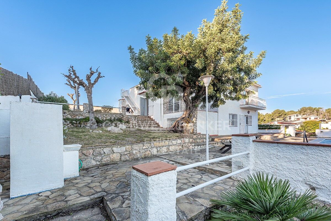
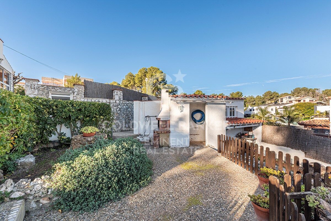
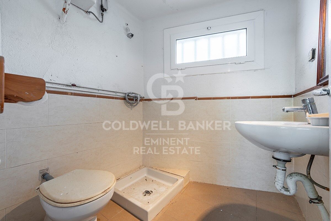
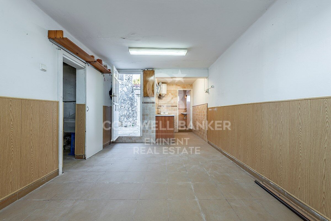
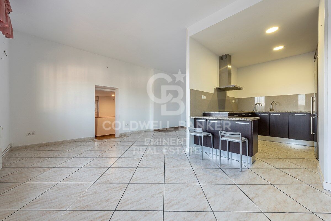
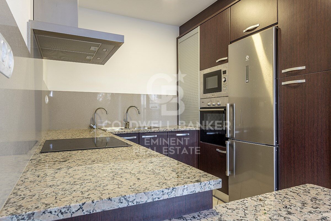
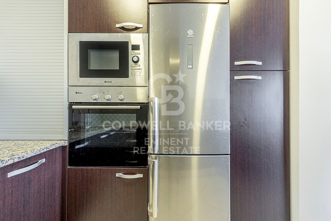
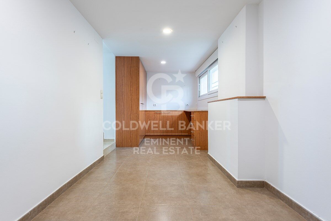
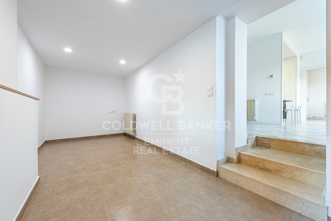
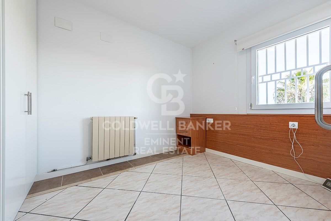
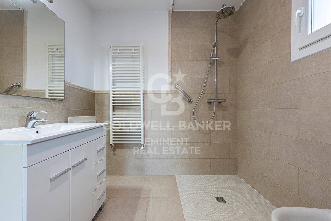
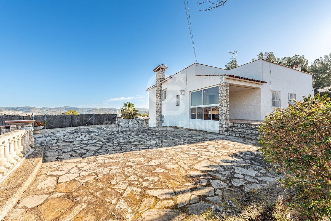
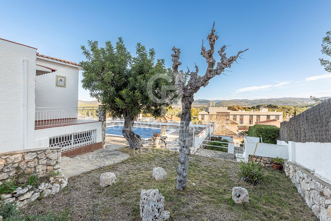
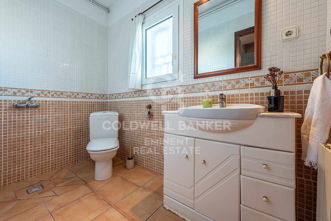
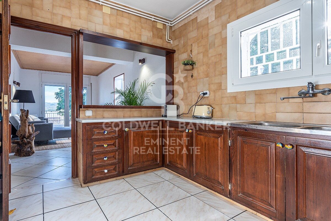
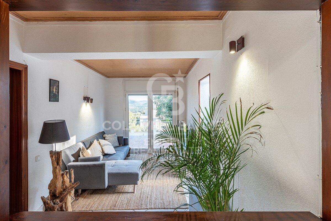
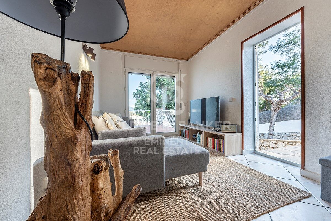
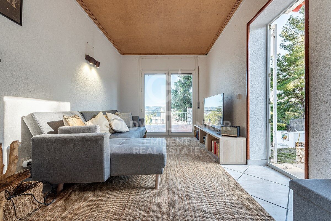
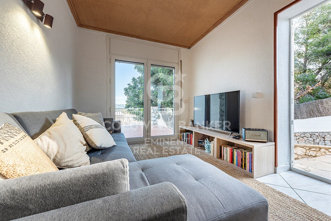
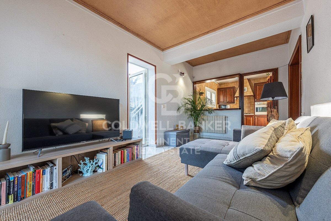
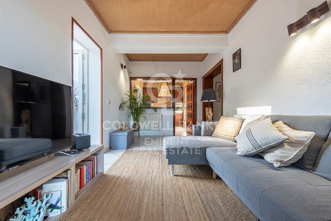
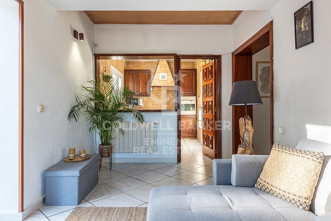
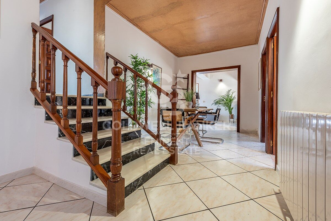
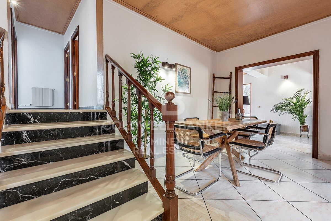
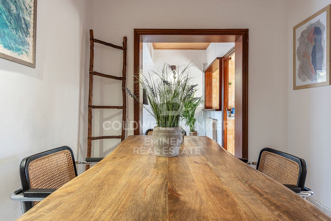
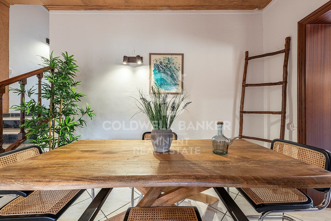
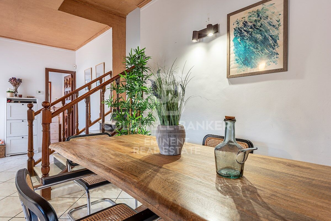
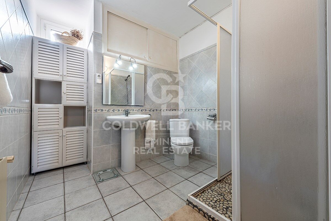
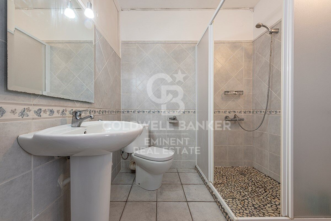
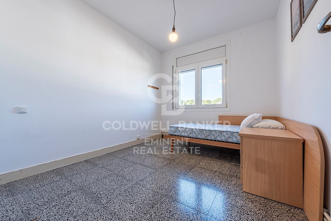
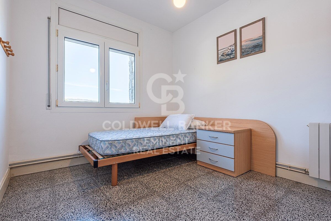
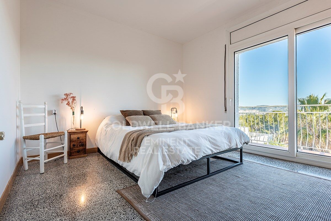
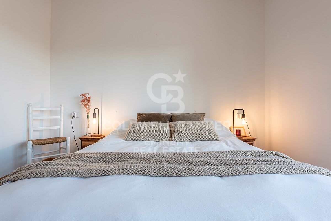
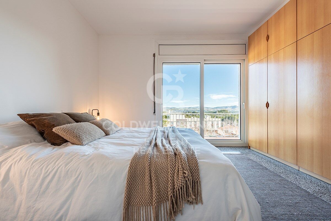
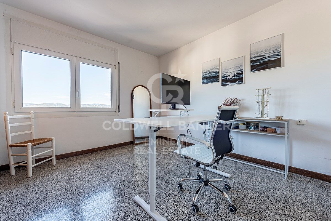
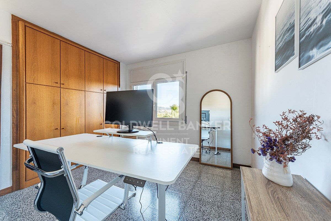
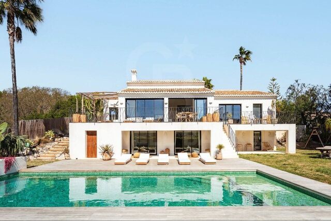
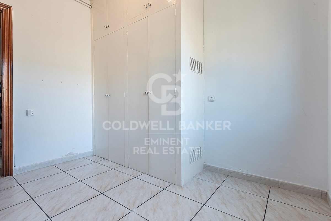
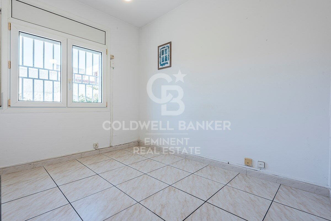
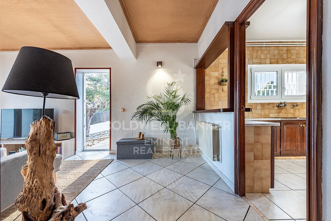
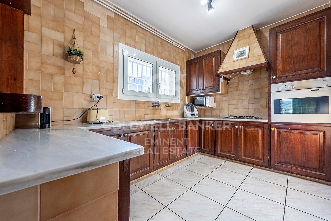
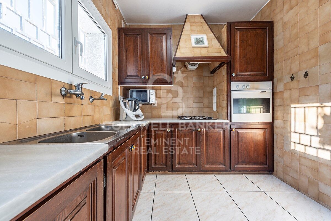
This unique chalet, spread over two spacious floors, offers up to seven variously sized bedrooms, three bathrooms, two living rooms, a cozy sitting room, two fully equipped kitchens, and a charming independent guest house.

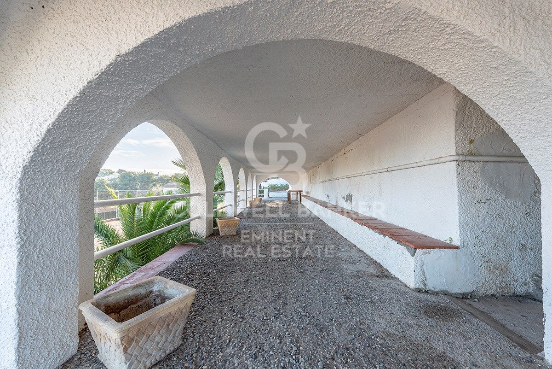
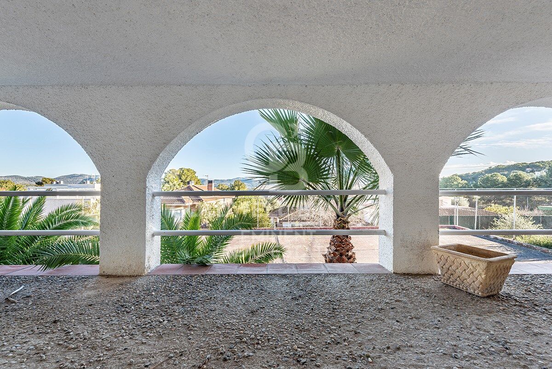
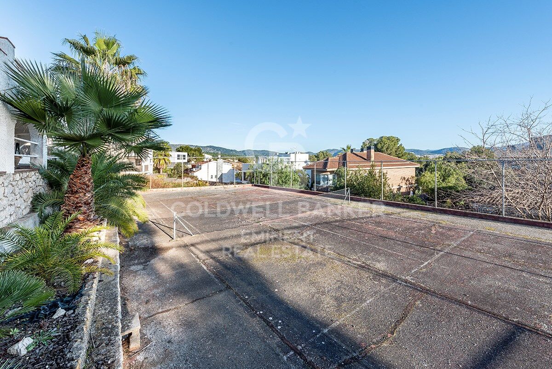
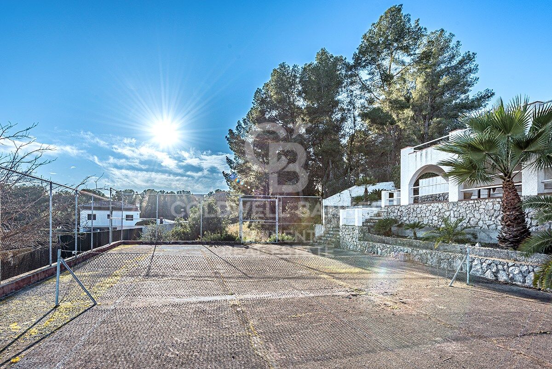
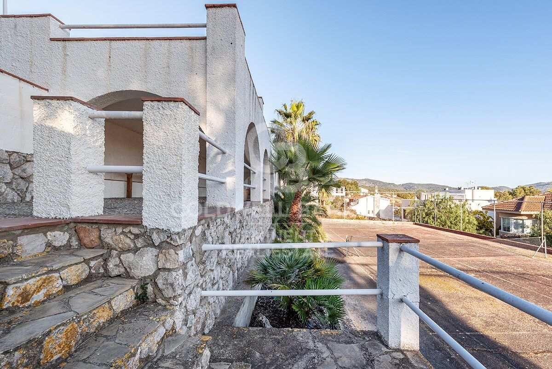
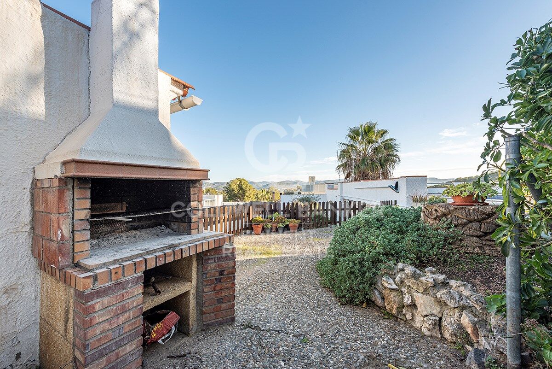
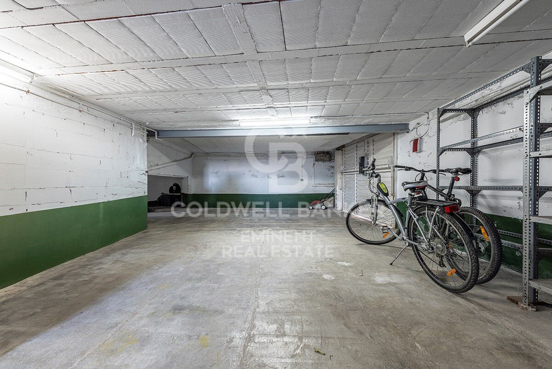
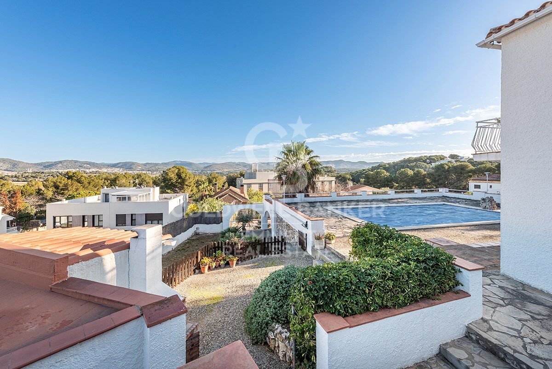
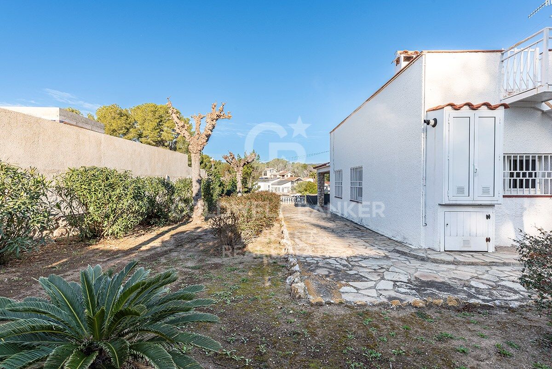
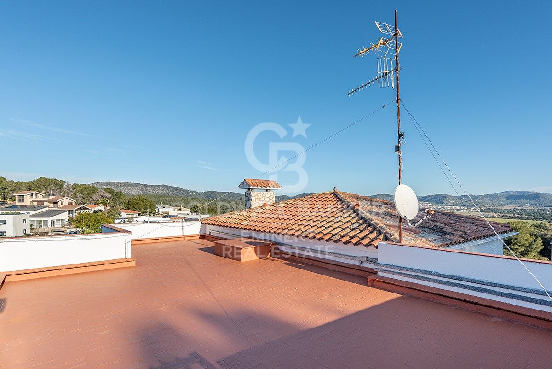
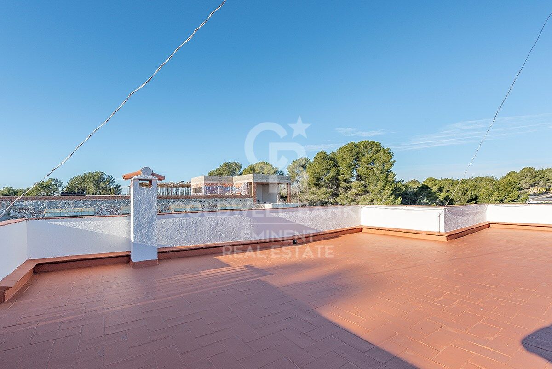
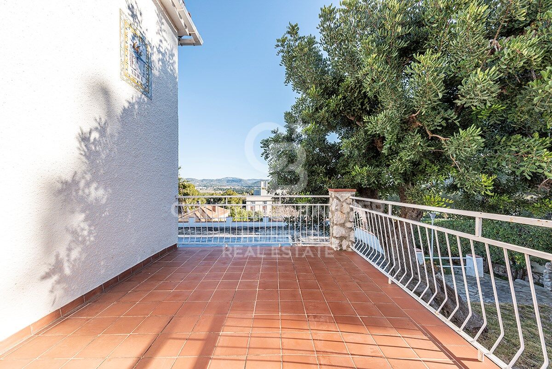
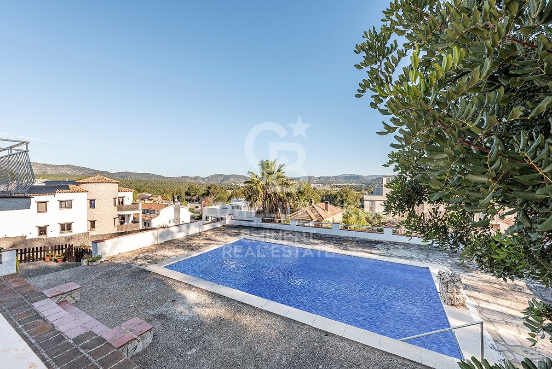
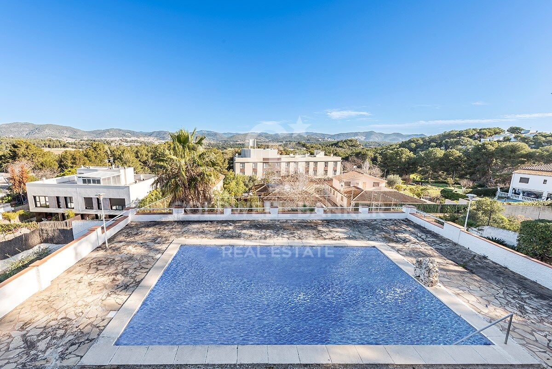
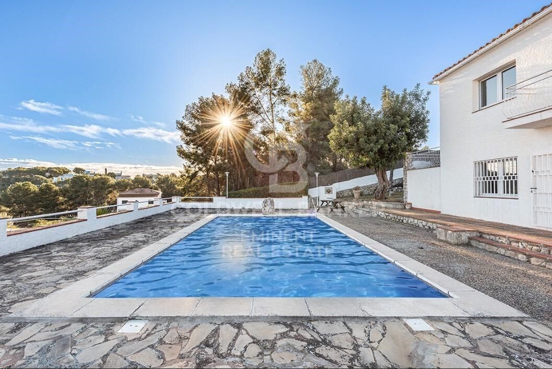
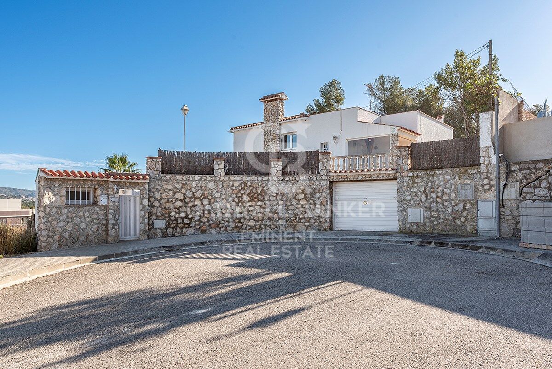
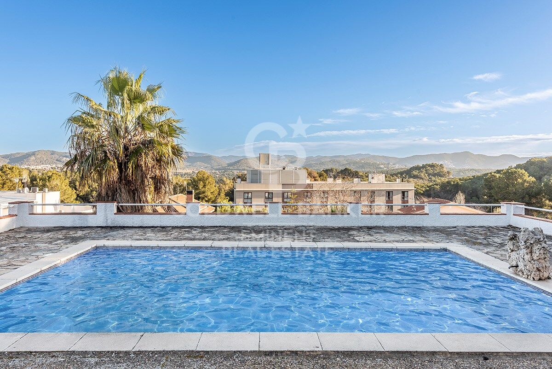
The property also features a covered garage for two cars, a fantastic swimming pool, a barbecue area, several terraces, and multiple distinct zones within the plot including a tennis court, perfect for sports lovers. Heating is provided by natural gas, and the house is equipped with two boilers to ensure maximum comfort throughout the year.

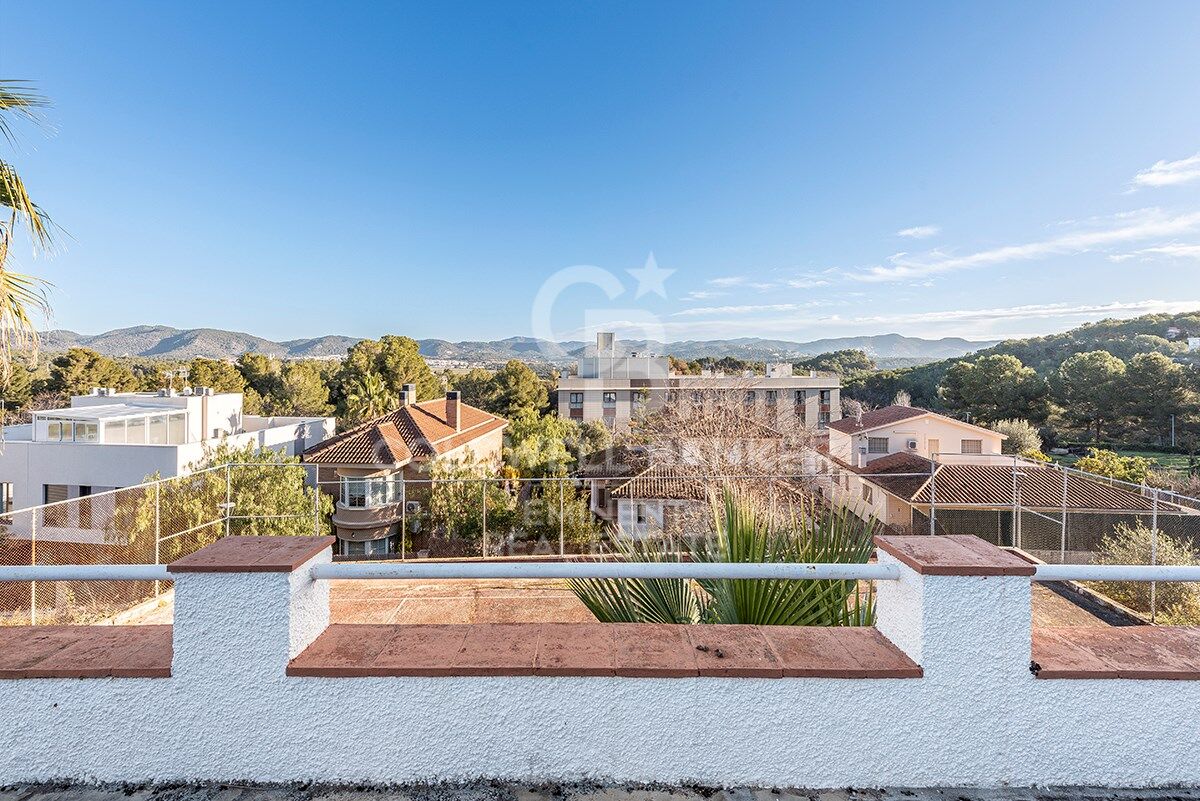
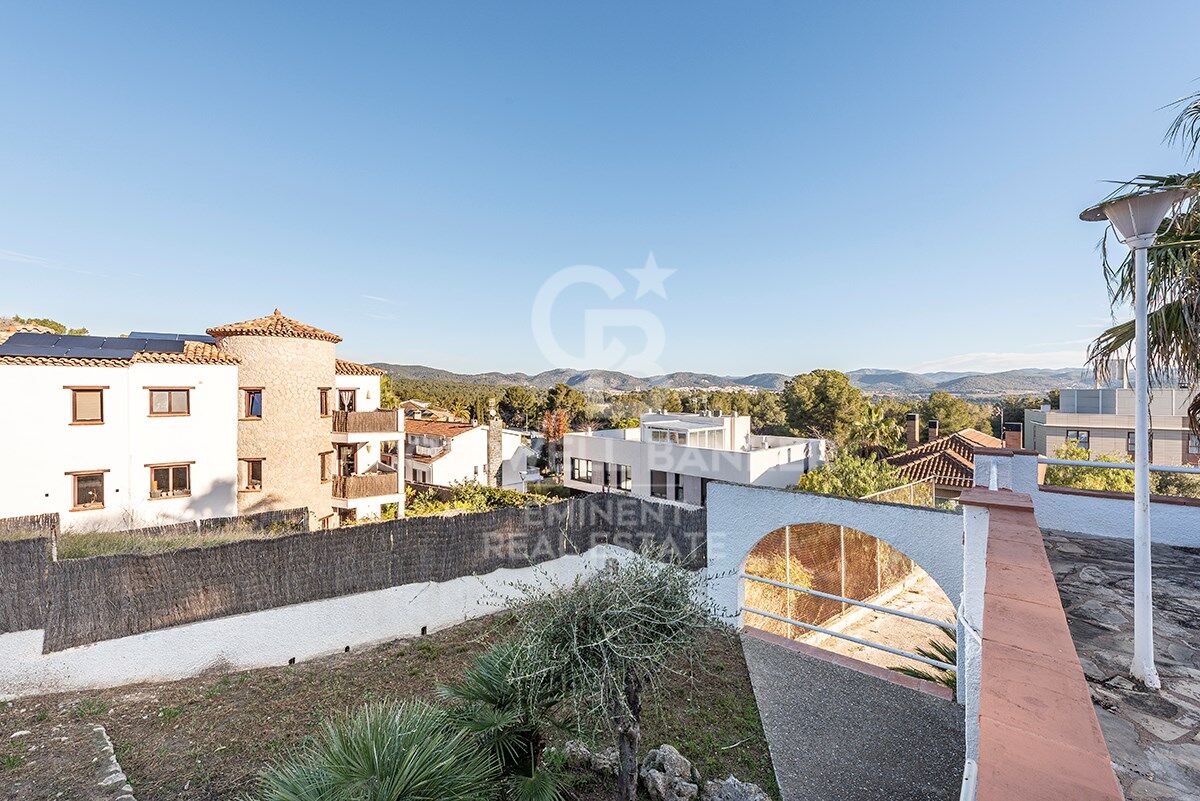
This chalet offers an unparalleled lifestyle, surrounded by mountains and boasting spectacular views of the Garraf Natural Park. Located in the exclusive and peaceful Els Cards residential area, the home enjoys excellent connectivity. Just minutes away from the Valentí Village shopping center, the Padel CPI Indoor Club, Terramar Golf Club, and prestigious international schools such as Richmond International British School and Lycée Français International Bel Air.

Additionally, the property is only a three-minute drive from the Garraf tunnel highway access, offering direct routes to Barcelona, Tarragona, and Vilafranca. And within just ten minutes, you can reach the center of Sitges and its best beaches.

An exceptional property presented by Coldwell Banker Eminent.
#ref:CBE01142

Property details

zone
Barcelona provincia
area
Garraf
location
Sant Pere de Ribes
district
Mas d'En Serra - Els Cards
Property type
house
sale
1.000.000 €
Reference
CBE01142
Bedrooms
7
Bathrooms
3
Builded surface
466 m2

Property features

parking
Energy certificate
  • houseA
    92-100
  • houseB
    81-91
  • houseC
    69-80
  • houseD
    55-68
  • houseE
    39-54
  • houseF
    21-38
  • houseG
    1-20

About Sant Pere de Ribes

Sant Pere de Ribes, a charming town located in the province of Barcelona, Catalonia, offers a tranquil and peaceful lifestyle in a picturesque setting between the sea and the mountains. Known for its rich history, beautiful landscapes, and welcoming atmosphere, Sant Pere de Ribes is appreciated by both its local residents and those seeking a serene refuge near the bustling city.

Life in Sant Pere de Ribes is characterized by its tranquility and community spirit. Its cobblestone streets, shaded squares, and historic architecture create a delightful environment for strolling and enjoying outdoor life. The local community is known for its hospitality and collaborative spirit, making residents feel welcome and part of something special.

One of the main advantages of living in Sant Pere de Ribes is its strategic location. Just a few minutes' drive from the beaches of the Catalan coast and within easy reach of the vibrant city of Sitges, residents can enjoy both seaside relaxation and the cultural and social life offered by the city. Additionally, Sant Pere de Ribes boasts an excellent public transportation network that facilitates travel to other parts of the region.

Regarding the real estate market, Sant Pere de Ribes offers a variety of housing options ranging from charming village houses to modern villas and rural homes. Housing prices are generally more affordable than in other nearby coastal areas, making it an attractive option for those seeking property in a tranquil yet well-connected environment.

Sant Pere de Ribes offers an authentic and relaxed lifestyle in a stunning natural environment. With its peaceful atmosphere, prime location, and diverse real estate market, this charming town is an excellent choice for those looking to enjoy the best of Catalonia.

Related searches

Request more info
Ref.CBE01142
Travessera de les Corts, 288
08029, Barcelona
+34 938 27 54 43
Yolanda Masó
Associate Real Estate Advisor

Recently viewed properties

For sale single-family house with sea views in Aigua Xelida, Tamariu
Tamariu

For sale single-family house with sea views in Aigua Xelida, Tamariu

428 m²Size1.877 m²Plot53 Bathrooms
Charming Mediterranean-style villa located in the tranquil residential area of Aigua Xelida, in the delightful town of Tamariu, on the beautiful Costa Brava. Just a few minutes from the picturesque cove, the beach, and local amenities, this property offers an unparalleled residential experience. Bathed in sunlight for much of the day, thanks to its southwest orientation, the villa features several terraces, an expansive garden hosting a private pool with a saline chlorination system, a barbecue area, and convenient outdoor parking. The house, with a built area of 428 m2 on a plot of 1,877 m2, includes a closed garage of 63 m2 for two cars, located at street level for added convenience. The layout of the home spans multiple levels. On the lower floor, opening to the garden and pool, you'll find a cozy lounge, a bar area, a gym, an office, a sauna with a hydro-massage shower, and a space designated for a wine cellar. On the main entrance floor, a hall leads to a bright living room with a fireplace, a kitchen with a dining area, a laundry room, a pantry, and access to a porch with a barbecue area. Also on this level, there are two double bedrooms with built-in wardrobes and a bathroom with a shower. The second floor accommodates two double bedrooms with built-in wardrobes and a full bathroom, as well as the master suite, complete with a dressing room, a full bathroom, and access to a terrace with views of the sea and the valley. Noteworthy details include wooden and porcelain floors, diesel heating, air conditioning in the master suite and on the lower floor, a ceiling fan on the main terrace, a water softener, automatic garden irrigation, and an alarm system. This property not only offers modern conveniences but also seamlessly combines Mediterranean elegance with contemporary comfort, providing a unique and welcoming home in one of the most charming destinations on the Costa Brava. #ref:CBPL1702
1.200.000 €
Town House 4 Bedrooms Sale La Massana
Arinsal-Erts

Town House 4 Bedrooms Sale La Massana
490 m²Size44 Bathrooms
Nestled in a privileged location in Pal, just five minutes from the ski lifts, this newly built chalet offers an extraordinary natural setting. Surrounded by an idyllic mountain stream and expansive green spaces, it is the perfect retreat for those seeking to escape the noise and bustle of the city, while enjoying the tranquility and beauty of the mountains. If you are a skiing enthusiast, this is undoubtedly the ideal home for you.~~Layout across four levels:~Basement Level: Garage with ample space for 4 vehicles, gym, reception area, laundry room, sauna, bathroom, and a spacious hall.~Ground Floor: Elegant entryway, guest bathroom, fully equipped kitchen, living-dining area, utility room, wine cellar, and a beautiful private garden of 176.64m2 a perfect space to relax and enjoy the fresh mountain air.~First Floor: An impressive master suite spanning 64.04m2, featuring a large walkin closet, a luxurious bathroom with both a shower and a bathtub, and a separate toilet area.~Second Floor: Three double bedrooms, one with an ensuite bathroom, plus an additional bathroom and a shared walkin closet.~~This elegant home boasts spacious, lightfilled interiors, thanks to its large windows that frame spectacular mountain and river views from every room. The design harmoniously blends timeless sophistication with the charm of a traditional Pyrenean home, complemented by topquality, stateoftheart finishes. An elevator and a beautifully designed staircase connect all levels, ensuring comfort and convenience throughout.~~If you are looking for an exclusive residence where the serenity of the mountains and proximity to Andorras best ski slopes come together to create a unique lifestyle, dont hesitate to get in touch with us to arrange a viewing, Gali Properties at your service #ref:04490/5210
3.600.000 €
Brand new apartment in the epicenter of the Costa del Sol in Fuengirola
Puerto Deportivo

Brand new apartment in the epicenter of the Costa del Sol in Fuengirola

Edificio España will house 33 luxury apartments and penthouses with the most modern equipment and the best qualities on the market. The project is a modern construction designed by the prestigious Estudio A-cero, just 350 meters from the sea. Strategically located between Marbella and Malaga, Fuengirola shines as one of the most vibrant cities on the Costa del Sol, a residential jewel in constant growth. At Edificio España, you will have the opportunity to enjoy all that this charming city has to offer: a wide range of leisure activities, a rich culture, top-quality services, a tranquil atmosphere and the authentic Mediterranean lifestyle. Here, you won't have to give up anything. With the ambition of becoming an emblem of Fuengirola, Edificio España is distinguished by its avant-garde architecture and design, its common areas, gym, sauna and commercial premises maintain its modern and sophisticated style. The excellent location of the development, in the heart of the city, next to the Plaza del Ayuntamiento, Plaza de la Constitución, Plaza España, Biopark Fuengirola and the commercial district, will guarantee you an unparalleled living experience. Just a 5-minute walk away, you will be on Fuengirola's Paseo Marítimo, the longest promenade on the Costa del Sol. This impressive outdoor leisure artery is home to 7 kilometers of beach, sun and entertainment. !!! LAST UNIT !!! #ref:CBSH97
From 1.550.000 €
Seafront Tourist Resort for Sale in Llançà, Costa Brava
Cau del Llop - Super Fener - Fener

Seafront Tourist Resort for Sale in Llançà, Costa Brava

2.208 m²Size
A leading tourist development on the Costa Brava, situated on the seafront in Llançà, with direct access to the coastal path and views of the Mediterranean from the vast majority of the units. The complex, which is currently in operation, generates revenue and holds all the necessary tourism licences. The complex comprises 16 independent accommodation units 11 apartments and 5 houses on a single site, alongside an operating restaurant, comprehensive leisure facilities and staff accommodation. Its variety of accommodation types allows it to cater to different market segments couples, families, sports groups, group stays and extend occupancy beyond the high season. Main building 11 apartments 10 one-bedroom apartments (sleeps up to 4) and 1 two-bedroom apartment (sleeps up to 6), all with a terrace, a fully equipped kitchen and a full bathroom. From the first floor upwards, all units enjoy direct sea views. The building features a panoramic rooftop sun terrace with views of Llançà Bay and Cap de Creus. 5 detached houses with tourist licences: La Chumberita 2 bedrooms / 5 people, seafront Don Quijote 5 bedrooms / 11 people, seafront, 2 private garages El Gato 3 bedrooms / 6 people El Paraíso 4 bedrooms / 8 people, private pool El Cubito 2 bedrooms / 5 people, recently built, contemporary design Operating restaurant with an indoor dining area, a covered terrace with a pergola, an outdoor bar and a games room (pool, table football, air hockey). Leisure facilities: communal swimming pool, floodlit tennis court, children's play area with garden, rooftop sun terrace. Parking: 6 enclosed garages + 17 outdoor spaces. Staff accommodation: 8 en-suite rooms for the management team. All units are fitted with heat pump air conditioning and double-glazed windows. The property is currently managed by an external operator. Its structure allows for either maintaining the delegated management model or taking over direct operation, with clear scope for optimising performance. The complex is situated alongside the coastal path, with direct pedestrian access to coves, beaches and the port of Llançà, as well as to Port de la Selva. This direct connection to the coast is the key factor behind sustained occupancy and customer loyalty. Option to purchase part of the property: the apartment block with restaurant is also available for sale separately (ref. CBLX04267 €2,800,000). Financial information available under NDA for qualified investors. Ref. CBLX04266. #ref:CBLX04266
6.800.000 €
Coldwell Banker Eminent Real Estate
Travessera de les Corts, 288
08029, Barcelona
10:00 a 19:00 h (de lunes a viernes) y sábados de 9:00 a 14:00 h.
Newsletter

Find your home abroad with the support of the Coldwell Banker® network

Visit our global websites to learn more about your ideal property in the most exclusive destinations

We use our own and third-party cookies to make our website work safely and personalize its content. Likewise, we use cookies to measure and obtain data on your navigation and to adjust advertising to your tastes and preferences. Press the "Accept all" button to confirm that you have read and accepted the information presented. To manage or disable these cookies, click on "Configuration". For more information see our cookies policy.
Modify cookies
Technical and functional Always active
This website uses its own Cookies to collect information in order to improve our services. If you continue browsing, you accept their installation. The user has the possibility of configuring his browser, being able, if he so wishes, to prevent them from being installed on his hard drive, although he must bear in mind that such action may cause difficulties in navigating the website.
They allow the monitoring and analysis of the behavior of the users of this website. The information collected through this type of cookies is used to measure the activity of the web for the elaboration of user navigation profiles in order to introduce improvements based on the analysis of the usage data made by the users of the service. They allow us to save the user's preference information to improve the quality of our services and to offer a better experience through recommended products.
These cookies are used to store information about the preferences and personal choices of the user through the continuous observation of their browsing habits. Thanks to them, we can know the browsing habits on the website and display advertising related to the user's browsing profile.