en
en Renovated 142 m² Single-Family House with Terrace and Panoramic Views
size
142 m²
Bedrooms
3
Bathrooms
3
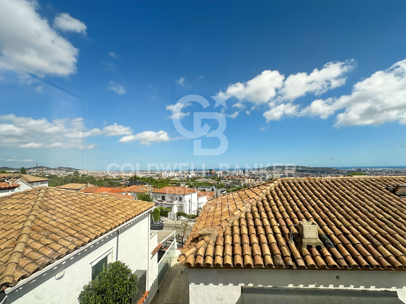
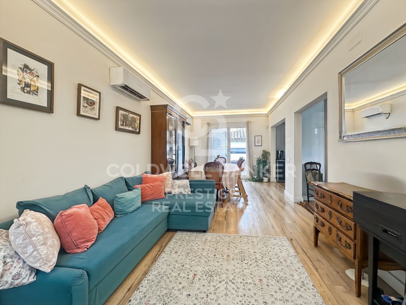
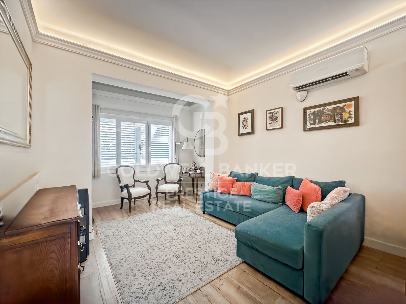
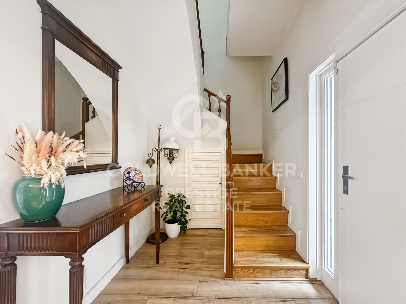
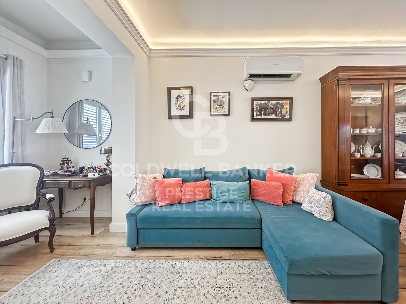
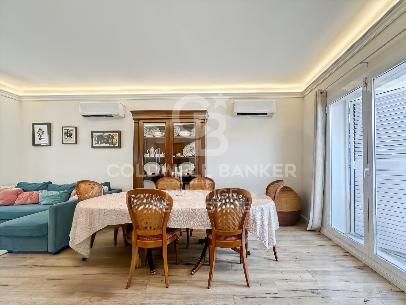
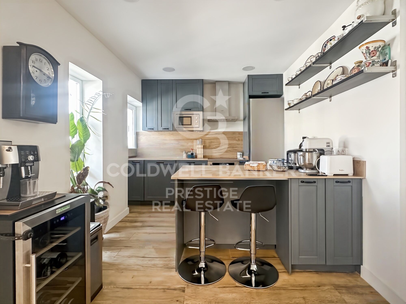
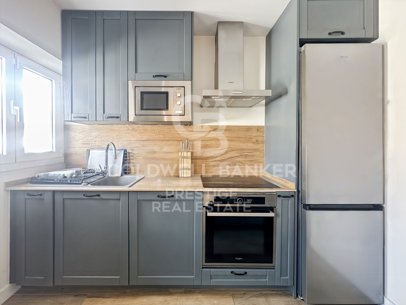
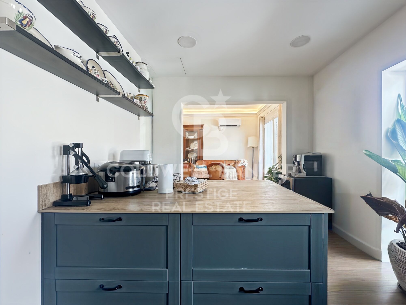
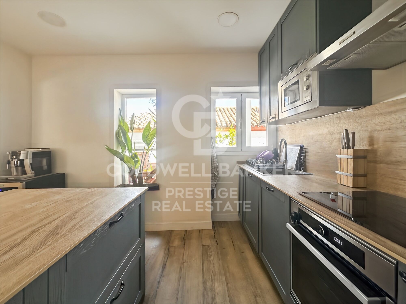
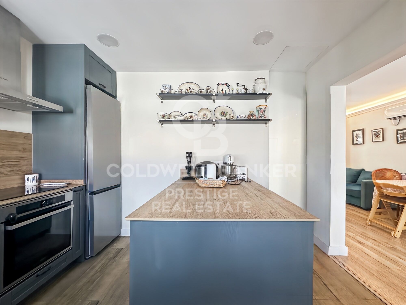
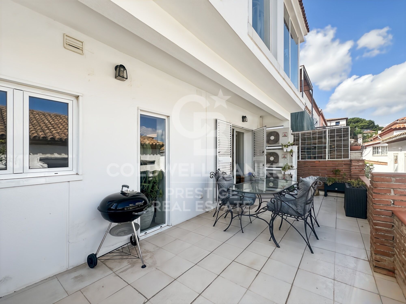
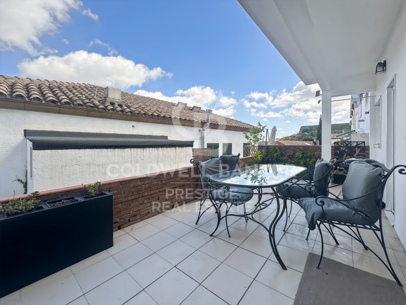
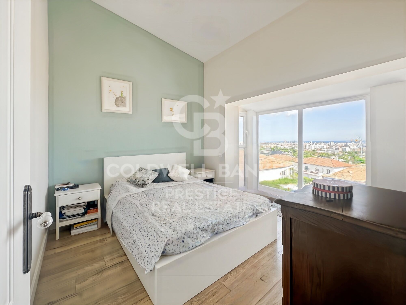
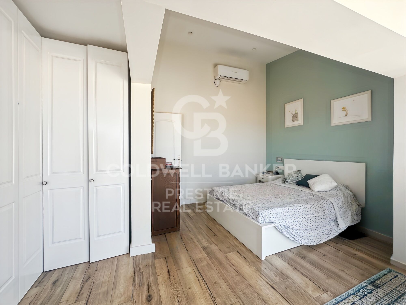
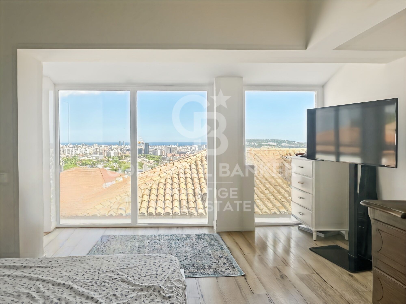
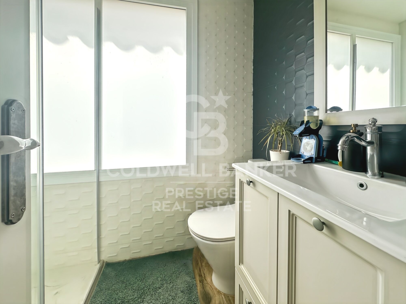
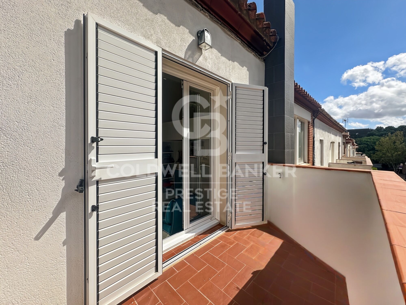
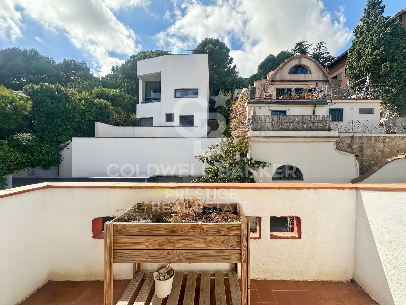
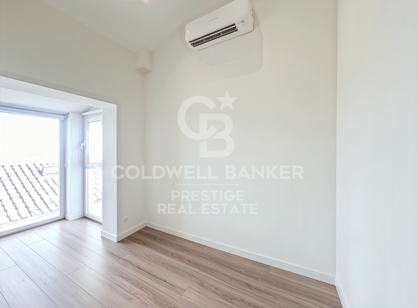
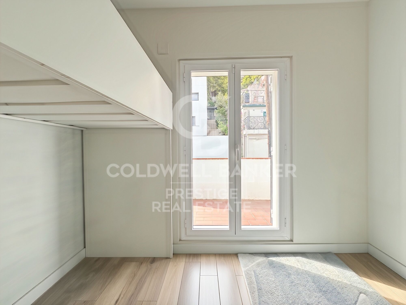
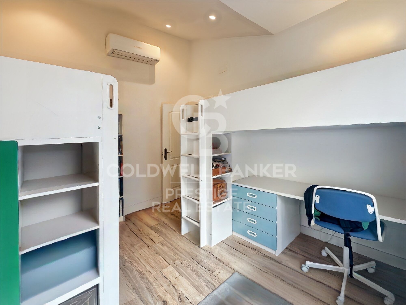
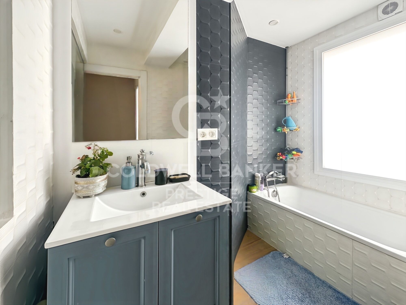
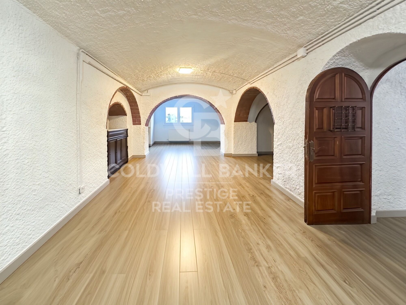

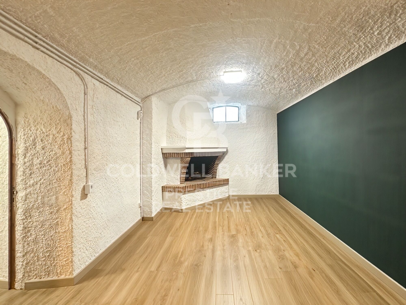
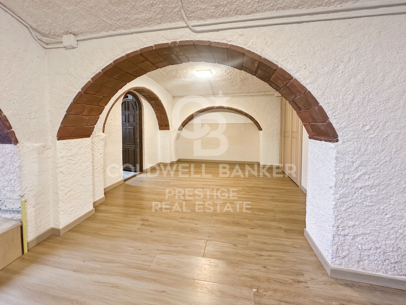
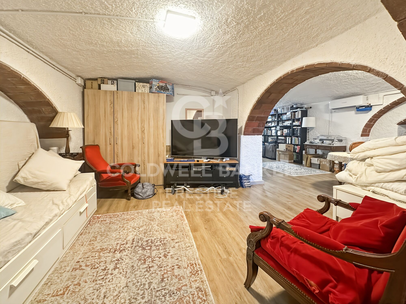
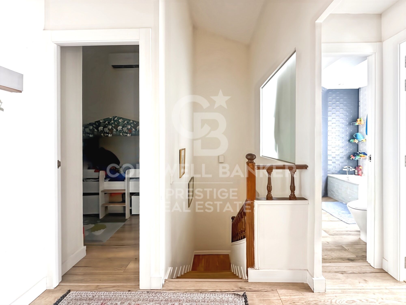
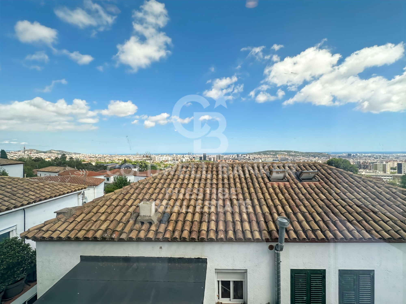





Single-family house of 142 m² built area (93 m² plot) distributed over three levels, fully renovated 4 years ago.
Property Layout
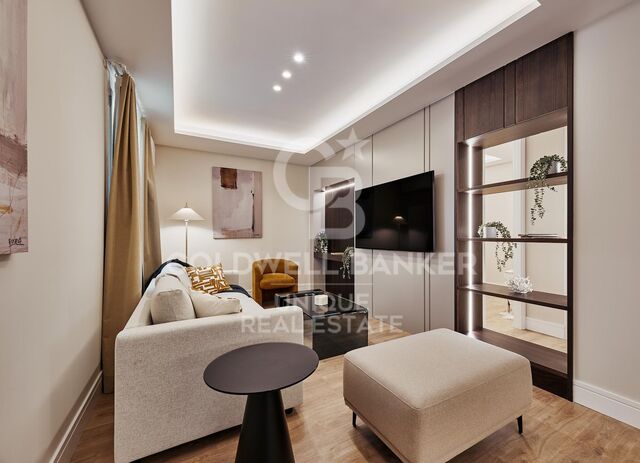
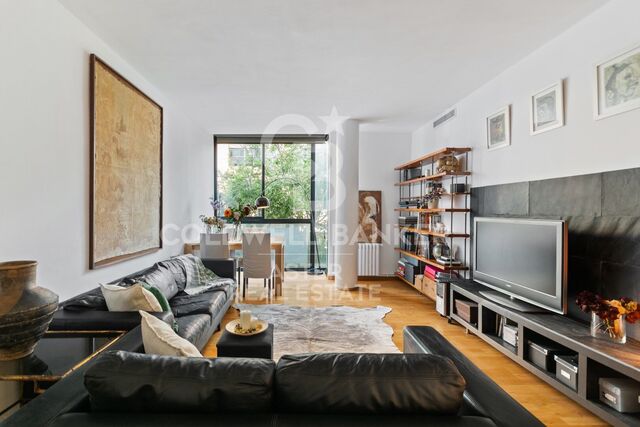
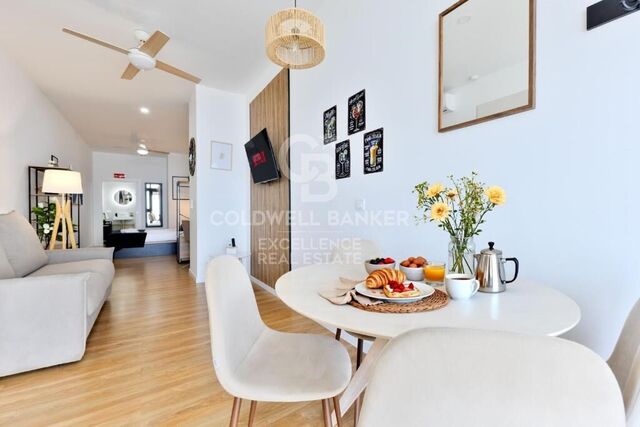
Ground floor: Entrance hall, living-dining room with direct access to a private 25 m² terrace, semi-open kitchen, and air conditioning.
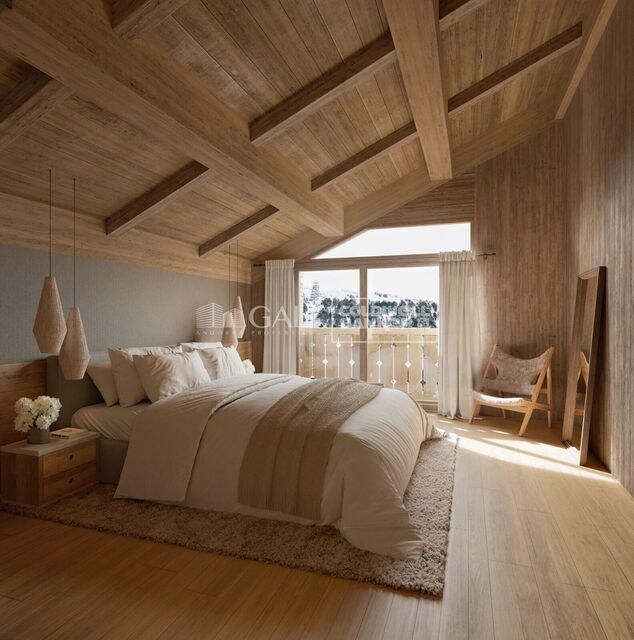
Upper floor: 3 bedrooms and 2 full bathrooms. Features gabled ceilings and offers clear views of the city and the sea.
Lower floor (Basement): Open-plan space with an independent entrance, natural ventilation, and windows. Structured by architectural arches, it includes a large full bathroom that serves as a utility and laundry room.
Location and Surroundings
Located in a very quiet and family-friendly residential environment in the upper part of the city. Notable for its proximity to leading educational institutions, being just a few minutes' walk from the Thau and St. Peter's schools, as well as for its excellent transport connections and access to services.
Key Features
Built area: 142 m² (93 m² plot)
Year of construction: 1953 (full renovation completed 4 years ago)
Bedrooms: 3
Bathrooms: 3 full
Outdoor space: Private 25 m² terrace
Views: City and sea views from the upper floor
Climate control: Air conditioning
Additional space: Lower open-plan floor with independent access and utility room
#ref:CBES2970
Property Layout
Ground floor: Entrance hall, living-dining room with direct access to a private 25 m² terrace, semi-open kitchen, and air conditioning.
Upper floor: 3 bedrooms and 2 full bathrooms. Features gabled ceilings and offers clear views of the city and the sea.
Lower floor (Basement): Open-plan space with an independent entrance, natural ventilation, and windows. Structured by architectural arches, it includes a large full bathroom that serves as a utility and laundry room.
Location and Surroundings
Located in a very quiet and family-friendly residential environment in the upper part of the city. Notable for its proximity to leading educational institutions, being just a few minutes' walk from the Thau and St. Peter's schools, as well as for its excellent transport connections and access to services.
Key Features
Built area: 142 m² (93 m² plot)
Year of construction: 1953 (full renovation completed 4 years ago)
Bedrooms: 3
Bathrooms: 3 full
Outdoor space: Private 25 m² terrace
Views: City and sea views from the upper floor
Climate control: Air conditioning
Additional space: Lower open-plan floor with independent access and utility room
#ref:CBES2970
Property details
zone
Barcelona provincia
area
Barcelona ciudad
location
Barcelona
district
Pedralbes
Property type
house
sale
1.050.000 €
Reference
CBES2970
Bedrooms
3
Bathrooms
3
Builded surface
142 m2
Energy certificate
-
 A
92-100
A
92-100 -
 B
81-91
B
81-91 -
 C
69-80
C
69-80 -
 D
55-68
D
55-68 -
 E
39-54
E
39-54 -
 F
21-38
F
21-38 -
 G
1-20
G
1-20
About Pedralbes
Pedralbes, a sublime corner on Barcelona's urban map, stands out prominently in the city's highest area. This exclusive enclave, immersed in an atmosphere of serenity, offers a unique residential experience that blends enduring elegance with touches of discreet modernity.
Its streets, shaded by lush trees and bordered by majestic residences, narrate the story of the stately architecture that endures with grace. Pedralbes presents itself as a stage where tranquility and classical beauty intertwine, unveiling in imposing houses surrounded by exquisite gardens that breathe serenity.

Avenida Diagonal, 626
08021, Barcelona
+34 932 41 30 82

Sandra Masiques
Associate Real Estate Advisor