Your search

Attics for sale in Calpe / Calp

Penthouse 4 Bedrooms Triplex Sale Calpe / Calp
Canuta, Calpe / Calp

Penthouse 4 Bedrooms Triplex Sale Calpe / Calp

215 m²Size42 Bathrooms
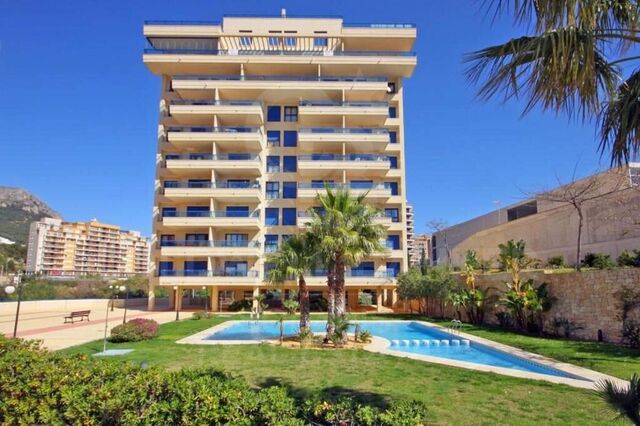
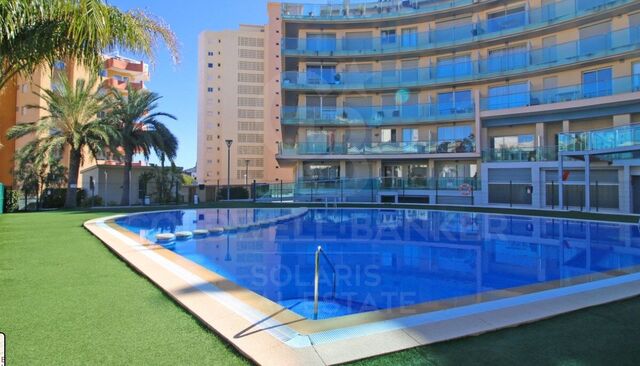
Descubre el lujo y la comodidad en este espectacular ático tríplex con impresionantes vistas de 360º, situado en la prestigiosa Urbanización Manzanera*de Calpe. Con **215 m² construidos**, este hogar ofrece un estilo de vida inigualable, donde la amplitud, la luz natural y el diseño se combinan a la perfección. En la novena planta, un amplio hall de entrada da paso a un elegante salón-comedor con acceso a terraza, un aseo de cortesía y una espaciosa cocina independiente con terraza-lavadero. La décima planta alberga cuatro dormitorios con vistas privilegiadas dos hacia el mar y dos hacia la montaña además de dos baños completos. El dormitorio principal* se distingue por su vestidor privado y su baño en suite. La undécima planta es un auténtico oasis: un espectacular solárium con vistas a los cuatro puntos cardinales, perfecto para relajarse, disfrutar del sol mediterráneo y organizar inolvidables reuniones al aire libre. Este ático se vende parcialmente amueblado, equipado con aire acondicionado y calefacción por conducto, e incluye dos plazas de garaje y dos trasteros. La urbanización ofrece todas las comodidades: amplias zonas verdes, piscina comunitaria, área multideportiva y parque infantil, a tan solo 400 metros del mar y 300 metros de todos los servicios, farmacia, restaurantes y zona de ocio. Ya sea como residencia habitual, segunda vivienda o inversión con gran potencial de alquiler, esta propiedad es una joya única en la Costa Blanca rodeada del encanto marinero de Calpe, el imponente Parque Natural del Peñón de Ifach y playas de ensueño. Una oportunidad irrepetible para vivir la Costa Blanca desde las alturas. #ref:CBSA676
990,000 €
New build modern villa in Calpe, 4 bedrooms and 4 bathrooms.
La Empedrola, Calpe / Calp

New build modern villa in Calpe, 4 bedrooms and 4 bathrooms.

335 m²Size1,042 m²Plot44 Bathrooms
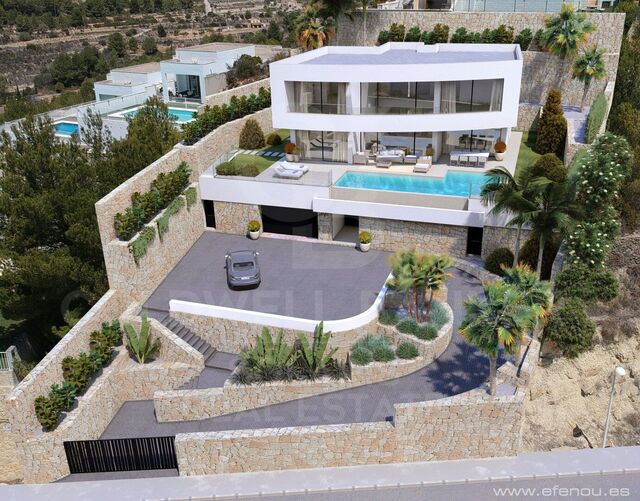
- The prestige of a new waterfront project Ideally located in the hills above Calpe, this contemporary villa, currently under construction, represents the ultimate expression of modern luxury on the Costa Blanca. Designed by a prestigious architecture studio, it perfectly combines pure lines, cutting-edge technology and top quality materials. Its privileged position offers stunning panoramic views of the Mediterranean Sea. - High-end interior finishes The interior layout has been designed to offer ample spaces and impeccable fluidity: Reception area: A spacious living-dining room bathed in natural light thanks to its floor-to-ceiling windows, which extend the living space to the outside. The high-end kitchen (with central island) is fully equipped with state-of-the-art appliances. The Night Rally (4 Suites): 4 spacious rooms, designed as luxury hotel suites. Each bedroom has its own private bathroom (4 bathrooms in total) and fitted wardrobes. The master suites have direct access to terraces with sea views. - Dreamy exteriors and luxury amenities Private infinity pool: A spectacular pool that seems to merge with the blue of the Mediterranean, surrounded by a large sunbathing area. -Rest areas: Several covered and uncovered terraces, ideal for installing a summer kitchen, an outdoor lounge and a dining room. -Secure garage: A large enclosed and secure garage with space for several vehicles, complemented by indoor parking spaces. -Amenities: Zoned reversible air conditioning, underfloor heating, state-of-the-art home automation system and class A thermal and acoustic insulation. - Calpe: A privileged residential environment Setting: Located in a quiet, safe and very exclusive residential area. -Proximity: A few minutes from the fine sandy beaches of Calpe, its marinas, gourmet restaurants and the famous Peñón de Ifach. -Connections: Quick access to the AP-7 motorway, which connects to Alicante airport in 50 minutes. #ref:CBSM900
2,200,000 €
The Sun - Designer villa with a Mediterranean soul in Calpe
Marisol Park - Ortembach - Los Almendros, Calpe / Calp

The Sun - Designer villa with a Mediterranean soul in Calpe

200 m²Size800 m²Plot22 Bathrooms
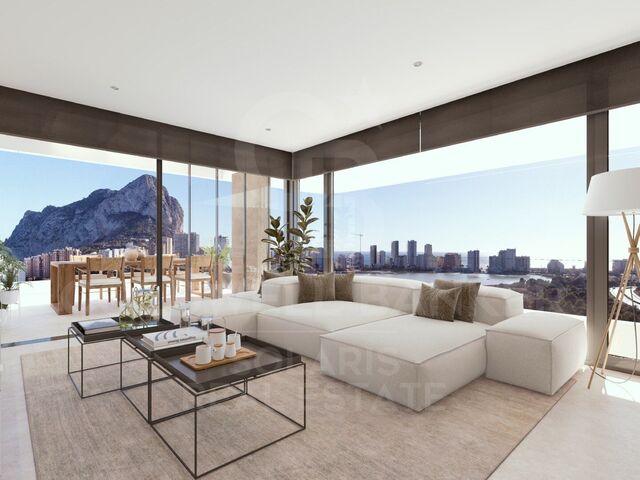
Nestled in one of the quietest and most sought-after areas of Calpe, 'The Sun' is a villa that redefines the concept of the Mediterranean home. With a plot of 800 m² and a constructed area of 200 m², this property offers a residential experience where contemporary design merges with the warmth of the natural surroundings. From the outside, its architecture of clean lines and well-defined volumes conveys elegance and modernity. Large windows and open spaces allow natural light to bathe every corner, creating a cosy and vibrant atmosphere. The main floor houses a spacious living-dining room with direct access to the terrace and the saltwater pool, a fully equipped open kitchen, and rest areas that combine privacy and comfort. The two bedrooms, both generously sized, are designed to offer tranquillity and functionality. Each one has built-in wardrobes and access to two modern bathrooms, with high-end finishes and meticulous details. The master suite, located on the top floor, enjoys unobstructed views, ideal for starting the day with energy or relaxing at sunset. The exterior is a true oasis: saltwater pool, chill-out area, and a Mediterranean garden with native vegetation that is largely self-sustaining and requires very little maintenance. A smart irrigation system ensures the garden is perfectly watered at all times. A closed garage provides security and comfort, and the property also offers ample parking space for 5 to 6 vehicles, ensuring convenience for residents and guests alike. All this framed by an optimal orientation that guarantees sun throughout the day and open views that reinforce the feeling of freedom. This villa is also extremely technologically advanced: equipped with solar panels capable of providing all the energy the home needs, full home automation controllable via smartphone, top-tier security systems, and high-speed fiber internet, ensuring comfort, convenience, and peace of mind. An additional advantage of this villa is the possibility to expand the property to 5 bedrooms and 4 bathrooms. This project has already been designed by an architect and reviewed with the cadastre, confirming that such an extension is fully feasible. Its privileged location only 950 metres from the centre of Calpe and 600 metres from shops makes this villa perfect for those looking for a permanent residence on the Costa Blanca, a luxury second home, or a profitable investment in the holiday market. #ref:CBSJ669
1,140,000 €
Village house Sale Calpe / Calp
Zona Pueblo, Calpe / Calp

Village house Sale Calpe / Calp

258 m²Size73 Bathrooms
Presentamos una magnífica propiedad en el corazón del encantador casco antiguo de Calpe, a solo unos minutos a pie del mar y con un sinfín de posibilidades para adaptarse a tus ideas y proyectos. Esta casa adosada de estilo tradicional, con 258 m² construidos y 7 habitaciones, ofrece un entorno único para quienes buscan una combinación de vida tranquila, trabajo y naturaleza, en una de las zonas más codiciadas de la Costa Blanca. Características Principales: Ubicación Privilegiada: Situada en el encantador casco antiguo de Calpe, a solo 5 minutos a pie de la playa y del paseo marítimo, la propiedad se encuentra en una zona tranquila, rodeada de historia, con vistas tanto al mar como a la montaña. Superficie Total: 258 m² distribuidos en varias plantas Habitaciones: 7 amplias estancias, ideales para convertirlas en habitaciones para huéspedes, oficinas o espacios de coworking Baños: 3 baños, distribuidos en diferentes plantas de la casa. Terraza: Hermosa terraza en la planta superior con vistas al mar, parcialmente cubierta, equipada con una cocina de verano perfecta para disfrutar de las vistas panorámicas. Descripción de la Propiedad: Planta Baja: Despacho: Un amplio espacio para oficinas o zona de trabajo, ideal para profesionales autónomos, nómadas digitales o pequeñas empresas. Cocina Grande: Perfecta para ser reformada en una cocina de estilo moderno o para adaptarse a las necesidades de un pequeño restaurante o café. Salón Espacioso: Gran sala de estar, con ventanales que ofrecen luminosidad natural y acceso directo al resto de la vivienda. Primer Piso: 4 Dormitorios: Espaciosas habitaciones, que pueden convertirse en suites, habitaciones de hotel o dormitorios para una gran familia. Baño: Un baño completo en este nivel, con posibilidad de reformar para adaptarlo a nuevos estándares. Segundo Piso: Dormitorio Adicional: Un dormitorio con vistas directas a las montañas, ideal para huéspedes que buscan tranquilidad y vistas inigualables. Baño Adicional: Baño privado para mayor comodidad. Terraza con Cocina de Verano: Disfruta de las vistas panorámicas al mar mientras cocinas o relájate en este hermoso espacio exterior. Posibilidades de Desarrollo: Esta casa con gran potencial es ideal para los siguientes usos: Hotel Boutique: Aprovecha las vistas, el encanto histórico y las amplias habitaciones para crear un pequeño hotel boutique que atraiga a turistas que buscan una experiencia única y auténtica en Calpe. Casa de Huéspedes o Alquiler de Habitaciones: Con su distribución, puede adaptarse perfectamente a una casa de huéspedes, ofreciendo a los turistas un ambiente acogedor y bien ubicado. Vivienda Particular: Para quienes buscan vivir en una propiedad con carácter, en una de las zonas más emblemáticas de la ciudad, sin perder la cercanía al mar. Casa de Seminarios o Espacio para Eventos: Con sus amplios espacios, terraza con cocina y la posibilidad de adaptar las habitaciones, esta casa es perfecta para retiros espirituales, seminarios o eventos privados. Alquiler de Oficinas / Coworking: La distribución de la propiedad permite la creación de espacios de trabajo compartido, oficinas para nómadas digitales o emprendedores. Comunidad de Vida y Trabajo: Ideal para aquellos que buscan un espacio que combine vivienda y trabajo en un entorno costero relajante. Accesibilidad y Comodidades: Modernas Escaleras Mecánicas: Acceso fácil al casco antiguo gracias a las nuevas escaleras mecánicas, que facilitan la movilidad en las estrechas calles de la zona. Cercanía a Servicios: A solo unos minutos a pie de supermercados, el centro cultural y el mercado semanal, donde se venden productos frescos locales. Entorno Natural: A un paso del camino de ronda y del parque con la ermita, ideal para caminatas o disfrutar del paisaje. Conclusión: Esta casa adosada en Calpe es una joya que combina encanto histórico, ubicación privilegiada y un enorme potencial de inversión. Ya sea para transformar la propiedad en un hotel boutique, una casa de huéspedes, una comunidad de vida-trabajo, o incluso un espacio para seminarios y eventos, las posibilidades son infinitas. Además, su cercanía a la playa, al casco antiguo y a servicios esenciales la convierten en una opción altamente atractiva para vivir, trabajar o invertir. #ref:CBSA668
705,000 €
Fabulous flat with views of the Plaza Mayor and 200mts from the beach. Calpe
Sole agency
Manzanera - Tosal, Calpe / Calp

Fabulous flat with views of the Plaza Mayor and 200mts from the beach. Calpe

91 m²Size22 Bathrooms
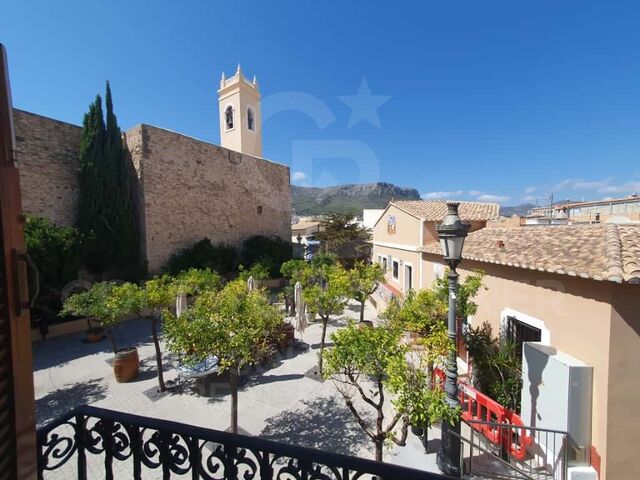
Discover this jewel of Calpe! This charming two-bedroom, two-bathroom flat is strategically located in front of Calpe's Plaza Mayor. Just a 5-minute walk from one of the city's best beaches, Arenal-Bol, it gives you the perfect combination of access to the coast and a vibrant year-round town centre. With essential amenities such as a medical centre, supermarkets, pharmacies and shops at your fingertips, living here means immersing yourself in authentic Mediterranean life. The fully furnished flat offers a kitchen equipped with modern appliances and a separate laundry room. With air conditioning and ducted heating, it enjoys a magnificent terrace that overlooks the old town and the Plaza Mayor, the scene of numerous local events. Accessible from the square, its convenient entrance allows you to return home after enjoying the cafes and the animation of the surroundings. Located in the exclusive 'Residencial Borumbot', with views of the famous Penyó d'Ifach, and where you will feel like you live in a privileged urbanisation. The urbanisation, with an area and concierge at the main entrance of the building, has incredible shared amenities: two swimming pools, one of them for children, a social club, a children's playground and beautiful gardens. The property includes an option to acquire a large parking space for an additional €15,000 and has a Tourist License. Don't miss the opportunity to live the unique experience of this place! Contact us to schedule a viewing and discover your new home in Calpe. #ref:CBS021
499,999 €

Recently viewed properties

Villa Albufera 6
Pedreguer

Villa Albufera 6

624 m²Plot44 Bathrooms
VILLA ALBUFERA 6 es una exclusiva residencia de lujo con parcela privada y piscina, que destaca por sus impresionantes vistas panorámicas al mar, la montaña y el paisaje circundante. Situada en la tranquila y prestigiosa urbanización Monte Solana, esta villa única combina la elegancia moderna con una conexión armoniosa con la naturaleza. Su diseño creativo aprovecha al máximo la luz natural, los reflejos del agua y las espectaculares vistas que se pueden disfrutar desde todas las estancias. Con una superficie construida de 180 m², la villa cuenta con cuatro amplios dormitorios y cuatro baños elegantes, perfectamente diseñados para ofrecer comodidad y privacidad. La vivienda dispone de ascensor que conecta todas las plantas y ofrece plazas de aparcamiento para dos vehículos. La zona de piscina privada constituye el corazón de la vida al aire libre: un lugar ideal para relajarse, disfrutar del sol o cenar mientras se contempla la puesta de sol sobre el Mediterráneo. El terreno de 624 m² garantiza tranquilidad, espacio y privacidad, mientras que su ubicación estratégica cerca del encantador pueblo de Pedreguer ofrece un equilibrio perfecto entre serenidad y accesibilidad. A pocos minutos se encuentran las idílicas playas de la Costa Blanca, el exclusivo centro comercial y de ocio Portal de la Marina, y la carretera principal que conecta la villa con las principales ciudades de la zona Dénia, Ondara y Jávea, todas accesibles en apenas 15 minutos. Villa Albufera 6 es además un proyecto a medida, totalmente personalizable según los deseos y estilo de vida del futuro propietario. Desde la distribución hasta los acabados y la elección de materiales, cada detalle puede adaptarse para crear una experiencia residencial única y refinada. Con un precio desde 850.000 euros (más impuestos), esta vivienda ofrece la oportunidad de disfrutar de una vida moderna y lujosa, rodeado de tranquilidad, naturaleza y las espectaculares vistas que ofrece la Costa Blanca. La construcción se realiza bajo pedido, lo que permite que cada villa se convierta en una verdadera obra maestra de confort, diseño y elegancia mediterránea. #ref:CBSJ694
850,000 €
Rustic finca in Artà.
Artà

Rustic finca in Artà.

501 m²Size35,000 m²Plot52 Bathrooms
Immerse yourself in the essence of authentic Mallorca with this extraordinary finca, a treasure of Mallorcan history and rural charm. Set on a vast plot of approximately 34,933 m², this property is a true gem for those who value the island's unmatched tradition and character. From the first moment, the finca captivates with its genuine atmosphere, evoking times past when life was a reflection of nature and authenticity. The main house, with around 200 m² distributed over two floors, was originally built in 1890. Although it requires renovation, this imposing structure offers a unique opportunity to preserve and revitalize the original architecture of Mallorca. The exterior walls, still intact, testify to the durability and timeless style that characterizes this property. The spacious interiors invite one to imagine a restoration that perfectly combines the stately charm of yesteryear with the comforts of a modern, high-quality construction, creating a home that not only preserves its heritage but also offers contemporary comfort. In front of the main house, an additional building, erected in 1956, adds value and versatility to the property. This rustic space houses a bathroom, an old brick oven, and a storage room, adding an authentic touch to life on the finca. Additionally, the large stable of approximately 160 m² and the adjacent barn provide ample space for various agricultural activities or even for conversion into recreational areas or additional accommodation. An auxiliary building, ideal for storage or a garage, currently houses the tractor, emphasizing the functional character of this finca. Not to be forgotten is the traditional well with its small tower, an element that is both decorative and functional for irrigating the extensive grounds. The finca is adorned with fruit trees, almond trees, fig trees, and carob trees, which give the property a unique agricultural character, creating an idyllic and fertile environment. Furthermore, the possibility of building a pool adds additional appeal, allowing you to enjoy the warm Mallorcan sun while gazing at the natural landscape surrounding this singular finca. This property is not just an investment in a piece of Mallorca's history but also an opportunity to create a unique home that honors the past while looking toward the future. Perfect for those who desire a private retreat full of character or a project to restore and personalize, this finca is an invitation to experience the original Mallorca, in its most authentic and charming form. #ref:CBES2323
985,000 €
Spacious property to renovate on Avenida Mistral
Dreta de l'Eixample

Spacious property to renovate on Avenida Mistral

149 m²Size52 Bathrooms
Spacious 149 m² property (129 m² of living space plus common areas) located on Avenida Mistral, on a true second floor, with the advantage of having only one apartment per floor, ensuring privacy and tranquility. The property features a well-defined layout separating the day and night areas. The day area currently faces a large interior courtyard, where there is a bright living room with access to a gallery-style balcony, with the possibility of restoring it to its original state as a terrace of approximately 6 m². The kitchen is independent and has access to a practical interior patio, ideal for storage. From the kitchen, there is access to a double en-suite bedroom next to a utility area, originally intended for service use, offering multiple redistribution possibilities (including the option of integrating this space into the living room to enlarge it). The night area is organized through a spacious entrance hall that leads to two double bedrooms with built-in wardrobes facing Avenida Mistral, a good-sized single bedroom located between them, a bathroom arranged over two levels, and an additional interior single bedroom. The property also has access from the entrance hall to another interior patio, ideal as an auxiliary space for bicycles, tools, or additional storage. The apartment requires a full renovation, making it an excellent opportunity to design a custom home in a character-filled building. The building has an elevator, although a few comfortable steps must be climbed beforehand to reach it. Alternatively, there is a lift platform that provides direct access to the elevator. The entrance hall has been recently renovated, and the building is in good condition. #ref:CBE01431
580,000 €
Haven´t found the property you were looking for yet?

Haven´t found the property you were looking for yet?

Find your home abroad with the support of the Coldwell Banker® network

Visit our global websites to learn more about your ideal property in the most exclusive destinations

We use our own and third-party cookies to make our website work safely and personalize its content. Likewise, we use cookies to measure and obtain data on your navigation and to adjust advertising to your tastes and preferences. Press the "Accept all" button to confirm that you have read and accepted the information presented. To manage or disable these cookies, click on "Configuration". For more information see our cookies policy.
Modify cookies
Technical and functional Always active
This website uses its own Cookies to collect information in order to improve our services. If you continue browsing, you accept their installation. The user has the possibility of configuring his browser, being able, if he so wishes, to prevent them from being installed on his hard drive, although he must bear in mind that such action may cause difficulties in navigating the website.
They allow the monitoring and analysis of the behavior of the users of this website. The information collected through this type of cookies is used to measure the activity of the web for the elaboration of user navigation profiles in order to introduce improvements based on the analysis of the usage data made by the users of the service. They allow us to save the user's preference information to improve the quality of our services and to offer a better experience through recommended products.
These cookies are used to store information about the preferences and personal choices of the user through the continuous observation of their browsing habits. Thanks to them, we can know the browsing habits on the website and display advertising related to the user's browsing profile.