Ihre Suche

Wohnungen der oberen Preisklasse zum Verkauf in Barcelona ciudad

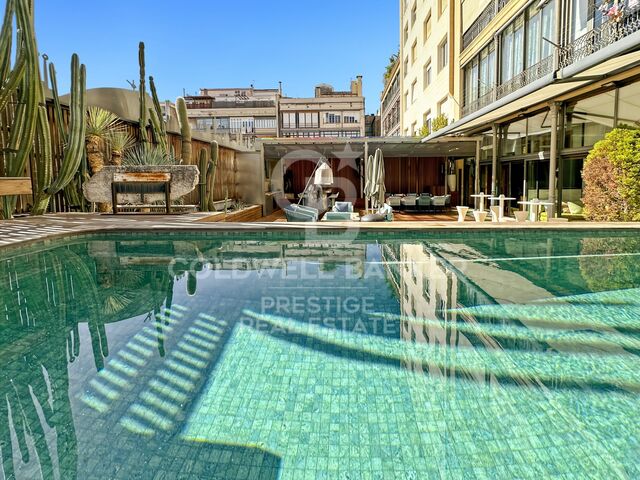
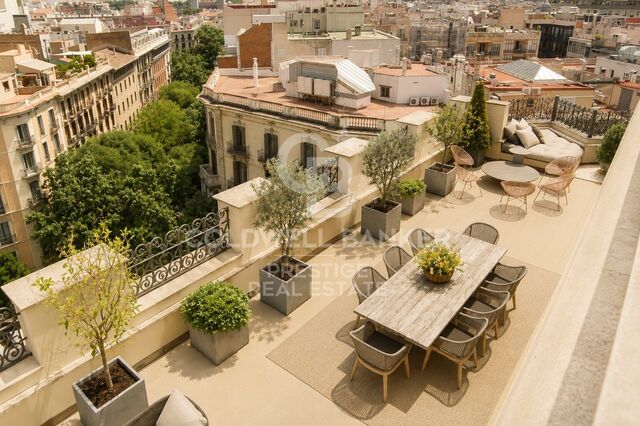
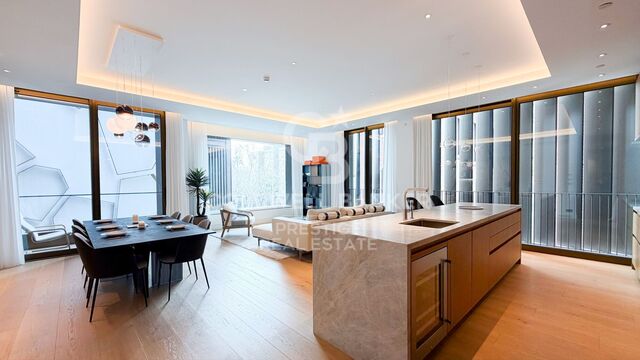
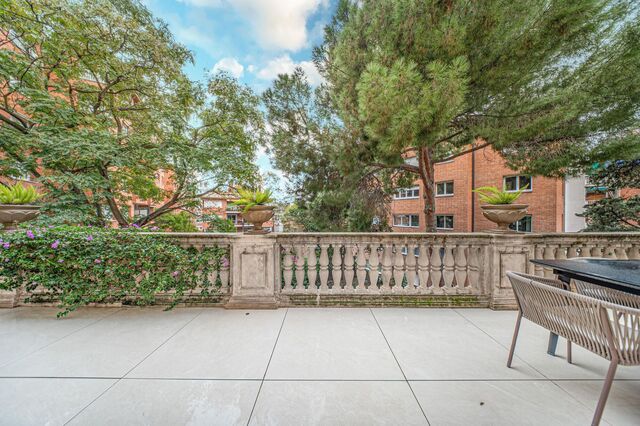
Renovated duplex penthouse with terraces in Turó Park
Sant Gervasi- Galvany, Barcelona

Renovated duplex penthouse with terraces in Turó Park

440 m²Größe54 Bäder
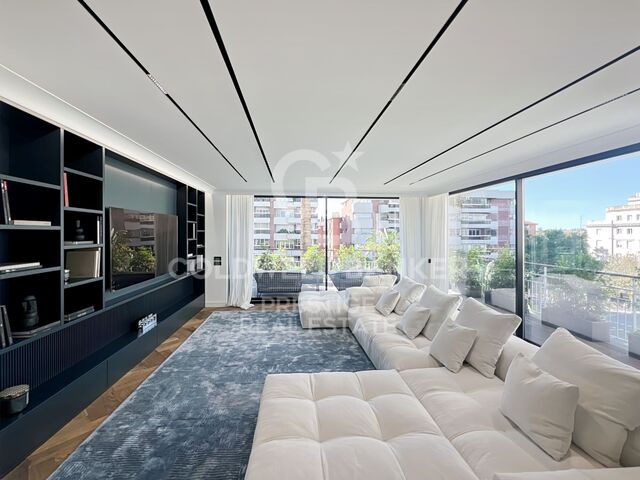
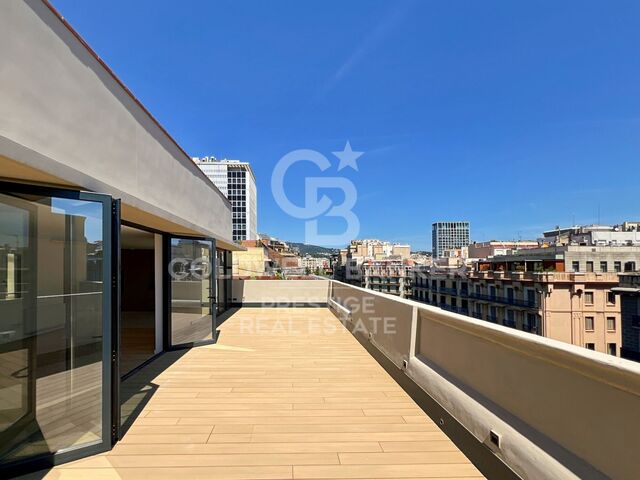
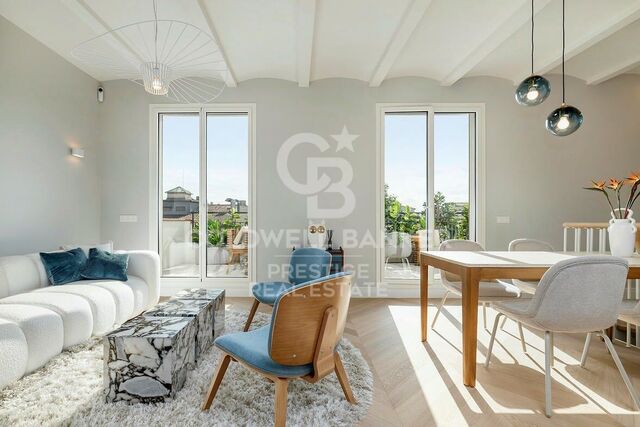
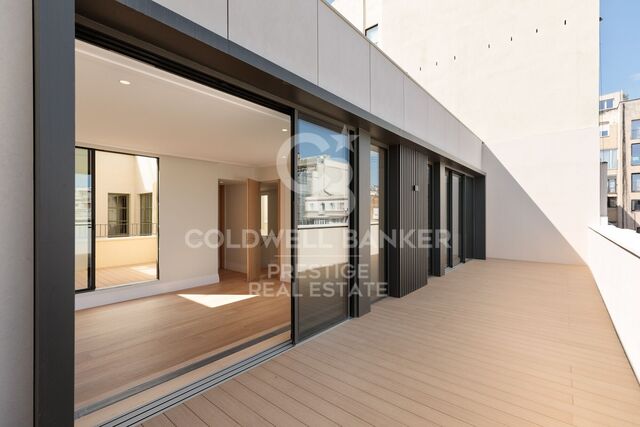
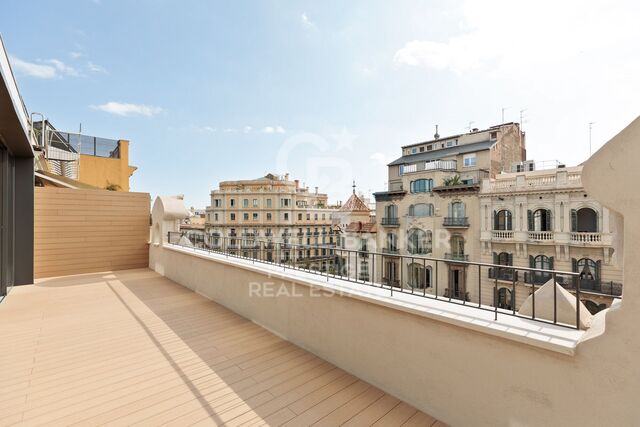
Renovated duplex penthouse with four terraces in Turó Park Spectacular fully renovated duplex penthouse in Turó Park, a truly unique residence distinguished by its generous proportions, exceptional natural light, and outstanding outdoor spaces. The property features four private terraces: two overlooking the street and two facing the peaceful inner courtyard. The first floor welcomes residents through a spacious entrance hall, which leads to a guest cloakroom and the elegant daytime living area. This level comprises a large dining room and a split-level living room, both opening directly onto a generous street-facing terrace. The result is an impressive sense of openness and abundant natural light. The separate, fully equipped kitchen includes a comfortable breakfast area and a dedicated laundry room. The sleeping area on this floor features the principal suite, with direct access to a private terrace overlooking the inner courtyard. This level also includes a double bedroom and a spacious single bedroom, which share a full bathroom. The upper floor offers a generous relaxation area and two further double bedrooms, each with an en-suite bathroom and direct access to a terrace overlooking the quiet inner courtyard. This level also includes a second living room with a fireplace, which opens onto a spectacular L-shaped, street-facing terrace. This exceptional outdoor space is ideal for entertaining, al fresco dining or creating a private relaxation area. The building benefits from concierge service and a main lift. An exceptional property, renovated with refined taste and offering generous interiors, a highly functional layout and multiple private outdoor spaces in one of Barcelona's most prestigious and sought-after residential neighborhoods. In accordance with the disclosure obligations established under Spanish Law 10/2025 of 28 December on customer services and transparency, as well as the applicable sector-specific regulations, the advertised price does not include the taxes and expenses associated with the acquisition, including Property Transfer Tax ITP , notary fees and Land Registry fees. The seller's agency fees are included in the advertised sale price. For detailed information regarding the applicable rates, procedures and potential reductions relating to Property Transfer Tax in Catalonia, please consult the official website of the Catalan Tax Agency. #ref:CBES2943
4.300.000 €
Komplett renoviertes Duplex-Penthouse mit 4 Terrassen und Kamin im Turó Park
Sant Gervasi- Galvany, Barcelona

Komplett renoviertes Duplex-Penthouse mit 4 Terrassen und Kamin im Turó Park

440 m²Größe45 Bäder
Komplett renoviertes Duplex-Penthouse im Turó Park - eine einzigartige Immobilie, die durch ihre Großzügigkeit, Helligkeit und vier privaten Terrassen besticht, von denen zwei zur Straße und zwei zum ruhigen Innenhof ausgerichtet sind. Im ersten Obergeschoss empfängt die Wohnung mit einer großzügigen Eingangshalle, die zu einem Gäste-WC führt. Auf dieser Ebene befindet sich außerdem der Wohnbereich mit einem großen Esszimmer und einem zweigeschossig angelegten Wohnzimmer. Beide Räume haben direkten Zugang zu einer großzügigen, straßenseitigen Terrasse, die für viel Tageslicht und ein außergewöhnliches Raumgefühl sorgt. Die separate Küche verfügt über einen komfortablen Essbereich für den täglichen Gebrauch. Direkt gegenüber befindet sich ein zusätzlicher Hauswirtschaftsraum mit Waschbereich. Der Schlafbereich auf dieser Etage umfasst die Hauptsuite mit Zugang zu einer privaten Terrasse zum Innenhof. Ergänzt wird diese Ebene durch ein Doppelzimmer und ein geräumiges Einzelzimmer, die sich ein funktionales Badezimmer teilen. Im zweiten Obergeschoss bietet die Immobilie einen großzügigen Wohn- und Aufenthaltsbereich sowie zwei Doppelzimmer mit eigenem Bad. Beide verfügen über Zugang zu einer Terrasse zum Innenhof und bieten dadurch ein Höchstmaß an Privatsphäre und Ruhe. Darüber hinaus befindet sich auf dieser Etage ein zweites Wohnzimmer mit Kamin und Zugang zu einer beeindruckenden L-förmigen Terrasse zur Straßenseite - ideal als Entspannungsbereich oder für gesellige Zusammenkünfte. Das Gebäude verfügt über einen Concierge-Service sowie einen Hauptaufzug und bietet dadurch hohen Komfort und Sicherheit. Eine außergewöhnliche, geschmackvoll renovierte Immobilie, die großzügige Wohnflächen, mehrere Außenbereiche und eine hervorragend durchdachte Raumaufteilung in einer der begehrtesten Wohnlagen vereint. Gemäß den Informationspflichten nach dem Gesetz 10/2025 vom 28. Dezember über Kundendienst und Transparenz sowie den geltenden branchenspezifischen Vorschriften wird darauf hingewiesen, dass der angegebene Kaufpreis die mit dem Erwerb verbundenen Kosten und Steuern (ITP, Notarkosten, Grundbuchgebühren usw.) nicht umfasst. Maklerprovision des Verkäufers: im Kaufpreis enthalten. Ausführliche Informationen zur Funktionsweise, zu den Steuersätzen und zu den Steuervergünstigungen der Grunderwerbsteuer (ITP) in Katalonien finden Sie auf dem offiziellen Portal der Katalanischen Steuerbehörde. #ref:CBE01448
4.300.000 €
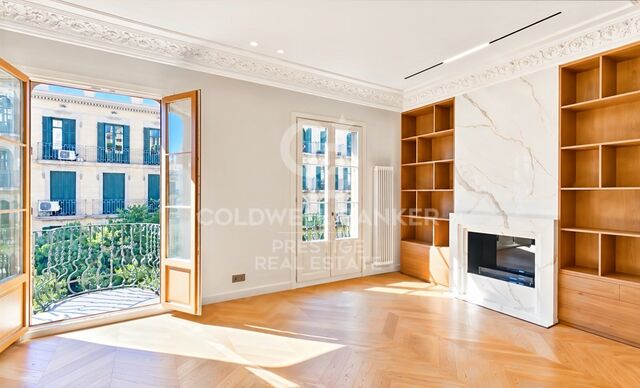
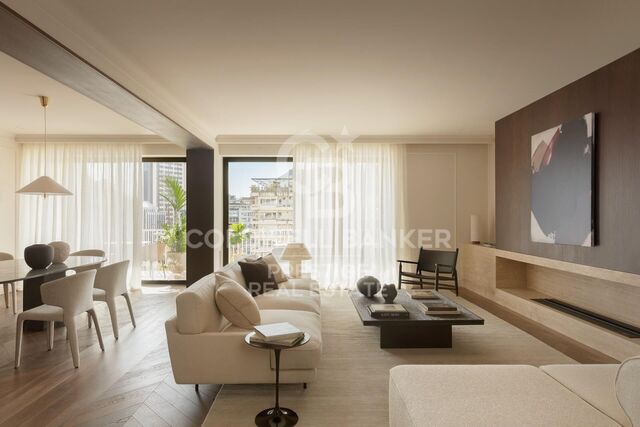
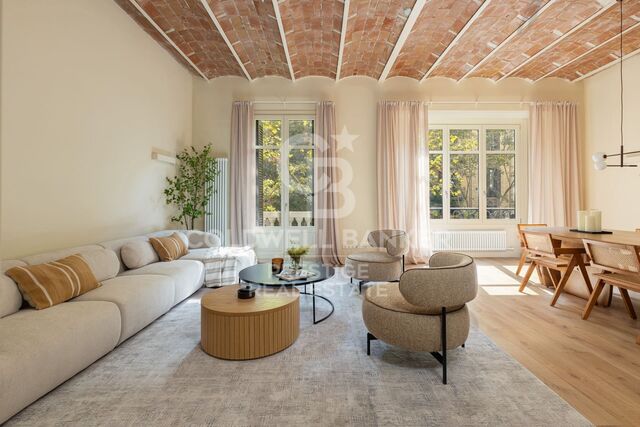
Flat for sale in branded Mandarin Residential Paseo de Gracia
Dreta de l'Eixample, Barcelona
Flat for sale in branded Mandarin Residential Paseo de Gracia
248 m²Größe22 Bäder
This unique luxury property is situated in the Mandarin Residential, a stunning 20-storey landmark building designed by the renowned Spanish architect Carlos Ferrater. The stunning apartment comprises a spacious double-aspect living room with a loggia, a fully fitted open-plan kitchen with high-quality appliances, two en-suite bedrooms, and a separate guest toilet. Design, facilities, and finishes of the highest quality, one parking space included. The building, situated in a prime location on Passeig de Gràcia, offers unrivalled views of the city and Gaudí's Sagrada Família. The Owners' Club, which occupies the entire sixth floor, offers first-class amenities, including a garden and an outdoor rooftop pool, fitness and wellness areas, a library, and meeting rooms. Exceptional service is at the heart of the Mandarin Oriental experience, and the dedicated team is an expert at getting to know residents' preferences and expectations personally. The on-site team is focused on making residents' lives as pleasant as possible. Exclusive services available to residents include, amongst others, 24-hour concierge and security, a private butler, a personal shopping assistant, spa treatments, childcare, a gardener, catering, housekeeping, maintenance, and a chauffeur. Please do not hesitate to contact us for further information or to arrange a viewing. The sale price does not include taxes or costs arising from the sale which, in accordance with current legislation, are payable by the buyer: (i) for second-hand properties, Property Transfer Tax (ITP) at the rate applicable in the Autonomous Community; (ii) for new-build properties, VAT and Stamp Duty (AJD) in accordance with current regulations; (iii) notary and registration fees; and (iv) agency fees, if applicable. Availability to be agreed. The offer is subject to price changes or withdrawal from the market without prior notice. The information provided, including floor areas, is for guidance only. Estate agency fees will be borne by the relevant party in accordance with the signed agreement. Detailed and personalised information will be provided to any interested party prior to the payment of any deposit, in accordance with applicable national and regional regulations. #ref:CBES2893
3.700.000 €
Apartment for sale with terrace in the heart of Les Tres Torres, with parking in the building and concierge service
Sant Gervasi- Galvany, Barcelona

Apartment for sale with terrace in the heart of Les Tres Torres, with parking in the building and concierge service

450 m²Größe75 Bäder
Coldwell Banker Anteris presents this exclusive property located in a distinguished period building in the upper area of Barcelona, in the prestigious neighborhood of Les Tres Torres. This unique residence occupies the entire floor, ensuring maximum privacy in a building with only six neighbors and concierge service. Built in 1960, the property stands out for its elegant entrance hall and beautifully maintained garden area, offering a peaceful green setting in the heart of the city. With approximately 450 sqm of built area, the apartment features a highly functional layout where spaciousness and natural light are present throughout. A generous entrance hall sets the tone of the property and leads to the daytime living areas. From here, you access the kitchen with dining space, the separate dining room, two living rooms ideal for entertaining and family living, one of them with a fireplace, as well as an elegant study/library area. The well-oriented terrace enjoys sunlight throughout the day and open views over the landscaped garden. A guest toilet is also located in this area. The night area is accessed via a wide hallway with built-in wardrobes providing excellent storage capacity. The main bedroom features fitted wardrobes and a recently renovated en-suite bathroom with shower. It is complemented by three additional spacious and bright exterior bedrooms, as well as two further bathrooms, also recently renovated. The property also includes a complete service area with independent laundry room, staff bedroom with private bathroom, and an additional versatile room. All rooms are exterior-facing, ensuring abundant natural light throughout the day and a wonderful sense of openness. The property is equipped with gas radiator heating and split air conditioning units. The building offers two elevators and both indoor and outdoor parking areas. An exceptional opportunity for those seeking space, privacy, and elegance in one of Barcelona's most exclusive residential areas. Contact us to arrange a private viewing. #ref:AV271
4.400.000 €
Penthouse for sale in modernist building in L'Eixample Derecho
Dreta de l'Eixample, Barcelona

Penthouse for sale in modernist building in L'Eixample Derecho

330 m²Größe45 Bäder
For sale magnificent duplex penthouse with terrace in one of the most iconic modernist buildings in Barcelona: Casa Burés. The duplex flat maintains original elements of modernist architecture, a unique piece. Every corner of the flat reflects the charm of the modernist era, from the meticulously restored mosaic floors to the murals on the ceiling. The fusion of historical elegance and contemporary finishes creates a unique space that exemplifies the harmony between classic and modern 21st century styles. The flat consists of four spacious bedrooms, a living room, a kitchen and a dining room. A distinctive feature is the redesigned bedroom turret, which juts out from the façade. With high ceilings and a high-end design, this rounded space is a true example of luxury. It also has a terrace on the fourth floor and balconies on the third floor, offering ample space for entertaining and relaxation. The surface area of 330m2 includes part of the square metres of common elements of the building. Casa Burés is more than just a building, it is an icon of Catalan Modernisme, built between 1900 and 1905 by some of the most important craftsmen of the time. Its location in Barcelona's Eixample district, one of the city's most emblematic areas in terms of modernist architecture, makes it a privileged place to live. The restoration carried out between 2015 and 2017 has preserved all the catalogued decorative details, maintaining the essence and authenticity of this magnificent building. The communal areas of the Casa Burés building add an extra touch of luxury and exclusivity to this exceptional property. With access to complete communal areas, including a heated outdoor swimming pool on the upper terrace, an indoor pool, gymnasium, entertainment room, home cinema and work area on the ground floor, residents can enjoy a variety of leisure and relaxation options without leaving home. In addition, concierge and security services are provided 24 hours a day, 365 days a year to ensure the peace of mind and security of all residents. Do not hesitate to contact us for more information or to arrange a visit! #ref:CBES2443
4.400.000 €
Luxury renovated flat in Passeig de Gracia of Barcelona
Dreta de l'Eixample, Barcelona

Luxury renovated flat in Passeig de Gracia of Barcelona

320 m²Größe55 Bäder
The flat is in Passeig de Gracia, one of Spain's most well-known commercial arteries and the epicenter of Barcelona's cultural and social life. It is semi-pedestrian and lively and features a diverse range of gastronomic and commercial options. The flat is completely renovated in a listed, late 19th-century building set amongst some globally recognized iconic buildings, such as La Pedrera (Casa Milà). Design and architecture by LUV Studio. This project is mainly characterized by merging two floors, converting it into an architectural gem of almost 350m2. It now accommodates up to five double en suite rooms; the main has a balcony and views of the Paseo de Gracia. The high ceilings of this flat were initially free of decoration, offering us the privilege of recreating classical details in a more modern way, such as textures in wood in the 4-meter-high living room to recall the classical coffered or beamed ceiling. Lacquered hardwood floors form a sense of continuity along all the corridors around the patio. This open-plan project takes full advantage of the ample space in all areas, using the most exceptional materials throughout whilst enhancing the open views of the avenue and the interior patio. The heart of the apartment is where the living room, kitchen, and dining room converge. The day area has different spaces that generate different atmospheres, from the calm of the decoration in sober, balanced, and elegant tones to the black wood and marble of the kitchen. #ref:CBES1474
8.900.000 €
Exklusive Immobilie am Paseo de Gracia
Dreta de l'Eixample, Barcelona

Exklusive Immobilie am Paseo de Gracia

221 m²Größe33 Bäder
Situated on the prestigious Passeig de Gràcia, this residence stands out for its sophistication and unbeatable location. Offering direct views of Antoni Gaudí's iconic Casa Batlló, the apartment allows you to immerse yourself in the grandeur of Catalan modernist architecture. It is also surrounded by other architectural masterpieces, including Casa Amatller and Casa Lleó i Morera. The property includes: 3 double bedrooms, two of which are en suite, all with built-in wardrobes. A fully equipped, open-plan kitchen with modern finishes. Additional spaces, such as a laundry room and a guest bathroom. A bright living-dining area with large windows offering breathtaking views. Centralized air conditioning and heating. Double-glazed windows for thermal and acoustic insulation. Elegant marble floors, newly renovated. Security system and concierge service. Parking. Living in this apartment places you at the heart of Barcelona's modernist movement. The Eixample district combines historical grandeur with a cosmopolitan vibe. Its excellent public transport connections and proximity to high-end restaurants, luxury boutiques, and cultural landmarks make this location a unique choice for those seeking convenience, luxury, and exclusivity. Perfect for Architecture Enthusiasts and Urban Luxury Lovers. If you desire to reside at the cultural and vibrant heart of Barcelona, surrounded by masterpieces of modernism, this apartment is your ideal home. #ref:CBES2901
3.500.000 €
Luxury apartment in Tres Torres Barcelona
Les Tres Torres, Barcelona

Luxury apartment in Tres Torres Barcelona

400 m²Größe55 Bäder
Discover an exclusive apartment in a unique building in Barcelona, where luxury and comfort meet in every detail. This spectacular property is in the prestigious Tres Torres area, just above Via Augusta and steps away from the charming Sarrià market. Apartment Features: Size: 400 m² optimally distributed into day and night zones. Layout: Each floor has only one apartment, ensuring privacy and exclusivity. Security: 24-hour surveillance. Parking: 4 large parking spaces and two storage spaces are included. Day Zone: Upon entering, you are welcomed by an elegant hall with a distributor. The front area, facing south, includes a spacious living room and a TV room with high ceilings that allow natural light to flood the space. Additionally, a separate dining room has direct access to a fully equipped office kitchen and a complete service area. For added convenience, there is also a guest bathroom. Night Zone: The sleeping area features an impressive master suite with a walk-in closet and an anteroom, which is ideal for use as an office. Additionally, the apartment offers 3 more bedrooms and two full bathrooms, all in perfect condition. High-quality finishes include parquet floors and air conditioning, ensuring maximum comfort throughout the year. Location: Tres Torres is one of Barcelona's most exclusive areas, known for its tranquility and excellent connectivity. Its proximity to Via Augusta and the Sarrià market provides easy access to services, shops, and high-quality dining options. Don't miss the opportunity to live in one of the most unique buildings in Barcelona. #ref:CBES2271
4.950.000 €
Neu renoviertes Penthouse zum Verkauf in Santa Caterina i la Ribera, Barcelona
Sant Pere, Sta. Caterina i la Ribera, Barcelona

Neu renoviertes Penthouse zum Verkauf in Santa Caterina i la Ribera, Barcelona

370 m²Größe45 Bäder
Discover a unique opportunity to experience captivating sea views from one of Barcelona's tallest residential buildings. Strategically located next to the One Ocean Club, this modern penthouse (built in 2010) with concierge service is located on the border between Barceloneta, Borne and Gothic, close to the Hotel Vela, surrounded by excellent restaurants and amenities. This 205 m2 penthouse has a 120-metre private terrace, equipped with a Jacuzzi, directly accessible from the living room. In addition, there is a 45 m2 annex flat for guests, adding up to more than 370 m2 of exquisite space with sea views. Recently renovated by a prestigious architectural design firm, the penthouse stands out for its finishes in natural materials of the highest quality, soft tones and fine design. Large windows throughout the house offer breathtaking views from almost every room, creating a serene oasis of tranquillity and understated elegance. Entering the flat via a private key from the lift, you are greeted by a large entrance hall leading to the spacious living room, dining room and a beautiful open plan kitchen in wood and natural marble, equipped with the finest appliances. The penthouse boasts exceptional amenities such as a guest powder room, two guest suites with fitted wardrobes and en-suite bathrooms, and a spacious master bedroom suite with stunning sea views, U-shaped dressing room and en-suite bathroom with marble bathtub and hydro-massage. A spiral staircase leads to the guest flat, which includes a spacious living room with sea views, a separate bedroom, a private bathroom and a kitchenette for guests or staff. This unique gem offers 4/5 bedrooms, 5 bathrooms, 2 living/reception rooms, plus two secured indoor parking spaces and a storage room with direct lift access. With easy access to the coast and the airport, it allows you to arrive in less than 20 minutes without the need to enter Barcelona. Don't miss this unique opportunity and for any information, please contact us. #ref:CBES2163
4.495.000 €
Àtic dúplex d'obra nova amb terrassa en venda a la Rambla de Catalunya
Dreta de l'Eixample, Barcelona

Àtic dúplex d'obra nova amb terrassa en venda a la Rambla de Catalunya

219 m²Größe35 Bäder
This incredible duplex penthouse is located in a new-build building on Rambla Catalunya. A comprehensive renovation project that combines the charm of an early 1900s building with the contemporary design of the Vilablanch studio. This spectacular property of over 219 m2 stands out for its high-quality comprehensive renovation and minimalist, sophisticated design. The living room, bathed in natural light, incorporates a kitchen equipped with high-end appliances, offering an environment where historical prestige is combined with the utmost contemporary comfort. On this upper floor, there is also a guest bathroom and a convenient storage area. The main advantage of this apartment is undoubtedly its 60 m2 private terrace overlooking Rambla Cataluña, accessible from the living room, a true oasis in the city. This exceptional outdoor space offers breathtaking views of Rambla Cataluña, Tibidabo, and the sea. The perfectly laid-out sleeping area consists of three double bedrooms, two of which have their own en-suite bathroom and dressing room, both exterior with views of Rambla Cataluña. The third bedroom is interior, very quiet, overlooking the building's fully renovated courtyard. The sleeping area also has a guest bathroom. Discover the vibrant surroundings of Rambla de Catalunya, where you'll find a perfect combination of period architecture and exclusive shops, luxury restaurants, and unparalleled cultural offerings. With its wide sidewalks, trees, and cosmopolitan atmosphere, this area offers a unique lifestyle in the heart of the city. Living near Rambla de Catalunya means enjoying the best of Barcelona, with access to major avenues such as Passeig de Gràcia and a sophisticated urban experience that is second to none. #ref:CBES2030
4.300.000 €
For sale renovated flat with terrace close to Paseo de Gracia
Dreta de l'Eixample, Barcelona

For sale renovated flat with terrace close to Paseo de Gracia

162 m²Größe32 Bäder
Renovated apartment for sale in Eixample, Barcelona, located in a well-preserved 1900 period building with lift, in one of the most central and sought-after areas of the city. The property is situated on a first floor and has been fully renovated, blending classic architecture with contemporary design and high-quality finishes. The apartment offers 150 sqm with a bright and well-balanced layout. The spacious living-dining area features an open-plan designer kitchen equipped with Miele appliances. From this space, there is direct access to a private terrace of approximately 15 sqm, a rare and highly valued feature in the city centre. The night area comprises three bedrooms, two of them with walk-in wardrobes, including the master bedroom with an en-suite bathroom. A second full bathroom serves the rest of the property. The renovation has carefully preserved original elements such as coffered ceilings and hydraulic tiled floors, combined with natural wood parquet and central air conditioning, ensuring comfort throughout the year. Located in Eixample Derecho, just a short walk from Passeig de Gràcia and Plaza Catalunya, the area offers an excellent quality of life with high-end shopping, restaurants, services and outstanding public transport connections. An ideal location to enjoy Barcelona's urban lifestyle. Contact us for further information or to arrange a viewing. #ref:CBES2840
1.249.000 €
Upper-floor apartment for sale on Balmes Street
Dreta de l'Eixample, Barcelona

Upper-floor apartment for sale on Balmes Street

138 m²Größe32 Bäder
Coldwell Banker Anteris presents this magnificent luxury home located on the coveted Balmes Street, in the most central and exclusive section of Barcelona, surrounded by all amenities and just minutes from some of the city's most iconic landmarks. Located on the fifth floor, this propertycurrently in the final stages of a comprehensive renovationoffers 138 m² designed to maximize comfort, natural light, and contemporary elegance. Thanks to its ceiling height, the home enjoys excellent natural light throughout the day, creating warm and inviting spaces in every room. The living area centers around a spacious living-dining room of approximately 35 m², a generous and versatile space ideal for both daily life and entertaining guests. The kitchen, semi-open to the living-dining room, blends harmoniously into the overall design, maintaining a slight separation that adds both functionality and style. It is fully equipped with high-end appliances, offering a perfect balance between design and performance. The living room opens onto a balcony facing the main façade, while at the rear, the home features a second balcony, providing cross-ventilation and even more natural light. The sleeping area features three double bedrooms, all of which are very spacious. The master suite includes a private bathroom and a walk-in closet, creating a truly exclusive retreat. The other two bedrooms feature built-in closets, offering practical and elegant storage solutions. A second full bathroom serves these rooms and guests. The home also stands out for its restoration of traditional architectural elements, such as the Catalan vault found in several areas of the apartment, where the original structure with wooden beams has been left exposed, lending character and authenticity to the spaces. Likewise, the lighting has been carefully designed to allow for the creation of different atmospheres within the same room, adapting to every moment of the day and adding an extra touch of comfort and sophistication. The home has been conceived as a luxury apartment, featuring high-quality materials and carefully selected finishes, designed to offer a sophisticated residential experience in an unbeatable location. A unique opportunity to move into an elegant and bright home in the heart of Barcelona, perfect for those seeking spaciousness, design, and an exceptional location. For more information or to schedule a visit, please do not hesitate to contact us. #ref:AV314
995.000 €
Penthouse mit touristischer Lizenz und 20 m² Terrasse, 30 Meter vom Passeig de Gràcia entfernt, Barcelona
Dreta de l'Eixample, Barcelona

Penthouse mit touristischer Lizenz und 20 m² Terrasse, 30 Meter vom Passeig de Gràcia entfernt, Barcelona

120 m²Größe52 Bäder
Coldwell Banker Prestige präsentiert diese Gelegenheit in Dreta de l'Eixample, nur 30 Meter vom Passeig de Gràcia entfernt, einer der begehrtesten Lagen Barcelonas. Die Immobilie bietet 95 m² Wohnfläche sowie eine private Terrasse von ca. 20 m², eine seltene Außenfläche im Stadtzentrum. Sie befindet sich im 4. Stock ohne Aufzug und verfügt über eine Ost-West-Ausrichtung, die für gute natürliche Belichtung und Belüftung sorgt. Die Wohnung verfügt über eine aktive touristische Lizenz, was sie zu einer attraktiven Investitionsmöglichkeit macht. Ursprünglich verfügte die Immobilie über 5 Schlafzimmer und 2 Badezimmer und ist derzeit in zwei unabhängige Einheiten aufgeteilt, bleibt jedoch rechtlich eine einzige registrierte Immobilie. Die Wohnung muss renoviert werden und bietet zahlreiche Möglichkeiten zur Neugestaltung. HAUPTMERKMALE Dreta de l'Eixample 30 Meter vom Passeig de Gràcia entfernt 95 m² Wohnfläche Private Terrasse ca. 20 m² 4. Etage ohne Aufzug Ost-West-Ausrichtung Aktive touristische Lizenz Derzeit in zwei Einheiten aufgeteilt Eine einzige registrierte Immobilie Renovierungsbedürftig Ursprüngliche Aufteilung mit 5 Schlafzimmern und 2 Bädern Verkaufspreis: 699.000 € Der angegebene Preis beinhaltet keine Steuern oder Kaufnebenkosten. Beim Kauf fällt die Grunderwerbssteuer (ITP) an, die je nach Situation des Käufers ungefähr zwischen 5 % und 20 % des Kaufpreises liegen kann. Zusätzlich entstehen Notarkosten (ca. 1.500 €) sowie Grundbuchkosten (ca. 500 €) und gegebenenfalls Hypothekenkosten bei Finanzierung. Geschätzter Gesamtpreis des Kaufs: etwa zwischen 790.000 € und 902.000 €, abhängig von der anwendbaren Steuer und den Finanzierungsbedingungen. Für weitere Informationen oder zur Vereinbarung eines Besichtigungstermins kontaktieren Sie bitte Coldwell Banker Prestige. Referenz: CBES2879 #ref:CBES2879
699.000 €
Großartige Wohnung im Eixample, Ecke Passeig de Gràcia
Dreta de l'Eixample, Barcelona

Großartige Wohnung im Eixample, Ecke Passeig de Gràcia

155 m²Größe33 Bäder
Großartige Wohnung im Eixample, Ecke Passeig de Gràcia Dieses spektakuläre 155 m² große Apartment befindet sich in einer ruhigen Straße, nur eine Minute vom ikonischen Passeig de Gràcia und zwei Minuten von der Plaza Catalunya entfernt, im exklusiven Stadtteil 'Eixample Dreta', auch bekannt als 'Quadrat d'Or', berühmt für seine modernistische Architektur und kosmopolitische Atmosphäre. Die Wohnung, die in einem historischen Gebäude mit Portierservice liegt, verfügt über drei Doppelschlafzimmer und drei Badezimmer, die einen geräumigen und komfortablen Wohnraum bieten. Das helle und große Wohnzimmer verfügt über eine integrierte Küche, HD-TV und Glasfaser-Internet und schafft so eine moderne und funktionale Atmosphäre. Die gewölbten Steindecken und Parkettböden in den Schlafzimmern, kombiniert mit den originalen Fliesenböden im Wohnzimmer, verleihen eine elegante Note, die perfekt zum historischen Charakter des Ortes passt. Die Bewohner können ein Fitnessstudio und ein Schwimmbad im nahegelegenen Sportzentrum 'Holmes Place' nutzen, die mit Tages- oder Monatskarten zugänglich sind, sodass sie nur wenige Minuten von ihrem Zuhause entfernt aktiv und entspannt bleiben können. Die Wohnung ist vollständig mit Heizung und Klimaanlage ausgestattet, um das ganze Jahr über Komfort zu gewährleisten. Zweifellos eine einzigartige Gelegenheit, in einer der begehrtesten Gegenden Barcelonas zu leben, umgeben von allem, was die Stadt zu bieten hat. Eigenschaften: Möbliert Baujahr: 2018 Waschküche Offene Küche Stadtblick Video-Gegensprechanlage Sicherheitsalarm Aufzug Doppelverglasung #ref:CBES2437
1.450.000 €
Renovated Apartment with terrace for Sale in Eixample Derecho - Pau Claris Street
Dreta de l'Eixample, Barcelona

Renovated Apartment with terrace for Sale in Eixample Derecho - Pau Claris Street

203 m²Größe43 Bäder
Living in Barcelona's Quadrat d'Or means enjoying the architectural charm of the Eixample and the highest level of modern comfort. This luxury renovated apartment perfectly blends classic elegance and contemporary design, offering a unique living experience in one of the city's most sought-after areas. With 203 m², the property stands out for its spacious layout, brightness, and high ceilings. The design is practical and well balanced, clearly separating the day and night areas. The large living-dining room with big windows connects to a modern, fully equipped open kitchen with an island, complemented by a laundry area and a guest bathroom. The night area includes four double bedrooms and two full bathrooms, among them a master suite with a private 13 m² terrace, perfect for relaxing and enjoying the natural light and tranquility. The comprehensive renovation has preserved the building's original elements while incorporating noble materials and high-quality finishes: wooden carpentry, restored moldings, parquet floors, and custom-made wardrobes. Located on Pau Claris Street, in the heart of the Eixample Dreta, this apartment is part of a protected historical complex from the 1930s. Its dual orientation, with views of both the street and the peaceful inner courtyard, ensures natural light throughout the day. An exceptional opportunity for those seeking an exclusive home in the center of Barcelona, where style, history, and comfort meet in perfect balance. Do not hesitate to contact us for more information or to schedule a visit. #ref:CBES2787
1.790.000 €
Elegance and Exclusivity in the Quadrat d'Or
Dreta de l'Eixample, Barcelona

Elegance and Exclusivity in the Quadrat d'Or

203 m²Größe43 Bäder
Coldwell Banker Anteris presents this exclusive 203 sqm property located in the prestigious Quadrat d'Or in Barcelona, set within a beautifully refurbished building that has preserved and enhanced its original features, adding significant historical and architectural value. The property offers an elegant fusion of classic and contemporary styles, with a functional layout that clearly separates the day and night areas. Upon entering, a spacious entrance hall with custom-built wardrobes, high ceilings, and abundant natural light sets the tone for the home's stately character. The day area features a bright and expansive living-dining room with large windows, seamlessly connected to a modern, fully equipped kitchen with an integrated island-bar. It also includes a practical laundry area and a full guest bathroom. The night area comprises four double bedrooms and two full bathrooms, one of them en suite. The main bedroom stands out for its sunny gallery, perfect for relaxing moments. The comprehensive renovation has been carried out using high-quality materials and finishes, highlighting wooden carpentryboth interior and exteriorwith excellent insulation, ornamental ceilings, moldings, and a carefully selected combination of parquet flooring and tiles, creating a warm and sophisticated atmosphere. A unique property in one of Barcelona's most sought-after areas, ideal both as an exclusive residence and a secure investment in the heart of the city. Consumer information: The sale price does not include taxes or costs derived from the purchase transaction which, according to current regulations, are to be borne by the buyer (Property Transfer Tax - ITP, or where applicable VAT and Stamp Duty - AJD), nor notary and land registry fees. The information published, including surface areas, is for guidance purposes only and is not contractually binding. The offer may be subject to price changes or withdrawal from the market without prior notice. Real estate brokerage fees will apply according to the signed marketing agreement. Detailed information will be provided to any interested party before the payment of any deposit, in accordance with the applicable national and regional regulations. #ref:AV296
1.790.000 €
Hoch gelegen, sonnig, hochwertig renoviert, 3 Schlafzimmer, 3 Badezimmer
Dreta de l'Eixample, Barcelona

Hoch gelegen, sonnig, hochwertig renoviert, 3 Schlafzimmer, 3 Badezimmer

97 m²Größe33 Bäder
Exklusive hochwertig sanierte Wohnung in Dreta de l'Eixample Coldwell Banker Prestige präsentiert diese hervorragende Immobilie im Herzen von Barcelona, im begehrten Stadtteil Dreta de l'Eixample, neben der Plaza Urquinaona und nur 100 Meter vom Paseo de Gracia und der Plaza Catalunya entfernt. Die Wohnung befindet sich in einem eleganten Altbau mit Aufzug und positiv bestandener Gebäudeprüfung (ITE) im echten sechsten Stockwerk, was für viel Tageslicht, Ruhe und freie Ausblicke sorgt. Die Südwest-Ausrichtung ermöglicht direkten Sonneneinfall über einen Großteil des Tages. Aufteilung Die Immobilie wurde so konzipiert, dass sie Funktionalität und Komfort in jedem Bereich bietet: Großzügiger Wohn- und Essbereich mit offener Küche und moderner Kochinsel Insgesamt 3 Schlafzimmer Hauptsuite mit eigenem Bad Zweites Schlafzimmer ebenfalls mit En-Suite-Bad Insgesamt 3 voll ausgestattete Badezimmer Separater Hauswirtschaftsraum Der veröffentlichte Grundriss entspricht dem geplanten Endzustand der Wohnung. Hochwertige Kernsanierung Die Wohnung befindet sich derzeit in umfassender Sanierung, deren Fertigstellung für August 2026 vorgesehen ist. Das Projekt umfasst hochwertige Ausstattungen, Premium-Materialien und ein zeitgemäßes Design, das den herrschaftlichen Charakter des Gebäudes respektiert. Die beigefügten Bilder zeigen andere, bereits fertiggestellte Projekte desselben Bauträägers und veranschaulichen das erwartete Qualitäts- und Stilniveau. Interessenten haben zudem die Möglichkeit, bereits abgeschlossene Projekte zu besichtigen, um sich persönlich von der Ausführungsqualität zu überzeugen. Ein besonderer Vorteil: Bei einer frühzeitigen Reservierung besteht die Möglichkeit, Ausstattungen und Details individuell anzupassen. Eine einmalige Gelegenheit, in einer der exklusivsten und begehrtesten Lagen Barcelonas zu wohnen oder zu investieren, umgeben von ikonischer Architektur, renommierten Geschäften, exzellenter Gastronomie und hervorragender Infrastruktur. Für weitere Informationen oder zur Vereinbarung eines Besichtigungstermins kontaktieren Sie bitte Coldwell Banker Prestige. Referenz: CBES2856 #ref:CBES2856
995.000 €
Luxus-Penthouse-Maisonette in Barcelon
Dreta de l'Eixample, Barcelona

Luxus-Penthouse-Maisonette in Barcelon

200 m²Größe33 Bäder
Wir präsentieren dieses spektakuläre Penthouse-Duplex mit 180 m² Wohnfläche und 20 m² Terrassen, komplett renoviert mit hochwertigen Materialien. Es befindet sich in der prestigeträchtigen Rambla de Catalunya, einer der begehrtesten Straßen Barcelonas. Das Anwesen liegt in einem vollständig restaurierten historischen Gebäude mit Aufzug und unvergleichlichem architektonischem Charme. Diese Immobilie vereint klassischen Charakter mit dem Komfort und der Modernität einer umfassenden Renovierung. Aufteilung und Räume Das Penthouse erstreckt sich über zwei Etagen und bietet eine hervorragende Raumaufteilung, die natürliches Licht, Geräumigkeit und Funktionalität optimal nutzt: Erste Etage: Großzügiges Wohn-Esszimmer mit schönen Fenstern, ein offener Raum, der sich perfekt in den Wohnbereich integriert. Moderne offene Designerküche, komplett ausgestattet mit hochwertigen Elektrogeräten. Ein Schlafzimmer, ideal als Büro oder Gästezimmer. Ein komplettes Badezimmer. Wasch- und Abstellbereich, der Praktikabilität und Komfort bietet. Zweite Etage: Zwei beeindruckende Suiten mit Ankleidezimmer und eigenem Bad. Beide Suiten haben Zugang zu großzügigen Terrassen, die einzigartige Außenbereiche bieten, um das mediterrane Klima zu genießen. Ausstattung und Merkmale Außergewöhnlicher Blick auf die Stadt. Klimaanlage und Heizung sorgen das ganze Jahr über für maximalen Komfort. Exzellente Oberflächen und hochwertige Materialien unterstreichen den Luxus und die Exklusivität der Immobilie. Dieses Penthouse-Duplex ist ein architektonisches Juwel in erstklassiger Lage, umgeben von luxuriösen Boutiquen, exklusiven Restaurants und mit hervorragender Anbindung an den Rest der Stadt. Eine einzigartige Immobilie für alle, die ein anspruchsvolles Zuhause im Herzen von Barcelona suchen. Für weitere Informationen oder zur Vereinbarung eines Besichtigungstermins kontaktieren Sie uns bitte. #ref:CBES2494
2.700.000 €
LUXURY: Spectacular 14th floor apartment with sea views, in Diagonal Mar
Diagonal Mar i el Front Marítim del Poblenou, Barcelona

LUXURY: Spectacular 14th floor apartment with sea views, in Diagonal Mar

146 m²Größe32 Bäder
Coldwell Banker Anteris presents this spectacular apartment on the 14th floor, with communal areas, in the prestigious residential area of Diagonal Mar. Overlooking Llevant Beach, equipped with sports facilities, the entire Barcelona coastline, and the city, it features L-shaped terraces facing east and south with 30sqm2. All rooms are exterior-facing, offering abundant natural light and spectacular views. A very convenient location, next to the Diagonal Mar shopping district, with a wide variety of shops, services, restaurants, and specialty shops. Excellent transport links via metro, tram, and buses, with the coastal ring road providing easy access to the northern and southern exits of Barcelona. Nearby amenities include the Hospital del Mar, university centers, and more. The apartment for sale is located on the 14th floor of one of the area's iconic buildings, with 24-hour concierge service. The entrance is through a large circular foyer, and the apartment is divided into two main areas. The living area comprises a spacious living-dining room with spectacular views of the sea and the city of Barcelona, a fully equipped eat-in kitchen with a laundry area, and an angled terrace. Part of this terrace is open-air (south-facing), while the other, with glass enclosures, faces east. The sleeping area includes a full bathroom for the two bedrooms (one double and one single), both with windows overlooking the side terrace, and a master suite with a dressing room and access to the side terrace. The apartment is equipped with ducted air conditioning/heating in all rooms, is very bright with sunlight practically all day, and is located just a few meters from the beach and next to a park and the Diagonal Mar shopping center. It is well-connected by bus, metro, and tram. The building offers communal areas with a 24-hour concierge, 24-hour security in the common areas, communal swimming pools, paddle tennis courts, a gym, and a meeting room. Option to purchase two parking spaces at €33,000 each. Optional storage Contact us to arrange a viewing of this spectacular property. Consumer Information: The sale price does not include taxes or expenses related to the sale, which, according to current regulations, are the responsibility of the buyer (Property Transfer Tax or, where applicable, VAT and Stamp Duty), as well as notary and land registry fees. The information published, including surface areas, is for guidance purposes only and is not contractually binding. The offer may be subject to price changes or withdrawal from the market without prior notice. Real estate brokerage fees will be applied according to the marketing agreement signed. Detailed information will be provided to all interested parties before any deposit is paid, in accordance with applicable state and regional regulations. #ref:AV254
1.420.000 €
Neu renovierte 2-Zimmer-Wohnung in Illa del Cel - Diagonal Mar
Diagonal Mar i el Front Marítim del Poblenou, Barcelona

Neu renovierte 2-Zimmer-Wohnung in Illa del Cel - Diagonal Mar

107 m²Größe21 Bathroom
Coldwell Banker Prestige präsentiert diese kürzlich renovierte Wohnung in **Illa del Cel**, einer der Wohnanlagen in Diagonal Mar, nur wenige Minuten vom Strand und vom Parc de Diagonal Mar entfernt. Die Immobilie verfügt über **107 m² bebaute Fläche** und bietet eine komfortable und funktionale Raumaufteilung. Der Wohnbereich umfasst ein großzügiges Wohn- und Esszimmer mit Zugang zu einer angenehmen verglasten Terrasse, die als Erweiterung des Wohnraums konzipiert ist und nahezu das ganze Jahr über genutzt werden kann. Die in den Wohnbereich integrierte Küche schafft ein großzügiges Raumgefühl und eine harmonische Verbindung zum Wohn- und Essbereich. Der Schlafbereich verfügt über **zwei Doppelzimmer und ein komplettes Badezimmer**. Die Wohnung wurde **vollständig renoviert**, wobei besonderer Wert auf hochwertige Ausführungen und Details gelegt wurde. **Sorgfältig ausgewählte Designermöbel und Designerleuchten** ergänzen das Interieur und schaffen ein elegantes, modernes Ambiente. Die Wohnung ist vollständig bezugsfertig. Darüber hinaus verfügt die Immobilie über eine Klimaanlage und Heizung über ein Kanalsystem und bietet damit ganzjährigen Wohnkomfort. Ein besonderer Vorteil ist die Lage innerhalb von **Illa del Cel**, einer Wohnanlage mit umfangreichen Gemeinschaftsbereichen: **Swimmingpool, Fitnessstudio, Spa, Gartenanlagen, Kinderspielbereich, Gemeinschaftsraum, Concierge-Service und 24-Stunden-Sicherheitsdienst**. Die Lage ermöglicht es, alle Vorzüge von Diagonal Mar zu genießen. Der Strand, der Parc de Diagonal Mar, das Einkaufszentrum, Restaurants, Schulen, öffentliche Verkehrsmittel und zahlreiche weitere Dienstleistungen befinden sich nur wenige Minuten entfernt. **Kaufpreis: 850.000 € inklusive eines Stellplatzes.** ### Voraussichtliche Erwerbsnebenkosten Bei einem Kaufpreis von 850.000 € und unter Anwendung des derzeit in Katalonien geltenden allgemeinen progressiven Grunderwerbsteuersatzes (ITP): * Erste 600.000 € zu 10 %: **60.000 €** * Verbleibende 250.000 € zu 11 %: **27.500 €** * **ITP gesamt: 87.500 €** * Notar- und Grundbuchkosten: ca. **2.000-3.000 €** **Geschätzte Gesamtkosten des Erwerbs: 939.500-940.500 €.** Die Berechnung der Steuern und Nebenkosten dient als Orientierung und kann je nach persönlicher Situation des Käufers, möglichen ermäßigten Steuersätzen, der maßgeblichen steuerlichen Bemessungsgrundlage sowie den endgültigen Notar- und Grundbuchkosten variieren. Eine ausgezeichnete Gelegenheit für alle, die eine **vollständig renovierte, möblierte und bezugsfertige Wohnung** in einer der etabliertesten Wohngegenden Barcelonas in Meeresnähe suchen. **Kontaktieren Sie uns für weitere Informationen oder zur unverbindlichen Vereinbarung eines Besichtigungstermins.** **Referenz: CBES2963** #ref:CBES2963
850.000 €
Wohnung zum Verkauf in Sarrià, 10 m vom französischen Lycée entfernt
Sant Gervasi- Galvany, Barcelona

Wohnung zum Verkauf in Sarrià, 10 m vom französischen Lycée entfernt

130 m²Größe42 Bäder
Renovierungsbedürftige Wohnung in Sarrià (Barcelona) zu verkaufen Coldwell Banker Eminent präsentiert diese prächtige 131 m² große Immobilie in einer der ruhigsten und exklusivsten Straßen des prestigeträchtigen Viertels Sarrià mit Blick auf den Santa-Amèlia-Park. Die Wohnung befindet sich im dritten Stock eines eleganten Gebäudes aus dem Jahr 1983 mit Aufzug und barrierefreier Ausstattung und besticht durch ihren exzellenten Grundriss. Sie bietet die ideale Grundlage für die Gestaltung eines individuellen Zuhauses in Barcelonas gehobener Gegend. Der nach Süden ausgerichtete Wohnbereich verfügt über eine einladende Eingangshalle, die in ein großzügiges Wohn-Esszimmer führt. Dieser nach Südwesten ausgerichtete Raum ist lichtdurchflutet und bietet Zugang zu einer schönen, langgestreckten Terrasse mit freiem Ausblick. Angrenzend an das Wohnzimmer befindet sich die geräumige, separate Wohnküche mit einem belüfteten Hauswirtschaftsraum. Dank ihrer Raumaufteilung lassen sich Trennwände leicht entfernen, um die Küche in ein offenes und modernes Wohnkonzept zu integrieren. Der Schlafbereich garantiert absolute Privatsphäre und Schalldämmung. Das Hauptschlafzimmer ist komplett nach außen gerichtet, sehr hell und bietet direkten Zugang zur Terrasse. Die drei weiteren Schlafzimmer blicken auf ruhige und friedliche Innenhöfe des Gebäudes - ideal zum Entspannen mit der Familie. Zwei großzügige Badezimmer vervollständigen den Wohnbereich. Dank ihrer strategischen Lage bietet sich die Möglichkeit, den Bereich zu einer geräumigen Master-Suite mit eigenem Bad auszubauen. Die Wohnung verfügt über eine individuelle Gasheizung und eine Klimaanlage. Ein besonderes Plus: Im Kaufpreis ist ein großer Parkplatz in der Tiefgarage (Ebene -1) enthalten. Eine außergewöhnliche Gelegenheit für Familien oder Investoren, die eine exklusive Wohnung in bester Lage in Sarrià, umgeben von renommierten internationalen Schulen und traditionellen Geschäften, individuell gestalten möchten. #ref:CBE01486
985.000 €
For sale Exclusive Modernist Apartment in Casa Burés, Eixample Dreta
Dreta de l'Eixample, Barcelona

For sale Exclusive Modernist Apartment in Casa Burés, Eixample Dreta

109 m²Größe12 Bäder
Located in the iconic Casa Burés, this 109 sqm property represents a unique opportunity to acquire a fundamental piece of Barcelona's architectural heritage. The home combines the noble character of early 20th-century Catalan modernism with a top-tier restoration that provides every contemporary comfort. The living area features a spacious and bright lounge-diner where original decorative ceiling elements have been carefully preserved. Seamlessly integrated into this space, the open-plan kitchen comes fully equipped with high-end appliances. The entire area faces a classic Barcelona gallery overlooking a quiet courtyard, guaranteeing abundant natural light and a serene atmosphere. The interior layout offers an elegant entrance area with a guest powder room, leading to the main sleeping quarters: a spacious master suite with a private full bathroom and direct access to the gallery. The property comes fully furnished with carefully selected design pieces, offering a sophisticated, move-in-ready ambience. Built between 1900 and 1905 and comprehensively restored between 2015 and 2017, the Casa Burés building retains all its catalogued artistic elements intact. Residents enjoy peerless communal facilities in the city, including a heated rooftop pool with views over Barcelona, a second indoor pool on the lower floor, a gym, home cinema, co-working space, and concierge service with 24-hour private security. Situated on one of the most sought-after streets in the Eixample Dreta, just moments from Passeig de Gràcia and the city's finest cultural and dining scenes, this property is ideal as a primary residence or a prime real estate investment. Contact us for further information or to arrange a private viewing. #ref:CBES2962
1.975.000 €
Spectacular apartment in Eixample Dreta, Barcelona
Dreta de l'Eixample, Barcelona

Spectacular apartment in Eixample Dreta, Barcelona

154 m²Größe23 Bäder
Discover this impressive luxury property for rent, located in the exclusive Eixample Dreta neighbourhood. Featuring an interior design that captures the vibrant and cosmopolitan essence of Manhattan, this 154 sqm residence offers a unique and sophisticated experience for those who appreciate luxury, design and meticulous attention to detail. The property stands out for its carefully curated interiors and furniture from prestigious brands such as Poliform, among others, transforming everyday living into a truly exquisite experience. Upon entering the property, you are welcomed into a spacious and visually harmonious living area with an open-plan kitchen connected to the living and dining room. White and mocha tones create an elegant atmosphere that invites relaxation and well-being. To the right, there is a guest bathroom, followed by the sleeping area, which comprises two spacious double bedrooms. Each bedroom has its own en-suite bathroom, ensuring privacy and comfort. This newly built development offers impressive communal facilities, including a swimming pool, sauna, massage room and fully equipped gym, ideal for enjoying a healthy and comfortable lifestyle. The kitchen, fitted with modern appliances and high-quality utensils, has been designed to delight any food and cooking enthusiast. The building also provides concierge service and a lift, offering an even more comfortable and exclusive residential experience. In compliance with the information obligations established in Spanish Law 10/2025 of 28 December on customer service and transparency, as well as the applicable sector-specific regulations, please note that the indicated price does not include the expenses and taxes associated with the purchase, such as Property Transfer Tax, notary fees and Land Registry fees, among others. Seller's agency fees: included in the sale price. For detailed information regarding the application, tax rates and available reductions relating to Property Transfer Tax in Catalonia, please consult the official website of the Catalan Tax Agency. #ref:CBES2961
1.795.000 €
Penthouse mit Terrasse in Illa del Bosc, Diagonal Mar
Diagonal Mar i el Front Marítim del Poblenou, Barcelona

Penthouse mit Terrasse in Illa del Bosc, Diagonal Mar

117 m²Größe32 Bäder
Coldwell Banker Prestige präsentiert dieses Penthouse in Illa del Bosc, einer der begehrtesten Wohnanlagen in Diagonal Mar, Barcelona. Eine Immobilie für alle, die Komfort, Privatsphäre und eine hervorragende Lage nur wenige Gehminuten vom Strand entfernt suchen. Mit einer bebauten Fläche von 117 m² verfügt die Wohnung über einen durchdachten Grundriss mit drei Schlafzimmern, zwei Badezimmern, einem großzügigen Wohn- und Essbereich mit Zugang zu einer angenehmen Terrasse, einer vollständig ausgestatteten separaten Küche sowie einem Hauswirtschaftsraum. Als Penthouse profitiert sie den ganzen Tag über von viel Tageslicht und einem freien Ausblick, der ein besonderes Gefühl von Weite vermittelt. Die Wohnung befindet sich in einem sehr guten Zustand und ist mit Parkettböden, Einbauschränken sowie einer Klimaanlage und Heizung über Luftkanäle ausgestattet, sodass zu jeder Jahreszeit ein hoher Wohnkomfort gewährleistet ist. Illa del Bosc zählt zu den beliebtesten Wohnanlagen der Umgebung und bietet ihren Bewohnern zwei Swimmingpools, großzügige Gartenanlagen, zwei Padel-Plätze, einen Fitnessraum, einen Kinderspielplatz, einen Mehrzweckraum, einen Concierge-Service sowie einen 24-Stunden-Sicherheitsdienst. Die Lage ermöglicht es, den Strand, den Diagonal Mar Park und das Einkaufszentrum Diagonal Mar bequem zu Fuß zu erreichen. Zudem befindet sich die Wohnanlage in unmittelbarer Nähe des Technologieviertels 22@ und verfügt über hervorragende Anbindungen an den öffentlichen Nahverkehr sowie an die wichtigsten Verkehrsachsen der Stadt. Im Kaufpreis sind ein Stellplatz sowie ein Abstellraum im selben Gebäude enthalten. Für weitere Informationen oder zur Vereinbarung eines Besichtigungstermins kontaktieren Sie uns gerne unverbindlich. Wir freuen uns darauf, Ihnen diese Immobilie persönlich zu zeigen. Referenz: CBES2960 #ref:CBES2960
1.200.000 €
Luxuswohnung mit Terrasse an der Avinguda Diagonal in Barcelona
Dreta de l'Eixample, Barcelona

Luxuswohnung mit Terrasse an der Avinguda Diagonal in Barcelona

165 m²Größe44 Bäder
Coldwell Banker Prestige Real Estate präsentiert diese exklusive Immobilie zum Verkauf an der Avinguda Diagonal, im Herzen von Eixample Dreta, einer der repräsentativsten und begehrtesten Wohnlagen Barcelonas. Die Immobilie befindet sich in einem klassischen Gebäude des Eixample und verfügt über eine bebaute Fläche von 165 m². Zeitgenössisches Design wird hier harmonisch mit sorgfältig restaurierten, originalen Architekturelementen kombiniert. Eine großzügige Wohnung mit Charakter und einer durchdachten Raumaufteilung, die Komfort, Funktionalität und Privatsphäre bietet. Im Innenbereich beeindrucken die hohen Decken mit sichtbaren katalanischen Ziegelgewölben, die hydraulischen Mosaikböden sowie eine sorgfältig geplante indirekte Beleuchtung, die den individuellen Charakter und die warme Atmosphäre der einzelnen Räume hervorhebt. Der Wohnbereich ist rund um ein großzügiges Wohn- und Esszimmer mit offener Küche angeordnet. Dadurch entsteht ein heller, fließender und einladender Raum, der sich sowohl für den Alltag als auch für den Empfang von Gästen eignet. Die Küche mit zeitgenössischer Linienführung und Holzelementen fügt sich harmonisch in das Gesamtbild ein und verbindet Design, großzügigen Stauraum und Funktionalität. Die Wohnung verfügt über vier Schlafzimmer. Dazu gehört eine geräumige Hauptsuite mit eigenem Badezimmer und einem angrenzenden Raum, der als Arbeitszimmer, Lesezimmer, Ankleide oder flexibel nutzbarer Mehrzweckraum eingerichtet werden kann. Die Raumaufteilung trennt den Wohnbereich klar vom Schlafbereich, gewährleistet ein hohes Maß an Privatsphäre und eignet sich für die Bedürfnisse einer Familie, eines Paares oder von Berufstätigen, die von zu Hause aus arbeiten. Zu den besonderen Bereichen der Immobilie zählt die private Terrasse mit Blick auf einen modernisierten Innenhof. Ein ruhiger und geschützter Außenbereich mitten im Zentrum von Barcelona, abgeschirmt vom lebhaften Stadtleben der Avinguda Diagonal. Die Immobilie verfügt außerdem über einen separaten Hauswirtschaftsbereich sowie hochwertig ausgestattete Badezimmer. Diese Wohnung bietet eine außergewöhnliche Gelegenheit für Käufer, die eine renovierte Luxuswohnung in Eixample Dreta mit originalen Architekturelementen, privater Terrasse, großzügigen Räumen und einer strategisch günstigen Lage in der Nähe des Passeig de Gràcia suchen. Die wichtigsten Einkaufsstraßen sowie ein breites Angebot an Dienstleistungen, Restaurants und öffentlichen Verkehrsmitteln befinden sich in unmittelbarer Nähe. Eine Immobilie mit unverwechselbarer Identität, die das Wesen der Architektur Barcelonas aus einer zeitgenössischen Perspektive neu interpretiert. Wichtigste Merkmale Bebaute Fläche laut Grundbuchauszug: 165,38 m². Nutzfläche laut Bewohnbarkeitsbescheinigung: 151 m². Raumaufteilung: vier Schlafzimmer, Hauptsuite, Mehrzweckraum, offene Küche, Wohn- und Esszimmer, private Terrasse und separater Hauswirtschaftsbereich. Zustand der Immobilie: in ausgezeichnetem Zustand. Energieausweis: wird noch ergänzt. Gültige Bewohnbarkeitsbescheinigung: Referenz CHB0601471xxxx, zur Einsicht verfügbar. Der Eigentümer gilt als Großvermieter: nein. Die angegebenen Flächen wurden aus offiziellen Quellen übernommen und dienen ausschließlich Informationszwecken. Sie stellen für sich allein keine vertragliche Garantie dar. Der veröffentlichte Kaufpreis beinhaltet nicht die jeweils anfallenden Steuern Grunderwerbsteuer bei Bestandsimmobilien oder gegebenenfalls Mehrwertsteuer und Stempelsteuer bei Neubauimmobilien sowie keine Notarkosten, Grundbuchgebühren, Verwaltungskosten oder sonstigen mit der Transaktion verbundenen Kosten, die gemäß den geltenden gesetzlichen Bestimmungen von der Käuferseite zu tragen sind. Die Immobilienvermittlungsgebühren werden entsprechend dem unterzeichneten Maklerauftrag von der Verkäuferseite übernommen. #ref:CBES2958
1.870.000 €
Exklusive Neubauwohnung mit fünf Schlafzimmern in Sant Gervasi-Galvany, Barcelona
Sant Gervasi- Galvany, Barcelona

Exklusive Neubauwohnung mit fünf Schlafzimmern in Sant Gervasi-Galvany, Barcelona

264 m²Größe53 Bäder
Coldwell Banker Prestige präsentiert diese außergewöhnliche, bezugsfertige Neubauwohnung im fünften Obergeschoss in Sant Gervasi-Galvany, einer der exklusivsten und begehrtesten Wohnlagen der Zona Alta von Barcelona. Mit einer ungefähren Innenfläche von 264,90 m² und einer Nutzfläche von 237,61 m² überzeugt die Immobilie durch ihre großzügigen Proportionen, ihre durchdachte Raumaufteilung und ein zeitgemäßes Innenarchitekturkonzept, das die klassische Eleganz Barcelonas auf ruhige, warme und anspruchsvolle Weise neu interpretiert. Der Wohnbereich ist um einen eindrucksvollen, etwa 66 m² großen Raum angeordnet, in dem Wohnzimmer, Essbereich und Küche fließend ineinander übergehen. Die großzügigen Dimensionen, der natürliche Lichteinfall und die visuelle Kontinuität zwischen den verschiedenen Bereichen schaffen ein ideales Ambiente sowohl für den Alltag als auch für den Empfang von Gästen. Das Wohnzimmer zeichnet sich durch seine zeitlose Ästhetik aus. Eine dezente Farbpalette in neutralen Tönen, im Fischgrätmuster verlegter Holzboden, dekorative Stuckelemente und sorgfältig ausgewählte Materialien verleihen dem Raum Struktur und Tiefe. Große Fenster, ergänzt durch leichte Vorhänge und Holzjalousien, filtern das Tageslicht sanft und verstärken das Gefühl von Ruhe und Wohlbefinden. Die Küche ist optisch in den Wohnbereich integriert, gleichzeitig jedoch klar definiert, und wurde als eigenständiges Designelement konzipiert. Maßgefertigte Holzeinbauten, indirekte Beleuchtung und Natursteinoberflächen schaffen ein funktionales und zugleich elegantes Ambiente, das sich harmonisch in das Gesamtkonzept der Wohnung einfügt. Der private Bereich umfasst fünf großzügig geschnittene Schlafzimmer und fünf Badezimmer. Die vielseitige Raumaufteilung eignet sich ideal für Familien, Gäste, ein Homeoffice oder Hauspersonal. Die Hauptsuite wurde als exklusiver privater Rückzugsort gestaltet und verfügt über ein geräumiges Schlafzimmer, einen außergewöhnlichen, etwa 17,74 m² großen begehbaren Kleiderschrank sowie ein großzügiges Badezimmer. Die Schlafzimmer führen die ästhetische Gestaltung der gesamten Immobilie konsequent fort: maßgefertigte Tischlerarbeiten, natürliche Materialien, stimmungsvolle Beleuchtung und eine ausgewogene Kombination aus zeitgenössischen Linien und klassischen Architekturelementen. Darüber hinaus verfügt die Wohnung über einen separaten Hauswirtschaftsraum von etwa 6,68 m² sowie großzügige Verkehrs- und Abstellflächen. Das Innenarchitekturkonzept zeichnet sich durch hochwertige Ausführungen und besondere Liebe zum Detail aus: Holzböden im Fischgrätmuster, hohe Decken, dekorative Stuckelemente, integrierte Einbaumöbel, technische und indirekte Beleuchtung sowie eine anspruchsvolle Kombination aus edlen Hölzern, hellen Textilien und natürlichen Farbtönen. Die Immobilie befindet sich an der Travessera de Gràcia, direkt bei der Carrer de Santaló, im Stadtviertel Sant Gervasi-Galvany innerhalb des Bezirks Sarrià-Sant Gervasi. Diese privilegierte Lage in Barcelonas Zona Alta bietet eine hervorragende Nähe zu ausgewählten Geschäften, Restaurants, Dienstleistungsangeboten, Bildungseinrichtungen und öffentlichen Verkehrsmitteln. Der FGC-Bahnhof Gràcia gehört zum Streckennetz Barcelona-Vallès und ermöglicht eine schnelle Anbindung an weitere Stadtteile. Eine einzigartige Immobilie für anspruchsvolle Käufer, die eine luxuriöse Neubauwohnung in Barcelona mit großzügigen Räumen, Privatsphäre, zeitgenössischem Design und einer außergewöhnlichen Lage in Sant Gervasi-Galvany suchen. Der Verkaufspreis enthält keine Steuern oder mit dem Kauf verbundenen Kosten, die gemäß den geltenden Vorschriften vom Käufer zu tragen sind: (i) bei Gebrauchtimmobilien die Grunderwerbsteuer (ITP) in der in der jeweiligen Autonomen Gemeinschaft geltenden Höhe; (ii) bei Neubauwohnungen die Mehrwertsteuer und die Stempelsteuer (AJD) gemäß den geltenden Vorschriften; (iii) Notar- und Registergebühren; und (iv) Verwaltungsgebühren, falls diese in Anspruch genommen werden. Verfügbarkeit nach Vereinbarung. Das Angebot unterliegt Preisänderungen oder einer Rücknahme vom Markt ohne vorherige Ankündigung. Die angegebenen Daten, einschließlich der Flächenangaben, dienen lediglich als Anhaltspunkt. Die Maklergebühren werden von der entsprechenden Partei gemäß dem unterzeichneten Auftrag übernommen. Jedem Interessenten werden vor der Leistung einer Anzahlung detaillierte und individuelle Informationen gemäß den geltenden staatlichen und autonomen Vorschriften zur Verfügung gestellt. #ref:CBES2959
2.650.000 €
Fully renovated apartment with terrace and two parking spaces in Tres Torres
Sant Gervasi- Galvany, Barcelona

Fully renovated apartment with terrace and two parking spaces in Tres Torres

190 m²Größe54 Bäder
Fully renovated apartment with terrace and two parking spaces in Tres Torres Located on Nena Casas Street, in a peaceful residential area of the prestigious Tres Torres neighborhood, just below Via Augusta, this magnificent property offers approximately 205 sqm of built area, including the terrace. It has been fully renovated and is ready to move into. Situated on a middle floor of a classic building characteristic of Barcelona's uptown area, with concierge service, the property stands out for its excellent layout, generous proportions and abundance of natural light. The entrance hall leads to an elegant guest cloakroom and a spacious daytime area comprising a large living and dining room with direct access to a pleasant terrace of approximately 15 sqm. Its practical square shape makes it ideal for outdoor dining. Overlooking a peaceful inner courtyard, the terrace enjoys a bright, quiet and particularly pleasant setting. The warm and functional eat-in kitchen is partially open to the living room, creating a natural connection between the two spaces while maintaining a degree of independence. The kitchen provides access to a staff bedroom with a full bathroom The night area comprises four bedrooms: two spacious suites with private bathrooms and two additional bedrooms sharing a full bathroom. The property also includes two comfortable parking spaces in the same building, a particularly valuable feature in this location. A newly renovated home combining all the features that are difficult to find in Tres Torres: generous space, a terrace, natural light, an optimal layout and two parking spaces. An exceptional opportunity to enjoy a high-quality family residence in one of Barcelona's most exclusive residential neighbourhoods. #ref:CBES2956
2.100.000 €
Newly renovated apartment with a large terrace and parking on Ganduxer
Sant Gervasi- Galvany, Barcelona

Newly renovated apartment with a large terrace and parking on Ganduxer

210 m²Größe43 Bäder
Newly renovated apartment with a large terrace and parking on Ganduxer Located on Ganduxer Street, in one of the most established residential areas of Barcelona's prestigious uptown district, just below Bonanova, this magnificent apartment has been fully renovated and is ready to move into. Set within a classic building with concierge service, the property offers 210 sqm of interior living space and a pleasant terrace of approximately 30 sqm. The apartment has undergone a carefully considered full renovation, featuring a contemporary and well-balanced layout designed to provide maximum comfort for family living. The entrance hall leads to a spacious and bright living area, comprising a generous living-dining room with direct access to a magnificent L-shaped terrace. The modern and functional kitchen is partially open to the living-dining room. A guest powder room completes the daytime area. The night area offers four bedrooms. The principal suite has its own private bathroom, while two spacious double bedrooms share a second full bathroom. The fourth bedroom is an individual en-suite room, ideal for guests, staff accommodation, a home office or a versatile additional space. The property benefits from an efficient aerothermal climate-control system, with separate units for the day and night areas, ducted heating and air conditioning, digitally controlled supplementary radiators, as well as motorised blinds and awnings. One parking space is included. An exceptionally complete property and a rare find in Barcelona's uptown area: newly renovated, four bedrooms, an excellent layout, a generous terrace, concierge service and parking. An outstanding opportunity to enjoy an elegant and comfortable family home in one of the city's finest residential neighbourhoods. #ref:CBES2957
2.320.000 €
Flat with Sagrada Família views - Fort Pienc
Fort Pienc, Barcelona

Flat with Sagrada Família views - Fort Pienc

74 m²Größe21 Bathroom
A flat with history, privileged views and an unbeatable location in the heart of the Eixample/Fort Pienc. This property is set within a building designed by architect Lluís Bonet i Garí, a direct disciple of Antoni Gaudí who, years later, became director-architect of the Sagrada Família works (1971-1980). The building is listed on Catalonia's Architectural Heritage Inventory, and its Noucentista façade with rounded arches, original sgraffito detailing and a perfectly symmetrical composition is one of the most recognisable on Consell de Cent street. The flat enjoys exceptional light and views for the area. From both bedrooms, you look out over the Escola Ramon Llull in the foreground and the emblematic towers of the Sagrada Família beyond. A panorama that very few flats in Barcelona can offer. Flat features: - 74 m² built - 2 bedrooms / 1 bathroom - Marble flooring in excellent condition - Direct views of the Sagrada Família from both bedrooms - Lift - Communal terrace - Listed building, part of Catalonia's architectural heritage Location and transport: In the heart of Fort Pienc, just steps from: - Monumental metro station (Purple Line) and Glòries (Red Line) - Tram - Multiple bus lines stopping on the same street - Plaça de les Glòries, with its green spaces, shopping centre and the Museu del Disseny - Bars and restaurants - Schools, market and local shops A flat where Barcelona's history is breathed, felt and lived every day. The sale price does not include taxes or costs arising from the purchase, which, in accordance with current regulations, are payable by the buyer: (i) for resale properties, Property Transfer Tax (ITP), at the rate applicable in the relevant Autonomous Community; (ii) for new-build properties, VAT (IVA) and Stamp Duty (AJD), in accordance with current regulations; (iii) notary and land registry fees; and (iv) administrative/management fees, where a gestoría is used. AICAT No.: 13838 API: A14616 Ref: CBAP241 #ref:CBAP241
620.000 €
Exclusive Home with Terrace in the Heart of L'Esquerra de l'Eixample
Dreta de l'Eixample, Barcelona

Exclusive Home with Terrace in the Heart of L'Esquerra de l'Eixample

146 m²Größe42 Bäder
Anteris Real Estate is pleased to present this magnificent and bright apartment, ideally located in one of Barcelona's most sought-after areas, in the heart of L'Esquerra de l'Eixample, a neighbourhood renowned for its exceptional quality of life, extensive amenities, and excellent transport connections. The property boasts a practical and functional layout, thoughtfully designed to make the most of every square metre. It features a spacious living and dining room with direct access to a fantastic 15 m² south-facing terrace, the perfect spot to enjoy sunshine throughout the day. The sleeping area comprises four bedrooms (three doubles and one single), most of which include built-in wardrobes providing ample storage space. The bright exterior master bedroom benefits from an en-suite bathroom, offering enhanced comfort and privacy. The apartment also includes two fully fitted bathrooms, both with walk-in showers, as well as a fully equipped independent kitchen, ideal for everyday living. Additional features include split-system air conditioning, natural gas central heating, parquet flooring, and high-quality finishes throughout, ensuring maximum comfort all year round. Situated in a well-maintained building dating from 1976, residents benefit from two lifts, concierge service, and the option to purchase a parking space within the same buildingan increasingly valuable asset in this highly desirable area of the city. This is an ideal home for those seeking spacious interiors, abundant natural light, a well-designed layout, and a prime location in the very heart of Barcelona, surrounded by shops, restaurants, schools, public transport, and an outstanding cultural and gastronomic offering. For further information or to arrange a viewing, please do not hesitate to contact us. Consumer Information: The advertised sale price does not include taxes or expenses arising from the purchase, which, in accordance with current legislation, are the responsibility of the buyer (Property Transfer Tax or, where applicable, VAT and Stamp Duty), nor does it include notary and Land Registry fees. The information provided, including property dimensions, is for guidance only and is not contractually binding. The property may be subject to price changes or withdrawal from the market without prior notice. Estate agency fees will be applied in accordance with the signed marketing agreement. Detailed information will be provided to any interested party prior to the payment of any deposit, in compliance with applicable national and regional regulations. #ref:AV317
699.000 €
Sant Gervasi: 3 Doppelschlafzimmer, 3 Badezimmer, Terrasse und optionaler Stellplatz
Sant Gervasi- Galvany, Barcelona

Sant Gervasi: 3 Doppelschlafzimmer, 3 Badezimmer, Terrasse und optionaler Stellplatz

99 m²Größe33 Bäder
Coldwell Banker Prestige präsentiert diese wunderschön vollständig renovierte Wohnung in Sant Gervasi-Galvany, einem der exklusivsten und begehrtesten Wohnviertel Barcelonas. Die Immobilie befindet sich im 4. Obergeschoss und bietet 99 m² Wohnfläche sowie eine angenehme 8 m² große Terrasse mit Blick auf einen ruhigen, begrünten Platz. Dank ihrer Ausrichtung und Lage überzeugt die Wohnung durch viel Tageslicht, Privatsphäre und eine besonders ruhige Atmosphäre. Der durchdachte Grundriss verbindet Komfort und Funktionalität. Die Wohnung verfügt über drei großzügige Doppelschlafzimmer, davon zwei mit eigenem Bad en suite, sowie ein weiteres voll ausgestattetes Badezimmer. Der helle Wohn- und Essbereich mit direktem Zugang zur Terrasse schafft ein großzügiges Wohngefühl, während die moderne Designküche harmonisch in den Wohnbereich integriert wurde und Eleganz mit Alltagstauglichkeit verbindet. Die umfassende Renovierung wurde mit hochwertigen Materialien und erstklassigen Ausstattungen ausgeführt und schafft ein stilvolles Zuhause, das sofort bezugsfertig ist. Die hervorragende Lage ermöglicht ein ruhiges Wohnen mit Blick auf einen Park und gleichzeitig eine unmittelbare Nähe zu exklusiven Geschäften, Restaurants, Schulen, öffentlichen Verkehrsmitteln sowie allen Annehmlichkeiten, die Sant Gervasi-Galvany zu einem der gefragtesten Stadtteile Barcelonas machen. Ein Stellplatz im selben Gebäude kann optional für 27.000 € erworben werden - ein besonderer Vorteil in dieser Lage. Referenz: CBES2953. Kontaktieren Sie uns für weitere Informationen oder zur Vereinbarung eines privaten Besichtigungstermins. #ref:CBES2953
950.000 €
Renovierte Wohnung mit Terrasse im Eixample, Barcelona
L'Antiga Esquerra de l'Eixample, Barcelona

Renovierte Wohnung mit Terrasse im Eixample, Barcelona

110 m²Größe32 Bäder
Coldwell Banker Prestige präsentiert diese stilvoll vollständig renovierte und bezugsfertige Wohnung in L'Antiga Esquerra de l'Eixample, einem der begehrtesten und traditionsreichsten Stadtviertel Barcelonas. Die Wohnung befindet sich im 4. Obergeschoss eines gepflegten Gebäudes und bietet ca. 100 m² Wohnfläche mit einer durchdachten und funktionalen Raumaufteilung. Sie verfügt über drei Schlafzimmer, zwei voll ausgestattete Badezimmer sowie eine gemütliche private Terrasse - der ideale Ort, um im Herzen der Stadt entspannte Stunden im Freien zu genießen. Der großzügige Wohn- und Essbereich geht nahtlos in die moderne, offen gestaltete Designküche über und schafft so ein helles und einladendes Ambiente. Die Küche ist vollständig ausgestattet und verbindet zeitgemäßes Design mit höchster Funktionalität. Die umfassende Renovierung wurde mit hochwertigen Materialien und erstklassigen Ausstattungen ausgeführt. Das Ergebnis ist ein elegantes, modernes und zeitloses Zuhause, das sofort bezogen werden kann. Dank seiner hervorragenden Lage in L'Antiga Esquerra de l'Eixample befindet sich die Immobilie in unmittelbarer Nähe zu exklusiven Geschäften, Restaurants, Cafés, Schulen, öffentlichen Verkehrsmitteln sowie allen Annehmlichkeiten, die dieses Viertel zu einer der gefragtesten Wohnlagen Barcelonas machen. Eine ausgezeichnete Gelegenheit für alle, die eine hochwertige Immobilie als Hauptwohnsitz oder als wertbeständige Investition in einer der besten Lagen der Stadt suchen. Referenz: CBES2954. Kontaktieren Sie uns für weitere Informationen oder zur Vereinbarung eines privaten Besichtigungstermins. #ref:CBES2954
1.100.000 €
Elegante 140 m² Erstbezugs-Wohnung in der Fußgängerzone Consell de Cent | Quadrat d'Or
Dreta de l'Eixample, Barcelona

Elegante 140 m² Erstbezugs-Wohnung in der Fußgängerzone Consell de Cent | Quadrat d'Or

141 m²Größe43 Bäder
Elegante, erstklassig kernsanierte Erstbezugs-Wohnung im Herzen von Barcelonas begehrtem Quadrat d'Or, gelegen in der Fußgängerzone der Calle Consell de Cent zwischen Bailèn und Passeig de Sant Joan. Im 4. Obergeschoss (reales 4. OG) eines sanierten Altbaus (Finca Regia) gelegen, verbindet diese Immobilie die Ruhe einer verkehrsberuhigten Straße mit dem exklusiven gastronomischen, kulturellen und kommerziellen Angebot des Eixample. Mit 140,14 m² Innenwohnfläche wurde das Objekt vollumfänglich und mit hochwertigsten Materialien saniert, wobei der typische architektonische Charme Barcelonas bewahrt wurde. Aufteilung und Ausstattung: Wohnbereich (Südost-Ausrichtung): Großzügiger Wohn- und Essbereich mit beeindruckendem katalanischen Gewölbe (Volta Catalana) von über 3 Metern Deckenhöhe und Zugang zu einem 2,33 m² großen Balkon zur Consell de Cent. Maßgefertigte Küche: Komplett individuell geplant und eingebaut, ausgestattet mit Marken-Einbaugeräten der Serie 6 von Bosch. Schlafbereich: Drei geräumige Schlafzimmer, alle mit Einbauschränken oder begehbarem Kleiderschrank. Zwei davon sind prächtige Suiten mit teils offen integriertem Badezimmer (im Stil einer Boutique-Hotel-Suite) und Blick in einen ruhigen, gepflegten Eixample-Innenhof. Zusatzräume: Ein separates Arbeitszimmer/Studio, ein drittes vollständiges Badezimmer, ein Eingangsbereich mit Einbauschränken sowie ein praktischer separater Hauswirtschaftsraum. Flur: Ein 1,30 Meter breiter Flur verbindet die Räume und sorgt für ein großzügiges und harmonisches Raumgefühl. Komfort und Extras: Klimatisierung über Kanäle (Kühlen & Heizen). Die Übergabe erfolgt vollständig saniert und erstbezugsfertig. Zusatzservice: Der Verkäufer bietet optional die Erstellung eines kompletten Innenarchitekturkonzepts sowie die voll möblierte und ausgestattete Übergabe der Immobilie an. #ref:CBES2955
1.450.000 €
Illa del Mar: 3-Zimmer-Wohnung mit Terrasse und Meerblick
Diagonal Mar i el Front Marítim del Poblenou, Barcelona

Illa del Mar: 3-Zimmer-Wohnung mit Terrasse und Meerblick

125 m²Größe32 Bäder
Coldwell Banker Prestige präsentiert diese Wohnung in Illa del Mar, einer der bekanntesten Wohnanlagen in Diagonal Mar und eine der gefragtesten Adressen für alle, die direkt am Meer wohnen möchten, ohne auf den Komfort und die Annehmlichkeiten Barcelonas zu verzichten. Die Wohnung befindet sich im dritten Obergeschoss und ist nach Südwesten ausgerichtet. Dadurch genießt sie den ganzen Tag über viel natürliches Licht sowie einen schönen freien Blick auf den Diagonal Mar Park und das Mittelmeer. Mit einer bebauten Fläche von 125 m² und 97 m² Wohnfläche überzeugt die Immobilie durch eine funktionale und gut durchdachte Raumaufteilung. Das großzügige Wohn- und Esszimmer mit seinen großen Fensterfronten öffnet sich zu einer verglasten umlaufenden Terrasse, die den Wohnbereich harmonisch erweitert und das ganze Jahr über genutzt werden kann. Die separate Küche ist vollständig ausgestattet. Der private Wohnbereich umfasst drei Schlafzimmer und zwei Badezimmer. Das Hauptschlafzimmer verfügt über ein eigenes Bad en suite sowie einen direkten Zugang zur Terrasse. Die Wohnung ist mit einer zentralen Klimaanlage und Heizung über Luftkanäle, doppelt verglasten Fenstern, Einbauschränken und einer Sicherheitseingangstür ausgestattet. Im Kaufpreis ist ein Stellplatz in derselben Wohnanlage enthalten. Ein privater Abstellraum gehört ebenfalls zur Immobilie. Die Wohnanlage Illa del Mar bietet ihren Bewohnern hochwertige Gemeinschaftseinrichtungen wie einen Swimmingpool, gepflegte Gartenanlagen, ein Fitnessstudio, eine Sauna, Padelplätze, einen Concierge-Service sowie einen 24-Stunden-Sicherheitsdienst und zählt damit zu den exklusivsten Wohnanlagen in Diagonal Mar. Nur wenige Gehminuten vom Strand, dem Diagonal Mar Park und dem Einkaufszentrum Diagonal Mar entfernt, verbindet diese Lage eine ruhige Wohnatmosphäre mit einer hervorragenden Anbindung an das Stadtzentrum von Barcelona und den Flughafen. Wenn Sie weitere Informationen wünschen oder einen Besichtigungstermin vereinbaren möchten, stehen wir Ihnen gerne zur Verfügung. Kontaktieren Sie uns unverbindlich. Referenz: CBES2947 #ref:CBES2947
1.090.000 €
Wohnung 1 Schlafzimmer Verkauf Barcelona
Diagonal Mar i el Front Marítim del Poblenou, Barcelona

Wohnung 1 Schlafzimmer Verkauf Barcelona

53 m²Größe11 Bathroom
In einer der gefragtesten Wohngegenden Barcelonas, umgeben von Geschäften, Dienstleistungen und einer ausgezeichneten Verkehrsanbindung, finden wir diese exklusive Immobilie mit einem Schlafzimmer und einem Badezimmer. Die Wohnung befindet sich im fünften Stock eines gepflegten Gebäudes mit Aufzug. Die Wohnung zeichnet sich durch eine umfassende Renovierung mit hochwertigen Materialien und Oberflächen aus, die jeden Quadratmeter optimiert, um ein funktionales und modernes Zuhause zu bieten. Da es sich um eine hohe Etage handelt, genießt die Immobilie eine herrliche natürliche Lichteinstrahlung, die ein Gefühl von Wärme und Wohlbefinden in einer ruhigen Umgebung vermittelt, die vom Lärm der Außenwelt abgeschirmt ist. Der Tagesbereich besteht aus einem angenehmen Wohn-Esszimmer mit offener Küche, wodurch ein offener, moderner und äußerst gemütlicher Raum für den Alltag entsteht. Der Nachtbereich beherbergt ein sehr helles, separates Schlafzimmer und ein komplettes Badezimmer mit modernen Designoberflächen. Für zusätzlichen Komfort und Platz bietet die Immobilie einen praktischen privaten Abstellraum im selben Gebäude. Sie verfügt über eine Klimaanlage und Heizung mit Kälte-Wärme-Pumpe. Dies ist eine ausgezeichnete Gelegenheit sowohl für Investoren, die eine hohe Rentabilität suchen, als auch für diejenigen, die ein einzigartiges, bezugsfertiges Objekt in El Clot wünschen. In Erfüllung der Informationspflichten gemäß Gesetz 10/2025 vom 28. Dezember über Kundendienstleistungen und Transparenz sowie der geltenden Branchenvorschriften wird darauf hingewiesen, dass der angegebene Preis die mit dem Erwerb verbundenen Ausgaben und Steuern (ITP, Notar, Grundbuchamt) nicht beinhaltet. Maklergebühren des Verkäufers: im Verkaufspreis enthalten. Für umfassende Informationen über die Funktionsweise, Steuersätze und Freibeträge der ITP in Katalonien können Sie das offizielle Portal der Steuerbehörde von Katalonien konsultieren. #ref:CBE01484
345.000 €

Zuletzt angesehene Immobilien

Wohngebäude 4 Schlafzimmer Verkauf Madrid
Justicia - Chueca

Wohngebäude 4 Schlafzimmer Verkauf Madrid

43 Bäder
Coldwell Banker Living Real Estate is pleased to present this extraordinary home of 272 m², located in one of the most exclusive and prestigious areas of the city, a place that offers tranquility, security and excellent quality of life. This property not only stands out for its location, but also for the impressive features and amenities that make it a unique opportunity. The home features 4 spacious bedrooms, each designed with a focus on comfort and style. The rooms are equipped with large windows that let in natural light, creating a warm and welcoming atmosphere. In addition, there are 4 living rooms, ideal spaces to enjoy family, leisure or work. These living rooms are designed to offer great flexibility, allowing to customize each one according to the owner's needs, whether for a living area, dining room or entertainment room. As for the 3 bathrooms, all feature high-end, modern and functional finishes, ensuring the comfort of the residents. Each bathroom is designed with top quality materials, providing a relaxing and sophisticated atmosphere. The property is located on the third floor of an elegant building, and thanks to the elevator, a comfortable and quick access to the apartment is guaranteed. One of the most outstanding features is the brightness of the property, which benefits from the abundant natural light that floods every corner, creating a fresh and airy atmosphere. What really sets this property apart is its spectacular outdoor space, with 9 balconies that offer breathtaking views of the city and allow you to enjoy moments outdoors. Each balcony is carefully designed to maximize the views, making this home an ideal place to relax, entertain and host outdoor gatherings. Undoubtedly, this property is a high value investment that combines elegance, comfort and an enviable location, perfect for those seeking an exclusive and sophisticated lifestyle. Do not miss this opportunity and contact us for a viewing. #ref:CBLV18
4.600.000 €
Luxury homes in Altos de los Monteros in Marbella
Rïo Real - Los Monteros

Luxury homes in Altos de los Monteros in Marbella

Would you like to live in a unique place in a natural environment near Marbella? We present this new development of luxury homes in Altos de los Monteros in Marbella. This project is characterised by being located in a strategic place, in a natural environment at the foot of Sierra Blanca and its imposing mountain 'La Concha'. Furthermore, it is only a few minutes from the centre of Marbella and the La Cañada Shopping Centre, with good motorway connections. All the properties in this complex are built with top quality materials and finishes, with west orientation to enjoy the fantastic sun during the day, Marbella's special climate all year round and the spectacular sea views. Typology of the properties are 2 and 3 bedrooms distributed in ground floor, first floor and penthouses, divided in 2 phases. The ground floor with an incredible terrace and private pool; the penthouses with panoramic views, solarium and private pool. All properties come with a garage and storage room included in the price. In addition to the residential buildings, the complex will be endowed with communal areas and landscaped gardens. More than 20.000 m2 of green spaces surrounding each block of flats with plants and trees. This project includes 2 fully equipped gyms so that you can do sport all year round without leaving the complex, two communal swimming pools plus an indoor SPA pool, a social club and a co-working room. Do not miss this opportunity to have the house of your dreams. For more information, do not hesitate to contact us. #ref:CBSH004
Von 575.000 €
Zu Wohnzwecken saniertes Büro
Dreta de l'Eixample

Zu Wohnzwecken saniertes Büro

101 m²Größe22 Bäder
Es handelt sich um ein Büro, das zu Wohnzwecken saniert wurde, jedoch ohne aktuelle Nutzungsänderung. Es ist im Grundbuch als Wohnraum eingetragen, verfügt jedoch derzeit nicht über eine Bewohnbarkeitsbescheinigung (CH) aufgrund der geltenden Dichte- und Stadtplanungsrichtlinien. Daher kann die CH momentan nicht beantragt werden, obwohl die Sanierung nach Wohnstandards durchgeführt wurde, mit vollständig neuen und effizienten Installationen, die für die zukünftige Wohnnutzung vorbereitet sind, sobald die gesetzlichen Voraussetzungen erfüllt sind. Die Einheit befindet sich in einem außenliegenden Zwischengeschoss (Mezzanin), komplett neu renoviert. Sie verfügt über eine ausgestattete amerikanische Küche, 2 Schlafzimmer, 2 Badezimmer, Klimaanlage, elektrische Heizung, elektrischen Warmwasserbereiter, Parkettboden, doppelt verglaste Fenster, Einbauschränke sowie Concierge-Service im Gebäude. Das Gebäude verfügt über einen Aufzug und hat die technische Gebäudeinspektion (ITE) bestanden. Das Sanierungsprojekt in der Calle Padilla im Stadtteil Eixample in Barcelona umfasst insgesamt vier angepasste Büroeinheiten, alle mit einem modernen, funktionalen und hellen Design. Jede Einheit hat einen Grundriss, der Großzügigkeit vermittelt: Der Tagesbereich ist offen und lichtdurchflutet, während der Nachtbereich die Schlafzimmerincluding eines mit eigenem Badund ein Gästebad umfasst. Alle Einheiten verfügen über hochwertige Küchen, Aerothermie-Klimatisierung, Eichenparkett, Einbauschränke und Bäder aus Mikrozement mit integrierten Armaturen. Büro 1: 76,45 m². Helle, integrierte Räume mit funktionalem Grundriss für maximalen Komfort. Büro 2: 94,04 m². Hervorragende Großzügigkeit, natürliche Beleuchtung und fließende Raumlinien. Büro 3: 92,32 m². Kombination aus Effizienz und Stil, mit offenem Tagesbereich und privatem Nachtbereich. Büro 4: 73,01 m². Kompakt, aber funktional, mit hochwertigen Ausführungenideal für Komfort und Effizienz. Das Ensemble wird vollständig ausgestattet übergeben, mit neuen Installationen (Elektrik, Wasser, Abflüsse und Telekommunikation), garantierter Energieeffizienz, Aerothermie-Heizung/Kühlung und Warmwasser, Aluminiumfenstern mit Doppelverglasung und barrierefreiem Zugang. Lage: Im Eixample-Viertel, in der Nähe des Modernistischen Komplexes Sant Pau und des lebhaftesten Abschnitts der Straße Còrsega, im oberen Teil des Stadtteils Sagrada Família. Eine privilegierte Lage, die hohe Wohnqualität mit den Vorteilen einer Großstadt verbindet. #ref:CBE01316
470.000 €
Wohnprojekt in El Viso, Madrid
El Viso

Wohnprojekt in El Viso, Madrid

Coldwell Banker Unique präsentiert ein neues Wohnprojekt in privilegierter Lage - ein Symbol für Luxus und Raffinesse in Madrid, wo Kultur, Kunst, Wirtschaft und Freizeit inmitten der elegantesten Gebäude der Stadt aufeinandertreffen. Diese Entwicklung ist ein Ausdruck höchster Exklusivität, geprägt von avantgardistischem Design mit minimalistischen architektonischen Linien und Materialien von höchster Qualität, die ein einzigartiges Wohnerlebnis garantieren. Die Wohnungen zeichnen sich durch großzügige Räume aus, in denen sich Eleganz und Funktionalität harmonisch verbinden und perfekt an die Vorlieben jedes Eigentümers anpassen, um ein Ambiente voller Harmonie und Komfort zu schaffen. Der Entwurf jeder Wohnung folgt einem individuellen Ansatz, der auf die Bedürfnisse und Wünsche der Bewohner eingeht, um maßgeschneiderte Lebensräume zu schaffen. Der Eingang des Gebäudes ist durch eine große Lobby und eine elegante Rezeption gekennzeichnet, in der Exklusivität in einem warmen und anspruchsvollen Ambiente im Mittelpunkt steht. Jedes Detail wurde sorgfältig durchdacht, um ein außergewöhnliches Wohnerlebnis zu bieten, in dem Innovation, Qualität und Stil perfekt miteinander verschmelzen. Dieses architektonische Juwel wurde von dem renommierten Architekten Luis Gutiérrez Soto entworfen, einer einflussreichen Persönlichkeit des 20. Jahrhunderts und führendem Vertreter der Moderne in Spanien. Sein Stil, beeinflusst von Art déco und Rationalismus, hat mit über 400 Gebäuden, darunter der ikonische Torre del Retiro, ein bleibendes Vermächtnis in Madrid hinterlassen. Die Wohnungen verfügen über große Fensterfronten und weitläufige Terrassen, die das ganze Jahr über das charakteristische Madrider Licht hereinlassen und ideale Räume zum Entspannen und Genießen schaffen. Die exklusiven Gemeinschaftsbereiche umfassen ein hochmodernes Fitnessstudio, ein Spa mit Massagen und Körperbehandlungen, einen Yoga-Raum, eine Sauna sowie einen Gourmet-Salon für private Feiern - und bieten den Bewohnern damit einen unvergleichlichen Lebensstil. Dieses Gebäude ist nicht nur ein Ort zum Wohnen - es ist ein Raum, in dem Exklusivität, Design und Eleganz zusammenkommen, um ein außergewöhnliches Wohnerlebnis im Herzen von Madrid zu schaffen. #ref:CBUQ1009
Von 4.150.000 €
Designer-Wohnung in einem modernistischen Gebäude im Quadrat d'Or.
Verkauft
Dreta de l'Eixample

Designer-Wohnung in einem modernistischen Gebäude im Quadrat d'Or.

166 m²Größe43 Bäder
Diese modernistische Immobilie im Eixample, gelegen in einem perfekt erhaltenen Gebäude aus dem Jahr 1900, bietet eine ideale Kombination aus historischer Eleganz und zeitgenössischer Funktionalität. Renoviert von einem Architekten und Innenarchitekten, wurde die Wohnung so gestaltet, dass ihre ursprüngliche Essenz maximal erhalten bleibt, mit Details wie Nolla-Böden und Kassettendecken, während sie mit allen modernen Annehmlichkeiten ausgestattet ist. Hauptmerkmale der Immobilie: Geräumige Schlafzimmer: Vier große Schlafzimmer, eines davon mit eigenem Bad, ein weiteres komplettes Badezimmer und ein drittes Gäste-WC. Integrierte Küche: Die offene und komfortable Küche ist in das Wohnzimmer integriert, mit einer doppelten isolierten Wand für mehr Privatsphäre und Schallschutz zum Nachbarn. Helle Galerie: Die Galerie verfügt über Schiebetüren aus Glas, die reichlich natürliches Licht und Sonnenschein hereinlassen und einen offenen und einladenden Raum schaffen. Stauraum: Die Immobilie verfügt über zahlreiche Einbauschränke in den Schlafzimmern und Fluren sowie über einen privaten Abstellraum auf dem Dach. Design und Funktionalität: Es wurde ein perfektes Gleichgewicht zwischen der Erhaltung historischer Elemente und der Integration praktischer und funktionaler Lösungen für das moderne Leben erreicht. Erstklassige Lage: Die Immobilie befindet sich im Quadrat d'Or des Eixample, einer der wertvollsten und geschätztesten Gegenden Barcelonas, bekannt für ihre große Anzahl modernistischer Gebäude. Nähe zu Sehenswürdigkeiten: Nur wenige Gehminuten von der Rambla de Catalunya, dem Passeig de Gràcia und der Diagonal entfernt. Dienstleistungen und Annehmlichkeiten: In der Nähe befinden sich der Concepció-Markt, Schulen und eine große Vielfalt an Geschäften und Restaurants. Öffentliche Verkehrsmittel: Hervorragende Anbindung an mehrere BUS-, TRAM- und METRO-Linien. Zusammenfassung: Diese Immobilie ist eine einzigartige Gelegenheit, in einer der emblematischsten Gegenden Barcelonas zu leben und den Charme des Modernismus mit der Funktionalität eines modernen Hauses zu kombinieren. Die durchgeführte Renovierung respektiert und betont die ursprünglichen architektonischen Merkmale, während der Raum an zeitgenössische Bedürfnisse angepasst wird, wodurch diese Immobilie zu einem Juwel im Herzen des Eixample wird. #ref:VCBES2274
1.080.000 €
Beeindruckendes herrenhaus in montanejos mit grossem hotelpotenzial und panoramaterrasse.
Montanejos

Beeindruckendes herrenhaus in montanejos mit grossem hotelpotenzial und panoramaterrasse.

520 m²Größe114 Bäder
Beeindruckendes herrenhaus in montanejos mit grossem hotelpotenzial und panoramaterrasse. Coldwell Banker Excellence präsentiert dieses exklusive Herrenhaus im Herzen von Montanejos - ein architektonisches Juwel aus dem Jahr 1900 mit 520 m² Wohnfläche und großem Potenzial zur Entwicklung eines Boutique-Hotels, eines charmanten Landhauses oder einer hochwertigen Ferienimmobilie. Die großzügigen Räume, der historische Charakter, die elegante Aufteilung und die spektakuläre Terrasse mit Aussicht machen diese Immobilie zu einer einzigartigen Investitionsmöglichkeit in einer der begehrtesten Naturregionen der Valencianischen Gemeinschaft. Objektmerkmale: 520 m² Wohnfläche auf einem 210 m² großen Grundstück Auf 3 Etagen verteilt 11 Schlafzimmer 4 Badezimmer und WCs Großzügiges Hauptwohnzimmer Große Küche mit Speisekammer Gemütliches Wohnzimmer mit Kamin Eleganter Eingangsbereich mit Marmorsäulen Ca. 100 m² große Terrasse mit Aussicht Abstellraum und Wassertank Großes Potenzial für Hotel- oder Tourismusprojekt Im Herzen von Montanejos gelegen, profitiert diese Immobilie von einer privilegierten Naturlandschaft, bekannt für ihre Thermalquellen, Wanderwege und den ganzjährigen Landtourismus. Ein perfekter Ort für alle, die Ruhe, Natur und hohes touristisches Potenzial suchen ideal sowohl als Investition als auch zur Schaffung eines exklusiven Anwesens mit Charme. Eine Immobilie mit Geschichte, Charakter und unendlichen Möglichkeiten. Kontaktieren Sie uns und entdecken Sie ihr gesamtes Potenzial. Der Preis beinhaltet keine Steuern oder Kaufnebenkosten, die vom Käufer zu tragen sind (Grunderwerbsteuer bzw. MwSt. und Stempelsteuer; Notar- und Grundbuchkosten; Maklerprovision). Angebot freibleibend. Angaben und Flächen sind unverbindlich. #ref:CBEX2517
400.000 €
Luxury 2, 3 and 4 bedroom apartments in Marbella
Nueva Andalucía

Luxury 2, 3 and 4 bedroom apartments in Marbella

121 m²Größe32 Bäder
Isla Bela is just a 4-minute drive from Playa del Duque or Playa de Nueva Andalucía, where you can enjoy the sea and the gentle Mediterranean breeze. In the area surrounding the residential complex there are magnificent viewpoints from which to enjoy the exclusive views of the area. In addition, for lovers of nature, trekking or climbing, you can enjoy the magnificent Sierra de las Nieves National Park, a unique enclave where you can have unforgettable experiences. Isla Bela is in an ideal location with all the day-to- day services nearby: several restaurants, two large markets, local shops, a pharmacy, the Marbella Arena shopping centre, the Nao Pool Club and the Casino. In addition, it has several bus stations nearby, and is perfectly connected by car to Marbella, just 15 minutes from the historic centre and 40 minutes from Malaga airport. Isla Bela is a unique architectural project, designed as a natural valley surrounded by exclusive terraced houses, which rise up on rooftops to enjoy the most privileged views. Inspired by the concept of the Andalusian patio, it seeks to allow natural light to illuminate each home, generating a unique environment that harmonises nature with innovative architectural design. The residential complex has exclusive amenities for the care of body and mind: a gym, spa and indoor swimming pool, outdoor sports area, coworking area, social club, cinema and children's area. A whole range of top-quality residential services to enjoy a comfortable and relaxed life without having to leave the development. Isla Bela is designed as a natural universe surrounded by comfortable and exclusive homes. At the heart of the residential area, its outdoor spaces have been carefully landscaped. Native species coexist with beautiful flowers and palm trees, highlighting the natural beauty of the environment and guaranteeing the sustainability and durability of its green spaces. #ref:CBSH185_B
1.700.000 €
Apartment 3 Schlafzimmer Verkauf Estepona
Selwo

Apartment 3 Schlafzimmer Verkauf Estepona

32 Bäder
Ein Projekt, das sich zum Meer und zu den Bergen hin öffnet, dessen Architektur harmonisch mit der Umgebung verschmilzt und einen einzigartigen Lebensraum schafft, in dem die Sonne und das Mittelmeer den Rhythmus der Zeit bestimmen. Gleichzeitig ist es perfekt mit Estepona und Marbella verbunden, so dass es das ganze Jahr über genossen werden kann. Die Formen des Designs passen sich der Orografie des Geländes an und nutzen die erhöhte Lage, um einen unschlagbaren Blick auf die Küste und die Berge zu bieten. Lassen Sie sich von seinen einfachen und fließenden Linien verzaubern, die von der Solidität klassischer Konstruktionen inspiriert sind. Die großzügigen Überhänge, die sich nach außen öffnen, ermöglichen eine optimale Nutzung des Sonnenlichts das ganze Jahr über. Dieses Detail, kombiniert mit großen Terrassen und großen Fenstern, integriert die Umgebung als wesentliches Element des Projekts. Ob auf den großen Terrassen der Hochhäuser, in den privaten Gärten in den Erdgeschossen oder auf den Panorama-Solarien der Penthäuser, in jeder Ecke dieses Hauses haben Sie das Mittelmeer zu Ihren Füßen. Im Inneren ist das einzigartige Layout so konzipiert, dass es geräumige und helle Räume bietet, die die Innenräume perfekt mit dem Außenbereich verbinden und das natürliche Licht und das Gefühl von Geräumigkeit maximieren. Das zur Küche hin offene Wohnzimmer geht durchgehend auf die große Terrasse über und schafft so ein fließendes und offenes Wohnerlebnis. Das exklusive Spa, das auf totale Entspannung ausgelegt ist, lädt Sie ein, in das Wasser einzutauchen, die Sauna und das Türkische Bad zu genießen und sich einfach von der Ruhe mitreißen zu lassen. Das Projekt verfügt auch über erstklassige Sporteinrichtungen, darunter ein voll ausgestattetes Fitnessstudio mit Tageslicht und Blick auf die atemberaubend angelegten Gärten. Ein von der Sierra Bermeja geschützter Wachturm, der auf die Strände von Estepona ausgerichtet ist, wo Sie die unendlichen Nuancen der Sonnenaufgänge an der Costa del Sol genießen und bleiben können, um den Sonnenuntergang zu beobachten, während sich die langen Sommernächte vor Ihnen zu entfalten beginnen. #ref:CBSH232_G
528.000 €
House in Can Font
Can Font - Ca n'Avellaneda

House in Can Font

882 m²Grundstück72 Bäder
Spacious detached house in Can Font: tranquillity, nature and comfort Coldwell Banker presents this charming property located in the prestigious Can Font urbanisation, between Castellar del Vallès and Matadepera, an area that combines the serenity of the natural environment with the comfort of all nearby services. With a plot of 882 m², this four-sided house offers an ideal environment to enjoy outdoor life. Its well-kept garden with an orchard area and fruit trees provides freshness and a natural touch that makes every day a unique experience. The house, with 411 m² built, is distributed over three well-organised floors: Main floor: a spacious and bright living-dining room with fireplace, perfect for relaxing with the family; a separate and fully equipped kitchen, designed for cooking lovers; in addition to three cosy bedrooms and a full bathroom. Upper floor: It has four additional bedrooms, another fully equipped bathroom and a large sunny terrace, ideal for enjoying the views and the outdoors. Exterior basement: a large open-plan room, adaptable as a games room, gym, office or study, as well as a garage with capacity for two vehicles, boiler room with several water tanks and a barbecue area to enjoy with family and friends. Built in 1982 and in excellent condition, this property offers heating by hot/cold pump, fitted wardrobes and a functional design that maximises comfort and space. If you are looking for a spacious home, surrounded by nature and with all the comforts, this house in Can Font is a unique opportunity to enjoy tranquillity without giving up the proximity of the main services. Come and discover it and fall in love with its surroundings, its space and its potential! #ref:CBMT704
395.000 €
Exclusive bright apartment on Enric Granados street
Dreta de l'Eixample

Exclusive bright apartment on Enric Granados street

121 m²Größe22 Bäder
Coldwell Banker Anteris presents this exclusive high-floor apartment, with a floor area of 121 m² according to the land registry, located on the iconic Enric Granados street, in the heart of L'Antiga Esquerra de l'Eixample, one of Barcelona's most sought-after areas, just a step away from Paseo de Gracia and Avenida Diagonal. The property stands out for its exceptional natural light and a practical, well-balanced layout that maximizes every space. It currently offers two spacious double bedrooms and a home office, as well as two full bathrooms and a generous living-dining room, perfect for creating a warm, elegant, and comfortable atmosphere throughout the year. There is also the possibility of easily converting it into a third bedroom, adapting it to different needs. Located in a building with an elevator, this apartment offers peace and privacy, a true privilege in such a central location. Its surroundings perfectly combine the vibrant urban lifestyle with the charm of one of the city's most pleasant streets, surrounded by an excellent gastronomic scene, select shops, and all essential services. It also benefits from excellent public transport connections, providing easy access to any part of Barcelona. Some of the images in the listing have been generated using artificial intelligence tools, with the aim of showcasing the property's potential with a more modern and updated furnishing proposal. Contact us for more information or to arrange a viewing, either in person or virtually. Consumer information: The sale price does not include taxes or costs derived from the purchase, which, in accordance with current regulations, are the responsibility of the buyer (Property Transfer Tax or, where applicable, VAT and Stamp Duty), as well as notary and registry fees. The published information, including surface areas, is for guidance purposes only and is not contractual. The offer may be subject to price changes or withdrawal from the market without prior notice. Real estate agency fees will be applied according to the signed marketing agreement. Detailed information will be provided to any interested party before the delivery of any payment on account, in accordance with applicable state and regional regulations. #ref:AV309
845.000 €
Kann es immer noch nicht finden die Immobilie, die Sie suchen?

Kann es immer noch nicht finden die Immobilie, die Sie suchen?

Finden Sie Ihr Zuhause im Ausland mit Unterstützung des Coldwell Banker® Netzwerks

Besuchen Sie unsere internationalen Websites und finden Sie Ihre Wunschimmobilie an den exklusivsten Orten

Wir verwenden unsere eigenen Cookies und Cookies von Drittanbietern, um die Sicherheit unserer Website zu gewährleisten und ihren Inhalt zu personalisieren. Ebenso verwenden wir Cookies, um Daten über Ihre Navigation zu messen und zu erhalten und um Werbung an Ihren Geschmack und Ihre Vorlieben anzupassen. Drücken Sie die Schaltfläche "Alle akzeptieren", um zu bestätigen, dass Sie die angezeigten Informationen gelesen und akzeptiert haben. Um diese Cookies zu verwalten oder zu deaktivieren, klicken Sie auf "Einstellungen". Weitere Informationen zu Cookies erhalte Sie in unserer Cookie-Richtlinie.
Cookies ändern
Technik und Funktional Immer aktiv
Diese Website verwendet eigene Cookies, um Informationen zu sammeln, um unsere Dienste zu verbessern. Wenn Sie weiter surfen, akzeptieren Sie deren Installation. Der Benutzer hat die Möglichkeit, seinen Browser zu konfigurieren und auf Wunsch zu verhindern, dass er auf seiner Festplatte installiert wird, obwohl er bedenken muss, dass dies zu Schwierigkeiten beim Navigieren auf der Website führen kann.
Sie ermöglichen die Beobachtung und Analyse des Verhaltens der Nutzer dieser Website. Die durch diese Art von Cookies gesammelten Informationen werden verwendet, um die Aktivität des Webs zu messen, um Benutzernavigationsprofile zu erstellen, um basierend auf der Analyse der Nutzungsdaten der Benutzer des Dienstes Verbesserungen einzuführen. Sie ermöglichen es uns, die Präferenzinformationen des Benutzers zu speichern, um die Qualität unserer Dienstleistungen zu verbessern und durch empfohlene Produkte ein besseres Erlebnis zu bieten.
Diese Cookies werden verwendet, um Informationen über die Präferenzen und persönlichen Entscheidungen des Benutzers durch die kontinuierliche Beobachtung seiner Surfgewohnheiten zu speichern. Dank ihnen können wir die Surfgewohnheiten auf der Website kennen und Werbung in Bezug auf das Surfprofil des Benutzers anzeigen.