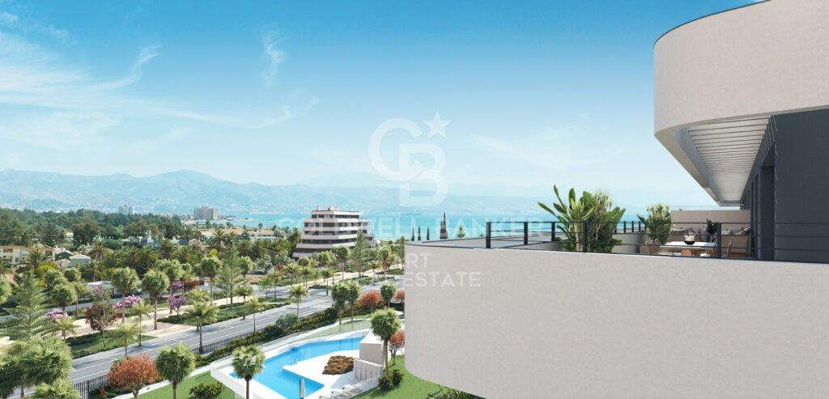
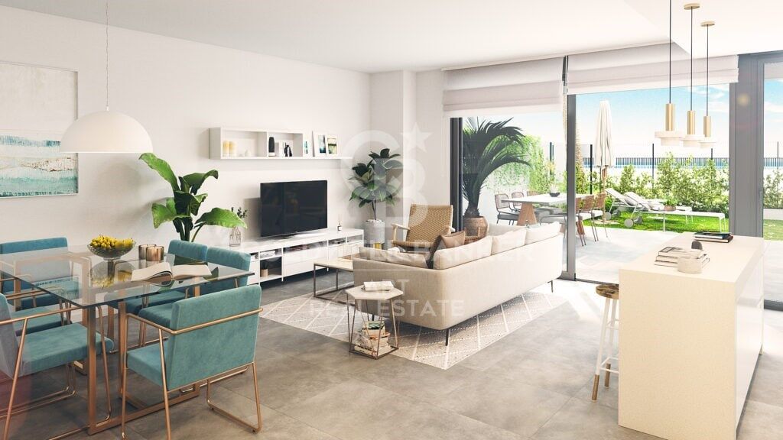
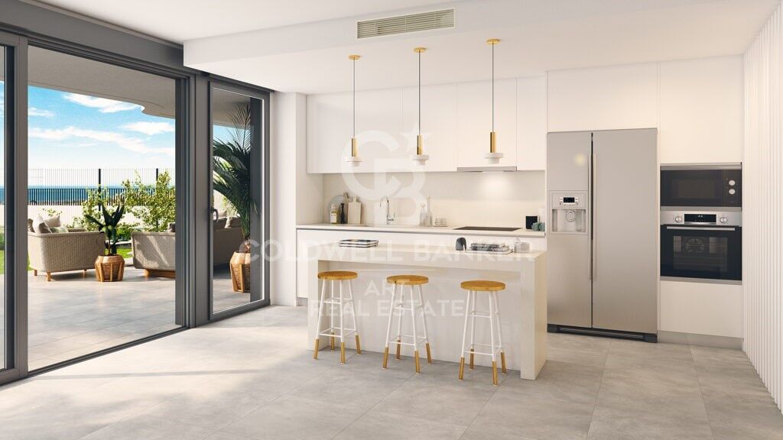
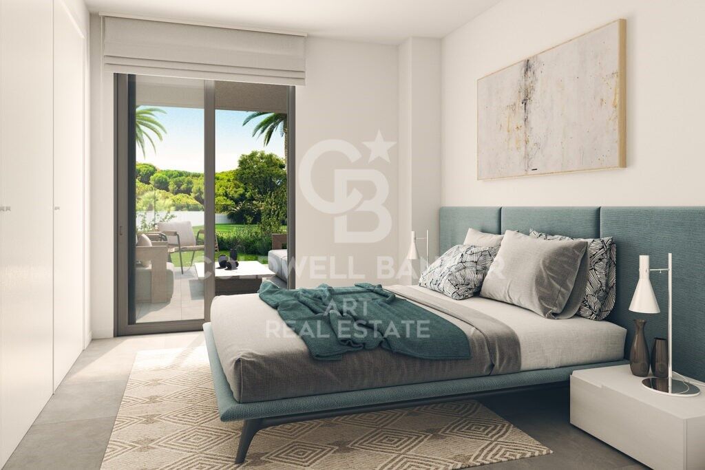
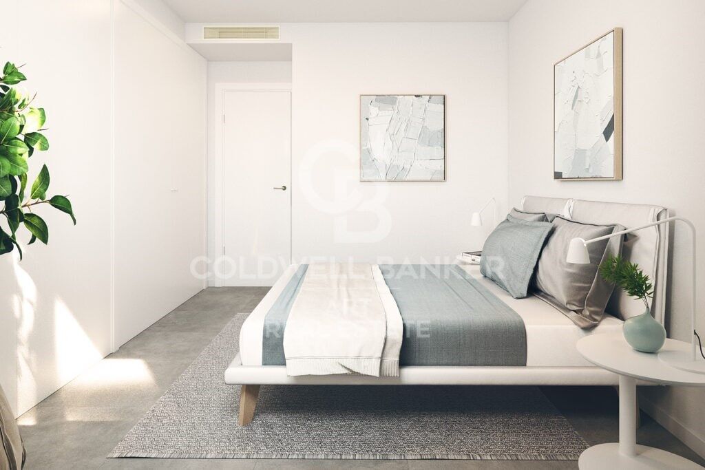
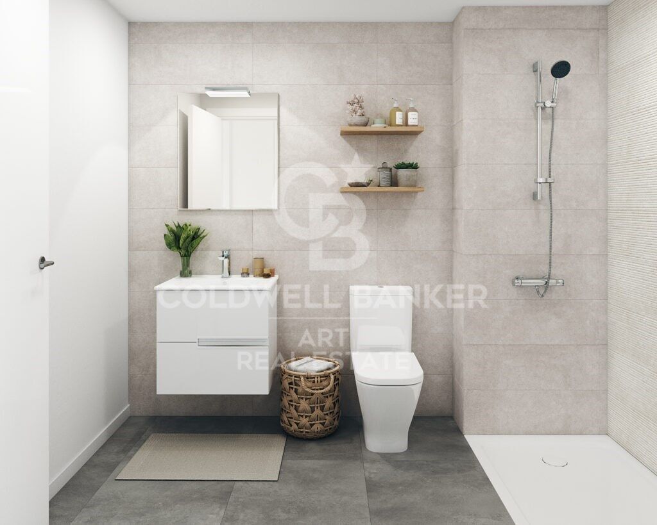
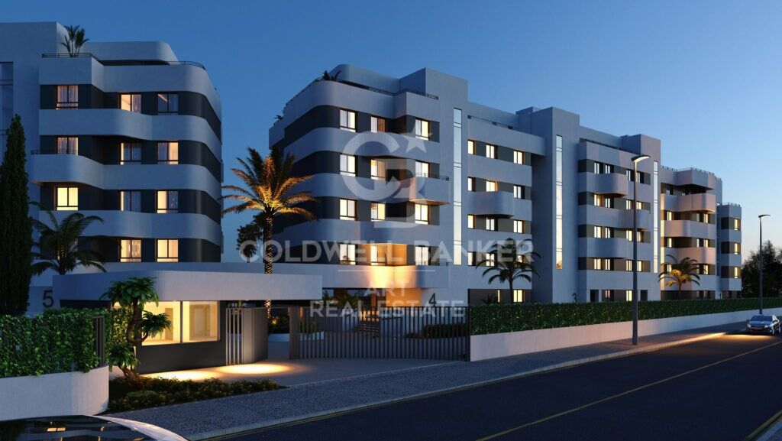
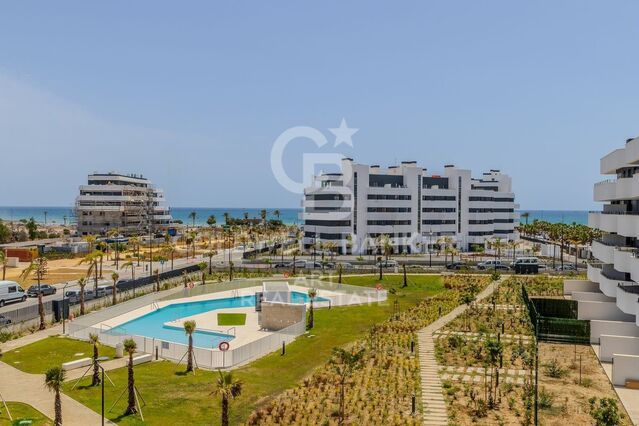
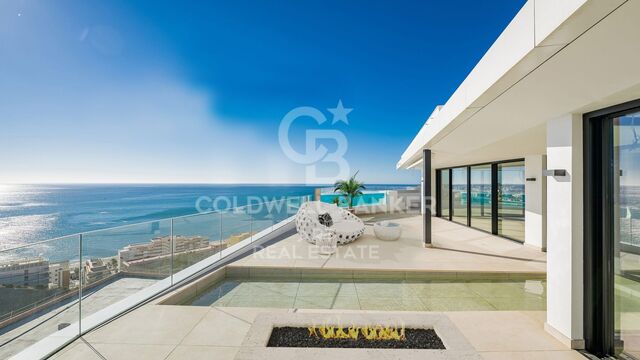
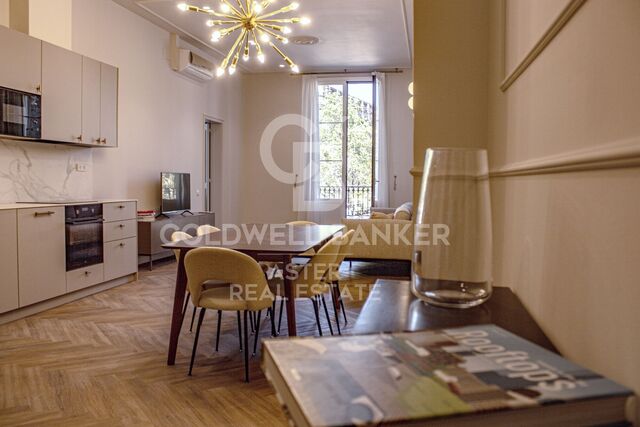
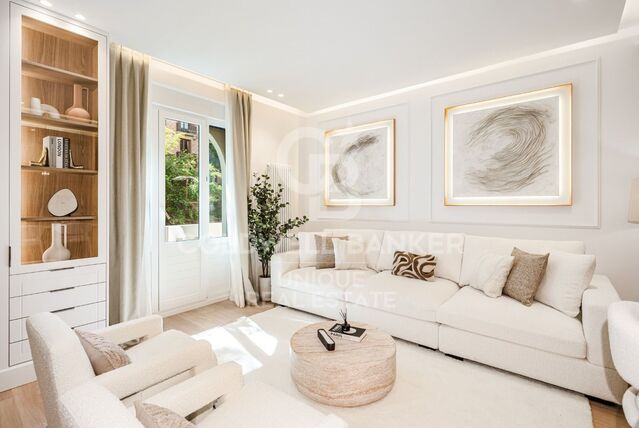
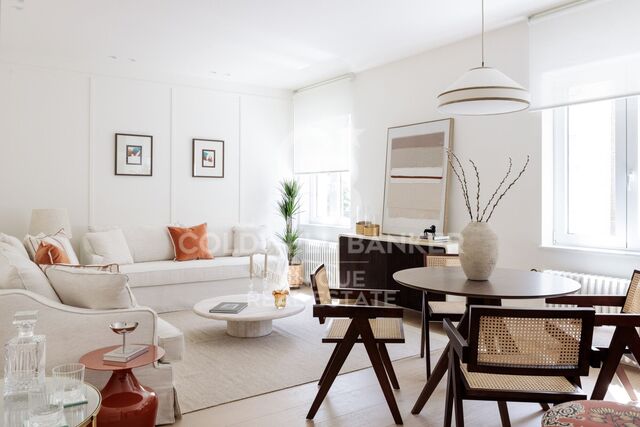
Incredible new-build beachfront apartment in Torremolinos
size
85 m²
Bedrooms
2
Bathrooms
2
parking
pool
terrace
13 m²
price
636,000 €
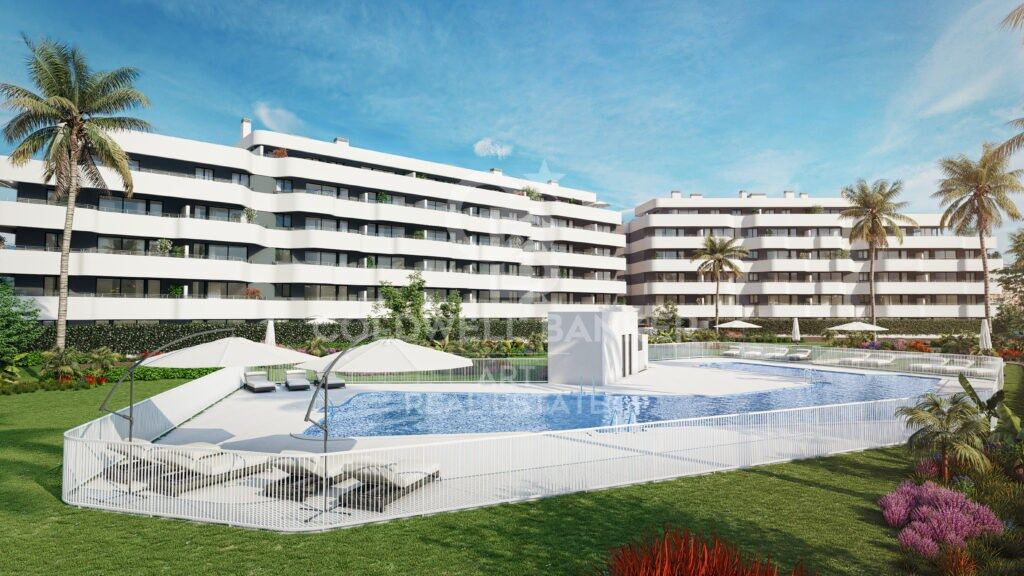
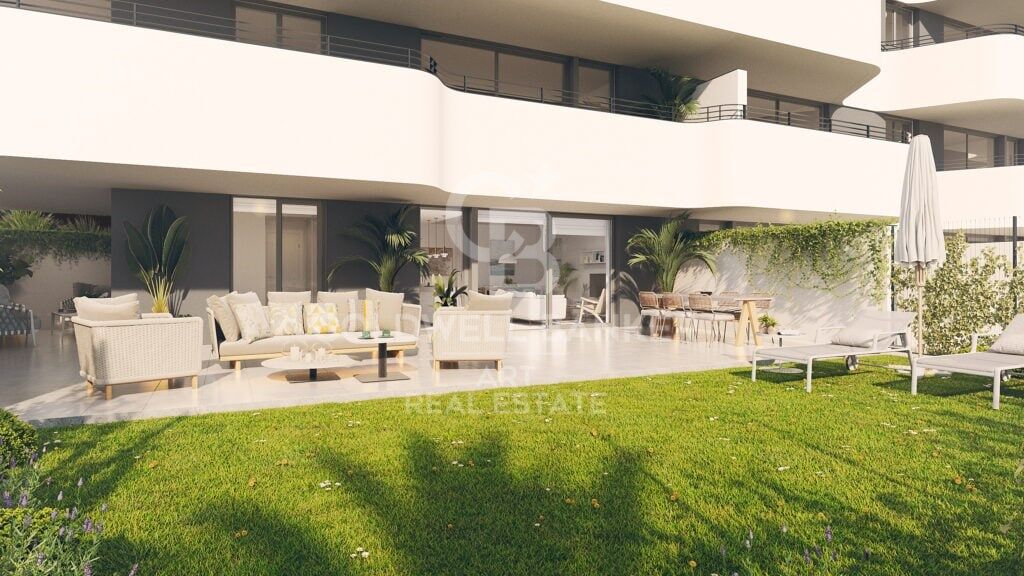
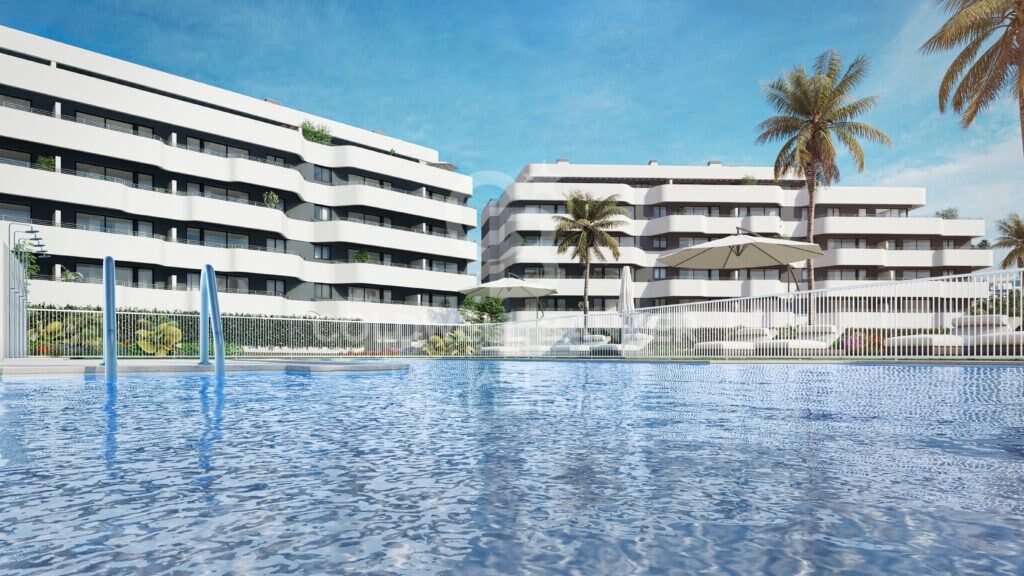
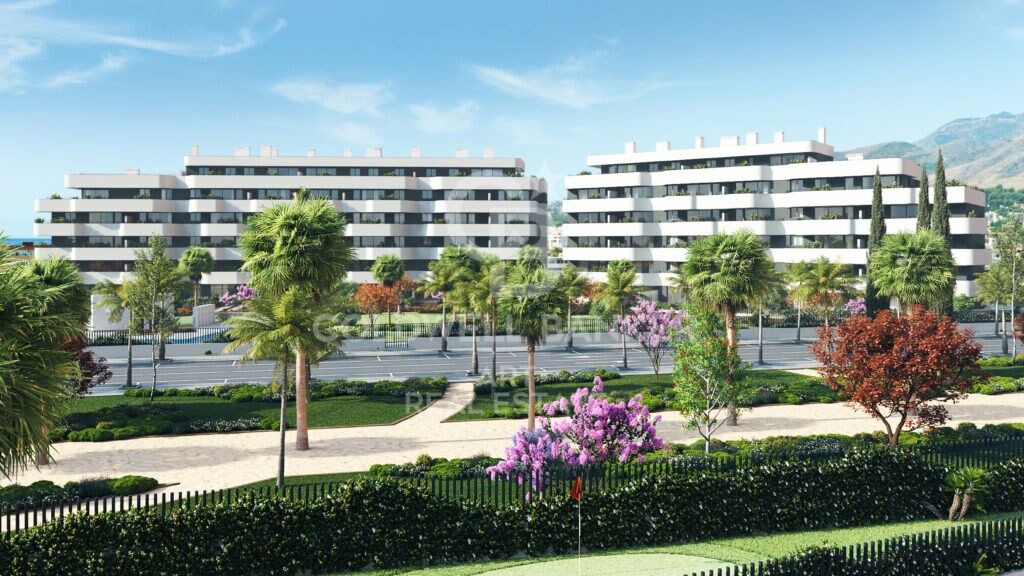
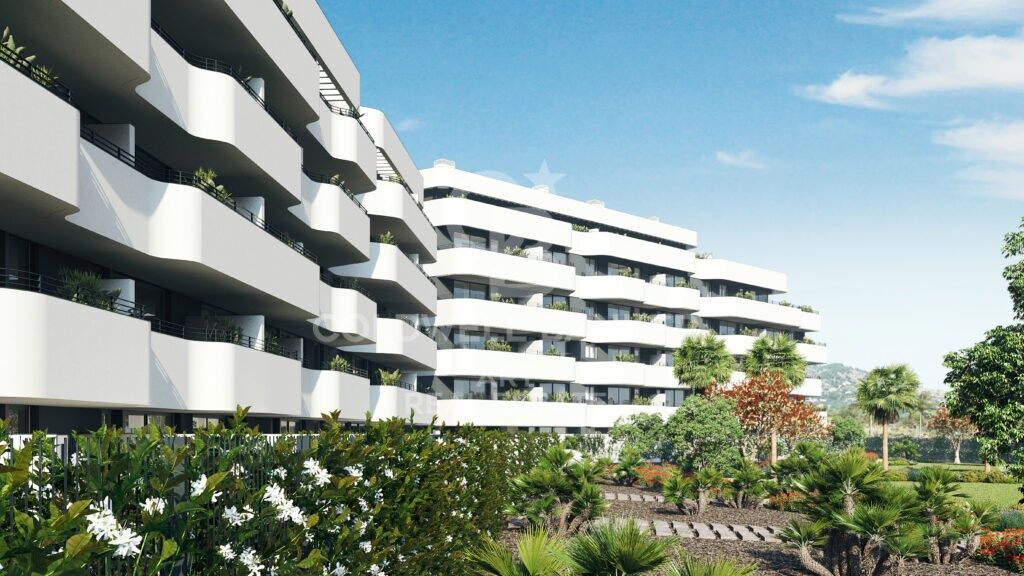
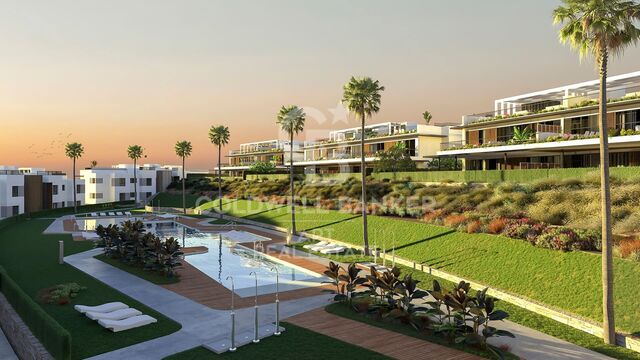
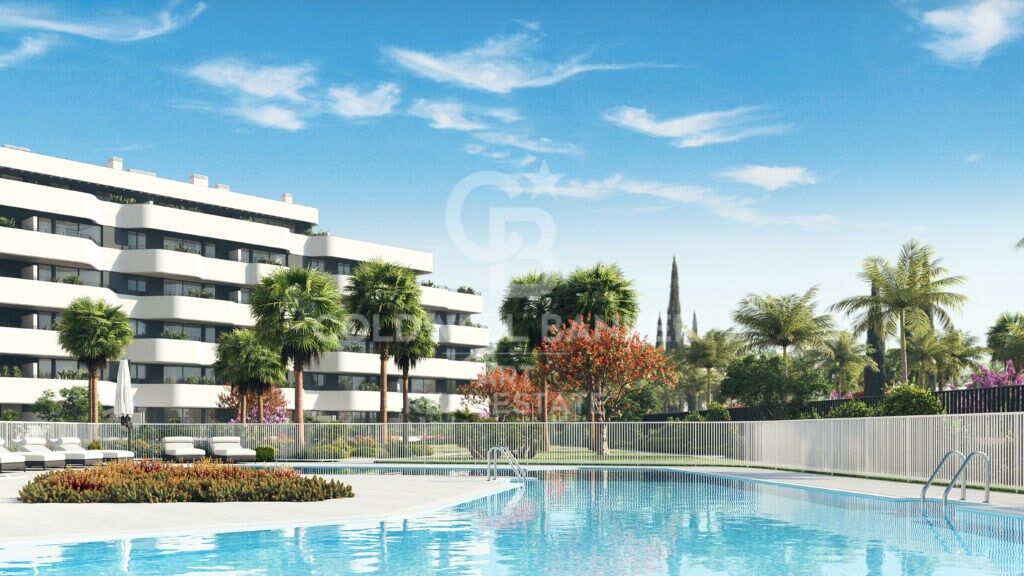
An exclusive beachfront residential complex offering 1, 2, 3, and 4-bedroom homes in Torremolinos.

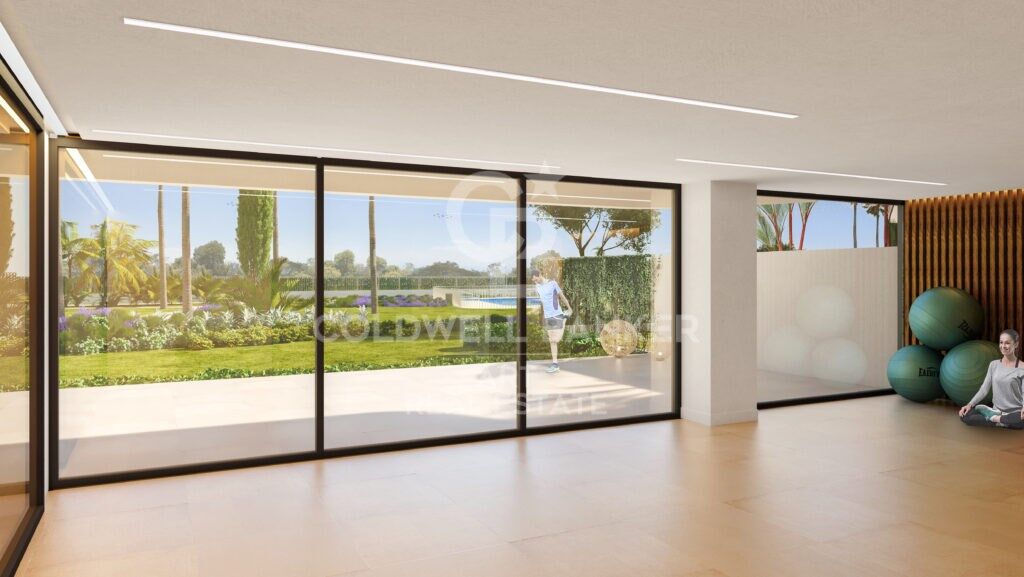
All the properties enjoy sea and mountain views and feature excellent communal areas, including a swimming pool, green spaces, a multipurpose room, and a running circuit - all designed to be enjoyed throughout the year.

Located in one of the most desirable and strategic areas of the Costa del Sol, just 20 km from the center of Málaga.

One of its major advantages is the proximity to Málaga-Costa del Sol International Airport, the Port of Málaga, and the Málaga-María Zambrano AVE train station, all just 15 minutes away.
#ref:CBSH841

Property details

zone
Costa del Sol
area
Málaga
location
Torremolinos
district
Los Álamos
Property type
flat
sale
636.000 €
Reference
CBSH841
Bedrooms
2
Bathrooms
2
Builded surface
85 m2
Condition / conservation
new

Property features

pool
storage
lift
parking
Energy certificate
  • Pending

About Torremolinos

Torremolinos is a coastal town located on the Costa del Sol, in the province of Málaga, Andalusia, Spain. Just 13 km from the center of Málaga and the international airport, this town offers an exceptional quality of life and a privileged climate. Torremolinos is perfect for those looking for a balance between seaside relaxation and access to all the services and activities the city has to offer.

With a wide range of recreational activities, Torremolinos is famous for its golden sandy beaches, vibrant nightlife, and natural parks. It also boasts a rich gastronomy and numerous leisure options for all ages.

As for the real estate market, Torremolinos stands out for its variety of properties. From modern apartments with sea views to traditional villas, there are options for all tastes and budgets. The city has seen a rise in demand for properties, due to its growth as a tourist destination and its proximity to Málaga and nearby towns.


Request more info
Ref.CBSH841
Urb. Coto de la Serena Local 7B,
29680, Estepona
952 680 284
Soraya
Coordinator

Recently viewed properties

Apartment 3 Bedrooms Sale Canillo
El Forn-El Prats-Meritxel

Apartment 3 Bedrooms Sale Canillo

167 m²Size33 Bathrooms
Located in El Tarter, in the heart of Grandvalira, this exclusive property represents a unique opportunity to enjoy the mountains with the highest level of comfort, privacy, and sophistication. Its privileged location, truly ski-in/ski-out, allows direct access to the ski domain without the need for transportation, making it an exceptional residence both for personal use and as a real estate investment.~~The property has been designed with a contemporary concept where architecture, technology, and well-being coexist in perfect harmony. The spacious, light-filled interiors, together with high-end finishes and advanced technical features, create an elegant and welcoming atmosphere in every season of the year.~~Designed to deliver a premium residential experience, it incorporates high-efficiency energy solutions and absolute comfort:~~Underfloor heating for a uniform and pleasant temperature throughout the home~Dual-flow mechanical ventilation system that purifies indoor air, improves air quality, and enhances rest~High-performance triple glazing for excellent thermal and acoustic insulation~Textile drying cabinet with hot air emission, specifically designed to dry and maintain ski equipment in perfect condition~Integrated home automation system that allows smart and effortless control of the property~Every detail has been carefully selected to offer an exclusive experience, where understated luxury and functionality blend seamlessly with the natural high-mountain surroundings.~~167.07 m2 apartment with a 21,06 m2 terrace included. It has three double bedrooms, two of them en suite, and a full bathroom. ~Included in the price: 3 parking space and a storage room #ref:05105/5210
1.600.957 €
High-quality new-build apartments in Campolivar, Godella. ILEX complex.
Campolivar

High-quality new-build apartments in Campolivar, Godella. ILEX complex.

COLDWELL BANKER is marketing a new housing development in Campolivar Godella. The ILEX Complex consists of 68 apartments and penthouses with 2, 3, and 4 bedrooms, distributed across 4 buildings. Its communal areas are spacious and include an adult and children's pool, a social room, a gym, and landscaped gardens. Modern and bright homes with excellent finishes. Spacious terraces, open spaces, and a layout designed for your comfort. Different types of homes available for sale: -1st-floor apartment, 101m², 3 bedrooms. Terrace. Garage and storage room. €369,000 -Ground-floor apartment, 101m², 3 bedrooms. Terrace. Garage and storage room. €434,000 -Penthouse, 3rd floor, 129m², 4 bedrooms. Terrace. Garage and storage room. €679,000 The ILEX promotion uses materials and methods that help reduce CO2 emissions, as the structure is made of wood. A natural material sourced from sustainably managed forests, allowing, together with BIM (Building Information Modeling) technology, a cleaner and more efficient way to build. Make your dream of living in a unique environment, surrounded by nature and all comforts, a reality. With an ideal location: just a few minutes from Valencia, with easy access to all services and the surrounding nature. Don't miss this unique opportunity to live in a dream place. Your new life starts here! For more information, contact us, and we will schedule your personalized visit. #ref:CBEX2588AH
Price upon request
600 m² building plot for sale in Vallvidrera with project and construction license.
Vallvidrera - Tibidabo - Les Planes

600 m² building plot for sale in Vallvidrera with project and construction license.

600 m²Size
Presenting this magnificent 600 m² urban plot with project and construction license, located in the prestigious area of Vallvidrera, only 7 minutes walking distance from the Vallvidrera Superior Funicular. With an excellent urban planning rating of 20a/11, this parcel allows for the construction of a single-family home with a ground floor and two additional floors, up to a maximum height of 9.15 meters. It has a building potential of up to 75% and a floor occupancy rate of up to 30%. Unmatched Surroundings and Panoramic Views Nestled in a privileged natural environment, this land offers stunning panoramic views of Vallès and the Montserrat mountain, ideal for those seeking a life surrounded by nature without sacrificing the convenience of a well-connected location. Its northwest orientation and descending slope allow for ideal lighting and a pleasant backdrop of native vegetation. Construction Potential The land allows for the construction of a spacious single-family home of approximately 400 m² distributed across the ground floor and two levels, ideal for making the most of the plot's potential. With a frontage exceeding 15 meters, the land offers numerous design and layout options to suit your preferences. Prime Location with Excellent Connections Located in one of Barcelona's most sought-after areas, this plot combines the peace and tranquility of a natural setting with proximity to Vallvidrera center and all its amenities. With easy access to the Ronda de Dalt and convenient connections to the airport, it's the perfect location for enjoying urban life in a mountain environment. Vallvidrera: The Perfect Place for Outdoor Living Vallvidrera is one of Barcelona's most popular destinations for walking, outdoor sports, and enjoying spectacular views. This land represents a unique opportunity to build your dream home in a natural setting, just a stone's throw from the city. Please contact us for more information. Don't miss out on this unique investment opportunity in one of Barcelona's best areas! The sale price does not include taxes or expenses, which are payable by the buyer under current regulations: ITP for previously transferred land, VAT and AJD for newly developed land or urban projects, as well as notary and registry fees and administrative costs if contracted. Availability to be agreed. The offer is subject to price changes or withdrawal without notice. Areas and boundaries are indicative. Brokerage fees shall be borne according to the agreement. Detailed information will be provided before any deposit is paid. #ref:CB2103LL
498.000 €
Penthouse 3 Bedrooms Triplex Sale Jávea / Xàbia
Centro ciudad

Penthouse 3 Bedrooms Triplex Sale Jávea / Xàbia

177 m²Size33 Bathrooms
Descubra una de las viviendas más exclusivas de la promoción UNIC IV, un elegante ático diseñado para disfrutar del máximo confort, amplitud y luminosidad en una ubicación privilegiada de Jávea. Situado en la tercera planta del edificio, este excepcional apartamento destaca por sus generosas dimensiones, sus espacios cuidadosamente diseñados y una magnífica terraza de más de 35 m², ideal para disfrutar del clima mediterráneo durante todo el año. La vivienda cuenta con 176,89 m² construidos, distribuidos en tres amplios dormitorios y tres baños, ofreciendo una distribución funcional y sofisticada que combina comodidad y privacidad. El salón-comedor, amplio y luminoso, conecta directamente con la terraza, creando un espacio perfecto para relajarse, compartir momentos con familiares y amigos o disfrutar de agradables veladas al aire libre. Como el resto de la promoción, la vivienda ha sido construida con materiales de primera calidad, incluyendo suelo de gres porcelánico, cocina totalmente equipada, armarios empotrados y sistema de aire acondicionado frío-calor por conductos en todas las estancias principales. El edificio incorpora un moderno sistema de aerotermia para la producción de agua caliente sanitaria, garantizando una mayor eficiencia energética y un menor consumo. UNIC IV ofrece completas zonas comunes pensadas para el bienestar de sus residentes: piscina, jardines, gimnasio, sala comunitaria, zona de nado cubierta, club social y espacios multifuncionales para el disfrute de toda la familia. La propiedad incluye además plaza de garaje y trastero, aportando un extra de comodidad y funcionalidad. Precio total del conjunto: 740.000 € (Vivienda + plaza de garaje + trastero) Una oportunidad única para adquirir una de las viviendas más amplias y exclusivas de esta prestigiosa promoción de obra nueva en Jávea. #ref:CBS903
740.000 €
Modern apartments within walking distance of the beach in Estepona
Selwo

Modern apartments within walking distance of the beach in Estepona

Vanian Gardens IV is much more than a residential project: it is an invitation to live in style, in harmony with nature, and surrounded by the bohemian charm of the Mediterranean. Located in the natural setting of Selwo, in Estepona, this exclusive development stands out for its unique design, seamlessly integrated into the landscape, and for its elegant façades with spacious terraces that frame the breathtaking views of the Costa del Sol. Surrounded by lush gardens, every corner of Vanian Gardens IV is a haven of modern luxury where comfort, design, and beauty come together to create a truly authentic living experience. Here, design becomes art, and each day is lived with calm, balance, and well-being. Choose the home that best suits your lifestyle: we offer apartments with 1, 2, 3, or 4 bedrooms, in a wide range of layouts and sizes. Find the perfect space in the home you've always dreamed of. Vanian Gardens IV is not only defined by its homes but also by an exceptional collection of communal spaces designed to make the most of your time: unwind in the pools, enjoy unique moments in the cinema room, work comfortably from the co-working space, stay fit in the modern gym, relax in the luxurious spa, or have fun in the Youth Club. Your home is also just a few steps away from Selwo Aventura, a natural park with more than 14 hectares of open-air space, home to over a thousand animals and a wide range of activities for leisure and connection with nature. Set in one of Estepona's most desirable areas, Vanian Gardens IV is the perfect choice for those who seek a peaceful lifestyle, surrounded by nature, without giving up luxury, comfort, or proximity to the best that the Costa del Sol has to offer. #ref:CBSH760
From 341.000 €
Ca Malva: Living the Mediterranean at its Best
Montañar - El Arenal

Ca Malva: Living the Mediterranean at its Best

380 m²Size1.732 m²Plot57 Bathrooms
Ca Malva is the first completed villa in Jardí d'Olivella, an exclusive collection of four unique residences in Jávea designed for those who wish to experience an authentic, sustainable and deeply sophisticated Mediterranean. This project pays homage to the local landscape and craftsmanship of the area, combining contemporary architecture, noble materials and a constant dialogue with the natural environment of the Montgó Natural Park. Inspired by the mallow flower - a symbol of resilience and serene beauty - the villa occupies the highest position in the development, giving it exceptional privacy and panoramic views that embrace Calvary, the Montgó, Mount Santa Lucia and the Mediterranean Sea. From each stay, nature becomes an integral part of the experience. Signed by the architect Raúl García García and interior design by Jessica Bataille, Ca Malva redefines the concept of sustainable luxury: bright spaces, pure lines and organic materials that dialogue with the Mediterranean light. Its south-east orientation favours cross ventilation and passive use of energy, reducing consumption and maximising comfort. Natural stone, hardwoods and native vegetation reinforce its integration into the landscape, while clay latticework, handcrafted tiles and handmade details by local masters add character and authenticity. Each environment invites calm, elegant and natural well-being, faithful to the Mediterranean essence. Distributed over two levels, the villa offers four en-suite bedrooms, all with direct access to the outside, as well as two guest bathrooms and a separate flat with a private terrace, perfect for guests or as a multipurpose space. On the upper floor there is a large carport with a pergola for two vehicles and an electric charging point. A lift and stairs connect to the lower floors, where a spectacular courtyard carved into the mountain - a true sanctuary of privacy - connects visually and emotionally with nature. The landscape design, the work of Noemí Antón, recovers the original essence of the plot through terraces at different heights, local stone and a delicate chromatic play in mauve tones. The complex flows organically with the Montgó ecosystem, respecting its flora and fauna. The exterior culminates in an extraordinary infinity pool with a swimming channel of more than 20 meters, which merges with the horizon and offers uninterrupted views of the bay. The property is completed by a custom-made heated wine cellar, outdoor kitchen, covered terrace, Bali-inspired outdoor bathroom, fireplace, alarm system and integrated air conditioning. To live in Ca Malva is to embrace the essence of Jávea: its mild climate, its vibrant gastronomy and its unmistakable cultural character. Owners will also enjoy the services of Jardí Homecare for the first six months, managed by Bloom Home Management, which offers comprehensive maintenance and personalised assistance for a carefree arrival. Ca Malva is a once-in-a-lifetime opportunity for those looking for a luxury residence in Javea with sea views, absolute privacy and a design that balances nature, architecture and craftsmanship. #ref:CBS764
3.550.000 €
Exclusive modernist apartment with two balconies in the heart of Eixample, Barcelona
L'Antiga Esquerra de l'Eixample

Exclusive modernist apartment with two balconies in the heart of Eixample, Barcelona

110 m²Size31 Bathroom
Outstanding apartment fully renovated in a majestic modernist building within Barcelona's prestigious 'Quadrat d'Or', in the Eixample district. Spanning 110 m², it beautifully combines original architectural charm with contemporary comfort. The bright living-dining area opens onto two balconies overlooking Balmes Street, and the open-plan designer kitchen comes equipped with premium appliances. It offers three bedrooms including a master suite with balcony, a quiet interior double bedroom, and a glass-enclosed office or guest room plus a refined bathroom with CE.SI Italian finishes and a separate laundry room. The building has been fully restored and includes an elevator. A unique home that blends heritage, light, and elegance in one of Barcelona's most desirable areas. The sale price does not include taxes or expenses related to the sale which, in accordance with current regulations, are the responsibility of the buyer: (i) for pre-owned homes, the Property Transfer Tax (ITP) at the rate applicable in the Autonomous Community; (ii) for new-construction homes, VAT and Stamp Duty (AJD) in accordance with current regulations; (iii) notary and registry fees; and (iv) administrative agency fees, if applicable. Availability to be agreed upon. The offer is subject to price changes or withdrawal from the market without prior notice. The information provided, including floor areas, is for guidance only. Real estate brokerage fees will be borne by the relevant party in accordance with the signed agreement. Detailed and personalized information will be provided to any interested party prior to the payment of any deposit, in accordance with applicable national and regional regulations. #ref:CBES2774
850.000 €
Villa 2A - Semi-detached house | Residencial Villas Victoria IV
El Verger

Villa 2A - Semi-detached house | Residencial Villas Victoria IV

85 m²Size260 m²Plot32 Bathrooms
We present Villa 2A, a beautiful semi-detached house located in the exclusive Residencial Villas Victoria IV, a development of only 4 homes in the charming town of Els Poblets (Alicante). This project combines comfort, functionality and modern design in a strategic location, surrounded by services, nature and tranquillity. Every detail has been carefully thought out to offer an efficient, bright and welcoming home for the whole family. Located in Els Poblets - a privileged area that offers proximity to the city centre, shopping areas and a wide range of facilities and services. This strategic location provides the convenience of having everything you need just minutes away, in a quiet and safe environment. Homes: The development consists of 4 beautiful villas, each designed to maximise space and natural light. The villas offer a contemporary design that suits the modern needs of family living. Rooms: Each villa has three spacious bedrooms, providing space and privacy for all members of the family. Bathrooms: Two full bathrooms, equipped with high quality finishes and an elegant design that guarantees functionality and style. Private Garden: The villas feature a private garden, ideal for enjoying moments outdoors, hosting family gatherings or simply relaxing in the tranquillity of your own green space. Solarium: A solarium in each villa, offering additional space to enjoy the sun and views, perfect for creating a relaxation area or a small garden at height. Parking Area: Each property includes a parking area, providing security and convenience for residents. Optional Pool: The option to add a private pool, allowing you to customise your home to your preferences and enjoy refreshing swims on sunny days. Residential VILLAS VICTORIA IV in Els Poblets represents an exceptional opportunity to acquire a modern villa in a privileged location, close to all amenities and services. These villas have been designed to offer maximum comfort and quality of life, making them the perfect home for you and your family. Don't miss the opportunity to be part of this exclusive development and enjoy an incomparable lifestyle on the Costa Blanca! #ref:CBS635
415.000 €
Coldwell Banker Art Real Estate
Urb. Coto de la Serena Local 7B,
29680, Estepona
De 10 a 19 hs
Newsletter

Find your home abroad with the support of the Coldwell Banker® network

Visit our global websites to learn more about your ideal property in the most exclusive destinations

We use our own and third-party cookies to make our website work safely and personalize its content. Likewise, we use cookies to measure and obtain data on your navigation and to adjust advertising to your tastes and preferences. Press the "Accept all" button to confirm that you have read and accepted the information presented. To manage or disable these cookies, click on "Configuration". For more information see our cookies policy.
Modify cookies
Technical and functional Always active
This website uses its own Cookies to collect information in order to improve our services. If you continue browsing, you accept their installation. The user has the possibility of configuring his browser, being able, if he so wishes, to prevent them from being installed on his hard drive, although he must bear in mind that such action may cause difficulties in navigating the website.
They allow the monitoring and analysis of the behavior of the users of this website. The information collected through this type of cookies is used to measure the activity of the web for the elaboration of user navigation profiles in order to introduce improvements based on the analysis of the usage data made by the users of the service. They allow us to save the user's preference information to improve the quality of our services and to offer a better experience through recommended products.
These cookies are used to store information about the preferences and personal choices of the user through the continuous observation of their browsing habits. Thanks to them, we can know the browsing habits on the website and display advertising related to the user's browsing profile.