Your search

Properties for sale in Spain

Exclusive modernist apartment with two balconies in the heart of Eixample, Barcelona
L'Antiga Esquerra de l'Eixample, Barcelona

Exclusive modernist apartment with two balconies in the heart of Eixample, Barcelona

110 m²Size31 Bathroom
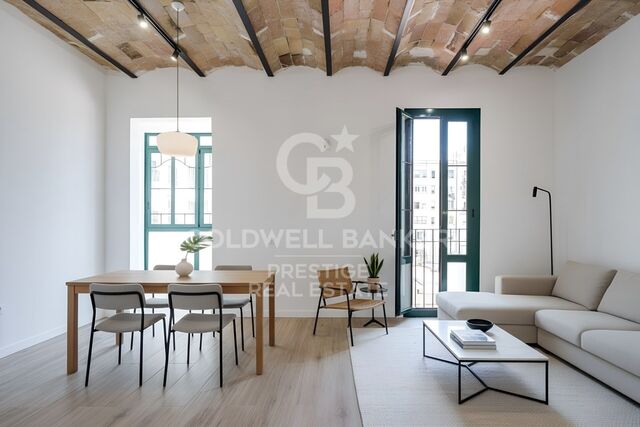
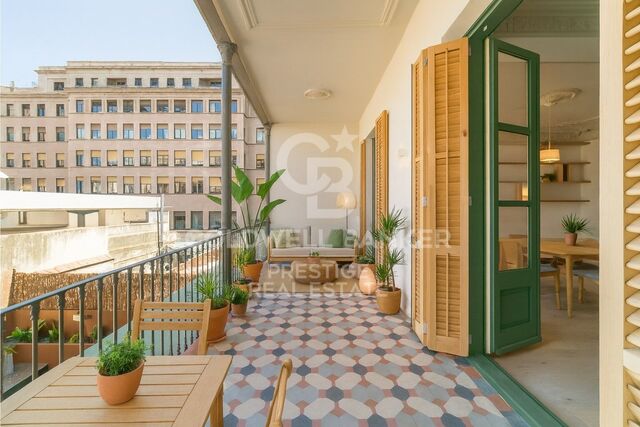
Outstanding apartment fully renovated in a majestic modernist building within Barcelona's prestigious 'Quadrat d'Or', in the Eixample district. Spanning 110 m², it beautifully combines original architectural charm with contemporary comfort. The bright living-dining area opens onto two balconies overlooking Balmes Street, and the open-plan designer kitchen comes equipped with premium appliances. It offers three bedrooms including a master suite with balcony, a quiet interior double bedroom, and a glass-enclosed office or guest room plus a refined bathroom with CE.SI Italian finishes and a separate laundry room. The building has been fully restored and includes an elevator. A unique home that blends heritage, light, and elegance in one of Barcelona's most desirable areas. The sale price does not include taxes or expenses related to the sale which, in accordance with current regulations, are the responsibility of the buyer: (i) for pre-owned homes, the Property Transfer Tax (ITP) at the rate applicable in the Autonomous Community; (ii) for new-construction homes, VAT and Stamp Duty (AJD) in accordance with current regulations; (iii) notary and registry fees; and (iv) administrative agency fees, if applicable. Availability to be agreed upon. The offer is subject to price changes or withdrawal from the market without prior notice. The information provided, including floor areas, is for guidance only. Real estate brokerage fees will be borne by the relevant party in accordance with the signed agreement. Detailed and personalized information will be provided to any interested party prior to the payment of any deposit, in accordance with applicable national and regional regulations. #ref:CBES2774
850,000 €
Commercial Sale Barcelona
Dreta de l'Eixample, Barcelona

Commercial Sale Barcelona

86 m²Size
Excelente oportunidad de inversión en una de las avenidas más emblemáticas de Barcelona. Este local comercial en planta baja se encuentra en la Avenida Paral·lel 93-95, esquina con Calle Margarit 1-3, en una zona de alto tránsito peatonal y vehicular, rodeada de teatros, restaurantes y servicios. - Ubicación privilegiada Situado en el corazón del distrito de Poble-sec, con excelente visibilidad y acceso directo desde la calle. Su fachada principal da a la Avenida Paral·lel, una de las arterias más dinámicas de la ciudad. -Características del inmueble Tipo: Local comercial Planta: Baja Superficie construida: 86 m² Acceso: Directo desde la vía pública Número de local: 1 Orientación: Esquinero, con amplia visibilidad Estado: Ideal para adaptar a cualquier tipo de negocio o despacho profesional - Distribución y linderos Frente: Avenida Paral·lel Derecha (entrando): Vestíbulo de acceso de vecinos (escalera A) Izquierda: Medianera con edificio colindante (Avenida Paral·lel 91-91 bis) Fondo: Patio de manzana El inquilino actual tiene una renta de : 3.681€ En cumplimiento de las obligaciones de información previstas en la Ley 10/2025, de 28 de diciembre, de servicios de atención a la clientela y transparencia, así como en la normativa sectorial vigente, se hace constar que el precio indicado no incluye los gastos e impuestos inherentes a la adquisición (Itp, notaría, registro)...Honorarios Agencia del Vendedor: incluidos en el PVP. Para una información exhaustiva sobre el funcionamiento, tipos impositivos y bonificaciones del ITP en Cataluña, puede consultar el portal oficial de la Agencia Tributaria de la Agencia Tributaria Catalana, en el siguiente enlace:~ (url oculto) #ref:CBES2775
883,000 €
Luxury 7 bedroom villa in a quiet area of Javea
Partides comunes - Adsubia, Jávea / Xàbia

Luxury 7 bedroom villa in a quiet area of Javea

326 m²Size1,033 m²Plot76 Bathrooms
This stunning 7 bedroom, 6 bathroom luxury villa is located in the quiet area of Tarraula, Javea, offering panoramic views of the Montgo and the sea, and just a 10 minute drive to Arenal beach. It combines modern design with Mediterranean charm, creating an elegant and comfortable home. Distributed over three floors, the villa has an open-plan living room that integrates the dining room and a modern kitchen, with large windows that flood the rooms with natural light and lead to a large wrap-around balcony with spectacular views. Three of the seven bedrooms have en-suite bathrooms, plus two family bathrooms and a guest toilet. The basement houses a large games room equipped with a pool table and entertainment area, perfect to enjoy with family or friends. All the main rooms have hot/cold air conditioning for greater comfort throughout the year. Outside, the property is situated on a private, gated plot, surrounded by landscaped gardens with several covered and uncovered terraces, ideal for al fresco dining or relaxing. The 10 x 5 metre swimming pool is the central axis of the garden, offering a perfect space to enjoy the sunny climate of Jávea. The villa is close to all necessary amenities: supermarkets (5 km), restaurants (1.7 km), pharmacy (5.4 km), medical clinic (2.4 km) and international school (3.2 km). Perfect as a family residence, luxury holiday home or investment, this villa combines privacy, comfort and a contemporary Mediterranean design, creating a unique home in Javea. #ref:CBS692
995,000 €
Villa Albufera 10
Pedreguer

Villa Albufera 10

538 m²Plot44 Bathrooms
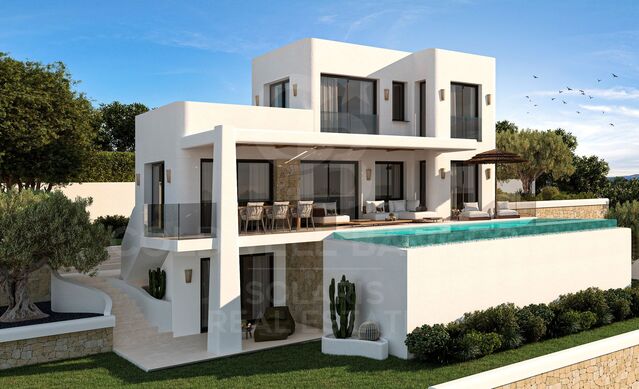
Villa Albufera 10 is an exclusive property located in the quiet and prestigious Monte Solana urbanisation, where luxury and comfort are combined in a stunning setting. This modern villa offers panoramic views of the Mediterranean Sea, the surrounding mountains and the extensive rural landscape, making each day begin and end with a spectacular view. The design of the villa is carefully thought out to integrate the landscape into the interior, allowing you to enjoy the serenity and beauty of the surroundings from all rooms. The house has a constructed area of 173 m² and has four spacious bedrooms and four luxurious bathrooms, ideal for families or for those who frequently receive guests. The heart of outdoor living is a stunning private infinity pool, surrounded by ample outdoor space perfect for relaxing, enjoying the sun or entertaining amid the Mediterranean landscape. The plot of 538 m² also offers space to park two vehicles. Villa Albufera 10 is fully customisable according to your wishes, allowing you to create a home that perfectly suits your lifestyle. Its location is ideal: just a few minutes from idyllic beaches, the vibrant shopping and leisure centre Portal de lah Marina, and the main road that quickly connects to the nearby towns of Denia, Javea and Moraira in just 15 minutes. This villa offers not only a home, but a lifestyle in which luxury, privacy and elegance are combined. The price starts from € 850,000 plus taxes and delivery is made to order according to the customised project. Experience the authentic Mediterranean lifestyle at Villa Albufera 10, where every detail has been designed to combine comfort, style and panoramic views, creating the perfect residential experience. #ref:CBSJ702
850,000 €
Villa Xúquer
Pedreguer

Villa Xúquer

1,250 m²Plot44 Bathrooms
VILLA XÚQUER is an exceptional luxury villa located in the prestigious Monte Solana urbanisation, from where you can enjoy panoramic views of both the Mediterranean Sea and the surrounding mountains. This magnificent property combines privacy, comfort and an elegant Mediterranean lifestyle, offering a unique opportunity to live in an environment where nature and sophistication meet in perfect harmony. The villa is perched on a spacious private plot of 1,250 m², which includes a stunning swimming pool and generous outdoor spaces ideal for relaxing, sunbathing or taking in the surrounding landscape. Its modern and innovative design places special emphasis on light and spaciousness, highlighting a living room with a double-height ceiling that provides a feeling of grandeur and openness, while large windows allow natural light to flood the interiors and offer extraordinary views of the sea, the mountains and the countryside. VILLA XÚQUER has four large bedrooms and four full bathrooms, designed to provide comfort and privacy to both families and guests. The property includes a lift and parking for two vehicles, and the entire project is fully customisable, allowing every detail, from the layout to the finishes, to be adapted to the style and needs of its future owners. The location of the villa is unbeatable, just a few minutes from idyllic beaches and the Portal de lah Marina shopping and leisure complex, with quick access to the main road that connects to cities such as Denia, Javea and Moraira in just fifteen minutes. The villa is located in Pedreguer, a municipality renowned for its tranquillity, security and natural beauty, which provides a privileged environment for those looking to combine luxury, comfort and contact with nature. VILLA XÚQUER represents the essence of the Mediterranean dream: a luxury residence designed to enjoy the sun, the sea and the surrounding landscape, with all modern comforts and an unrivalled level of privacy and tranquillity. It is the perfect opportunity for those who want an exclusive and elegant lifestyle on the Costa Blanca. #ref:CBSJ695
950,000 €
Villa Albufera 6
Pedreguer

Villa Albufera 6

624 m²Plot44 Bathrooms
VILLA ALBUFERA 6 es una exclusiva residencia de lujo con parcela privada y piscina, que destaca por sus impresionantes vistas panorámicas al mar, la montaña y el paisaje circundante. Situada en la tranquila y prestigiosa urbanización Monte Solana, esta villa única combina la elegancia moderna con una conexión armoniosa con la naturaleza. Su diseño creativo aprovecha al máximo la luz natural, los reflejos del agua y las espectaculares vistas que se pueden disfrutar desde todas las estancias. Con una superficie construida de 180 m², la villa cuenta con cuatro amplios dormitorios y cuatro baños elegantes, perfectamente diseñados para ofrecer comodidad y privacidad. La vivienda dispone de ascensor que conecta todas las plantas y ofrece plazas de aparcamiento para dos vehículos. La zona de piscina privada constituye el corazón de la vida al aire libre: un lugar ideal para relajarse, disfrutar del sol o cenar mientras se contempla la puesta de sol sobre el Mediterráneo. El terreno de 624 m² garantiza tranquilidad, espacio y privacidad, mientras que su ubicación estratégica cerca del encantador pueblo de Pedreguer ofrece un equilibrio perfecto entre serenidad y accesibilidad. A pocos minutos se encuentran las idílicas playas de la Costa Blanca, el exclusivo centro comercial y de ocio Portal de la Marina, y la carretera principal que conecta la villa con las principales ciudades de la zona Dénia, Ondara y Jávea, todas accesibles en apenas 15 minutos. Villa Albufera 6 es además un proyecto a medida, totalmente personalizable según los deseos y estilo de vida del futuro propietario. Desde la distribución hasta los acabados y la elección de materiales, cada detalle puede adaptarse para crear una experiencia residencial única y refinada. Con un precio desde 850.000 euros (más impuestos), esta vivienda ofrece la oportunidad de disfrutar de una vida moderna y lujosa, rodeado de tranquilidad, naturaleza y las espectaculares vistas que ofrece la Costa Blanca. La construcción se realiza bajo pedido, lo que permite que cada villa se convierta en una verdadera obra maestra de confort, diseño y elegancia mediterránea. #ref:CBSJ694
850,000 €
Modern Segaria villa with sea views in Pedreguer, Costa Blanca
Pedreguer

Modern Segaria villa with sea views in Pedreguer, Costa Blanca

134 m²Size446 m²Plot33 Bathrooms
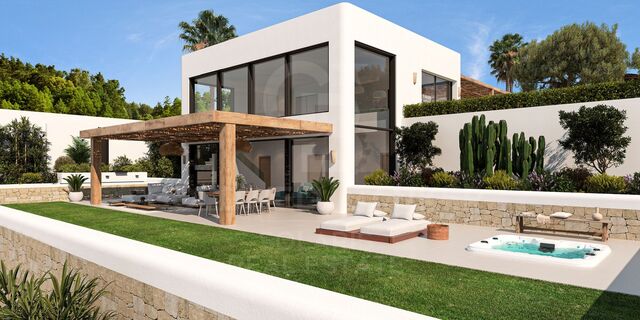
Villa Segaria is an exclusive luxury house with a private plot and swimming pool, located in the quiet and prestigious Monte Solana urbanisation, near Pedreguer. This elegant property perfectly combines modern comfort with Mediterranean charm, offering an ideal setting for those who want to relax in style and enjoy authentic life in the sun. The villa has a constructed area of 134 m², distributed in three spacious bedrooms and three modern bathrooms, designed with high quality materials and careful attention to detail. The large windows flood the spaces with natural light and offer magnificent views of the mountains and the natural environment that surrounds the house. On the private plot of 446 m², you will find a private swimming pool perfect for cooling off on warmer days, next to a spacious terrace that invites you to sunbathe, enjoy an al fresco meal or simply relax in complete privacy. In addition, the property has a parking space for one vehicle within the land. Villa Segaria is offered as a fully customisable project, which allows the distribution, finishes and interior details to be adapted to the taste and needs of the buyer, making this home a unique and tailor-made creation. Its location is unbeatable: just a few minutes from the motorway, the Portal de lah Marina Shopping Centre and the beautiful beaches of the Costa Blanca. This exclusive opportunity is available from €595,000 + tax, with build-to-order and delivery according to the client's preferences. Villa Segaria is not just a house, but a way of living. A haven where tranquillity, design and Mediterranean beauty meet to create the perfect home on the Costa Blanca. #ref:CBSJ698
595,000 €
Villa 5 Bedrooms Duplex Sale Benidoleig
Benidoleig

Villa 5 Bedrooms Duplex Sale Benidoleig

11,579 m²Plot55 Bathrooms
Descubra Villa Benidoleig, una lujosa vivienda con piscina privada situada en medio de una exuberante plantación de aguacates. Esta magnífica villa ofrece vistas panorámicas tanto al brillante Mar Mediterráneo como a las montañas circundantes, permitiéndole disfrutar de la máxima tranquilidad y privacidad en el corazón del campo español. Aquí podrá experimentar lo mejor de dos mundos: el encanto tradicional español combinado con un diseño moderno e impresionante que refleja la grandeza de una elegante casa señorial. La villa cuenta con una generosa superficie construida de 380 m² y se encuentra sobre una amplia parcela de 11.579 m², completamente rodeada por su propia plantación de aguacates. Con cinco espaciosas habitaciones y cinco baños de lujo, ofrece el espacio perfecto para familiares y huéspedes. Grandes ventanales y terrazas permiten la entrada de abundante luz natural y ofrecen impresionantes vistas al paisaje, al mar y a las montañas. La cocina contemporánea y los espacios abiertos están diseñados para el máximo confort y entretenimiento. Ya sea disfrutando de un tranquilo desayuno junto a la piscina, un paseo por el jardín al atardecer o una cena con amigos en la terraza, Villa Benidoleig ofrece una experiencia exclusiva de confort y elegancia. Ubicada a solo unos minutos de playas idílicas, del complejo comercial y de ocio Portal de la Marina y de la autopista principal, se encuentra a 15 minutos de ciudades cercanas como Denia, Ondara y Jávea. La villa cuenta con todas las licencias necesarias y está disponible desde 1.650.000 euros más impuestos. La entrega se realiza bajo pedido, permitiéndole personalizar su hogar según sus deseos y necesidades. Villa Benidoleig no es solo una vivienda; es su propio paraíso privado en la Costa Blanca, donde la tranquilidad, el lujo y la vida mediterránea se encuentran en perfecta armonía. #ref:CBSJ696
1,650,000 €
Spectacular renovated house with pool and panoramic views in La Miranda,Barcelona
La Miranda, Esplugues de Llobregat

Spectacular renovated house with pool and panoramic views in La Miranda,Barcelona

510 m²Size749 m²Plot77 Bathrooms
We present this stunning detached house of 510 m² built on a plot of 749 m², recently refurbished with high-quality materials and designed to offer comfort, spaciousness, and an exclusive lifestyle. Spread over four floors, each level has been carefully designed to combine functionality, elegance, and wellbeing. Ground floor Spacious garage for up to 5 vehicles with direct access to the interior of the home. From this floor, a lift conveniently connects to the upper levels, ensuring full accessibility and day-to-day comfort. First floor A versatile space featuring a gym area, guest toilet, and offices, ideal for remote work or personal activities in total privacy. Main floor The true heart of the house: a large modern kitchen, a bright living-dining room, and two en-suite bedrooms, all featuring a warm and functional design. Top floor With independent access also from the outside, this level hosts a magnificent master suite with full bathroom, two rooms currently used as dressing rooms, a guest toilet, an additional kitchen, and direct access to the solarium with pool, from where panoramic views can be enjoyed. The property offers 7 bedrooms, 4 full bathrooms, 3 guest toilets, and several terraces on different levels, as well as ample outdoor spaces to enjoy the surroundings, tranquillity, and the pool. The views are exceptional, with unique sunsets that fill every room with light and color. A property that truly has it all: space, design, natural light, privacy, and a versatile layout that adapts to any lifestyle. Perfect for families seeking comfort and exclusivity, or for those looking for a distinguished home with personality. #ref:CBES2771
1,760,000 €
Modern Villa with Panoramic Views in Prestigious La Zagaleta
La Zagaleta, Benahavís

Modern Villa with Panoramic Views in Prestigious La Zagaleta

958 m²Size5,394 m²Plot67 Bathrooms
This elegant contemporary villa in La Zagaleta, Benahavís, is set on a generous flat plot of 5,394 m² and enjoys panoramic views of the sea, valleys, and mountains from every level. With 958 m² of built space distributed over three floors, the property seamlessly blends modern architecture with a practical layout and refined finishes throughout. A long private driveway leads to the entrance, where a striking glass façade and a double-height entrance hall set the tone. A floating staircase ascends all the way to the rooftop solarium, offering a dramatic architectural feature. The main floor presents a formal living room, a spacious dining area for twelve guests, and a sleek designer kitchen complete with high-end appliances, a central island, and an informal dining nook. This level also includes a cozy TV room, a home office, a pantry, a guest toilet, and a comfortable en-suite guest bedroom. Expansive floor-to-ceiling windows open directly onto the outdoor entertaining areas, where a large terrace overlooks landscaped gardens and a lush lawn. The exterior space is perfectly equipped for year-round enjoyment, featuring a fully fitted summer kitchen, an al fresco dining area with a barbecue, and a beautiful swimming pool. Upstairs, the first floor is thoughtfully divided into two private wings. The primary suite includes his-and-hers bathrooms, walk-in wardrobes, and floor-to-ceiling windows that frame sweeping views of the coast. Two additional guest suites are also located on this level, one of which enjoys access to a private terrace. The lower floor is dedicated to wellness and entertainment. A private spa area features a heated indoor pool, sauna, steam room, gym, and full changing facilities. Adjacent to the spa, a large open-plan lounge includes a bar, pool table, and a temperature-controlled wine cellar. A separate staff or guest apartment with its own kitchen and bathroom ensures complete independence and privacy for long-term guests or live-in staff. At rooftop level, a serene solarium offers a tranquil setting for sunbathing or simply taking in the breathtaking surroundings. The property also provides a four-car garage along with guest parking for up to six additional vehicles. La Zagaleta remains one of Europe's most secure and exclusive gated communities, offering 24-hour security and a host of luxury amenities including an equestrian centre, two private golf courses, and an elegant clubhouse. The villa is conveniently located just a short drive from the south gate, the riding facilities, and the clubhouse. Perfectly executed and move-in ready, this is a rare opportunity for those seeking a sophisticated modern home with total privacy, high-end features, and uninterrupted views in one of Marbella's most prestigious addresses. #ref:CBSH1157
11,600,000 €
Spectacular eco-conscious villa with panoramic views in Monte Mayor, Benahavís
Montemayor - Marbella Club, Benahavís

Spectacular eco-conscious villa with panoramic views in Monte Mayor, Benahavís

1,100 m²Size5,127 m²Plot77 Bathrooms
Tucked away in the heart of Monte Mayor, Benahavís, this brand-new contemporary villa is a hidden gem within an exclusive gated community of 330 hectares of rolling hills and valleys, more than half of which is preserved as a protected green zone. Surrounded by pristine nature and high-end residences, this low-density estate offers 24-hour security, total privacy, and breathtaking views over the Mediterranean Sea, Gibraltar, and the North African coastline. Just 15 minutes from the coast and within easy reach of world-class golf courses, top schools, restaurants, beach clubs, and all amenities, this property delivers the ultimate blend of seclusion and accessibility in the Marbella area. Set on a generous plot of 5,127 m², the villa extends over 1,100 m² of built space with an additional 500 m² of terraces, surrounded by a drought-tolerant garden. Every detail of the home has been thoughtfully designed to offer comfort, sustainability, and visual harmony with the surrounding landscape. Built to the highest eco-conscious standards, it features a green roof, solar panels, LED lighting, and expansive floor-to-ceiling windows with Schüco frames that frame 180-degree panoramic sea and mountain views. The layout is elegantly divided into private and guest wings. The private wing includes a stunning master suite and guest master bedroom, along with a private living room, gym, and serene outdoor space. The guest wing offers additional bedrooms, living areas, fully equipped kitchens, and terracesideal for hosting visitors in style. The main living space is warm and inviting, featuring a built-in fireplace, elegant wood paneling, and exposed brick accents that enhance the natural ambiance. A second fireplace separates the master bedroom and its luxurious en-suite bathroom, both adorned with wood flooring and rich feature walls. The sleek, fully fitted kitchen and dining area combine form and function with designer details and premium Gaggenau appliances. There are four kitchens in totalincluding one for a private chefand a 6 m² walk-in refrigerator ensures ample storage. Interior design is curated by Signature Design Concepts, bringing cohesion and character throughout. Entertainment is a key focus, with a fully equipped cinema room boasting a high-end laser video system and immersive Bose audio. The closed garage accommodates four to five vehicles. Seamless indoor-outdoor living is achieved through multiple terraces, a dramatic infinity pool with fountains, and inviting sunbathing and lounge areas. Outdoor showers, sunbeds, infrared heaters, and automated irrigation enhance the comfort and convenience of the outdoor experience. The villa is elegantly furnished with top-tier Italian brands including Minotti, Molteni, Gessi, and DeCastelli. It features refined finishes, built-in wardrobes, seamless cabinetry, double-glazed glass doors, multiple gas fireplaces, and a sophisticated lighting and ceiling design. A full Domotic system by Control4 governs the integrated audio-visual setup, with stealth speakers and streaming platforms like Netflix, Tidal, TuneIn, and even a karaoke system. Two elevators provide convenient accessone near the kitchens, the other by the master suiteand the home is pre-configured for an indoor pool if desired. Security and privacy are paramount. With no direct neighbours and the option to acquire surrounding plots, the property benefits from an automatic entry barrier, advanced camera systems powered by AI, fire and smoke detection, and full integration with local security teams and emergency response centers. This extraordinary residence is more than just a homeit's a private sanctuary designed for refined living in harmony with nature, offering an unmatched opportunity to experience the Mediterranean lifestyle at its finest. #ref:CBSH1156
8,150,000 €
Exclusive Renovated Apartment in El Quadrat d'Or, Eixample
Dreta de l'Eixample, Barcelona

Exclusive Renovated Apartment in El Quadrat d'Or, Eixample

241 m²Size43 Bathrooms
Coldwell Banker Eminent presents a magnificent renovated apartment in the exclusive Quadrat d'Or of Eixample, Barcelona. This impressive 241 m² property is located in a stately 1930 building with an elevator and concierge, designed by the prestigious architect Enric Sagnier, renowned for his architectural legacy in late 19th and early 20th century Barcelona. Just a few steps from Passeig de Gràcia, this residence offers the perfect blend of history, elegance, and modern comfort. Layout and spaces: The apartment has been carefully restored to preserve its original character, maintaining artisanal elements such as high ceilings, cornices, and the traditional volta catalana, while adapting the home to the needs of contemporary living. Day area: A spacious 61 m² living-dining room with an integrated kitchen and access to a balcony. Large windows fill the space with natural light. The kitchen is fully equipped with top-of-the-line MIELE appliances, including a wine cooler, and combines functionality, design, and comfort, complemented by a separate pantry. Night area: Four large double bedrooms with custom-made white lacquered wardrobes with interior lighting. The master suite features a walk-in closet, a full bathroom with elegant golden fixtures, and a private terrace. The property also includes three full bathrooms, a generous laundry area, and three storage rooms, one of them located on the rooftop of the building. Location and amenities: Situated in the heart of Eixample Dret, this residence allows you to enjoy the city's finest cultural, gastronomic, and shopping offerings, with excellent public transport connections and close proximity to Barcelona's most iconic landmarks. Its orientation ensures abundant natural light throughout the day, creating a warm and inviting atmosphere. #ref:CBE01253
1,985,000 €
Exclusive renovated exterior flat with 2 bedrooms in the centre of Madrid
Sol, Madrid

Exclusive renovated exterior flat with 2 bedrooms in the centre of Madrid

124 m²Size22 Bathrooms
Coldwell Banker Unique presents this magnificent fully renovated residence, located in a distinguished building with an elevator and storage room, right in the heart of Madrid. With a total built area of 124 m², this property stands out for its excellent layout and contemporary design that combines elegance, comfort, and functionality. Upon entering the apartment, you are greeted by a spacious and bright open-plan living area that harmoniously integrates the kitchen, dining, and lounge spaces, creating a fluid environment ideal for both everyday living and entertaining. Large windows flood the space with natural light and open onto a charming balcony, perfect for relaxing and enjoying Madrid's vibrant urban atmosphere. The sleeping area, perfectly separated from the common spaces, includes two bedrooms and two full bathrooms, one of them en suite, ensuring privacy and comfort. The comprehensive renovation has been carried out with top-quality materials and careful attention to detail, combining modern finishes with a warm, sophisticated touch. The apartment features built-in wardrobes, air conditioning, a storage room, and is located on the third floor of a representative building with an elevator. Living in this area means enjoying a privileged location just a few steps from Puerta del Sol, Plaza de Canalejas, the Literary Quarter, and Gran Vía. The surroundings offer a wide range of cultural, gastronomic, and shopping options, as well as excellent public transport connections throughout the city via metro, buses, and commuter trains. Here you can feel the true spirit of Madrid, where history and modernity coexist in perfect harmony. Experience the joy of moving into a unique home in the heart of Madrid a bright, elegant residence designed to capture the authentic urban lifestyle, where every detail has been thoughtfully crafted to provide comfort, quality, and an exclusive way of living the city. #ref:CBUQ1085
1,095,000 €
Villa Cala 42
Portichol - Balcón al Mar, Jávea / Xàbia

Villa Cala 42

1,000 m²Plot33 Bathrooms
Welcome to your dream home on the Costa Blanca. This spectacular villa in Jávea is much more than a home: it is a lifestyle. Located in one of the most sought-after areas of the region, this property offers a perfect blend of contemporary design, modern comfort and the peace that only the Mediterranean can offer. Surrounded by nature and with open views, the house blends harmoniously into its surroundings thanks to its architecture of soft lines, large windows and high-quality materials that maximise natural light and connection with the outdoors. The private pool, surrounded by sunny terraces and a manicured garden, creates an atmosphere of total privacy where you can relax, entertain or simply enjoy the mild weather all year round. Inside, the design is elegant and functional. The main floor offers an open concept with a spacious living room, a bright dining room and a fully equipped modern kitchen with state-of-the-art appliances. The common areas connect seamlessly with the outdoor terraces, creating an ideal space for both daily living and entertaining. On the upper floor, the bedrooms offer a haven of tranquillity. The master suites feature ensuite bathrooms, fitted wardrobes and direct access to terraces with sea or mountain views. Every corner has been designed to provide comfort, style and a relaxing atmosphere. In addition, the property has exclusive features such as underfloor heating, aerothermal air conditioning system, home automation and a large garage, among other details that guarantee maximum comfort throughout the year. Whether you are looking for a permanent home by the sea, a luxury holiday residence or a real estate investment in a high-demand area, this villa in Javea has it all: prime location, modern design, privacy and easy access to crystal clear beaches, golf courses, marinas, gourmet restaurants and the charming old town with its rich history and culture. A unique opportunity to live the Mediterranean lifestyle at its finest. #ref:CBSJ688
1,450,000 €
Villa BENIFAIRÓ
Benimeit - Tabaira, Moraira

Villa BENIFAIRÓ

814 m²Plot65 Bathrooms
Este encantador proyecto residencial ubicado en Benifairó representa una excelente oportunidad para quienes buscan una vivienda moderna, funcional y acogedora en un entorno tranquilo y natural. Se trata de una casa unifamiliar de dos plantas, diseñada con atención al detalle y una clara apuesta por la calidad de vida, el confort y el diseño contemporáneo. Con una superficie construida total de 395,71 m², la vivienda ha sido cuidadosamente distribuida para ofrecer estancias amplias, luminosas y bien conectadas. En la planta baja se encuentran las zonas comunes, concebidas como espacios abiertos y versátiles que fomentan la convivencia y el bienestar. Aquí se sitúan el salón, el comedor, una cocina moderna y funcional con acceso directo al exterior, así como una habitación que puede utilizarse como dormitorio de invitados, despacho o sala de estar adicional, según las necesidades del propietario. La planta superior está destinada a la zona de descanso, con varios dormitorios que gozan de privacidad, luz natural y, en muchos casos, vistas privilegiadas al entorno. Los baños han sido diseñados con materiales de calidad y una estética actual, combinando funcionalidad y estilo. Además, se ha tenido en cuenta la eficiencia energética y el aprovechamiento de la orientación solar, lo que se traduce en una vivienda más sostenible y agradable durante todo el año. El proyecto destaca no solo por su diseño arquitectónico armonioso, que combina líneas modernas con acabados cálidos y naturales, sino también por su ubicación en una zona residencial tranquila, ideal para quienes valoran la paz sin renunciar a la proximidad de servicios, naturaleza y buenas comunicaciones. En definitiva, esta vivienda es mucho más que una casa: es un lugar pensado para disfrutar del día a día con comodidad, estilo y calidad. Una oportunidad ideal tanto como residencia habitual como segunda vivienda para desconectar del ritmo urbano. ¡Un hogar perfecto para vivir, disfrutar y crear nuevos recuerdos! #ref:CBSJ687
2,175,000 €
VILLA ANDRAGÓ
Moravit - Cap Blanc, Moraira

VILLA ANDRAGÓ

885 m²Plot32 Bathrooms
This modern luxury villa represents a perfect fusion of elegance, minimalism and comfort, designed for those looking for an exceptional residential experience by the sea. Located just a five-minute walk from the coast, it not only enjoys a privileged location, but also an architecture that blends harmoniously with the Mediterranean landscape. With clean lines and a sophisticated combination of natural materials such as wood, stone and glass, the villa conveys a warm and timeless atmosphere in which serenity and style reign. Its expansive floor-to-ceiling windows and sliding doors allow for a seamless transition between indoor and outdoor spaces, flooding every corner with natural light and constantly connecting with the surrounding nature. When you enter the house, the first thing that catches your eye is the spaciousness of the spaces and the abundant natural light. The open living area integrates an elegant living room, a dining room and a high-end kitchen equipped with modern appliances and top quality finishes. Each room has been designed to offer a feeling of spaciousness, brightness and aesthetic balance, thanks to a careful palette of neutral colours and noble materials that reinforce the feeling of calm and sophistication. The bedrooms are generous in dimensions and have large windows that offer views of the garden or the natural surroundings. The master suite has a private bathroom, dressing room and direct access to the terrace. The bathrooms, designed in a contemporary style, are finished with natural stone, modern faucets and large walk-in showers, offering a relaxation experience comparable to that of a spa. The outdoor space is equally impressive and has been designed with enjoyment, privacy and well-being in mind. A carefully landscaped garden surrounds the property and offers different areas for leisure and relaxation, such as an elegant covered outdoor lounge, a spacious sun terrace and a private swimming pool perfectly integrated into the green surroundings. Whether it's sunbathing, hosting al fresco dining or simply relaxing in the tranquillity of the surroundings, this villa provides the perfect setting for a full Mediterranean life. Thanks to the orientation and layout of the land, optimal privacy is guaranteed without sacrificing openness and brightness. One of the great additional attractions of this property is the possibility of adding, for an additional cost, a completely customisable basement. This extra space can be adapted to the specific needs of the owner, whether as a gym, wellness area, private cinema, wine cellar, office or even as additional accommodation for guests. This flexibility makes the villa not only a luxury residence, but also a versatile and functional investment, suitable for families as well as those who work from home or want spaces dedicated to their hobbies. The location is, without a doubt, another of the strengths. Despite its quiet and private setting, it is located just a short walk from the sea and very close to all essential amenities: restaurants, shops, golf courses, sports centres and international schools. The area offers an excellent quality of life, with a privileged climate, a unique natural environment and a rich cultural and gastronomic offer. Whether you are looking for a permanent residence, a second home or an investment with great return potential, this villa is a unique opportunity. Here you not only buy a house, but also a lifestyle designed to enjoy every day to the fullest, in an environment where architecture, comfort and natural beauty come together in perfect harmony. #ref:CBSJ686
1,650,000 €
Villa 4 Bedrooms Triplex Sale Moraira
Benimeit - Tabaira, Moraira

Villa 4 Bedrooms Triplex Sale Moraira

13,536 m²Plot44 Bathrooms
Esta encantadora villa de estilo mediterráneo se encuentra en una zona tranquila y muy solicitada de Teulada-Moraira, a poca distancia del mar, de todos los servicios y del pintoresco centro de Moraira. La propiedad está distribuida en tres plantas, conectadas mediante una escalera interior, y ofrece una combinación perfecta de comodidad, amplitud y carácter tradicional. En la planta principal se sitúa un amplio salón-comedor con cocina integrada en concepto abierto. La cocina está completamente equipada y cuenta con una isla central, lo que aporta funcionalidad y un toque moderno al espacio ideal para quienes disfrutan cocinando o recibiendo visitas. Gracias a sus grandes ventanales, el interior recibe abundante luz natural y se conecta directamente con la terraza exterior y la zona de la piscina, integrando perfectamente el interior con el exterior. La vivienda dispone de un total de cuatro baños completos, todos con acabados de alta calidad, además de un aseo de cortesía para invitados. En la planta sótano se encuentra una práctica zona de lavandería y espacios de almacenamiento adicionales, lo cual resulta ideal tanto para estancias vacacionales como para vivir todo el año. La villa está equipada con aire acondicionado por conductos en toda la casa, asegurando una temperatura agradable durante todo el año, así como calefacción central para los meses más fríos. La entrada principal es automática y cuenta con un acceso peatonal independiente y sistema de videoportero, aportando mayor seguridad y comodidad. En el mismo nivel que la planta principal se ubica la piscina privada, rodeada por una amplia terraza perfecta para tomar el sol, relajarse o disfrutar de comidas al aire libre en un entorno tranquilo y soleado. Gracias a su excelente ubicación, su construcción de calidad y sus completas prestaciones, esta propiedad es una magnífica oportunidad tanto como residencia permanente, casa de vacaciones o inversión. #ref:CBSJ689
1,795,000 €
Villa Tulipa 2
El Montgó, Dénia

Villa Tulipa 2

705 m²Plot33 Bathrooms
We present this impressive new build villa with a contemporary design, located in a quiet and privileged area of Dénia, in the heart of the Costa Blanca. With a constructed area of 264 m² on a generous plot of 705.65 m², this property offers the perfect balance between elegance, functionality and well-being. The architecture stands out for its clean and modern lines, combined with natural materials such as stone, which provide warmth and distinction. The large windows allow an abundance of natural light to enter and create a fluid connection between the indoor and outdoor spaces, allowing you to enjoy the Mediterranean environment to the fullest throughout the year. The house has spacious rooms, designed to offer comfort and harmony in every corner. The living-dining room is perfectly integrated with a modern and functional kitchen, all with direct access to the terrace and the spectacular outdoor area with private garden and pool, ideal for relaxing, sunbathing or sharing unforgettable moments with family and friends. The villa has several bedrooms and bathrooms, all with high-quality finishes and a layout designed to make the most of space and light. Whether you are looking for a permanent residence, a second home or a secure investment, this property meets all expectations of luxury, tranquillity and location. Important: the project is already in the construction phase! An excellent opportunity to acquire an exclusive property in one of the most sought-after areas of the Mediterranean. A true paradise in Dénia, where modern design meets the natural essence of the Costa Blanca. #ref:CBSJ691
1,290,000 €
Villa Tulipa 11
El Montgó, Dénia

Villa Tulipa 11

716 m²Plot33 Bathrooms
Discover this magnificent and exclusive villa in Dénia, designed with a contemporary character where comfort and style merge perfectly. With a constructed area of 235 m², including a large covered porch, this property is located on a plot of 716.33 m² that offers total privacy and tranquillity. The architecture of this villa combines modern lines with warm natural materials such as stone and wood, creating a harmonious whole with an elegant and welcoming aesthetic. Large panoramic windows allow abundant natural light to enter, making the interior spaces bright, spacious and airy, reinforcing the connection with the outside environment. Inside, you will find a carefully thought-out layout with spacious living areas, ideal for relaxing and sharing moments with family and friends. The open kitchen is equipped with state-of-the-art appliances and high-quality finishes, perfect for foodies. The bedrooms are comfortable and bright, with large windows and enough storage space, offering a true haven of peace and privacy. The exterior is a real paradise: an exquisitely designed garden with different green areas, a private pool to cool off on hot days and a large and sunny terrace where you can enjoy the mild Mediterranean climate. Here you can relax, dine under the stars or simply revel in the views and tranquillity of the surroundings. Located in a quiet and exclusive residential area of Dénia, this villa offers the best of both worlds: proximity to the lively centre with shops, restaurants and cultural attractions, and at the same time a peaceful environment that guarantees privacy and serenity. This location on the Costa Blanca is ideal for both a permanent residence, a second home or as an investment with high profitability. The project is already under construction, giving you the opportunity to soon own a modern home with luxury finishes and a unique location. Don't miss the opportunity to live in a dream villa where comfort, design and nature combine perfectly. A real gem on the sunny Costa Blanca! #ref:CBSJ692
1,250,000 €
Exclusive exterior flat with 4 bedrooms in the heart of Madrid
Sol, Madrid

Exclusive exterior flat with 4 bedrooms in the heart of Madrid

179 m²Size44 Bathrooms
Coldwell Banker Unique presents this beautiful, bright exterior residence located in the heart of Madrid, in the iconic Sol district. Its privileged location makes it an excellent investment opportunity, offering high profitability in one of the most sought-after areas of the capital. Situated on the third floor of a classic building with an elevator, this apartment has been completely refurbished using top-quality materials, combining the elegance of traditional Madrid style with contemporary comfort and functionality. The property, with 179 m² built (163 m² usable), features a spacious and luminous layout. Upon entering, an open-plan space unfolds that integrates the living room, dining area, and kitchen with a central island a setting that stands out for its high ceilings, two exterior balconies with open views, and refined interior design. The sleeping area includes four bedrooms, three of them with en-suite bathrooms, including a main bedroom with a walk-in closet and a large private bathroom. There is also an additional guest bathroom next to the living room. High-performance windows and ducted air conditioning ensure optimal thermal comfort and energy efficiency. The apartment also includes built-in wardrobes, a storage room, and enjoys an east-facing orientation that provides magnificent natural light throughout the day. Set within a classic 1900 building, this property represents the perfect harmony between history, design, and quality of life, offering a truly unique home in one of Madrid's most vibrant and exclusive areas. #ref:CBUQ1084
1,495,000 €
Haven´t found the property you were looking for yet?

Haven´t found the property you were looking for yet?

Find your home abroad with the support of the Coldwell Banker® network

Visit our global websites to learn more about your ideal property in the most exclusive destinations

We use our own and third-party cookies to make our website work safely and personalize its content. Likewise, we use cookies to measure and obtain data on your navigation and to adjust advertising to your tastes and preferences. Press the "Accept all" button to confirm that you have read and accepted the information presented. To manage or disable these cookies, click on "Configuration". For more information see our cookies policy.
Modify cookies
Technical and functional Always active
This website uses its own Cookies to collect information in order to improve our services. If you continue browsing, you accept their installation. The user has the possibility of configuring his browser, being able, if he so wishes, to prevent them from being installed on his hard drive, although he must bear in mind that such action may cause difficulties in navigating the website.
They allow the monitoring and analysis of the behavior of the users of this website. The information collected through this type of cookies is used to measure the activity of the web for the elaboration of user navigation profiles in order to introduce improvements based on the analysis of the usage data made by the users of the service. They allow us to save the user's preference information to improve the quality of our services and to offer a better experience through recommended products.
These cookies are used to store information about the preferences and personal choices of the user through the continuous observation of their browsing habits. Thanks to them, we can know the browsing habits on the website and display advertising related to the user's browsing profile.