Your search

Properties for sale in Spain

Magnificent Ibiza-style villa with guest house in La Lluca, Javea
Partides comunes - Adsubia, Jávea / Xàbia

Magnificent Ibiza-style villa with guest house in La Lluca, Javea

360 m²Size2,248 m²Plot54 Bathrooms
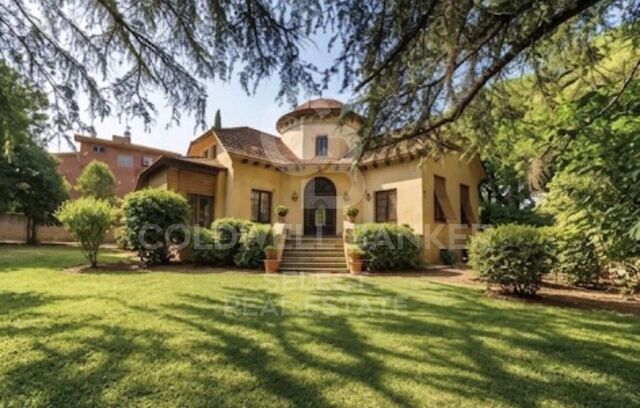
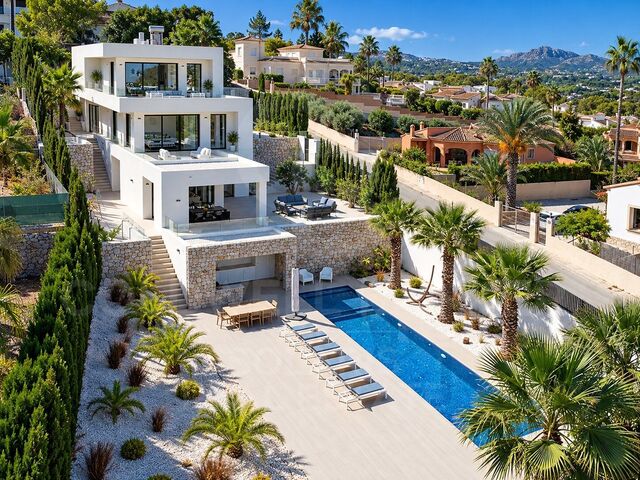
Nestled in the residential setting of La Lluca, Javea, this elegant villa offers a thoughtful combination of Mediterranean architecture, privacy and contemporary comfort. Its location allows you to enjoy the tranquillity of a residential environment, while maintaining an excellent connection with the golf course, the beaches of Jávea and renowned international schools. The property has been conceived to fully enjoy the Mediterranean lifestyle, with bright interiors, spacious outdoor areas and a layout designed for both family life and entertaining. The main house is developed over two floors. On the ground floor there are three spacious bedrooms and two bathrooms, while the upper floor houses a spacious master suite with a private bathroom, creating a more intimate and reserved space. One of the elements that brings greater versatility to the property is its independent guest house. This space has a double bedroom, bathroom and living room, offering family and friends their own privacy and, at the same time, a comfortable connection to the main house. The exteriors are one of the great attractions of the villa. The private garden, south facing and designed for easy maintenance, offers a pleasant setting to enjoy the Jávea climate all year round. The pool area becomes the heart of outdoor living, with a large private pool, summer kitchen and a covered seating area. A space specially designed to enjoy outdoor meals, meetings and relaxed summer afternoons. The villa is being renovated and updated with a contemporary Ibiza-inspired design, seeking a balance between Mediterranean materials and lines and the comforts of a modern home. The completion of the work is scheduled for the end of November 2026. Its features include underfloor heating, hot/cold air conditioning and solar panels, as well as covered and uncovered terraces, private parking and carport. The property will be delivered completely finished and furnished, offering a home ready to enjoy from day one. Due to its location, layout and independent accommodation, this villa is particularly attractive as a habitual residence, second home or investment, in one of the quietest and most pleasant residential environments in Jávea. Features: Contemporary Ibiza-style villa * Five bedrooms * Independent guest house * Master suite with private bathroom * Four bathrooms in total * Private south-facing garden * Private pool * Summer Kitchen * Covered outdoor seating area * Covered and uncovered terraces * Underfloor heating * Air conditioning hot/cold * Solar panels * Private parking * Carport * Sold furnished * Comprehensive refurbishment and update in 2026 * Close to the golf course * Close to the beaches of Javea * Close to international schools #ref:CBS943
1,795,000 €
Apartment 3 Bedrooms Sale Bellver de Cerdanya
Bellver de Cerdanya

Apartment 3 Bedrooms Sale Bellver de Cerdanya

89 m²Size32 Bathrooms
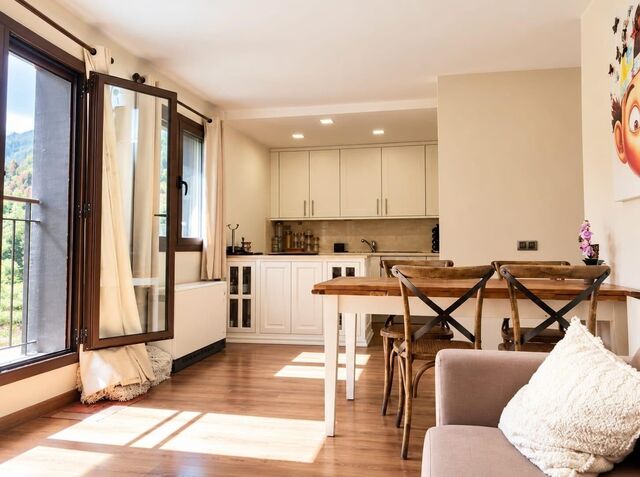
En un entorno tranquilo y agradable de Bellver de Cerdanya, junto a la zona deportiva, amplias áreas verdes y a pocos minutos de la piscina municipal, se encuentra este elegante apartamento integrado en una finca de nueva construcción que combina líneas actuales con la esencia de la arquitectura tradicional de la Cerdanya, destacando su cuidada fachada de piedra. El interior de la vivienda ha sido diseñado para ofrecer comodidad y funcionalidad, diferenciando claramente la zona de día de la zona de descanso. El espacio principal está formado por un luminoso salón-comedor con chimenea, conectado directamente con una agradable terraza desde la que disfrutar de bonitas vistas y del entorno que rodea la propiedad. La cocina, abierta al comedor, se integra de forma natural en este ambiente, creando una estancia amplia, cómoda y pensada para compartir. La zona de noche dispone de tres dormitorios, uno de ellos tipo suite con baño privado, mientras que un segundo baño completo da servicio a las otras dos habitaciones. La propiedad incluye además una plaza de aparcamiento y un práctico trastero, aportando un espacio adicional de almacenaje. El edificio dispone de ascensor y la vivienda cuenta con un sistema de climatización mediante aerotermia y gas natural, pensado para proporcionar eficiencia energética y un excelente nivel de confort durante todas las estaciones del año. **INFORMACIÓN AL CONSUMIDOR** El precio de venta no incluye impuestos ni gastos derivados de la compraventa que, conforme a la normativa vigente, corresponden al comprador: (i) en viviendas de segunda mano, el Impuesto sobre Transmisiones Patrimoniales (ITP), según el tipo aplicable en **Cataluña**; (ii) en viviendas de obra nueva, el IVA y el Impuesto sobre Actos Jurídicos Documentados (AJD), según la normativa vigente; (iii) aranceles notariales y registrales; y (iv) gastos de gestoría, en caso de contratarse. **El mobiliario, los elementos decorativos y los enseres que puedan aparecer en las fotografías o visitas del inmueble no están incluidos en el precio de venta, salvo pacto expreso en contrario.** Disponibilidad a acordar. La oferta está sujeta a cambios de precio o retirada del mercado sin previo aviso. Los datos expuestos, incluidas las superficies, tienen carácter meramente orientativo. Los honorarios de intermediación inmobiliaria serán asumidos por la parte vendedora. Se facilitará a toda persona interesada información detallada y personalizada antes de la entrega de cualquier cantidad a cuenta, conforme a la normativa estatal y autonómica aplicable en Cataluña. #ref:CBG2195
455,000 €
Apartment 1 Bedroom Sale Canillo
Canillo

Apartment 1 Bedroom Sale Canillo

61 m²Size11 Bathroom
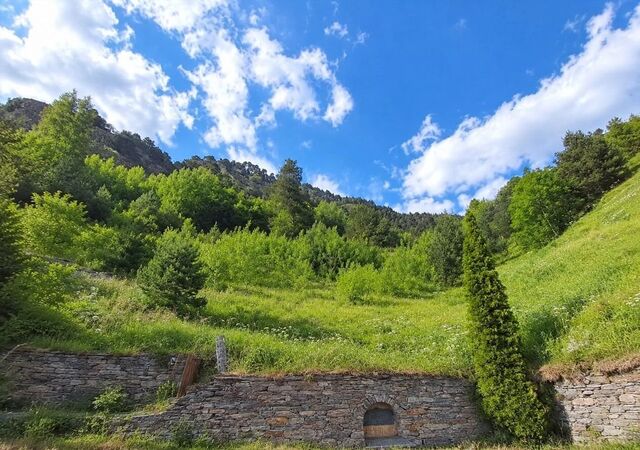
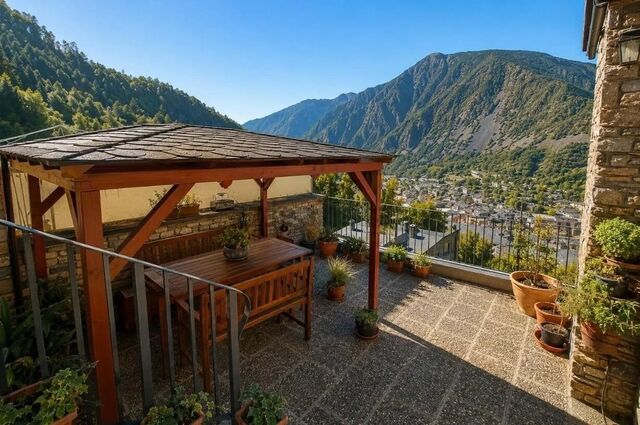
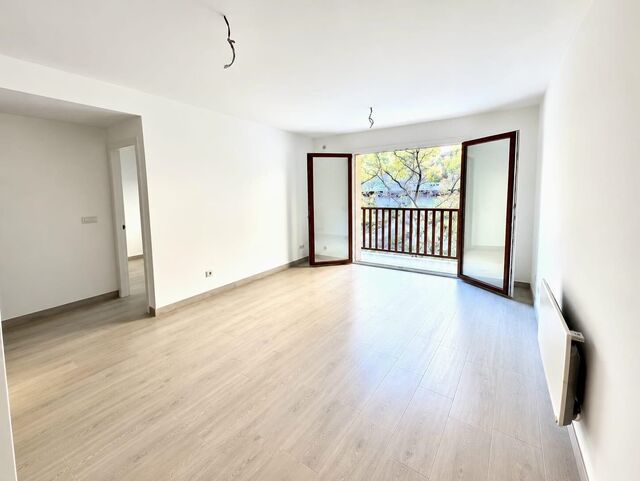
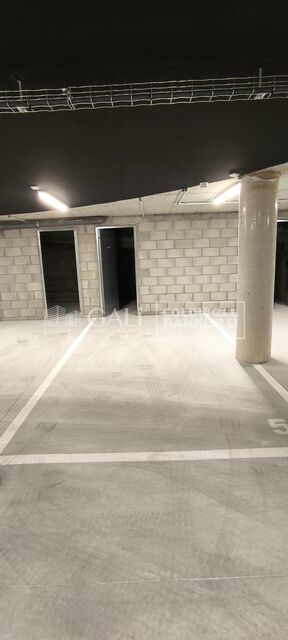
A peaceful retreat to enjoy Canillo~~Located in a quiet residential development on Carretera del Forn, in Canillo, this charming ground-floor apartment is ideal for those looking to enjoy the tranquillity of the mountains while remaining within easy reach of all essential services.~~With 48.80 m2 of living space, the apartment offers a comfortable and functional layout. It features a double bedroom with built-in wardrobes and a pleasant living-dining area with an integrated kitchen, leading directly onto a beautiful 12.30 m2 terrace, one of the propertys main highlights.~~The terrace provides the perfect space to enjoy the outdoors, relax and take in the open views over the village of Canillo and the Roc del Quer, creating a wonderful connection with the natural surroundings that make this area so special.~~The apartment also features a full bathroom and a dedicated area where the washing machine and tumble dryer are currently installed.~~The property is completed by a storage room and a private parking space, providing that extra convenience and storage space that is particularly valuable in a mountain property.~~Its location is undoubtedly one of its greatest assets. Set in a quiet area away from the centre of the village, it is perfect for those seeking peace and privacy, while still offering easy access to all the services and amenities of Canillo.~~A welcoming, practical and charming apartment, ideal as a permanent home or second residence, as well as for those looking for an attractive investment opportunity in a privileged location in Andorra.~~Terrace, views of the Roc del Quer, parking and storage room everything you need to enjoy Canillo all year round.~For further information or to arrange a visit, please do not hesitate to contact Inmobiliaria Galí. #ref:04847/5210
255,000 €
Spectacular villa on plan, located in the exclusive enclave of La Mairena, Marbella
Ojén

Spectacular villa on plan, located in the exclusive enclave of La Mairena, Marbella

709 m²Size2,545 m²Plot56 Bathrooms
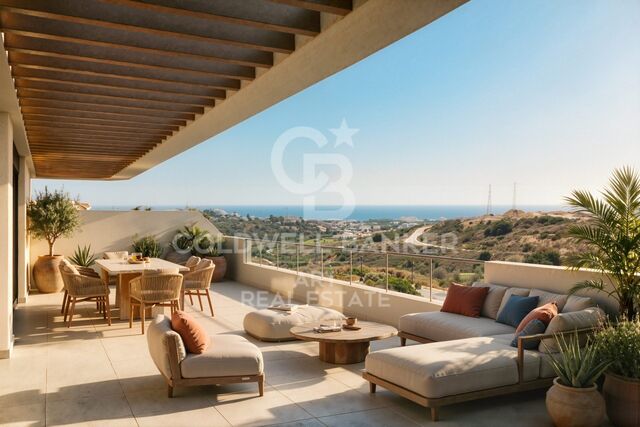
Discover the highest level of refined living in this spectacular villa above plan, located in the exclusive enclave of La Mairena, Marbella. Surrounded by the serenity of the mountains and, at the same time, a few minutes from the vibrant Marbella coast, this luxury property offers a unique combination of tranquillity, privacy and proximity to the best services in the area. Designed to capture the essence of the Mediterranean lifestyle, the villa has five bedrooms and six bathrooms distributed in large open spaces flooded with natural light. The interior and exterior areas are harmoniously integrated thanks to the floor-to-ceiling windows that frame stunning views of the Mediterranean Sea and the Sierra de las Nieves. Each bedroom has an en suite bathroom and has been carefully located to ensure privacy and unobstructed views. The main suite stands out for its private terrace, large dressing room and a spa-type bathroom with a bathtub facing the horizon. The main living area extends to a spectacular outdoor oasis with a large swimming pool, sun terrace and shaded rest areas, ideal for entertainment or relaxation with views of the sea and the natural landscape. The kitchen, equipped with high-end appliances and custom furniture, integrates perfectly with the elegant dining and living room spaces, creating an ideal environment to live and receive with style. This villa in La Mairena is much more than a residence: it is an experience. An idyllic luxury sanctuary, stunning views and Mediterranean charm that is waiting for you. #ref:CBSH1625
3,500,000 €
Spectacular villa on the first line of Golf in Nueva Andalucía
Nueva Andalucía, Marbella

Spectacular villa on the first line of Golf in Nueva Andalucía

303 m²Size1,025 m²Plot54 Bathrooms
A first-line golf villa in Nueva Andalucía with 5 bedrooms, 5 bathrooms, a multi-level design and outstanding features that include floor-to-ceiling retractable windows, a heated infinity pool, movie theatre and advanced ecological technology. Located directly above the golf course, the villa is designed to maximise your views, without obstacles that interrupt them. The glass walls slide completely, integrating the exterior into the living space and allowing each area to open with intention. The main level is structured, but fluid, with an open concept living area centred on a suspended fireplace, a kitchen with a bar for informal use and a dining room that extends naturally to the terrace. Outside, the heated infinity pool runs parallel to the views, while a raised wooden solarium and a pergola with outdoor kitchen create defined areas without closing the space. A separate living room in the garden and a discreetly located jacuzzi offer quieter areas without disconnecting from the whole. The inner approach is sober and coherent. Polished white cement floors, matching walls and high ceilings with wooden beams provide volume maintaining a contained aesthetic. The light is constant throughout the house, with strategically positioned windows, even in the bathrooms, framing the natural environment without compromising privacy. The main floor also has three bedrooms en suite and a master suite with free bathtub, built-in shower and glazed dressing room. The ground floor adds functionality with a movie theatre, an additional bedroom with dressing room and glazed bathroom, laundry and guest services. Each space has a purpose, without excesses. Nueva Andalucía continues to consolidate itself as one of the most prestigious residential areas of Marbella, offering immediate access to golf courses, proximity to Puerto Banús and a practical balance between privacy and convenience. International schools, restaurants and essential services are very close, making it a good choice for those seeking accessibility without giving up anything. For a buyer who values clarity in the design, an unbeatable location and a functional home for both day-to-day and receptions, this property deserves special attention. #ref:CBSH1624
4,995,000 €
Flat 2 Bedrooms Sale Madrid
Ibiza, Madrid

Flat 2 Bedrooms Sale Madrid

101 m²Size22 Bathrooms
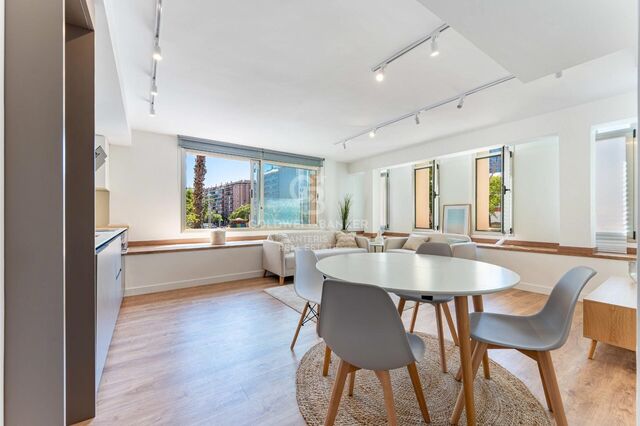
Coldwell Banker Unique presenta este piso ubicado en la prestigiosa calle Fernán González, en pleno corazón del distrito Retiro. La vivienda, que da a un amplio patio de manzana, se encuentra completamente reformada con acabados de lujo y lista para entrar a vivir. La propiedad cuenta con 101 m² construidos situados en una primera planta que, gracias a la arquitectura del edificio, disfruta de una altura real de doble planta, aportando mayor luminosidad y distancia de la calle. La zona social destaca por un amplio y luminoso salón-comedor con techos de gran altura. Este espacio ofrece vistas abiertas a una zona muy tranquila y arbolada, lo que garantiza una excelente luz natural combinada con una total privacidad. Integrada en este ambiente se encuentra una cocina moderna de diseño abierto, totalmente equipada con electrodomésticos Bosch de última generación y una elegante encimera Dekton de alta resistencia. El área de descanso se distribuye en dos amplias habitaciones y dos baños completos. La suite principal dispone de un cómodo vestidor independiente y baño privado. El segundo dormitorio, también doble, cuenta con un armario empotrado de suelo a techo y acceso directo a un agradable balcón acristalado, ideal para disfrutar durante todo el año. Esta reforma integral de alto standing destaca por sus detalles de diseño y confort. Toda la vivienda cuenta con puertas de paso de 2,40 metros de altura, armarios empotrados vestidos hasta el techo de excelente calidad, climatización por conductos, calefacción individual e iluminación LED integrada. Absolutamente todo el sistema eléctrico y de fontanería es nuevo y está a estrenar. #ref:CBUQ1616
1,078,000 €
Extraordinary duplex penthouse in the heart of Nueva Andalucía
Nueva Andalucía, Marbella

Extraordinary duplex penthouse in the heart of Nueva Andalucía

576 m²Size55 Bathrooms
Extraordinary duplex penthouse located within the exclusive closed community of Los Arrayanes in Nueva Andalucía, which offers 660 m² of refined interior space and more than 400 m² of private terraces. With five bedrooms, exceptional privacy and panoramic views that extend along the Mediterranean coast, golf courses and the iconic landscape of Marbella, this is a residence that redefines what life in a penthouse can be. Located in one of the most coveted addresses in Nueva Andalucía, all essential destinations, from Puerto Banús to top-class golf courses and international schools, are just a few minutes away. The interiors have been meticulously designed to offer both spaciousness and sophistication. The spacious living and dining areas open fluidly to the vast outdoor terraces, creating a perfect connection between the interior and exterior life. The custom kitchen combines natural stone, high-end appliances and elegant details, while the master suite occupies its own private refuge, complete with a spectacular dressing room, a luxurious spa-style bathroom and direct access to the terrace with uninterrupted views. Each room has been carefully conceived with a clear focus on quality, comfort and timeless design. What really distinguishes Feroz is its extraordinary lifestyle offer. Private wellness facilities include a spa area with sauna and hammam, a fully equipped gym, an entertainment room, games room, office spaces and large leisure areas designed for both family life and large-scale entertainment. The large terraces offer multiple areas for rest, dining and relaxation, all framed by stunning views and total privacy. It is a home designed to cover all aspects of modern luxury life without compromise. Opportunities of this calibre in Nueva Andalucía are exceptionally rare. It combines the spaciousness and amenities of a private villa with the security, comfort and exclusivity of a luxury penthouse residence. For those looking for privacy, spaciousness, first-class equipment and one of the best locations in Marbella, this is a penthouse in the sky that must be experienced in person. Book your private visit today. #ref:CBSH1615
6,900,000 €
Duplex Penthouse in Aloha Hill Club, Nueva Andalucia, Marbella
Nueva Andalucía, Marbella

Duplex Penthouse in Aloha Hill Club, Nueva Andalucia, Marbella

129 m²Size33 Bathrooms
Located on the top floor of the exclusive Aloha Hill Club urbanisation, in the heart of Nueva Andalucía, this impressive south-facing penthouse combines spaciousness, style and an elegant feeling of relaxed luxury. With a fluid and light-filled distribution, the open-concept main space impresses from the first moment. The custom carpentry is present throughout the property, providing harmony and a more elegant finish. The kitchen and dining room integrate naturally with the living room, creating a relaxed, bright and very cosy space. A large cream-coloured sofa presides over the living area, oriented towards a modern fireplace that provides warmth and character. Subtle touches of colour, together with dark kitchen furniture and stone countertops, create an elegant and harmonious space. The kitchen has a central island and high-end Miele appliances. The house also has a separate laundry room, ensuring practicality and discretion on a daily basis. The large windows give access to a large terrace with lounge area and barbeque, where mountain and sea views complete the scene. The master suite goes beyond the traditional bedroom concept. Its open distribution allows the rest, dressing and bathroom areas to flow naturally, creating a spacious and serene refuge. The two additional bedrooms maintain the same level of quality, each with its own en suite bathroom, offering each guest or family member a high degree of comfort and independence. The property also has a complete air conditioning and heating system, as well as electric underfloor heating in the bathrooms, kitchen and living room. The entrance has an intelligent security system, with access by fingerprint, facial recognition and traditional key, guarantees a high level of security and comfort. An intelligent home automation system allows you to control all the functions of the house. Aloha Hill Club offers a careful selection of services and facilities: heated outdoor and indoor pools, spa, fully equipped gym, a kids club, a winery, a restaurant and a social club, all within a closed and secure community with 24-hour security, concierge service and property management services. A private parking space is included, with direct elevator connection from the garage to the house. Surrounded by top-level golf courses and a few minutes from the glamour of Puerto Banús, the Golden Mile and the charming old town of Marbella, this privileged location puts the best of the Costa del Sol within immediate reach. #ref:CBSH1613
1,695,000 €
Apartment with terrace in Bellver de Cerdanya
Bellver de Cerdanya

Apartment with terrace in Bellver de Cerdanya

92 m²Size32 Bathrooms
Located in a pleasant area of Bellver de Cerdanya, next to the sports area, surrounded by large green areas and very close to the municipal swimming pool, we find this attractive flat located in a newly built building that combines modern design, comfort and the characteristic aesthetics of Ceretaro architecture, with an elegant stone façade. The house stands out for its comfortable and functional layout, with the day and night areas perfectly differentiated. The day area has a bright living-dining room with fireplace and direct access to a pleasant terrace, from where you can enjoy beautiful views and the natural environment. The kitchen, open to the dining room, integrates perfectly into the space, creating a spacious, practical and welcoming atmosphere. The night area has three bedrooms, one of them suite-style. In addition, it has a second full bathroom that serves the other two bedrooms. The property is completed with a parking space and a practical storage room. The building has a lift and the house has an air conditioning system using aerothermal and natural gas, offering excellent energy efficiency and a high level of comfort throughout the year. A modern, functional home that is perfectly integrated into the surroundings of La Cerdanya. **CONSUMER INFORMATION** The sale price does not include taxes or expenses derived from the sale which, in accordance with current regulations, correspond to the buyer: (i) in second-hand homes, the Property Transfer Tax (ITP), according to the rate applicable in **Catalonia**; (ii) in new-build homes, VAT and Stamp Duty (AJD), according to current regulations; (iii) notary and registry fees; and (iv) management expenses, if contracted. **Furniture, decorative elements and furnishings that may appear in photographs or visits to the property are not included in the sale price, unless expressly agreed otherwise.** Availability to be agreed. Offer is subject to price change or withdrawal without notice. The data presented, including the surfaces, are for guidance purposes only. Real estate brokerage fees will be borne by the selling party. Any interested person will be provided with detailed and personalised information before the delivery of any amount on account, in accordance with the state and regional regulations applicable in Catalonia. #ref:CBG2194
450,000 €
Contemporary villa in El Campanario, New Golden Mile
Benamara - Atalaya, Estepona

Contemporary villa in El Campanario, New Golden Mile

403 m²Size649 m²Plot44 Bathrooms
This elegant four-bedroom villa in El Campanario combines contemporary architecture with clean lines, generous private outdoor spaces and interiors designed to make the most of the natural light. With 403 m² of built space on a 648 m² plot, the property blends modern lines with warm materials, landscaped greenery and a layout that creates a seamless connection between indoor and outdoor living. The property features a private swimming pool, a spacious rooftop solarium, generous terraces and a two-car garage, offering a concept of practical luxury designed for everyday living. The main living area stands out for its generous proportions and direct connection to the outdoors. Full-height sliding glass doors open completely onto the terraces, creating one continuous living environment surrounded by mature tropical greenery. Timber-clad ceilings, generous proportions, natural stone finishes and soft neutral tones bring warmth to the interiors while maintaining a distinctly contemporary character. The kitchen has been designed to combine functionality and elegance, with a direct connection to the outdoor dining and entertaining areas. Every space has been carefully considered to provide comfort and functionality. All four bedrooms feature en-suite bathrooms and have been designed to offer privacy, natural light and access to terraces. The principal suite enjoys open views, an elegant hotel-style bathroom and a spacious dressing area that adds an extra level of comfort. The lower level introduces a more relaxed atmosphere, with additional living and entertainment spaces that are ideal for hosting guests, creating a private cinema room or enjoying family time. The layout can easily adapt to different lifestyles. El Campanario is one of the Costa del Sol's most established and well-balanced residential areas, offering tranquillity and privacy while remaining within easy reach of the region's main points of interest. Golf courses, beach clubs, international schools, Puerto Banús, Marbella and Estepona are all within easy reach. A property designed for buyers seeking contemporary design, quality materials and spaces created to be enjoyed for years to come. A home where aesthetics and functionality come together to create an elegant, comfortable residence perfectly suited to the Mediterranean lifestyle. #ref:CBSH1612
2,750,000 €
An architectural jewel in the heart of Nueva Andalucía
Nueva Andalucía, Marbella

An architectural jewel in the heart of Nueva Andalucía

1,112 m²Size2,531 m²Plot68 Bathrooms
Villa of exceptional elegance located on a large plot of 2,531 m² in one of the most consolidated and prestigious residential areas of Nueva Andalucía. With 1,112 m² built distributed over four levels completely above ground, the property offers an unusual combination of spaciousness, privacy, natural light and open views. Each level has been conceived as an integral part of the living experience of housing. The large windows and generous terraces connect the interiors with the landscape, while the sizeable surface of the plot provides an extraordinary sense of space and privacy. The property has six bedrooms en suite and large areas for comfort, well-being and entertainment. The master suite has a private terrace, dressing room and a spacious bathroom, while the main living areas are organised around a spectacular open concept marble kitchen and naturally extend to the terraces and gardens. Well-being and leisure are an essential part of housing. An exclusive private spa with sauna and hammam, gym, games room, bar and wine bar offer spaces designed for both relaxation and to enjoy and receive guests. On the roof, a private jacuzzi allows you to contemplate the open views in an environment of absolute privacy. The technology is integrated discreetly to offer maximum comfort and efficiency. An elevator connects the different levels, while underfloor heating, home automation system, solar technology and an excellent A+ energy rating provide contemporary features to this large residence. Outside, the 2,531 m² plot allows you to fully enjoy the environment. The mature gardens surround the private pool, while the large terraces and the different outdoor spaces create independent environments for eating, relaxing and receiving guests, maintaining an extraordinary feeling of spaciousness at all times. Its location in the heart of the Golf Valley of Nueva Andalucía allows you to enjoy the proximity to prestigious golf courses, international schools, restaurants, services and the coast, while maintaining the tranquillity and privacy of a consolidated residential area. An exceptional residence that stands out for its generous proportions, its four levels completely above ground, its large outdoor spaces, its well-kept architecture and an extraordinary offer of well-being and entertainment, all in one of the most exclusive locations in Marbella. #ref:CBSH1622
10,500,000 €
Elegant contemporary villa located in the exclusive community of Los Arqueros, Benahavís.
Los Arqueros - Puerto del Almendro, Benahavís

Elegant contemporary villa located in the exclusive community of Los Arqueros, Benahavís.

521 m²Size1,127 m²Plot44 Bathrooms
Precisely designed and built to the highest standards, this property offers a modern and refined lifestyle surrounded by nature and mountain views. The villa enjoys a private location, just minutes from golf courses, restaurants and the amenities of San Pedro and Marbella. The distribution of the house is open and bright, with a fluid connection between the interior and exterior spaces. The main area opens directly to a large terrace and garden, complemented by a swimming pool and a covered dining room ideal for enjoying all year round. The large windows flood the house with natural light, enhancing the clean architectural lines and its sophisticated atmosphere. The interior combines a timeless design with practical comfort. The kitchen is fully equipped with quality appliances and elegant finishes, offering style and functionality. The living and dining areas are designed for entertainment and relaxation, overlooking the pool and the landscaped garden. Each bedroom offers spaciousness and privacy, with neutral tones that create a quiet and cosy atmosphere. Outside, the villa has carefully maintained gardens, a sunny pool area and several rest spaces perfect for receiving guests or relaxing. Los Arqueros 36 represents a unique opportunity to acquire a contemporary home in one of the most exclusive residential areas of the Costa del Sol, combining comfort, quality and location within a safe and prestigious community. #ref:CBSH1620
3,895,000 €
Spectacular penthouse located in Los Monteros- Marbella
Rïo Real - Los Monteros, Marbella

Spectacular penthouse located in Los Monteros- Marbella

174 m²Size33 Bathrooms
Located within the prestigious closed enclave of Los Monteros, in Marbella East, this exceptional three-bedroom and three-bathroom apartment in La Solana offers 174 m² of impeccably renovated interior on the fifth floor, combining contemporary design, privacy and one of the most coveted residential addresses in Marbella. A short walk from the beach, the renowned La Cabane Beach Club and the iconic Los Monteros Spa & Golf Resort, the property offers a lifestyle defined by comfort, exclusivity and discreet luxury. The apartment has been completely redesigned with a focus on the quality of execution, natural materials and generous living spaces. The large open-plan living and dining area revolves around a custom kitchen with natural oak furniture, top quality stone surfaces and a large island designed both to receive guests and for everyday life. The floor-to-ceiling windows open to two private terraces located on opposite sides of the property, allowing sunlight throughout the day while framing views of the Mediterranean Sea, mature pine trees and the beautiful carefully cared for community gardens. The distribution creates a fluid transition between the interior and the exterior, reinforced by customised carpentry, integrated lighting and warm oak floors throughout the house. The distribution includes three spacious bedroom suites, each with privacy, comfort and custom built-in wardrobes. The master suite benefits from access to the terrace, sea views and an elegantly equipped bathroom with natural stone finishes and brushed brass details. The guest bedrooms maintain the same level of quality and attention to detail, creating a residence completely ready to move into. The practicality has also been carefully considered, with a comfortable parking area conveniently located next to the entrance of the building, which guarantees daily access without effort. La Solana is located within the exclusive closed residential community of Los Monteros, considered for a long time one of the most prestigious coastal addresses in Marbella. Residents enjoy landscaped community gardens, a large swimming pool and immediate access to Marbella's best beaches, golf courses, international schools and gastronomic destinations. The opportunities to acquire a completely renovated apartment of this category, within walking distance of La Cabane and next to the beach, also enjoying sea views and sun throughout the day, are still exceptionally rare. Private visits are highly recommended. #ref:CBSH1619
1,695,000 €
Charming Andalusian-Mediterranean style house located in La Merced, Marbella
Marbella Centro, Marbella

Charming Andalusian-Mediterranean style house located in La Merced, Marbella

400 m²Size928 m²Plot44 Bathrooms
This charming Andalusian-Mediterranean style house is located in La Merced, one of the most exclusive and quiet areas of Marbella. Its location is privileged, very close to the beach, the city centre and a wide variety of services such as schools, supermarkets, pharmacies and restaurants, which allows you to enjoy the comfort of having everything at hand without giving up the serenity of a residential environment. The house stands out for its character, natural light and great potential. It is distributed on two floors with independent accesses, offering multiple possibilities for families looking for spaciousness, for those who want a private workspace or even for those considering enabling a guest area. The main floor houses three bedrooms, a large independent kitchen and a generous living-dining room with office area. From this floor you can access a magnificent terrace that invites you to enjoy the outdoors and that has a private pool and spectacular views of La Concha, one of the most emblematic landscapes of Marbella. This fluid connection between the interior and the exterior makes the house an ideal place to relax, socialise or enjoy the Mediterranean climate throughout the year. On the ground floor there is a bedroom with separate bathroom that offers total privacy, along with a large diaphanous space perfect to transform according to the needs of the future owner, either as a leisure room, gym, additional apartment or work area. The floor is completed with a garage with capacity for two vehicles, providing comfort and functionality to daily life. The house has a huge potential to reform and adapt it to current tastes, while preserving its Mediterranean charm. Its structure, its spaciousness and its location in one of the most valued neighbourhoods of Marbella make this property a unique opportunity for those looking for a home with personality, privileged views and endless possibilities for creation and improvement. #ref:CBSH1618
2,695,000 €
Detached villa with swimming pool, privacy and open views in San Antonio, Oliva
Sole agency
Oliva pueblo, Oliva

Detached villa with swimming pool, privacy and open views in San Antonio, Oliva

150 m²Size42 Bathrooms
Detached villa with swimming pool, privacy and open views in San Antonio, Oliva Exclusive detached villa located in the San Antonio area of Oliva, set on a 700 m² plot with 150 m² of built area distributed over two floors. A unique property thanks to its natural surroundings, privacy and spectacular open views of the mountains and orange groves. The exterior offers generous spaces for enjoying the Mediterranean climate all year round, including a private swimming pool, terrace, landscaped areas and private parking. Key features: - 700 m² plot with excellent privacy - 150 m² built area distributed over two floors - 4 bedrooms and 2 bathrooms, one with a bathtub - Spacious living-dining room with open-plan kitchen and fireplace - Private swimming pool - Large terraces with open views - Outdoor paella barbecue area - Private parking - Laundry room - Air conditioning on both floors - Peaceful natural surroundings Located in San Antonio, a quiet residential area of Oliva surrounded by nature and approximately a 10-minute walk from the town centre. Its privileged location combines a peaceful setting, open views and a genuine sense of privacy with convenient access to shops, services and the spectacular Oliva beach. An excellent opportunity for those seeking a detached home with a swimming pool and generous outdoor spaces, without giving up the convenience of having the town centre and Mediterranean coast within easy reach. The price does not include taxes or purchase-related costs payable by the buyer (Property Transfer Tax or, where applicable, VAT and Stamp Duty; notary and Land Registry fees; real estate agency commission). Offer subject to change or withdrawal without prior notice; information and surface areas are approximate. #ref:CBEX2684
400,000 €
Apartment 3 Bedrooms Sale Escaldes-Engordany
Escaldes-Engordany

Apartment 3 Bedrooms Sale Escaldes-Engordany

132 m²Size32 Bathrooms
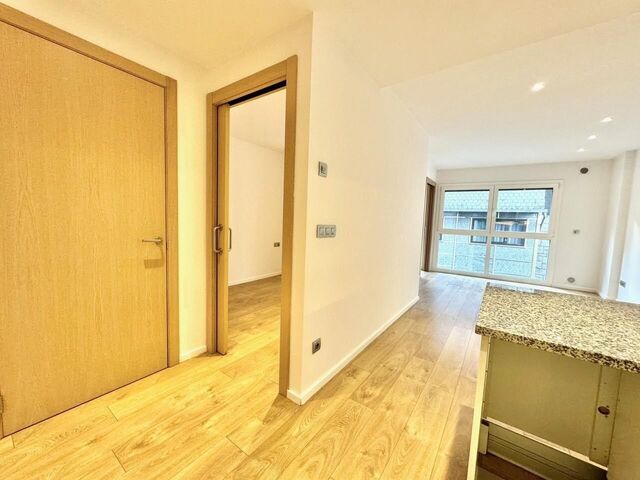
Exclusive residential development located in the heart of Escaldes-Engordany, just 500 meters from the Principality's economic and social center.~Situated in a prime location, the development boasts spectacular panoramic views over the Andorra and Escaldes valleys, as well as excellent orientation with year-round sunshine.~The project comprises an elegant 14-story tower with 124 apartments, designed for comfort, functionality, and high energy efficiency.~The apartments feature large windows, spacious terraces, and contemporary architecture, creating bright and airy spaces that connect with the natural surroundings.~The development offers a variety of apartment types and sizes to suit different needs, all with a modern and functional layout.~~The homes feature:~- Spacious covered terraces with large glazed surfaces~- Open-plan kitchen, dining, and living areas~- High-performance thermal and acoustic insulation~- High-end finishes~~The building boasts comprehensive communal areas designed for the well-being and enjoyment of its residents:~- Outdoor solarium with panoramic views~- Fully equipped gym~- Landscaped outdoor spaces~- Exclusive access for residents to Camí del Falgueró and Rec del Solà~In addition, the building offers a concierge service and elegant communal areas with sophisticated finishes.~~The building has been designed with high-quality materials and modern construction solutions:~- Reinforced concrete structure with strategically placed metal elements~- Ventilated façade with a slate-colored ceramic finish~- High level of thermal insulation and energy efficiency~- The terraces feature non-slip, wood-effect porcelain tile flooring, metal railings, and decorative planters.~~The kitchens are open to the living-dining room and equipped with high-end materials and appliances:~- Neolith, Silestone, or similar countertops~- Integrated BORA extractor fan~- Siemens or similar appliances: induction hob, oven, microwave, refrigerator, dishwasher~- Contemporary upper and lower cabinets with solid color and wood finishes~- Extendable faucets~~The bathrooms incorporate premium materials and a modern design:~- High-end ceramic wall tiles~- Wall-hung vanity unit with integrated sink~- Hansgrohe or similar thermostatic faucets~- Glass shower enclosure~- Ultra-thin shower tray~- Recessed rain shower~~The homes feature materials selected for durability and comfort:~~- Aluminum exterior joinery with thermal break, Schüco or similar~- Triple glazing with double air chamber~- Large-format porcelain stoneware flooring (two finishes to choose from)~- Carré or similar built-in wardrobes Similar~- Armored entrance door~- Integrated LED lighting in several rooms~~The building incorporates modern systems to guarantee maximum comfort and efficiency:~- Centralized heating and hot water system connected to FEDA Ecoterm~- Underfloor heating throughout the property~- Ducted air conditioning (except in bathrooms)~- Dual-flow ventilation system with heat recovery~~The building has 4 floors dedicated to parking and storage, with automatic access.~~Pre-installation for electric vehicle charging~~A unique development in Escaldes-Engordany that combines location, views, construction quality, and complete communal areas.~Gali Real Estate at your service. #ref:04944/5210
940,000 €
Flat 4 Bedrooms Sale Madrid
Lista, Madrid

Flat 4 Bedrooms Sale Madrid

343 m²Size44 Bathrooms
Coldwell Banker Unique presenta este ático de 343 m² completamente reformado, situado en una séptima planta en el Barrio de Salamanca, Lista. La vivienda beneficia de una reforma integral, concebida para crear espacios amplios, luminosos y conectados con el exterior. Su elevada planta, la doble orientación este-oeste y su terraza corrida aportan luz natural y una agradable sensación de amplitud a las principales estancias. La zona social constituye uno de los espacios más destacados de la propiedad. Salón, comedor y cocina se suceden de manera fluida y se abren hacia la terraza, creando una amplia zona de convivencia con una clara continuidad entre interior y exterior. La terraza recorre la fachada y permite configurar diferentes ambientes para disfrutar del espacio al aire libre. La cocina, de líneas contemporáneas y generosas proporciones, incorpora una gran isla central. La reforma presta especial atención a los materiales y a los detalles de ejecución, con carpinterías realizadas a medida, piedra natural Calacatta Viola presente tanto en la cocina como en los baños y rodapiés empotrados de madera natural. La zona privada se distribuye en tres dormitorios dobles, todos ellos con cuarto de baño en suite. Uno de ellos cuenta además con acceso directo a la terraza, reforzando la conexión de la vivienda con el exterior. La distribución se completa con una zona de servicio independiente, integrada de forma discreta tras una puerta oculta en la cocina, que incorpora un cuarto dormitorio, baño propio y zona de lavandería. Esta configuración permite separar con claridad los espacios principales de la vivienda de las áreas de apoyo. La propiedad dispone además de aseo de cortesía, aire acondicionado, ascensor y servicio de portería, así como de una plaza de garaje en proindiviso en el parking comunitario de la propia finca. Situada en Lista, la vivienda disfruta de una ubicación consolidada dentro del Barrio de Salamanca, próxima a sus principales ejes comerciales, gastronómicos y de servicios, manteniendo al mismo tiempo un marcado carácter residencial. Una propiedad que combina gran superficie, vida exterior y una reforma especialmente cuidada, en una séptima planta con terraza y garaje en la propia finca. #ref:CBUQ1610
3,900,000 €
Flat 3 Bedrooms Sale Madrid
Trafalgar, Madrid

Flat 3 Bedrooms Sale Madrid

253 m²Size34 Bathrooms
Coldwell Banker Unique presenta esta amplia vivienda exterior de 253 m² construidos, situada en una tercera planta, en Chamberí. La propiedad destaca por sus generosas proporciones, su luminosidad y una fachada exterior prácticamente continua. La zona de día ocupa uno de los espacios más destacados de la vivienda. Salón, comedor y cocina se distribuyen siguiendo la geometría del chaflán y disfrutan de siete balcones con orientación sur y oeste, que proporcionan abundante luz natural y vistas despejadas. La cocina se integra visualmente en el conjunto manteniendo, al mismo tiempo, cierta independencia respecto al salón. La zona privada se compone de tres amplios dormitorios y tres baños completos. El dormitorio principal, de cerca de 40 m², dispone de un gran ventanal y baño en suite equipado con bañera, ducha y zona de tocador. La distribución se completa con un aseo de cortesía y una zona de lavandería independiente de aproximadamente 6 m². Su triple orientación sur, oeste y este permite disfrutar de luz natural a distintas horas del día. La vivienda contará además con aire acondicionado y la finca dispone de ascensor y servicio de portería. La propiedad se encuentra actualmente en proceso de transformación y se entregará completamente reformada a estrenar, con una intervención concebida para conservar el carácter señorial de la vivienda y adaptarlo a una distribución contemporánea y funcional. Una vivienda especialmente atractiva por la combinación de 253 m², siete balcones, orientación múltiple y amplios espacios de representación, en una ubicación consolidada de Chamberí. #ref:CBUQ1611
2,790,000 €
Haven´t found the property you were looking for yet?

Haven´t found the property you were looking for yet?

Find your home abroad with the support of the Coldwell Banker® network

Visit our global websites to learn more about your ideal property in the most exclusive destinations

We use our own and third-party cookies to make our website work safely and personalize its content. Likewise, we use cookies to measure and obtain data on your navigation and to adjust advertising to your tastes and preferences. Press the "Accept all" button to confirm that you have read and accepted the information presented. To manage or disable these cookies, click on "Configuration". For more information see our cookies policy.
Modify cookies
Technical and functional Always active
This website uses its own Cookies to collect information in order to improve our services. If you continue browsing, you accept their installation. The user has the possibility of configuring his browser, being able, if he so wishes, to prevent them from being installed on his hard drive, although he must bear in mind that such action may cause difficulties in navigating the website.
They allow the monitoring and analysis of the behavior of the users of this website. The information collected through this type of cookies is used to measure the activity of the web for the elaboration of user navigation profiles in order to introduce improvements based on the analysis of the usage data made by the users of the service. They allow us to save the user's preference information to improve the quality of our services and to offer a better experience through recommended products.
These cookies are used to store information about the preferences and personal choices of the user through the continuous observation of their browsing habits. Thanks to them, we can know the browsing habits on the website and display advertising related to the user's browsing profile.