Your search

Properties for sale in Girona - Costa Brava

Recently viewed properties

Villa Bagdad | Contemporary Design, Privacy and Mediterranean Exclusivity
Moravit - Cap Blanc

Villa Bagdad | Contemporary Design, Privacy and Mediterranean Exclusivity

187 m²Size969 m²Plot33 Bathrooms
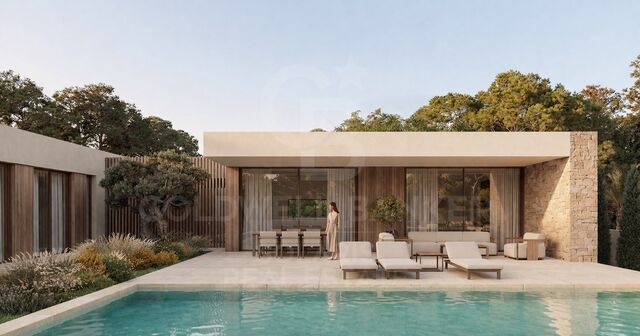
Discover a new expression of Mediterranean luxury in one of Moraira's most sought-after areas. This exclusive newly built villa, designed by the prestigious architecture studio Pepe Giner, combines contemporary lines, minimalist elegance and a perfect connection with the natural environment. Conceived on one floor to offer maximum comfort and functionality, the property stands out for its sophisticated architecture, its large spaces and the exceptional quality of its finishes. Located on a plot of 969 m² facing south, the house has 187 m² built carefully distributed to enjoy natural light throughout the day. It has three large bedrooms, two full bathrooms and a guest toilet, creating an ideal environment for both permanent residence and a second high-level home. Every detail has been selected following the same standards of excellence that characterise the previous successful villas, recently sold, guaranteeing premium materials, timeless design and a unique residential experience. An exceptional opportunity to acquire an exclusive off-plan property with an attractive payment formula: only 10% of the price is deposited in a notarial account protected during construction, with the remaining 90% being paid upon delivery of the property. Key features: Plot of 969 m² 187 m² built 3 bedrooms 2 bathrooms + 1 guest toilet South facing Expected completion: second quarter of 2027 A residence designed for those looking for privacy, signature architecture and the authentic Mediterranean lifestyle. #ref:CBS892
1,490,000 €
High-quality new-build apartments in Campolivar, Godella. ILEX complex.
Campolivar

High-quality new-build apartments in Campolivar, Godella. ILEX complex.

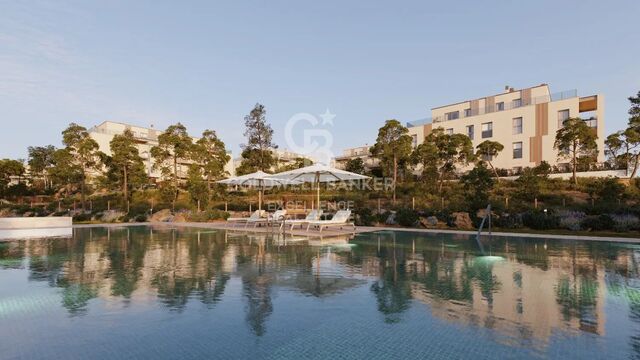
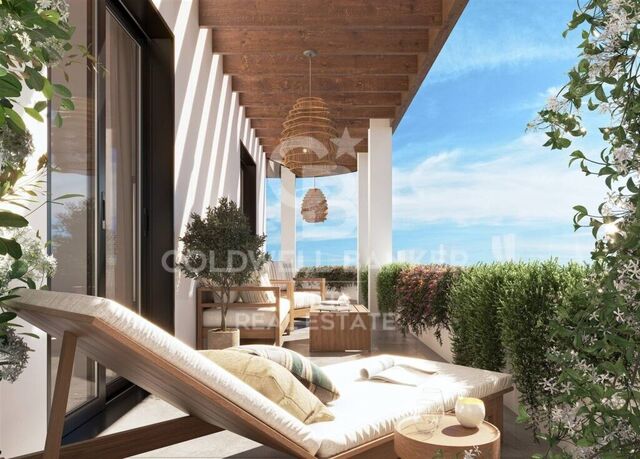
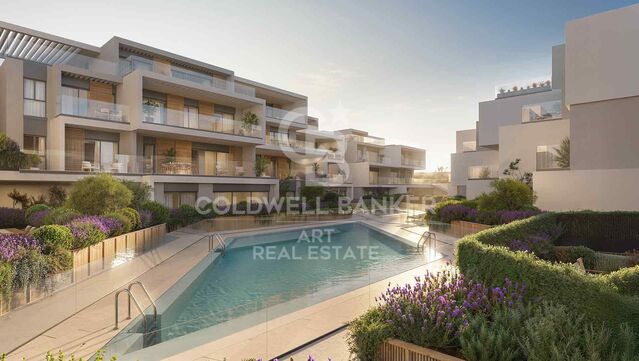
COLDWELL BANKER is marketing a new housing development in Campolivar Godella. The ILEX Complex consists of 68 apartments and penthouses with 2, 3, and 4 bedrooms, distributed across 4 buildings. Its communal areas are spacious and include an adult and children's pool, a social room, a gym, and landscaped gardens. Modern and bright homes with excellent finishes. Spacious terraces, open spaces, and a layout designed for your comfort. Different types of homes available for sale: -1st-floor apartment, 101m², 3 bedrooms. Terrace. Garage and storage room. €369,000 -Ground-floor apartment, 101m², 3 bedrooms. Terrace. Garage and storage room. €434,000 -Penthouse, 3rd floor, 129m², 4 bedrooms. Terrace. Garage and storage room. €679,000 The ILEX promotion uses materials and methods that help reduce CO2 emissions, as the structure is made of wood. A natural material sourced from sustainably managed forests, allowing, together with BIM (Building Information Modeling) technology, a cleaner and more efficient way to build. Make your dream of living in a unique environment, surrounded by nature and all comforts, a reality. With an ideal location: just a few minutes from Valencia, with easy access to all services and the surrounding nature. Don't miss this unique opportunity to live in a dream place. Your new life starts here! For more information, contact us, and we will schedule your personalized visit. #ref:CBEX2588AH
Price upon request
Spectacular eco-conscious villa with panoramic views in Monte Mayor, Benahavís
Montemayor - Marbella Club

Spectacular eco-conscious villa with panoramic views in Monte Mayor, Benahavís

1,100 m²Size5,127 m²Plot77 Bathrooms
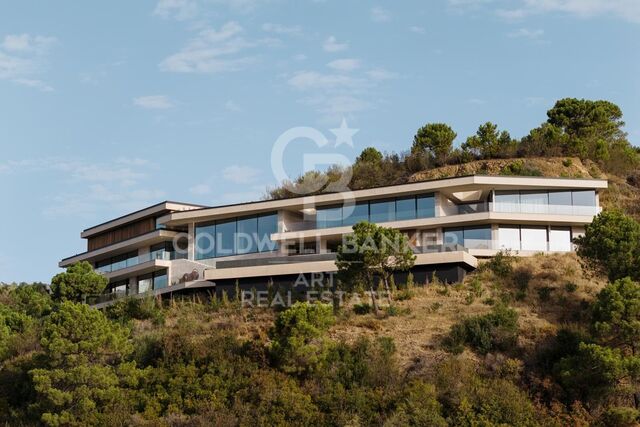
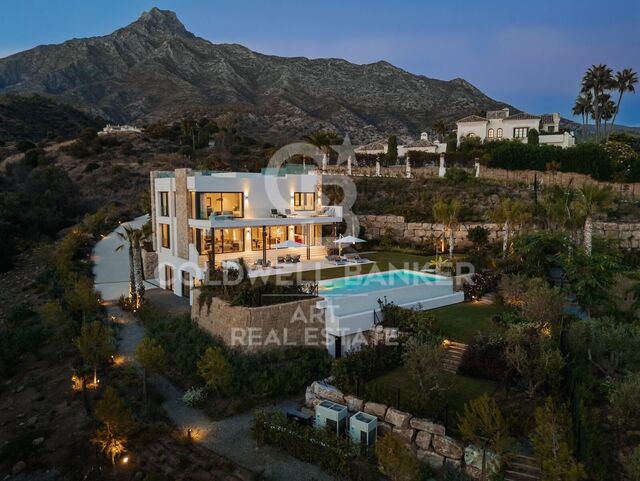
Tucked away in the heart of Monte Mayor, Benahavís, this brand-new contemporary villa is a hidden gem within an exclusive gated community of 330 hectares of rolling hills and valleys, more than half of which is preserved as a protected green zone. Surrounded by pristine nature and high-end residences, this low-density estate offers 24-hour security, total privacy, and breathtaking views over the Mediterranean Sea, Gibraltar, and the North African coastline. Just 15 minutes from the coast and within easy reach of world-class golf courses, top schools, restaurants, beach clubs, and all amenities, this property delivers the ultimate blend of seclusion and accessibility in the Marbella area. Set on a generous plot of 5,127 m², the villa extends over 1,100 m² of built space with an additional 500 m² of terraces, surrounded by a drought-tolerant garden. Every detail of the home has been thoughtfully designed to offer comfort, sustainability, and visual harmony with the surrounding landscape. Built to the highest eco-conscious standards, it features a green roof, solar panels, LED lighting, and expansive floor-to-ceiling windows with Schüco frames that frame 180-degree panoramic sea and mountain views. The layout is elegantly divided into private and guest wings. The private wing includes a stunning master suite and guest master bedroom, along with a private living room, gym, and serene outdoor space. The guest wing offers additional bedrooms, living areas, fully equipped kitchens, and terracesideal for hosting visitors in style. The main living space is warm and inviting, featuring a built-in fireplace, elegant wood paneling, and exposed brick accents that enhance the natural ambiance. A second fireplace separates the master bedroom and its luxurious en-suite bathroom, both adorned with wood flooring and rich feature walls. The sleek, fully fitted kitchen and dining area combine form and function with designer details and premium Gaggenau appliances. There are four kitchens in totalincluding one for a private chefand a 6 m² walk-in refrigerator ensures ample storage. Interior design is curated by Signature Design Concepts, bringing cohesion and character throughout. Entertainment is a key focus, with a fully equipped cinema room boasting a high-end laser video system and immersive Bose audio. The closed garage accommodates four to five vehicles. Seamless indoor-outdoor living is achieved through multiple terraces, a dramatic infinity pool with fountains, and inviting sunbathing and lounge areas. Outdoor showers, sunbeds, infrared heaters, and automated irrigation enhance the comfort and convenience of the outdoor experience. The villa is elegantly furnished with top-tier Italian brands including Minotti, Molteni, Gessi, and DeCastelli. It features refined finishes, built-in wardrobes, seamless cabinetry, double-glazed glass doors, multiple gas fireplaces, and a sophisticated lighting and ceiling design. A full Domotic system by Control4 governs the integrated audio-visual setup, with stealth speakers and streaming platforms like Netflix, Tidal, TuneIn, and even a karaoke system. Two elevators provide convenient accessone near the kitchens, the other by the master suiteand the home is pre-configured for an indoor pool if desired. Security and privacy are paramount. With no direct neighbours and the option to acquire surrounding plots, the property benefits from an automatic entry barrier, advanced camera systems powered by AI, fire and smoke detection, and full integration with local security teams and emergency response centers. This extraordinary residence is more than just a homeit's a private sanctuary designed for refined living in harmony with nature, offering an unmatched opportunity to experience the Mediterranean lifestyle at its finest. #ref:CBSH1156
8,150,000 €
Exclusive 1-bedroom flat with terrace in La Siesta | Dénia - Phase 2
La Pedrera - Vessanes

Exclusive 1-bedroom flat with terrace in La Siesta | Dénia - Phase 2

54 m²Size11 Bathroom
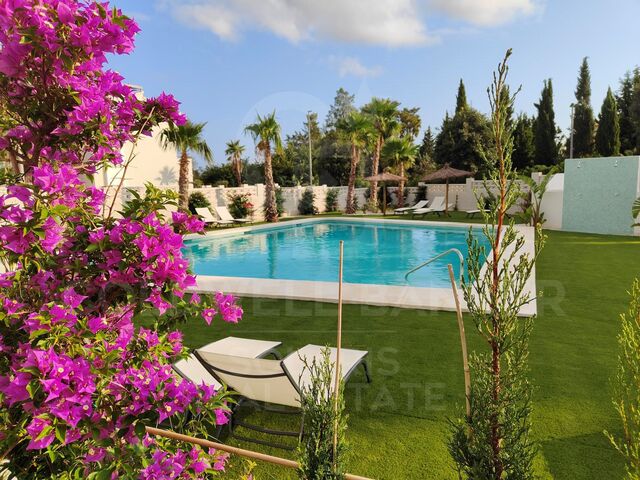
Discover this elegant 1-bedroom, 1-bathroom flat, located on the ground floor of the exclusive La Siesta urbanisation in Dénia. Designed for those looking for a functional, bright and high-quality home, this property combines contemporary design with the necessary comfort to enjoy the authentic Mediterranean lifestyle. Bright and well-distributed interior spaces: The property offers an optimised layout that makes the most of every square metre. The spacious open-concept living-dining room is integrated with a modern, fully equipped kitchen, creating a cosy and practical space for everyday use. From the living room there is direct access to a pleasant private terrace, perfect for enjoying the Costa Blanca climate all year round. The master bedroom provides a quiet and comfortable environment, while the bathroom, with a modern design and quality finishes, completes a home designed to offer comfort and functionality. Private terrace to enjoy the outdoors: The covered terrace becomes a natural extension of the living room, ideal for having breakfast outdoors, relaxing at the end of the day or enjoying pleasant evenings at any time of the year. Quality and comfort The house incorporates excellent features to guarantee maximum well-being: Exterior carpentry with double glazing Climalit. Mitsubishi heat pump air conditioning. Excellent thermal and acoustic insulation. Security door. Parking space included. The urbanisation offers a communal swimming pool, manicured gardens and a quiet residential atmosphere, all just minutes from the beach, the port, the centre of Dénia and all essential services. An excellent opportunity both for those looking for a second home by the sea, as well as for investors or buyers who want a modern, efficient and easy-to-maintain home in one of the most sought-after areas of the Costa Blanca. #ref:CBS929
275,000 €
New boutique development located in Las Lagunas, Mijas.
Las Lagunas

New boutique development located in Las Lagunas, Mijas.

Discover a unique development located in Las Lagunas de Mijas, one of the most promising areas on the Costa del Sol. A project that combines contemporary architecture, efficiency, and a clear focus on quality of life, creating an environment designed both for enjoyment and secure investment. This development offers 29 exclusive 1, 2, and 3-bedroom residences, conceived under a boutique concept that prioritises privacy and comfort. Each home has been designed to maximise natural light and spaciousness, featuring open-plan layouts and a seamless connection between indoor and outdoor living, allowing residents to fully embrace the Mediterranean lifestyle. Attention to detail is reflected in the high-quality specifications: modern fully fitted kitchens integrated into the living areas, large-format porcelain flooring, elegant spa-inspired bathrooms, and carefully selected materials that ensure durability and wellbeing. In addition, the homes incorporate energy-efficient climate control systems and advanced construction solutions that guarantee thermal and acoustic comfort throughout the year. Its clean architectural lines and Mediterranean-inspired design blend harmoniously with the surroundings, combining white tones, natural elements, and lush landscaping to create a balanced, contemporary, and timeless residential environment. More than just a place to live, this development represents a solid investment opportunity in a market with strong international demand. Whether as a permanent residence, holiday home, or investment property, it offers the chance to become part of one of Southern Europe's most dynamic locations. #ref:CBSH1528
From 196,000 €
Elegant 140 sqm newly renovated home on the pedestrianized Consell de Cent street | Quadrat d'Or
Dreta de l'Eixample

Elegant 140 sqm newly renovated home on the pedestrianized Consell de Cent street | Quadrat d'Or

141 m²Size43 Bathrooms
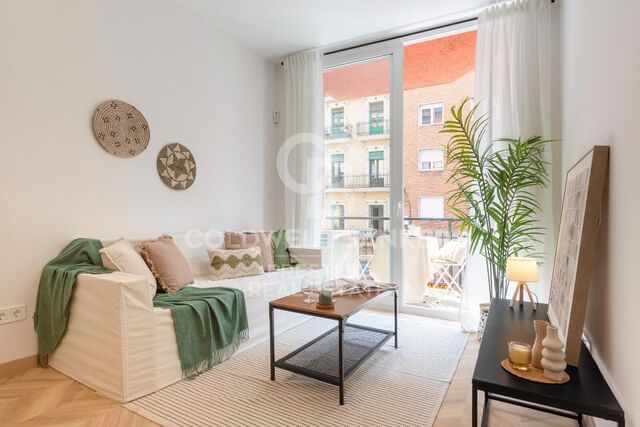
Elegant newly renovated apartment in the heart of Barcelona's Quadrat d'Or, located on the pedestrian axis of Consell de Cent street, between Bailèn and Passeig de Sant Joan. Situated on a real 4th floor of a restored historic building (finca regia), the property combines the peace of a traffic-free street with the rich gastronomic, commercial, and cultural surroundings of the area. Offering 140.14 sqm of interior built area, the home has undergone a comprehensive high-end renovation, preserving traditional Barcelonian architectural features while integrating premium finishes and equipment. Layout and features: Day area (Southeast-facing): Spacious living-dining room centered around a stunning volta catalana (Catalan vaulted ceiling) over 3 meters high, with direct access to a 2.33 sqm balcony overlooking Consell de Cent. Bespoke kitchen: Custom-built kitchen fully equipped with Bosch Series 6 appliances. Night area: Three spacious bedrooms, all featuring fitted wardrobes or equipped walk-in closets. Two of them are magnificent suites with partially integrated open-plan bathrooms (evoking a hotel suite vibe) and peaceful views over a classic Eixample courtyard. Additional rooms: Independent study/office, a third full bathroom, entrance hall with integrated storage, and a practical separate laundry room. Hallway: The property is connected by a wide 1.30-meter-wide hallway, creating a smooth flow and a great sense of spaciousness. Comfort and services: Ducted climate control (heating & air conditioning). Delivered completely renovated and brand new. Optional service: The seller offers the possibility of developing a comprehensive interior design project and delivering the property fully furnished and equipped. #ref:CBES2955
1,450,000 €
Pierino | Premium Italian Restaurant Business for Transfer Opposite Mestalla with an Established Brand
Exposició

Pierino | Premium Italian Restaurant Business for Transfer Opposite Mestalla with an Established Brand

150 m²Size2 Bathrooms
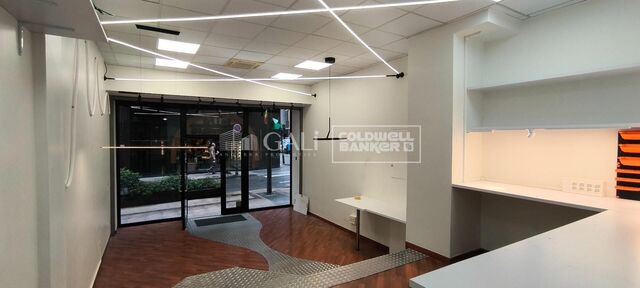
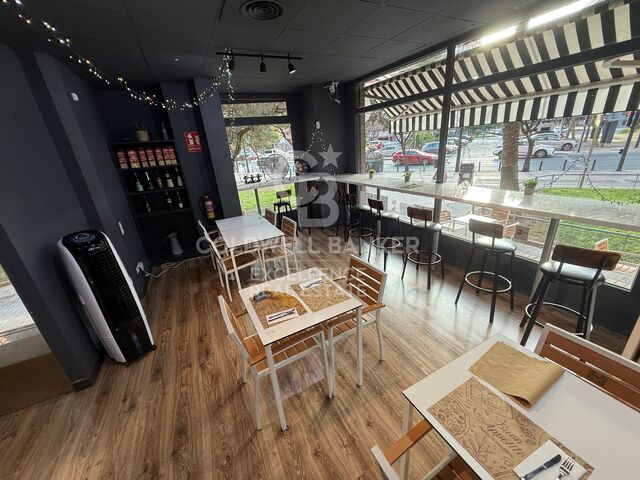
Pierino | Premium Italian Restaurant Business for Transfer Opposite Mestalla with an Established Brand Coldwell Banker Excellence presents an outstanding opportunity to acquire Pierino, a renowned fully operational Italian restaurant located directly opposite Mestalla Stadium, one of Valencia's most vibrant commercial and gastronomic districts. This well-established business stands out thanks to its unique concept, combining an Italian restaurant, gourmet bar and Italian delicatessen, a loyal customer base, an excellent online reputation and an extensive selection of authentic Italian cuisine, including one of the city's most comprehensive gluten-free menus. Key Features: - Commercial premises of approximately 150 m². - Corner location with more than 15 metres of frontage and large display windows. - Italian restaurant, gourmet bar and Italian delicatessen. - Fully equipped kitchen, ready to continue operating immediately. - Professional air renewal system. - Licensed 40 m² terrace. - Indoor seating capacity for 33 guests. - High ceilings and excellent condition. - Stable and verifiable sales since 2024. - Google rating of 4.9/5 based on more than 365 reviews. - Instagram community of more than 3,500 followers. - Possibility of transferring the brand, corporate identity and associated digital assets. Located on Avenida de Aragón, directly opposite Mestalla Stadium, the premises benefit from a strategic location with heavy pedestrian traffic throughout the year. The area is home to residents, offices, universities, hotels, shops and continuous activity generated by sporting and tourist events, ensuring a constant flow of customers. An outstanding opportunity for restaurateurs, hospitality groups or investors looking to acquire an established business with a recognised brand and excellent growth potential. The price does not include real estate agency fees. This offer is subject to change or withdrawal without prior notice. All measurements and information are approximate. #ref:CBEX2680
1,950 €
Sophisticated contemporary villa with sea views - Marbella Hill Club, Golden Mile
Milla de Oro

Sophisticated contemporary villa with sea views - Marbella Hill Club, Golden Mile

825 m²Size3,559 m²Plot56 Bathrooms
This newly built villa in the exclusive Marbella Hill Club effortlessly blends elegance and luxury with comfort and relaxation. The bespoke interiors, designed by Pedro Peña, are unique to this residence, ensuring a sense of warmth and sophistication throughout. A soothing neutral palette, enriched with natural materials such as wood and marble, creates exquisite textures and a timeless atmosphere of refinement. Every detail has been thoughtfully curated, with fine accents that elevate the overall aesthetic to a work of art. The open-plan living space promotes a harmonious flow while maintaining subtle separation between areas. The living room is designed for ultimate comfort and relaxation, enhanced by soft tones and carefully selected artworks that add personality and balance. The kitchen is both sleek and functional, equipped with state-of-the-art appliances, elegant cabinetry, and a wine cooleran inviting space for cooking and dining. The bedrooms are equally impressive, offering the finest materials and décor to create a luxurious yet comforting sanctuary. Bathrooms are refined and serene, featuring double vanities, rainfall showers, and freestanding bathtubs that evoke spa-like tranquility. This exceptional property also includes a bespoke bar and entertainment lounge, a private gym, Turkish bath, and an indoor pool dedicated to wellbeing and leisure. Set on a generous plot, the villa offers extensive outdoor living areas to enjoy Marbella's Mediterranean climate, with multiple seating and dining spaces, a private swimming pool, and direct sea views. An impressive rooftop solarium with an outdoor kitchenette provides the perfect setting for relaxing or entertaining under the sun. Located near the prestigious Marbella Golden Mile, this unique villa represents the perfect harmony of luxury, comfort, and contemporary design. #ref:CBSH1237
14,995,000 €
Sant Gervasi: 3 Double Bedrooms, 3 Bathrooms, Terrace & Optional Parking
Sant Gervasi- Galvany

Sant Gervasi: 3 Double Bedrooms, 3 Bathrooms, Terrace & Optional Parking

99 m²Size33 Bathrooms
Coldwell Banker Prestige presents this beautifully renovated, brand-new residence in Sant Gervasi-Galvany, one of Barcelona's most prestigious and sought-after residential neighborhoods. Located on the fourth real floor, the property offers 99 m² of interior living space and an inviting 8 m² terrace overlooking a peaceful square with a landscaped park, creating a bright, private and exceptionally tranquil atmosphere. The layout has been thoughtfully designed to maximize both comfort and functionality. The apartment features three spacious double bedrooms, two of which are elegant en-suite bedrooms with private bathrooms, plus a third full bathroom serving the rest of the home. The bright living and dining area opens directly onto the terrace, while the contemporary designer kitchen has been seamlessly integrated into the living space, combining style with everyday practicality. The property has undergone a complete renovation using high-quality materials and premium finishes, resulting in a sophisticated home ready to move into. Its privileged location offers the perfect balance between tranquility and city living, with parks, boutiques, cafés, restaurants, international schools and excellent public transport all within easy reach. An optional parking space in the same building is available for €27,000, providing an added level of convenience in this highly desirable area. Reference: CBES2953. Contact us for further information or to arrange a private viewing. #ref:CBES2953
950,000 €
Luxury 2, 3 and 4 bedroom apartments in Marbella
Nueva Andalucía

Luxury 2, 3 and 4 bedroom apartments in Marbella

90 m²Size22 Bathrooms
Isla Bela is just a 4-minute drive from Playa del Duque or Playa de Nueva Andalucía, where you can enjoy the sea and the gentle Mediterranean breeze. In the area surrounding the residential complex there are magnificent viewpoints from which to enjoy the exclusive views of the area. In addition, for lovers of nature, trekking or climbing, you can enjoy the magnificent Sierra de las Nieves National Park, a unique enclave where you can have unforgettable experiences. Isla Bela is in an ideal location with all the day-to- day services nearby: several restaurants, two large markets, local shops, a pharmacy, the Marbella Arena shopping centre, the Nao Pool Club and the Casino. In addition, it has several bus stations nearby, and is perfectly connected by car to Marbella, just 15 minutes from the historic centre and 40 minutes from Malaga airport. Isla Bela is a unique architectural project, designed as a natural valley surrounded by exclusive terraced houses, which rise up on rooftops to enjoy the most privileged views. Inspired by the concept of the Andalusian patio, it seeks to allow natural light to illuminate each home, generating a unique environment that harmonises nature with innovative architectural design. The residential complex has exclusive amenities for the care of body and mind: a gym, spa and indoor swimming pool, outdoor sports area, coworking area, social club, cinema and children's area. A whole range of top-quality residential services to enjoy a comfortable and relaxed life without having to leave the development. Isla Bela is designed as a natural universe surrounded by comfortable and exclusive homes. At the heart of the residential area, its outdoor spaces have been carefully landscaped. Native species coexist with beautiful flowers and palm trees, highlighting the natural beauty of the environment and guaranteeing the sustainability and durability of its green spaces. #ref:CBSH185_S
1,350,000 €
Haven´t found the property you were looking for yet?

Haven´t found the property you were looking for yet?

Find your home abroad with the support of the Coldwell Banker® network

Visit our global websites to learn more about your ideal property in the most exclusive destinations

We use our own and third-party cookies to make our website work safely and personalize its content. Likewise, we use cookies to measure and obtain data on your navigation and to adjust advertising to your tastes and preferences. Press the "Accept all" button to confirm that you have read and accepted the information presented. To manage or disable these cookies, click on "Configuration". For more information see our cookies policy.
Modify cookies
Technical and functional Always active
This website uses its own Cookies to collect information in order to improve our services. If you continue browsing, you accept their installation. The user has the possibility of configuring his browser, being able, if he so wishes, to prevent them from being installed on his hard drive, although he must bear in mind that such action may cause difficulties in navigating the website.
They allow the monitoring and analysis of the behavior of the users of this website. The information collected through this type of cookies is used to measure the activity of the web for the elaboration of user navigation profiles in order to introduce improvements based on the analysis of the usage data made by the users of the service. They allow us to save the user's preference information to improve the quality of our services and to offer a better experience through recommended products.
These cookies are used to store information about the preferences and personal choices of the user through the continuous observation of their browsing habits. Thanks to them, we can know the browsing habits on the website and display advertising related to the user's browsing profile.