Sophisticated contemporary villa with sea views - Marbella Hill Club, Golden Mile
size
825 m²
plot
3,559 m²
Bedrooms
5
Bathrooms
6
parking
2
terrace
467 m²
price
14,995,000 €
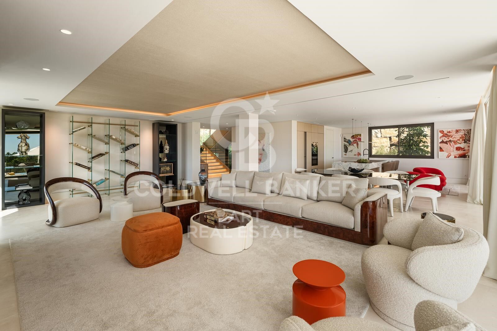
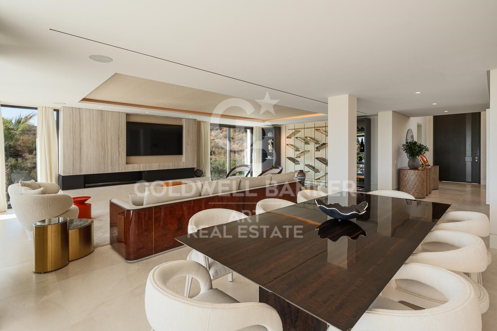
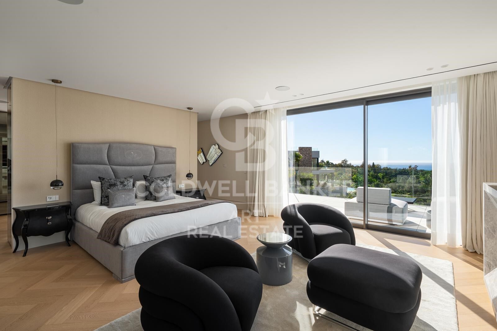
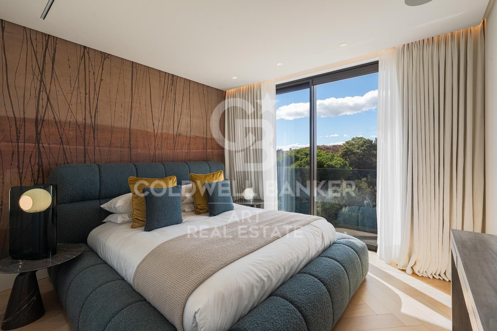
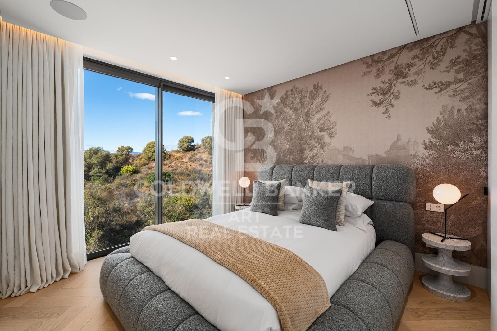
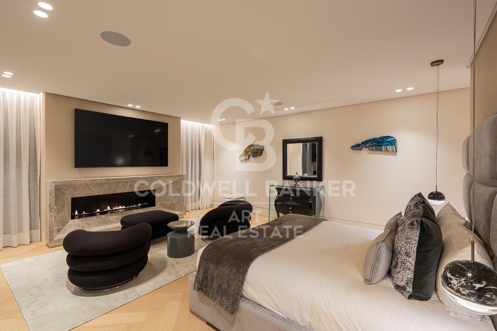
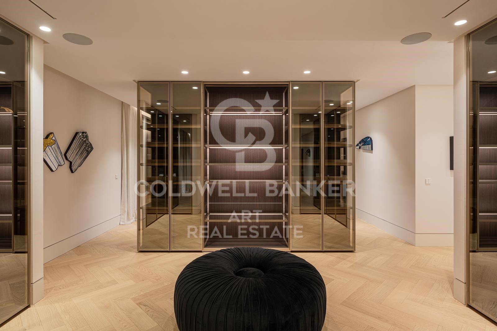
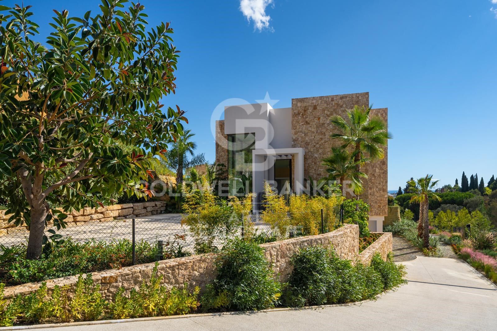
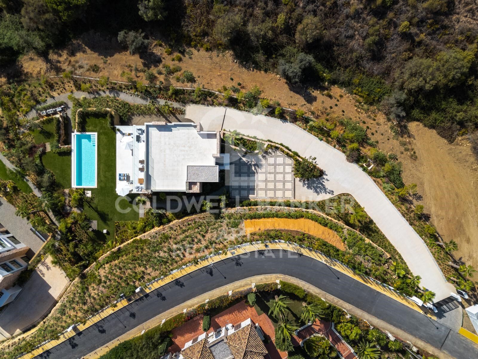
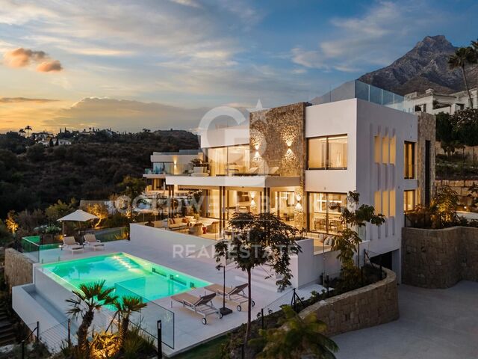
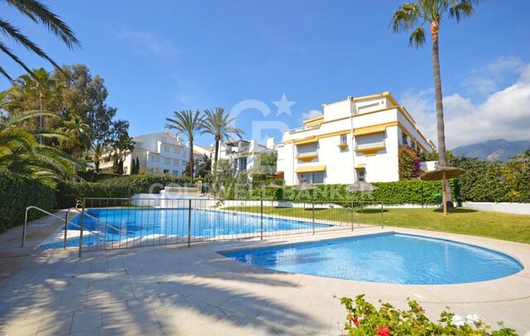
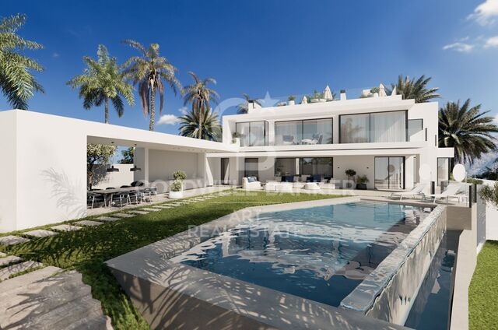
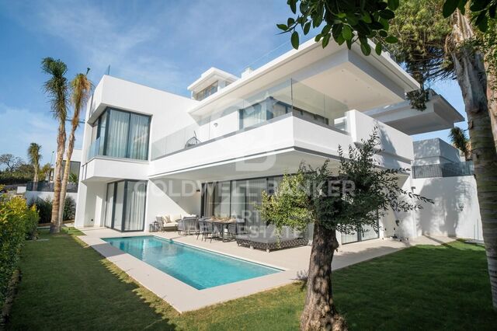
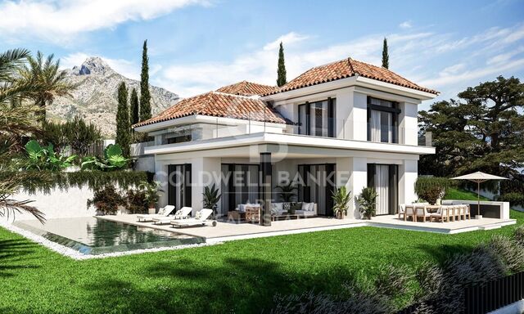
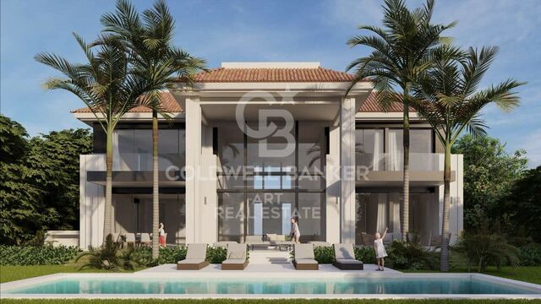
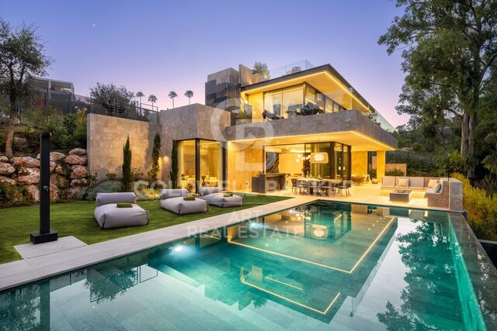
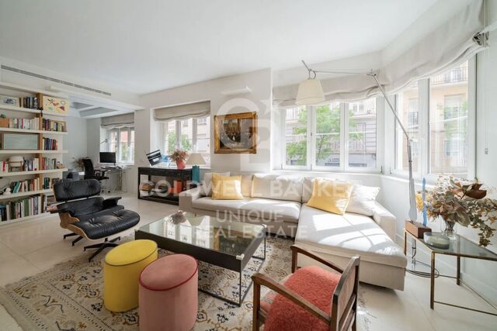
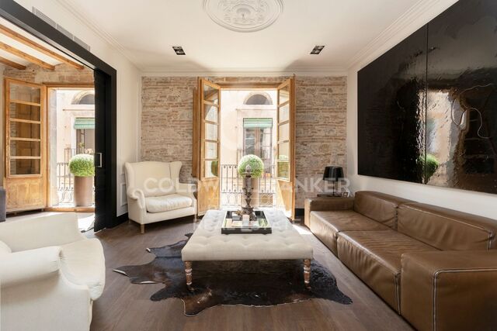
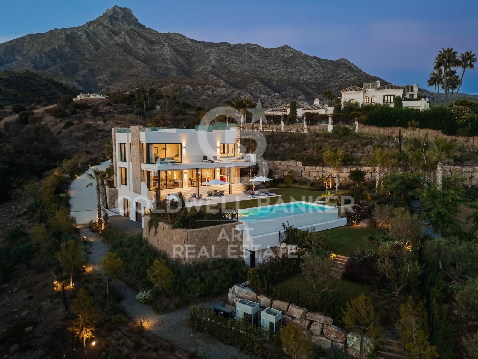
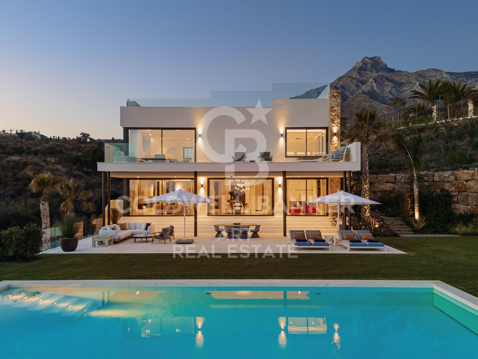
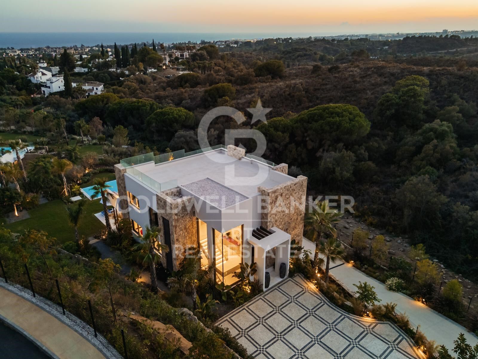
This newly built villa in the exclusive Marbella Hill Club effortlessly blends elegance and luxury with comfort and relaxation. The bespoke interiors, designed by Pedro Peña, are unique to this residence, ensuring a sense of warmth and sophistication throughout. A soothing neutral palette, enriched with natural materials such as wood and marble, creates exquisite textures and a timeless atmosphere of refinement. Every detail has been thoughtfully curated, with fine accents that elevate the overall aesthetic to a work of art.

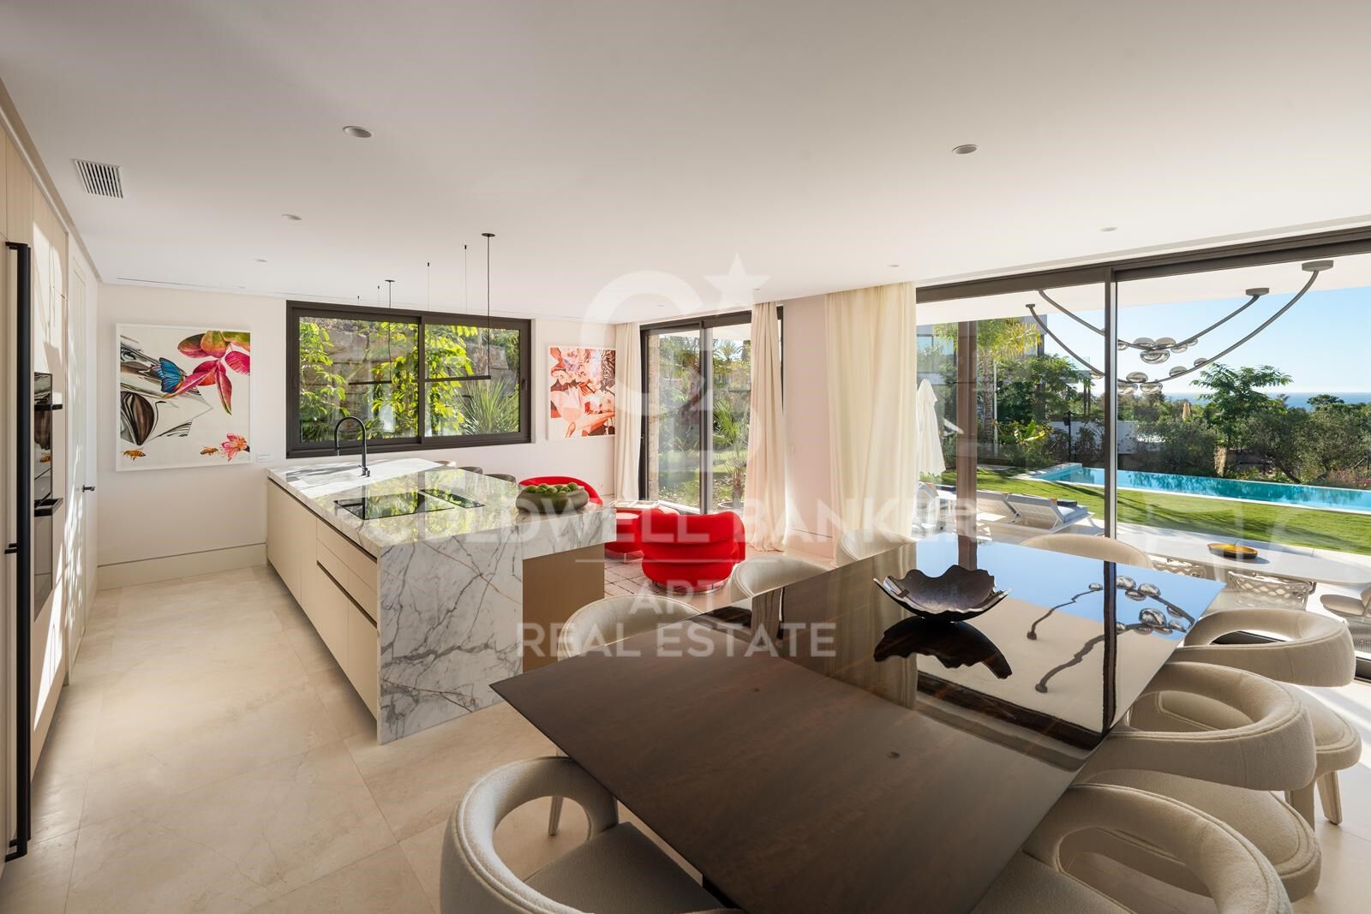
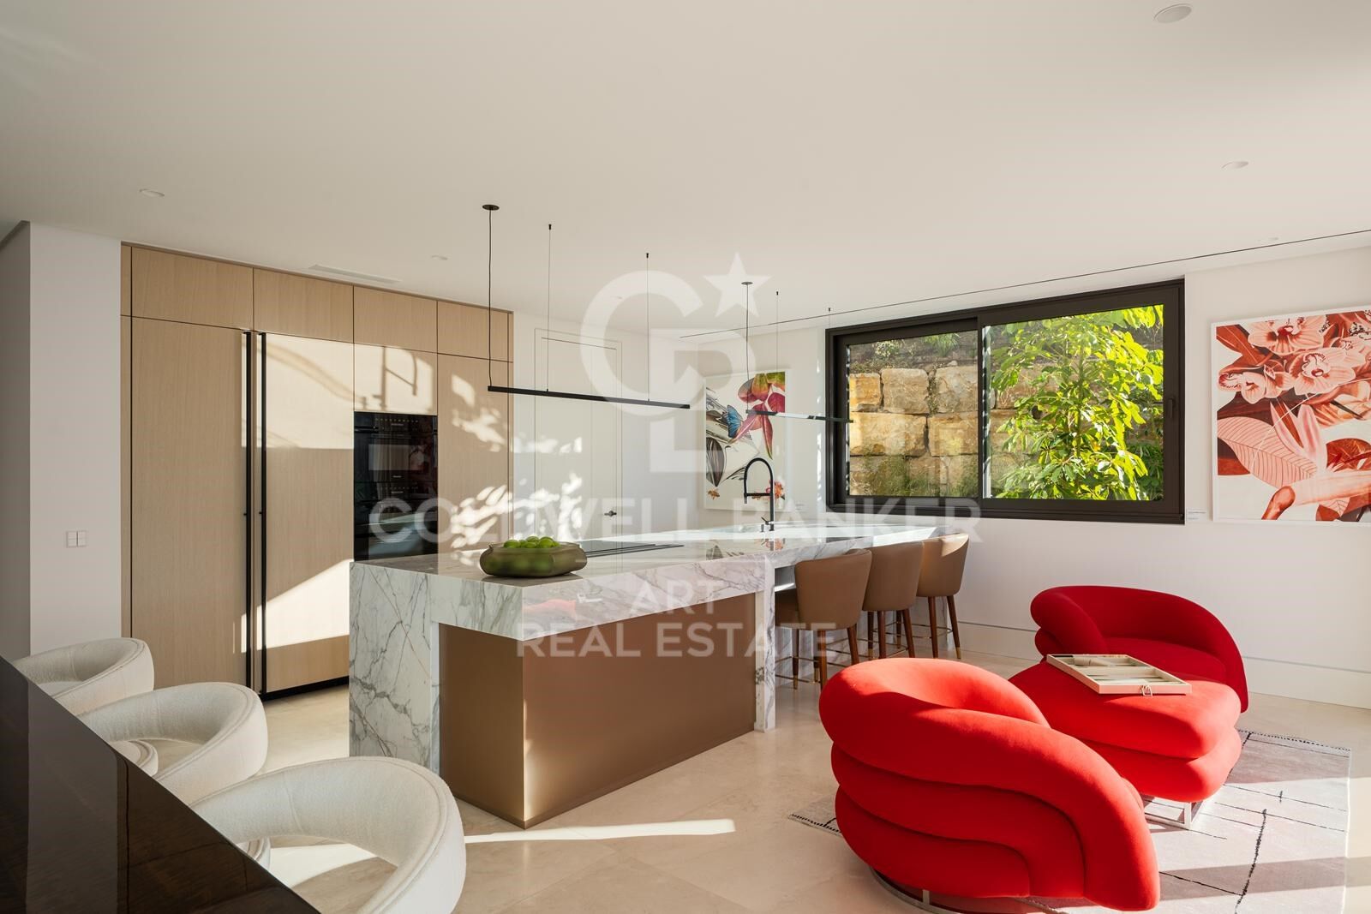
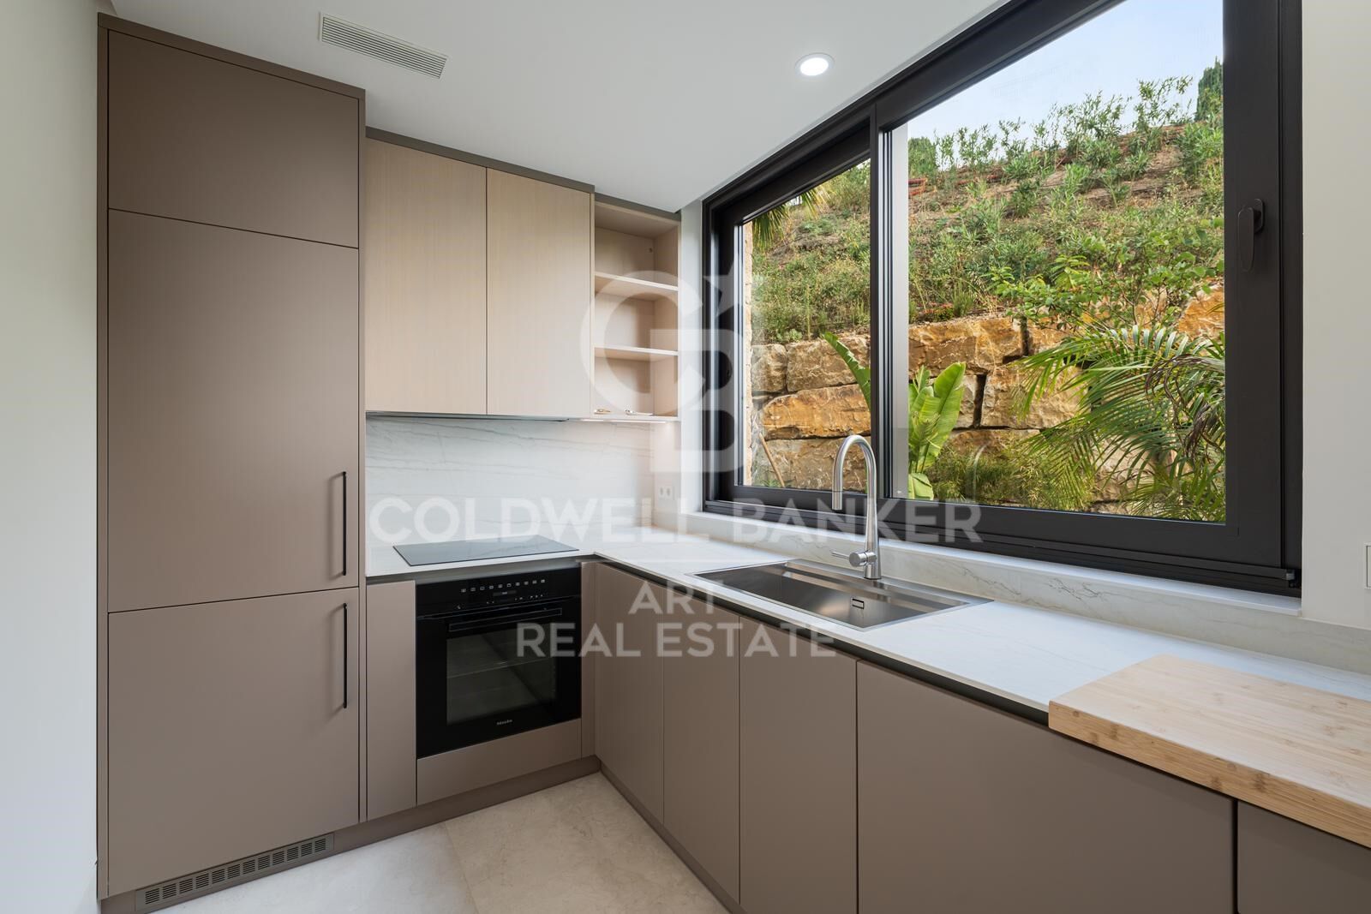
The open-plan living space promotes a harmonious flow while maintaining subtle separation between areas. The living room is designed for ultimate comfort and relaxation, enhanced by soft tones and carefully selected artworks that add personality and balance. The kitchen is both sleek and functional, equipped with state-of-the-art appliances, elegant cabinetry, and a wine cooleran inviting space for cooking and dining.

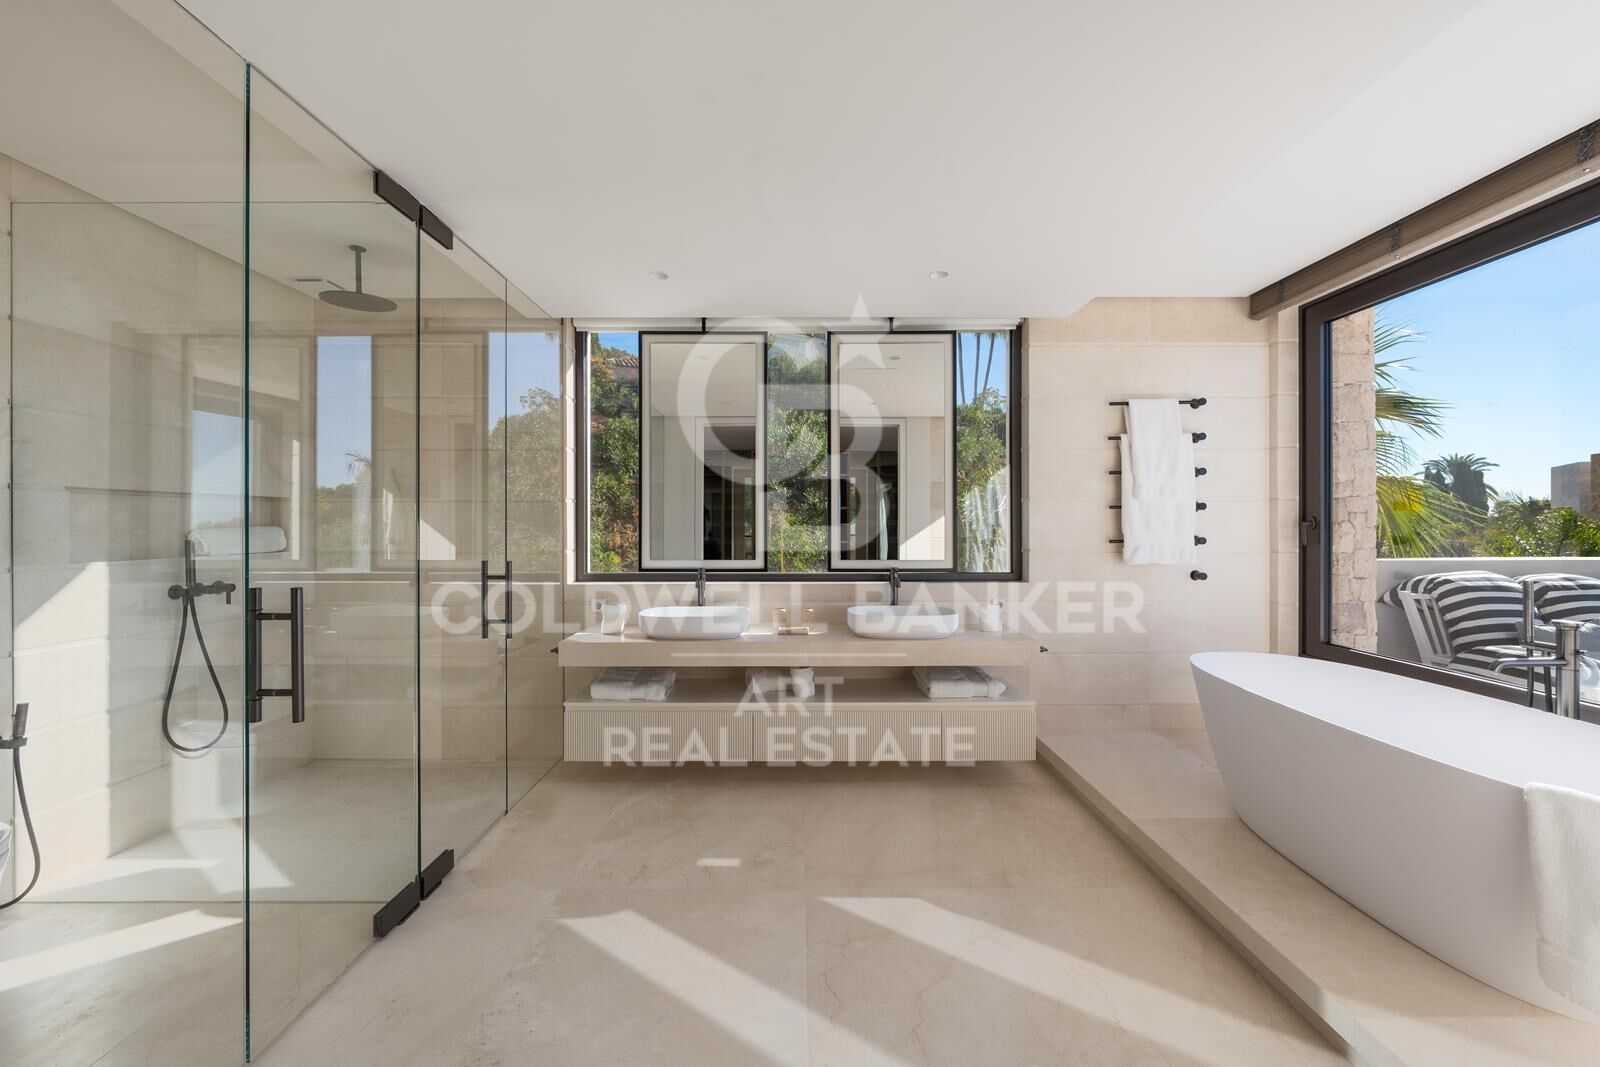
The bedrooms are equally impressive, offering the finest materials and décor to create a luxurious yet comforting sanctuary. Bathrooms are refined and serene, featuring double vanities, rainfall showers, and freestanding bathtubs that evoke spa-like tranquility.

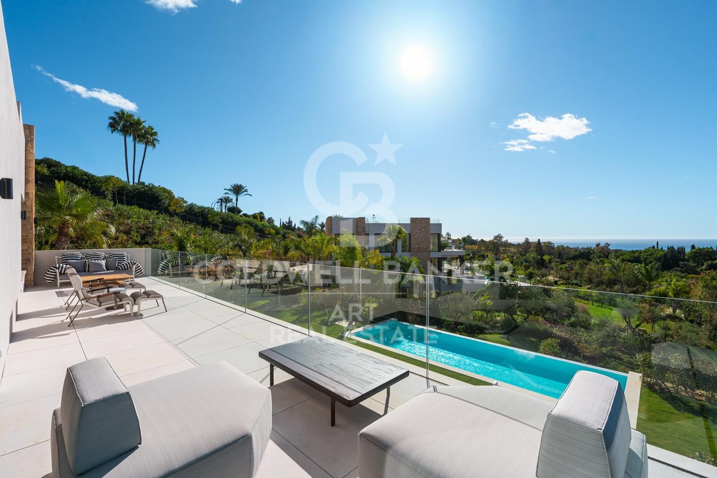
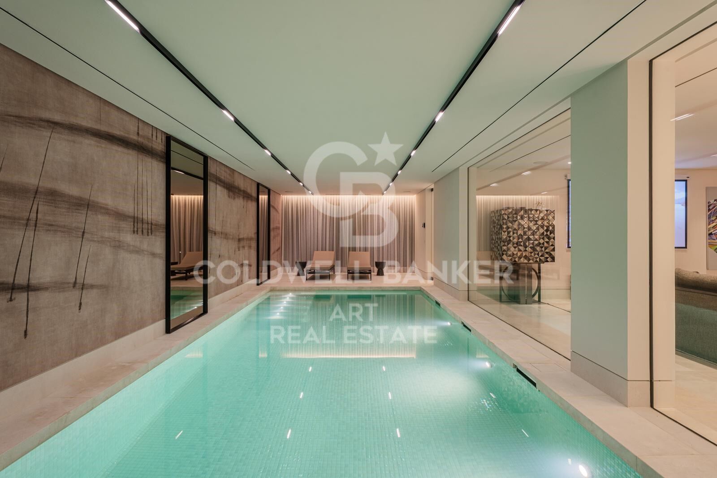
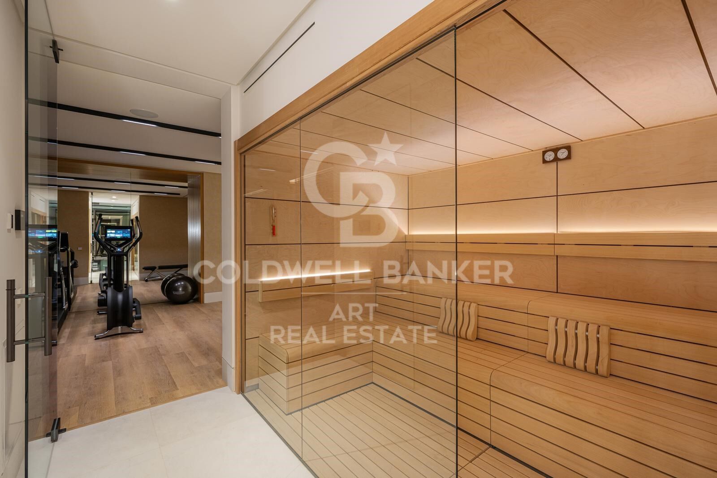
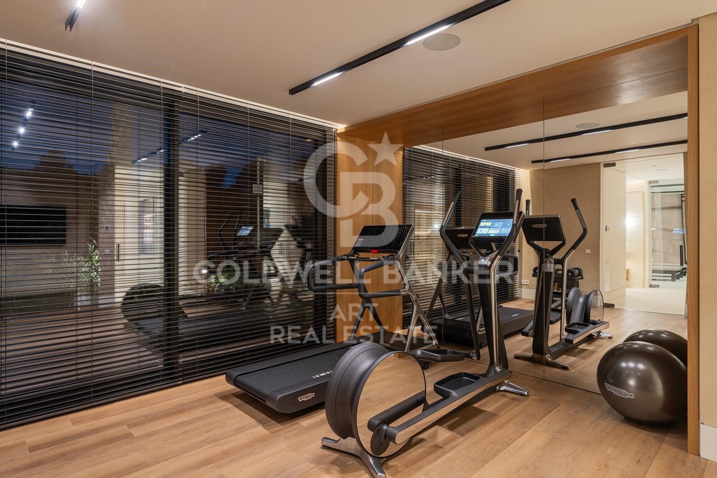
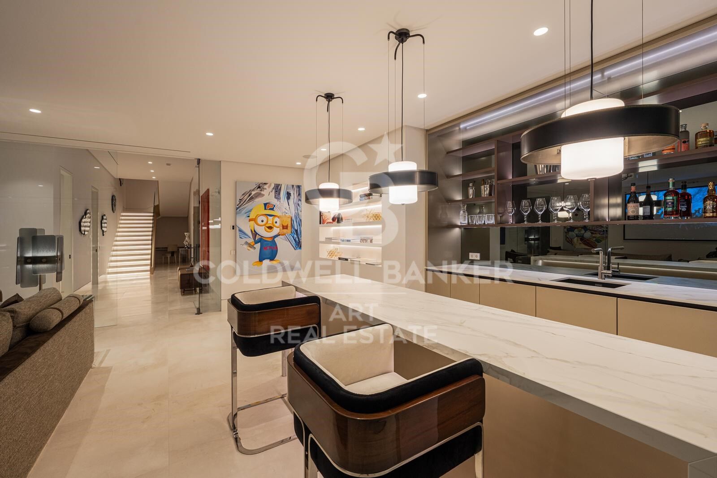
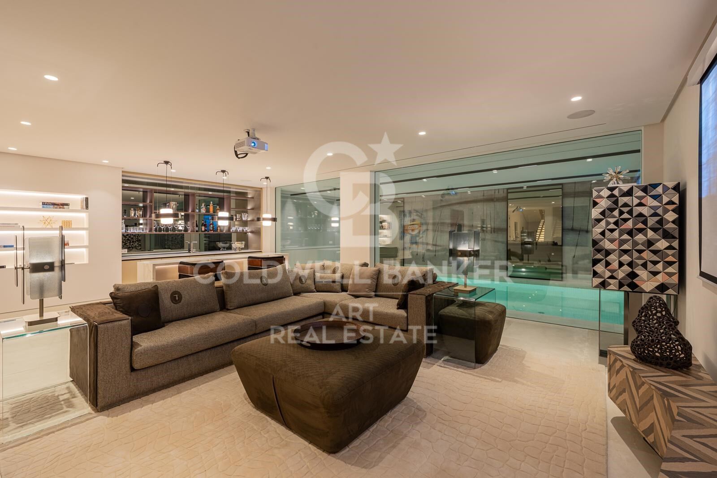
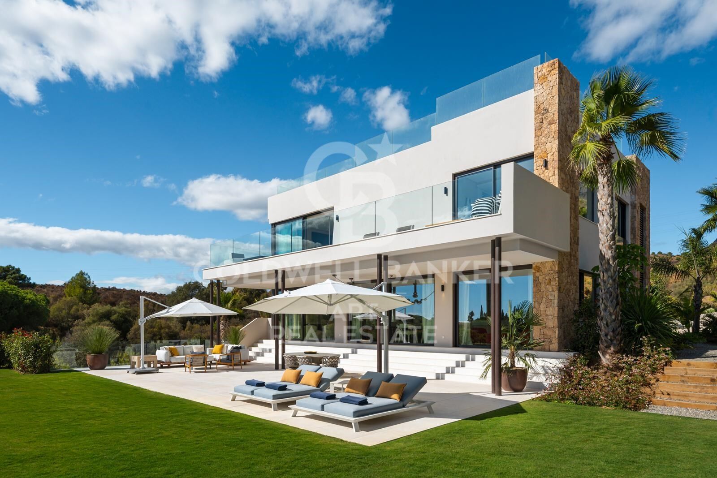
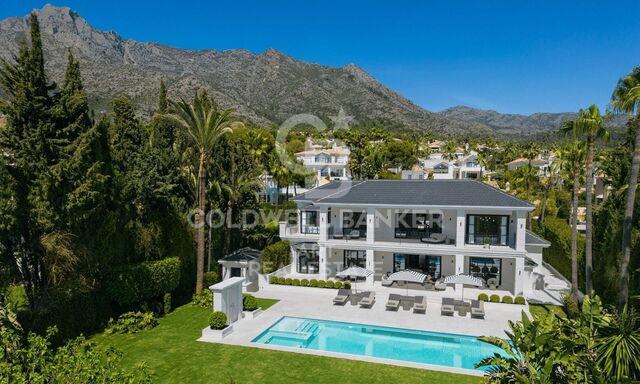
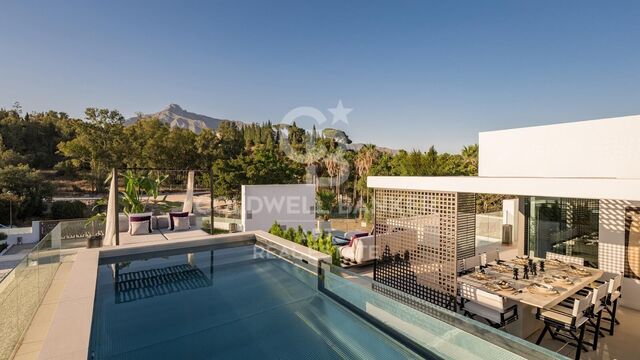
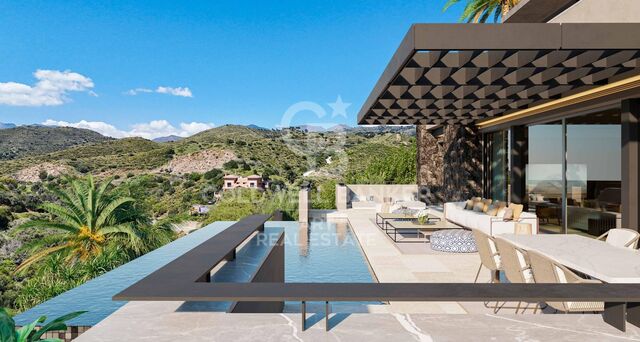
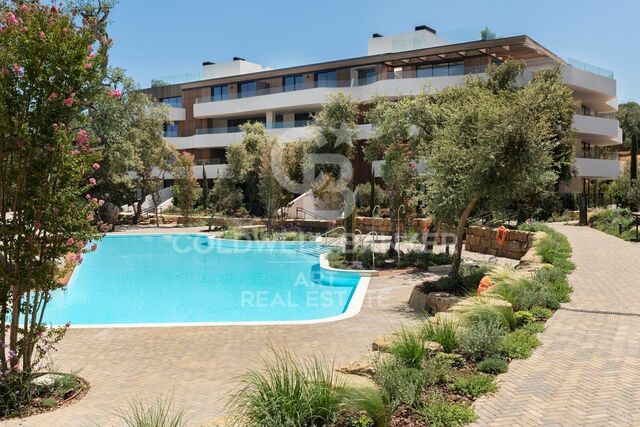
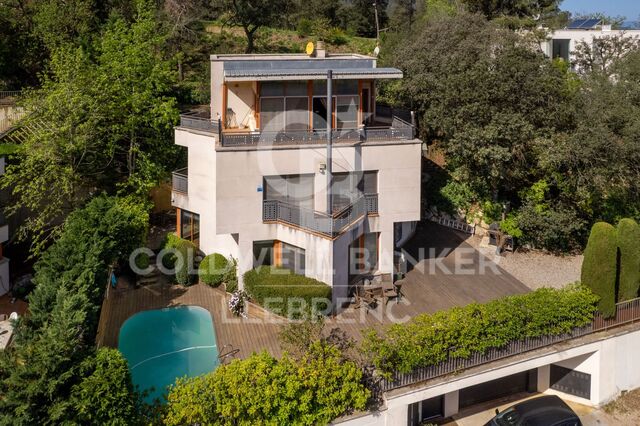
This exceptional property also includes a bespoke bar and entertainment lounge, a private gym, Turkish bath, and an indoor pool dedicated to wellbeing and leisure. Set on a generous plot, the villa offers extensive outdoor living areas to enjoy Marbella's Mediterranean climate, with multiple seating and dining spaces, a private swimming pool, and direct sea views. An impressive rooftop solarium with an outdoor kitchenette provides the perfect setting for relaxing or entertaining under the sun.

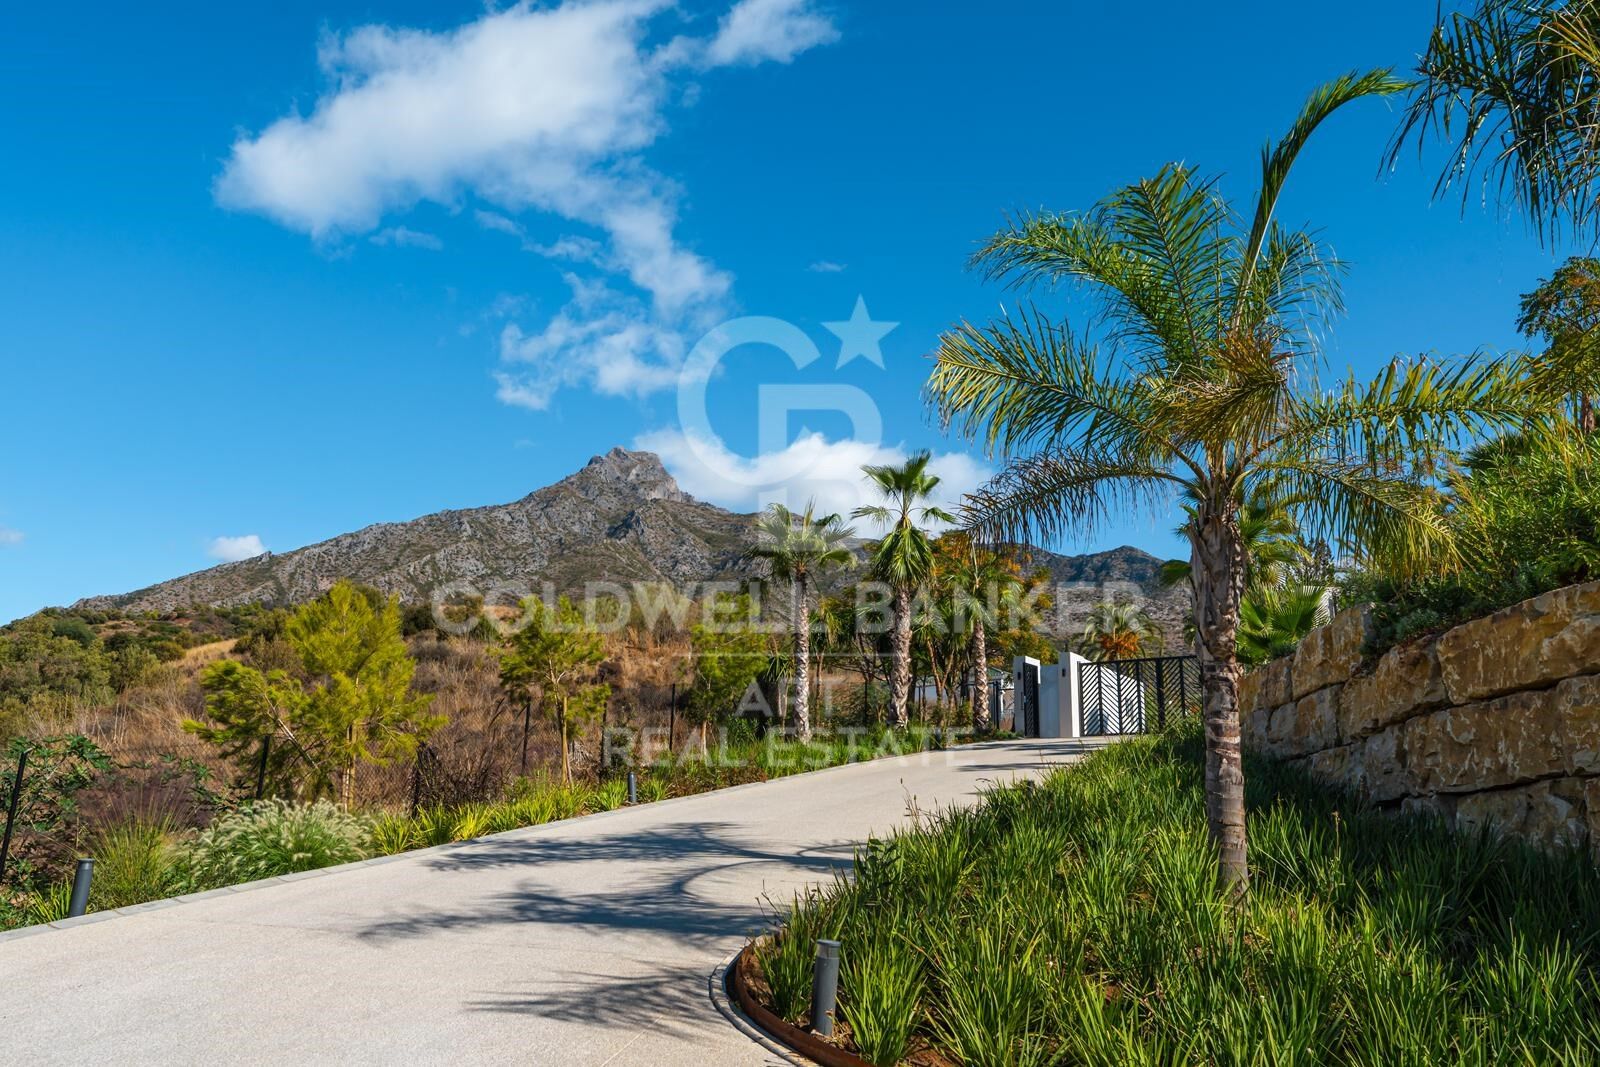
Located near the prestigious Marbella Golden Mile, this unique villa represents the perfect harmony of luxury, comfort, and contemporary design.
#ref:CBSH1237

Property details

zone
Costa del Sol
area
Málaga
location
Marbella
district
Milla de Oro
Property type
house
sale
14.995.000 €
Reference
CBSH1237
Bedrooms
5
Bathrooms
6
Builded surface
825 m2
Condition / conservation
new

Property features

sea views
lift
parking
Energy certificate
  • Pending

About Marbella

Living in Marbella is immersing yourself in an exceptional lifestyle. From its sunny climate for much of the year to quality educational options and a vibrant cultural scene, Marbella has everything to meet your expectations. Top-notch healthcare and a wide range of services make this city ideal for residents of all ages.

Security and quality of life intertwine with the exclusivity of properties in Marbella. Coldwell Banker Spain will guide you to find the perfect home that complements your vision of life in this coastal paradise. An idyllic enclave on the Spanish coast where luxury merges with Mediterranean charm. At Coldwell Banker Spain, we invite you to explore this unique corner and discover why Marbella is more than a destination; it's a lifestyle.

Request more info
Ref.CBSH1237
Urb. Coto de la Serena Local 7B,
29680, Estepona
952 680 284

Related properties

Marvellous villa with Indoor Pool and Stunning Mediterranean Views in Sierra Blanca
Milla de Oro

Marvellous villa with Indoor Pool and Stunning Mediterranean Views in Sierra Blanca

910 m²Size1.513 m²Plot66 Bathrooms
Boasting a privileged location, at the foot of the hills of the iconic La Concha mountain and with stunning views of the sparkling Mediterranean Sea, this exceptional residence offers a unique experience for up to 12 guests. Surrounded by a natural landscape of unparalleled beauty, the villa is a true oasis of peace and sophistication. Inside, the villa exudes an elegant coastal charm and a serene atmosphere, with a palette of neutral tones and natural materials that invite you to rest. Its open-plan design facilitates a smooth transition between spaces, while a full wall of glass doors opens to harmoniously merge the interior with the exterior. Hardwood floors bring warmth and style, further elevating the thoughtful interior design. The heart of the property is, without a doubt, its spectacular outdoor area. Whether to enjoy the sun or relax in the shade, the spacious terraces offer perfect corners for every moment of the day. The infinity pool invites you to let yourself be carried away by the tranquillity while contemplating the panoramic views of the sea. In the evening, the modern gourmet kitchen becomes the meeting place to prepare delicacies that are enjoyed outdoors, under a covered terrace, with the sunset painting the sky in vibrant colours. The villa also features luxurious amenities including an indoor pool, sauna and fully equipped gym, designed to provide wellness and entertainment at all times. Ideal for families or groups of friends, the residence offers six elegant double bedrooms, each with its own en-suite bathroom, ensuring privacy and comfort for all guests. #ref:CBSH395
14.500.000 €
Exceptional contemporary villa with spa and panoramic views - Marbella Hill Club
Milla de Oro

Exceptional contemporary villa with spa and panoramic views - Marbella Hill Club

799 m²Size3.560 m²Plot56 Bathrooms
This exceptional contemporary residence is located in the prestigious Marbella Hill Club, just minutes from the Golden Mile. Designed by Villaroel and built by B. Solís, the three-level villa exemplifies modern elegance through precise craftsmanship and balanced architectural design. Set on an expansive plot landscaped by Esspora, the property achieves both privacy and open views, blending natural stone and glass with sleek geometric lines. The lower level is dedicated to leisure and wellness, featuring a fully equipped guest bedroom, laundry area, entertainment lounge with a bespoke bar, complete spa with indoor heated pool and sauna, and a private home gym. This floor also includes a custom-designed machine room by Proinsermant, underscoring the villa's technical sophistication and operational excellence. On the main level, the open-plan layout seamlessly connects the living, dining, and kitchen areas. Large glass doors open to an expansive terrace overlooking the gardens and poolideal for outdoor dining and relaxation. A fully functional secondary (dirty) kitchen supports the main culinary area, while two guest bedrooms with en-suite bathrooms ensure comfort and privacy for visitors. Every element reflects the refined interior concept by Pedro Peña, featuring carefully curated furniture, materials, and textures complemented by exclusive art pieces throughout. The upper floor is devoted to private living, hosting the primary suite with a walk-in closet, luxurious bathroom, and direct access to a terrace with panoramic views. An additional guest suite and a serene home office complete this level, all connected by an elevator serving every floor. This villa represents an exceptional standard of livingwhere architectural mastery, design precision, and natural beauty converge in one of Marbella's most sought-after residential addresses. #ref:CBSH1236
14.995.000 €
Spectacular designer villa on Marbella's Golden Mile
Milla de Oro

Spectacular designer villa on Marbella's Golden Mile

338 m²Size693 m²Plot44 Bathrooms
This dream villa, located on Marbella's prestigious Golden Mile, has been designed and decorated by renowned interior designer Pedro Peña, who has imbued every corner with style and sophistication. The west-facing property offers unparalleled mountain and sea views, and is distributed over four floors, all connected by an elegant private elevator. Entering on the second floor, you are greeted by an impressive foyer that opens to the bright living room, connected to a state-of-the-art kitchen equipped with high-end appliances. From the living room, you access a spacious terrace that extends to a lush private garden, ideal for enjoying the sunny weather all year round. The villa has four spacious bedrooms, designed to offer privacy and comfort. The master suite, located on the second floor, features a spacious dressing room, a luxurious en-suite bathroom and a private terrace with panoramic views. Two additional elegant bedrooms with built-in closets are also located on this floor, while the fourth bedroom, located in the basement, offers maximum privacy. The rooftop terrace is the true highlight of the property, an oasis of peace overlooking the sea, including a private pool, an outdoor kitchen and an outdoor cinema for unforgettable evenings under the stars. Do not miss the opportunity to acquire this *spectacular residence* in one of the most exclusive areas of Marbella. For more information, please contact us. #ref:CBSH0037
7.500.000 €
Beautiful beachside House in Marbella Golden Mile
Milla de Oro

Beautiful beachside House in Marbella Golden Mile

220 m²Size220 m²Plot44 Bathrooms
This 'Petit Palais' is a beautifully refurbished house situated just a few meters from Marbellas´s incredible Golden Mile beaches and surrounded by tropical gardens. This sleek, light, modern home offers an idyllic retreat in a peaceful community, nestled amongst the most popular and vibrant areas of Marbella. With four spacious bedrooms, making it perfect for families and tourism. Boasts large front and rear terraces, equipped with comfortable outdoor furniture and dining areas, ideal for enjoying meals al fresco or relaxing in the sea breeze. The property is sold totally furnish with a fully equipped kitchen and all the modern conveniences including high-speed Wi-Fi, washing machine and air conditioning to ensure a comfortable stay. All manner of activities and attractions are available on the doorstep, including two communal swimming pools, a tennis court and a paddle tennis court all within the community and free to use. There is a beachfront walkway (paseo maritimo) connecting Marbella to the east, with Puerto Banus to the west, and all can be accessed by walking or cycling. Marbella is renowned for its glamorous lifestyle, pristine beaches, and historic charm. The Golden Mile, a stretch of coastline between Marbella and Puerto Banús, is the heart of the action, and the community of Marbellamar is perfectly placed within walking distance to all the main hot-spots. You can bask in the sun on sandy beaches, swim in the Mediterranean and eat in top cuisine restaurants. #ref:CBSH174
2.600.000 €
Luxury villa in exclusive location, Golden Mile, Marbella
Milla de Oro

Luxury villa in exclusive location, Golden Mile, Marbella

552 m²Size1.100 m²Plot45 Bathrooms
This villa, currently under construction, is located in a residential complex consisting of four exceptional, private, detached single-family villas, each with an outdoor heated swimming pool. It is fully furnished with designer furniture and finishes of excellent quality, making this property an ideal contemporary oasis. The villa is spread across three levels and sits on a plot of 1,100 m² with a Mediterranean-style garden, an outdoor heated swimming pool with purification equipment and a salt chlorinator. The entrance level, located on the upper floor of the house, features an entrance area with a carport and direct access to the villa. This level includes the master bedroom with its private bathroom and a generously sized walk-in closet. The master bedroom opens onto a spacious terrace offering panoramic views of the surroundings. The ground floor comprises 3 bedrooms, 2 full bathrooms, and 1 guest toilet, a large living room with an integrated dining area, and a fully equipped kitchen with countertops, lighting, furniture, and top-brand appliances with contemporary design: refrigerator, oven, microwave, dishwasher, integrated washer-dryer, sink, faucets, induction cooktop, and a GAGGENAU or similar brand extractor fan. The living room has direct access to the private garden, pool, and a large barbecue area. The basement is versatile and includes a laundry room, a large family room with a home cinema, wine bar, pre-installation for sauna and gym facilities, ample storage space, and staff quarters equipped with its own bathroom. Other amenities include: air conditioning, underfloor heating throughout the house with the Airzone system. Smart Home system for climate and lighting control. Installation of a SCHINDLER or similar elevator at the center of the staircase. Located in the heart of the Golden Mile, with direct access to the Marbella ring road, this exclusive enclave is only 900 meters from the beach and nearby services. #ref:CBSH238
4.850.000 €

Recently viewed properties

Apartment 3 Bedrooms Sale Andorra la Vella
Centro

Apartment 3 Bedrooms Sale Andorra la Vella

158 m²Size32 Bathrooms
Exclusive residential development located in the heart of Escaldes-Engordany, just 500 meters from the Principality's economic and social center.~Situated in a prime location, the development boasts spectacular panoramic views over the Andorra and Escaldes valleys, as well as excellent orientation with year-round sunshine.~The project comprises an elegant 14-story tower with 124 apartments, designed for comfort, functionality, and high energy efficiency.~The apartments feature large windows, spacious terraces, and contemporary architecture, creating bright and airy spaces that connect with the natural surroundings.~The development offers a variety of apartment types and sizes to suit different needs, all with a modern and functional layout.~~The homes feature:~- Spacious covered terraces with large glazed surfaces~- Open-plan kitchen, dining, and living areas~- High-performance thermal and acoustic insulation~- High-end finishes~~The building boasts comprehensive communal areas designed for the well-being and enjoyment of its residents:~- Outdoor solarium with panoramic views~- Fully equipped gym~- Landscaped outdoor spaces~- Exclusive access for residents to Camí del Falgueró and Rec del Solà~In addition, the building offers a concierge service and elegant communal areas with sophisticated finishes.~~The building has been designed with high-quality materials and modern construction solutions:~- Reinforced concrete structure with strategically placed metal elements~- Ventilated façade with a slate-colored ceramic finish~- High level of thermal insulation and energy efficiency~- The terraces feature non-slip, wood-effect porcelain tile flooring, metal railings, and decorative planters.~~The kitchens are open to the living-dining room and equipped with high-end materials and appliances:~- Neolith, Silestone, or similar countertops~- Integrated BORA extractor fan~- Siemens or similar appliances: induction hob, oven, microwave, refrigerator, dishwasher~- Contemporary upper and lower cabinets with solid color and wood finishes~- Extendable faucets~~The bathrooms incorporate premium materials and a modern design:~- High-end ceramic wall tiles~- Wall-hung vanity unit with integrated sink~- Hansgrohe or similar thermostatic faucets~- Glass shower enclosure~- Ultra-thin shower tray~- Recessed rain shower~~The homes feature materials selected for durability and comfort:~~- Aluminum exterior joinery with thermal break, Schüco or similar~- Triple glazing with double air chamber~- Large-format porcelain stoneware flooring (two finishes to choose from)~- Carré or similar built-in wardrobes Similar~- Armored entrance door~- Integrated LED lighting in several rooms~~The building incorporates modern systems to guarantee maximum comfort and efficiency:~- Centralized heating and hot water system connected to FEDA Ecoterm~- Underfloor heating throughout the property~- Ducted air conditioning (except in bathrooms)~- Dual-flow ventilation system with heat recovery~~The building has 4 floors dedicated to parking and storage, with automatic access.~~Pre-installation for electric vehicle charging~~A unique development in Escaldes-Engordany that combines location, views, construction quality, and complete communal areas.~Gali Real Estate at your service. #ref:04998/5210
1.212.000 €
Contemporary villa project in Buenas Noches, Estepona
Playa Bahía Dorada

Contemporary villa project in Buenas Noches, Estepona

312 m²Size570 m²Plot43 Bathrooms
This contemporary villa, to be built on demand, is located in the quiet residential area of Buenas Noches, west of Estepona. Construction will begin once a buyer is secured, with an estimated completion timeline of approximately two years. Set on a 570 m² plot, the villa will offer 312 m² of built space plus expansive terraces. The design includes four bedrooms and three bathrooms, with a south-to-west orientation that ensures abundant natural light throughout the day. The beach is nearby, and Estepona's port and town center are just a 10-minute drive away. Layout & Features Ground Floor: Open-plan living and dining area with a fireplace Fully fitted kitchen with high-end appliances Guest bedroom with en-suite bathroom Additional room ideal as a bedroom or office Guest toilet Direct access to covered and open terraces, garden, and pool First Floor: Master bedroom with en-suite bathroom, dressing area, and private terrace Guest bedroom with en-suite bathroom and private terrace Rooftop: Large rooftop terrace, perfect for outdoor relaxation Basement: Garage for two cars Multipurpose room, ideal for a home cinema Second guest toilet Additional Features: Air conditioning with heating Aerothermal system with heat pumps Underfloor heating in bathrooms Pre-installation for home automation system (Domotica) BBQ and jacuzzi This villa project offers a modern, comfortable lifestyle in a desirable location, combining contemporary architecture with top-quality finishes. #ref:CBSH488
1.400.000 €
Exclusive ground floor flat with large private patio in La Marina Beach Residential
Balcón de Finestrat - Terra Marina

Exclusive ground floor flat with large private patio in La Marina Beach Residential

207 m²Size22 Bathrooms
We present you an exclusive ground floor home within La Marina Beach Residencial, a contemporary design complex designed to enjoy the Mediterranean lifestyle with all the current comforts. This elegant 2-bedroom flat stands out for its spaciousness and extraordinary connection to the outside. With an interior area of 88.75 m², the property opens onto an impressive private patio of 118.35 m², an exceptional space that allows you to create different atmospheres: chill-out area, outdoor dining area or private garden, ideal for enjoying the Costa Blanca climate all year round. The interior has been carefully designed with a modern and functional approach, incorporating premium materials and advanced technical solutions that guarantee comfort and efficiency. The large-format porcelain floors, the exterior carpentry with double glazing and thermal break, together with the ducted air conditioning system and aerothermal energy, ensure a high level of well-being in any season. The kitchen, with clean and contemporary lines, is fully equipped with integrated appliances and high-end finishes, integrating naturally with the living-dining room to create an open and bright space. The bathrooms, with a modern design, incorporate top brand toilets, large-format showers and suspended furniture, providing elegance and functionality. The great added value of this property is its spectacular outdoor space, designed to offer maximum privacy and versatility, becoming a natural extension of the house where you can enjoy unique moments in a quiet and exclusive environment. The residential has complete common areas designed for well-being and leisure: Communal pool for adults and children Fully equipped indoor gym Wellness area with jacuzzi and relaxation area Spaces for yoga and meditation Garden areas and children's area The house includes a garage and storage room, as well as spaces for bicycles and a security system with video surveillance throughout the complex. Thanks to its excellent construction quality and careful design, this property offers high energy efficiency and a high level of acoustic and thermal comfort. With a total area of 207.10 m², this property represents an ideal choice both as a permanent residence and as an investment in an area with great projection. La Marina Beach Residencial offers a new way of experiencing the Mediterranean, where design, spaciousness and quality are combined in perfect harmony. #ref:CBS839
380.000 €
Apartment 2 Bedrooms Sale Andorra la Vella
Centro

Apartment 2 Bedrooms Sale Andorra la Vella

111 m²Size22 Bathrooms
Exclusive residential development located in the heart of Escaldes-Engordany, just 500 meters from the Principality's economic and social center.~Situated in a prime location, the development boasts spectacular panoramic views over the Andorra and Escaldes valleys, as well as excellent orientation with year-round sunshine.~The project comprises an elegant 14-story tower with 124 apartments, designed for comfort, functionality, and high energy efficiency.~The apartments feature large windows, spacious terraces, and contemporary architecture, creating bright and airy spaces that connect with the natural surroundings.~The development offers a variety of apartment types and sizes to suit different needs, all with a modern and functional layout.~~The homes feature:~- Spacious covered terraces with large glazed surfaces~- Open-plan kitchen, dining, and living areas~- High-performance thermal and acoustic insulation~- High-end finishes~~The building boasts comprehensive communal areas designed for the well-being and enjoyment of its residents:~- Outdoor solarium with panoramic views~- Fully equipped gym~- Landscaped outdoor spaces~- Exclusive access for residents to Camí del Falgueró and Rec del Solà~In addition, the building offers a concierge service and elegant communal areas with sophisticated finishes.~~The building has been designed with high-quality materials and modern construction solutions:~- Reinforced concrete structure with strategically placed metal elements~- Ventilated façade with a slate-colored ceramic finish~- High level of thermal insulation and energy efficiency~- The terraces feature non-slip, wood-effect porcelain tile flooring, metal railings, and decorative planters.~~The kitchens are open to the living-dining room and equipped with high-end materials and appliances:~- Neolith, Silestone, or similar countertops~- Integrated BORA extractor fan~- Siemens or similar appliances: induction hob, oven, microwave, refrigerator, dishwasher~- Contemporary upper and lower cabinets with solid color and wood finishes~- Extendable faucets~~The bathrooms incorporate premium materials and a modern design:~- High-end ceramic wall tiles~- Wall-hung vanity unit with integrated sink~- Hansgrohe or similar thermostatic faucets~- Glass shower enclosure~- Ultra-thin shower tray~- Recessed rain shower~~The homes feature materials selected for durability and comfort:~~- Aluminum exterior joinery with thermal break, Schüco or similar~- Triple glazing with double air chamber~- Large-format porcelain stoneware flooring (two finishes to choose from)~- Carré or similar built-in wardrobes Similar~- Armored entrance door~- Integrated LED lighting in several rooms~~The building incorporates modern systems to guarantee maximum comfort and efficiency:~- Centralized heating and hot water system connected to FEDA Ecoterm~- Underfloor heating throughout the property~- Ducted air conditioning (except in bathrooms)~- Dual-flow ventilation system with heat recovery~~The building has 4 floors dedicated to parking and storage, with automatic access.~~Pre-installation for electric vehicle charging~~A unique development in Escaldes-Engordany that combines location, views, construction quality, and complete communal areas.~Gali Real Estate at your service. #ref:04992/5210
653.000 €
Luxury apartment with panoramic sea views - Los Granados del Mar, Estepona
Selwo

Luxury apartment with panoramic sea views - Los Granados del Mar, Estepona

134 m²Size32 Bathrooms
Facing southwest, this fully renovated three-bedroom, two-bathroom apartment offers refined living with uninterrupted views over subtropical gardens and the Mediterranean Sea. The property has been upgraded to the highest standards and showcases an elegant, contemporary design throughout. Key features include an open-plan designer kitchen equipped with premium German appliances, stylish flooring, contemporary furnishings, an electric fireplace, a Bang & Olufsen sound system, a freestanding bathtub, and custom-made fitted wardrobes. The bright and spacious living areas flow seamlessly onto a generous 32m² terrace, where you can enjoy breathtaking views that stretch all the way to the coast of Africa. The apartment is in immaculate condition and includes a storage room and a private parking space in the underground communal garage. Los Granados del Mar is one of the most prestigious beachfront communities on the New Golden Mile, offering direct beach access and spectacular views of the Mediterranean. The complex is renowned for its beautifully maintained gardens and first-class facilities, including an on-site restaurant, a heated indoor pool, two outdoor pools, a fully equipped gym, a Turkish bath, a sauna, a Jacuzzi, and 24-hour security. Conveniently located close to all amenities, international schools, high-end restaurants, the newly developed Laguna Village complex, and the vibrant center of Estepona, this exceptional property offers a unique opportunity to enjoy luxury coastal living at its finest. #ref:CBSH1076
2.395.000 €
Spectacular new-build apartments in Selwo, Estepona
Selwo

Spectacular new-build apartments in Selwo, Estepona

Vanian Gardens is a private residential development offering unique homes in an exclusive urbanization, just a short distance from the sea. Surrounded by lush gardens, modern swimming pools, communal spaces, and a wide range of leisure options, these homes are defined by quality, natural beauty, spaciousness, natural light, and privileged shared amenities. Your future home will be one of 48 properties with 1, 2, 3, or 4 bedrooms, offering from 80 m² of living space plus 20 m² of gardens and terraces, up to 160 m² of interior space and 230 m² of terraces. But Vanian Gardens is much more than just a home: it's a place to unwind in the pools, enjoy unique moments in the private cinema, work from the co-working space, stay fit in the fully-equipped gym, relax in the luxurious spa, or have fun in the Youth Club. These amenities, together with the natural surroundings and a location that is both unique and highly valued, make this development truly exceptional. A home designed to be lived both indoors and out. Vanian Gardens is just steps away from everything you need: peaceful beaches, restaurants, shops, cultural venues, sports, outdoor activities, and nature. You'll also be very close to Selwo Aventura Natural Park, a vast open-air reserve with over 14 hectares of land, more than a thousand animals, and endless opportunities for leisure and connection with the environment. Your home will be located near Estepona, a standout town on the Costa del Sol nestled between two of the most prestigious marinas in the MediterraneanPuerto Banús and Sotogrande. With 20 kilometers of coastline, countless beaches, golf courses, entertainment options, and shopping centers, this is the heart of the Golden Mile of the Costa del Soljust 45 minutes from the airports of Málaga and Gibraltar, and from the AVE high-speed train station. #ref:CBSH759
From 439.000 €
Stylish apartment with sea views in Coral Beach, Golden Mile
Milla de Oro

Stylish apartment with sea views in Coral Beach, Golden Mile
144 m²Size32 Bathrooms
Discover this sophisticated apartment in Coral Beach, nestled in Marbella's prestigious Golden Mile. Ideally situated between the iconic Puente Romano and glamorous Puerto Banús, this south-facing home combines modern Nordic design with Mediterranean charm, offering stunning views over the communal pool and the sparkling Mediterranean Sea. The interior is a masterclass in elegance and functionality. Fully furnished and move-in ready, the apartment features premium Gaggenau appliances and high-end materials, blending durability with refined aesthetics. Designed by renowned luxury developers, the residence showcases thoughtful architecture that maximizes space, beauty, and comfort. Located within a gated community with 24-hour security, the property ensures peace of mind while offering beautifully landscaped communal areas, a large sun-drenched swimming pool, communal parking, and a convenient storage room. Direct beach access allows residents to enjoy Marbella's coastal lifestyle to the fullest. Essential amenities, top-rated schools, and shops are just a two-minute drive away, while the high-end shopping and entertainment of Puerto Banús lies just one kilometre from the doorstep. The surrounding neighborhood reflects the best of Marbella livinggolden beaches, clear waters, and a relaxed yet sophisticated atmosphere. With its Mediterranean architecture and upscale beach clubs nearby, Coral Beach appeals to families, professionals, and retirees alike. Regular security patrols and a close-knit community create a safe and welcoming environment. Whether you're seeking a holiday retreat or a full-time residence, this apartment offers comfort, design, and a lifestyle to match. Spacious terraces invite long afternoons in the sun, and Marbella's world-class dining and leisure scene awaits just minutes away. This property not only meets Marbella's high standards for luxury real estateit exceeds them. Its exceptional design, unbeatable location, and top-tier amenities present a rare opportunity to own a timeless home on the Golden Mile. #ref:CBSH466
2.750.000 €
Apartment 3 Bedrooms Sale Escaldes-Engordany
Escaldes-Engordany

Apartment 3 Bedrooms Sale Escaldes-Engordany

124 m²Size32 Bathrooms
Exclusive residential development located in the heart of Escaldes-Engordany, just 500 meters from the Principality's economic and social center.~Situated in a prime location, the development boasts spectacular panoramic views over the Andorra and Escaldes valleys, as well as excellent orientation with year-round sunshine.~The project comprises an elegant 14-story tower with 124 apartments, designed for comfort, functionality, and high energy efficiency.~The apartments feature large windows, spacious terraces, and contemporary architecture, creating bright and airy spaces that connect with the natural surroundings.~The development offers a variety of apartment types and sizes to suit different needs, all with a modern and functional layout.~~The homes feature:~- Spacious covered terraces with large glazed surfaces~- Open-plan kitchen, dining, and living areas~- High-performance thermal and acoustic insulation~- High-end finishes~~The building boasts comprehensive communal areas designed for the well-being and enjoyment of its residents:~- Outdoor solarium with panoramic views~- Fully equipped gym~- Landscaped outdoor spaces~- Exclusive access for residents to Camí del Falgueró and Rec del Solà~In addition, the building offers a concierge service and elegant communal areas with sophisticated finishes.~~The building has been designed with high-quality materials and modern construction solutions:~- Reinforced concrete structure with strategically placed metal elements~- Ventilated façade with a slate-colored ceramic finish~- High level of thermal insulation and energy efficiency~- The terraces feature non-slip, wood-effect porcelain tile flooring, metal railings, and decorative planters.~~The kitchens are open to the living-dining room and equipped with high-end materials and appliances:~- Neolith, Silestone, or similar countertops~- Integrated BORA extractor fan~- Siemens or similar appliances: induction hob, oven, microwave, refrigerator, dishwasher~- Contemporary upper and lower cabinets with solid color and wood finishes~- Extendable faucets~~The bathrooms incorporate premium materials and a modern design:~- High-end ceramic wall tiles~- Wall-hung vanity unit with integrated sink~- Hansgrohe or similar thermostatic faucets~- Glass shower enclosure~- Ultra-thin shower tray~- Recessed rain shower~~The homes feature materials selected for durability and comfort:~~- Aluminum exterior joinery with thermal break, Schüco or similar~- Triple glazing with double air chamber~- Large-format porcelain stoneware flooring (two finishes to choose from)~- Carré or similar built-in wardrobes Similar~- Armored entrance door~- Integrated LED lighting in several rooms~~The building incorporates modern systems to guarantee maximum comfort and efficiency:~- Centralized heating and hot water system connected to FEDA Ecoterm~- Underfloor heating throughout the property~- Ducted air conditioning (except in bathrooms)~- Dual-flow ventilation system with heat recovery~~The building has 4 floors dedicated to parking and storage, with automatic access.~~Pre-installation for electric vehicle charging~~A unique development in Escaldes-Engordany that combines location, views, construction quality, and complete communal areas.~Gali Real Estate at your service. #ref:05067/5210
685.000 €
Apartment 2 Bedrooms Sale Escaldes-Engordany
Escaldes-Engordany

Apartment 2 Bedrooms Sale Escaldes-Engordany

111 m²Size22 Bathrooms
Exclusive residential development located in the heart of Escaldes-Engordany, just 500 meters from the Principality's economic and social center.~Situated in a prime location, the development boasts spectacular panoramic views over the Andorra and Escaldes valleys, as well as excellent orientation with year-round sunshine.~The project comprises an elegant 14-story tower with 124 apartments, designed for comfort, functionality, and high energy efficiency.~The apartments feature large windows, spacious terraces, and contemporary architecture, creating bright and airy spaces that connect with the natural surroundings.~The development offers a variety of apartment types and sizes to suit different needs, all with a modern and functional layout.~~The homes feature:~- Spacious covered terraces with large glazed surfaces~- Open-plan kitchen, dining, and living areas~- High-performance thermal and acoustic insulation~- High-end finishes~~The building boasts comprehensive communal areas designed for the well-being and enjoyment of its residents:~- Outdoor solarium with panoramic views~- Fully equipped gym~- Landscaped outdoor spaces~- Exclusive access for residents to Camí del Falgueró and Rec del Solà~In addition, the building offers a concierge service and elegant communal areas with sophisticated finishes.~~The building has been designed with high-quality materials and modern construction solutions:~- Reinforced concrete structure with strategically placed metal elements~- Ventilated façade with a slate-colored ceramic finish~- High level of thermal insulation and energy efficiency~- The terraces feature non-slip, wood-effect porcelain tile flooring, metal railings, and decorative planters.~~The kitchens are open to the living-dining room and equipped with high-end materials and appliances:~- Neolith, Silestone, or similar countertops~- Integrated BORA extractor fan~- Siemens or similar appliances: induction hob, oven, microwave, refrigerator, dishwasher~- Contemporary upper and lower cabinets with solid color and wood finishes~- Extendable faucets~~The bathrooms incorporate premium materials and a modern design:~- High-end ceramic wall tiles~- Wall-hung vanity unit with integrated sink~- Hansgrohe or similar thermostatic faucets~- Glass shower enclosure~- Ultra-thin shower tray~- Recessed rain shower~~The homes feature materials selected for durability and comfort:~~- Aluminum exterior joinery with thermal break, Schüco or similar~- Triple glazing with double air chamber~- Large-format porcelain stoneware flooring (two finishes to choose from)~- Carré or similar built-in wardrobes Similar~- Armored entrance door~- Integrated LED lighting in several rooms~~The building incorporates modern systems to guarantee maximum comfort and efficiency:~- Centralized heating and hot water system connected to FEDA Ecoterm~- Underfloor heating throughout the property~- Ducted air conditioning (except in bathrooms)~- Dual-flow ventilation system with heat recovery~~The building has 4 floors dedicated to parking and storage, with automatic access.~~Pre-installation for electric vehicle charging~~A unique development in Escaldes-Engordany that combines location, views, construction quality, and complete communal areas.~Gali Real Estate at your service. #ref:04976/5210
696.000 €
Coldwell Banker Art Real Estate
Urb. Coto de la Serena Local 7B,
29680, Estepona
De 10 a 19 hs
Newsletter

Find your home abroad with the support of the Coldwell Banker® network

Visit our global websites to learn more about your ideal property in the most exclusive destinations

We use our own and third-party cookies to make our website work safely and personalize its content. Likewise, we use cookies to measure and obtain data on your navigation and to adjust advertising to your tastes and preferences. Press the "Accept all" button to confirm that you have read and accepted the information presented. To manage or disable these cookies, click on "Configuration". For more information see our cookies policy.
Modify cookies
Technical and functional Always active
This website uses its own Cookies to collect information in order to improve our services. If you continue browsing, you accept their installation. The user has the possibility of configuring his browser, being able, if he so wishes, to prevent them from being installed on his hard drive, although he must bear in mind that such action may cause difficulties in navigating the website.
They allow the monitoring and analysis of the behavior of the users of this website. The information collected through this type of cookies is used to measure the activity of the web for the elaboration of user navigation profiles in order to introduce improvements based on the analysis of the usage data made by the users of the service. They allow us to save the user's preference information to improve the quality of our services and to offer a better experience through recommended products.
These cookies are used to store information about the preferences and personal choices of the user through the continuous observation of their browsing habits. Thanks to them, we can know the browsing habits on the website and display advertising related to the user's browsing profile.